Warehouse
Warehouse
Hiroshima
広島県
Architecture
建築設計
Shinichi Ogawa & Associates
小川晋一都市建築設計事務所
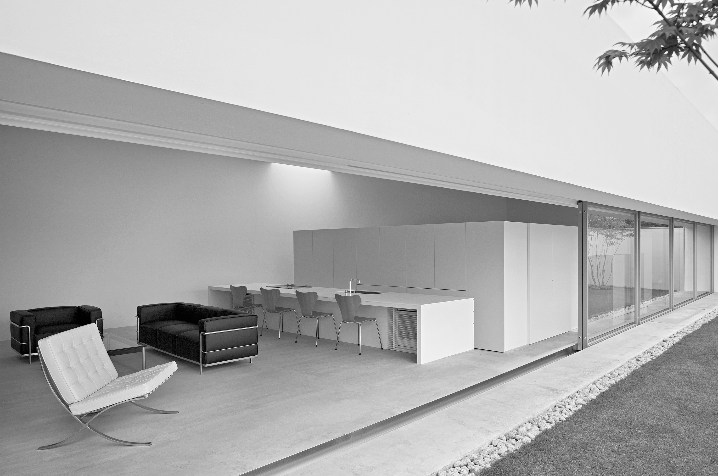
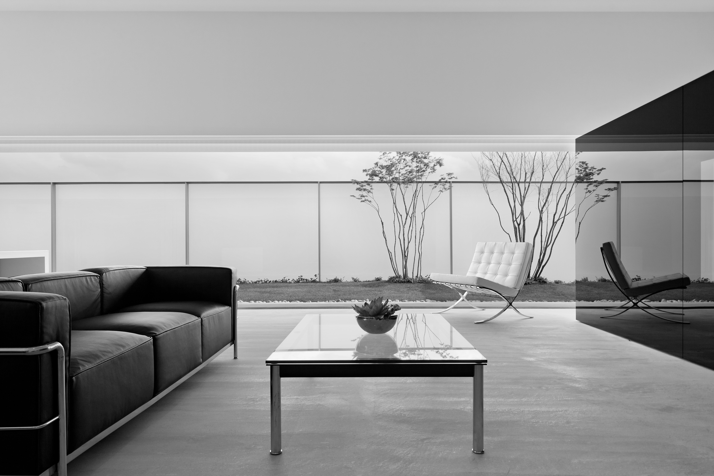
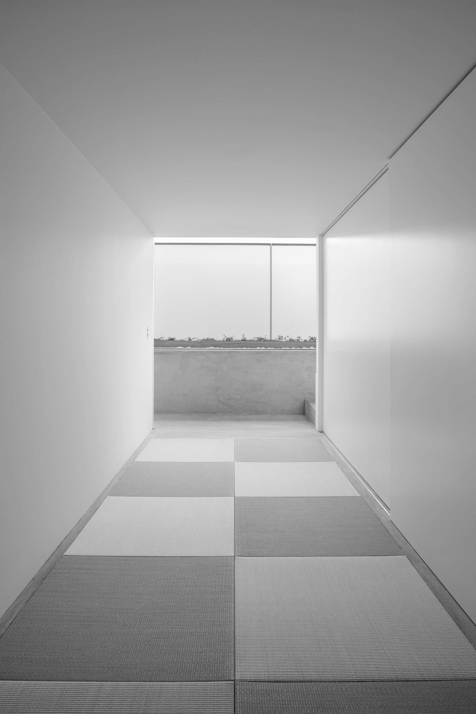
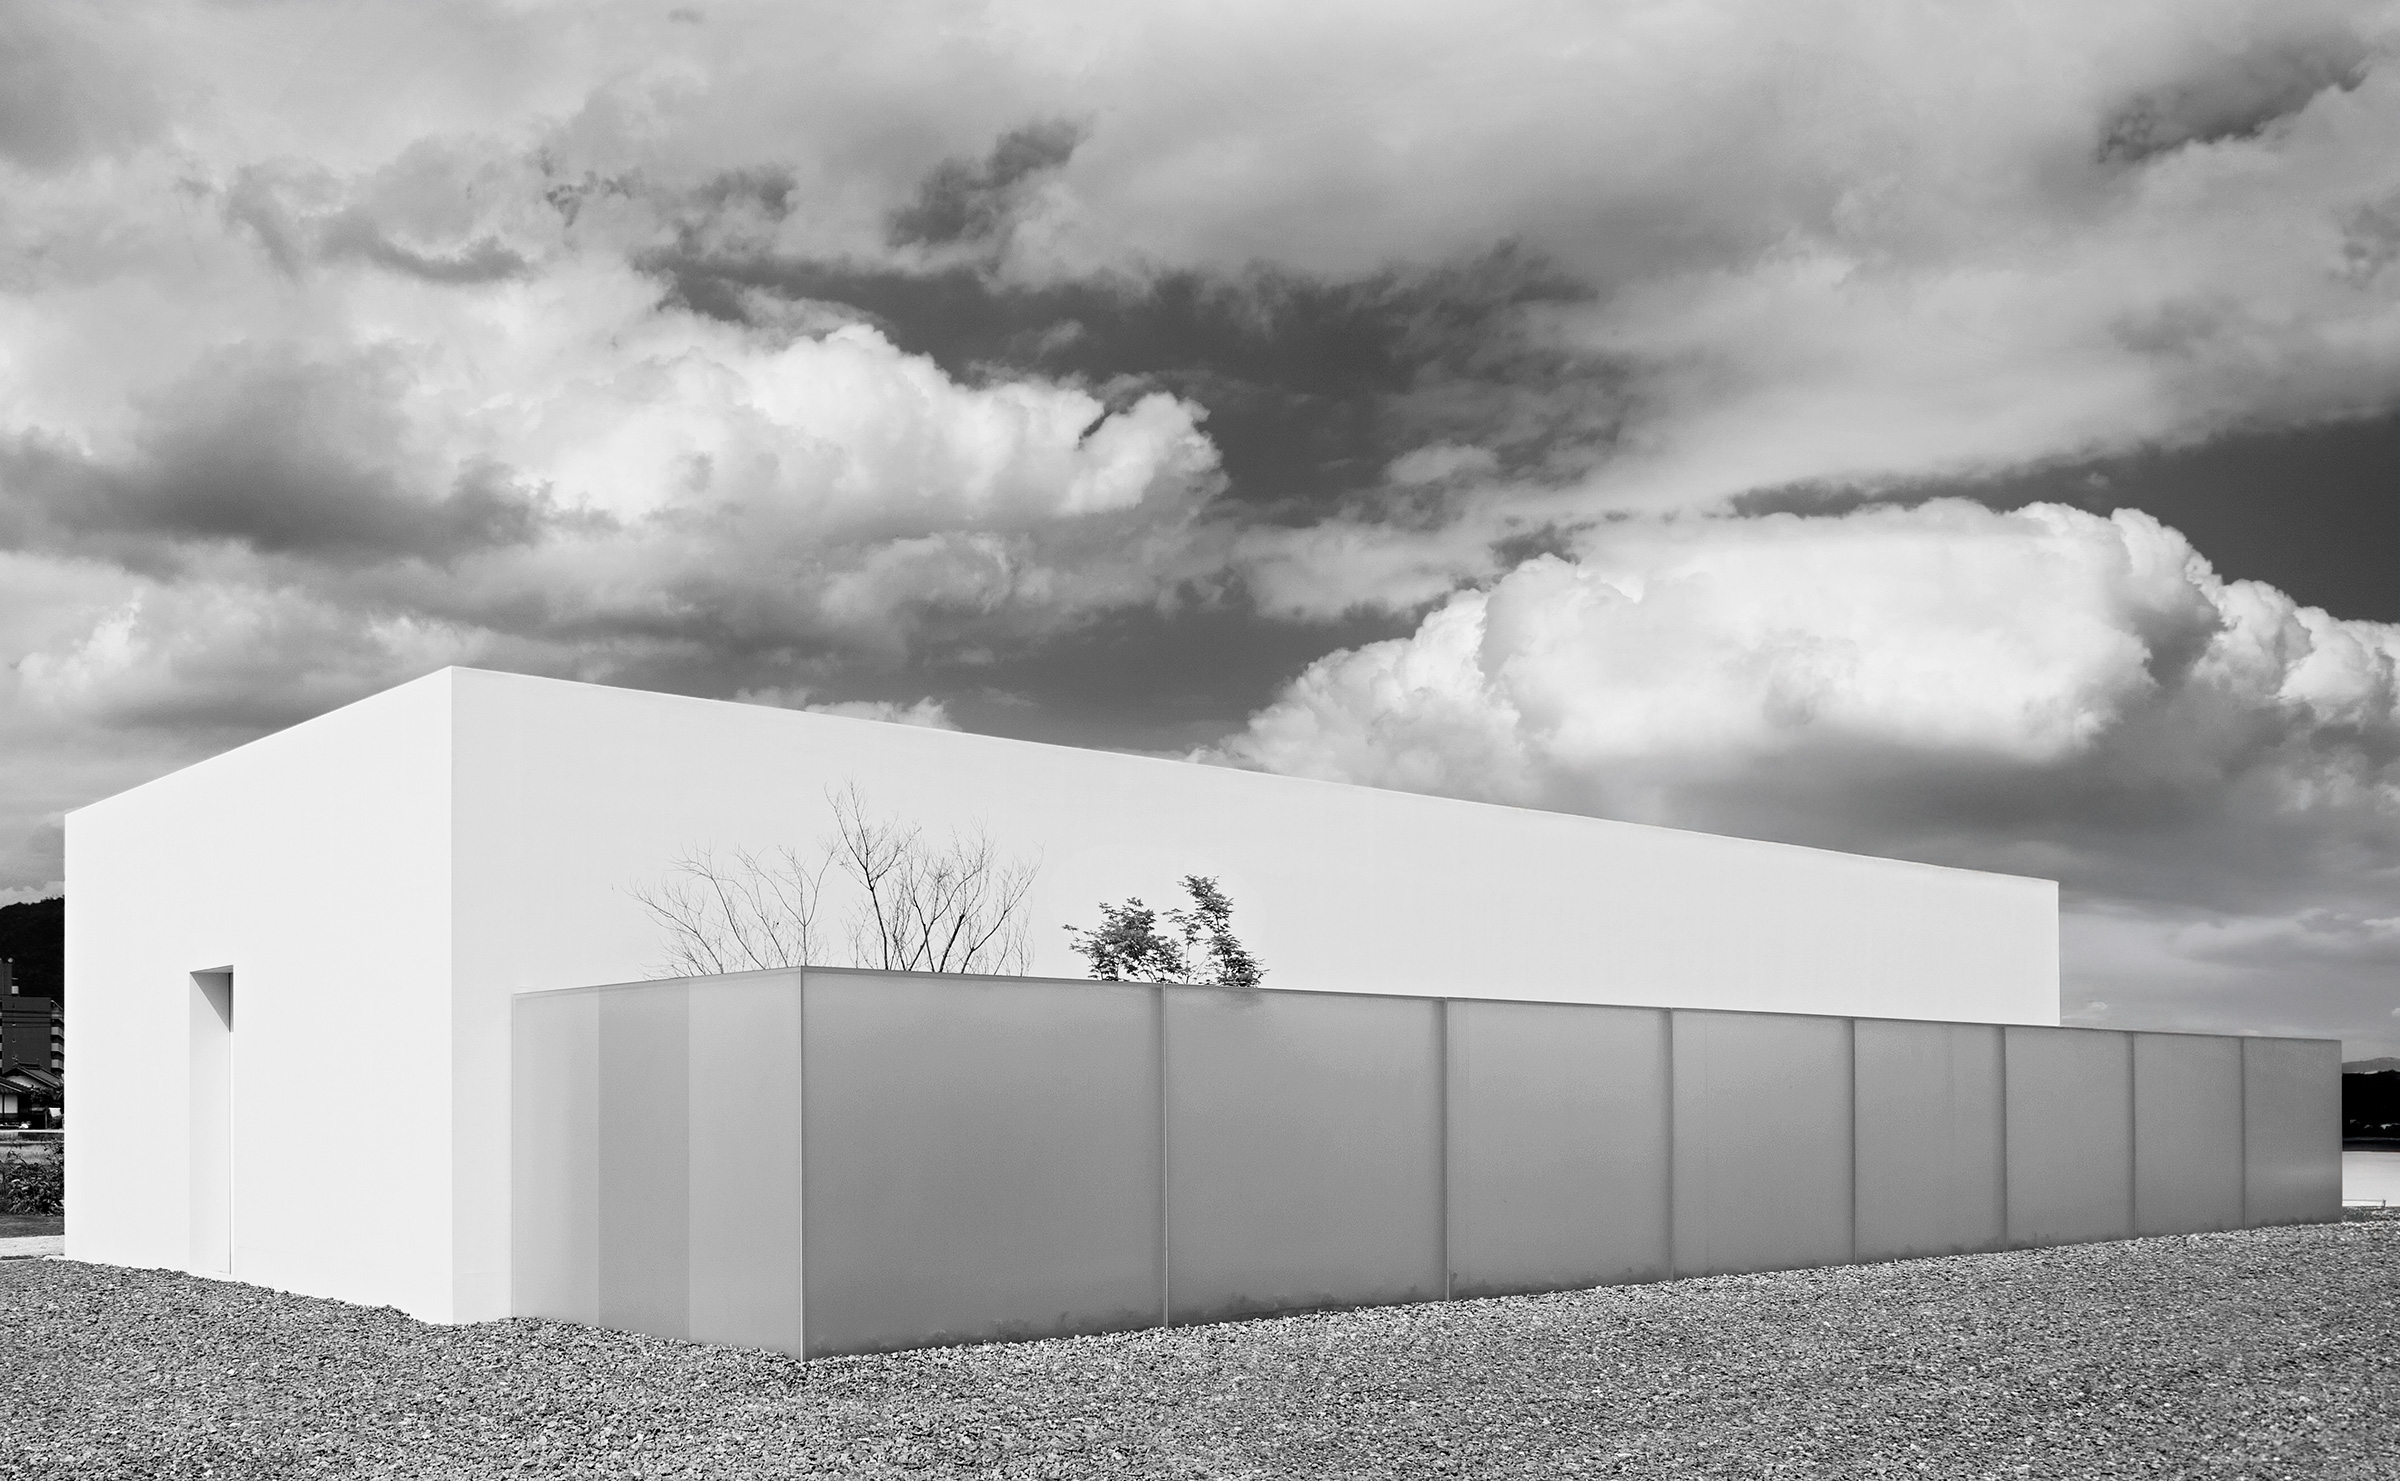
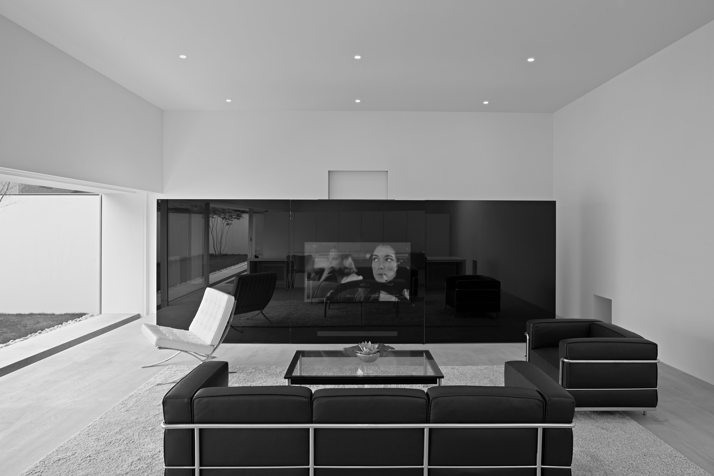
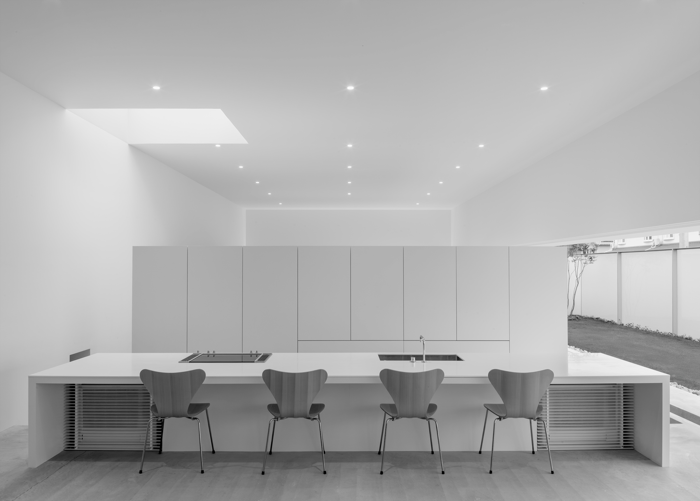
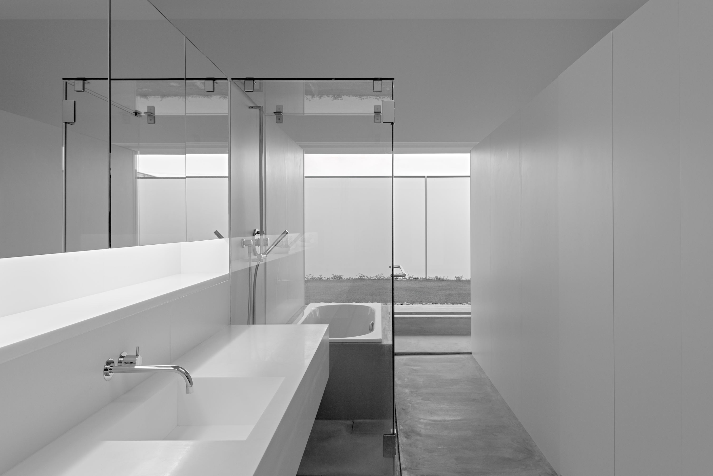
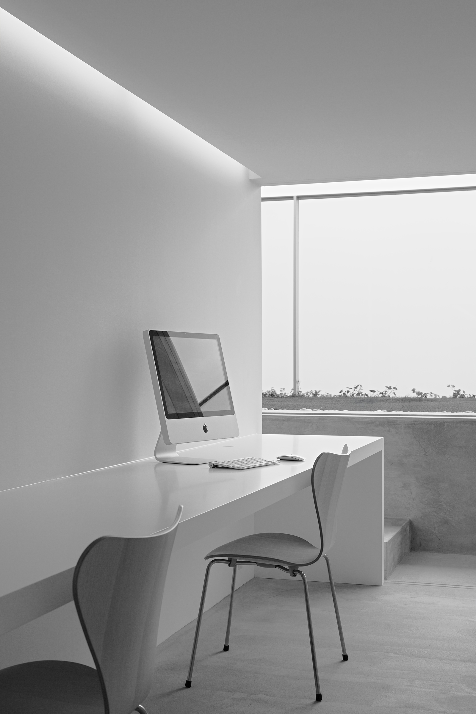
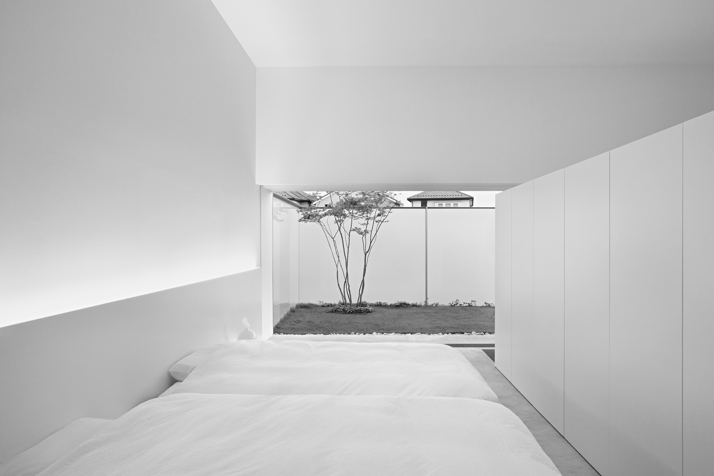
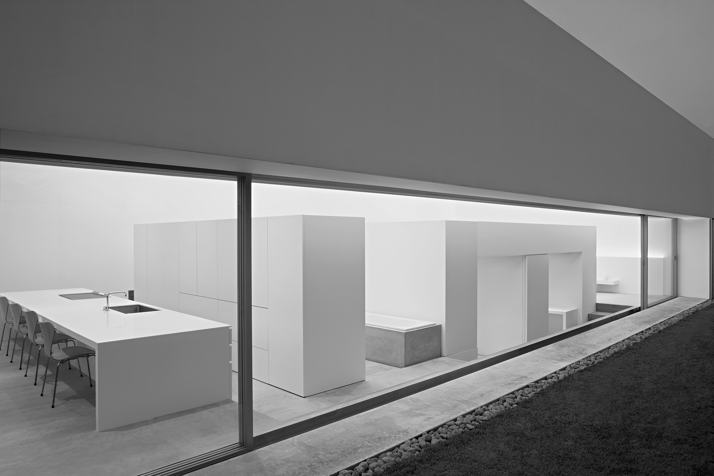
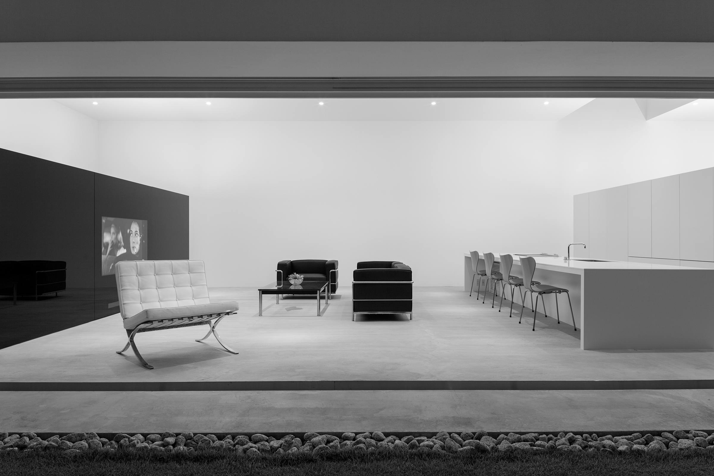
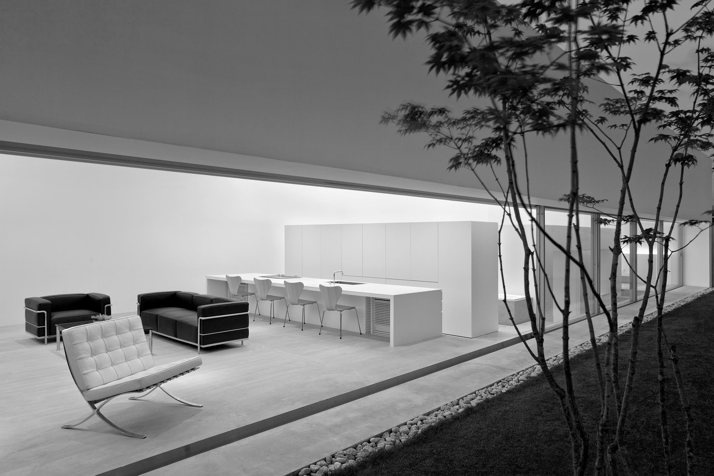
Designed by Shinichi Ogawa & Associates, Warehouse is a private residence in Hiroshima organized as a single elongated volume. Subtle changes in floor level and a sequence of freestanding functional units define the living spaces without conventional partitions. Incorporating storage, kitchen facilities, and other domestic functions, these elements establish a continuous interior that opens onto a south-facing courtyard enclosed by frosted glass.
広島県に建つ、小川晋一都市建築設計事務所による個人住宅「Warehouse」。細長い単一の空間を基本構成とし、床のわずかな高低差と独立した機能ユニットによって、従来の間仕切り壁に頼らず生活空間を緩やかに分節している。収納やキッチン設備などを組み込んだユニットが連続する内部空間に秩序を与え、南側にはすりガラスで囲まれた中庭が広がる。