Gabled concrete church seen from the street corner, with tall curved white arch openings cut through the facade, a dark cross on the concrete wall at left, a round window high on the gable and a slender concrete bell tower behind, under a blue skyThe church's gabled concrete and white facade with curved arch openings and a round window, seen from above through overhead power cables, with a hedge in the foregroundChurch nave seen from an upper level, with layered white curved arches around a tall arched window, a white oval pulpit at left, and rows of white chairs with occasional yellow, orange and blue seats
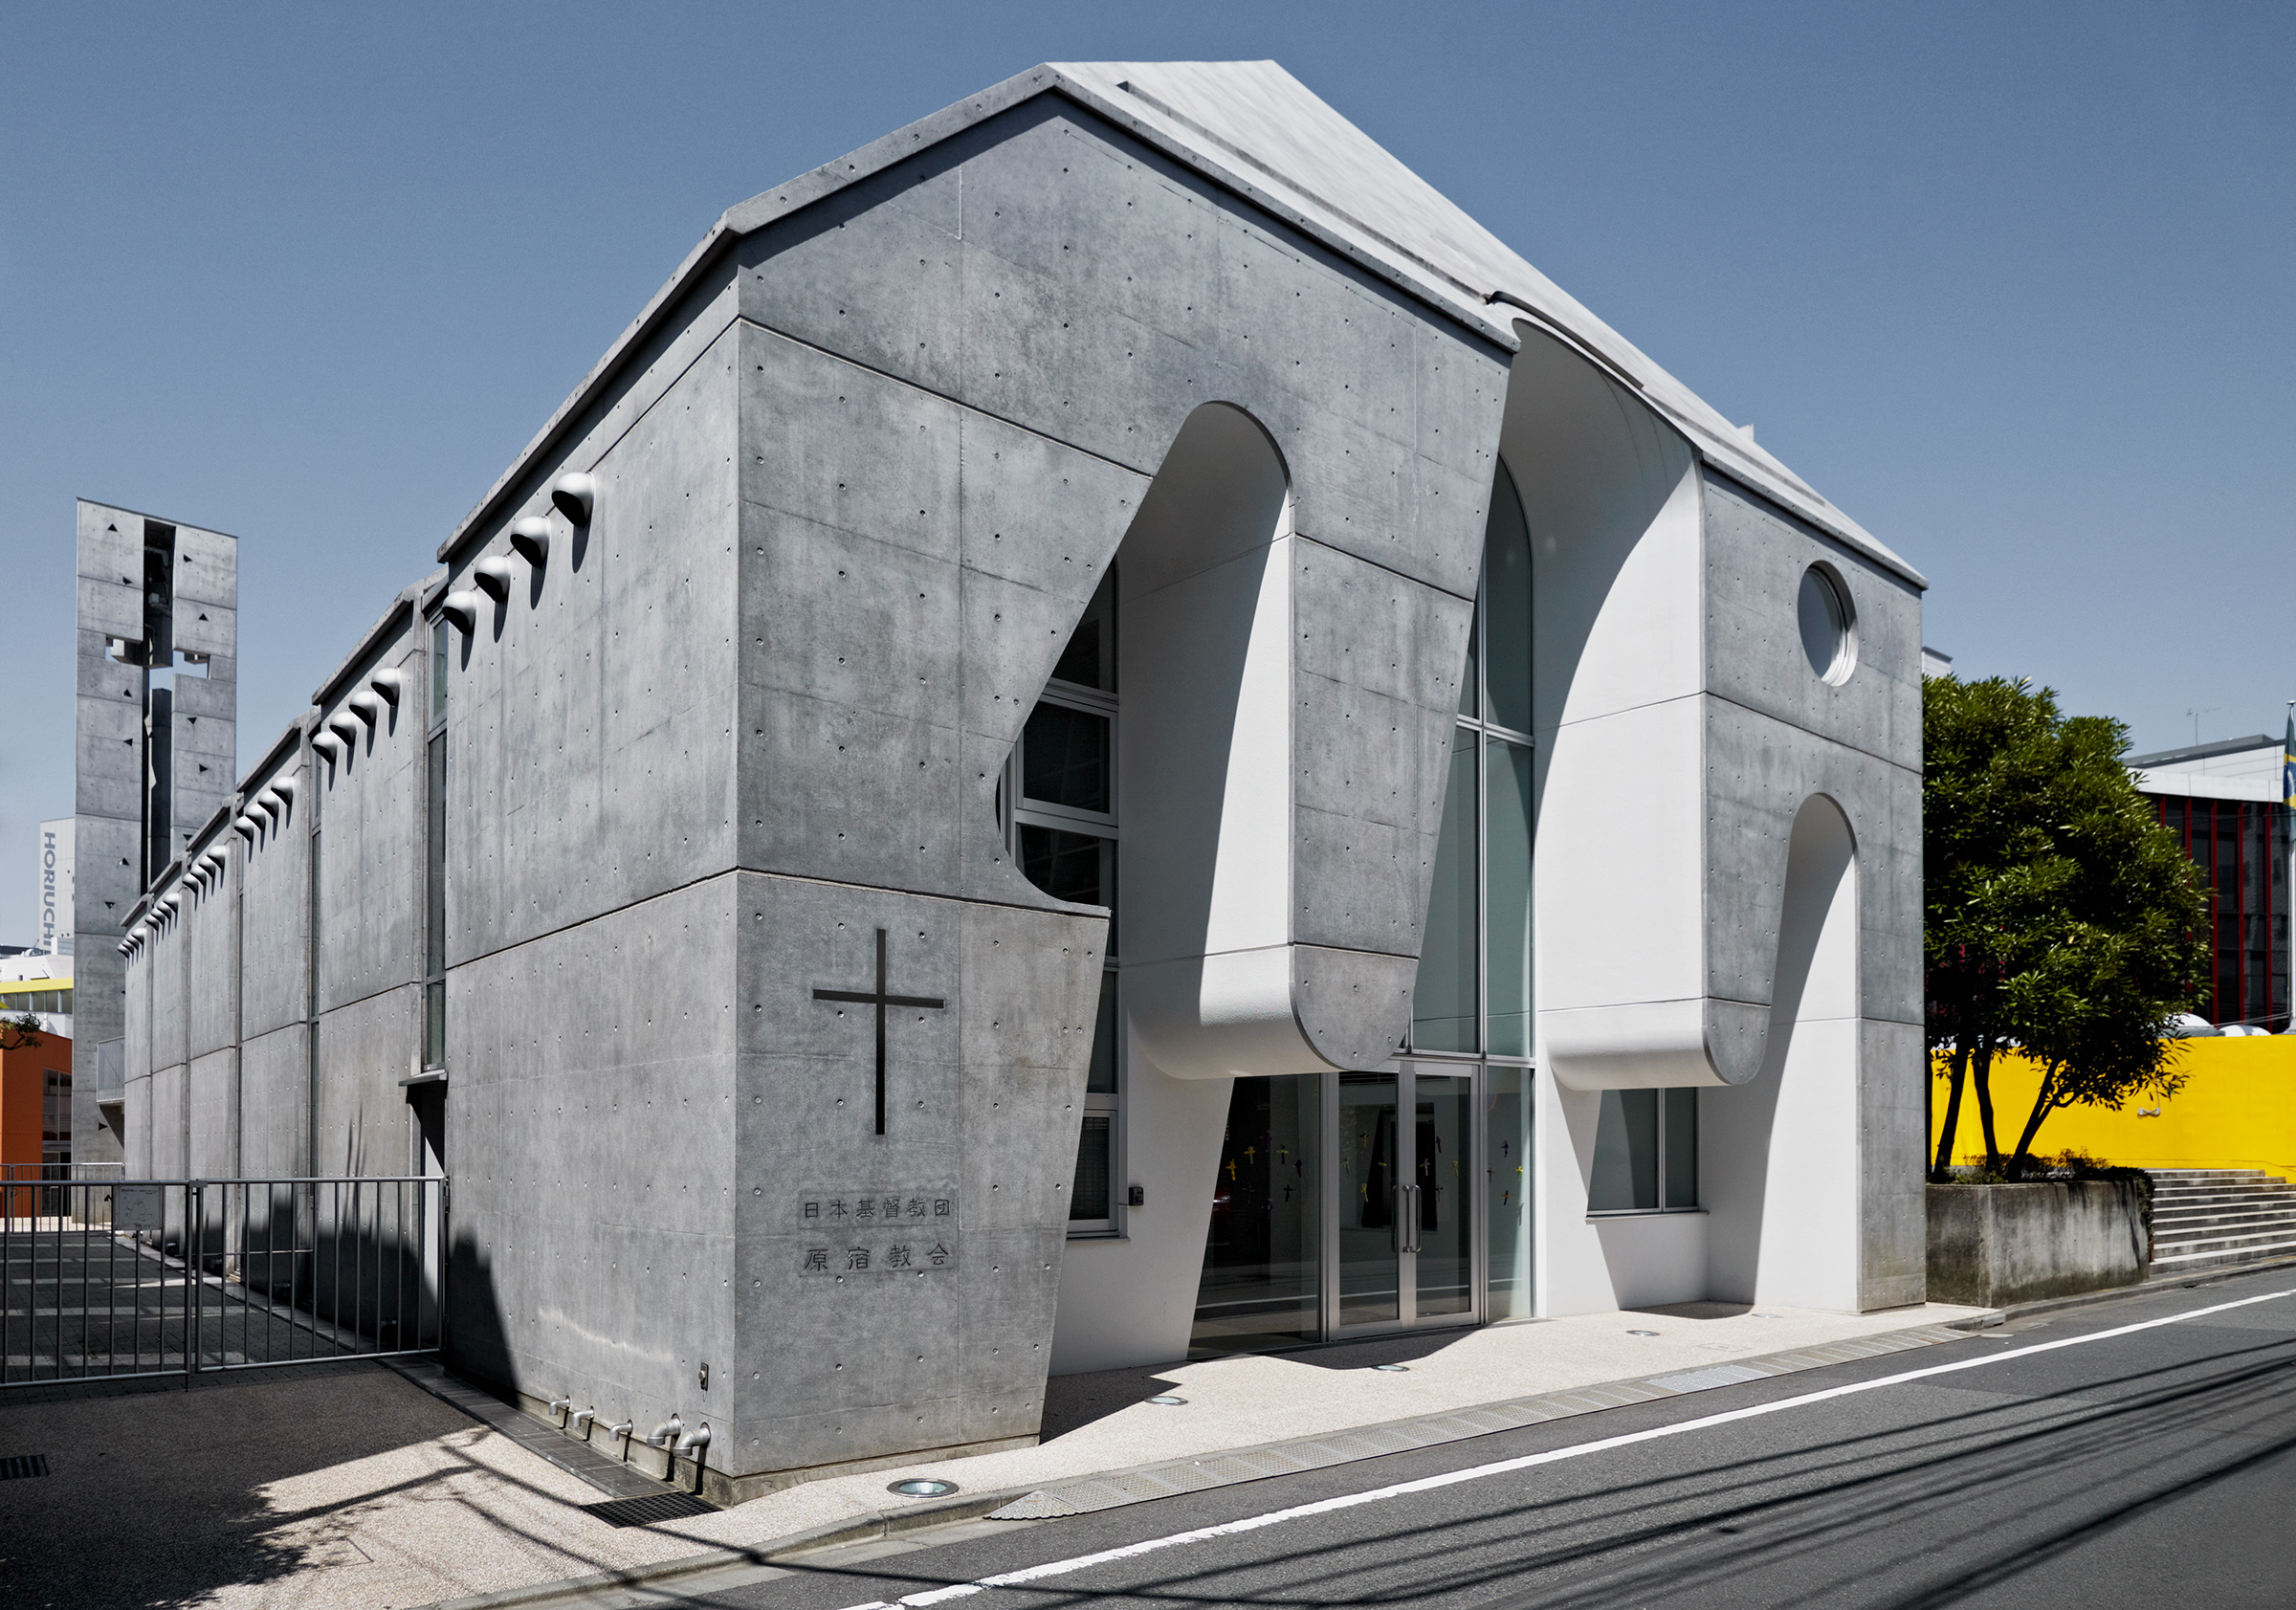
Gabled concrete church seen from the street corner, with tall curved white arch openings cut through the facade, a dark cross on the concrete wall at left, a round window high on the gable and a slender concrete bell tower behind, under a blue sky
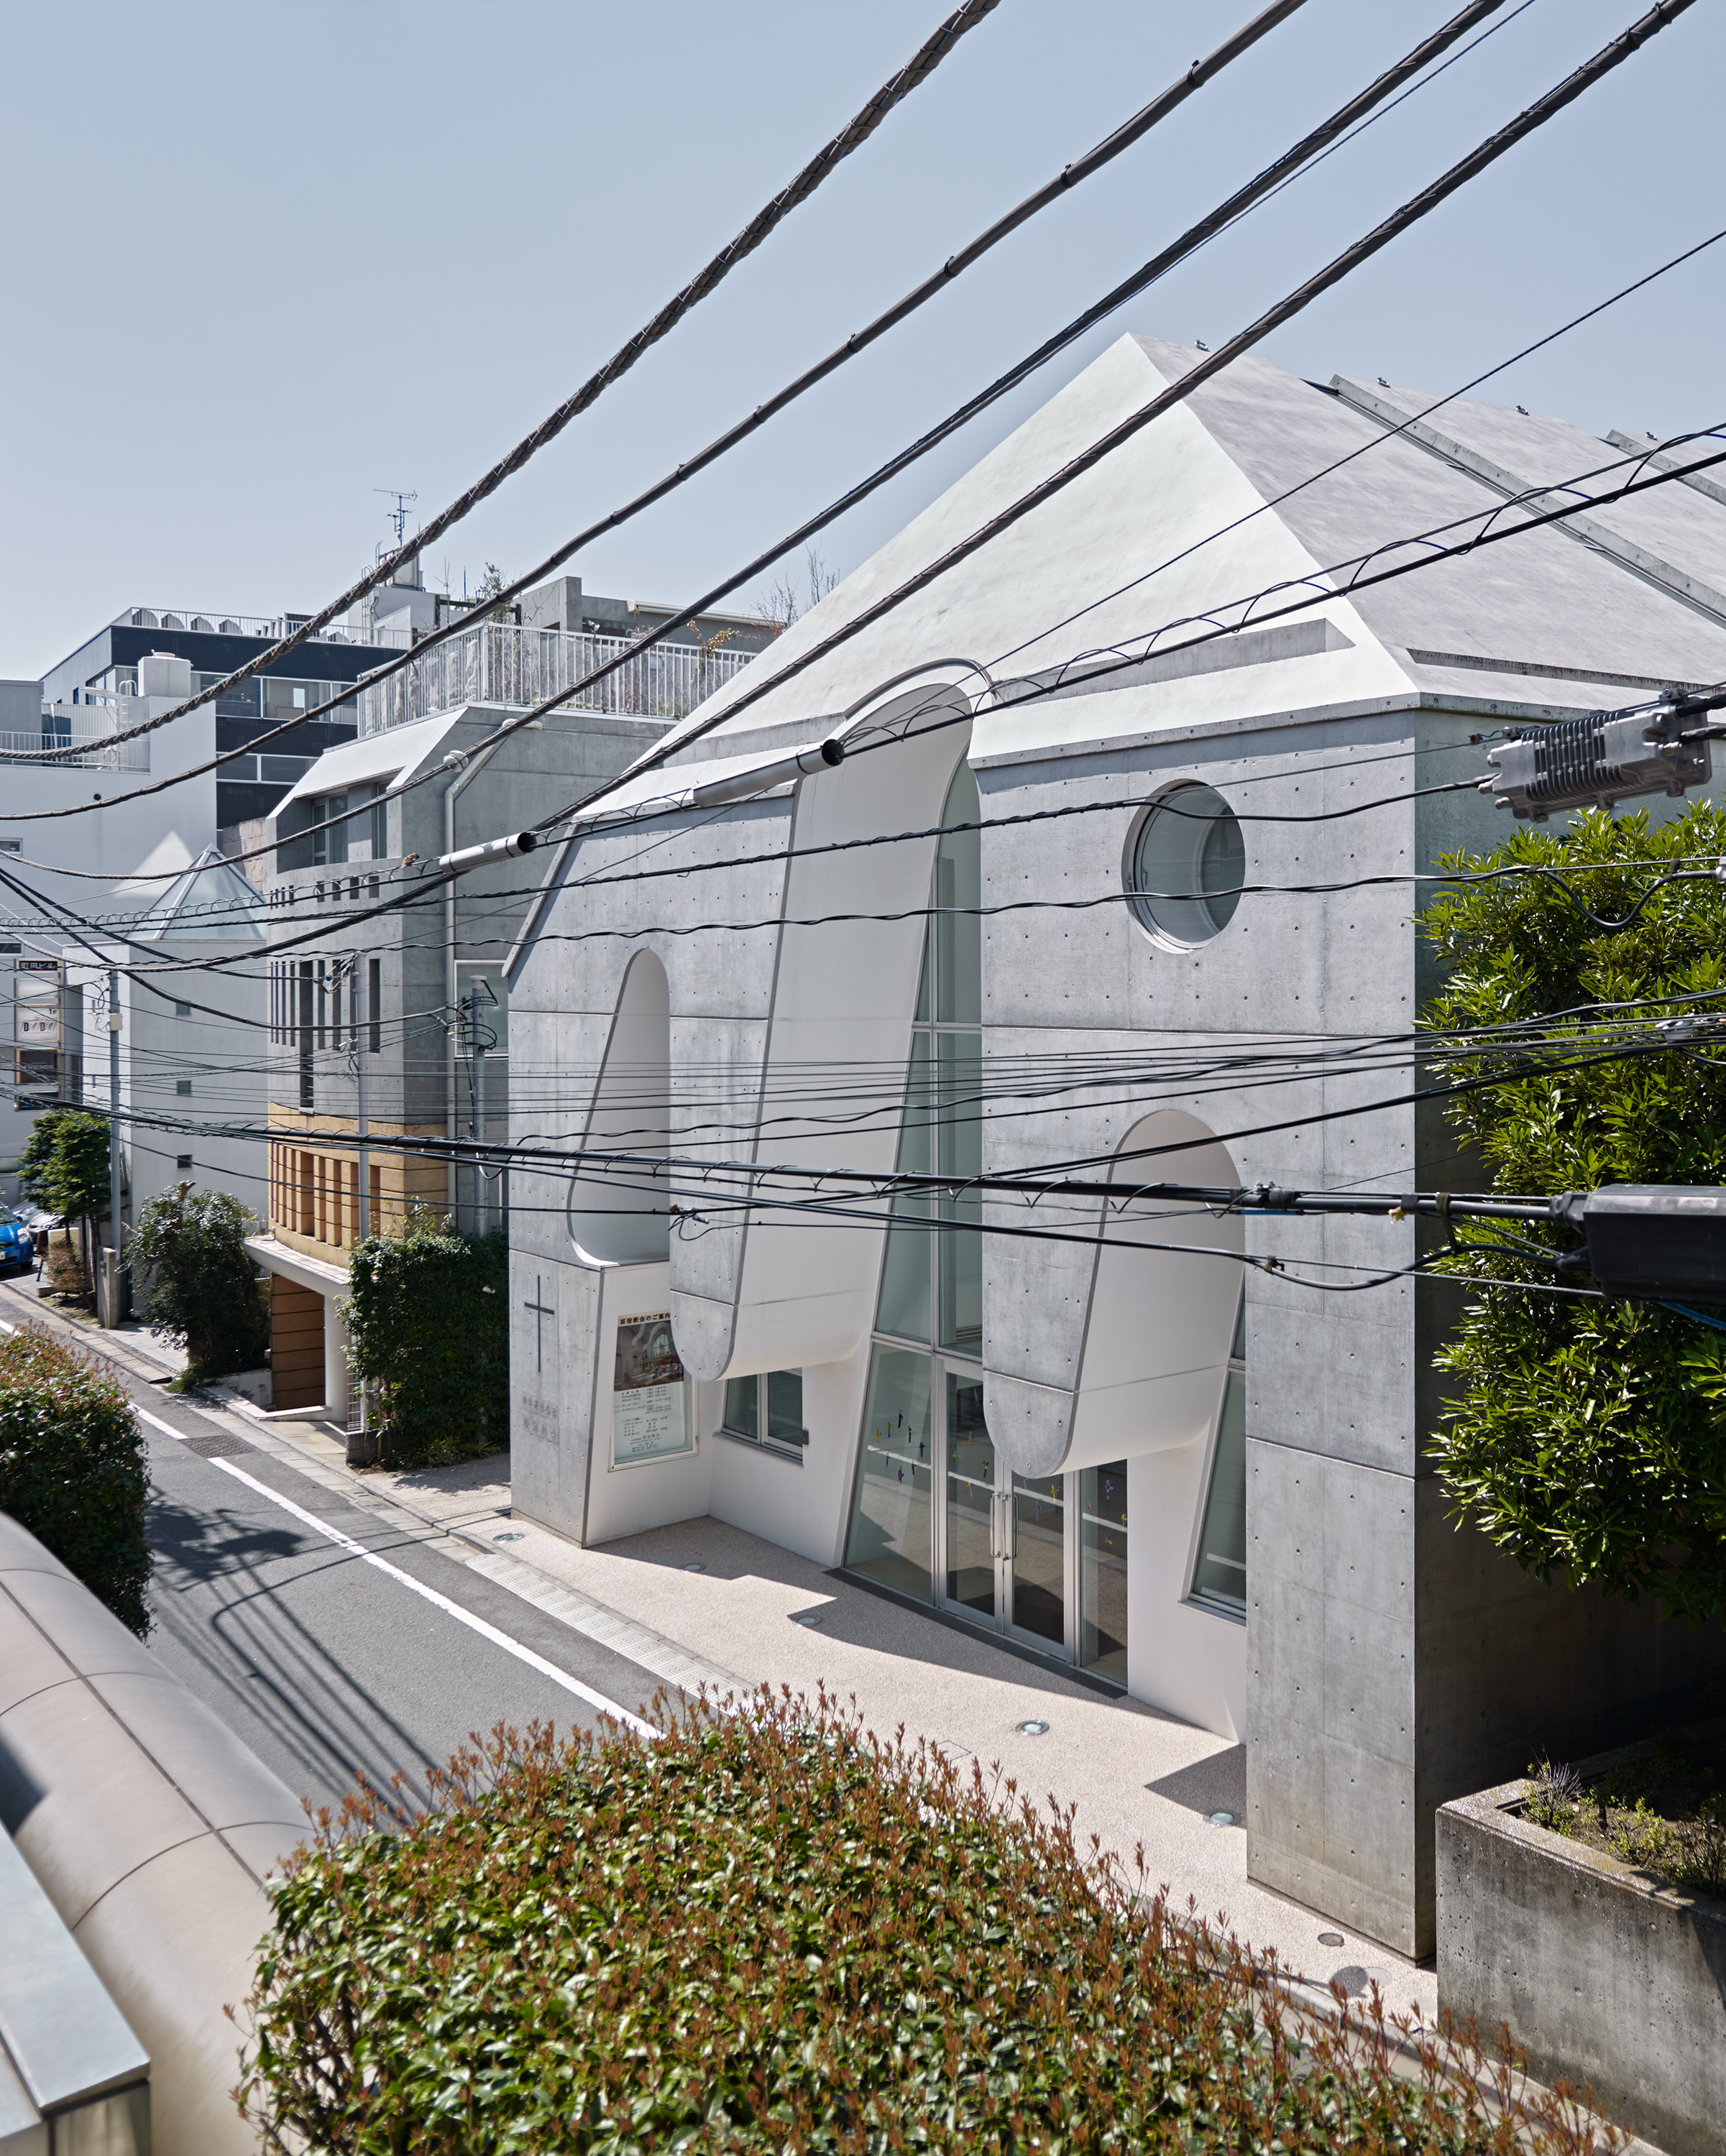
The church's gabled concrete and white facade with curved arch openings and a round window, seen from above through overhead power cables, with a hedge in the foreground
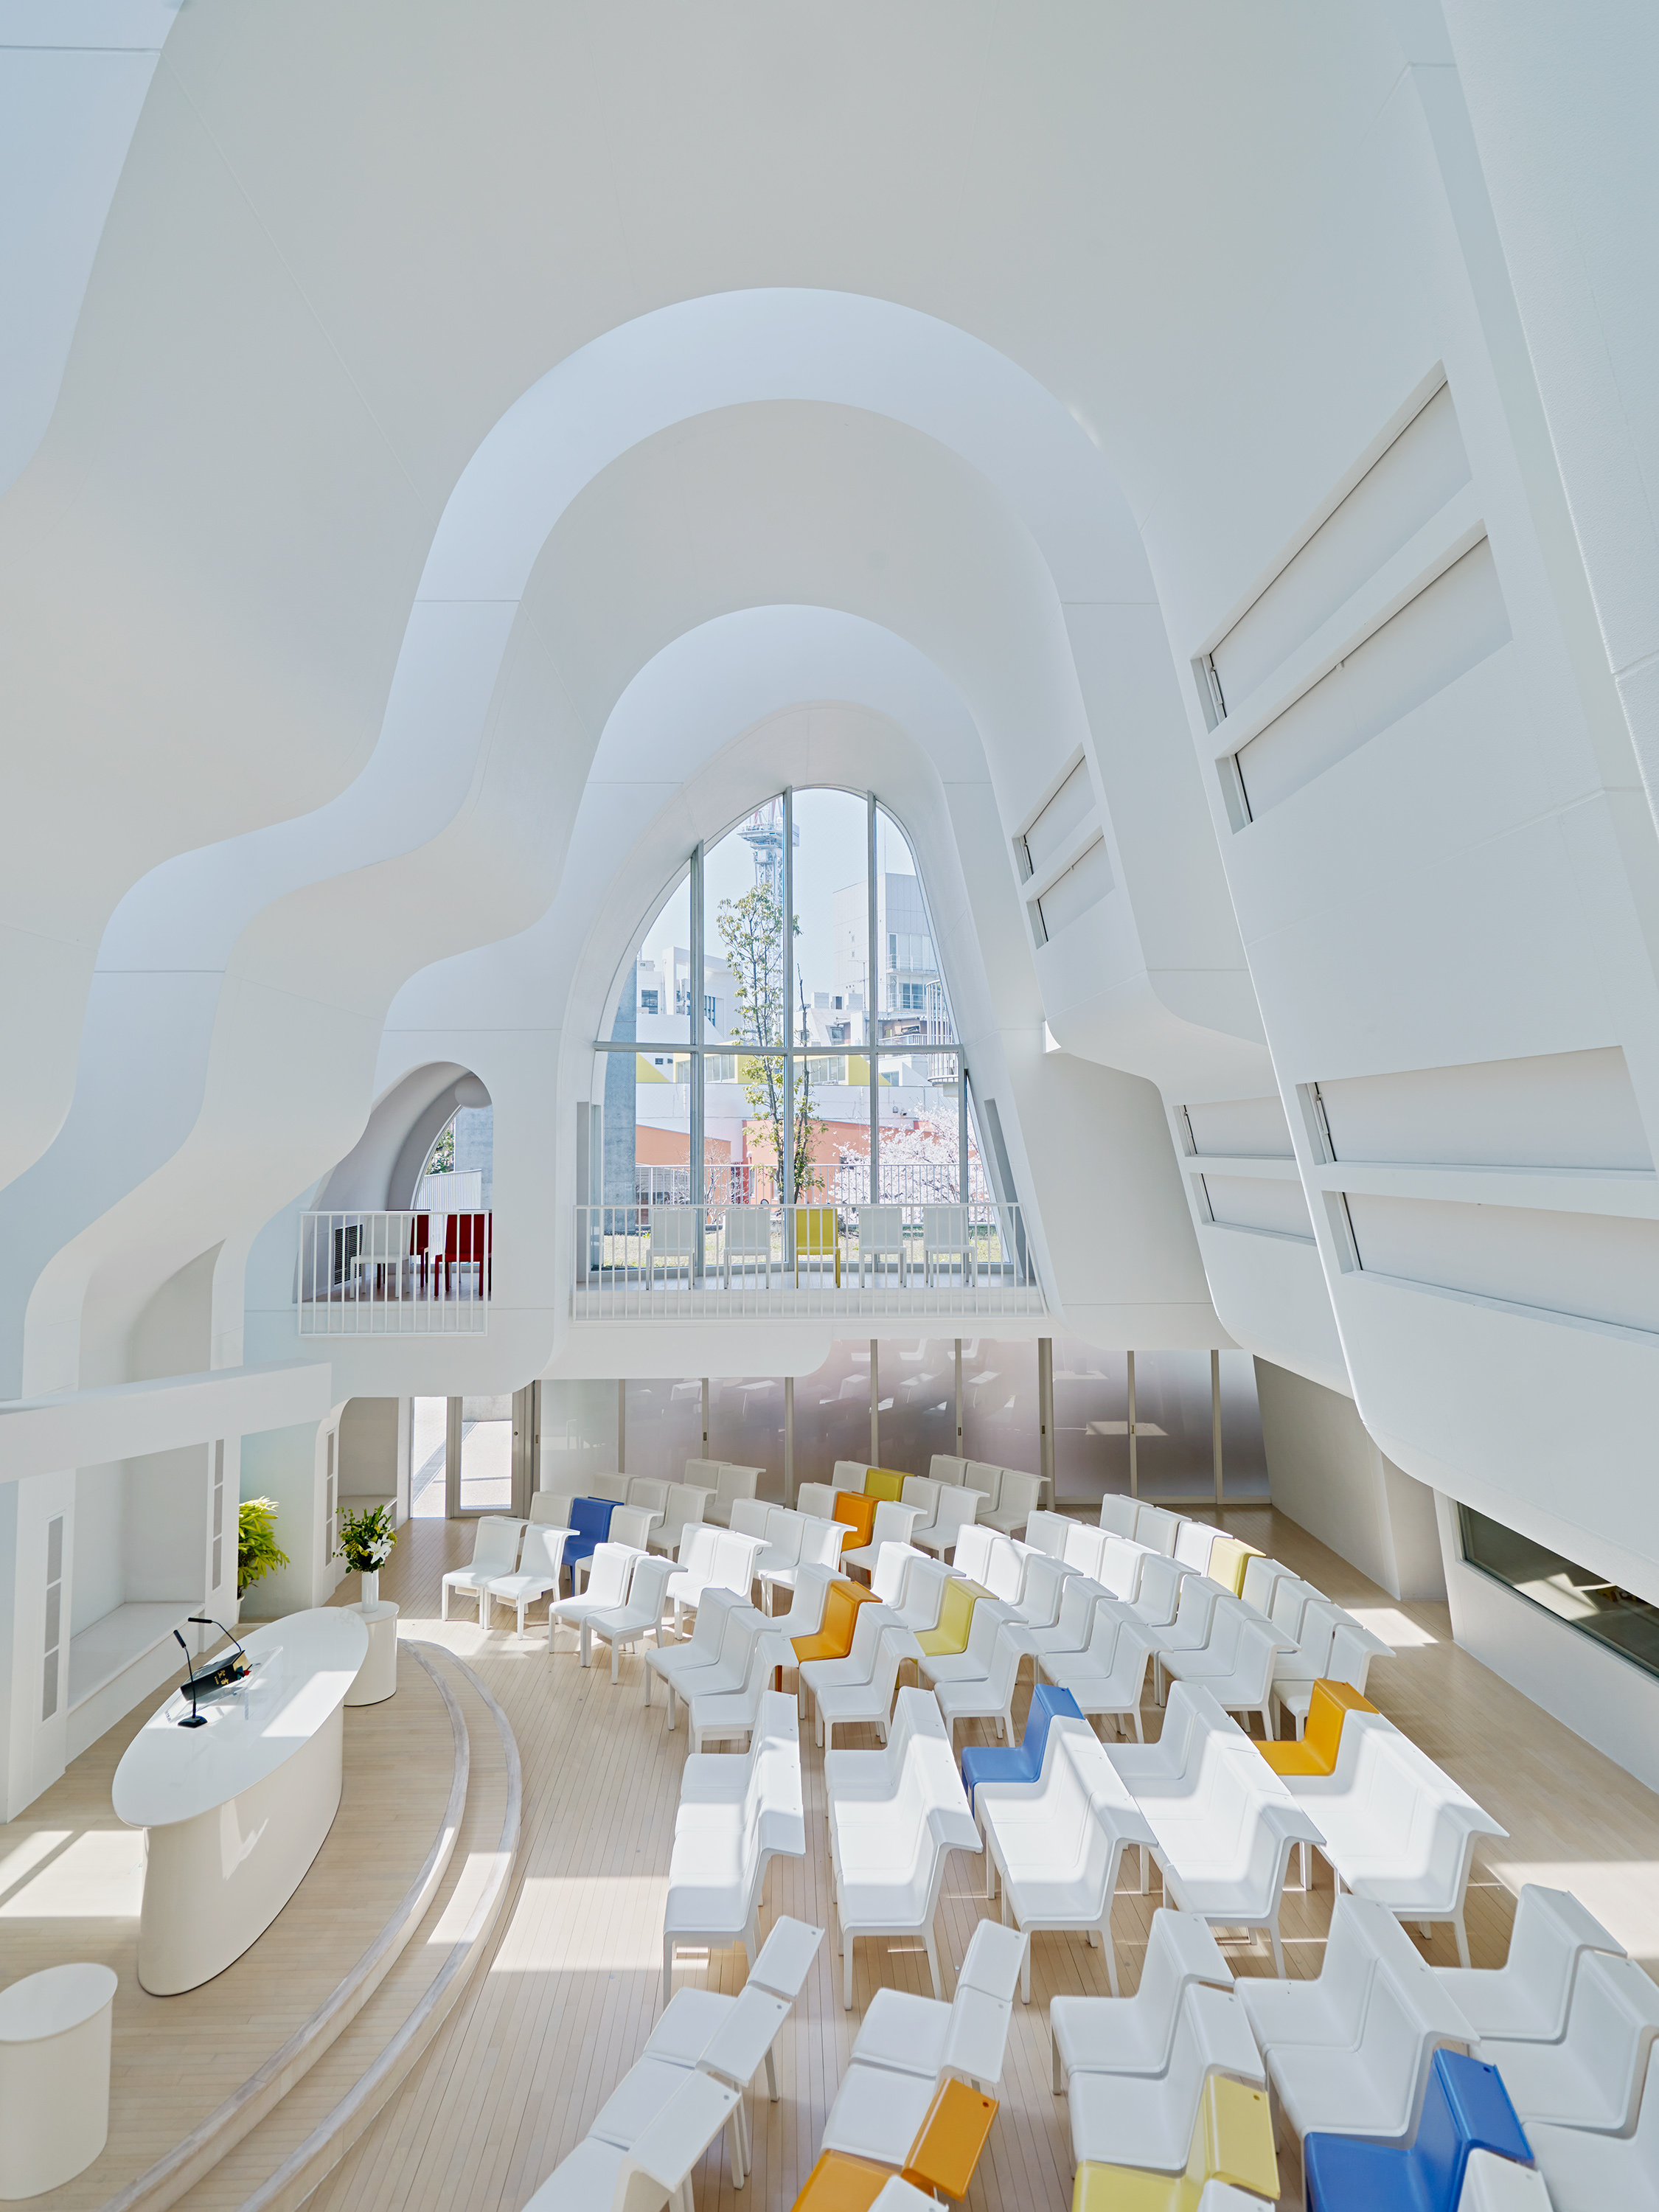
Church nave seen from an upper level, with layered white curved arches around a tall arched window, a white oval pulpit at left, and rows of white chairs with occasional yellow, orange and blue seats
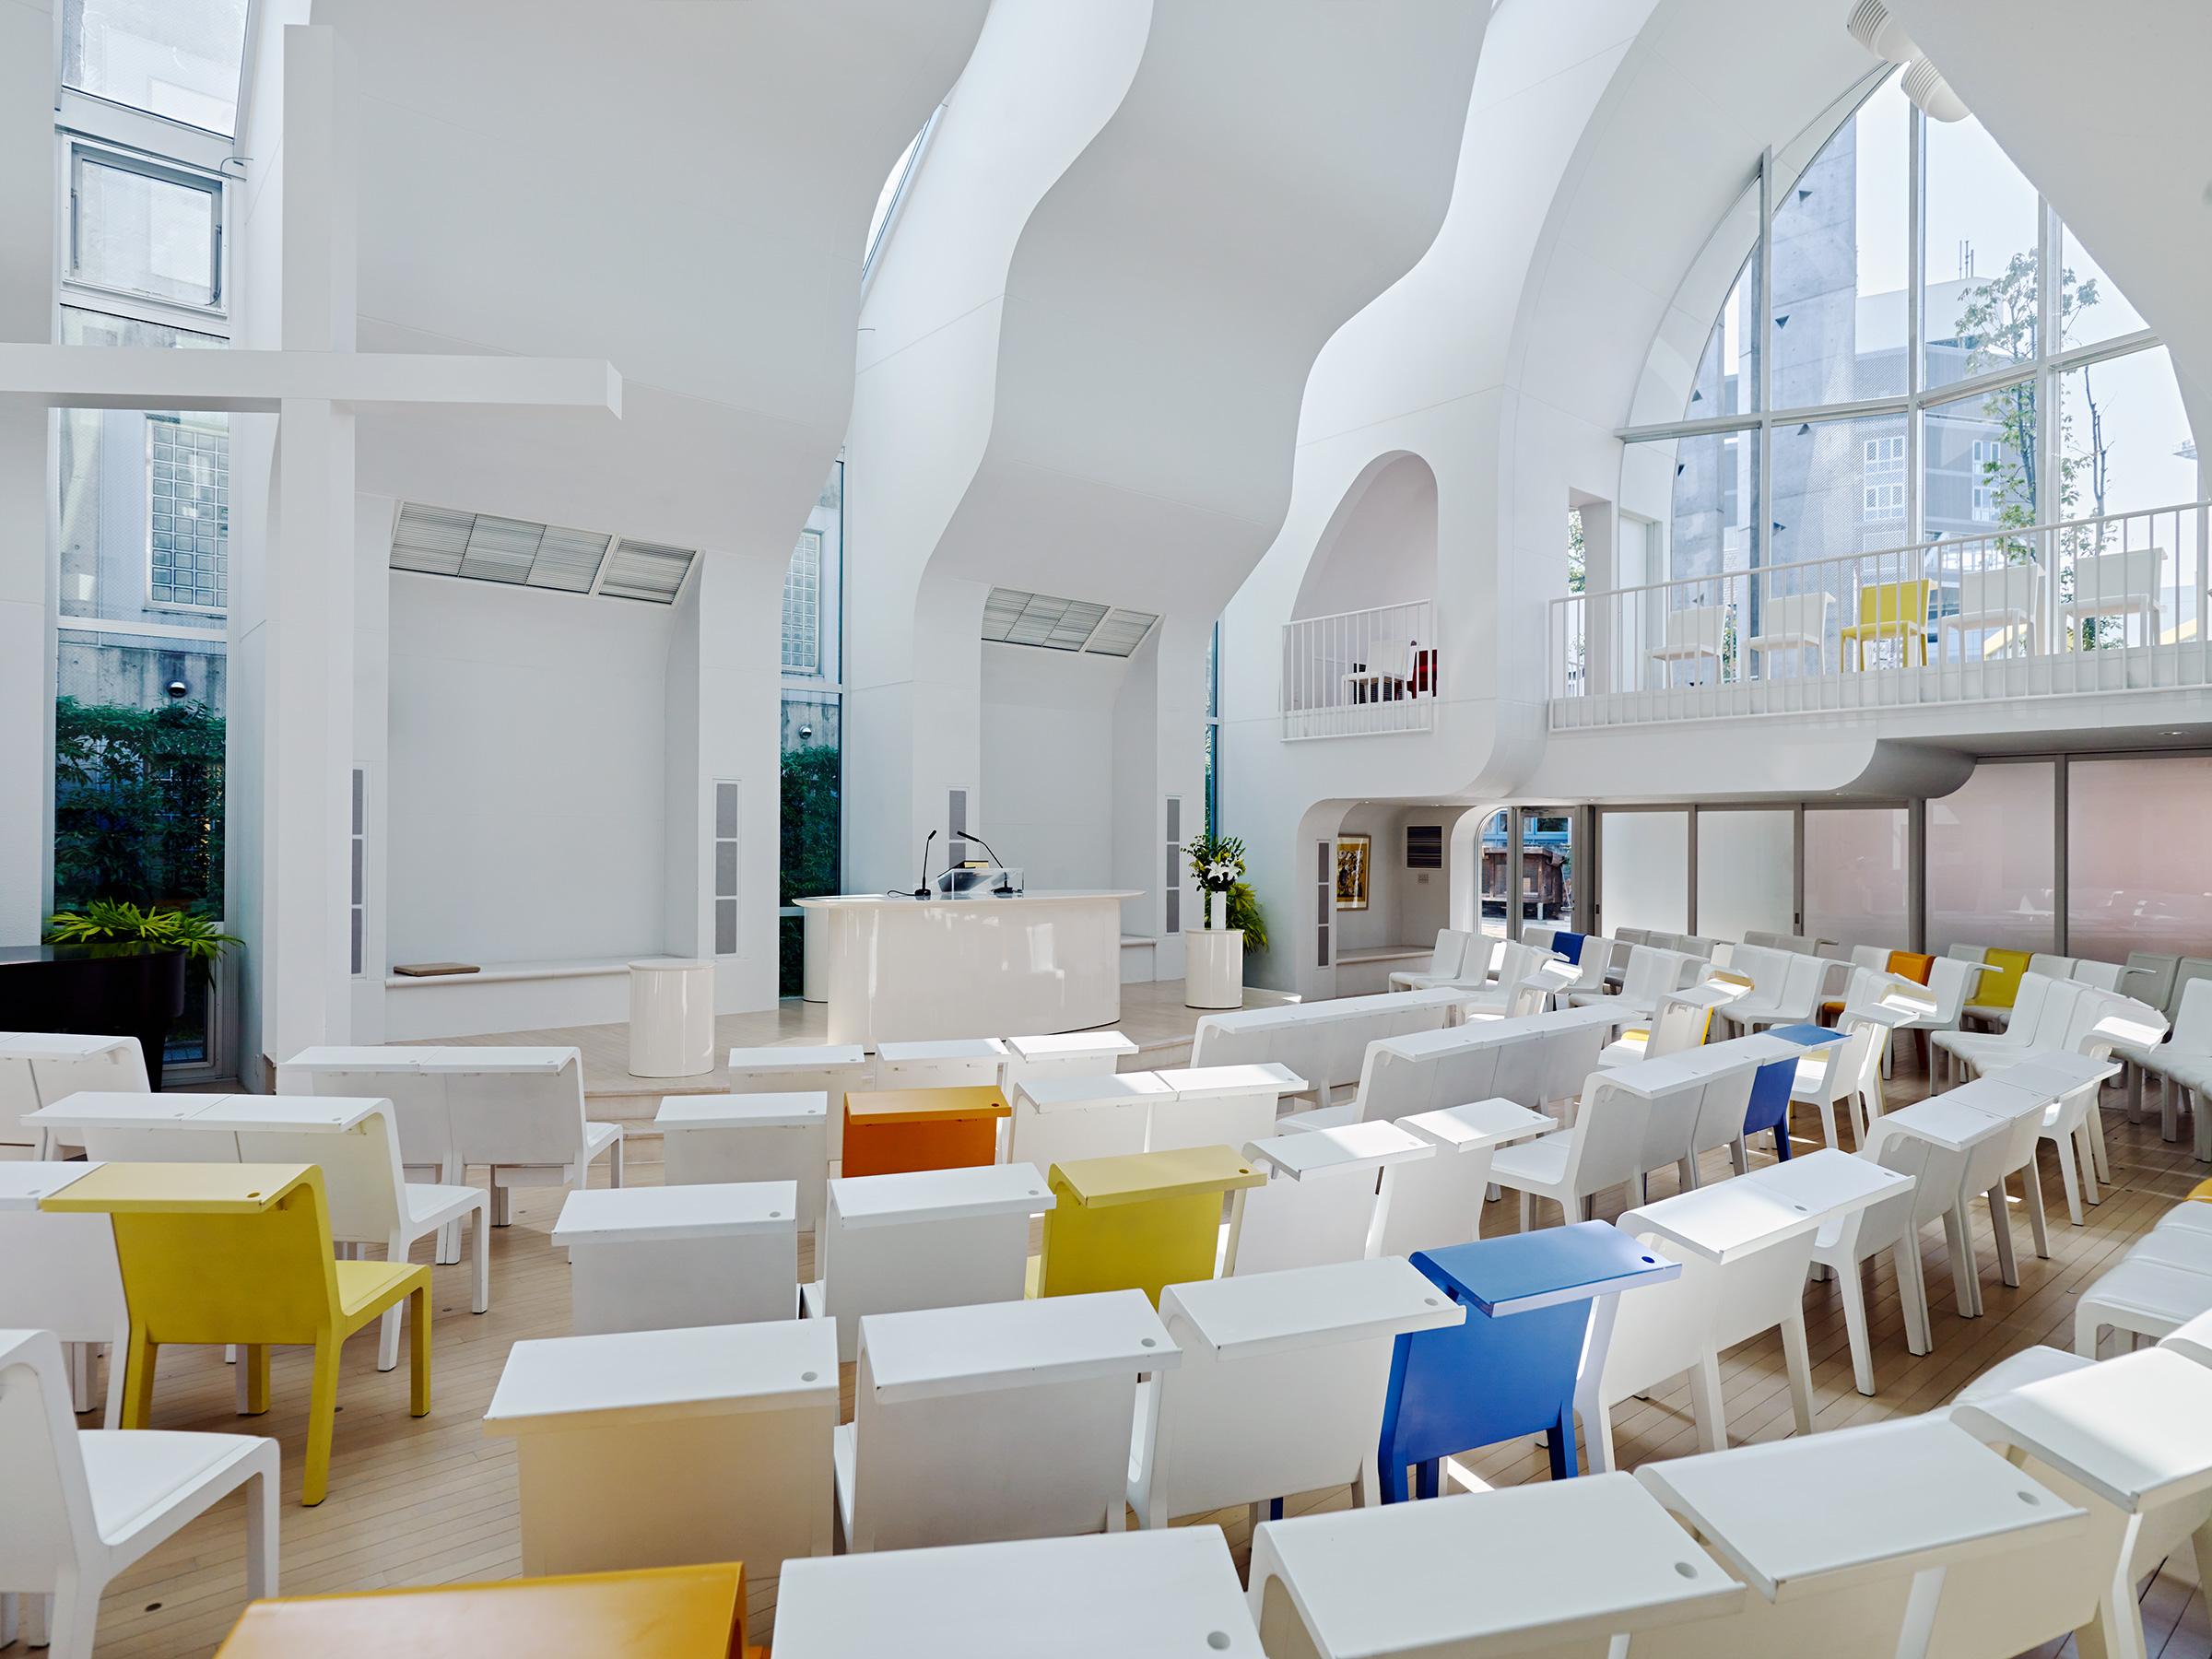
Church nave with curved white walls and a tall arched window at right, a white pulpit and cross at the front, and rows of white chairs and desks with some yellow, orange and blue seats
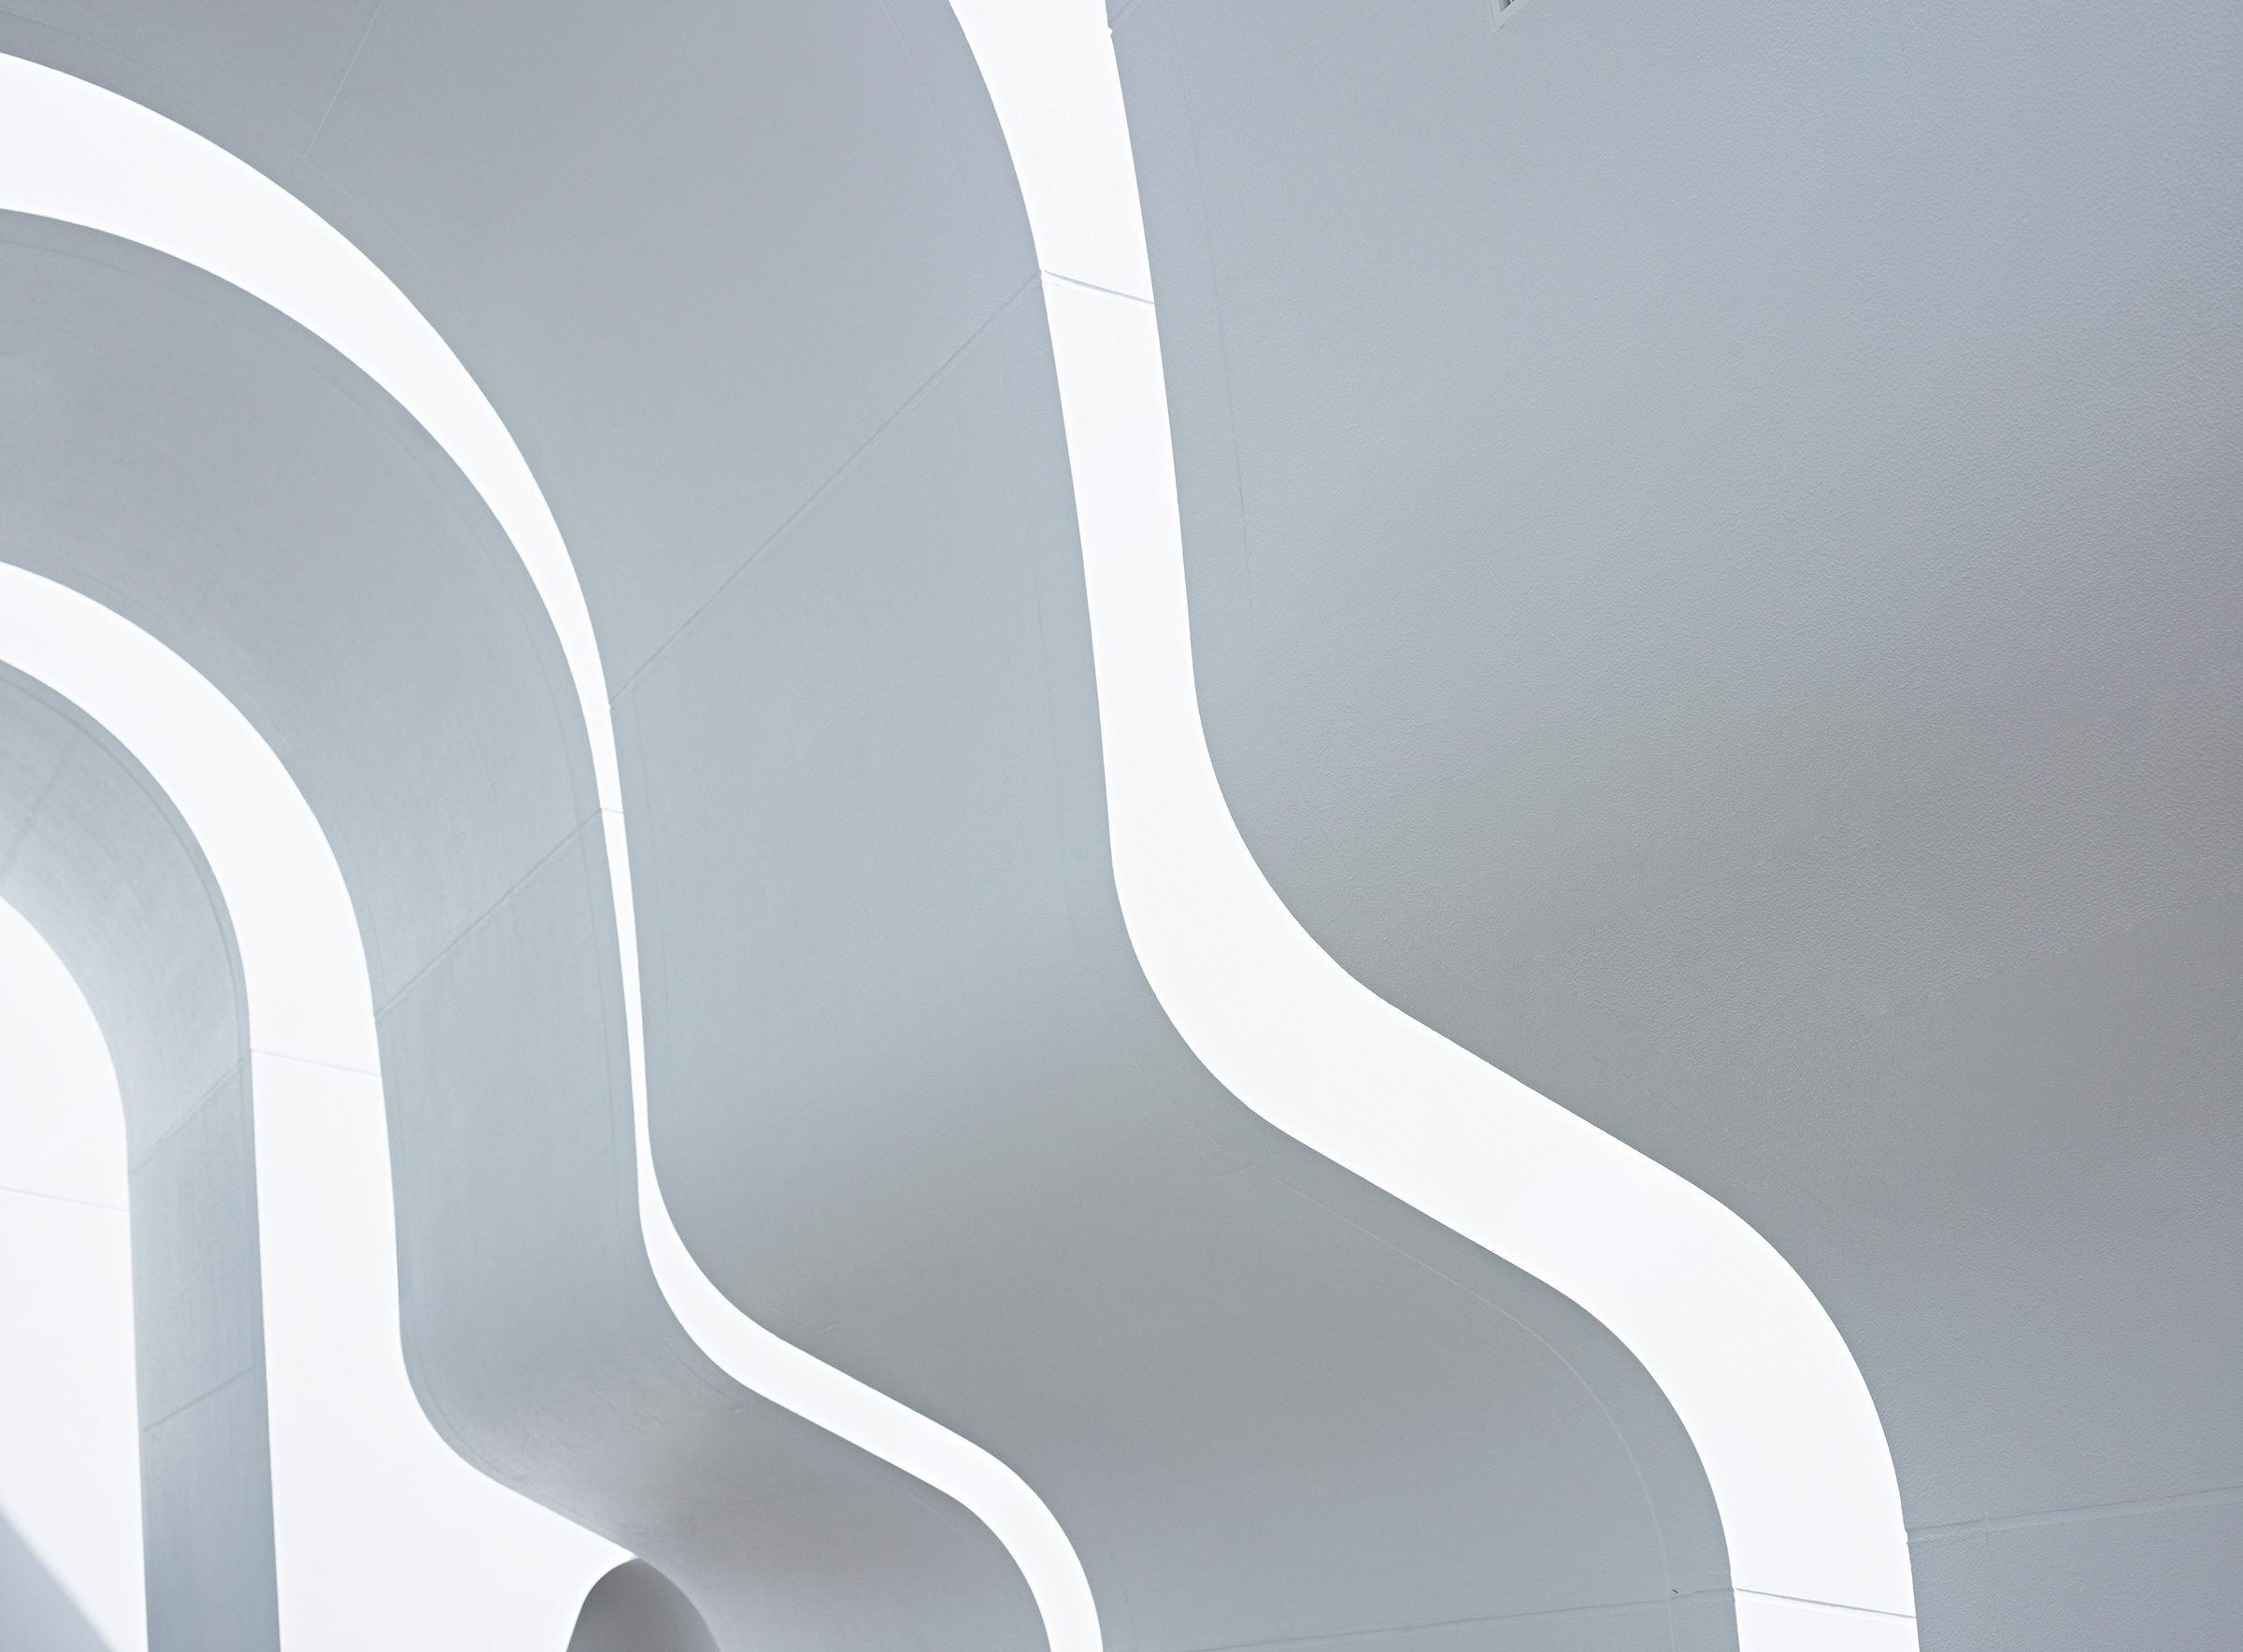
Close view of curved white arch edges against a pale grey ceiling surface
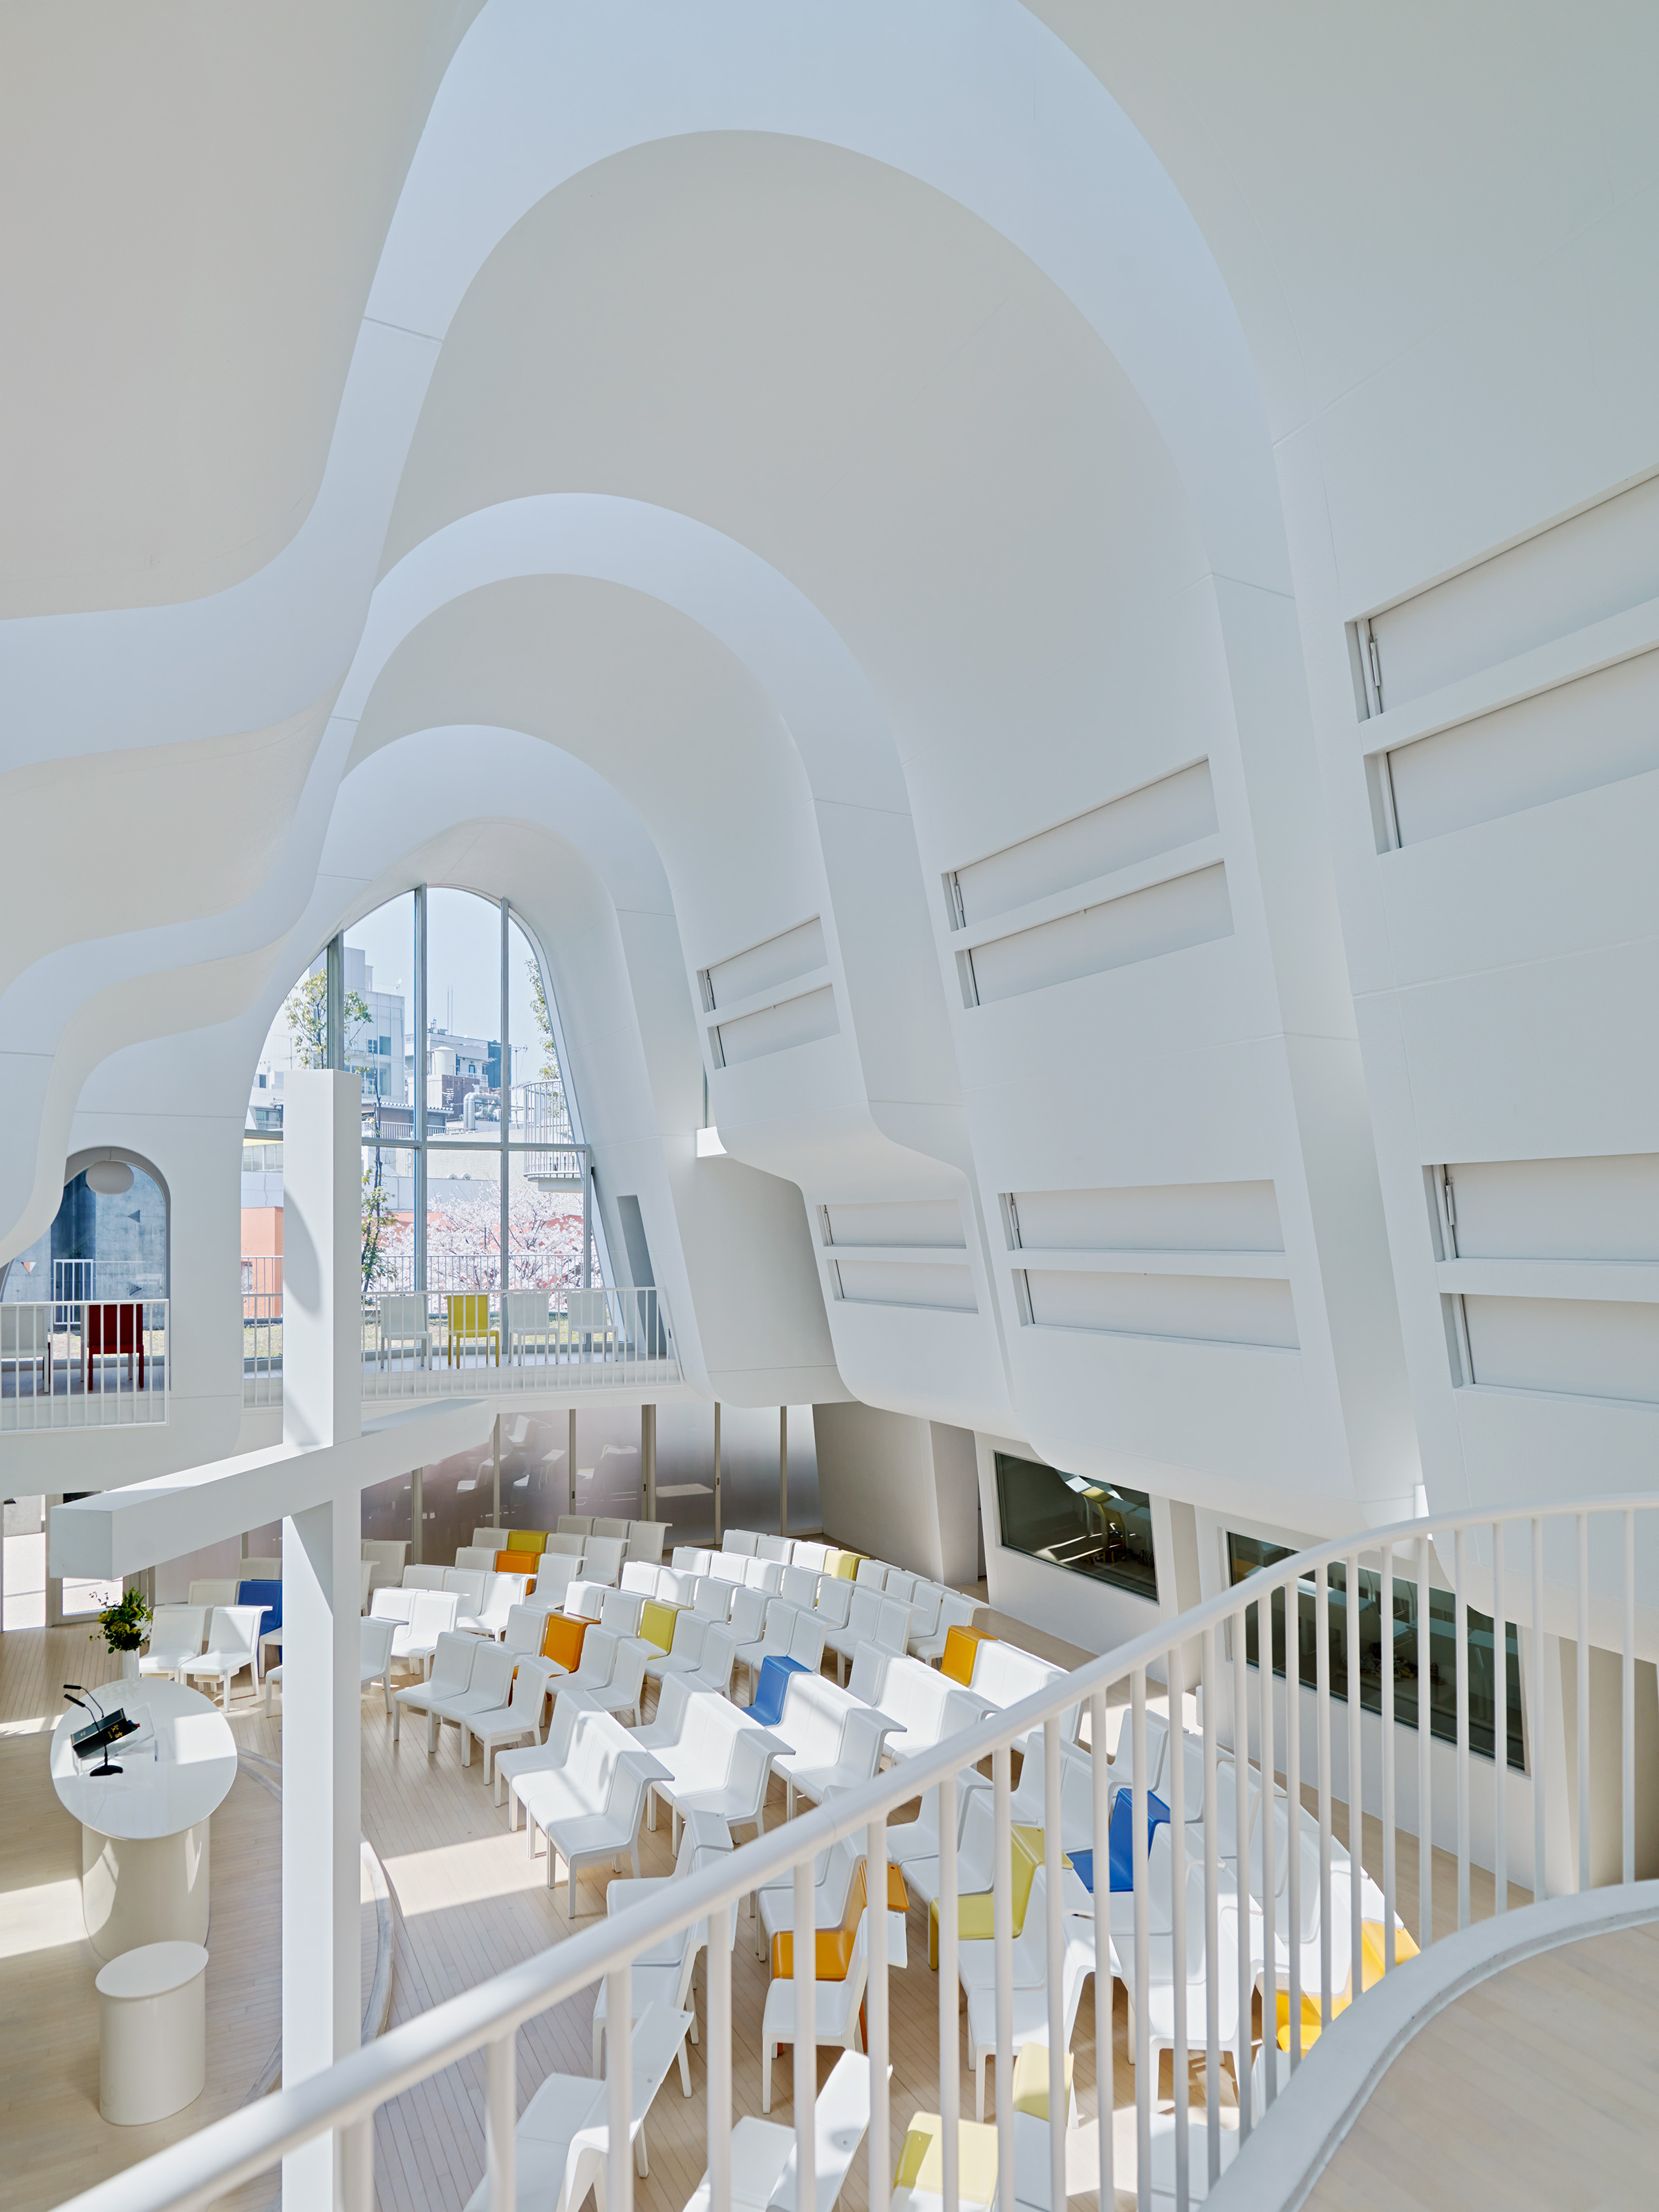
View from a gallery over a white railing into the nave, with layered white arches, a tall arched window, a large white cross, and rows of white chairs with yellow, orange and blue seats below
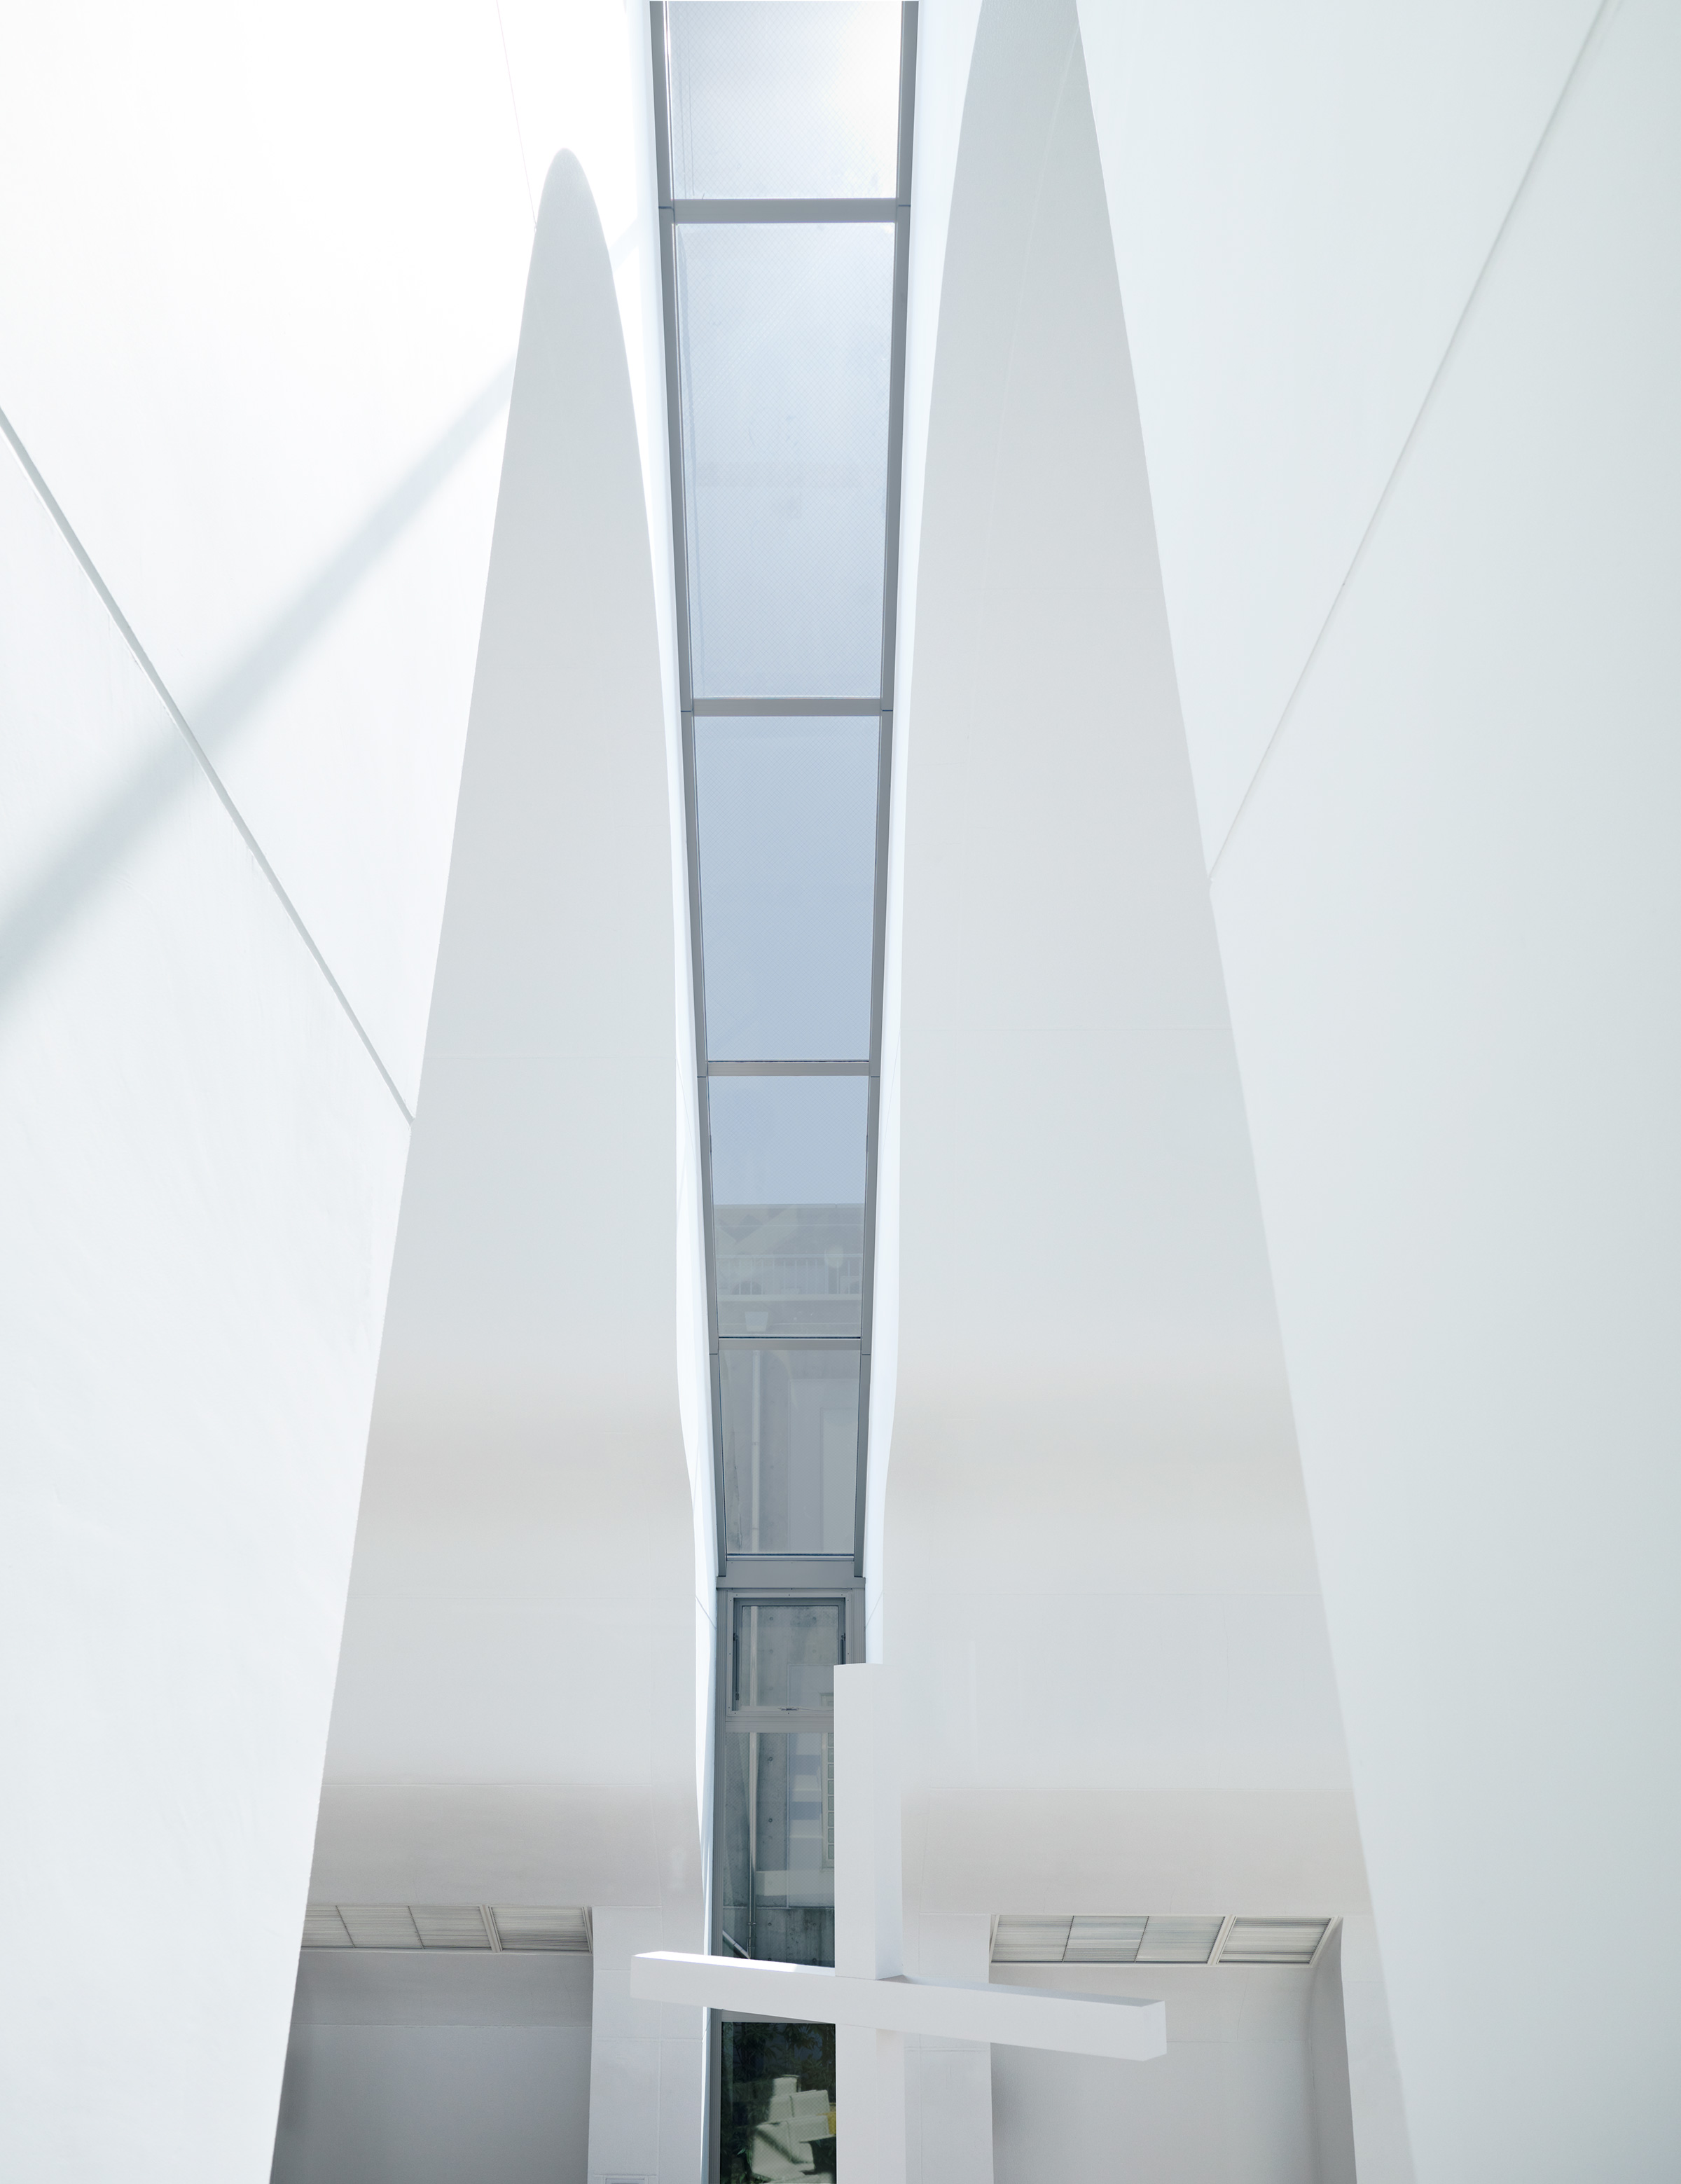
Looking up between two tall curved white walls toward a narrow skylight running down the centre, with a white cross at the bottom of the frame
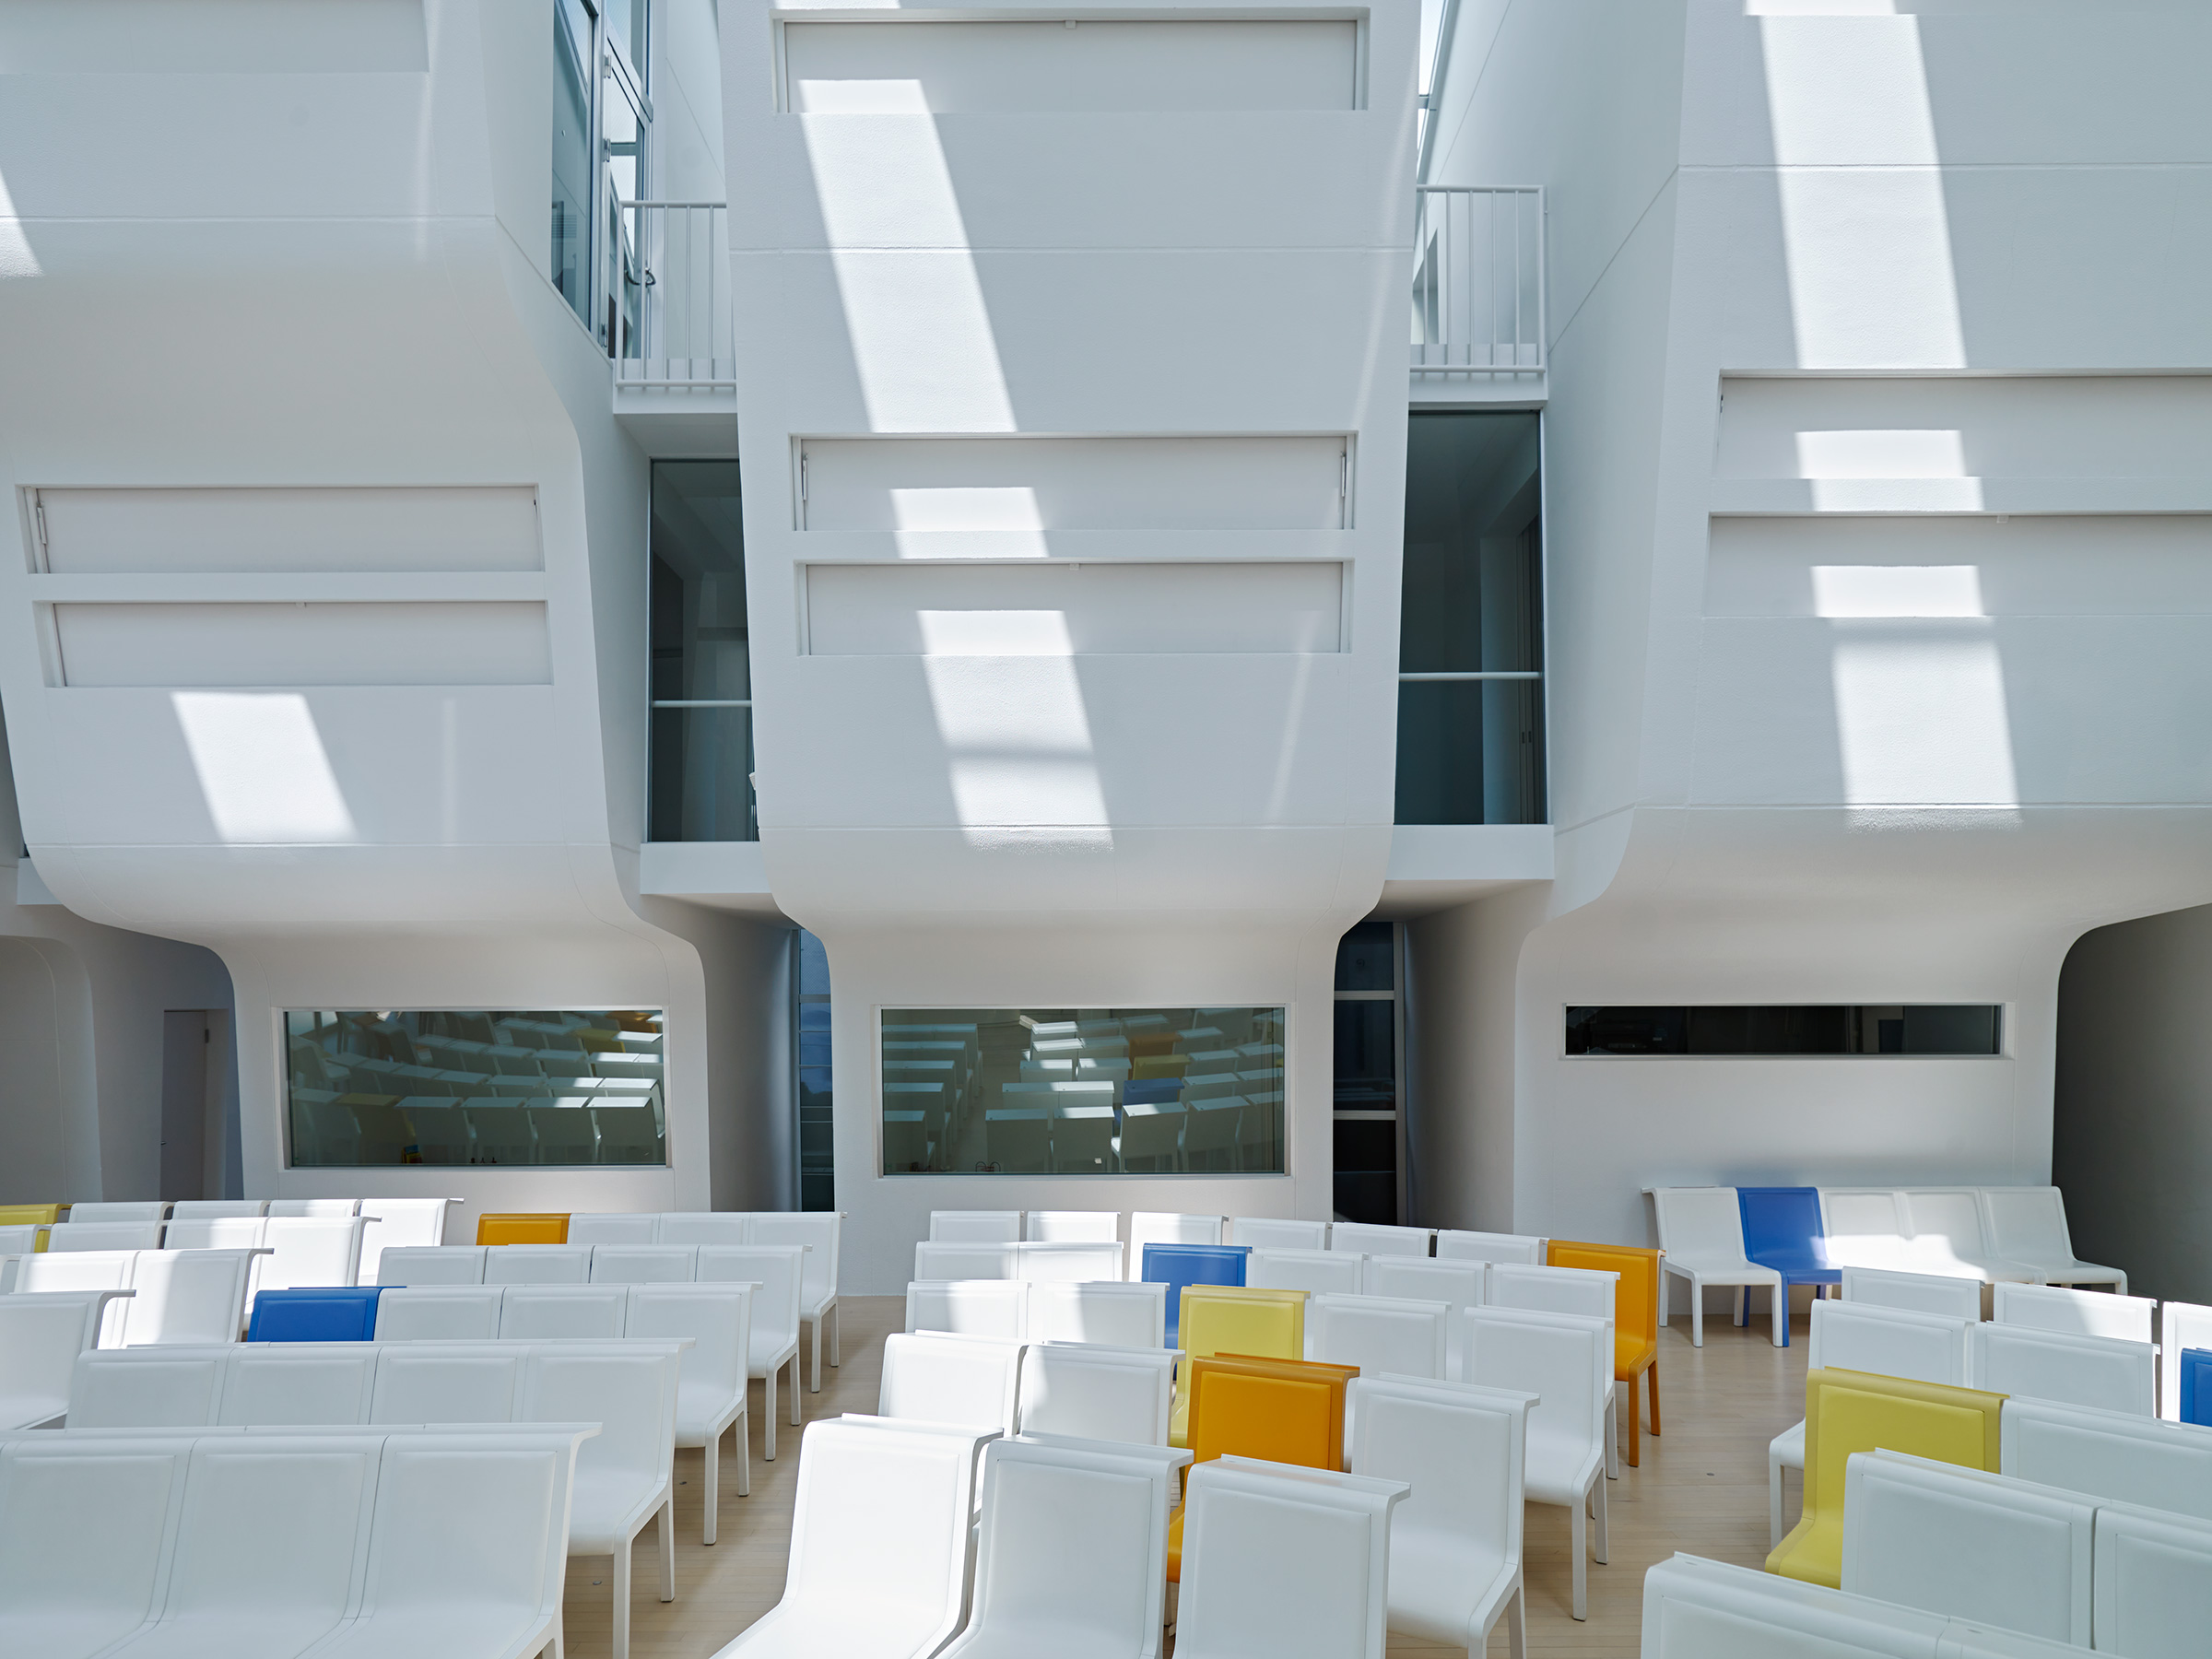
Rows of white chairs with yellow, orange and blue seats in front of curved white walls with louvred openings, shafts of daylight and glazed openings overlooking the nave
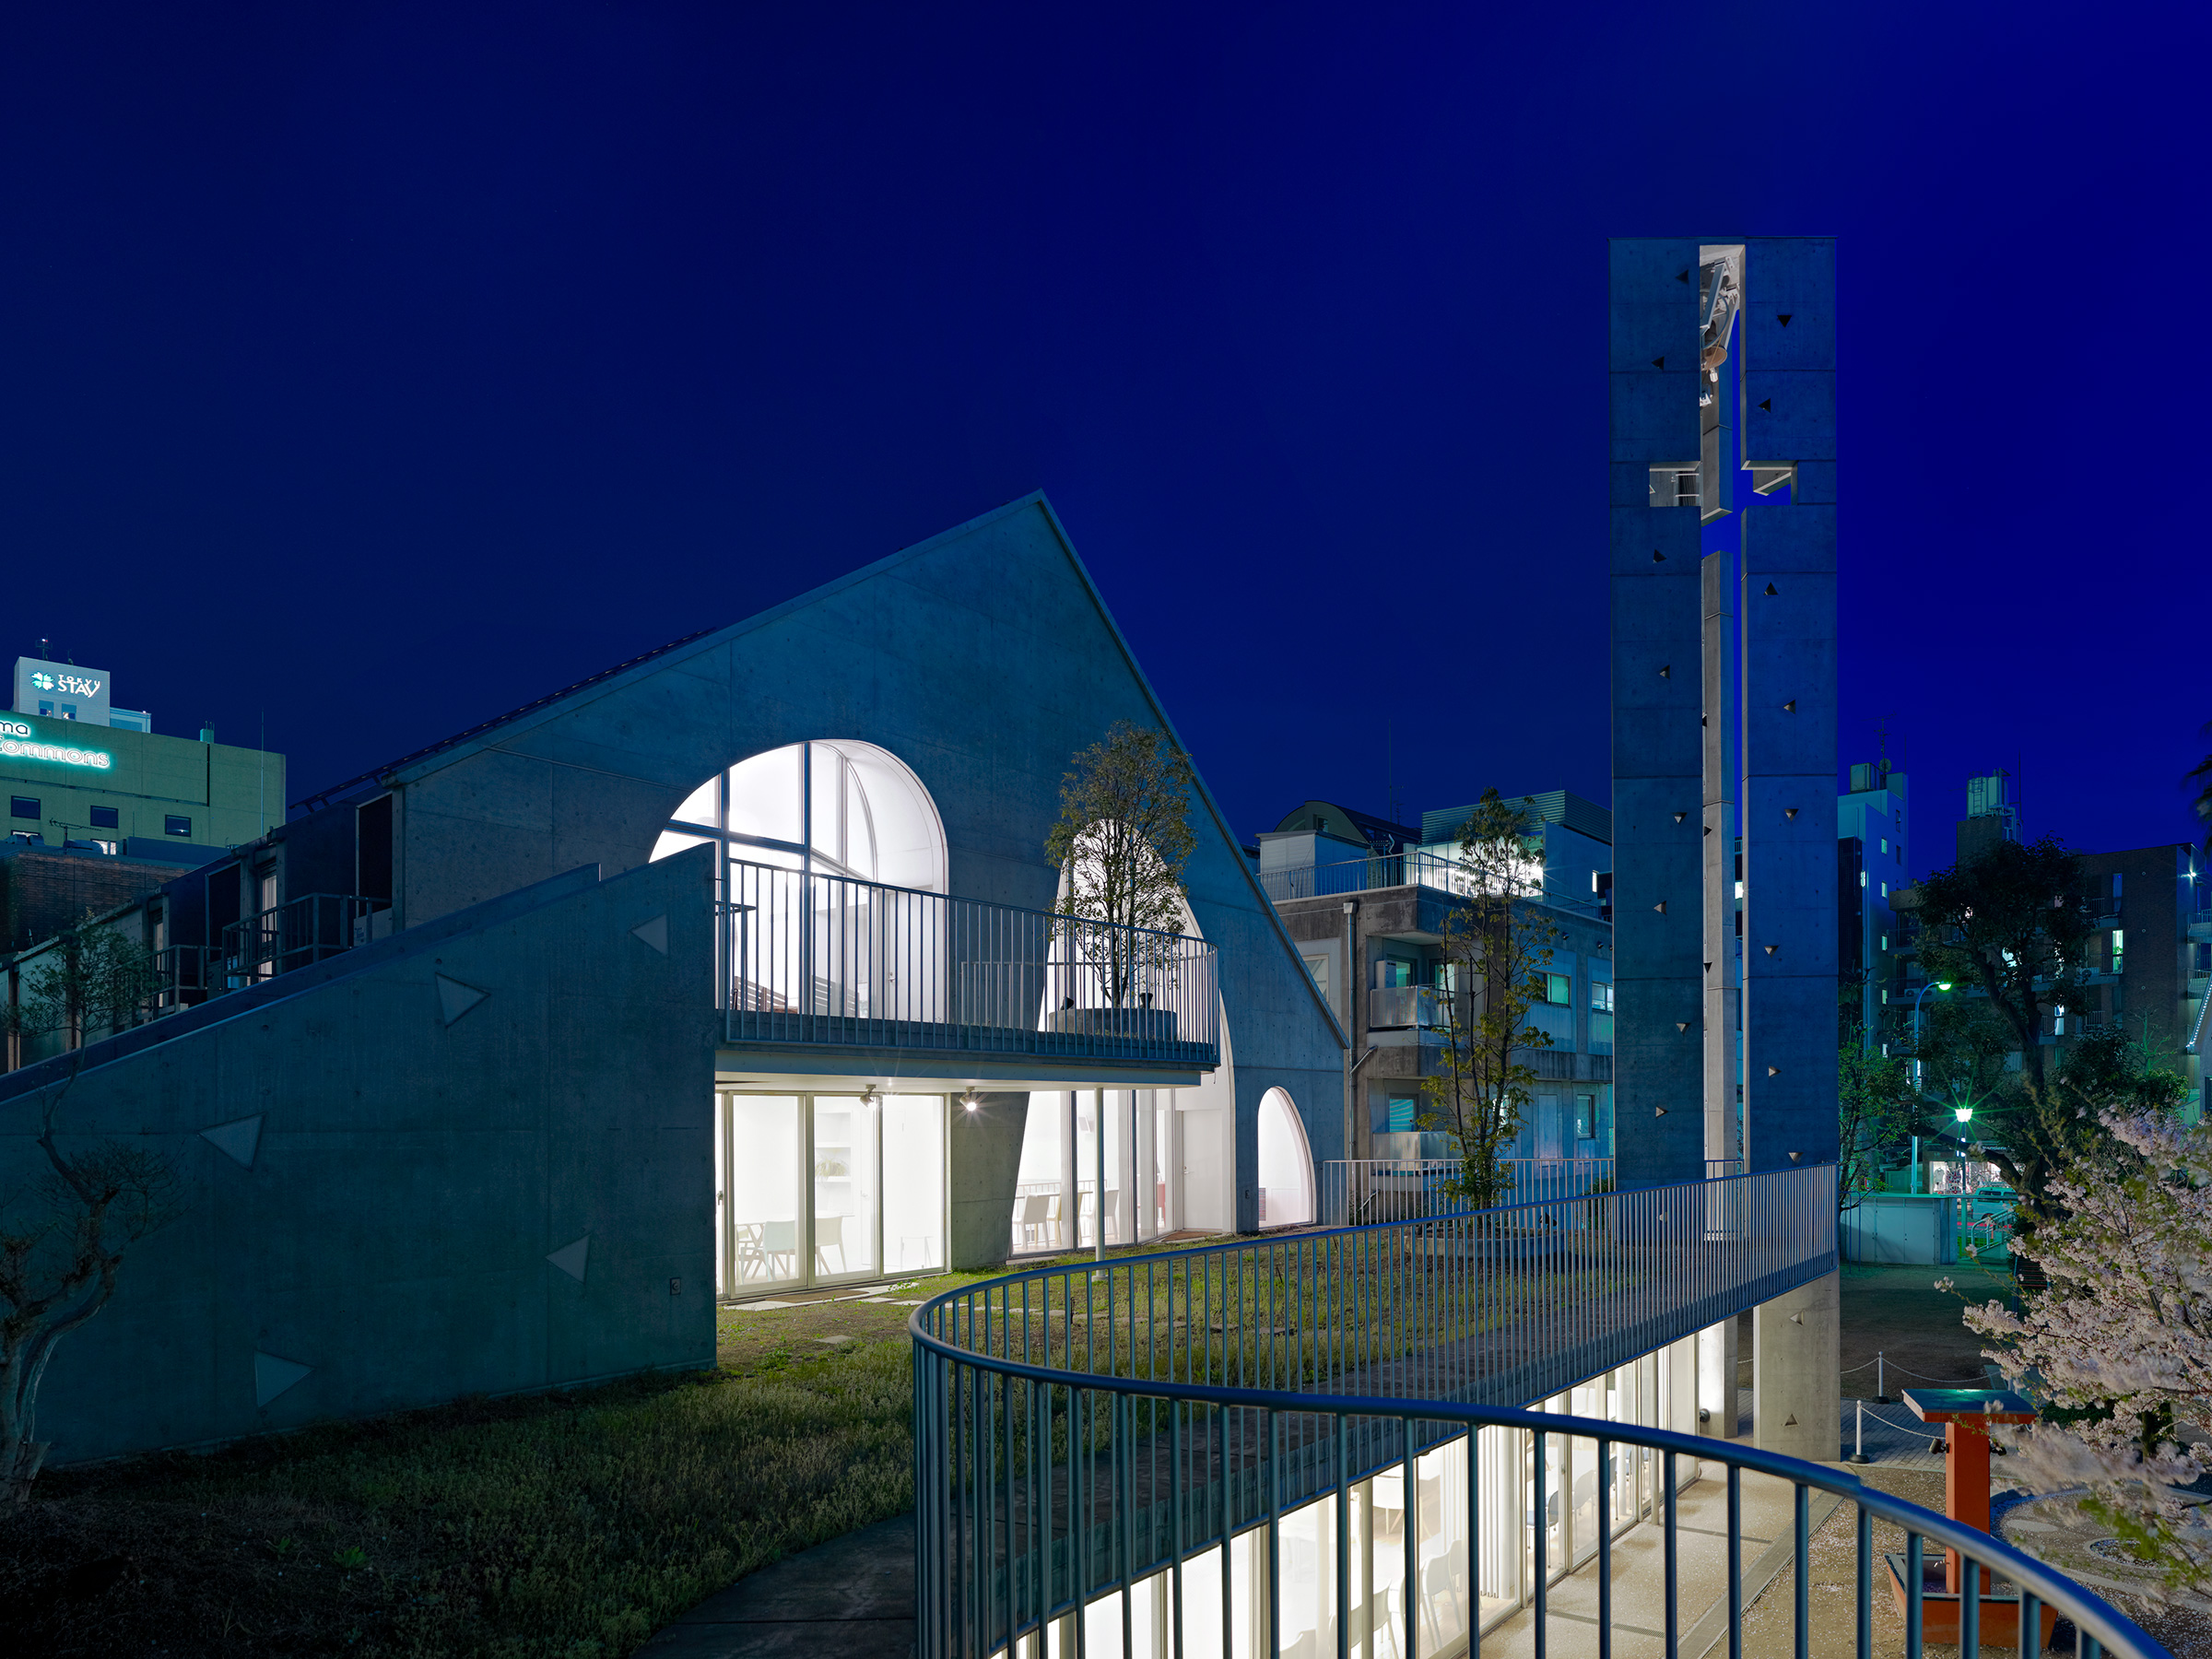
Dusk view across a grassed terrace of the gabled concrete church with two lit arched openings and a balcony, beside a tall concrete bell tower and a curving railing, under a deep blue sky
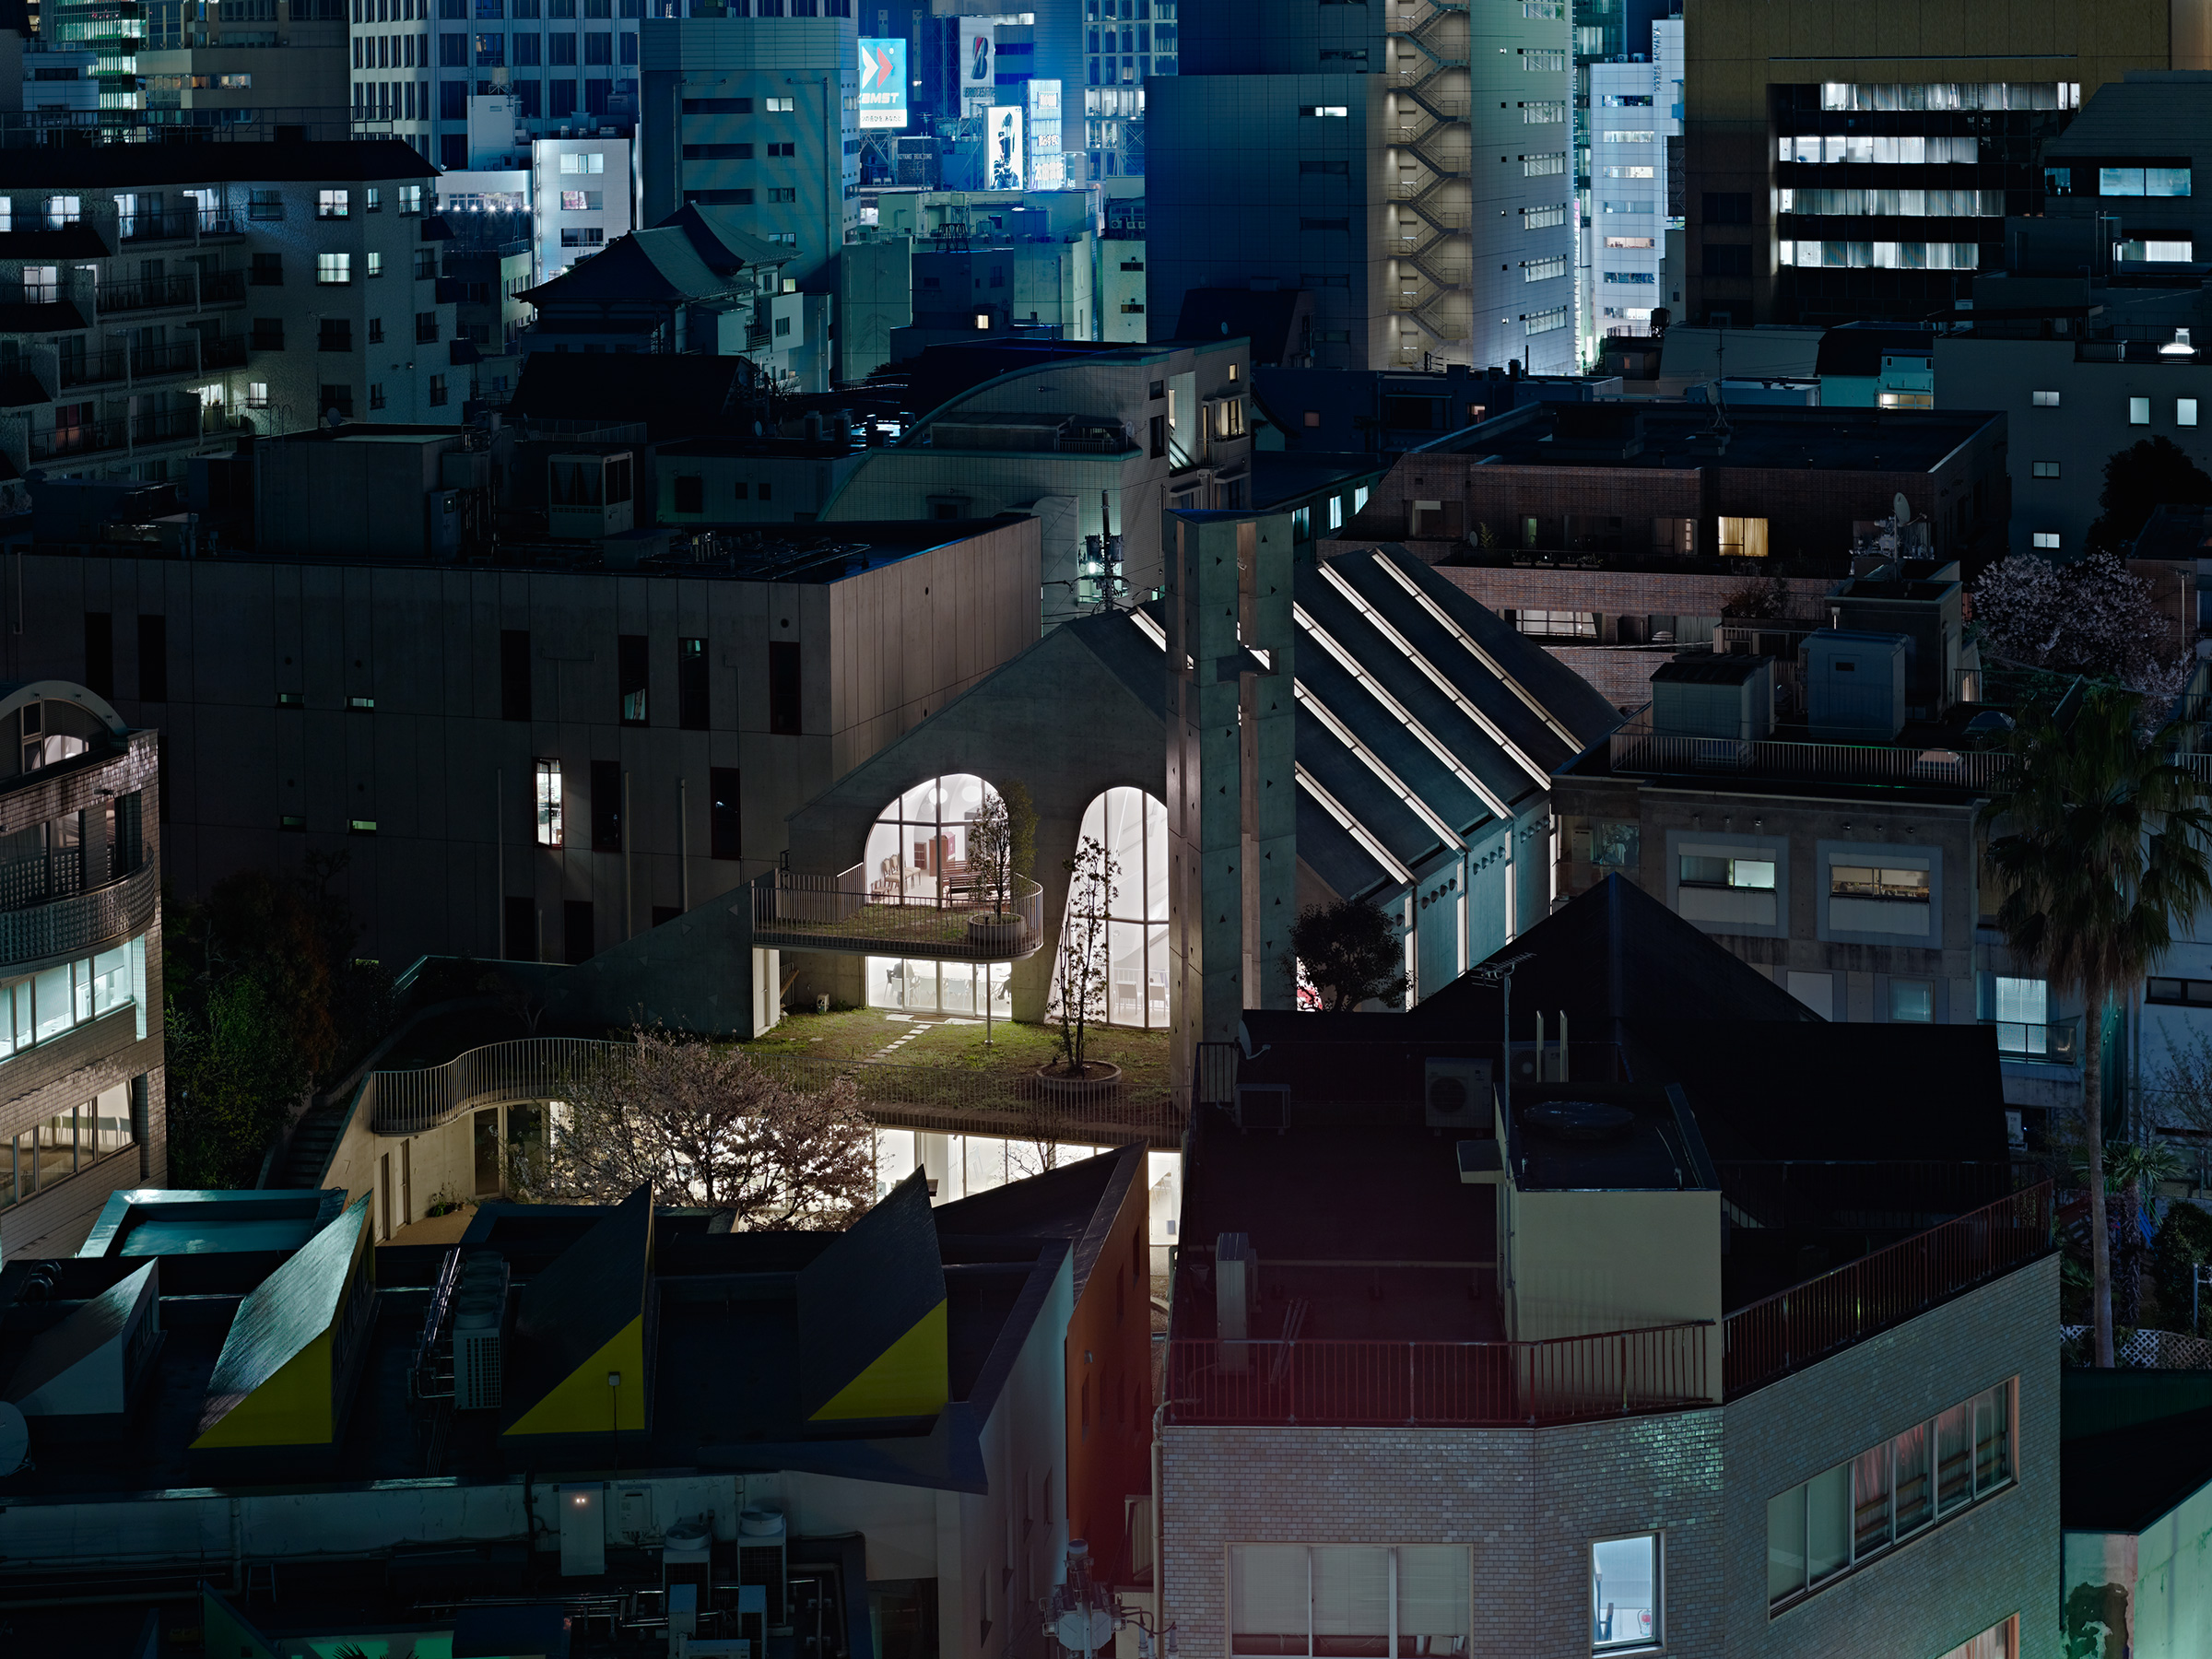
Night view from above of the lit church among dense Tokyo rooftops and buildings, with its bell tower, sloping skylit roof and two glowing arched openings
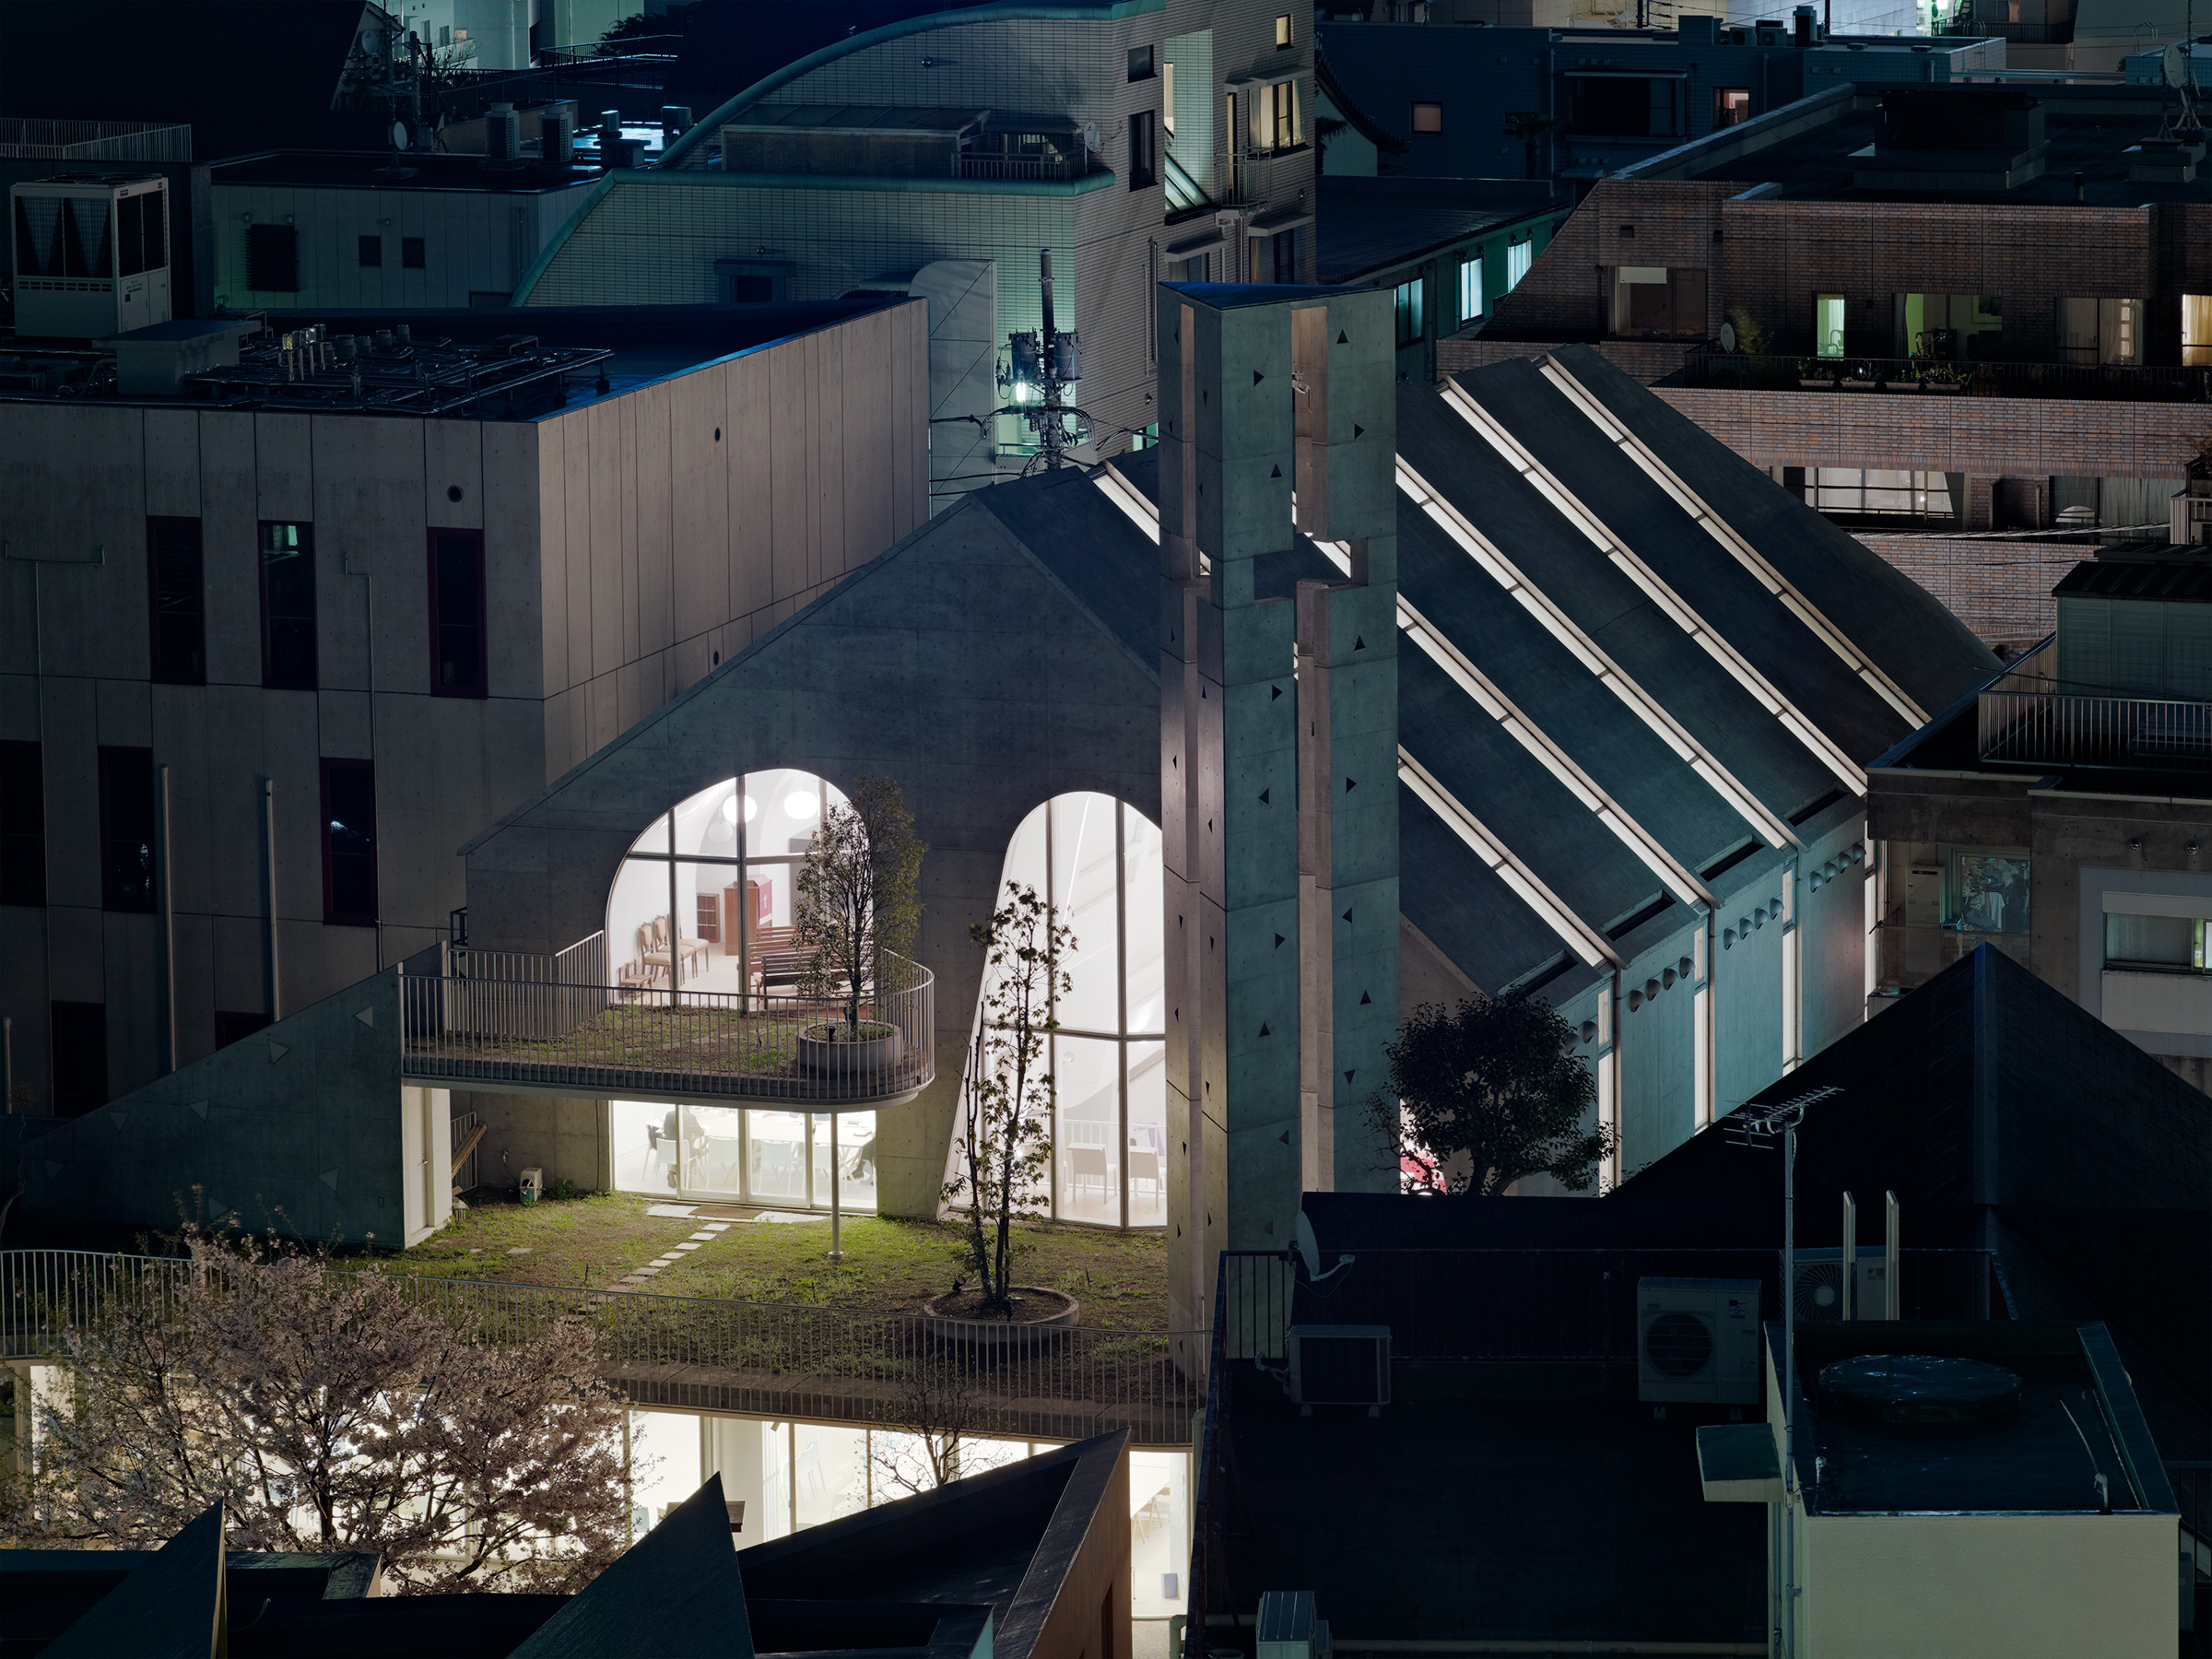
Closer night view from above of the church's illuminated arched openings, balcony and grassed terrace, the concrete bell tower and the sloping roof with bands of skylights, surrounded by neighbouring buildings

Harajuku Church

原宿教会

Tokyo

東京

Architecture

建築設計

Ciel Rouge Création

Ciel Rouge Création

Completed in 2007, Harajuku Church is a Protestant church in Tokyo designed by Ciel Rouge Création. A wide central nave is defined by six curved arches and a bell tower, together forming seven elements in reference to the seven days of creation and the seven churches of Asia.

The arches open to narrow skylights that bring daylight into the nave, creating the impression of an open sky above the congregation. Their curved surfaces were also designed for acoustic performance, allowing the church to function as a concert hall, with lodges incorporated into the sides of the space.

2007年に完成した「原宿プロテスタント教会」は、Ciel Rouge Créationが設計した東京のプロテスタント教会です。幅広い身廊は6つの曲面アーチと鐘塔によって構成され、それら7つの要素によって、天地創造の7日間とアジアの7つの教会を象徴しています。

アーチの間には細長いトップライトが設けられ、自然光が身廊へと差し込み、会衆の上に空が開かれているような空間をつくり出しています。また、曲面は音響効果を考慮して設計されており、教会はコンサートホールとしても使用できるよう計画されています。空間の両側にはロッジも組み込まれています。

018 WarehouseIndexGinzan Onsen Fujiya 020