

Mirrored glass corridor beside a narrow courtyard planted with slender trees, polished grey floor reflecting the courtyard, wooden chairs and a table visible at rightTwo curved plywood dining chairs seen at table height against a bright, softly lit white backdrop, the wood table's edge running across the foregroundWhite dining room with a wood table and chairs facing a wall-mounted television, white built-in cabinetry along one wall and a glazed sliding door at right
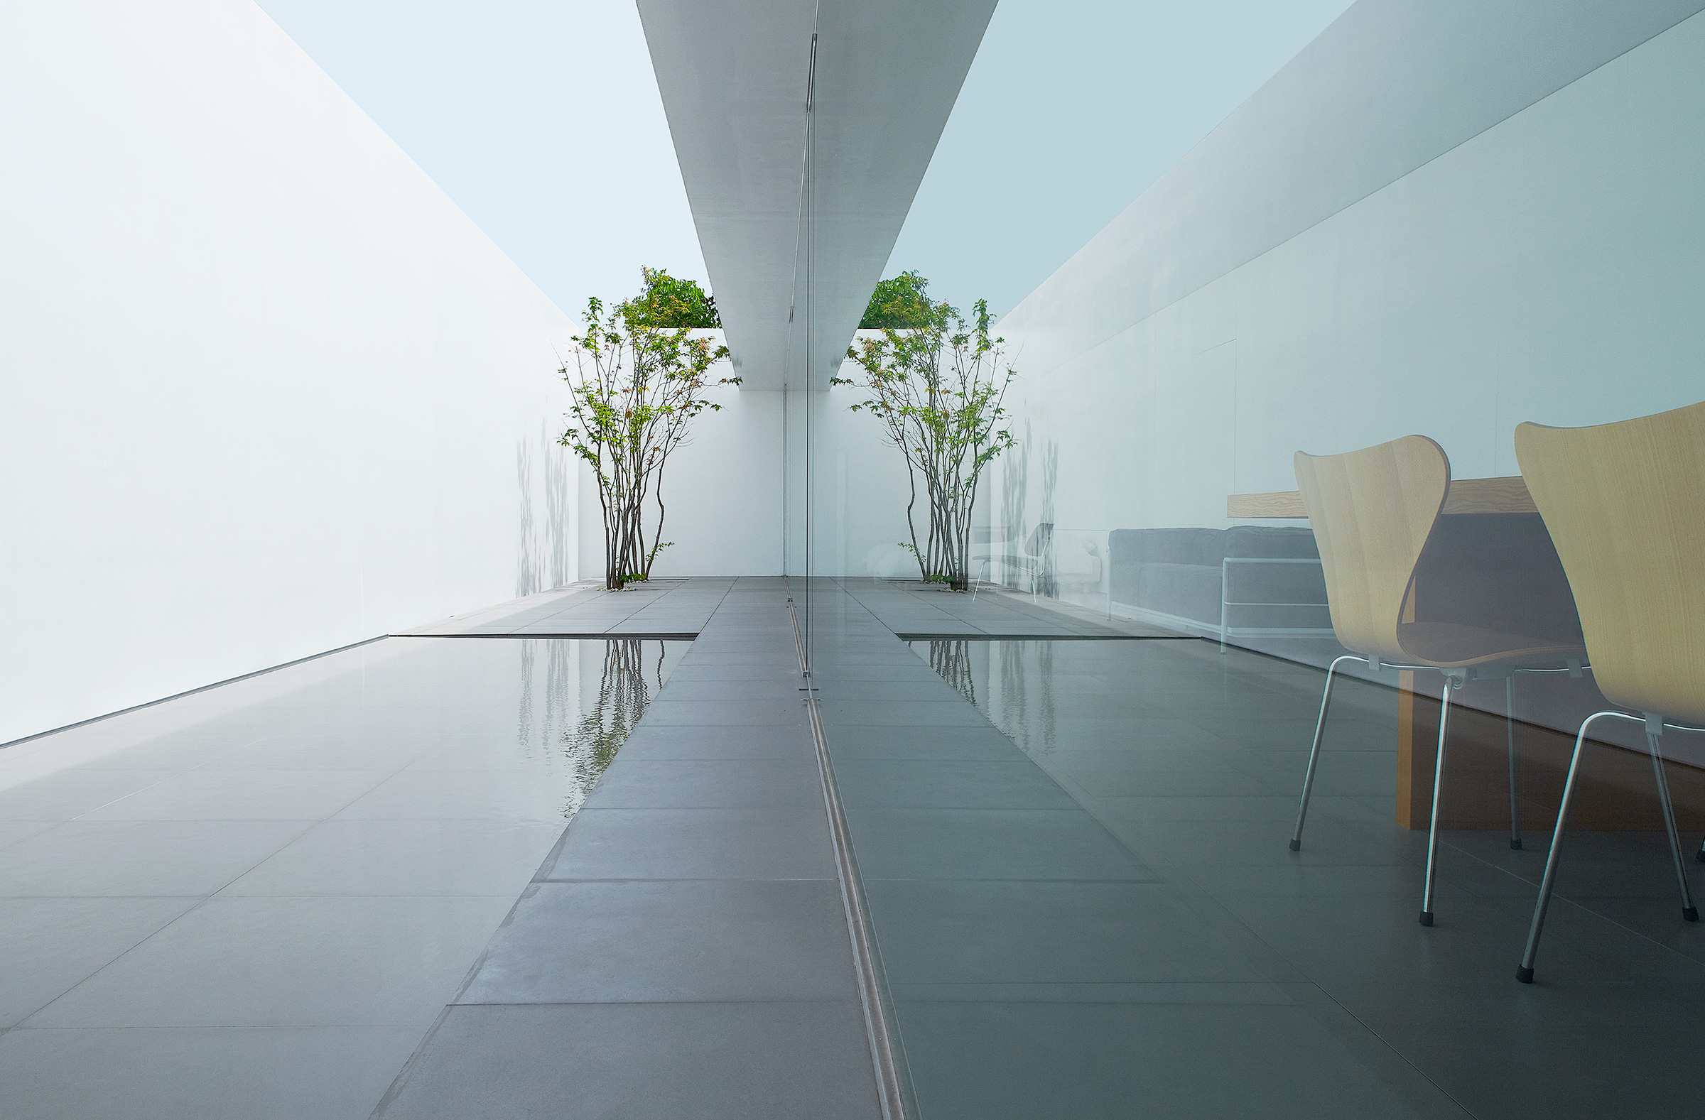
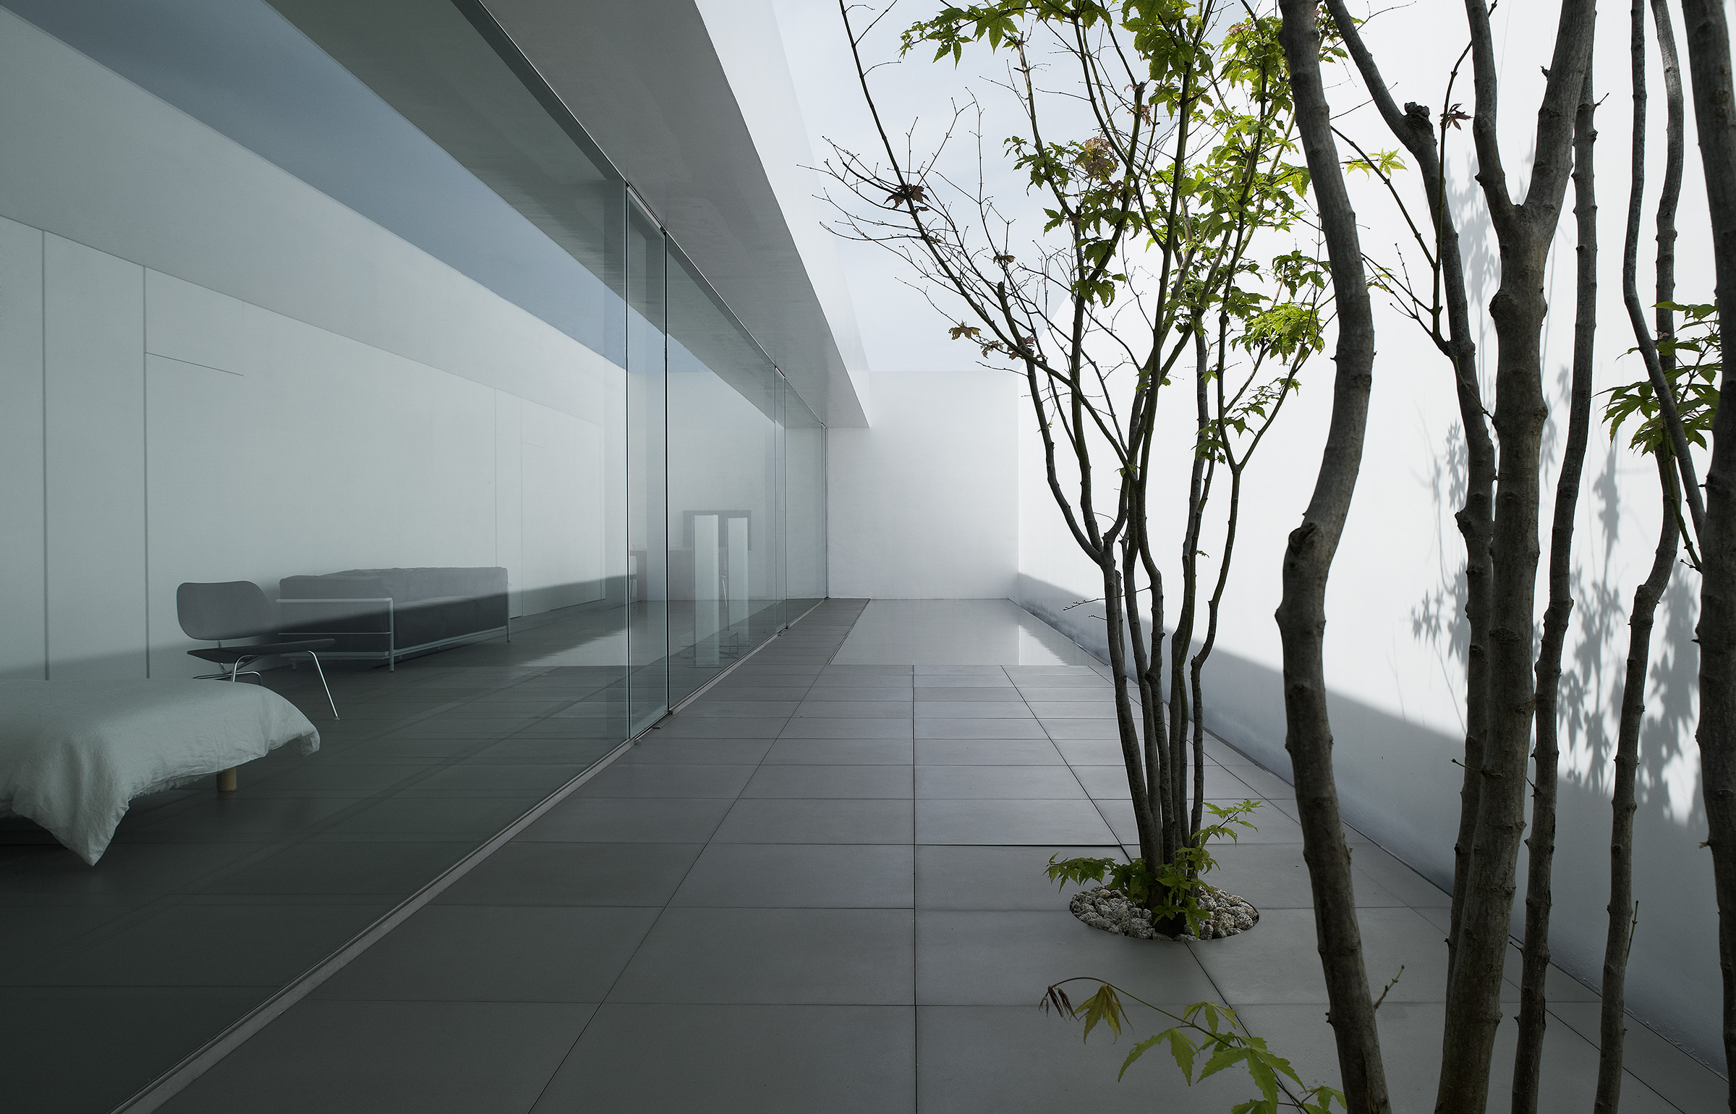
Mirrored glass corridor beside a narrow courtyard planted with slender trees, polished grey floor reflecting the courtyard, wooden chairs and a table visible at right
Two curved plywood dining chairs seen at table height against a bright, softly lit white backdrop, the wood table's edge running across the foreground
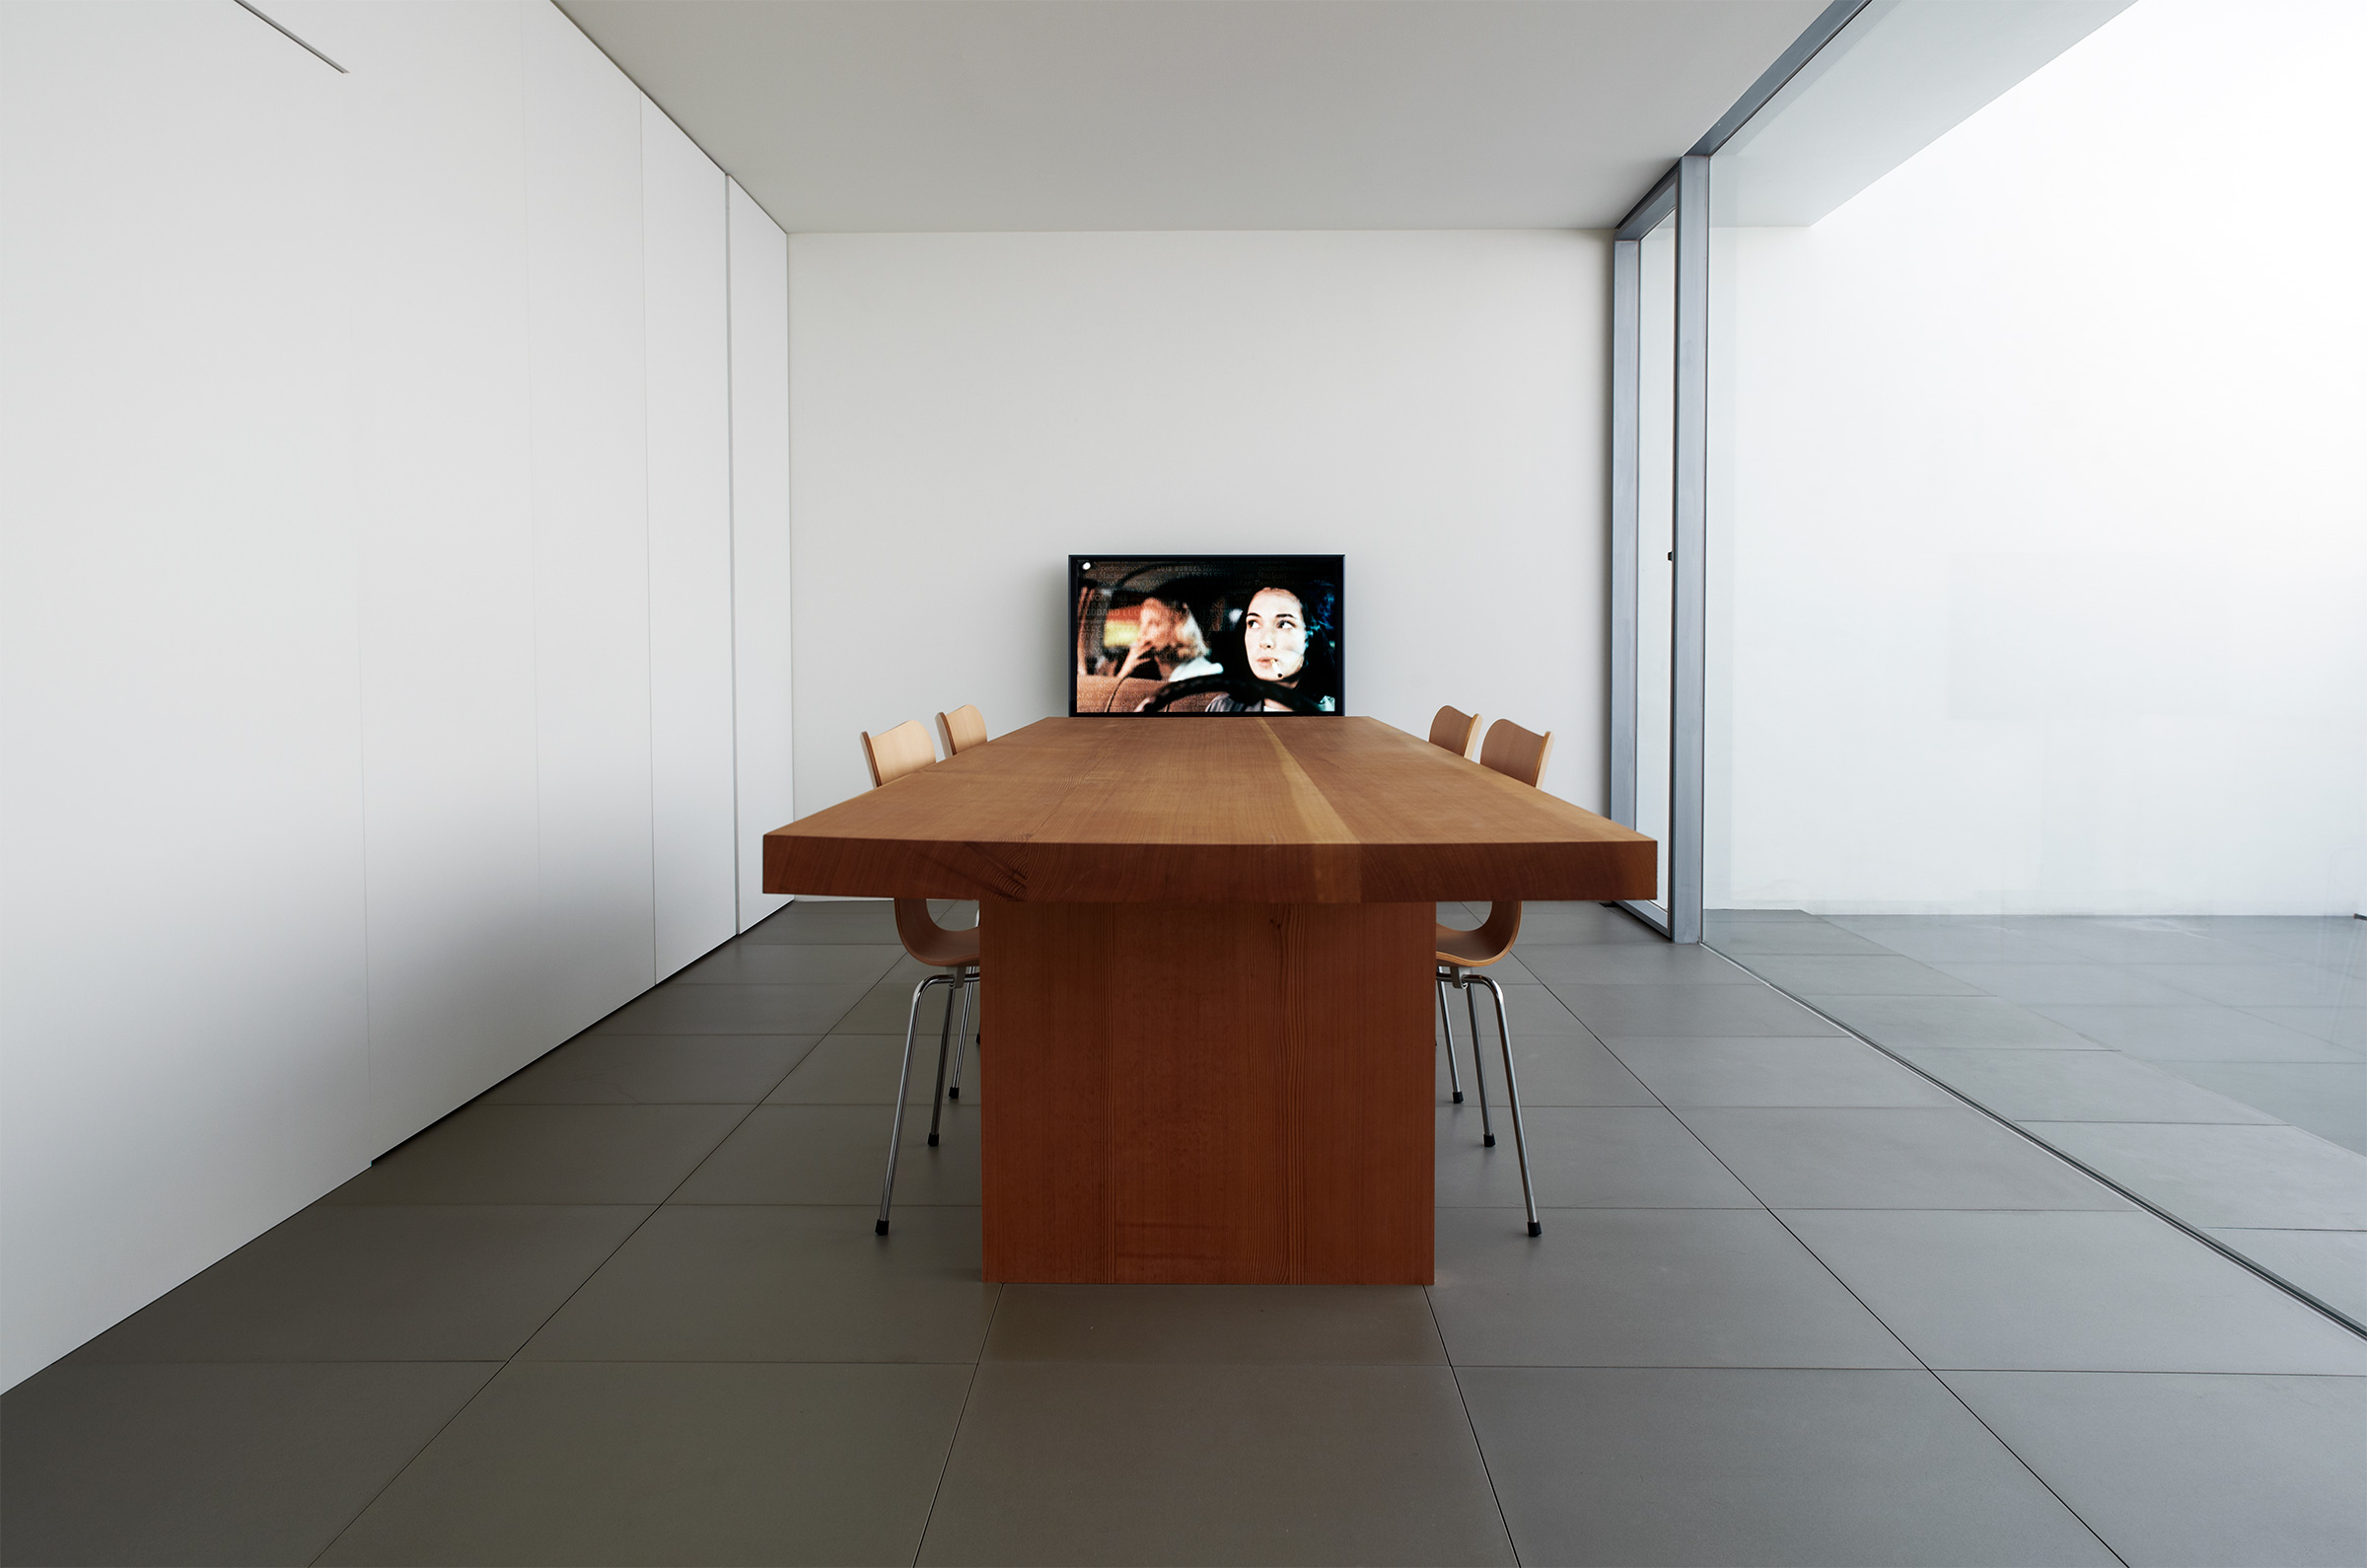
White dining room with a wood table and chairs facing a wall-mounted television, white built-in cabinetry along one wall and a glazed sliding door at right
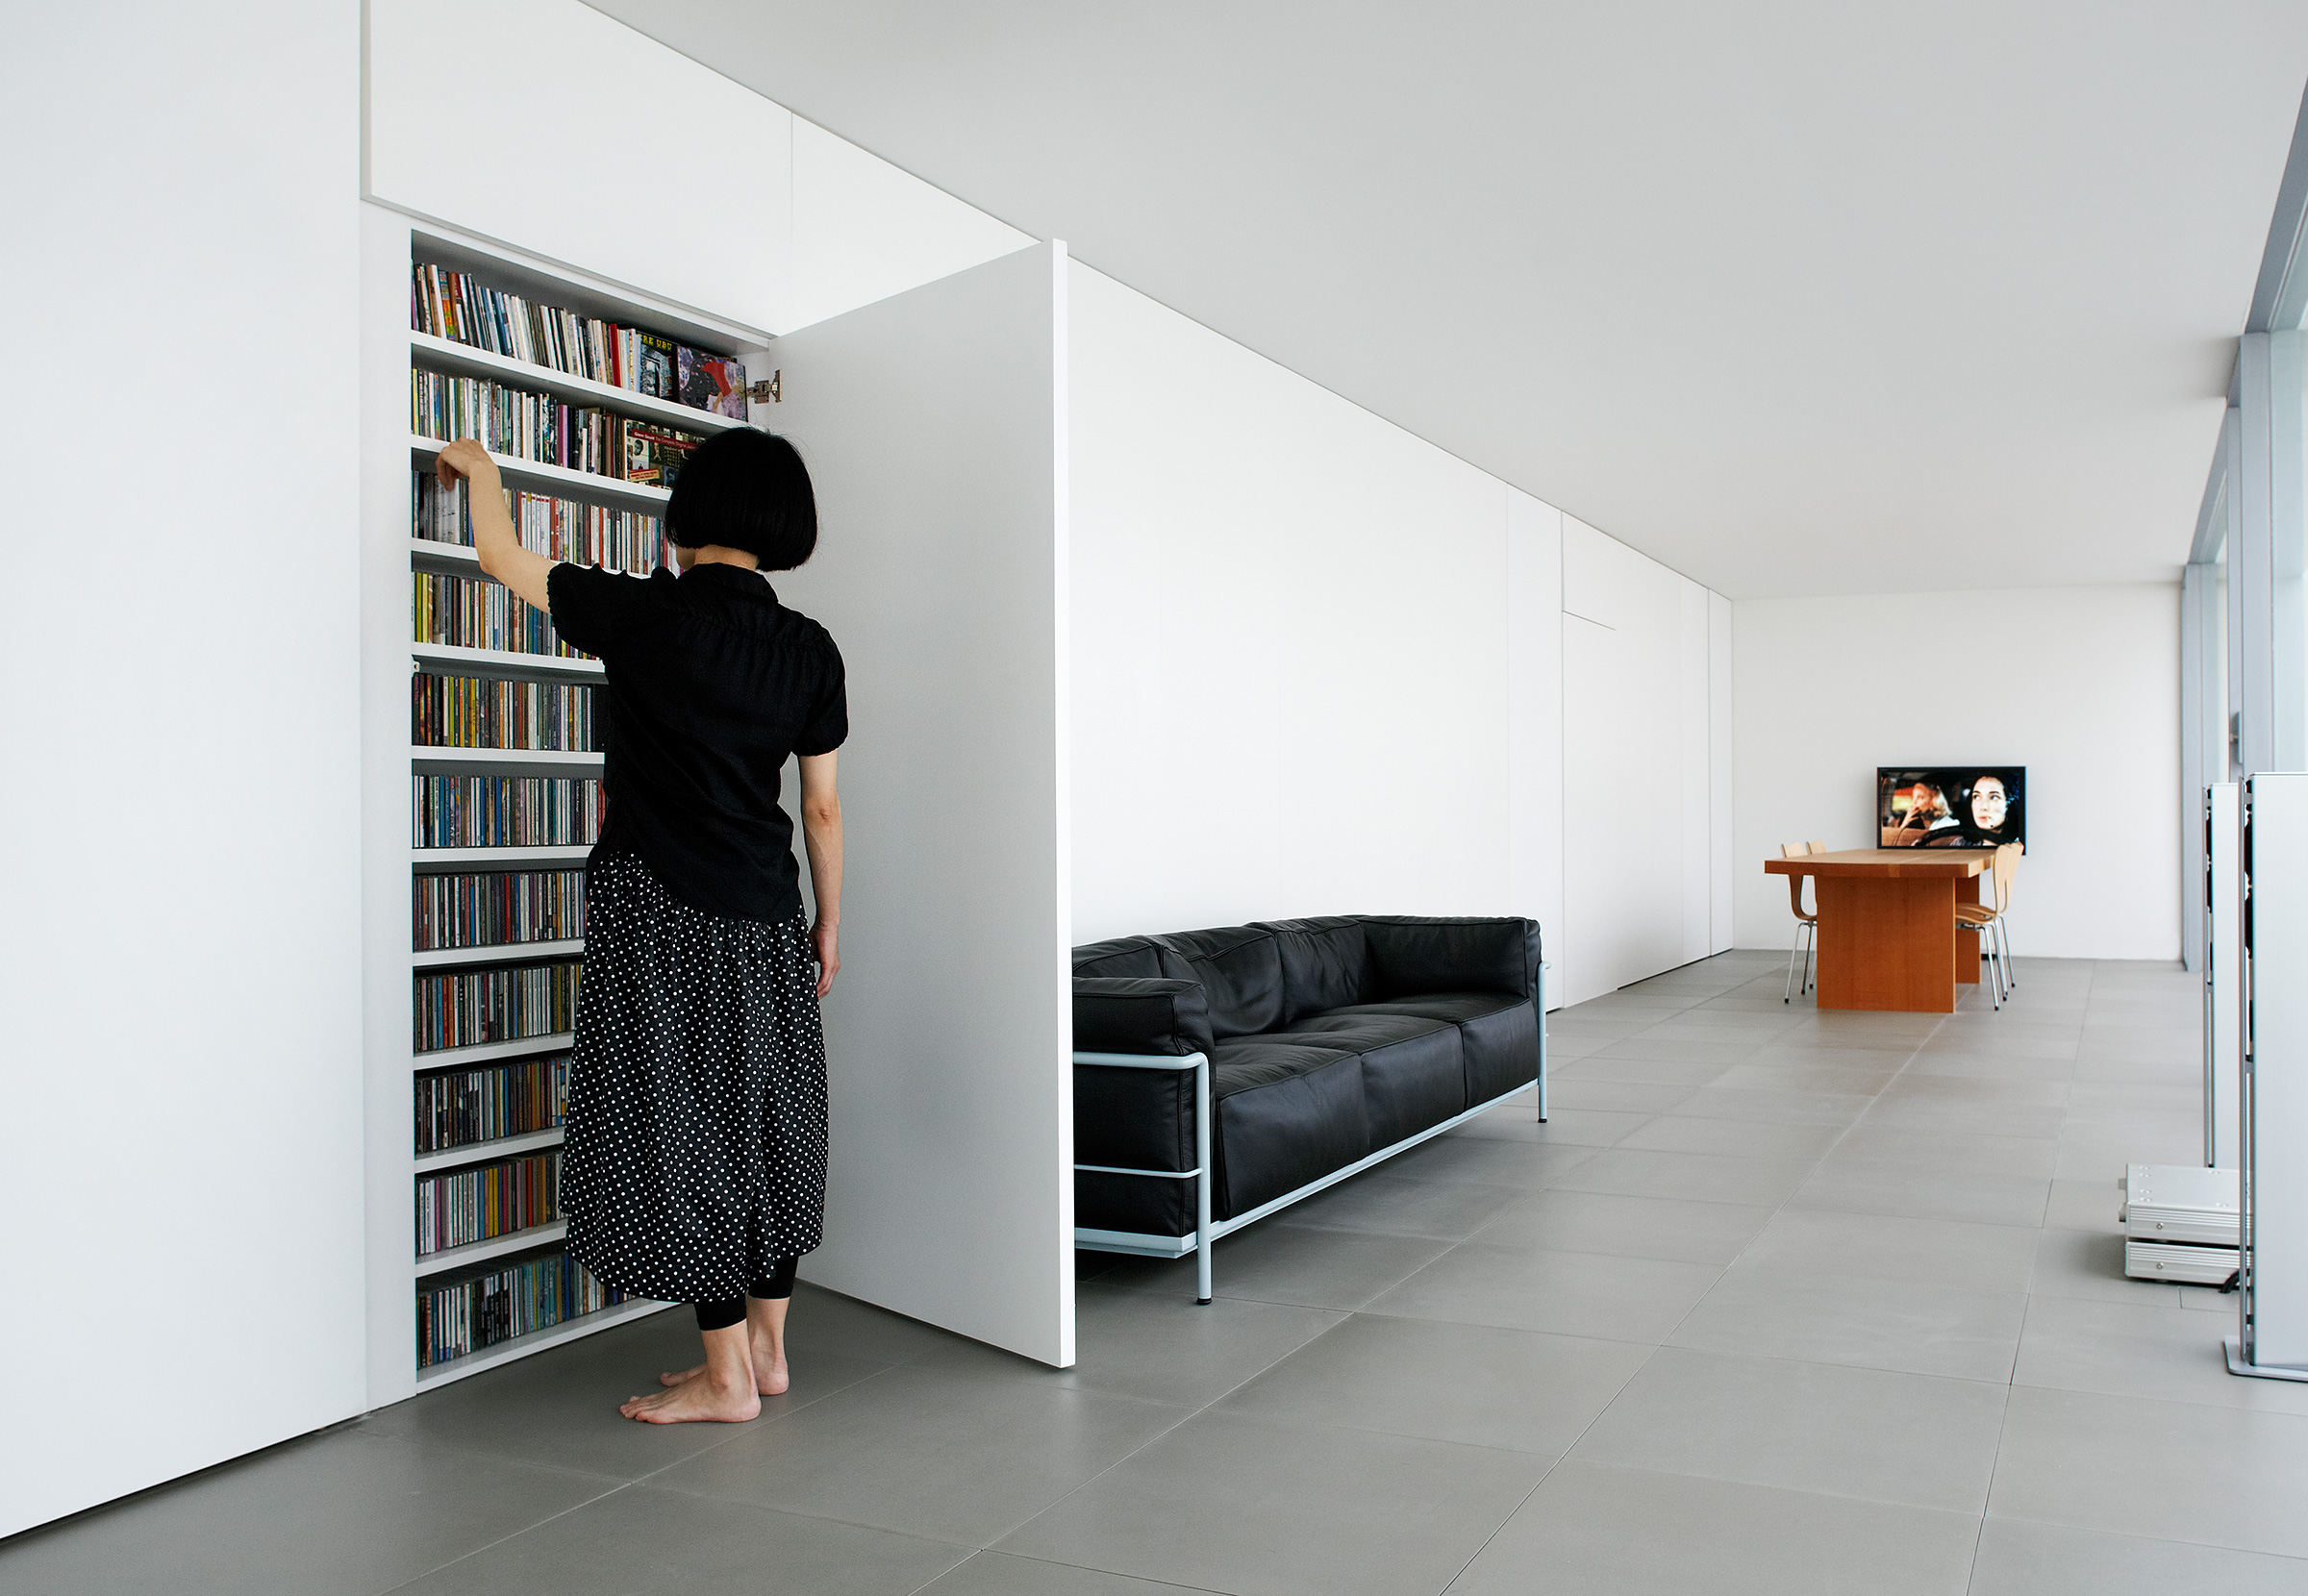
Woman selecting a CD from a tall built-in white media shelf, a black leather-and-steel sofa and a wood dining table with television beyond, grey tiled floor throughout
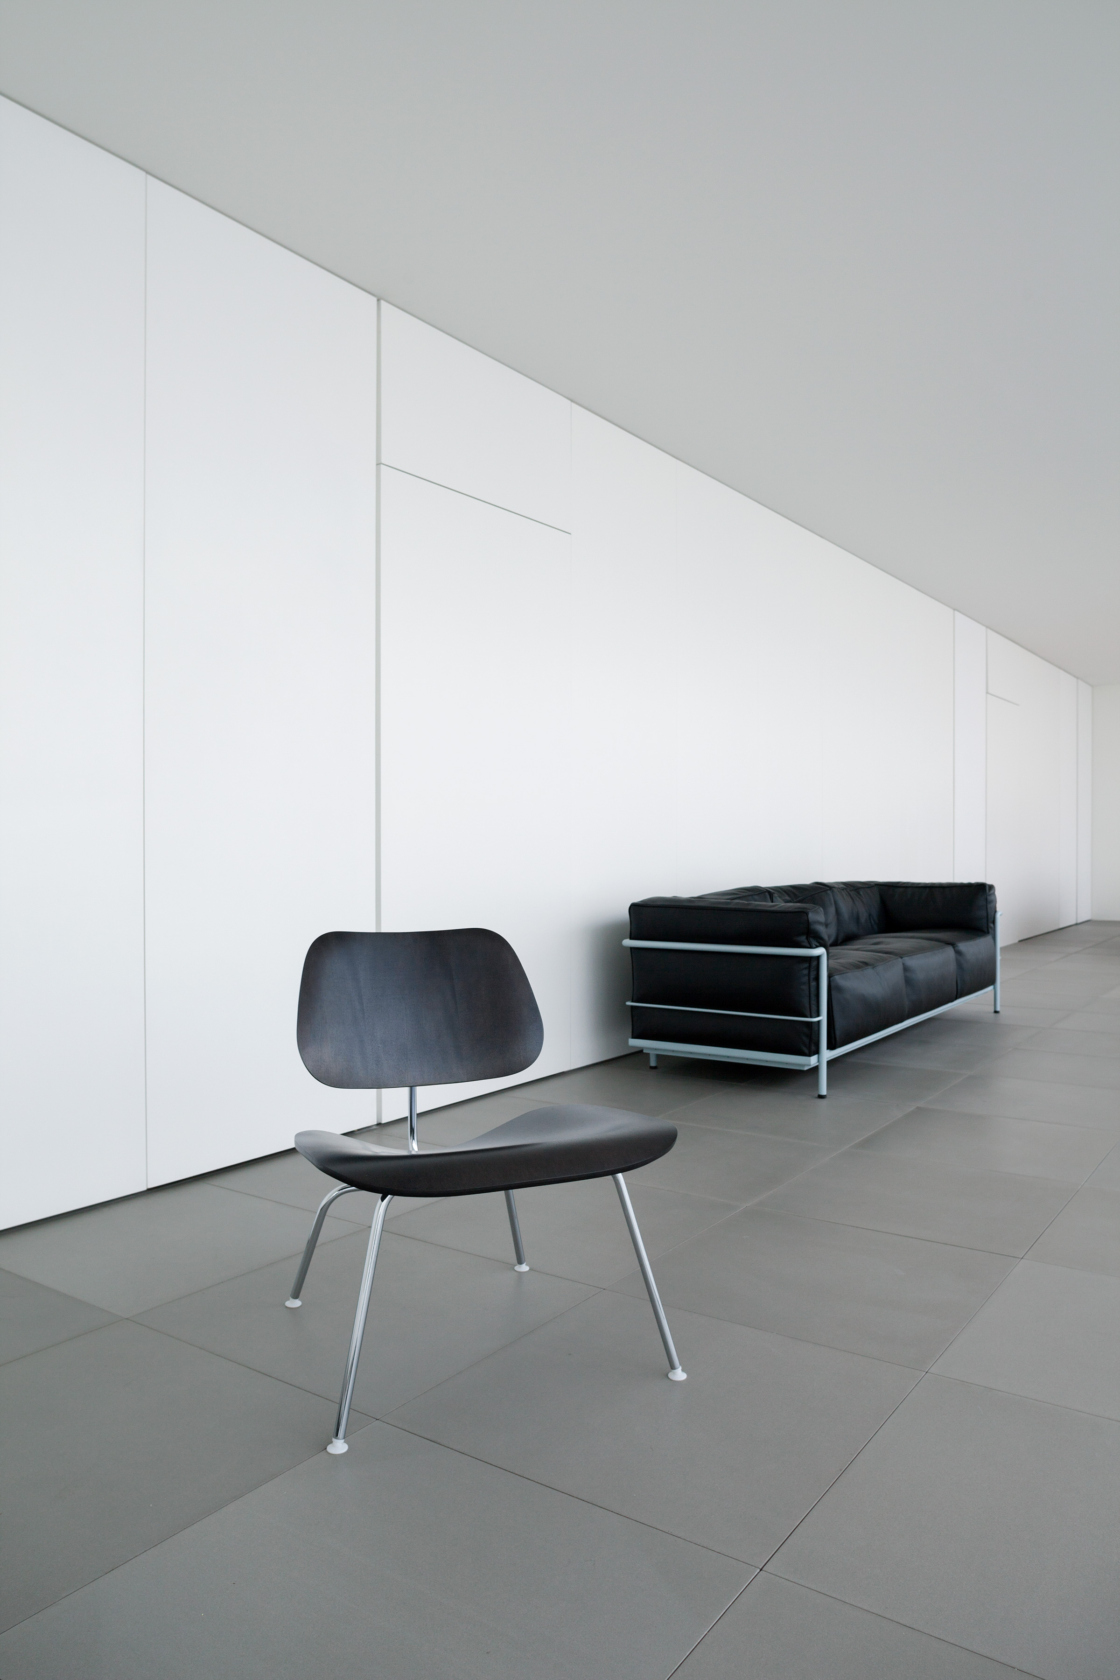
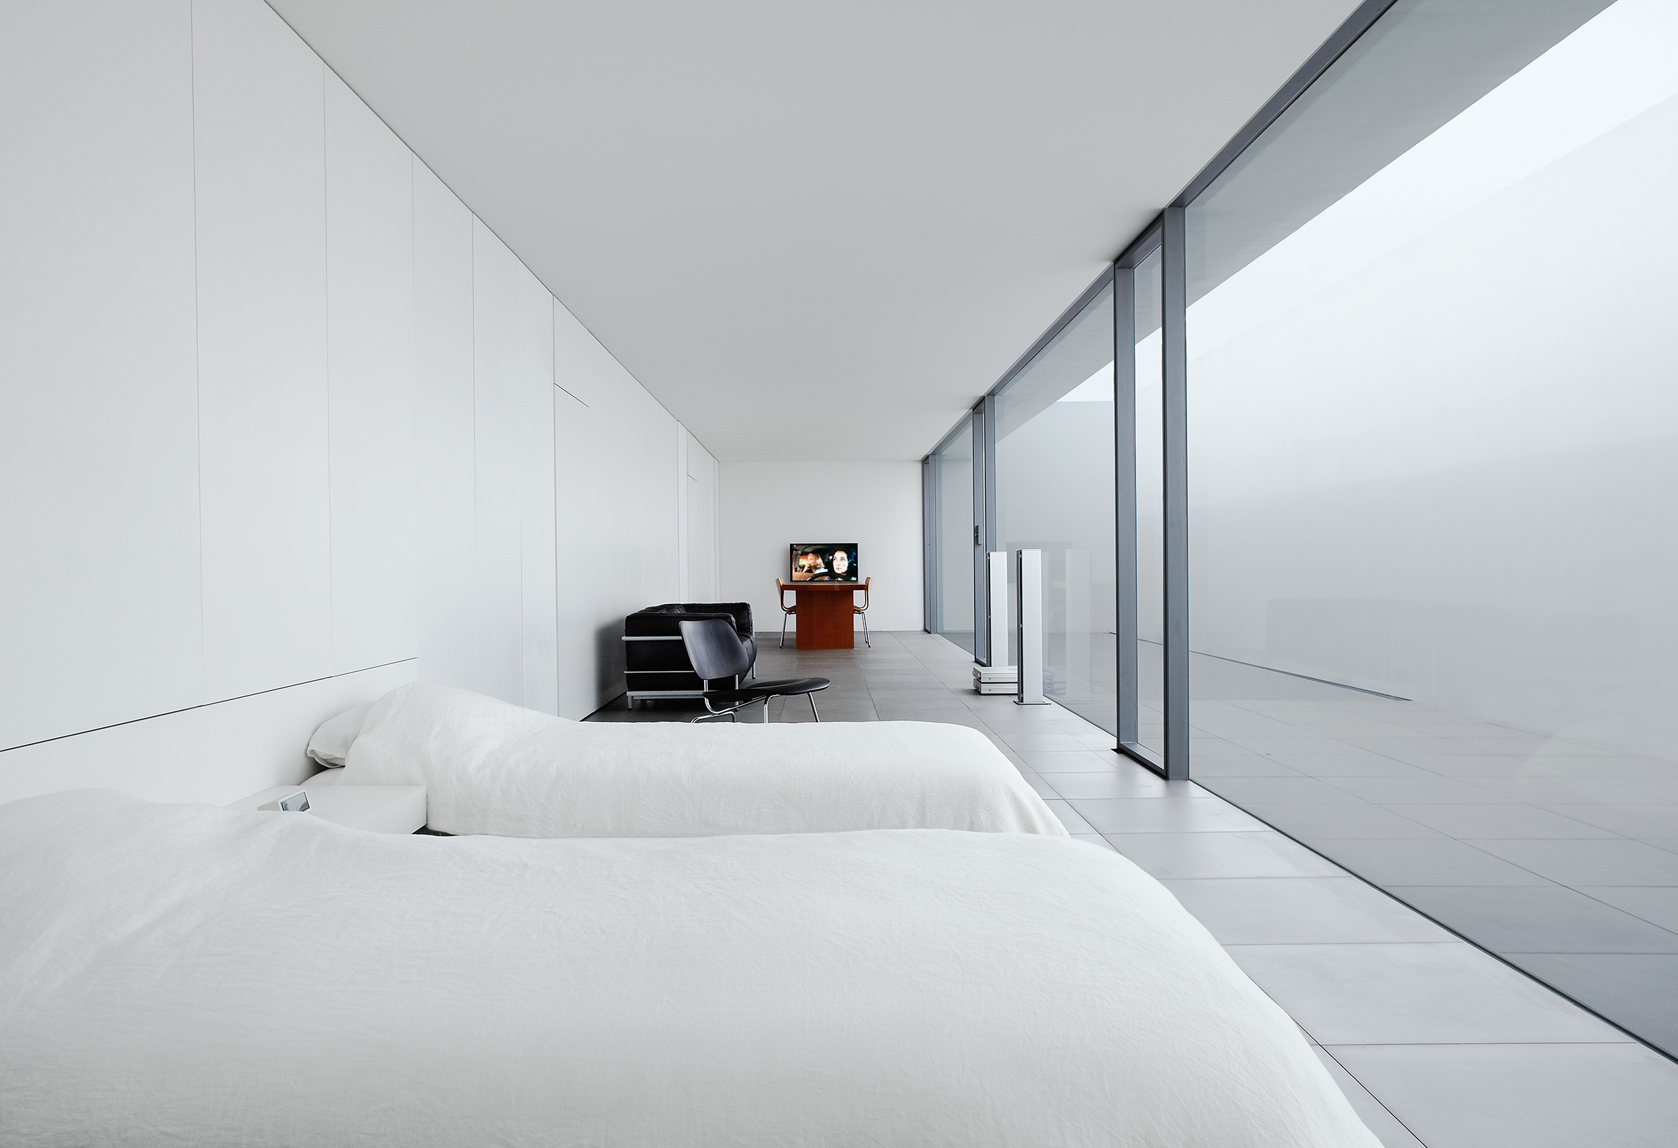
Long white corridor with a gently sloped ceiling, a black lounge chair and sofa against the wall, a dining table and television visible at the far end
White corridor beside floor-to-ceiling glazed sliding doors opening onto a bright courtyard, two twin beds with white linen and a desk with television at the far end
Close view of white built-in wardrobe panels above two twin beds with white linen, a digital alarm clock on the shared white nightstand between them
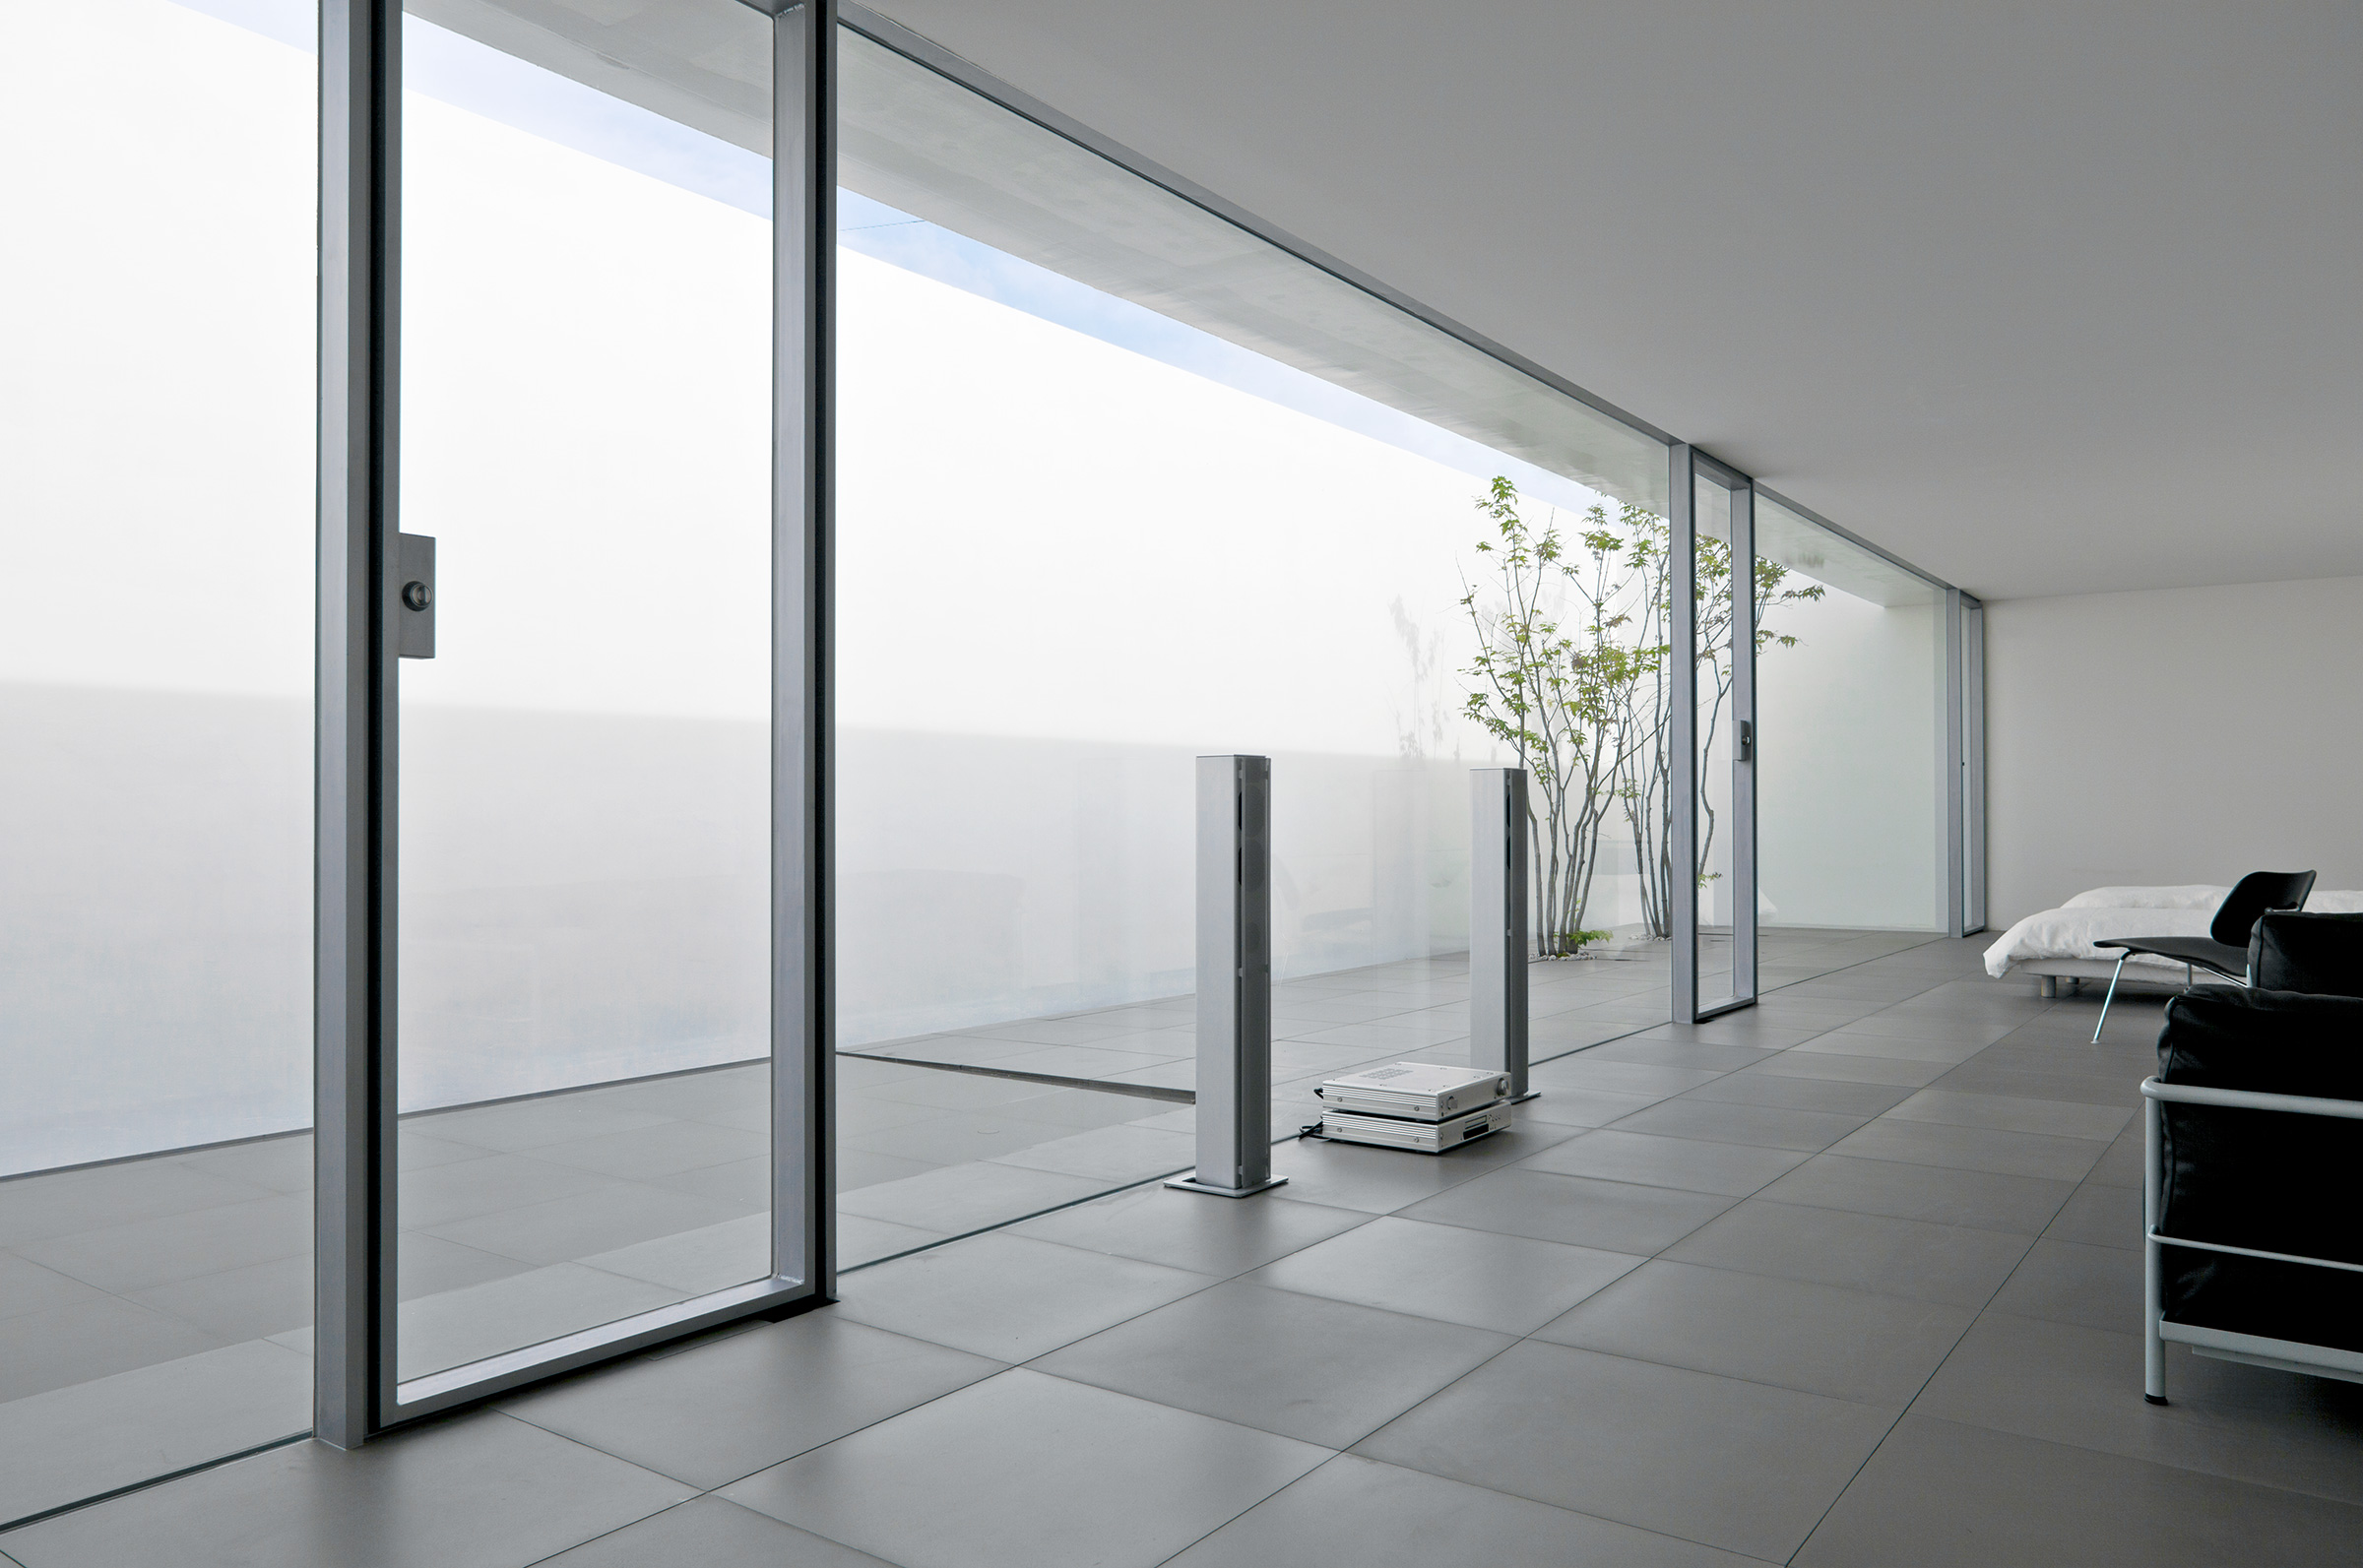
Floor-to-ceiling glazed sliding doors opening onto a walled courtyard with slender trees, a floor-standing speaker on the grey tiled floor and a bed and lounge chair at right
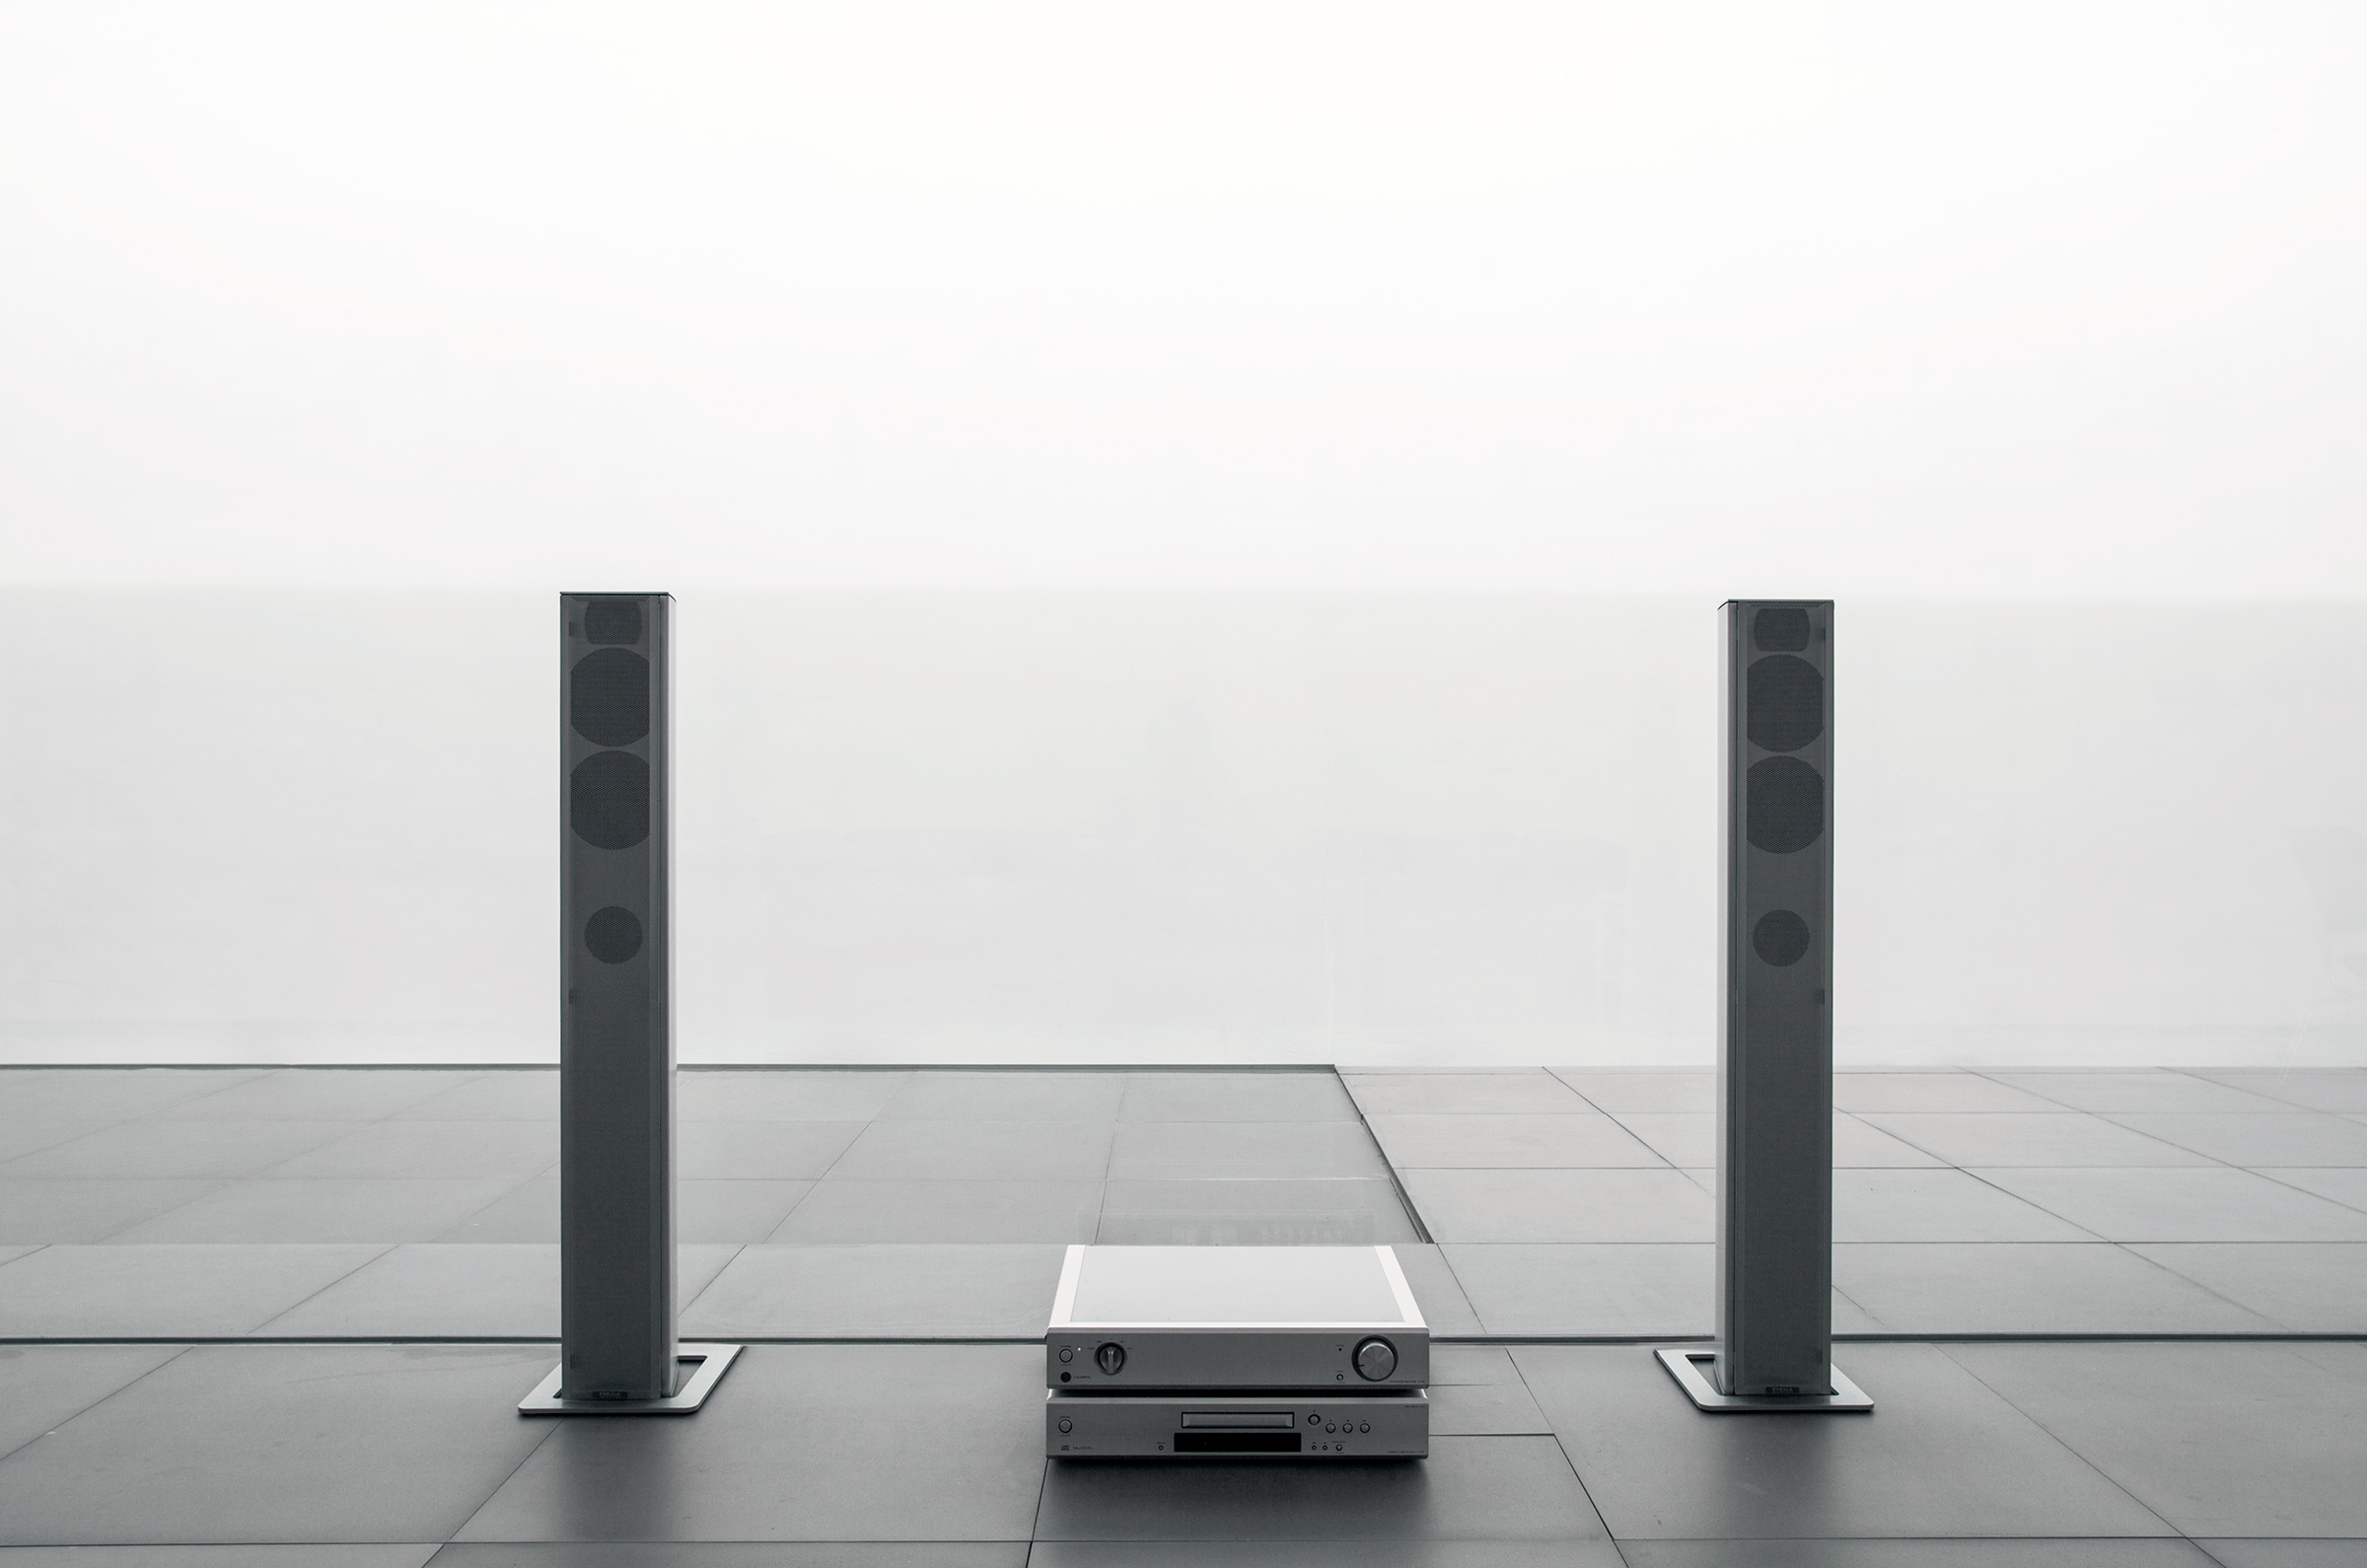
Two tall floor-standing speakers flanking a silver amplifier and CD player set on a stone-tiled outdoor terrace beside glazed sliding doors
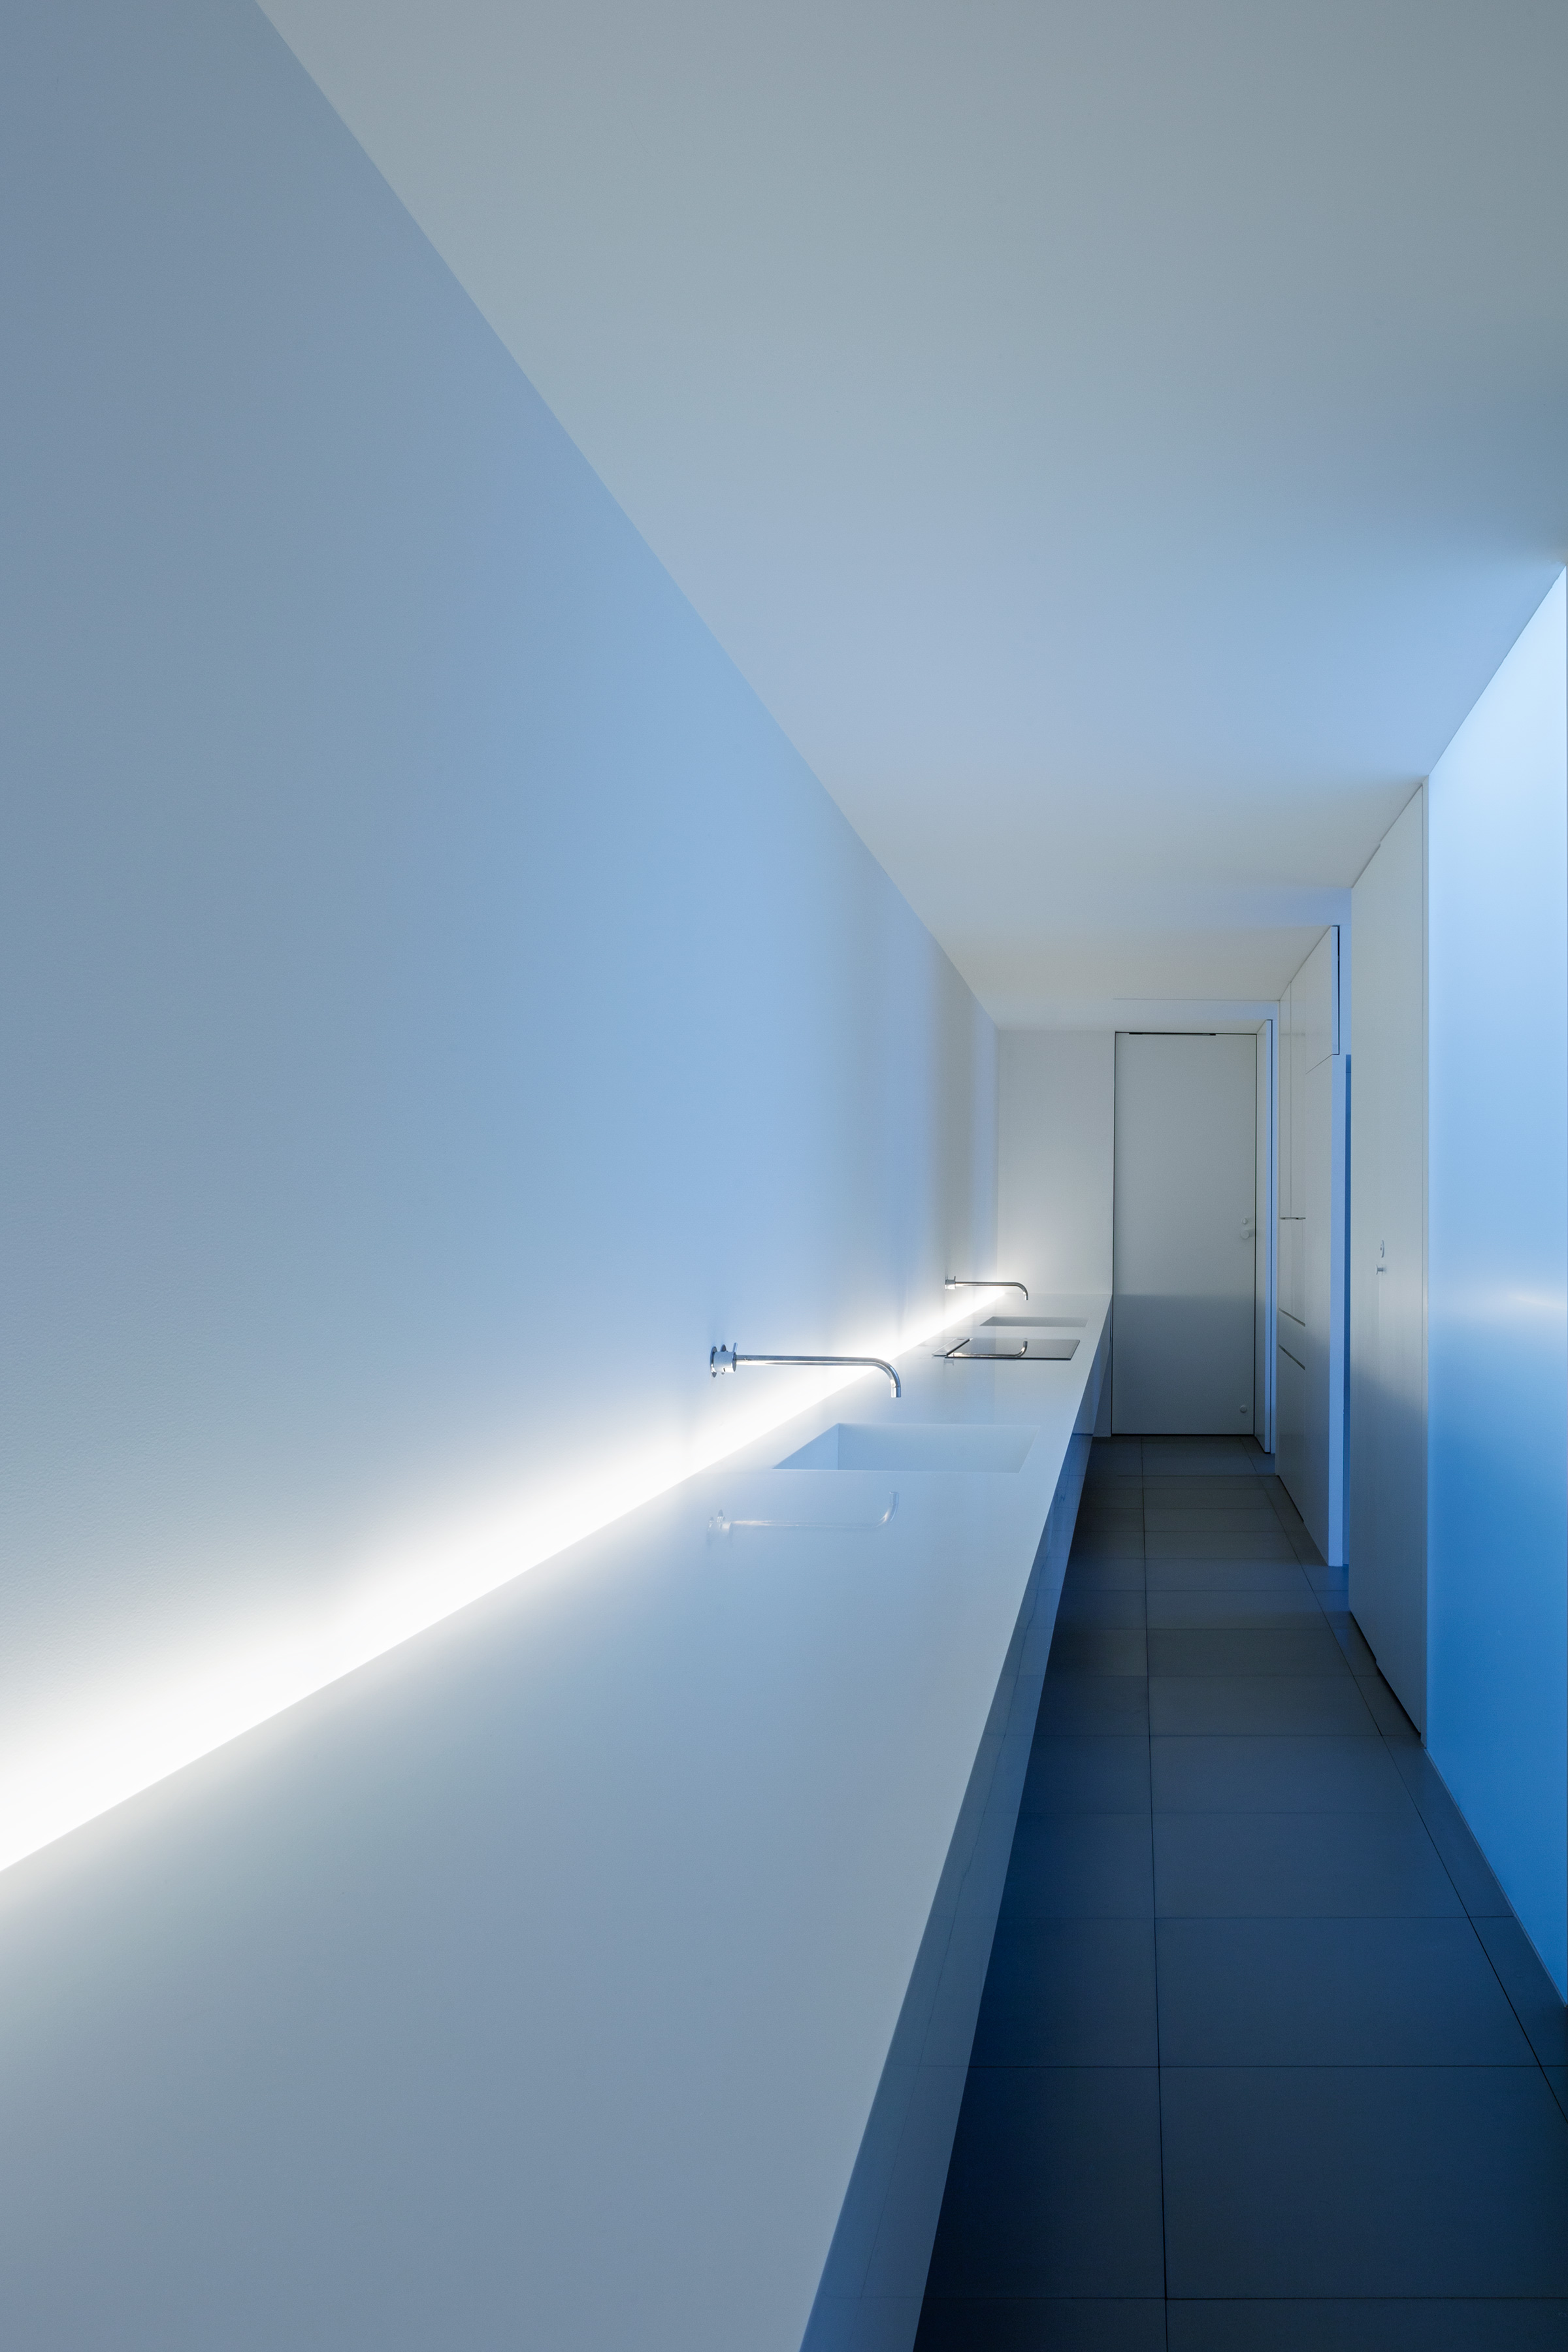
Blue-lit corridor with a long white counter holding two integrated sinks and wall-mounted taps, a door at the far end and dark tiled floor
Glazed corridor beside a narrow courtyard planted with slender young trees, a bed and lounge chair visible through the glass at left
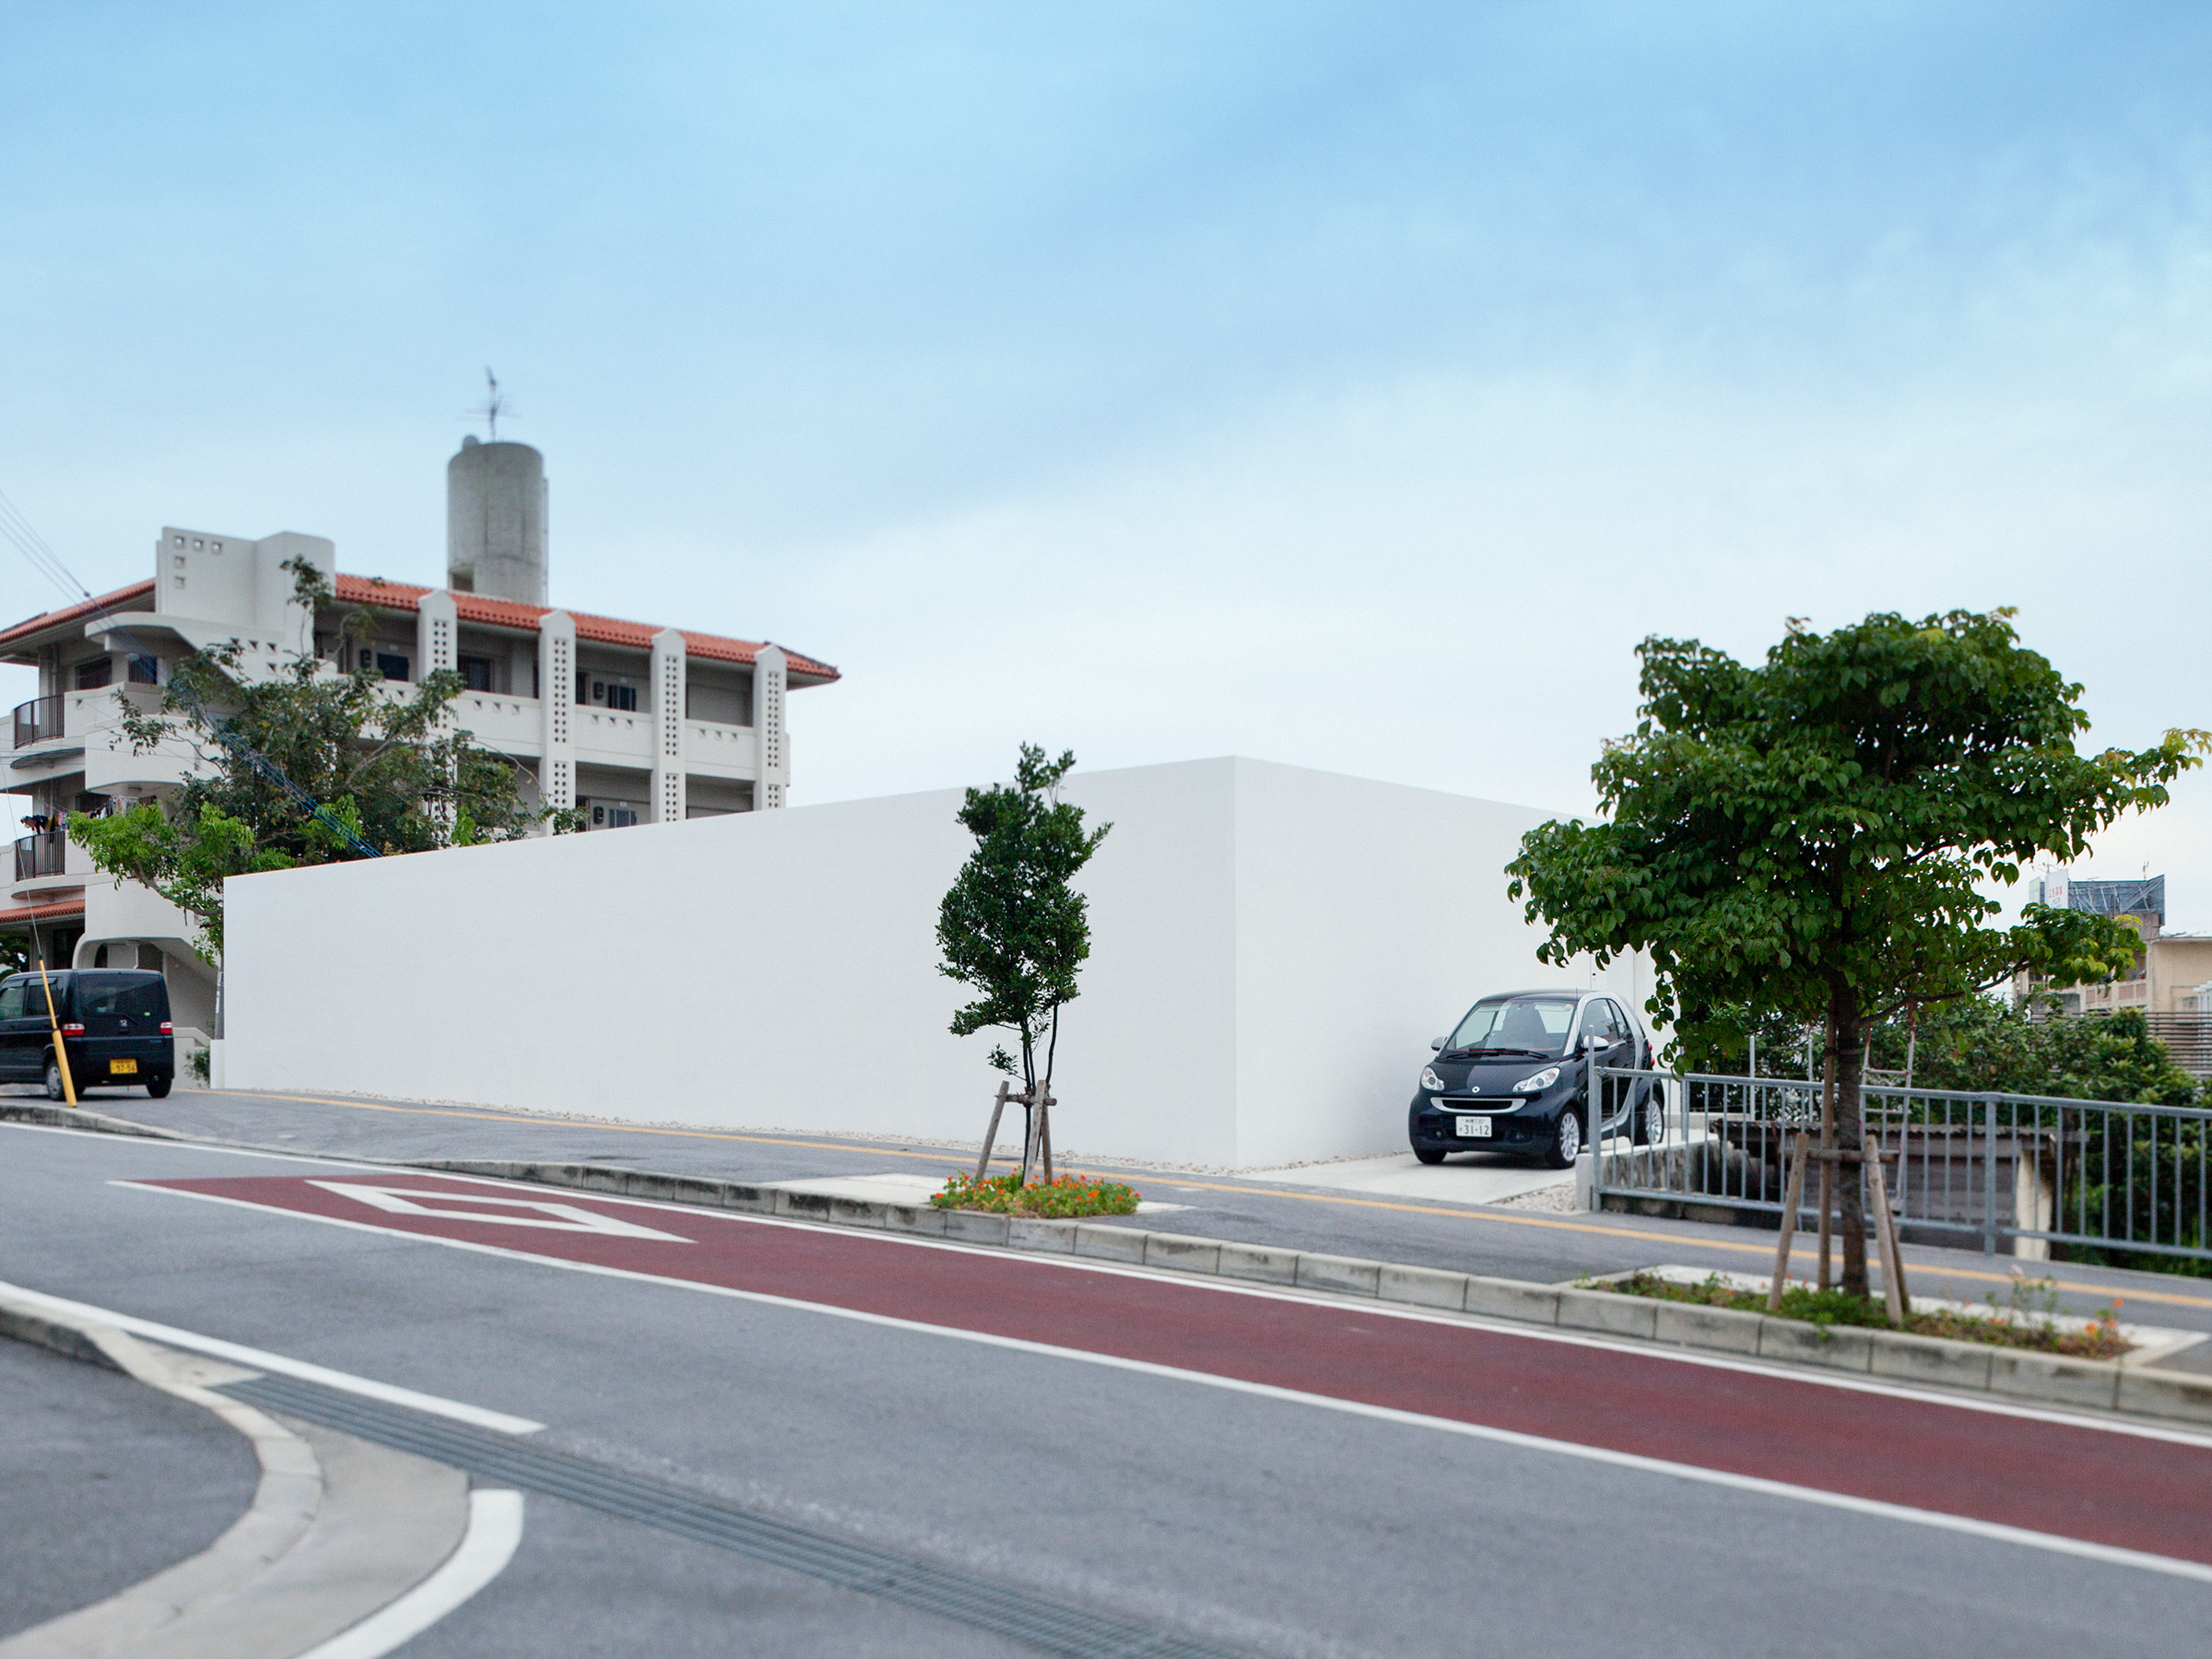
Street view of the house's plain white perimeter walls meeting at a corner, a young tree and a small car parked at the entrance, an apartment block behind

Minimalist House

ミニマリスト・ハウス

Okinawa

沖縄県

Architecture

建築設計

Shinichi Ogawa & Associates

小川晋一都市建築設計事務所

Completed in 2009, Minimalist House is a courtyard house in Itoman, Okinawa, designed by Shinichi Ogawa & Associates. Organized on a three-metre grid in three dimensions, the concrete structure is formed by four vertical exterior walls and a single horizontal roof slab, with a 3 × 18-metre courtyard inserted along its length.

The interior is divided by a wall-like furniture element. The living room, dining room and bedroom form a continuous space facing the courtyard, while the kitchen, powder room and study are arranged along the opposite side. The dividing element incorporates the shower room, toilet, storage and building services, minimizing conventional partitions within the house. Deep eaves control direct sunlight from the courtyard in response to Okinawa’s climate.

2009年に完成した「Minimalist House」は、沖縄県糸満市に建つ、小川晋一都市建築設計事務所によるコートハウスです。建物全体はXYZ方向に3メートルのグリッドで構成され、4枚の垂直な外壁と1枚の水平な屋根スラブによるコンクリートの構造体に、3 × 18メートルの中庭が建物の長手方向に沿って設けられています。

内部空間は、壁状のファニチュアによって二つの領域に分けられています。中庭に面してリビング、ダイニング、ベッドルームが連続して配置され、その反対側にはキッチン、パウダールーム、スタディルームが並びます。両者を隔てる壁状のファニチュアには、シャワールーム、トイレ、収納、設備機能が組み込まれ、住宅内部の間仕切りを最小限に抑えています。また、沖縄の強い日射に対応するため、中庭に面した部分には深い庇が設けられ、室内に入る直射日光を調整しています。

016 Cube HouseIndexWarehouse 018