Entrance wall of the private dining floor: a freestanding black wall washed by a single cone of blue light, with the Wakiya logotype and 迎賓茶樓 in metal lettering above a low black slab inscribed SALON, GYOU, SOU and SHIN, set in a bed of black pebbles between dark timber floors under an exposed white services ceilingStreet corner at night with the restaurant’s timber-slatted canopy over a raised timber deck, three men in dark suits talking at the entrance beside glowing patterned lanterns with red panels, a green and yellow Tokyo taxi with its door open at left and light trails from passing trafficCircular private dining room enclosed by curved rose-red curtains, with a round table laid with painted porcelain, four pendant lights of white shell-petal spheres and a hanging scroll of a celestial figure behind, seen between sheer curtains at left and right
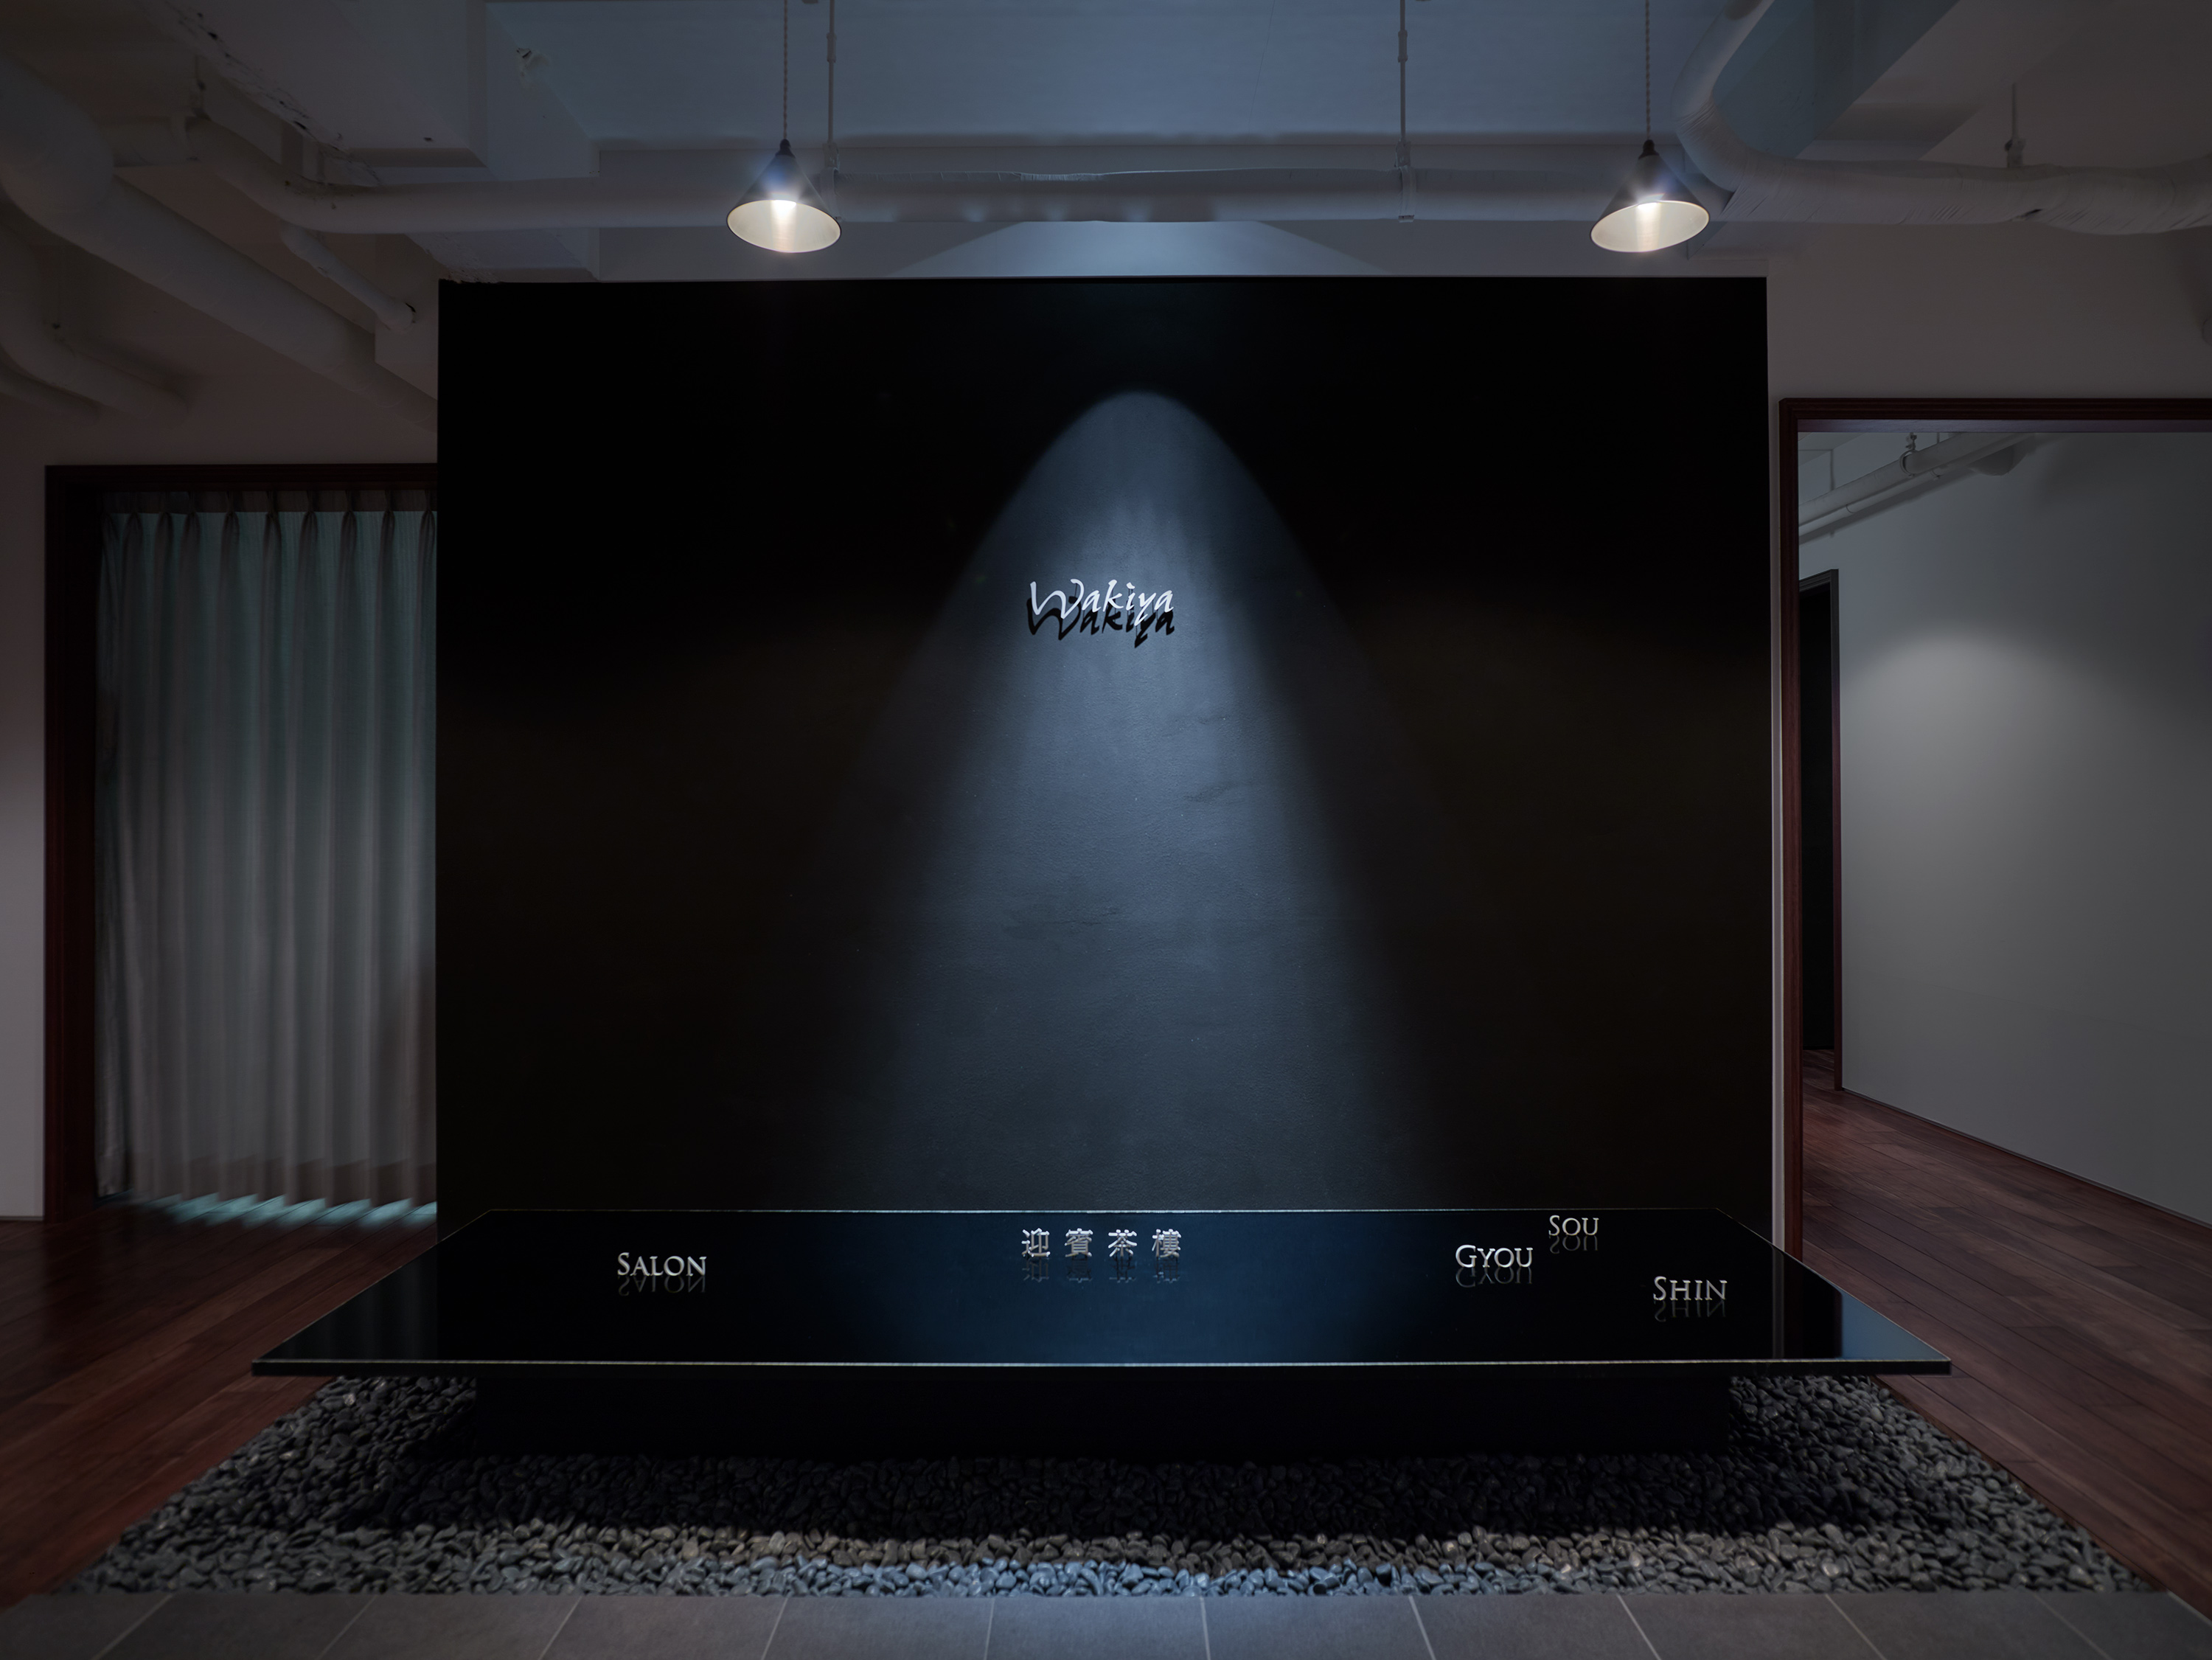
Entrance wall of the private dining floor: a freestanding black wall washed by a single cone of blue light, with the Wakiya logotype and 迎賓茶樓 in metal lettering above a low black slab inscribed SALON, GYOU, SOU and SHIN, set in a bed of black pebbles between dark timber floors under an exposed white services ceiling
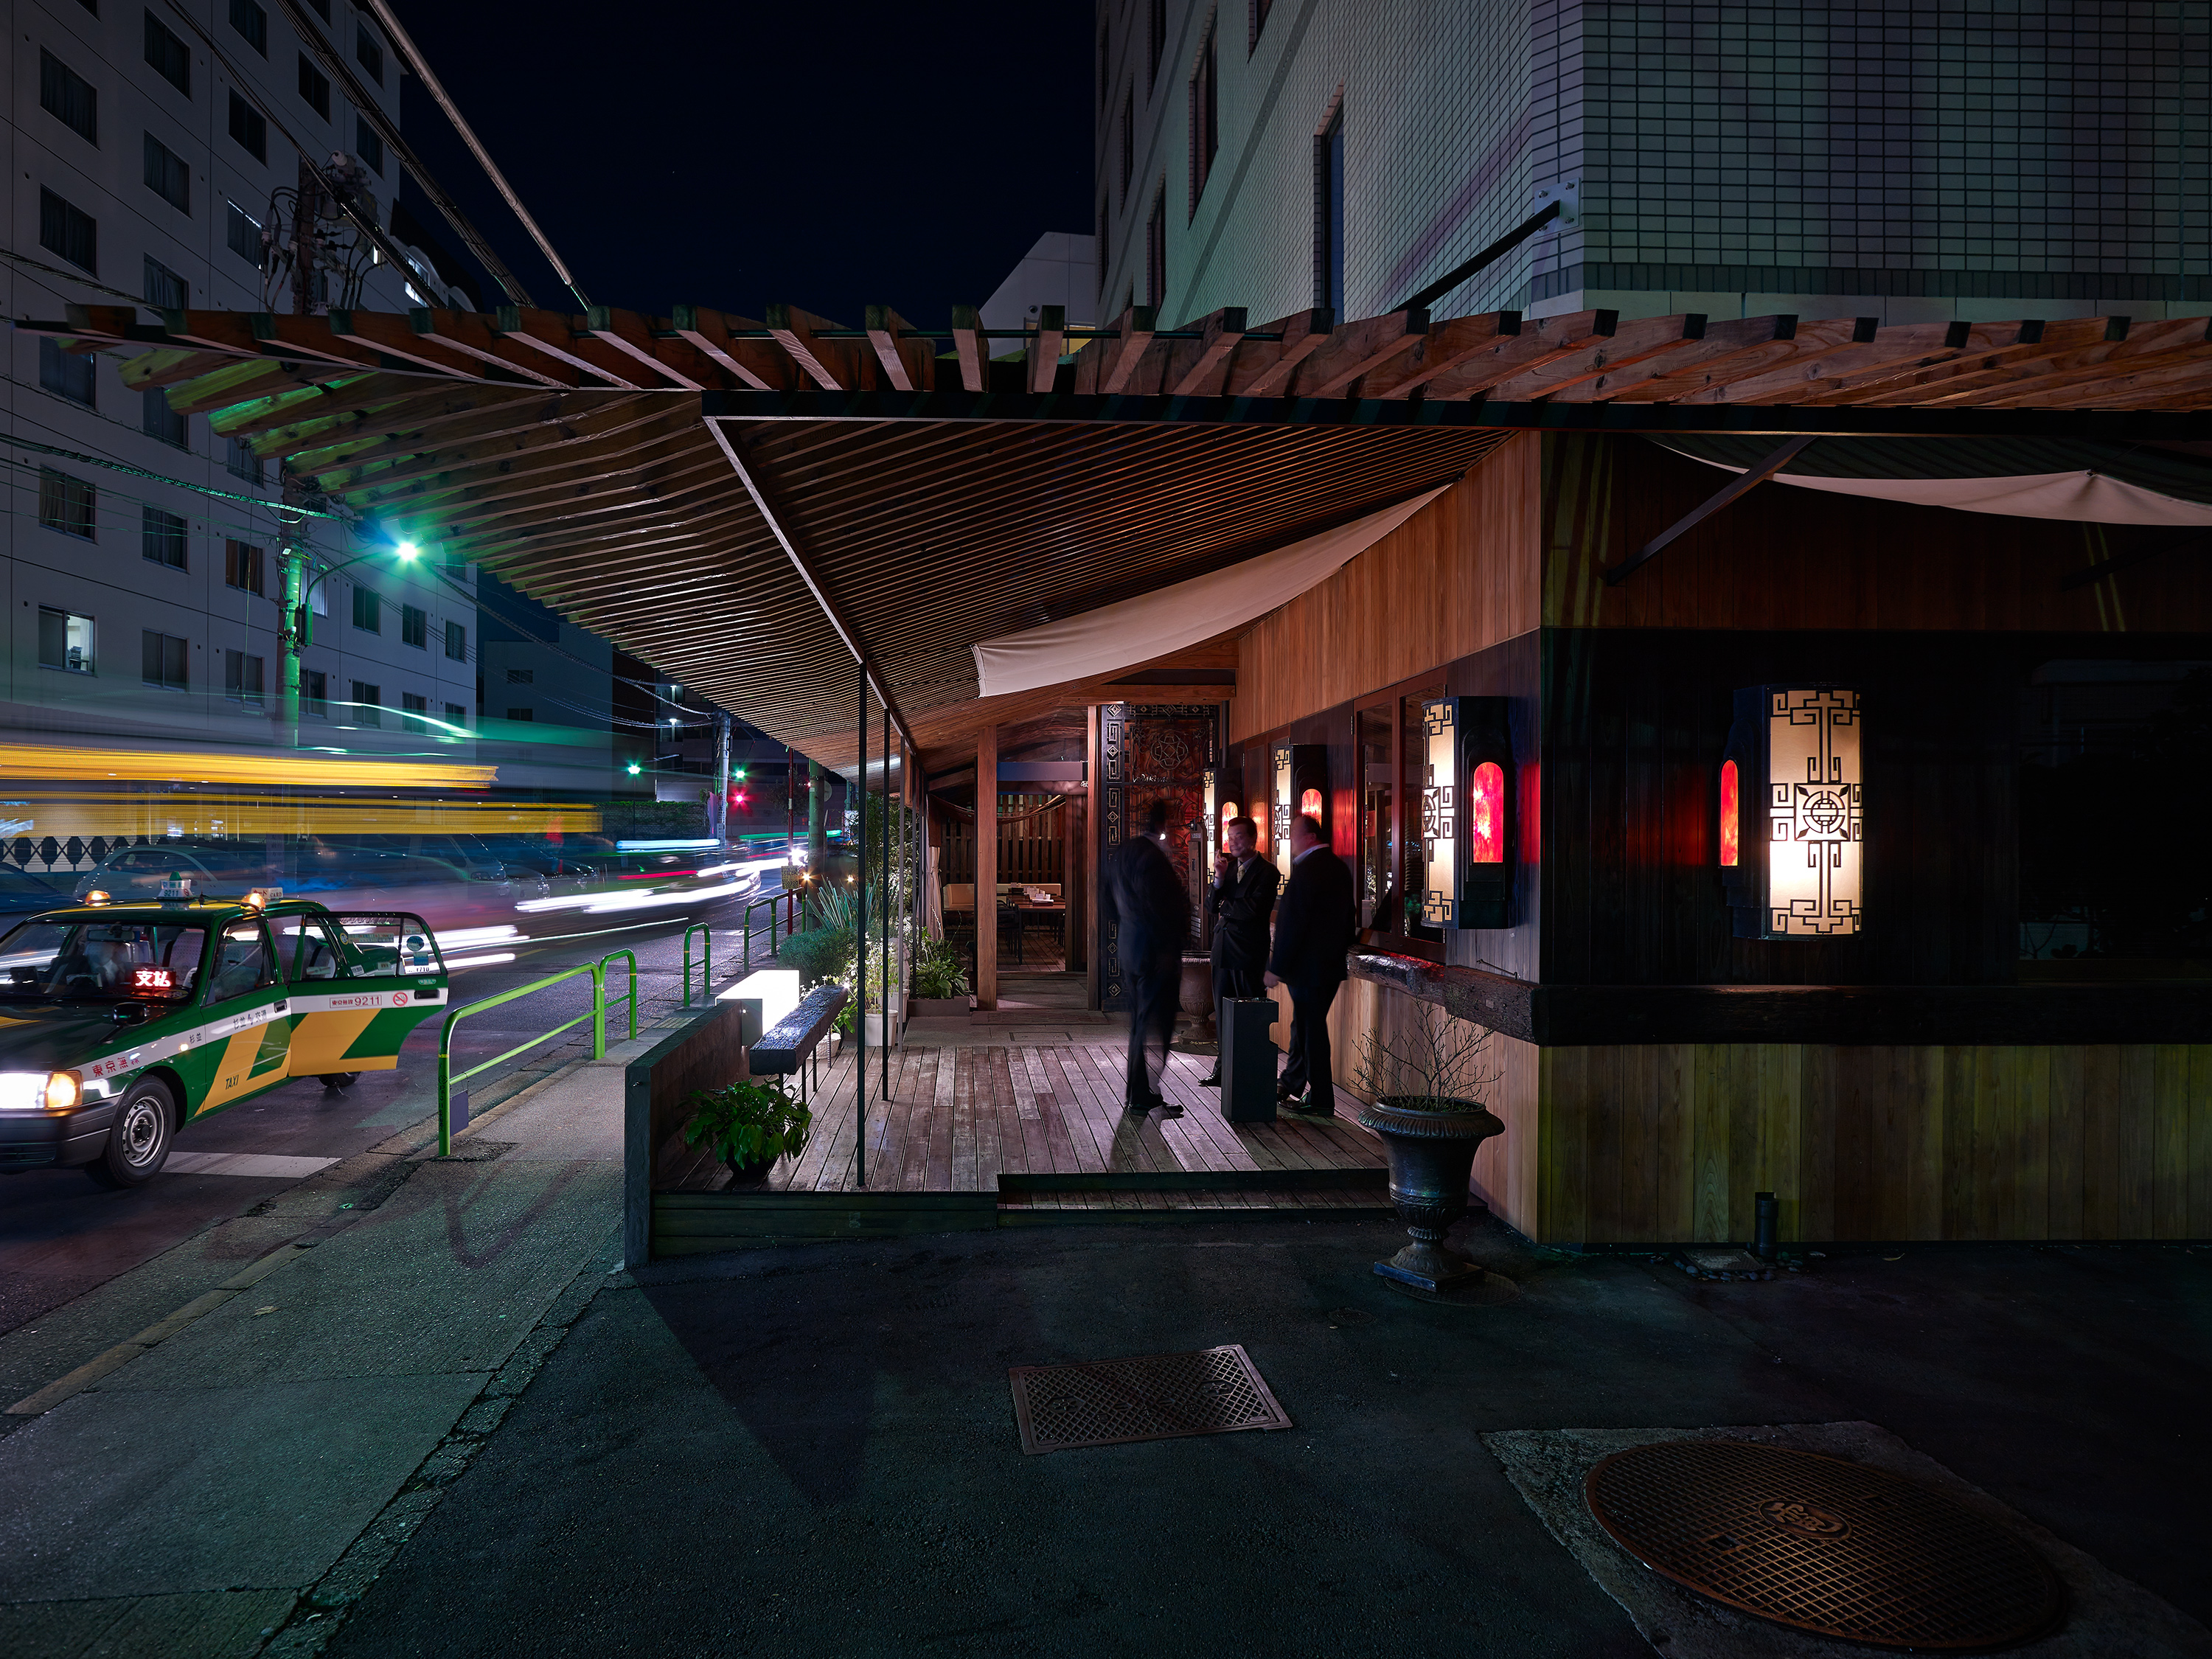
Street corner at night with the restaurant’s timber-slatted canopy over a raised timber deck, three men in dark suits talking at the entrance beside glowing patterned lanterns with red panels, a green and yellow Tokyo taxi with its door open at left and light trails from passing traffic
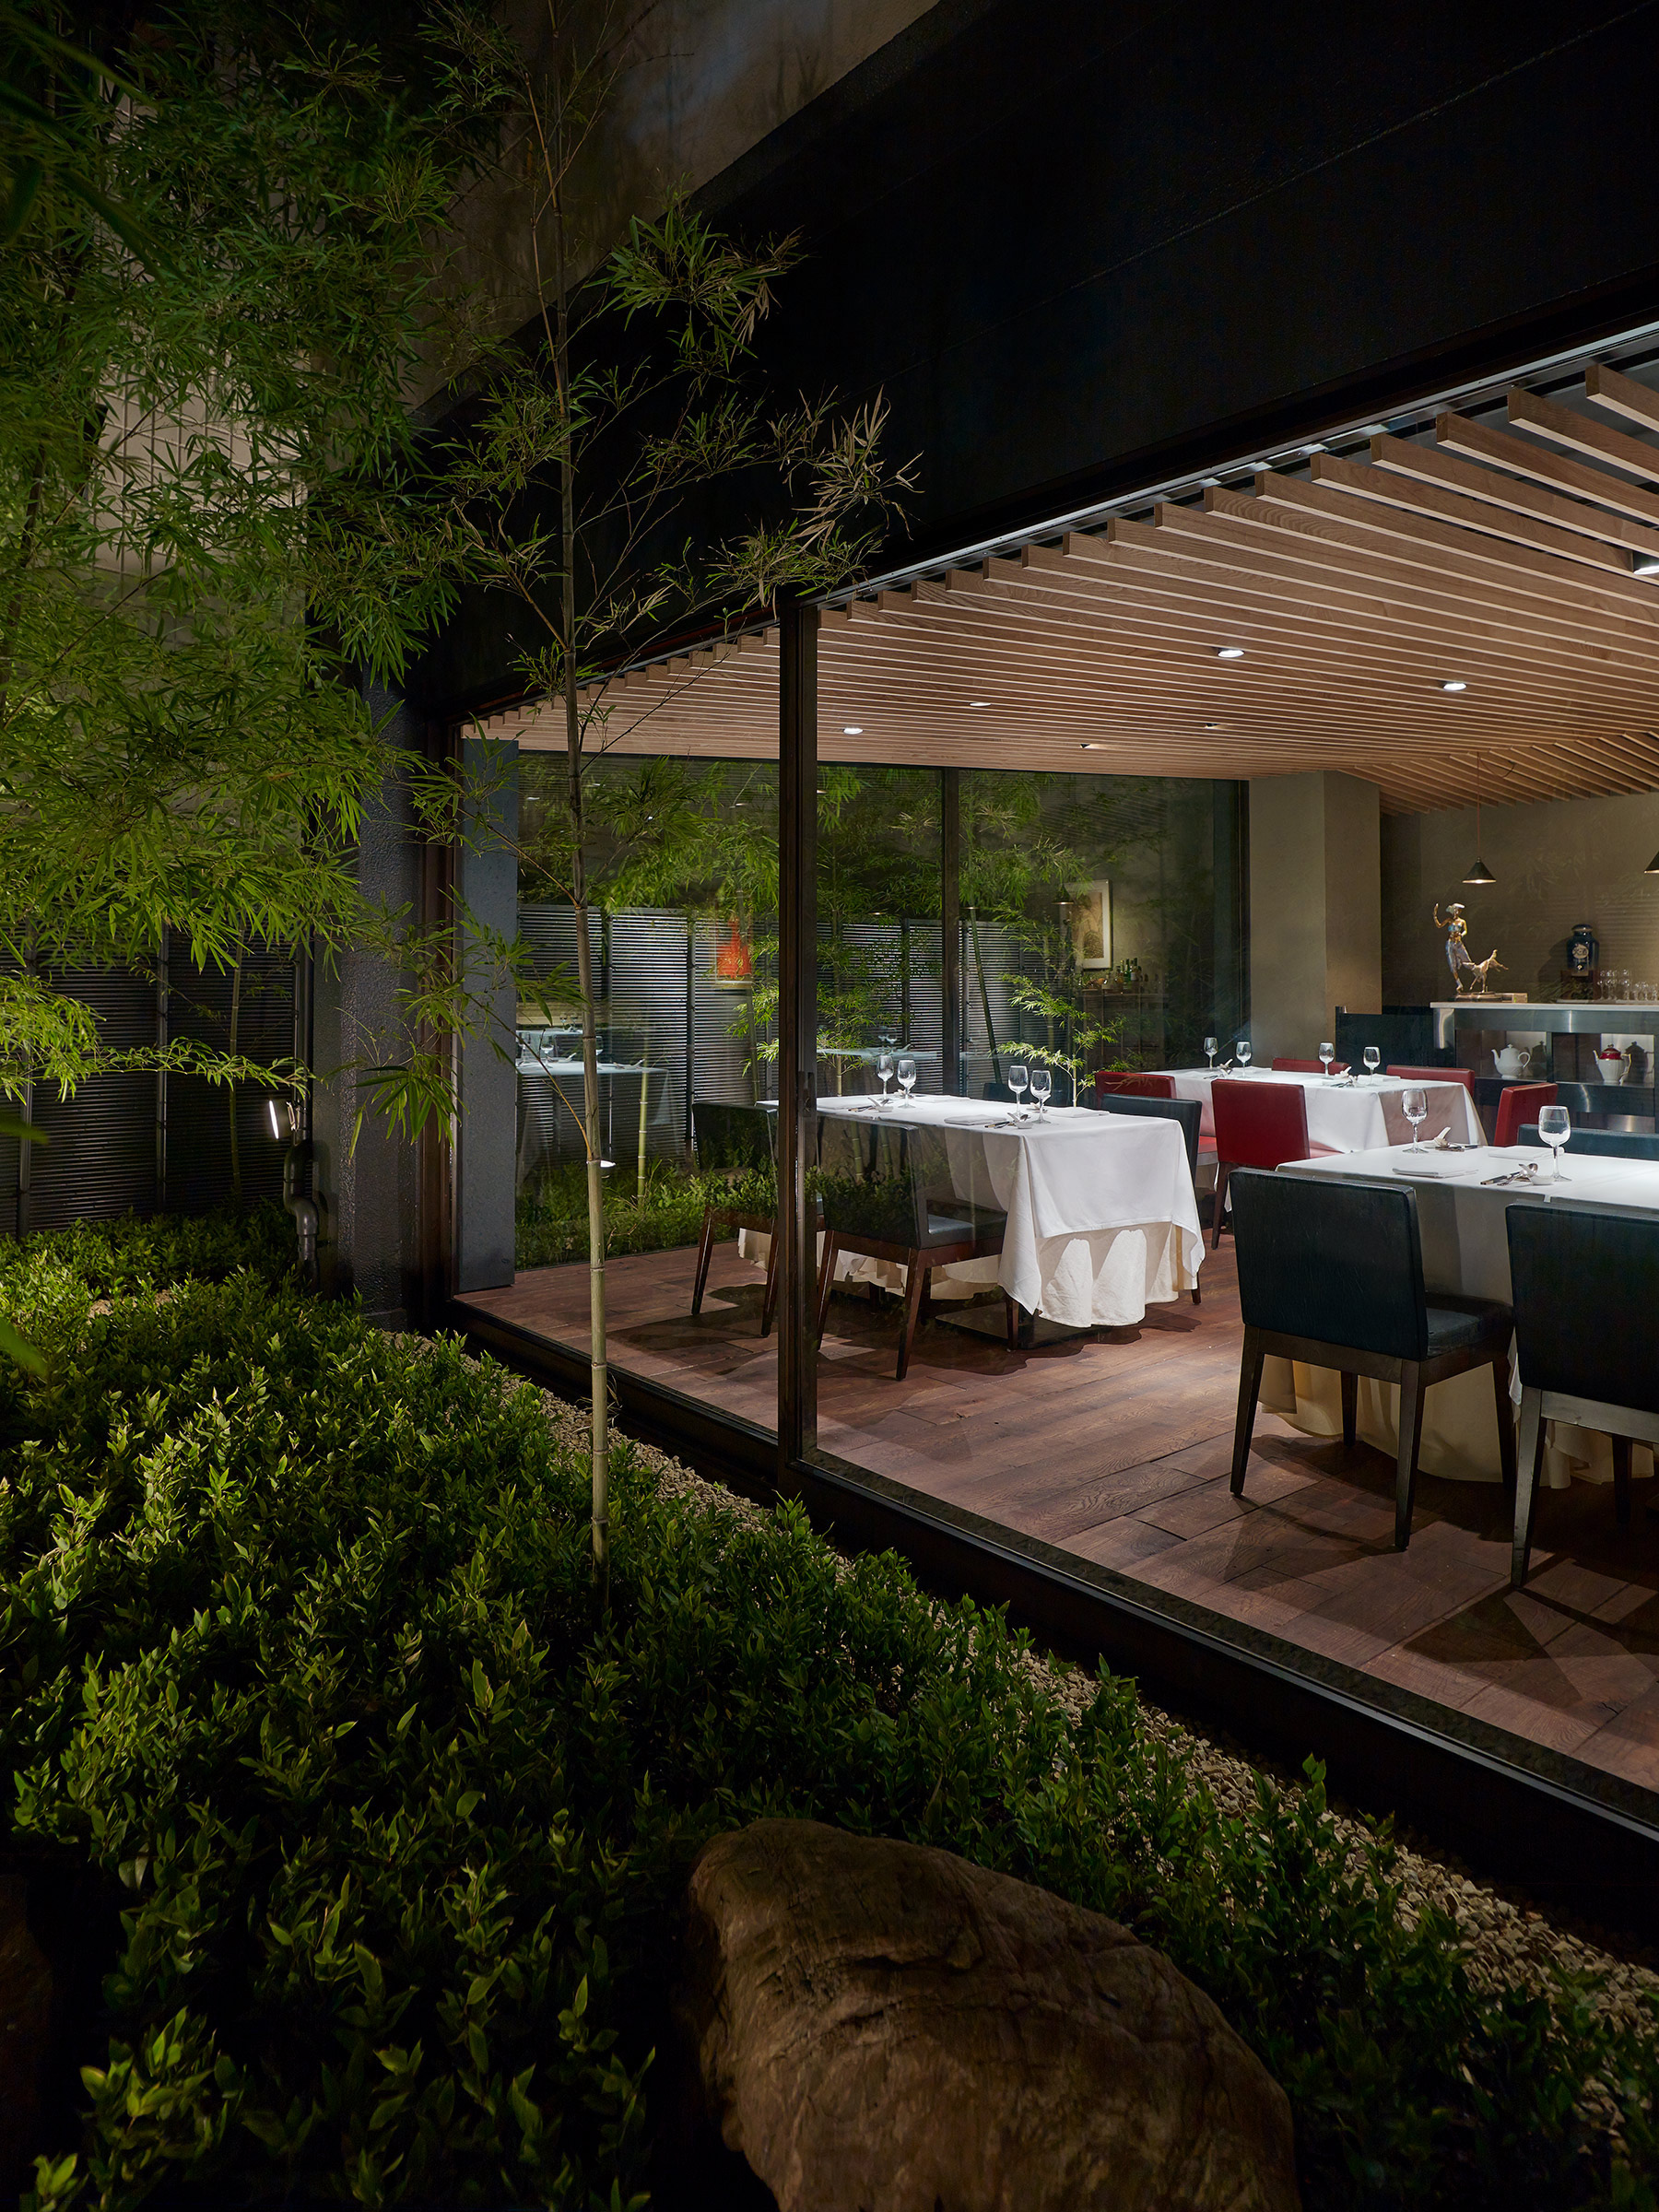
Night view from a courtyard of bamboo and clipped shrubs, with a large weathered rock in the foreground, through a full-height glass wall into a dining room of white-clothed tables and red and black chairs under a timber-slat ceiling, with a bronze figure and a bar at the far end
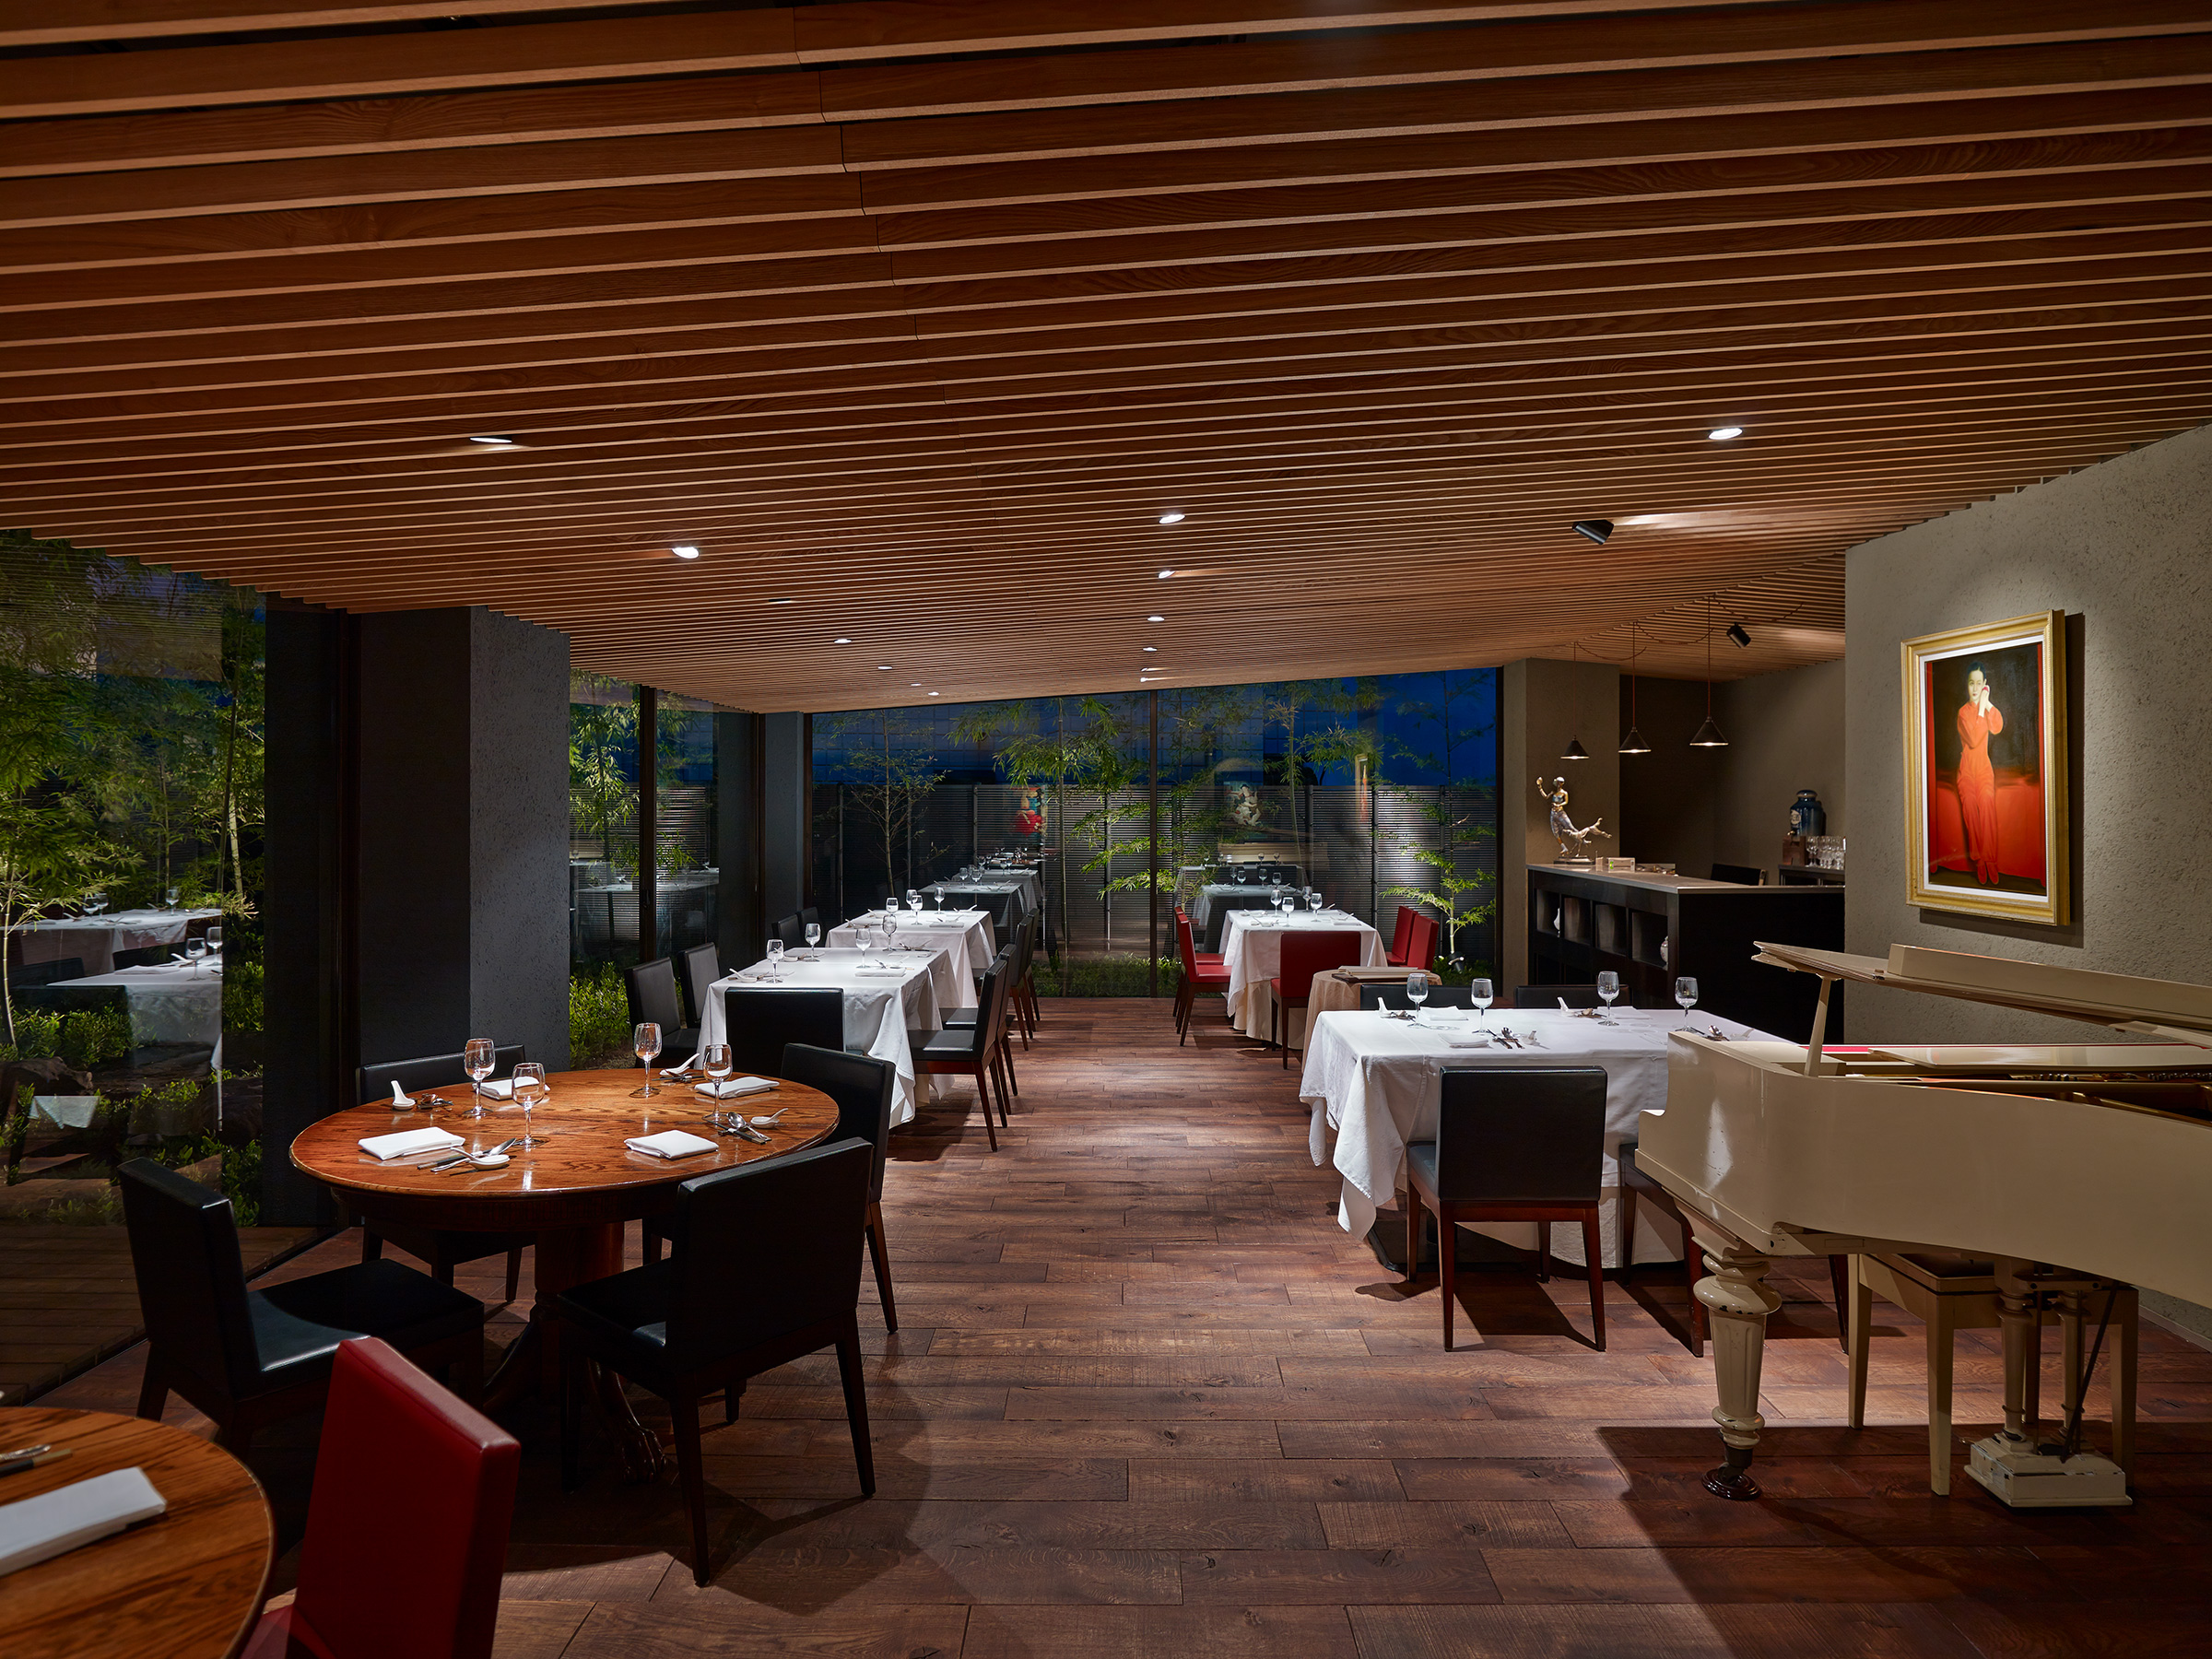
Dining room under a ceiling of timber slats, with a round timber table and black leather chairs in the foreground, white-clothed tables receding toward glass walls onto a bamboo garden, and a white grand piano and a framed portrait of a figure in red at right
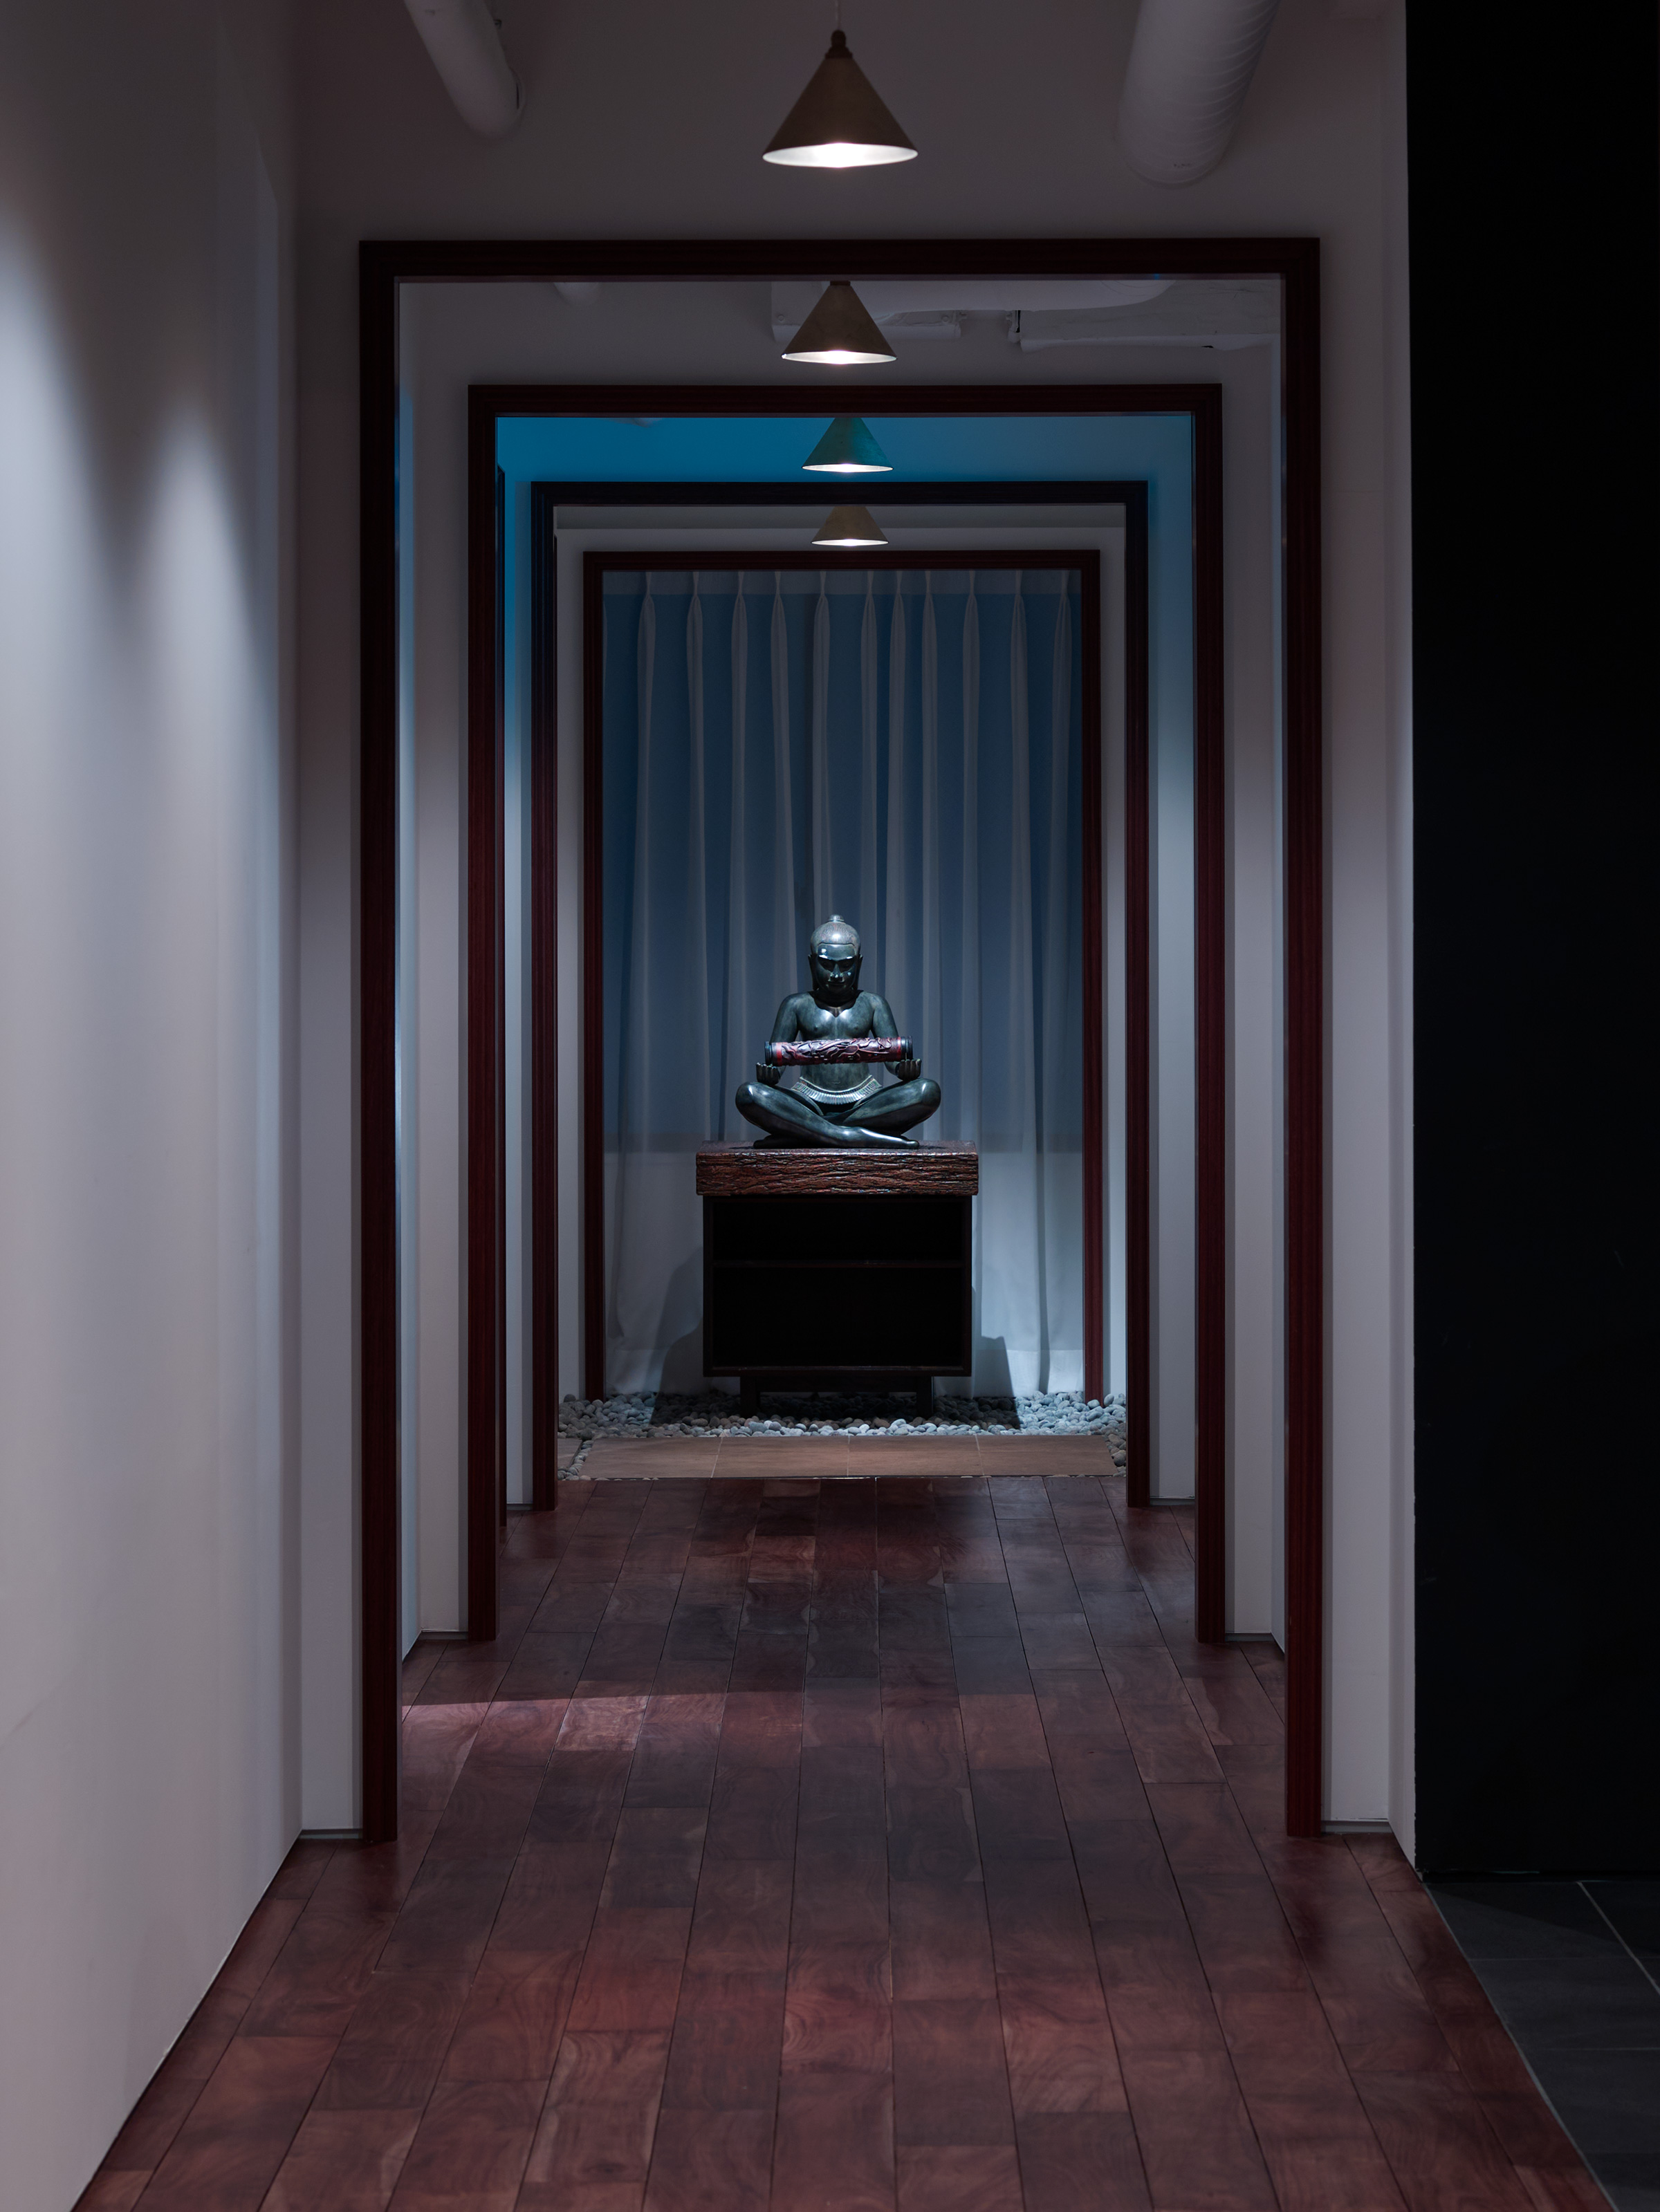
Narrow corridor of dark timber door frames in white walls, with conical pendant lights and exposed white ducts, leading across a dark timber floor through a series of doorways to a seated bronze figure holding a scroll on a timber cabinet in front of a sheer curtain, with a black wall at the right
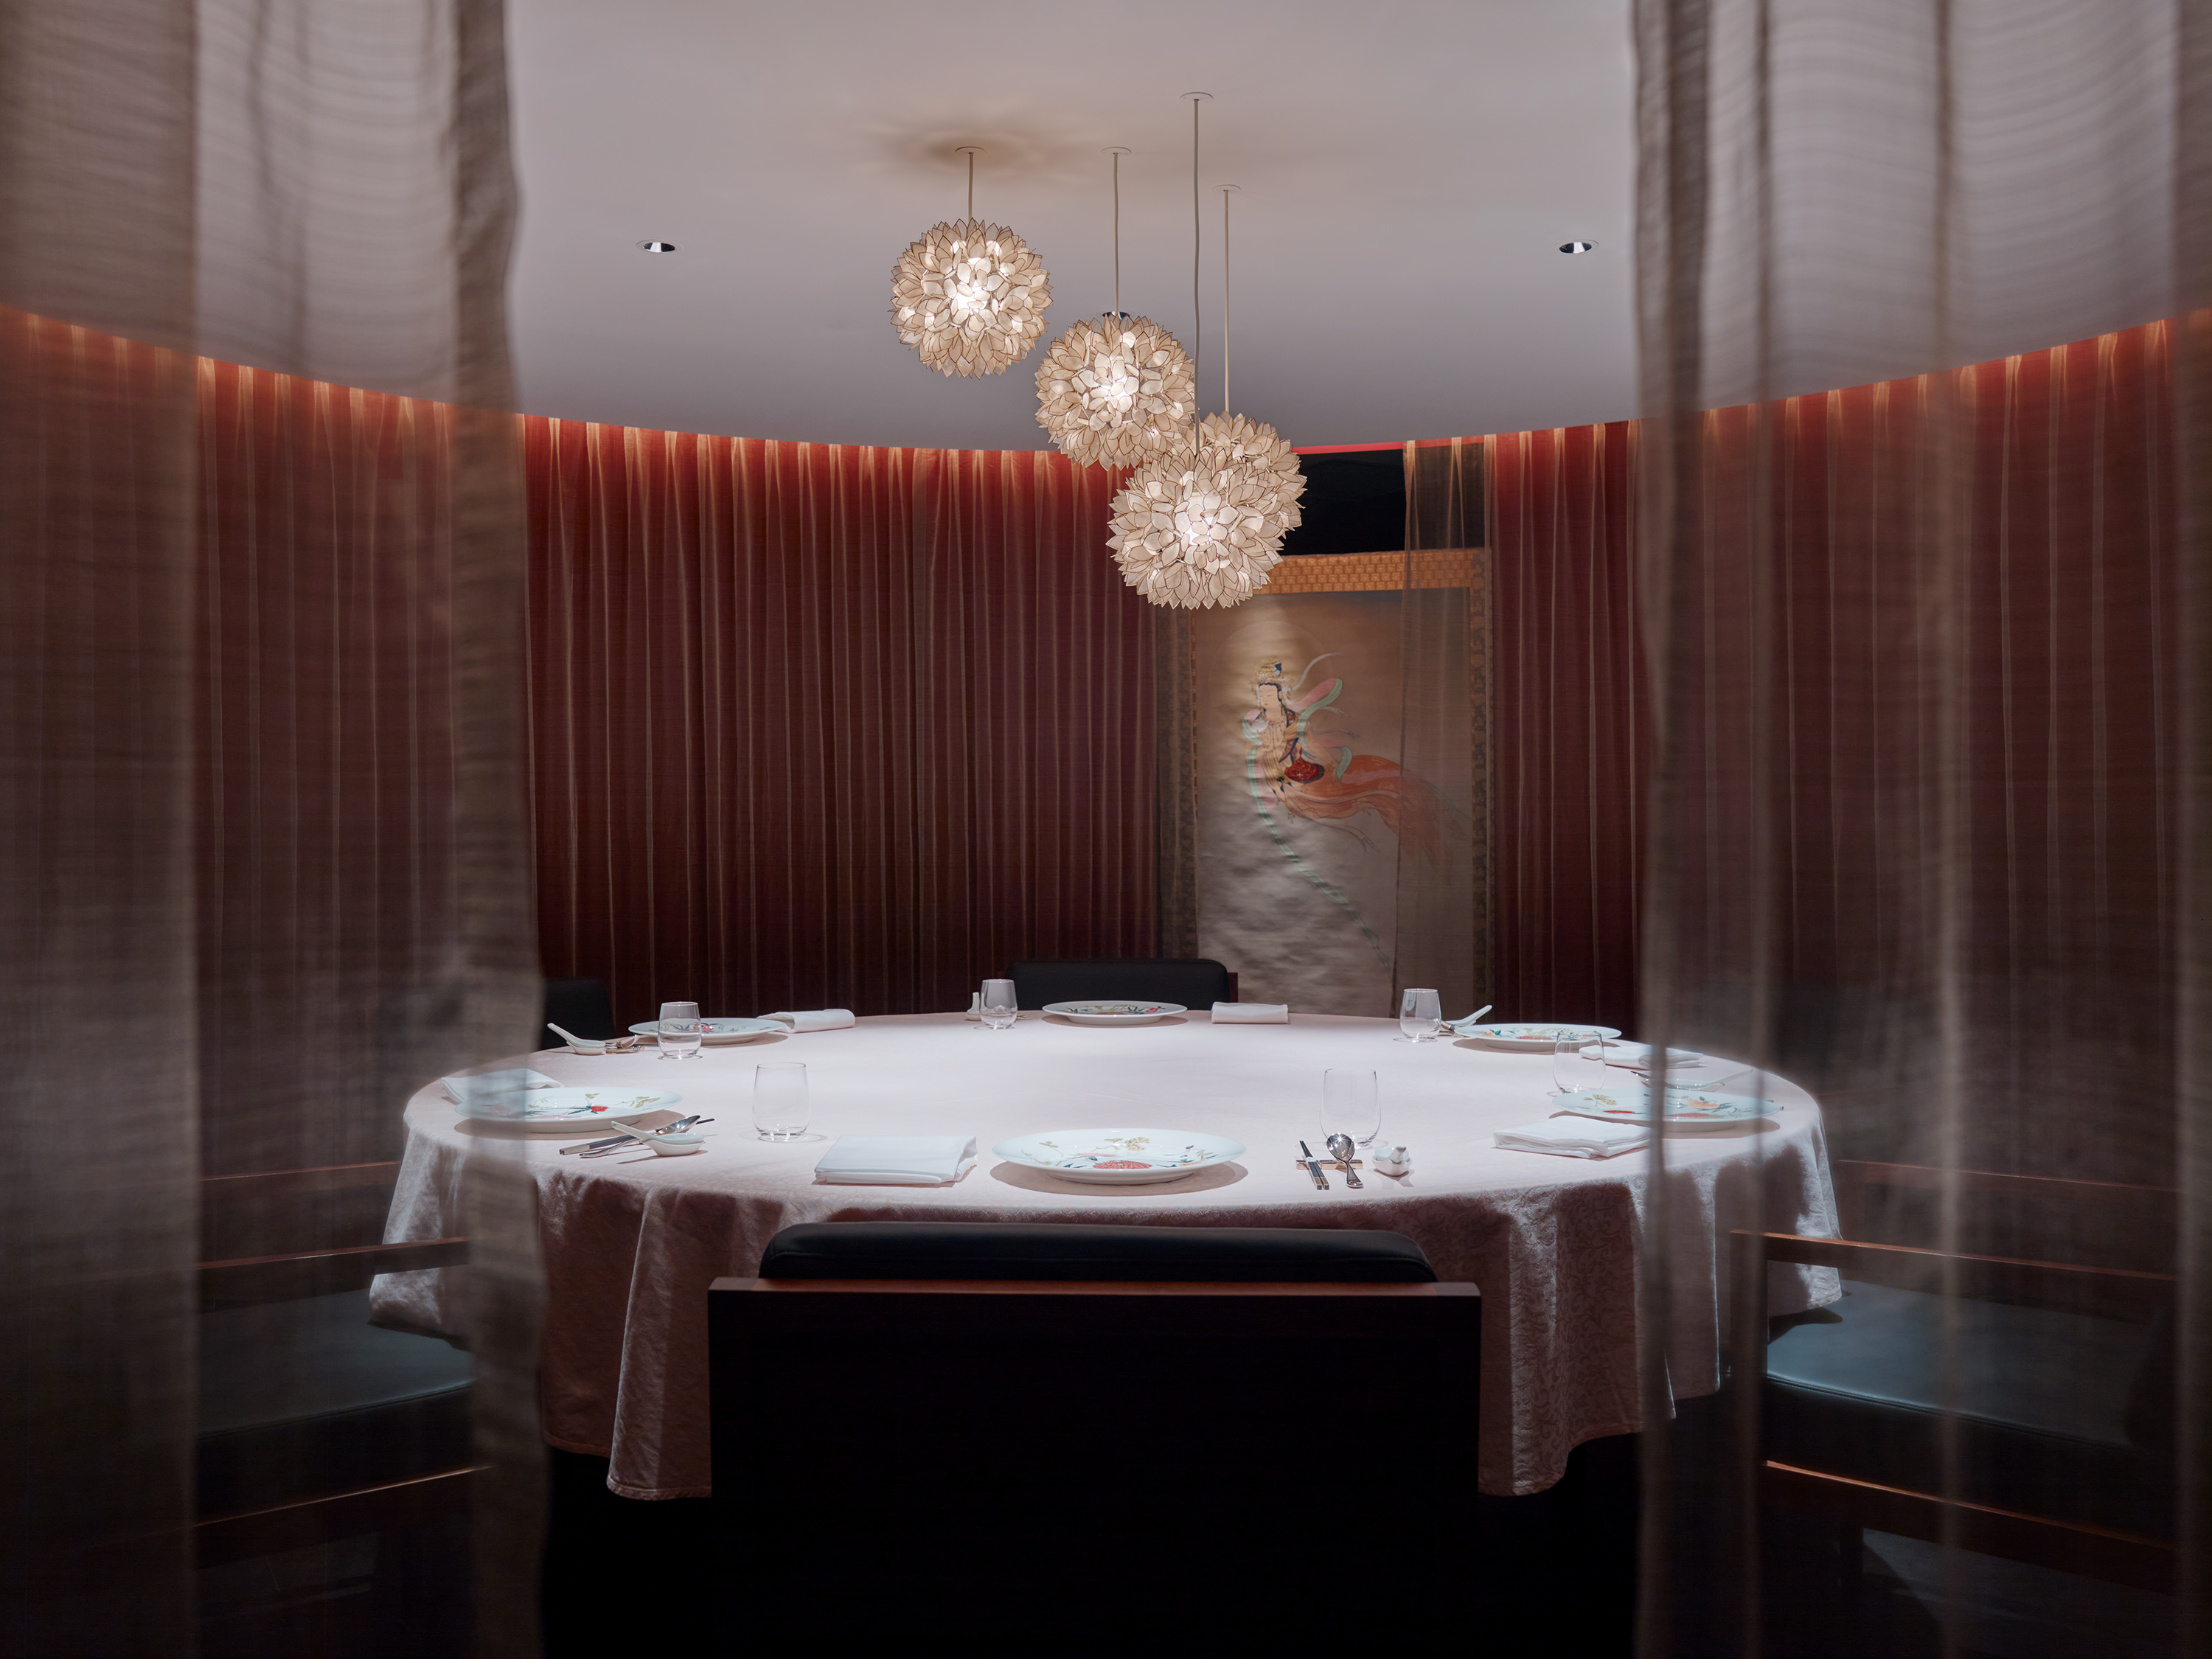
Circular private dining room enclosed by curved rose-red curtains, with a round table laid with painted porcelain, four pendant lights of white shell-petal spheres and a hanging scroll of a celestial figure behind, seen between sheer curtains at left and right
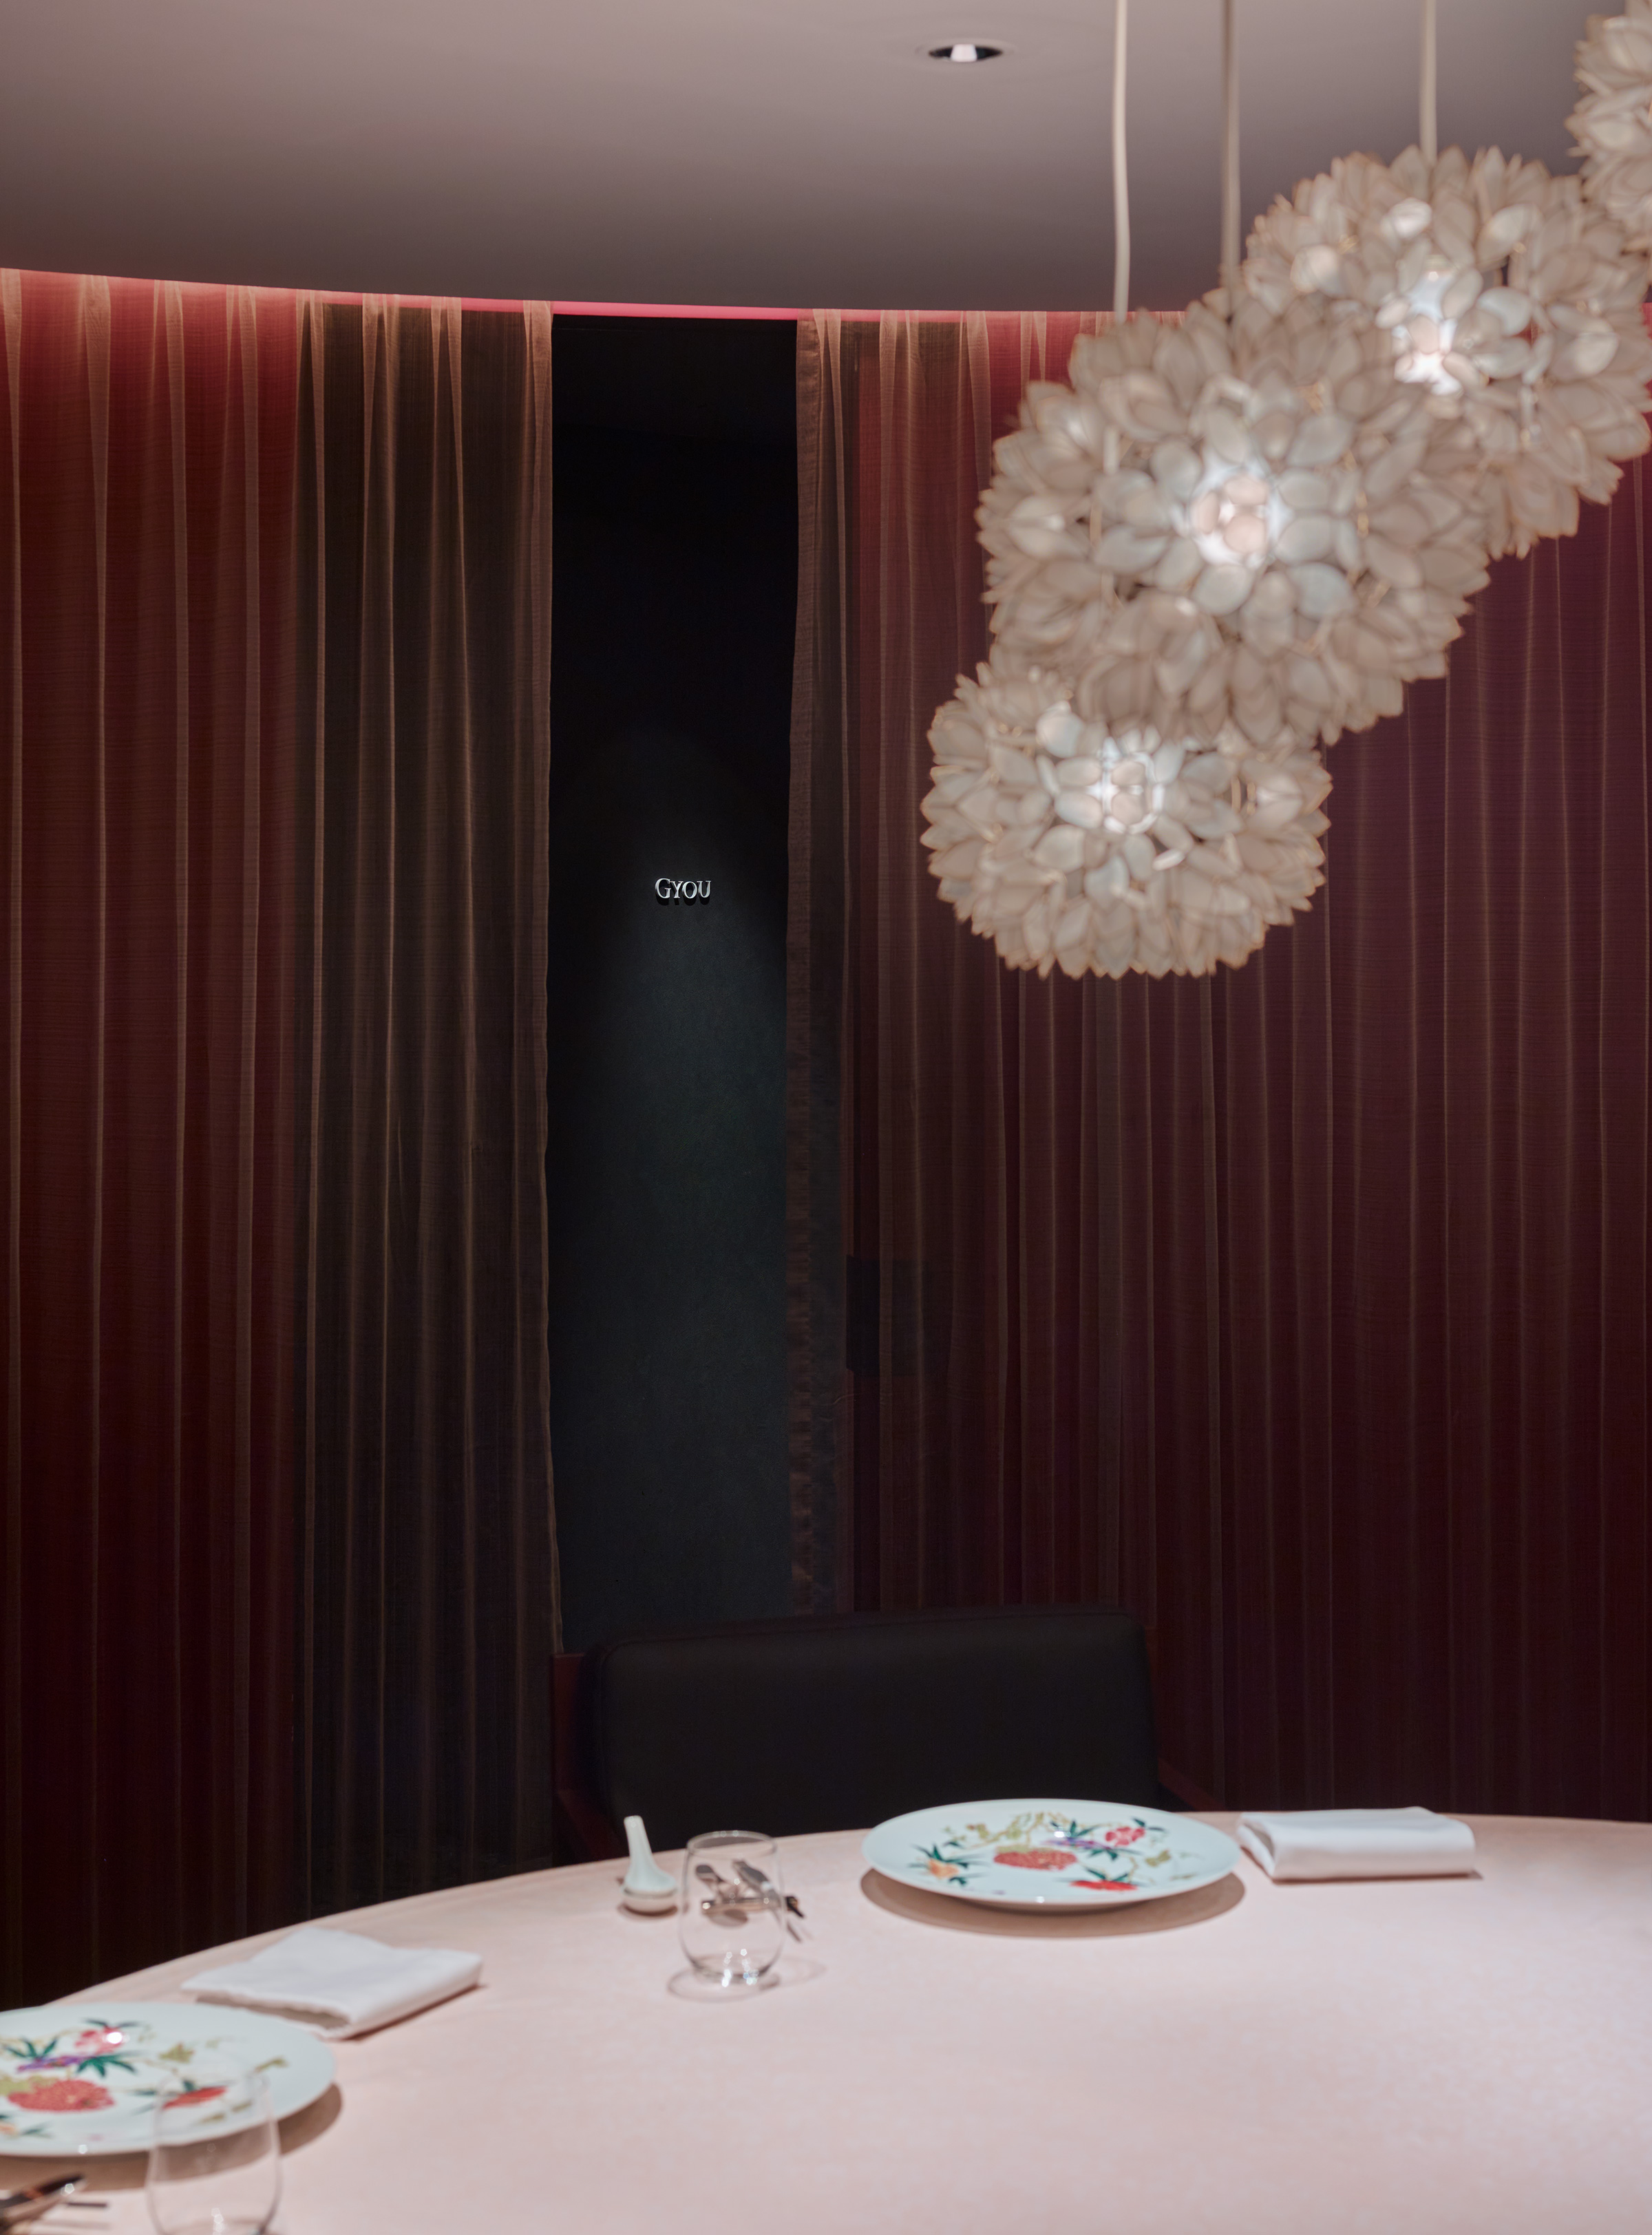
Close view of the circular dining room’s curtain wall, with a dark gap framing the small metal lettering GYOU, white shell-petal pendant lights at upper right, and the edge of a pale tablecloth set with a painted floral plate, glass and folded napkins
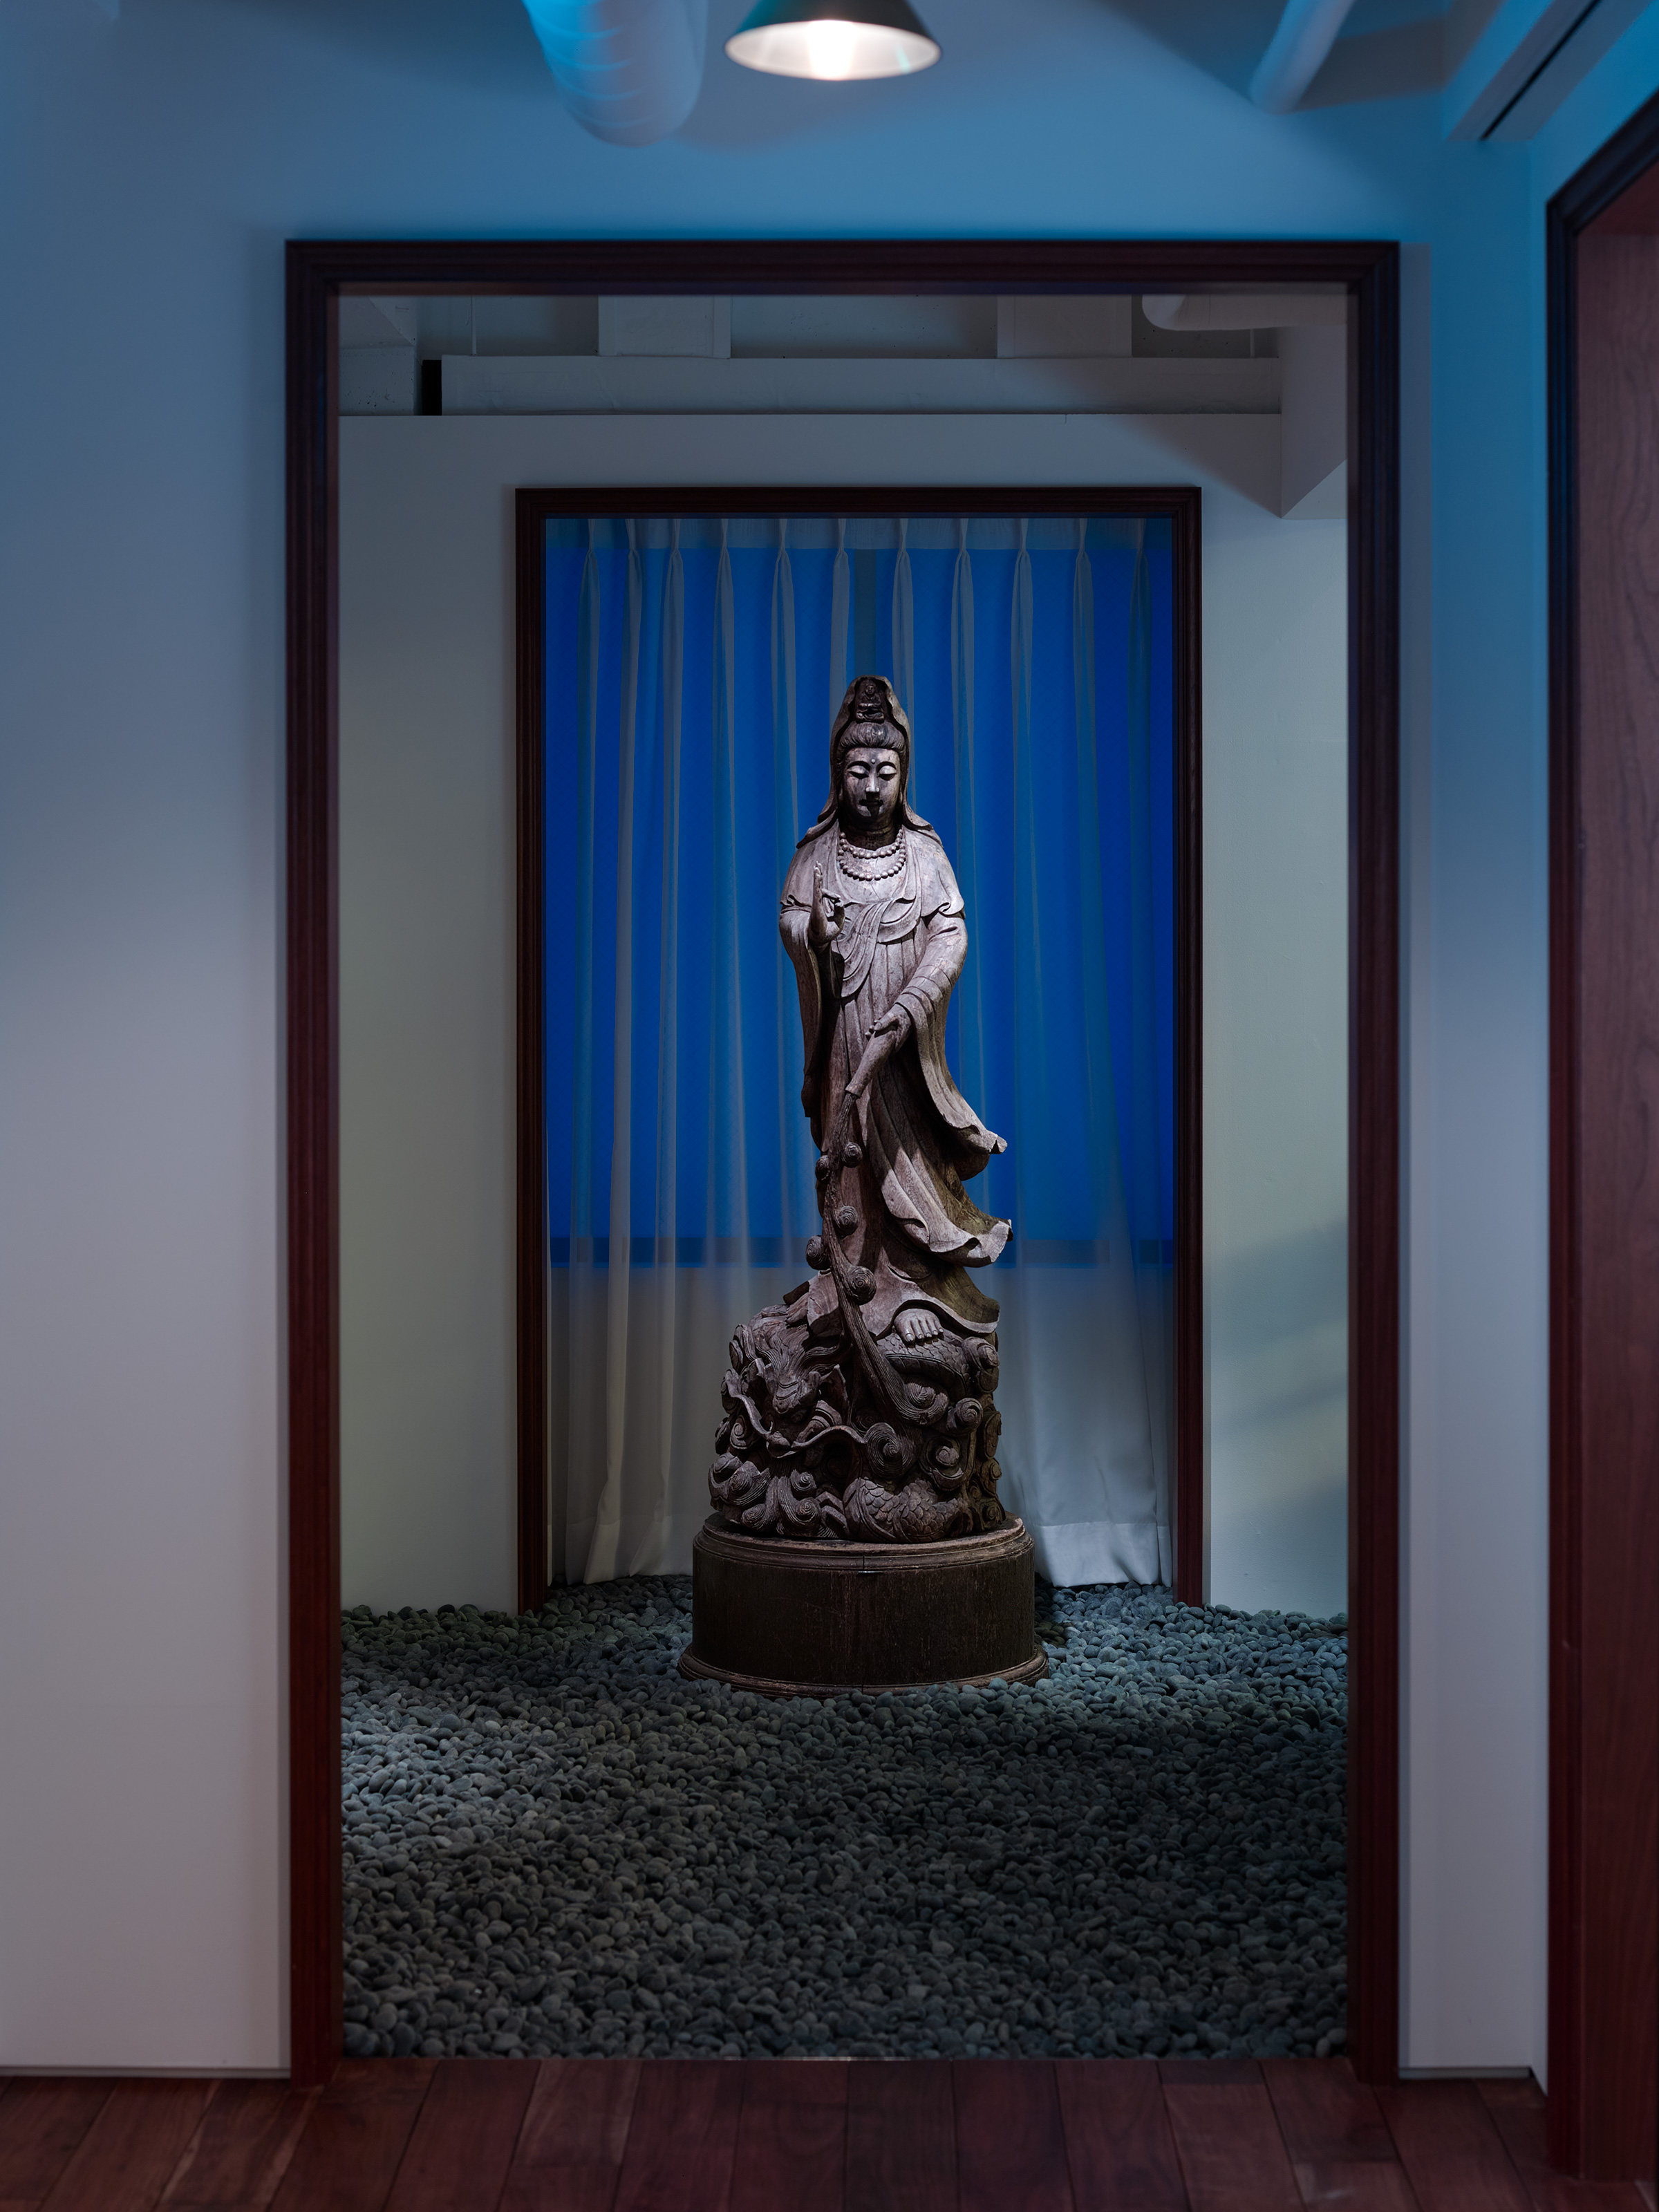
Carved wooden Guanyin statue standing on a base of waves and dragons on a bed of grey pebbles, framed by two dark timber doorframes in a white corridor, with a sheer white curtain against a blue window behind
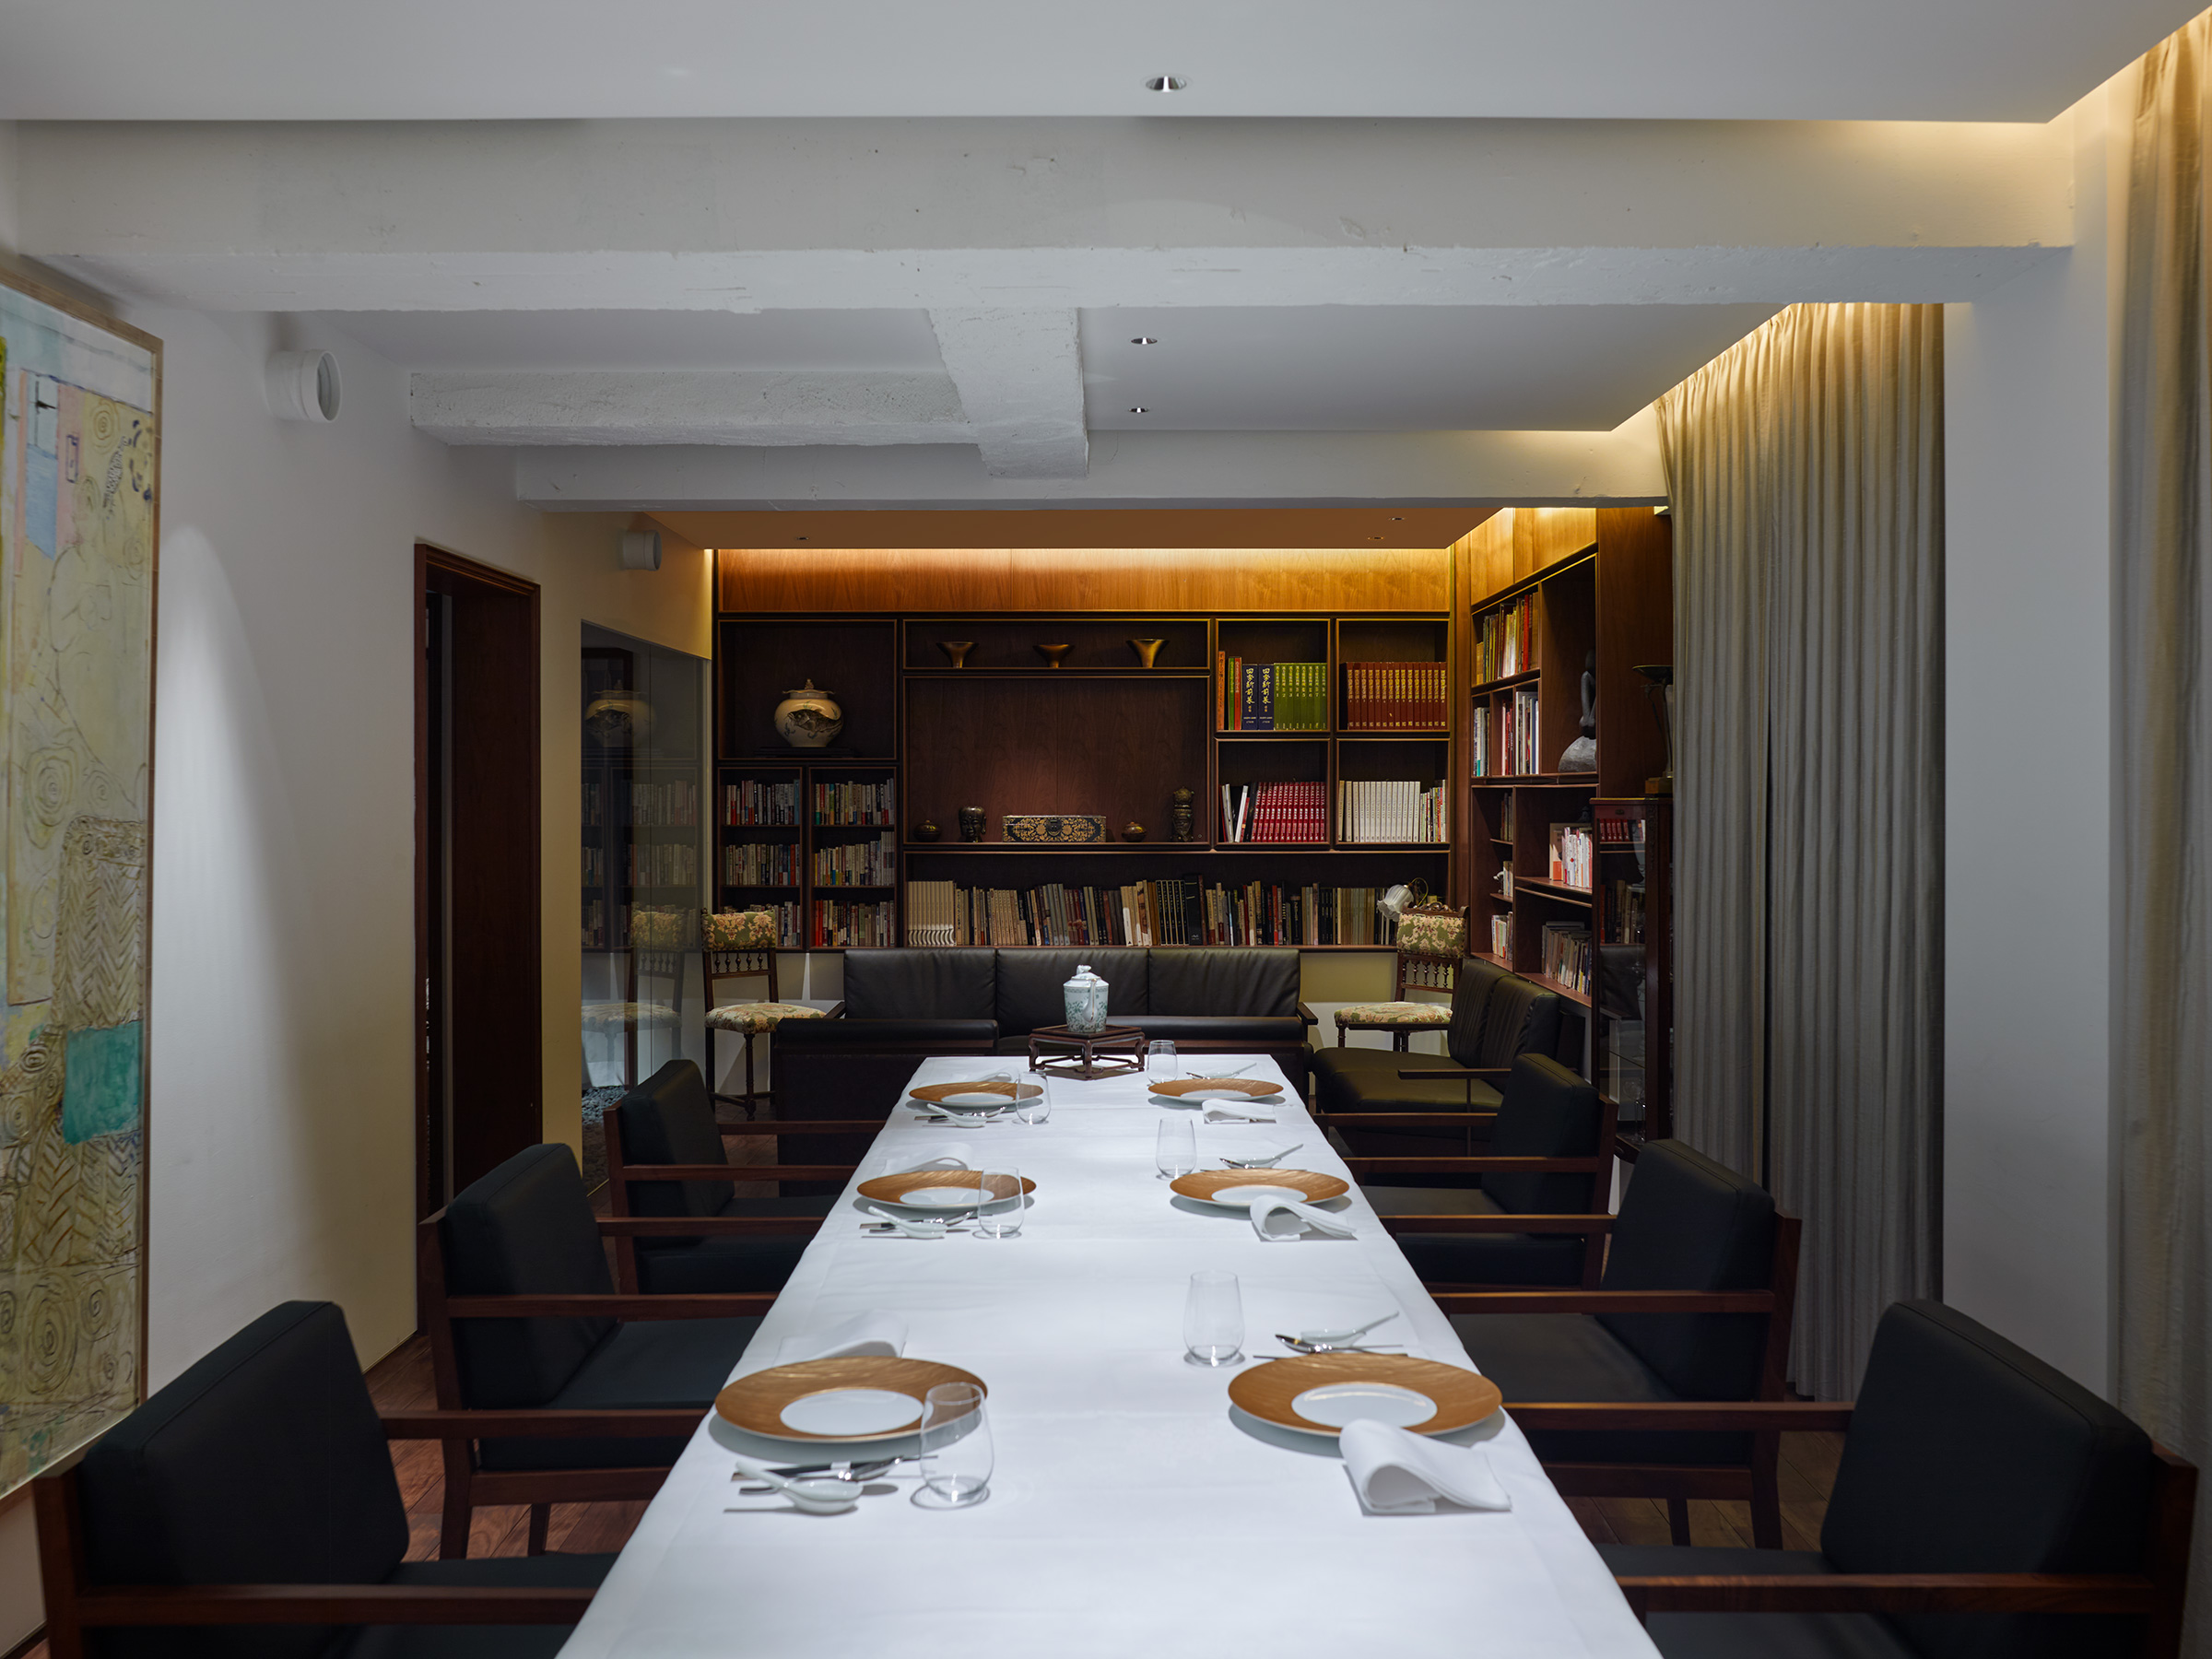
Long private dining room with a white-clothed table laid with copper-rimmed plates, black leather armchairs, a leather sofa and built-in dark timber bookshelves with ceramics and books at the far end, a large abstract painting at left and a pale grey curtain at right, under exposed white concrete beams
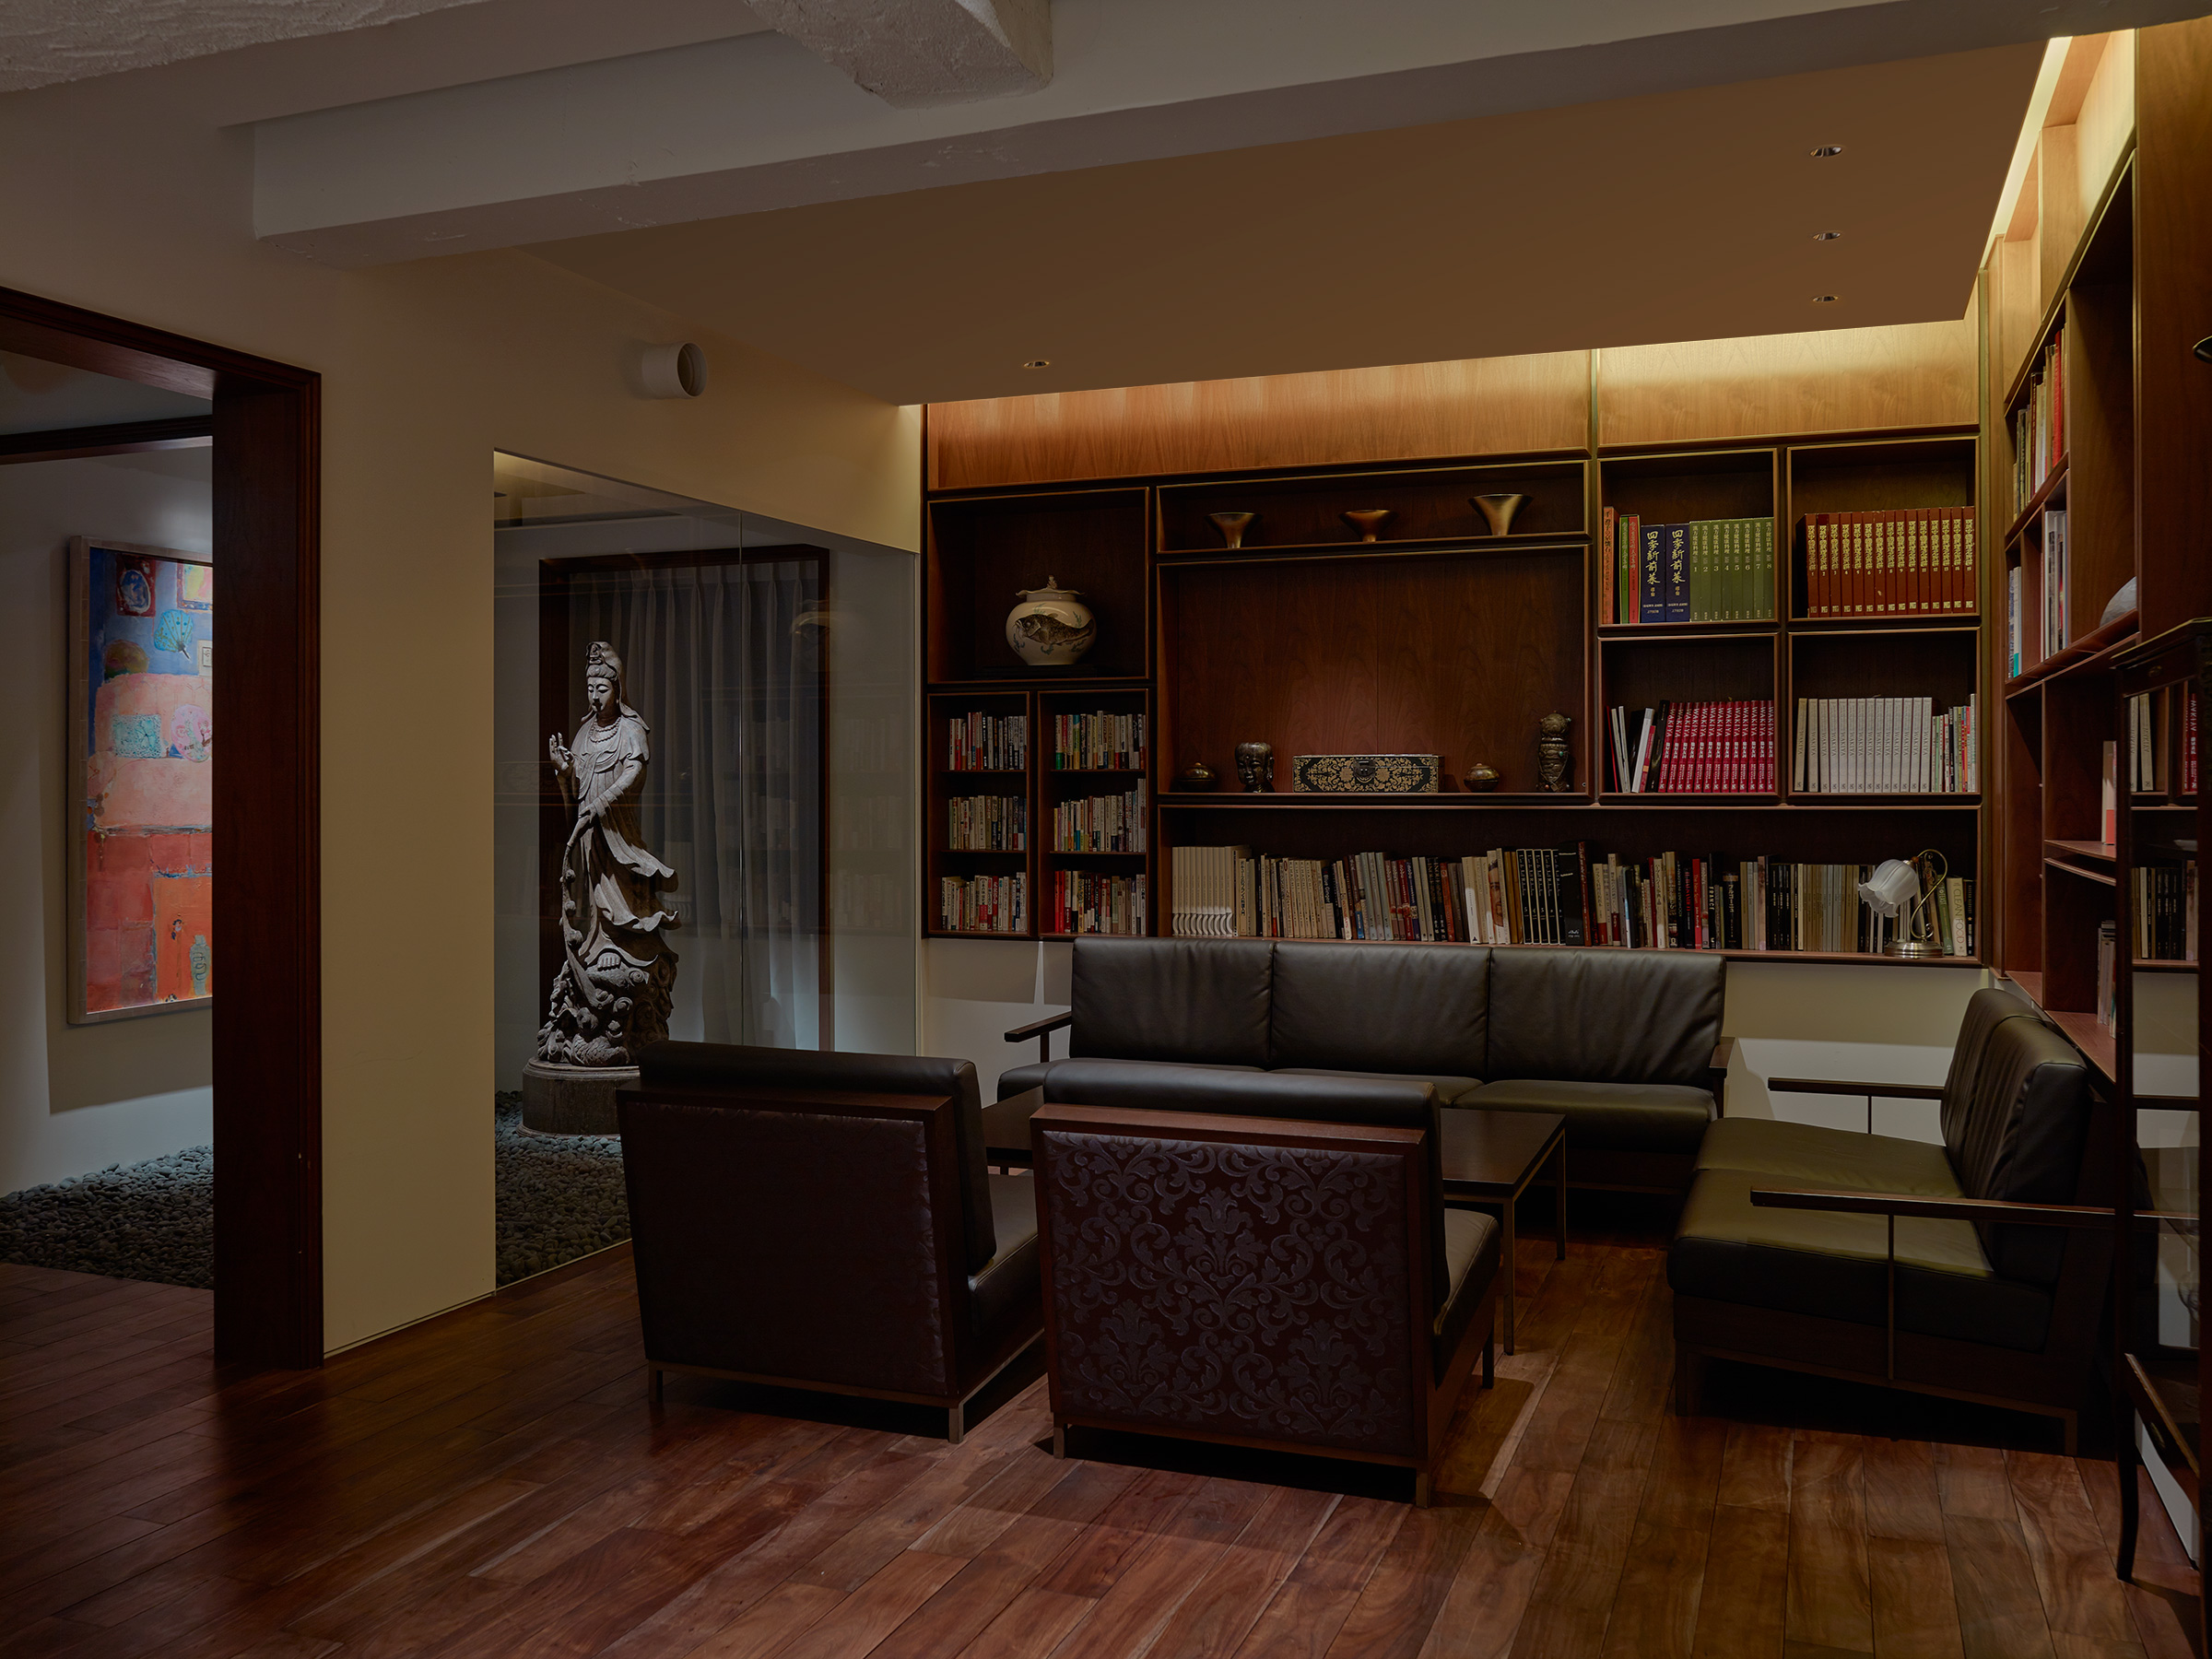
Library lounge seen from the doorway, with black leather sofas and armchairs in front of a wall of built-in timber bookshelves holding books, ceramics and a lidded porcelain jar, a table lamp at right, and at left a glazed niche where the Guanyin statue stands on pebbles beside an open doorway to a room with a colourful painting
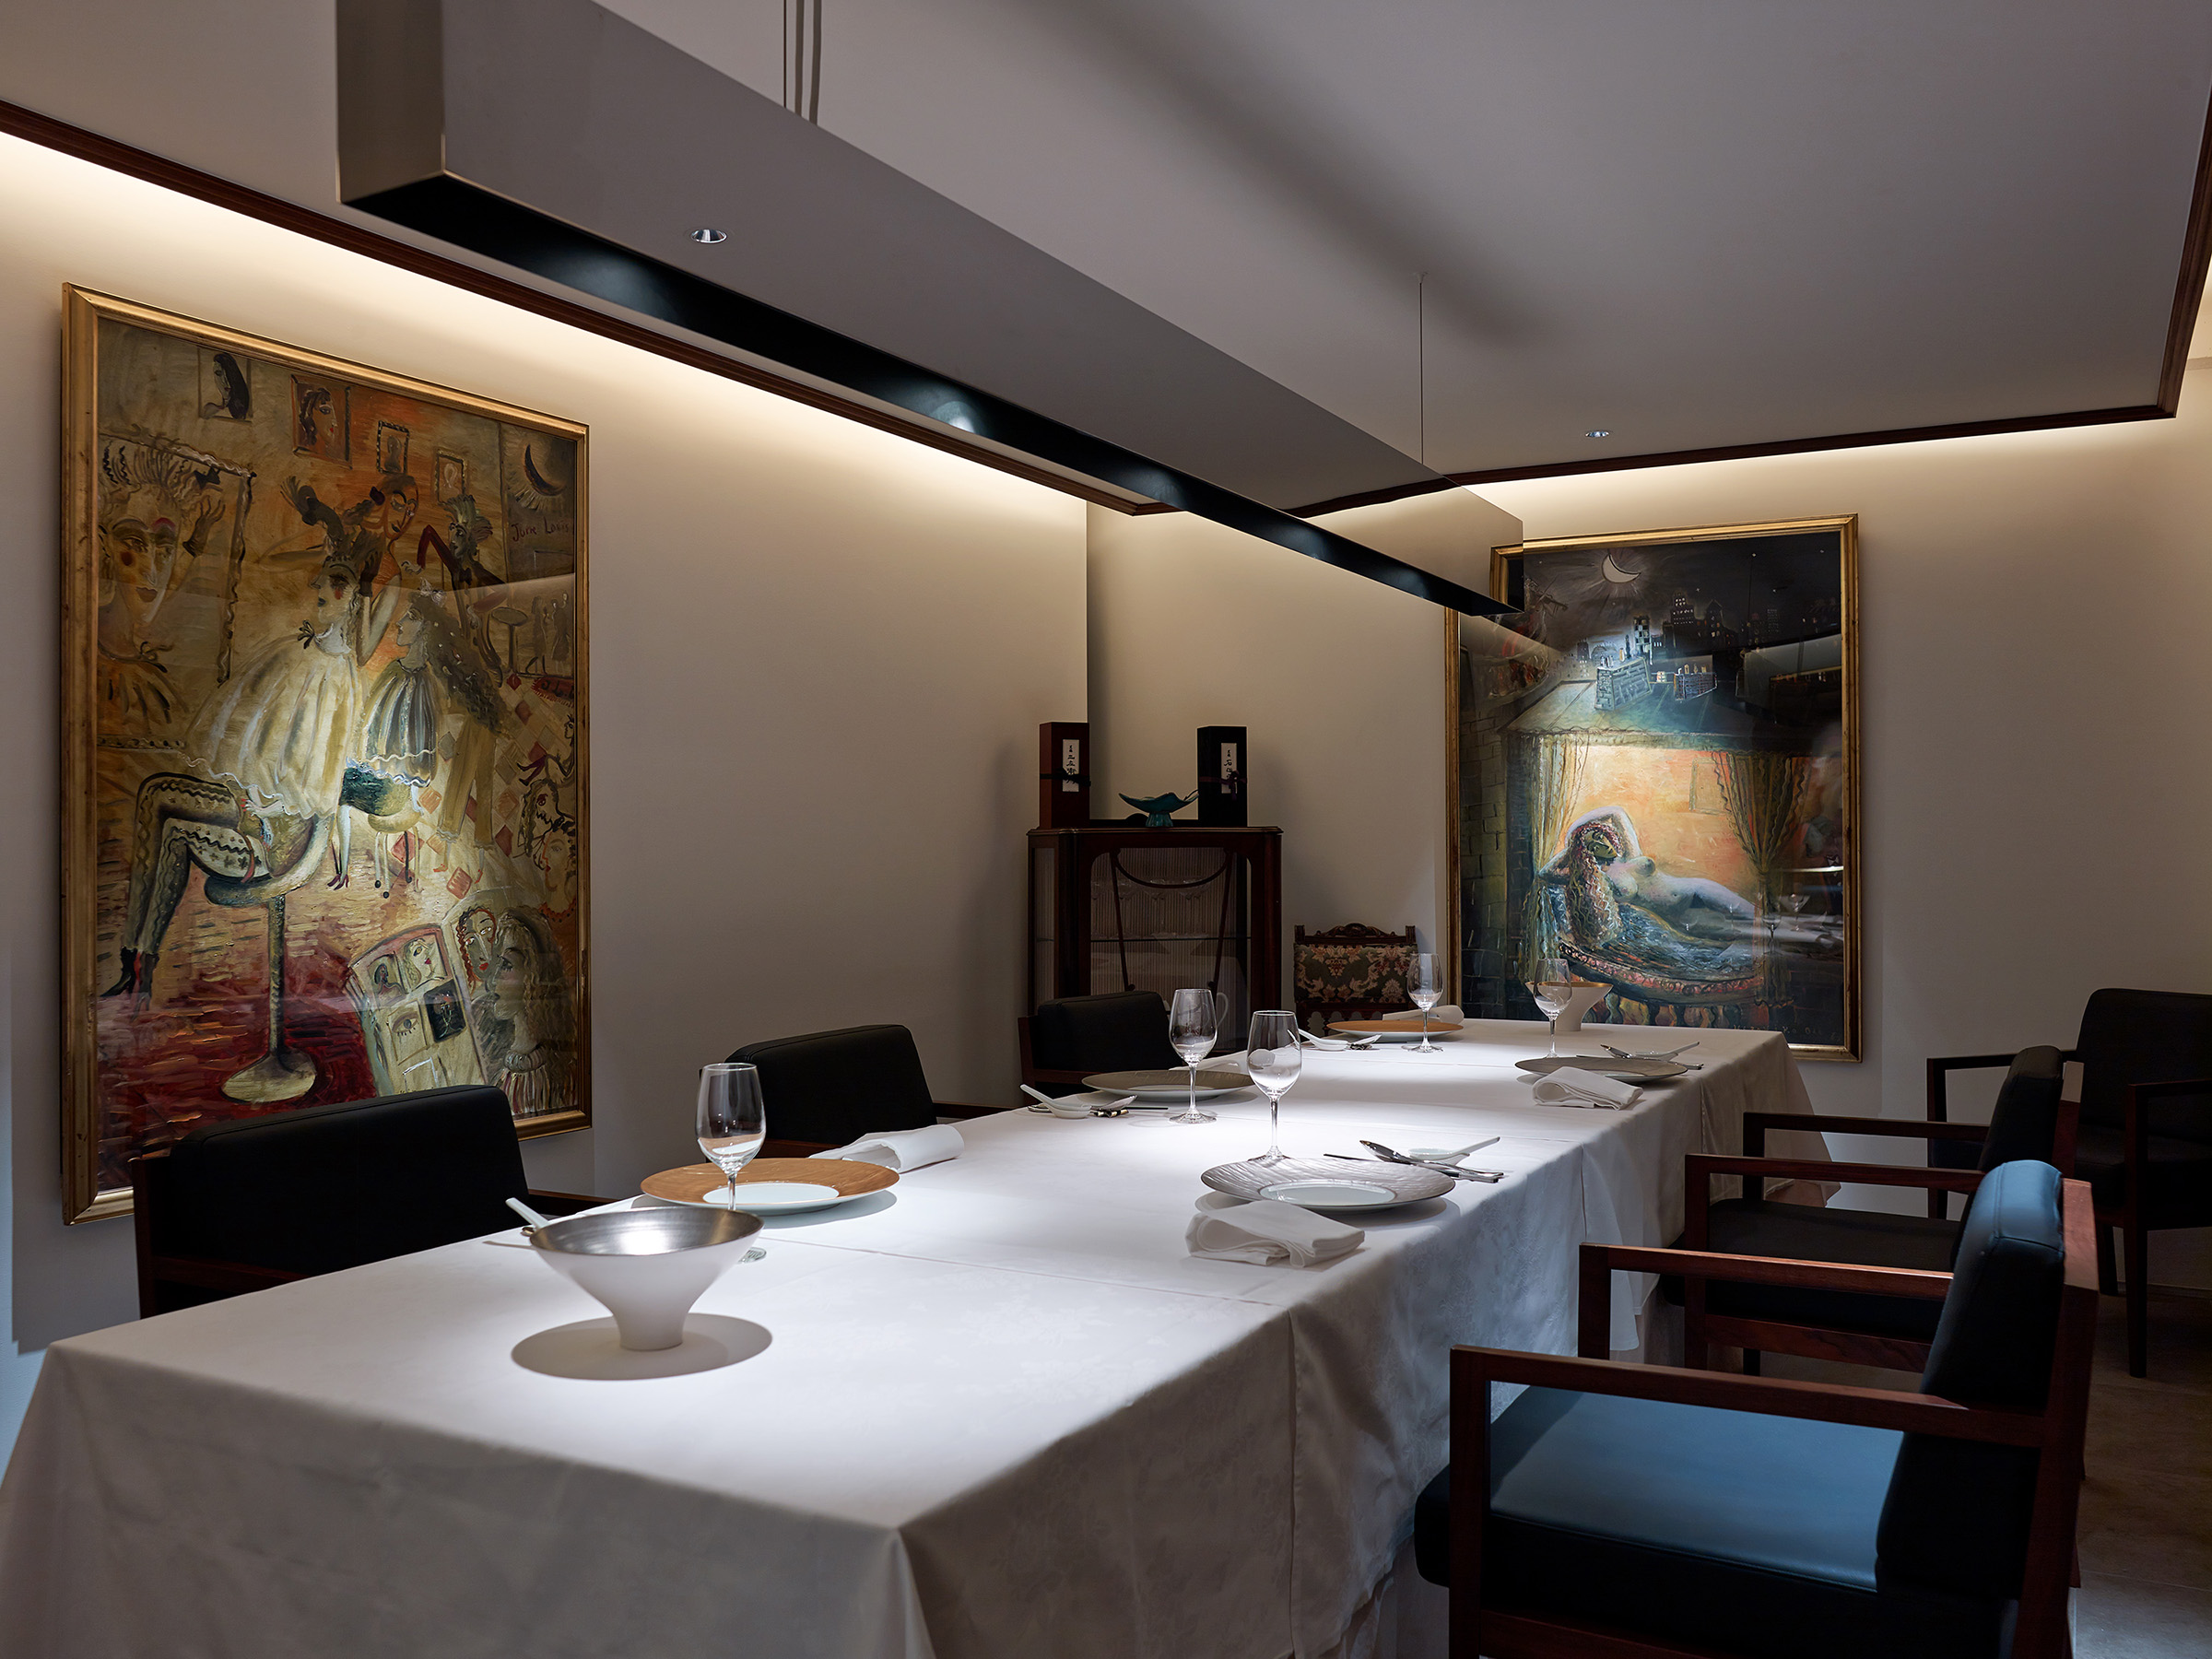
Private dining room with a long white-clothed table set with plates and glasses, black leather armchairs, a long black suspended light box overhead, and two large gilt-framed figurative paintings on the cream walls either side of a small antique cabinet
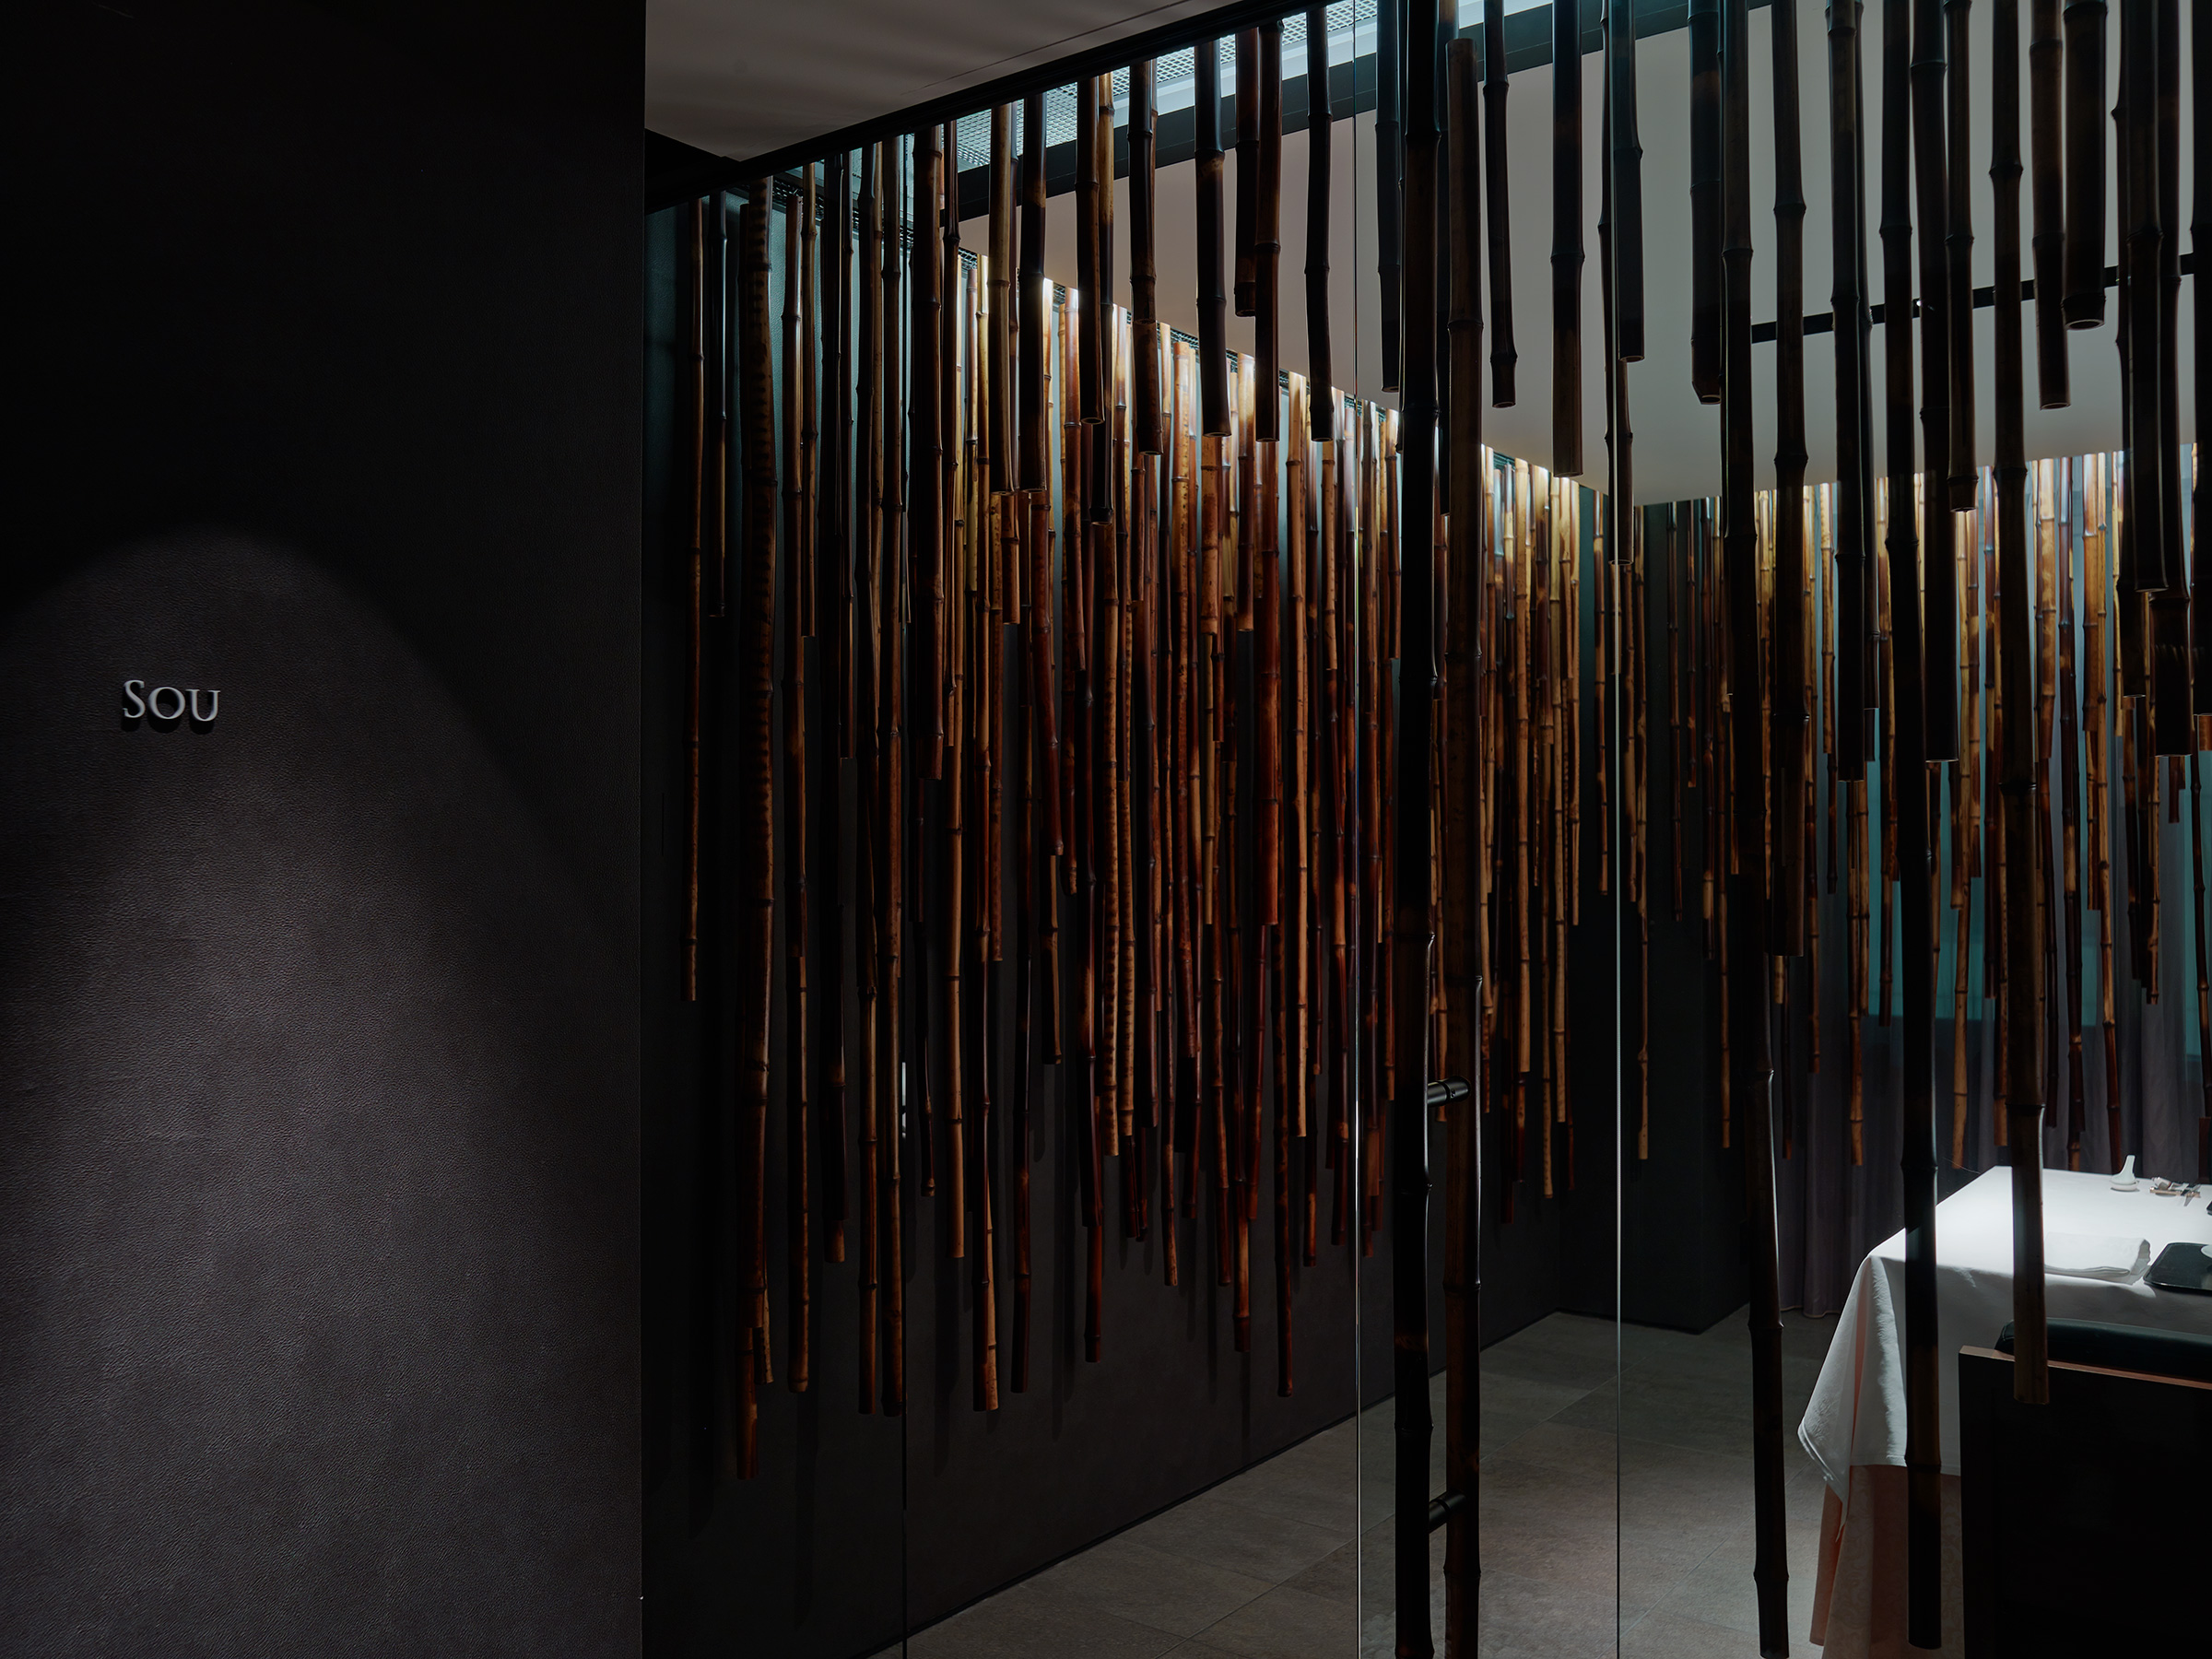
Dark charcoal plaster wall with the metal lettering SOU beside a glass door, behind which rows of scorched bamboo poles hang over a white-clothed table partly visible at right
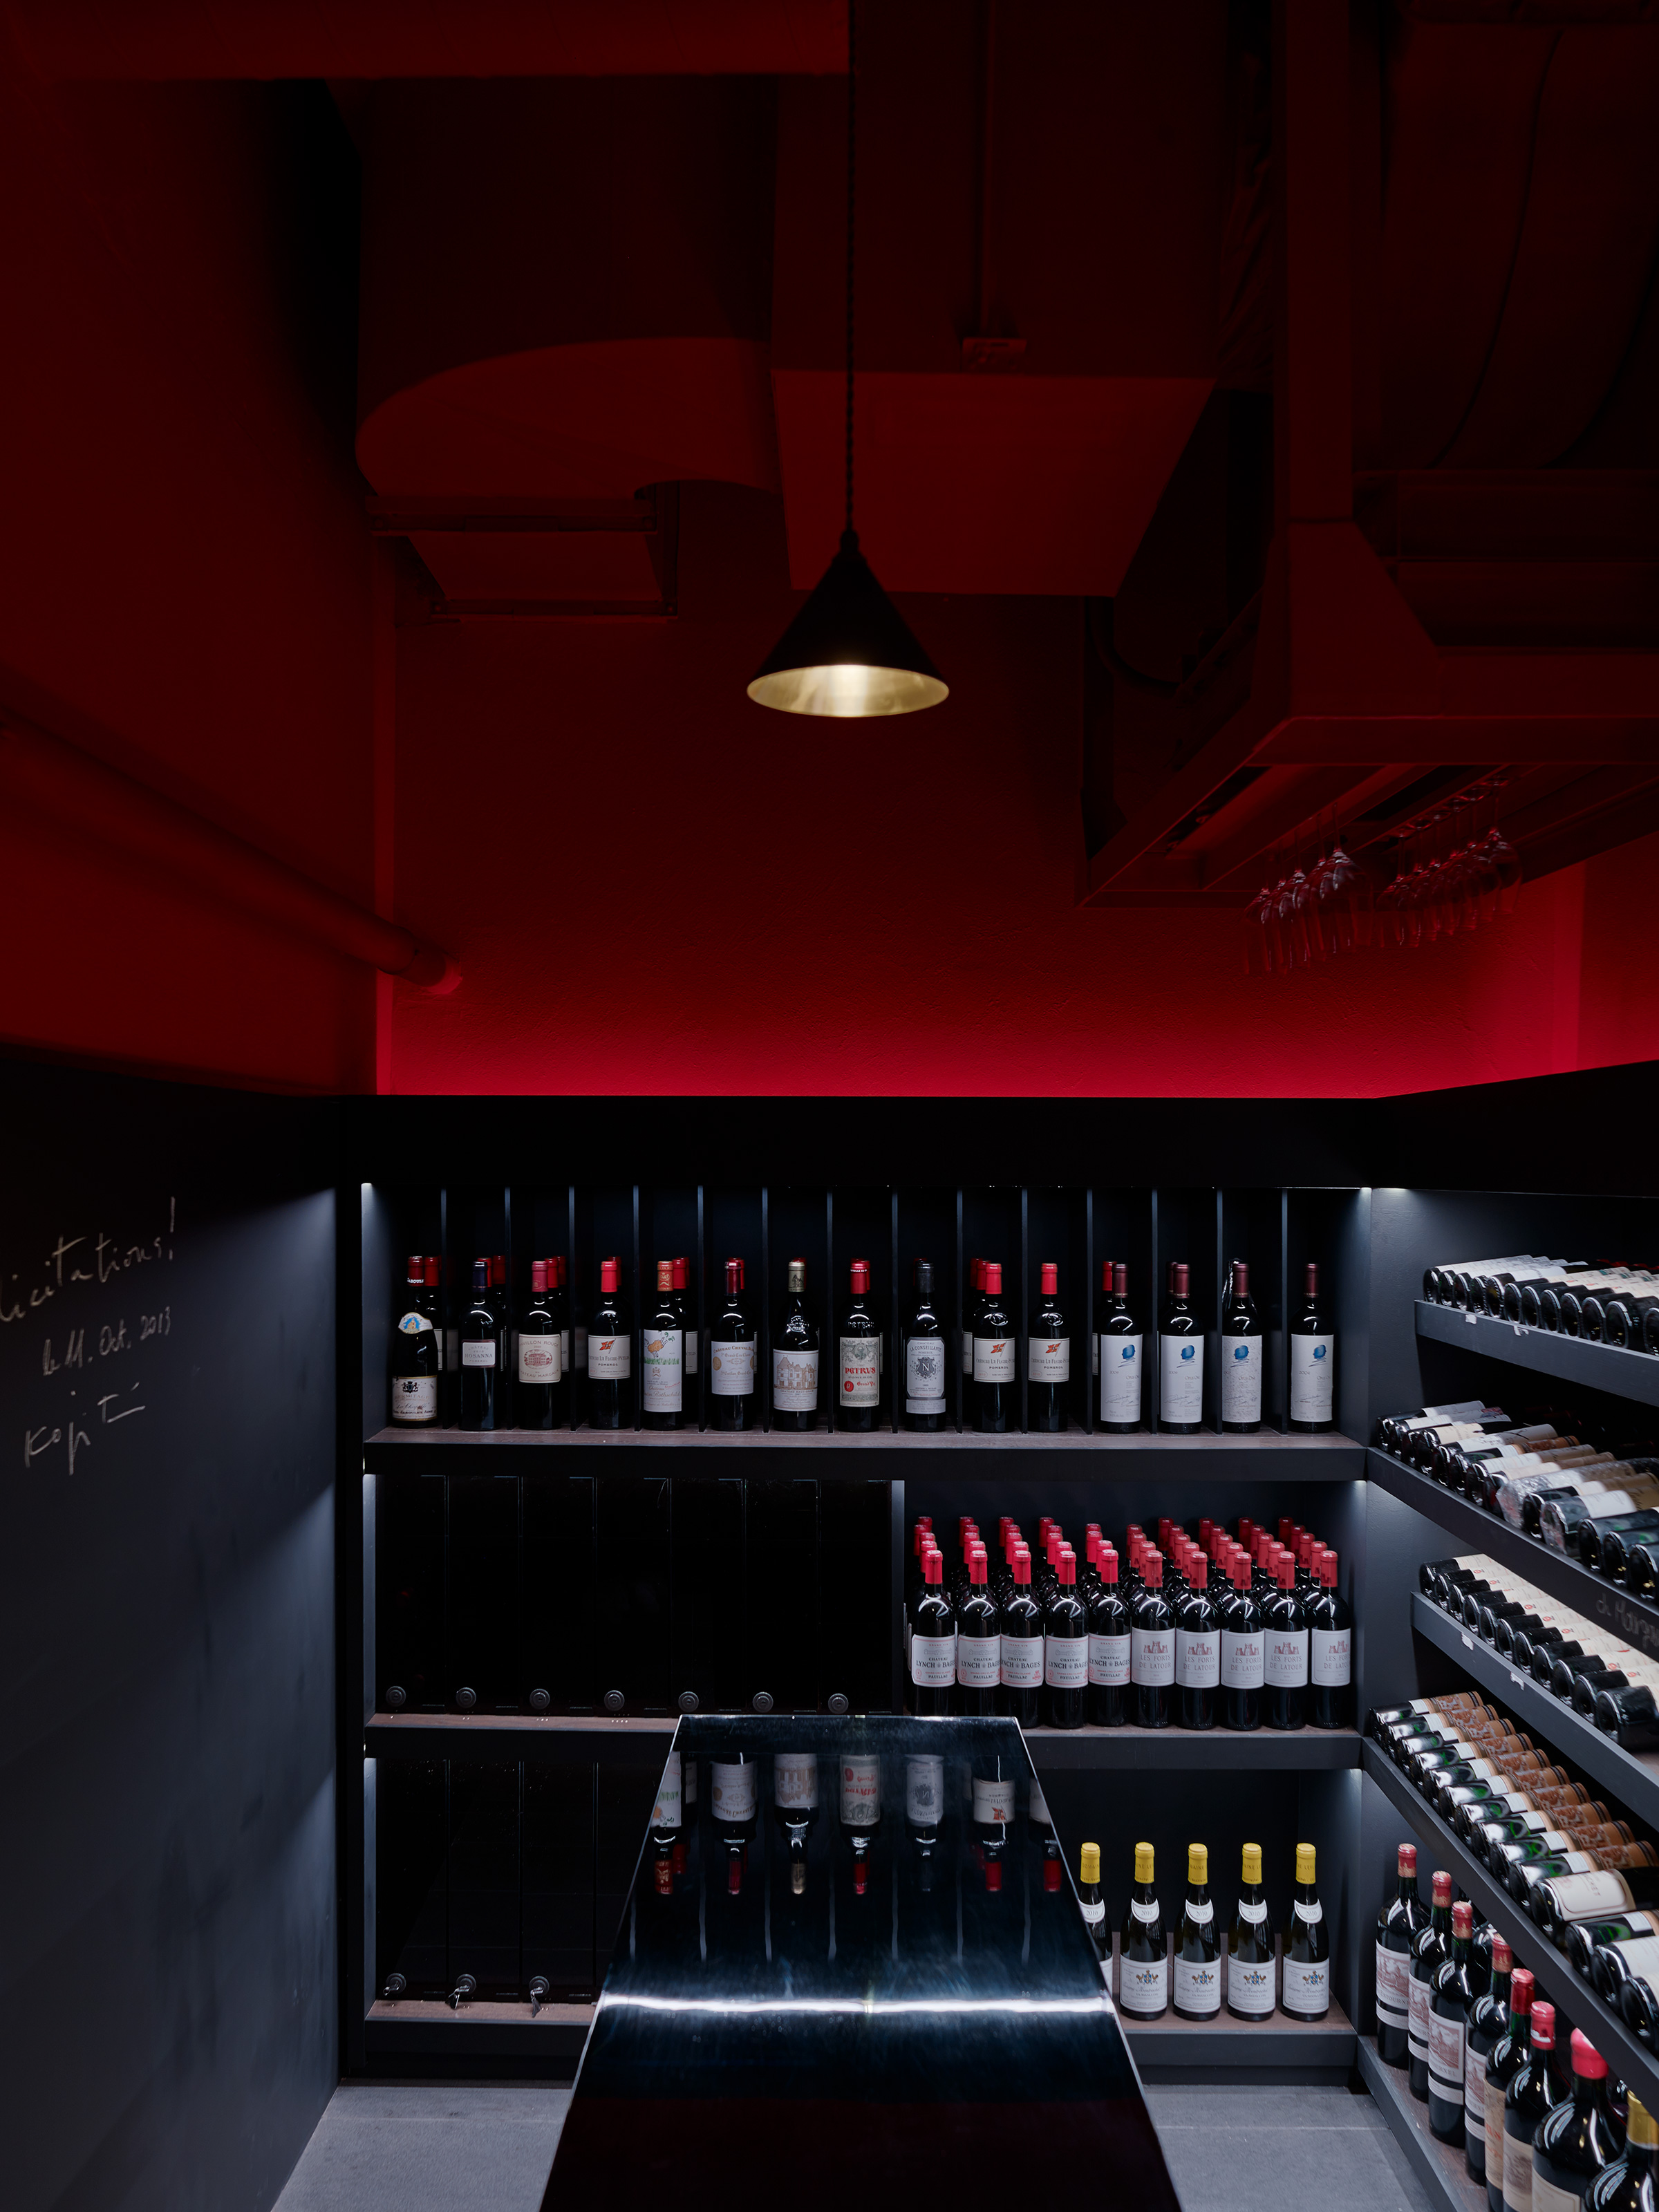
Wine room lit in deep red, with a single brass-lined black pendant lamp, black shelving of upright and racked bottles, a polished black metal counter in the foreground and chalk handwriting on a blackboard wall at left

Wakiya

Wakiya 迎賓茶樓

Akasaka, Tokyo

東京・赤坂

Architecture

建築設計

Makoto Shirahama & Associates

白浜誠建築設計事務所

Wakiya Geihin Charou is a private dining restaurant in Akasaka, Tokyo, designed by Makoto Shirahama & Associates for chef Yuji Wakiya.

The fourth floor is conceived as a residential-style suite, with four distinct dining rooms organized around different spatial and material concepts. These include a salon-like space, a gallery-inspired room displaying contemporary art, a circular dining room, and an intimate room enclosed by suspended bamboo screens. Each offers a different interpretation of private dining through changes in geometry, materials, and lighting.

「Wakiya 迎賓茶樓」は、脇屋友詞シェフのために白浜誠建築設計事務所が設計した、東京・赤坂のプライベートダイニングレストランです。

4階は住宅のスイートルームを思わせる構成となっており、空間や素材の異なる4つの個室が設けられています。リビングルームのようなサロン、現代美術を展示するギャラリーのようなダイニング、円形のダイニングルーム、吊り下げられた竹のスクリーンに囲まれた個室など、それぞれが異なる幾何学的構成、素材、照明によって、プライベートダイニングの多様な空間体験を生み出しています。

011 House B/WIndexHotel Kanra Kyoto 013