Close view of a sharply angled white upper volume cantilevering over a black garage, black-edged roofline, a tall glazed window reflecting clouds, and neighbouring apartment buildings under a deep blue skyStreet view of the white cantilevered house set between a beige apartment block and traditional tiled-roof houses, overhead power lines crossing a blue sky with distant cherry blossomsLow upward view of the sharply angled white volume's corner against a clear blue sky, with a black garage and timber-clad entrance recessed below
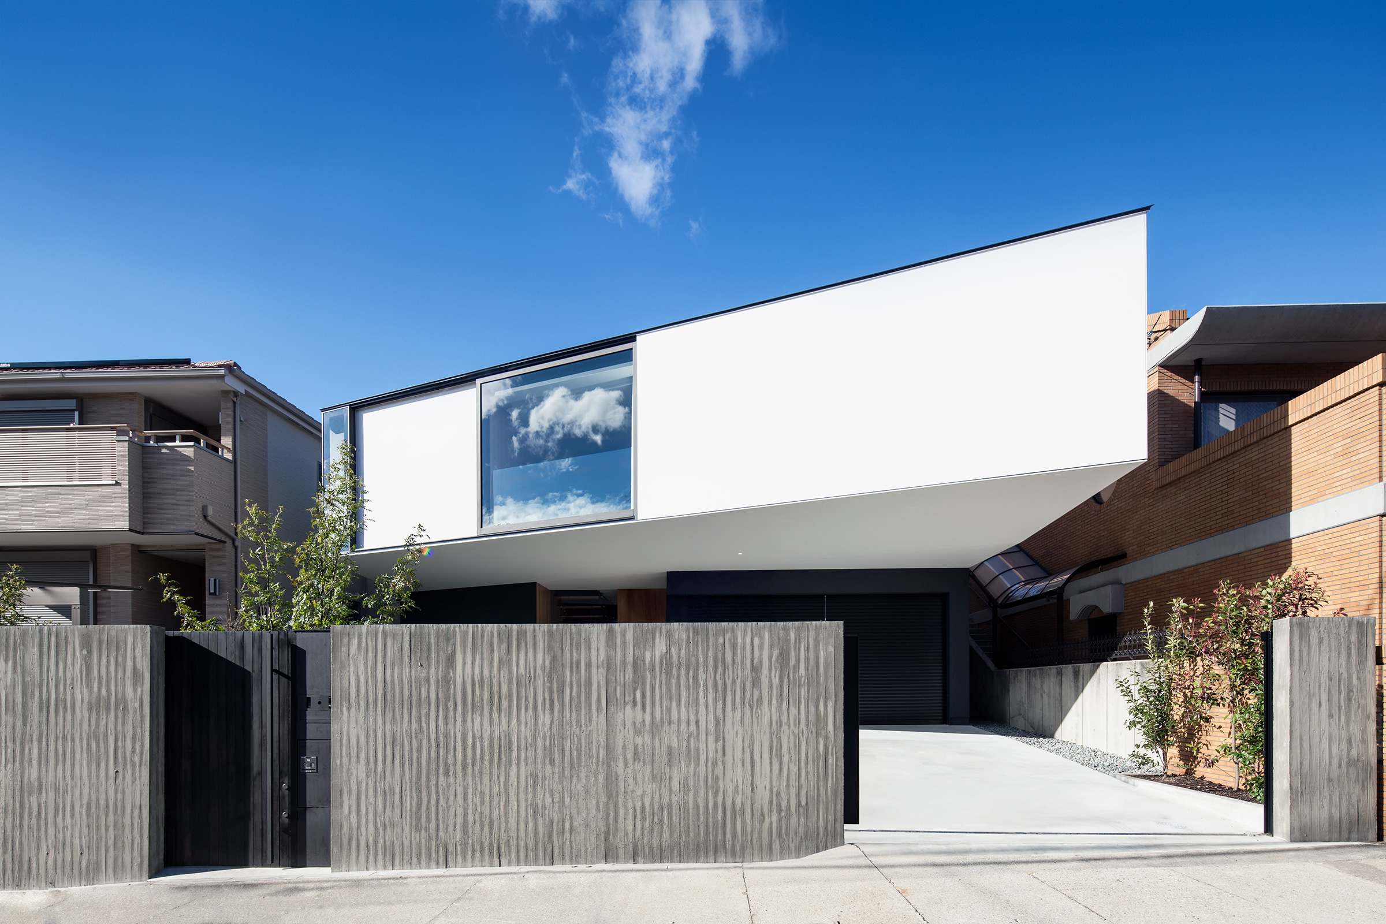
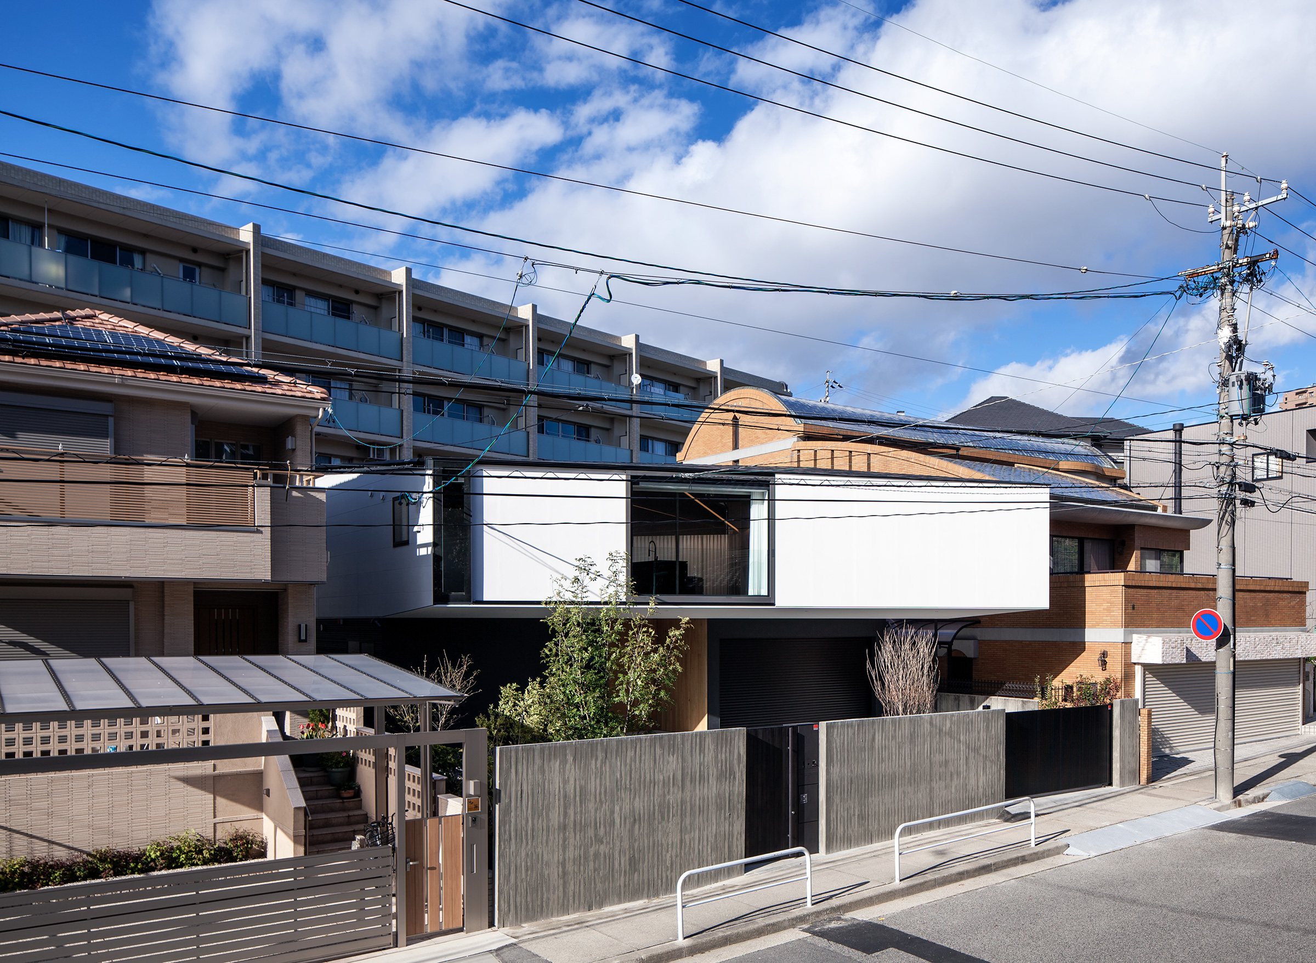
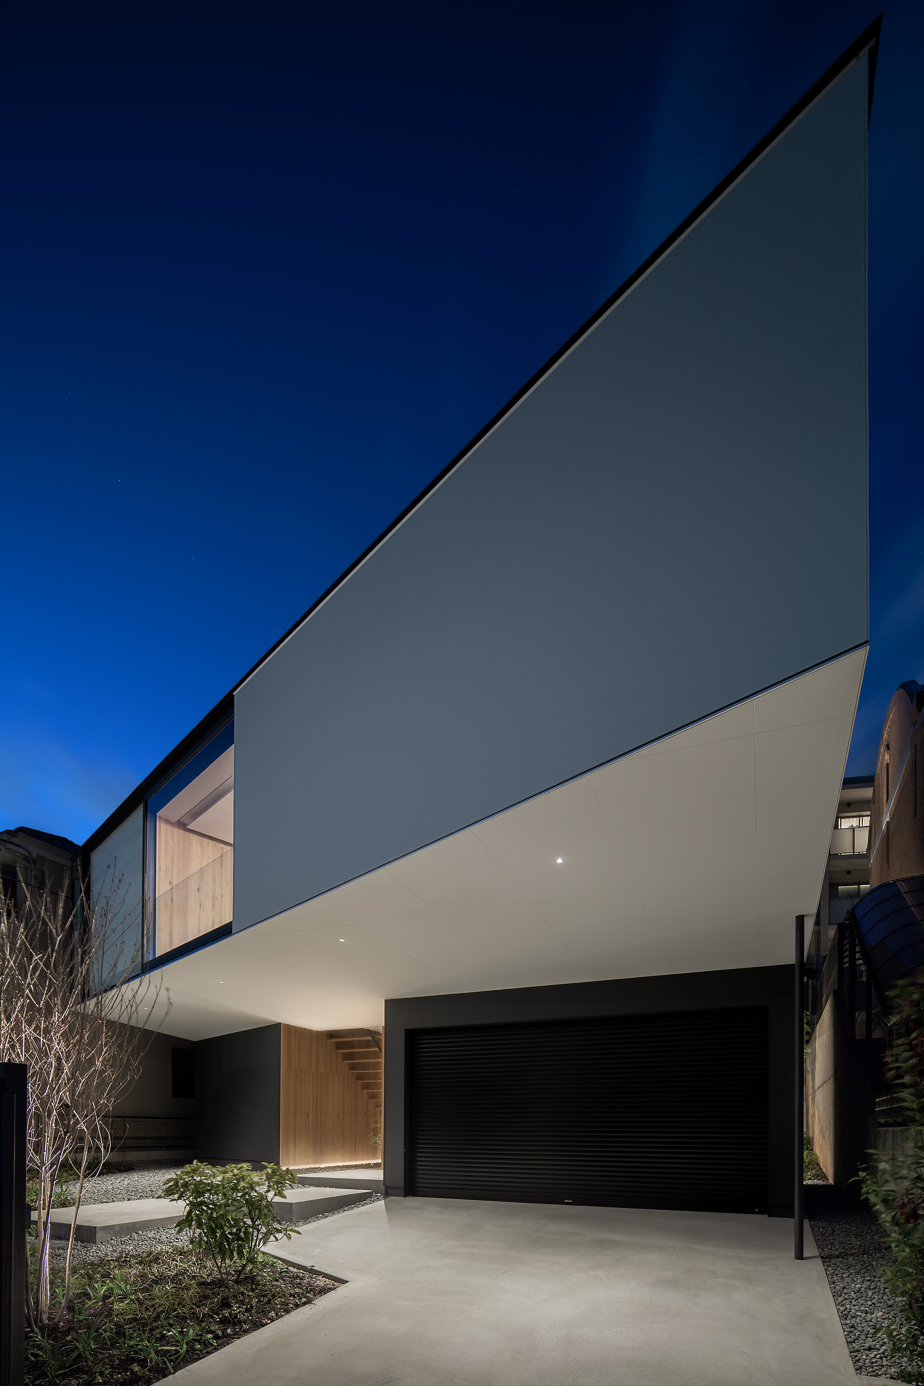
Close view of a sharply angled white upper volume cantilevering over a black garage, black-edged roofline, a tall glazed window reflecting clouds, and neighbouring apartment buildings under a deep blue sky
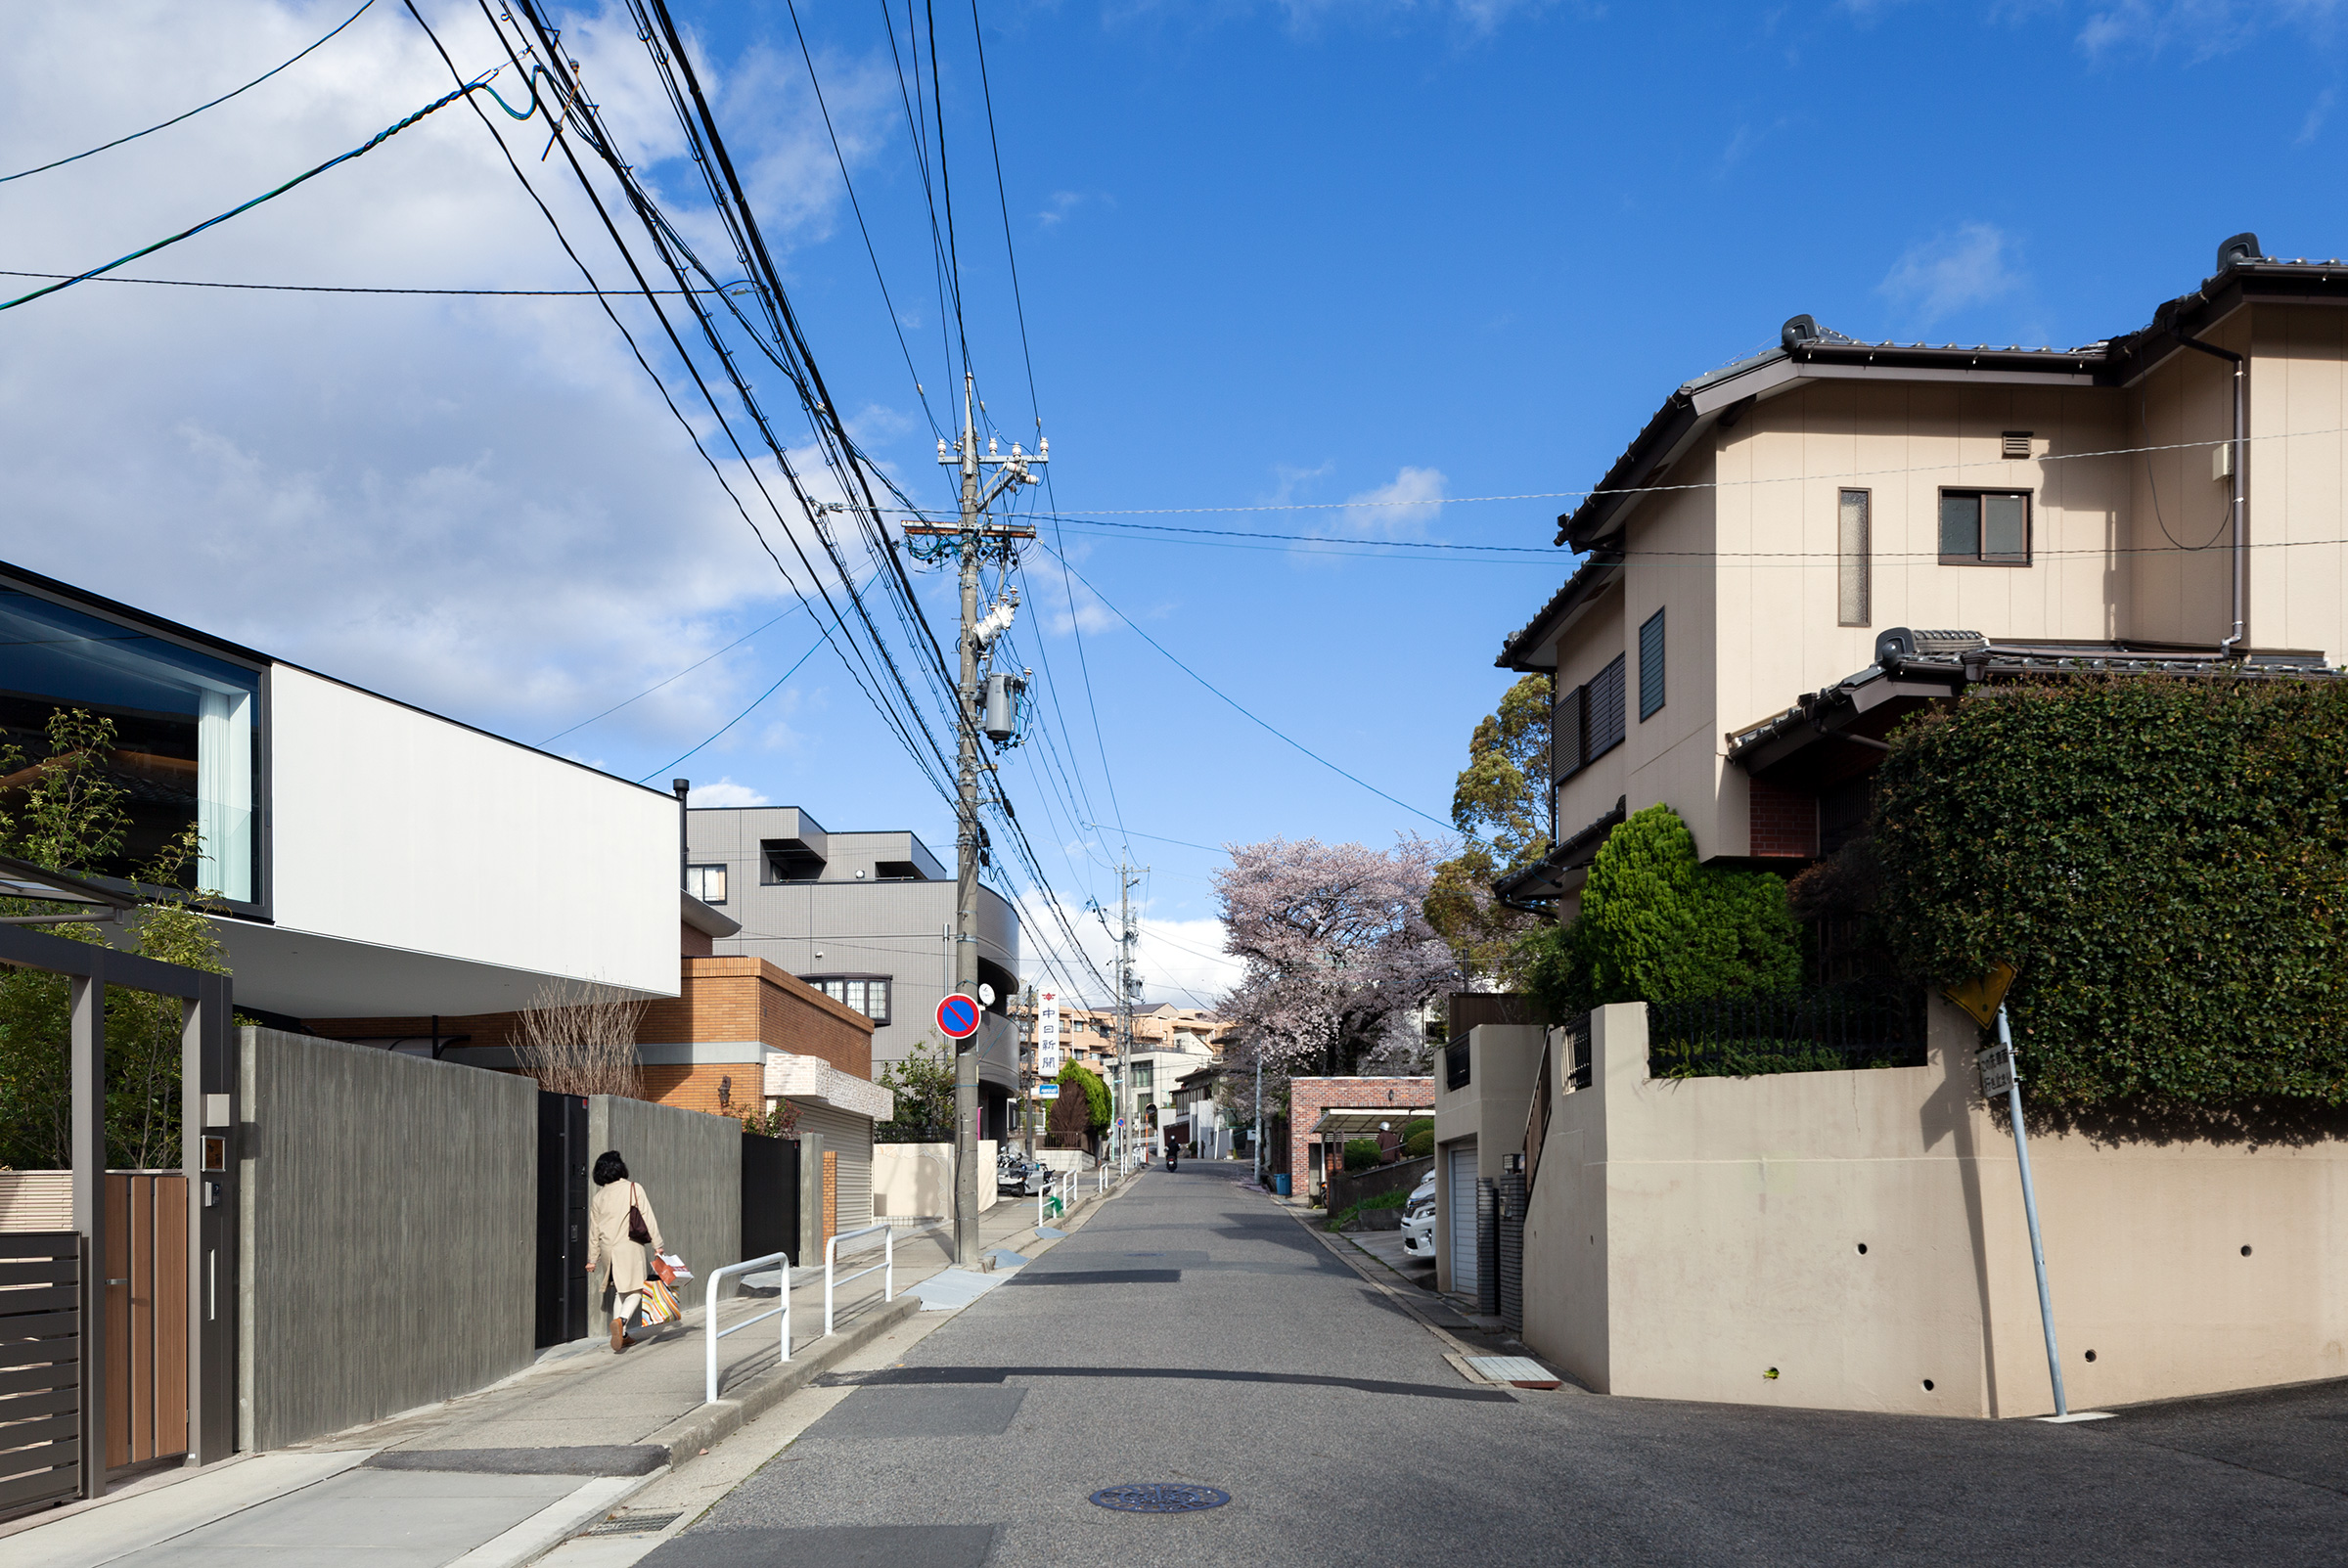
Street view of the white cantilevered house set between a beige apartment block and traditional tiled-roof houses, overhead power lines crossing a blue sky with distant cherry blossoms
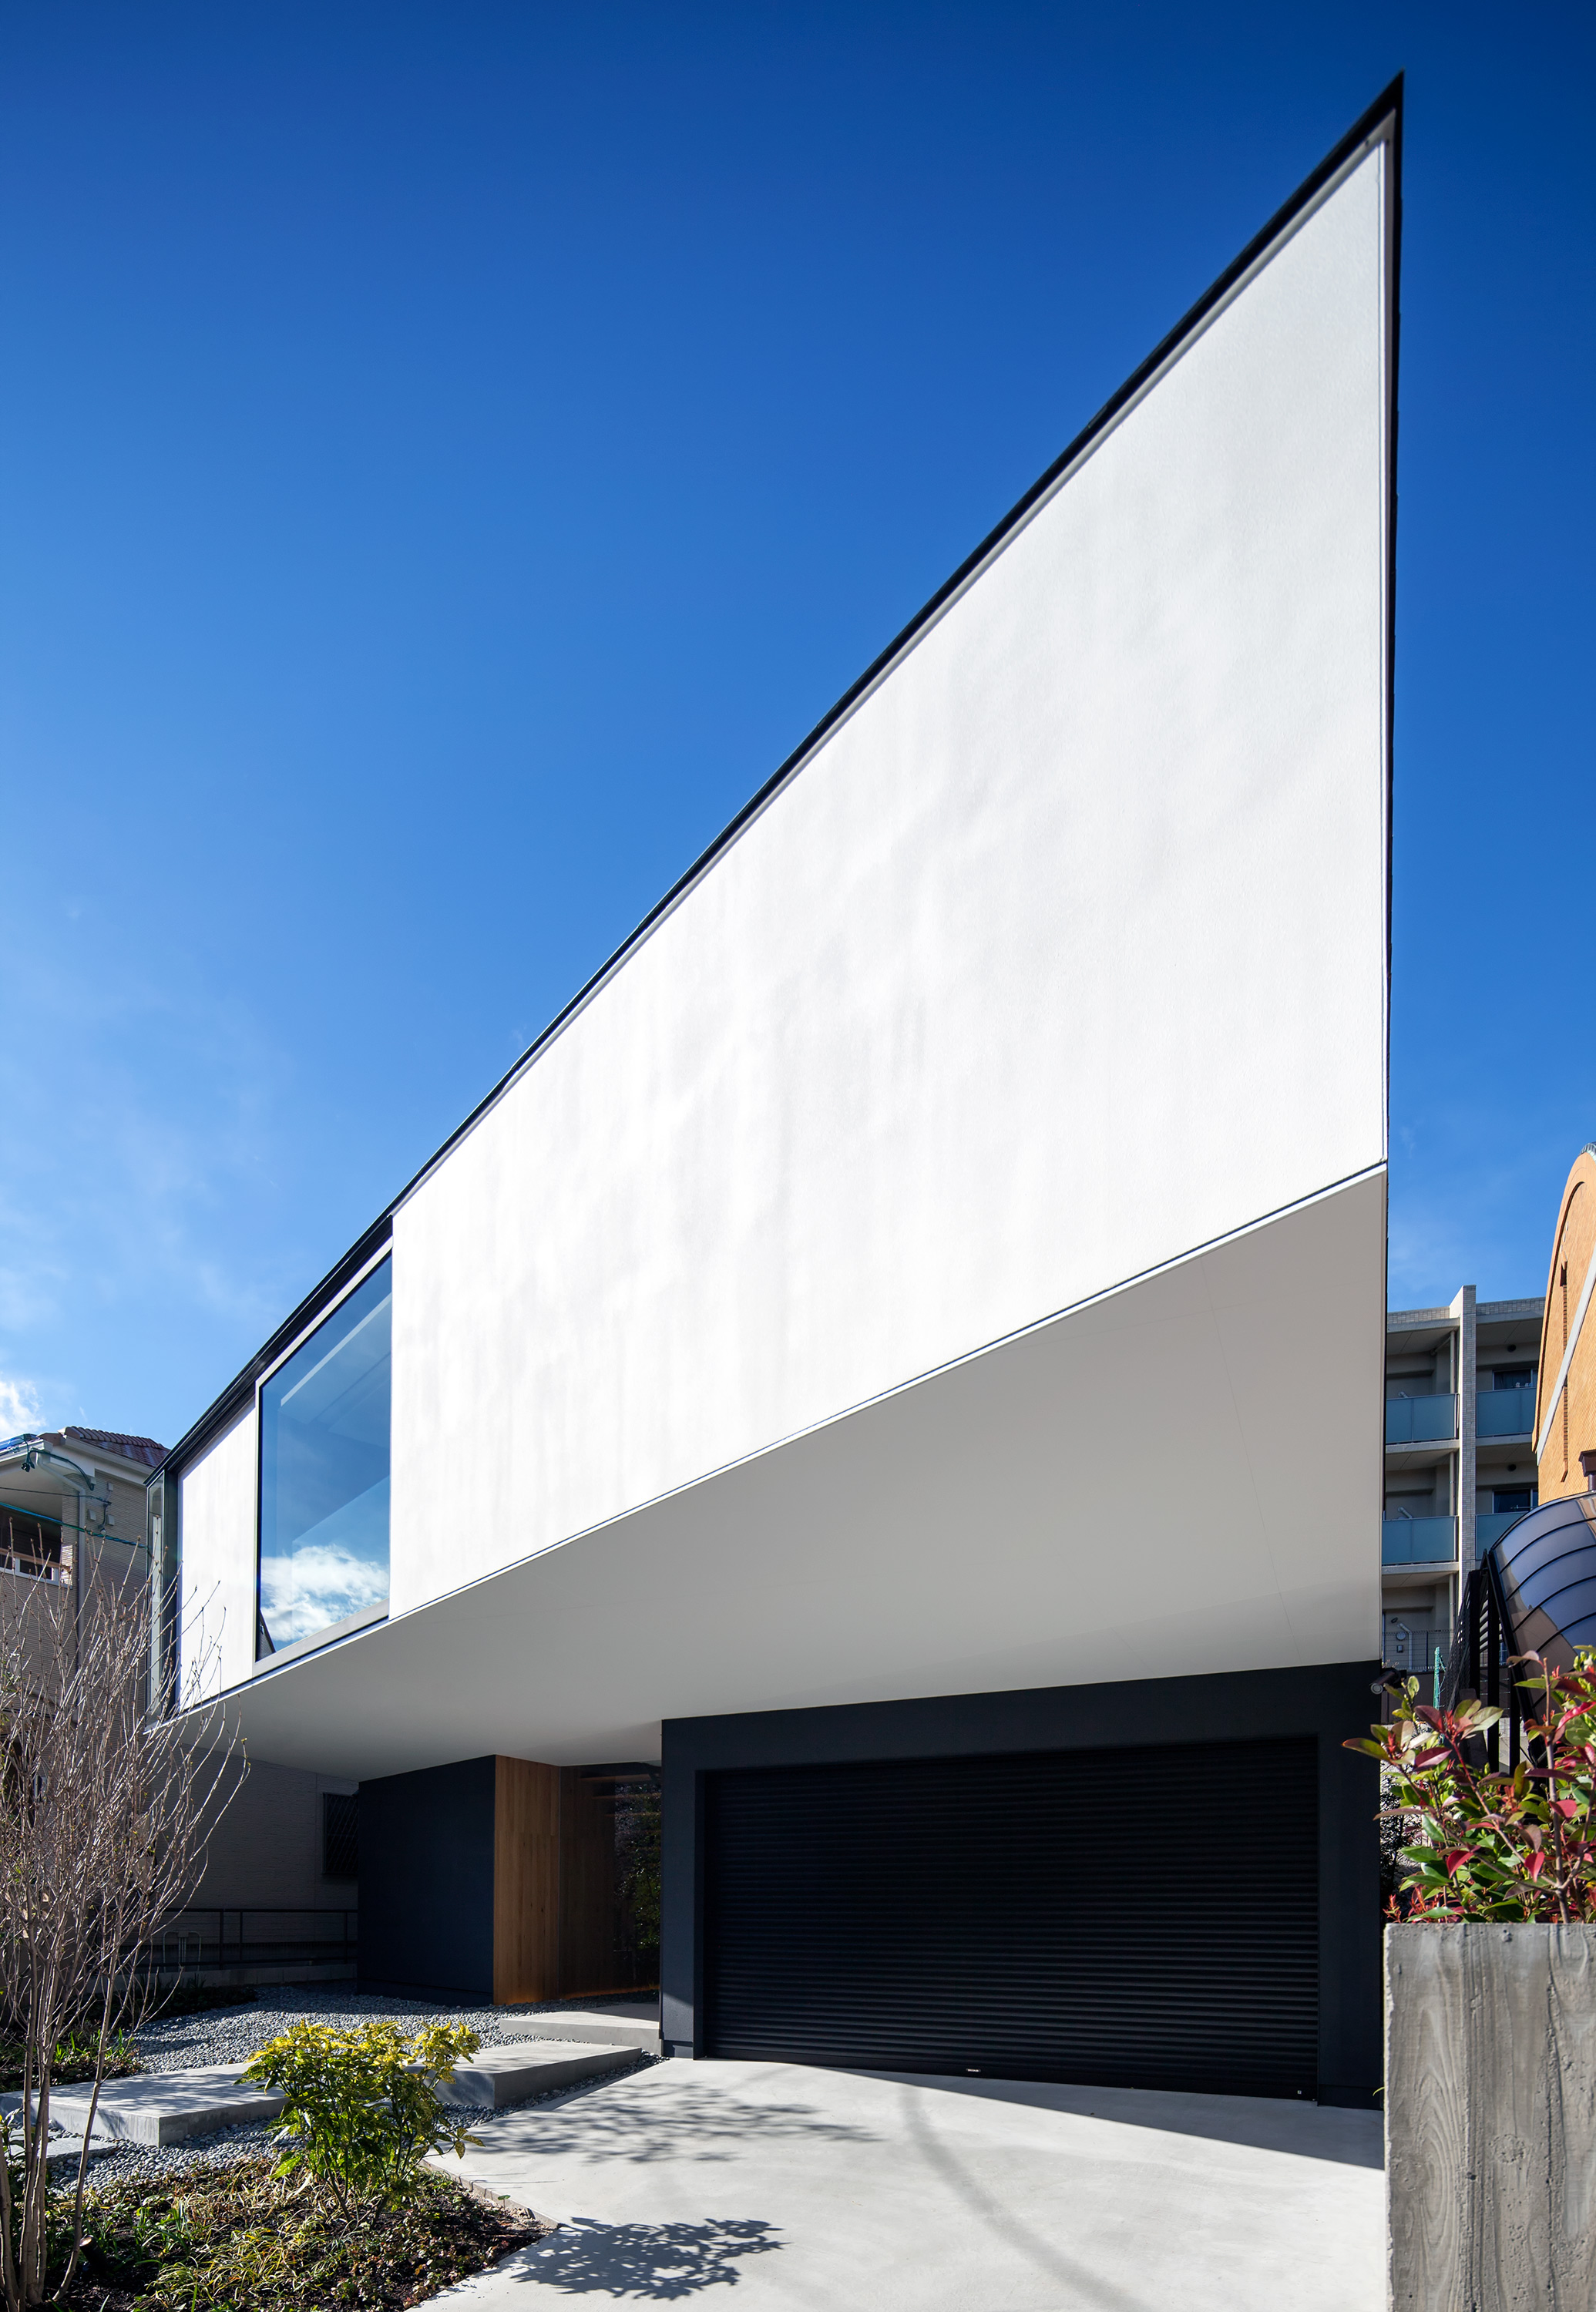
Low upward view of the sharply angled white volume's corner against a clear blue sky, with a black garage and timber-clad entrance recessed below
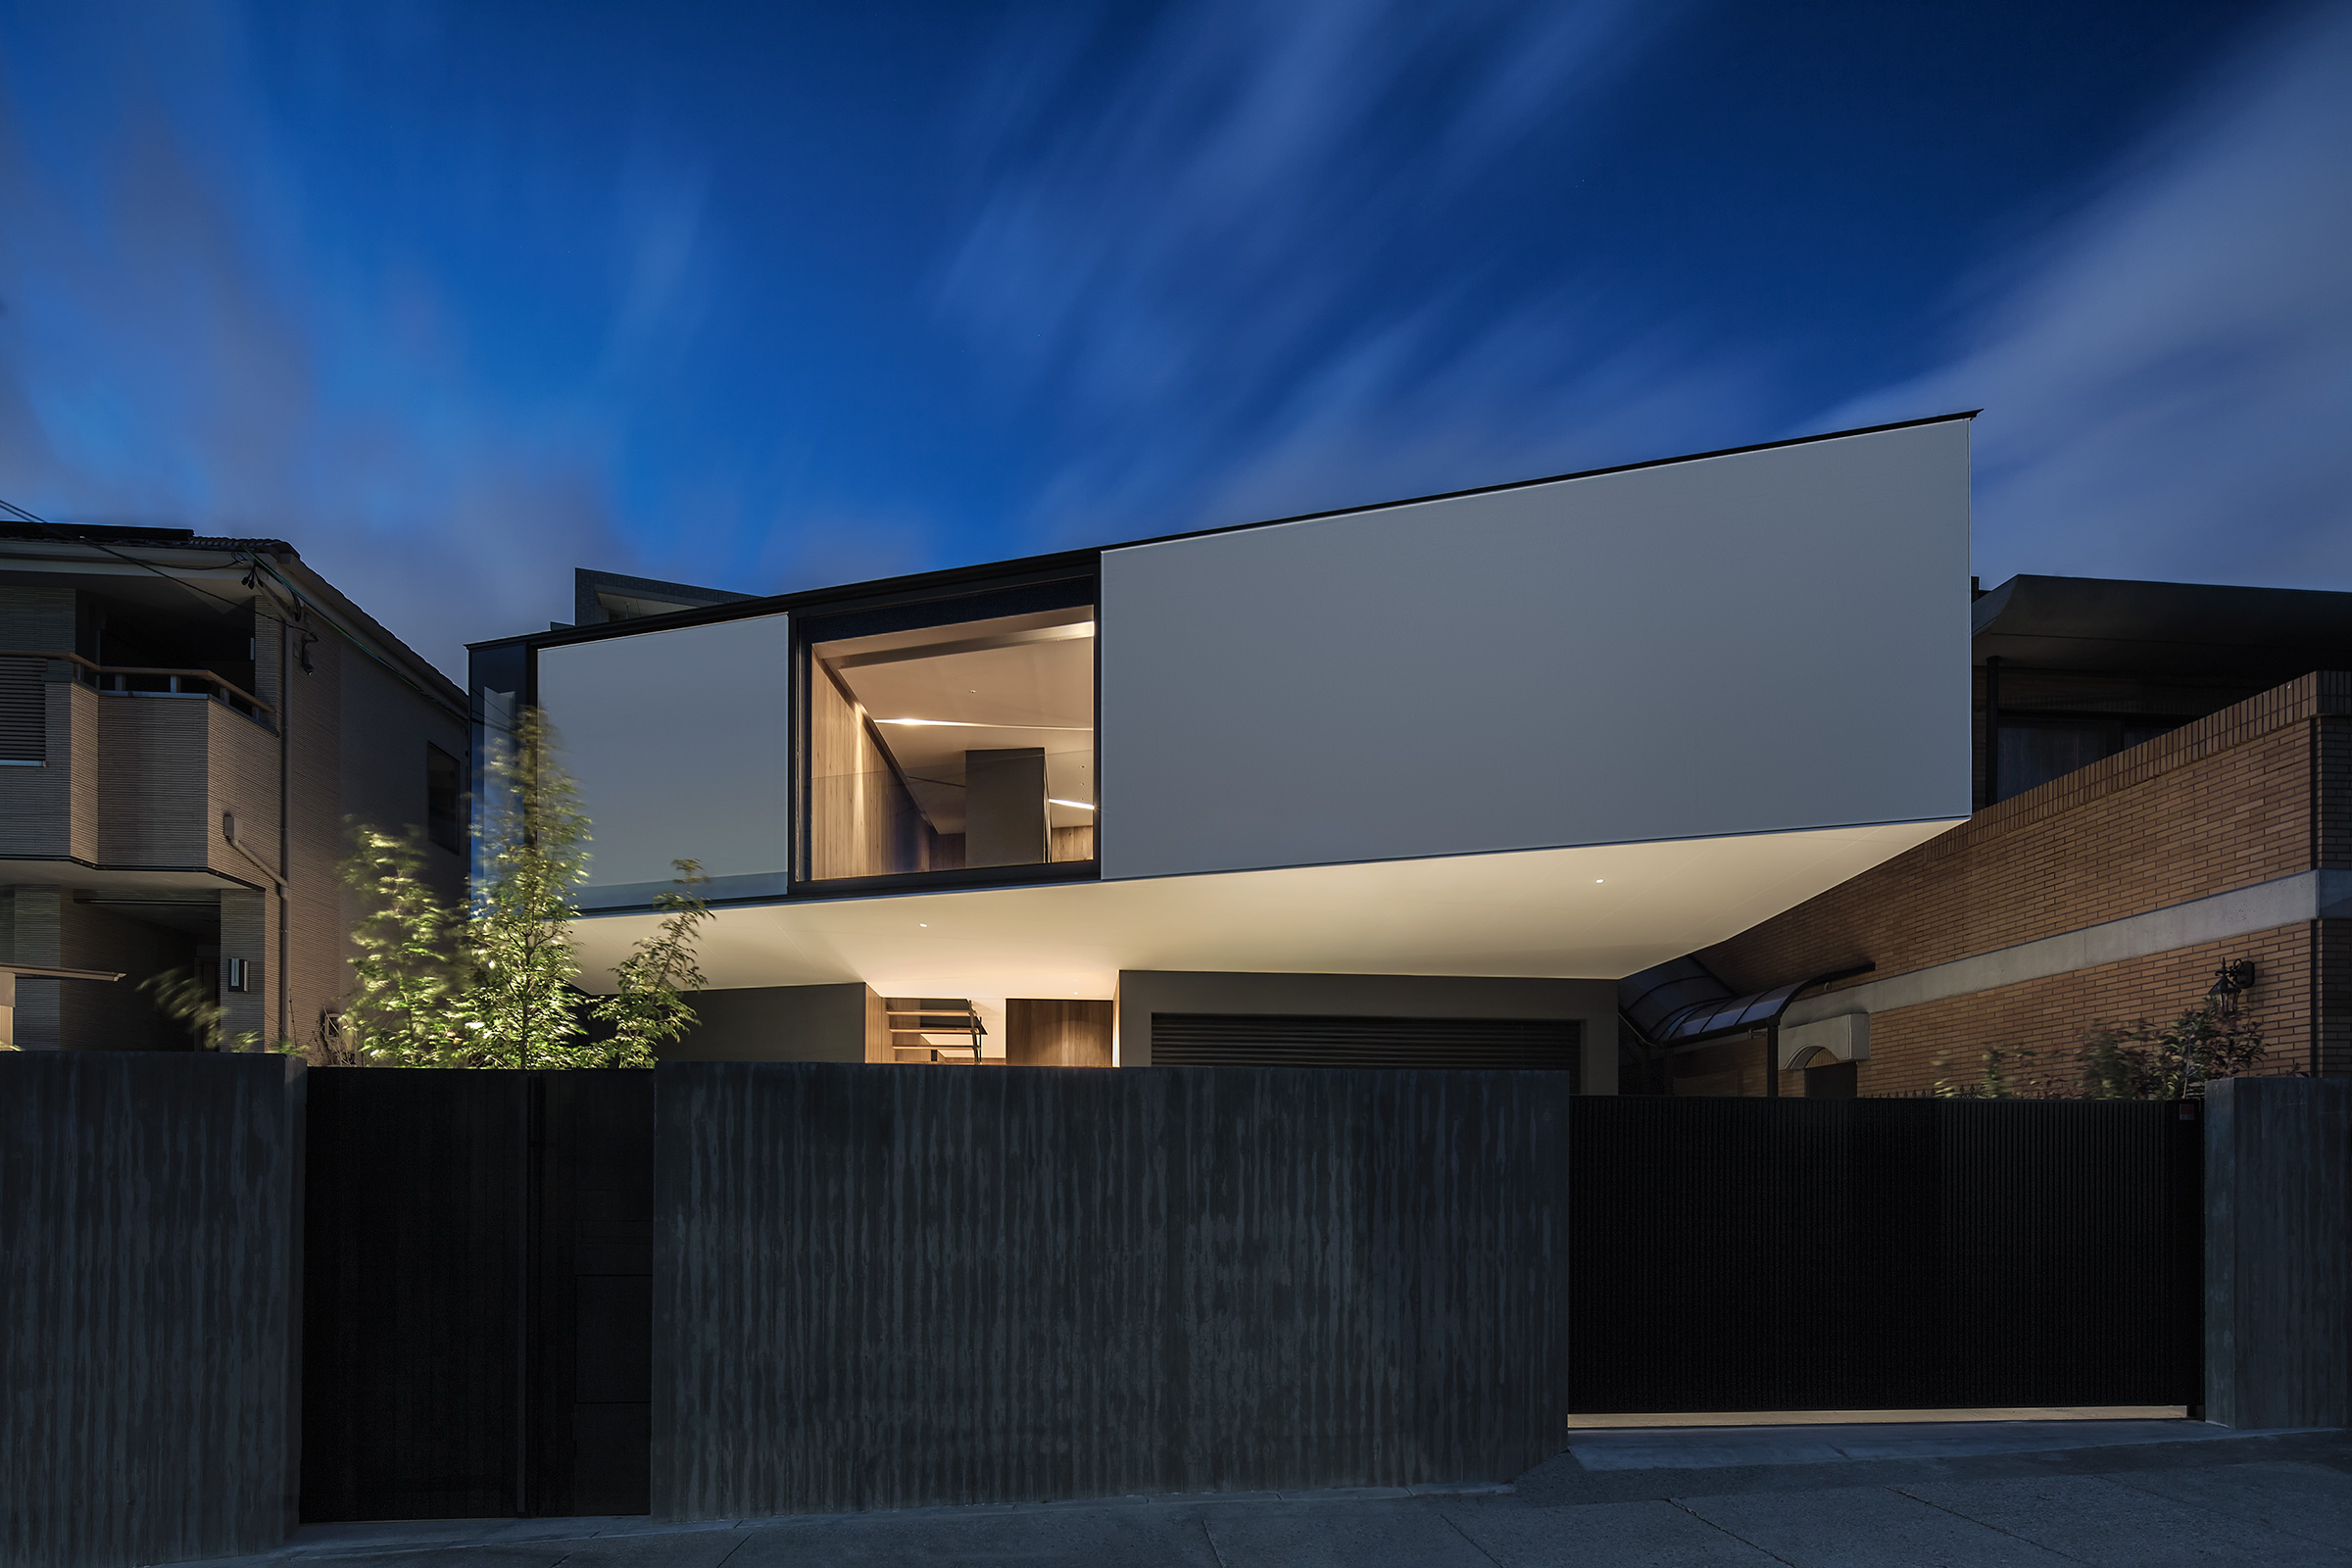
Dusk view of the white cantilevered volume with a glazed corner window lit from within, over a black garage door and timber-clad entrance, board-marked concrete fence walls in the foreground
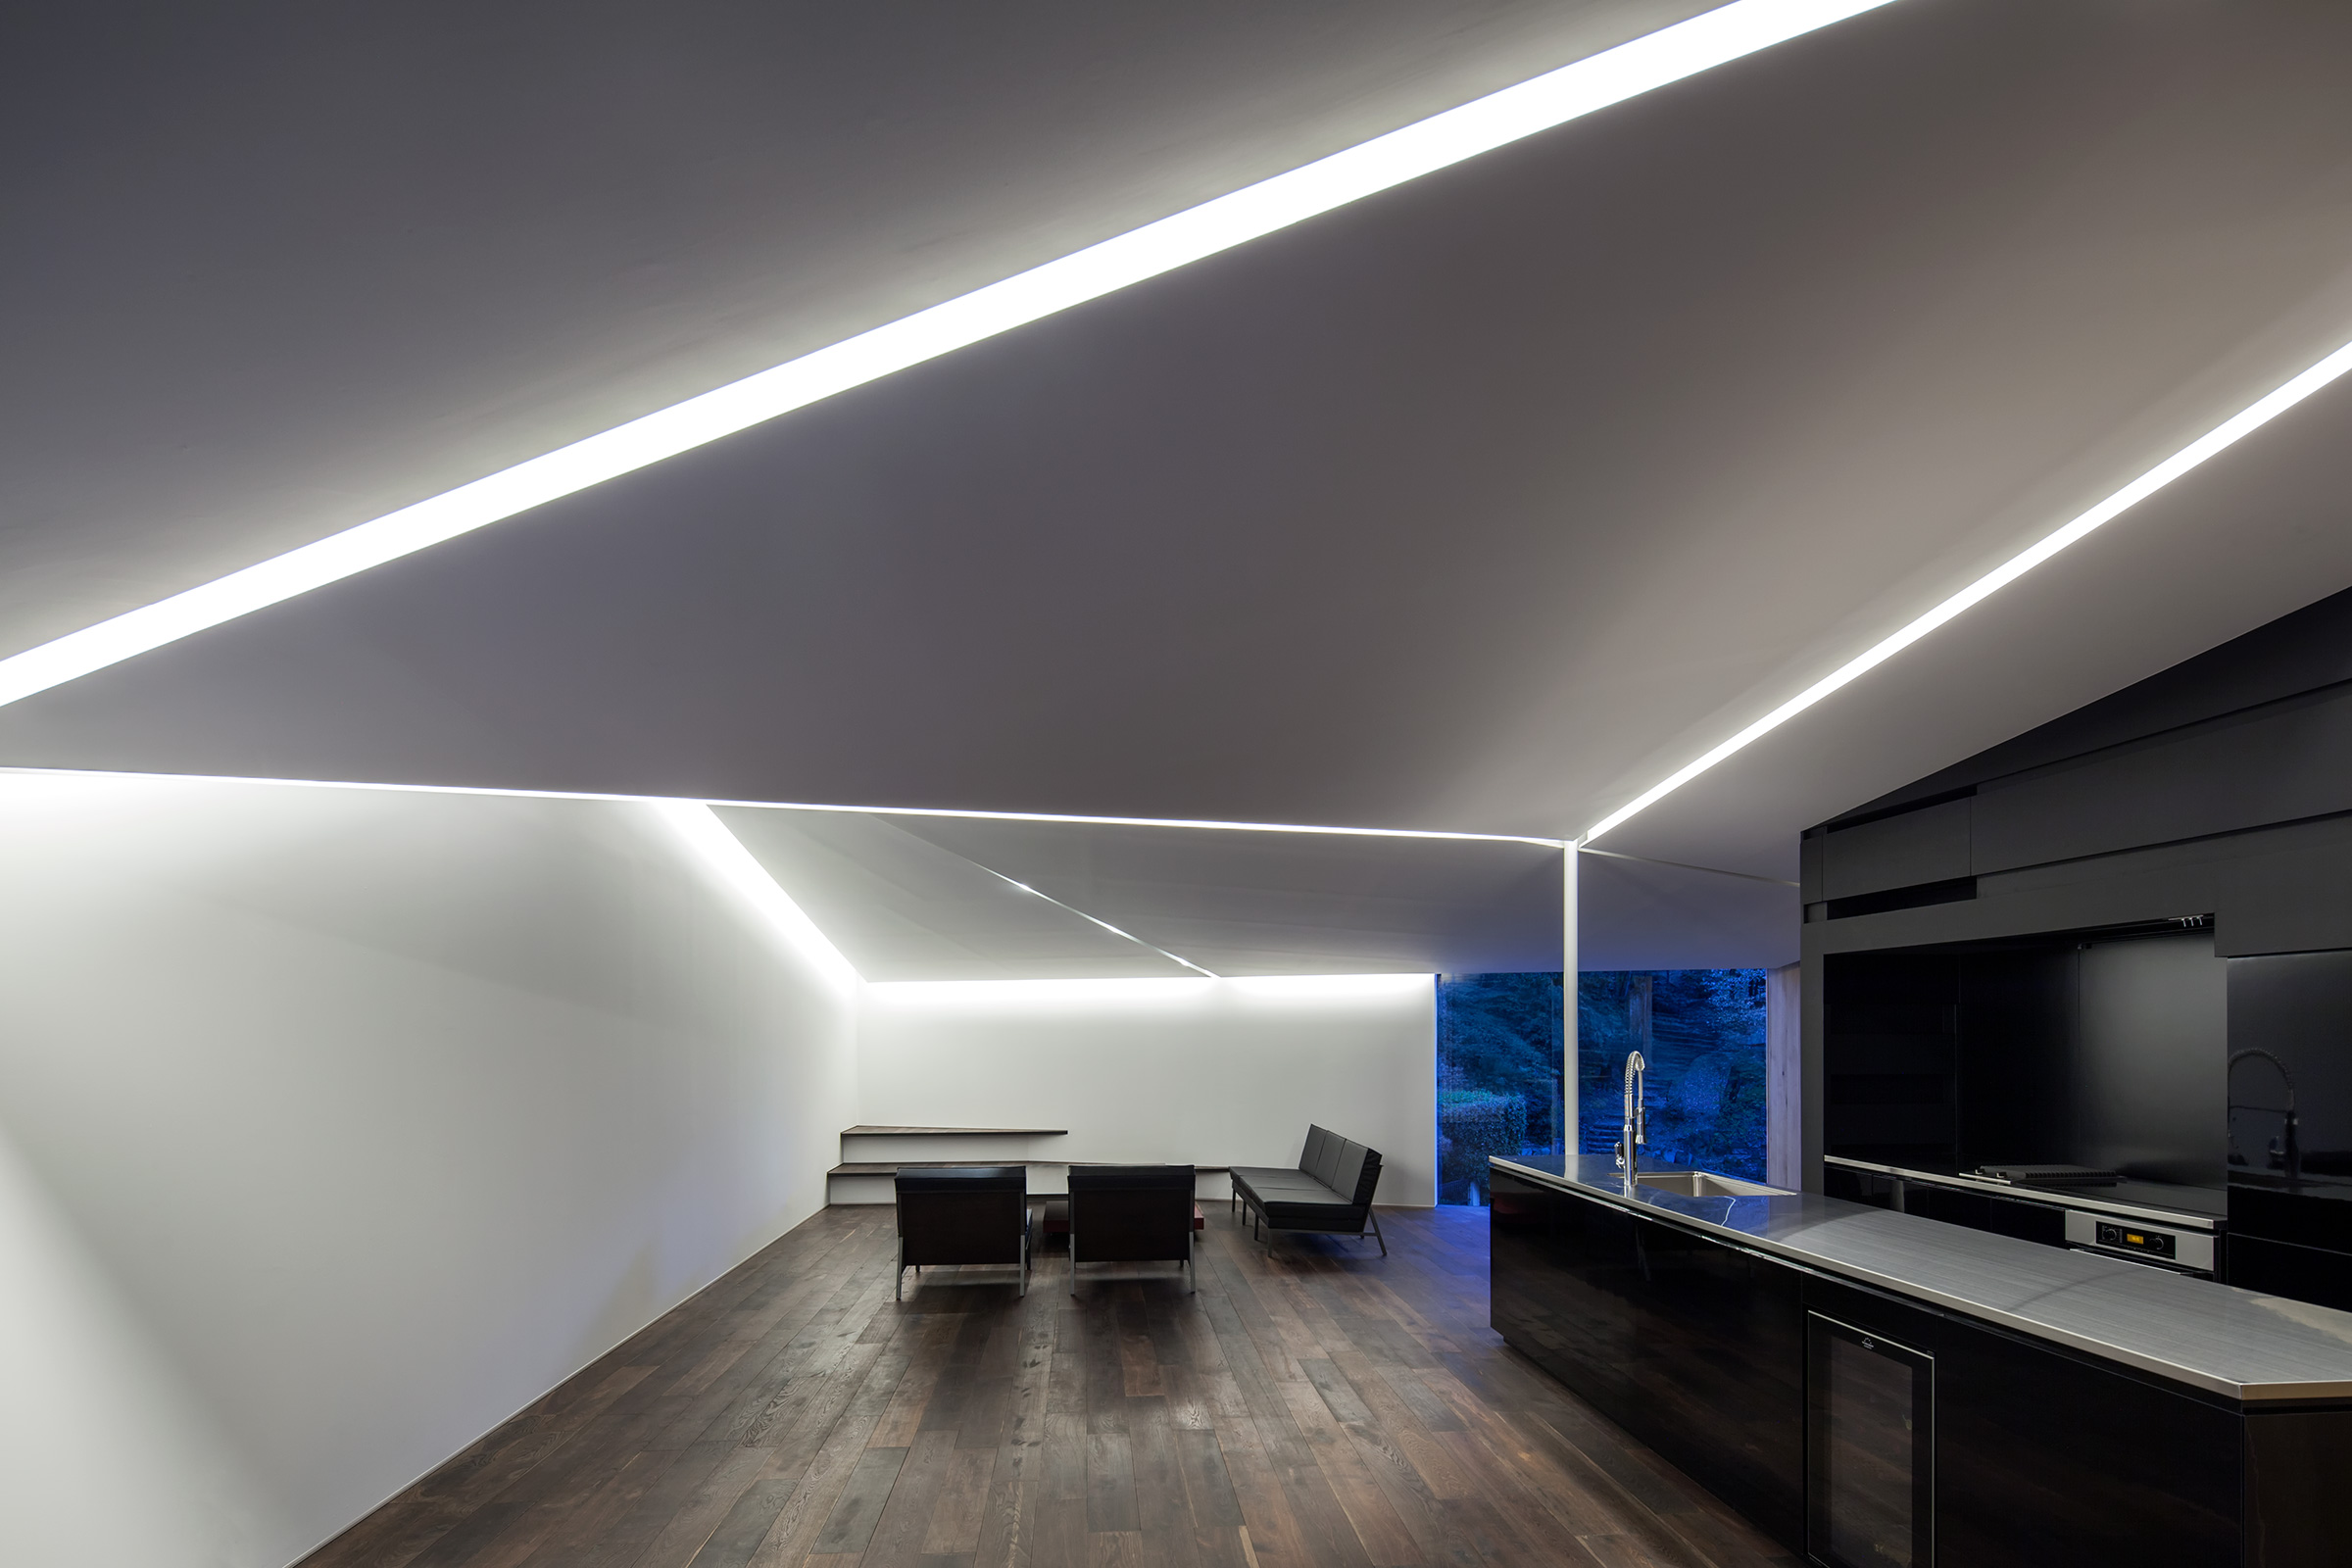
Living room with a folded white ceiling edged in linear light strips, dark timber flooring, black leather armchairs and a low bench, and a glazed corner opening onto a lit night garden
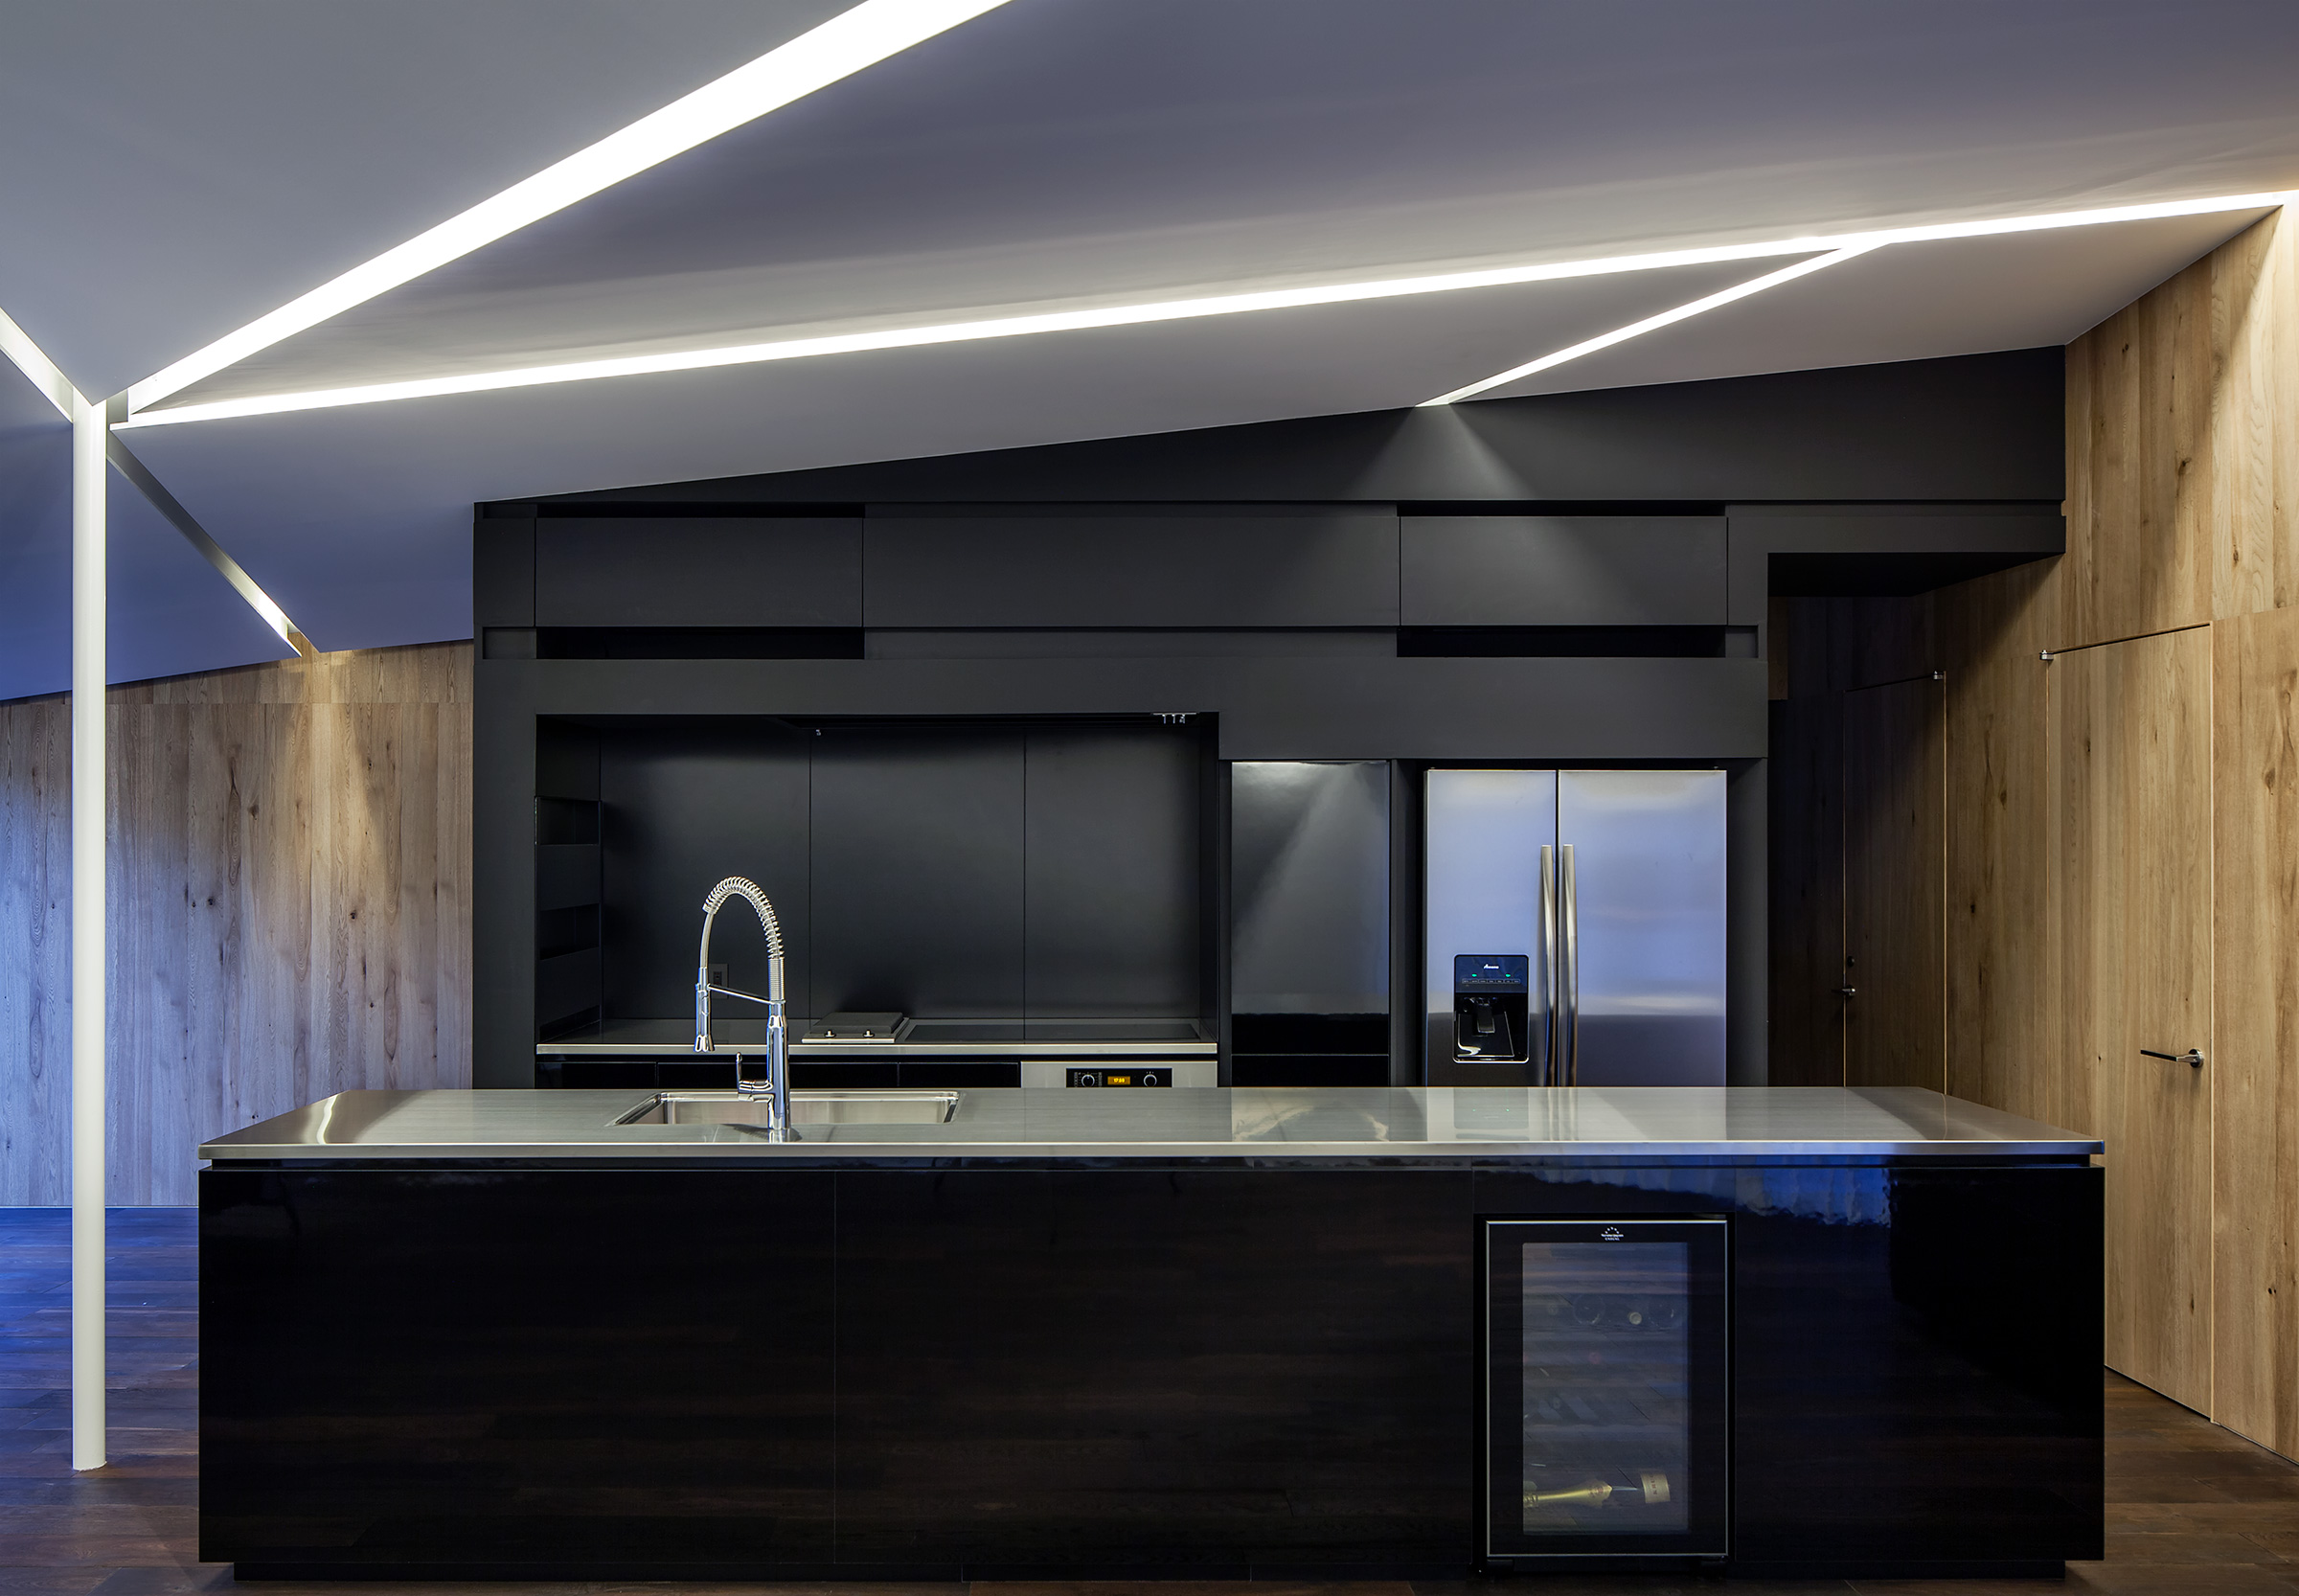
Black kitchen with a glossy island counter, stainless sink and tap, built-in wine fridge, and timber-clad walls, lit by angled linear ceiling lights against a black splashback and integrated refrigerator
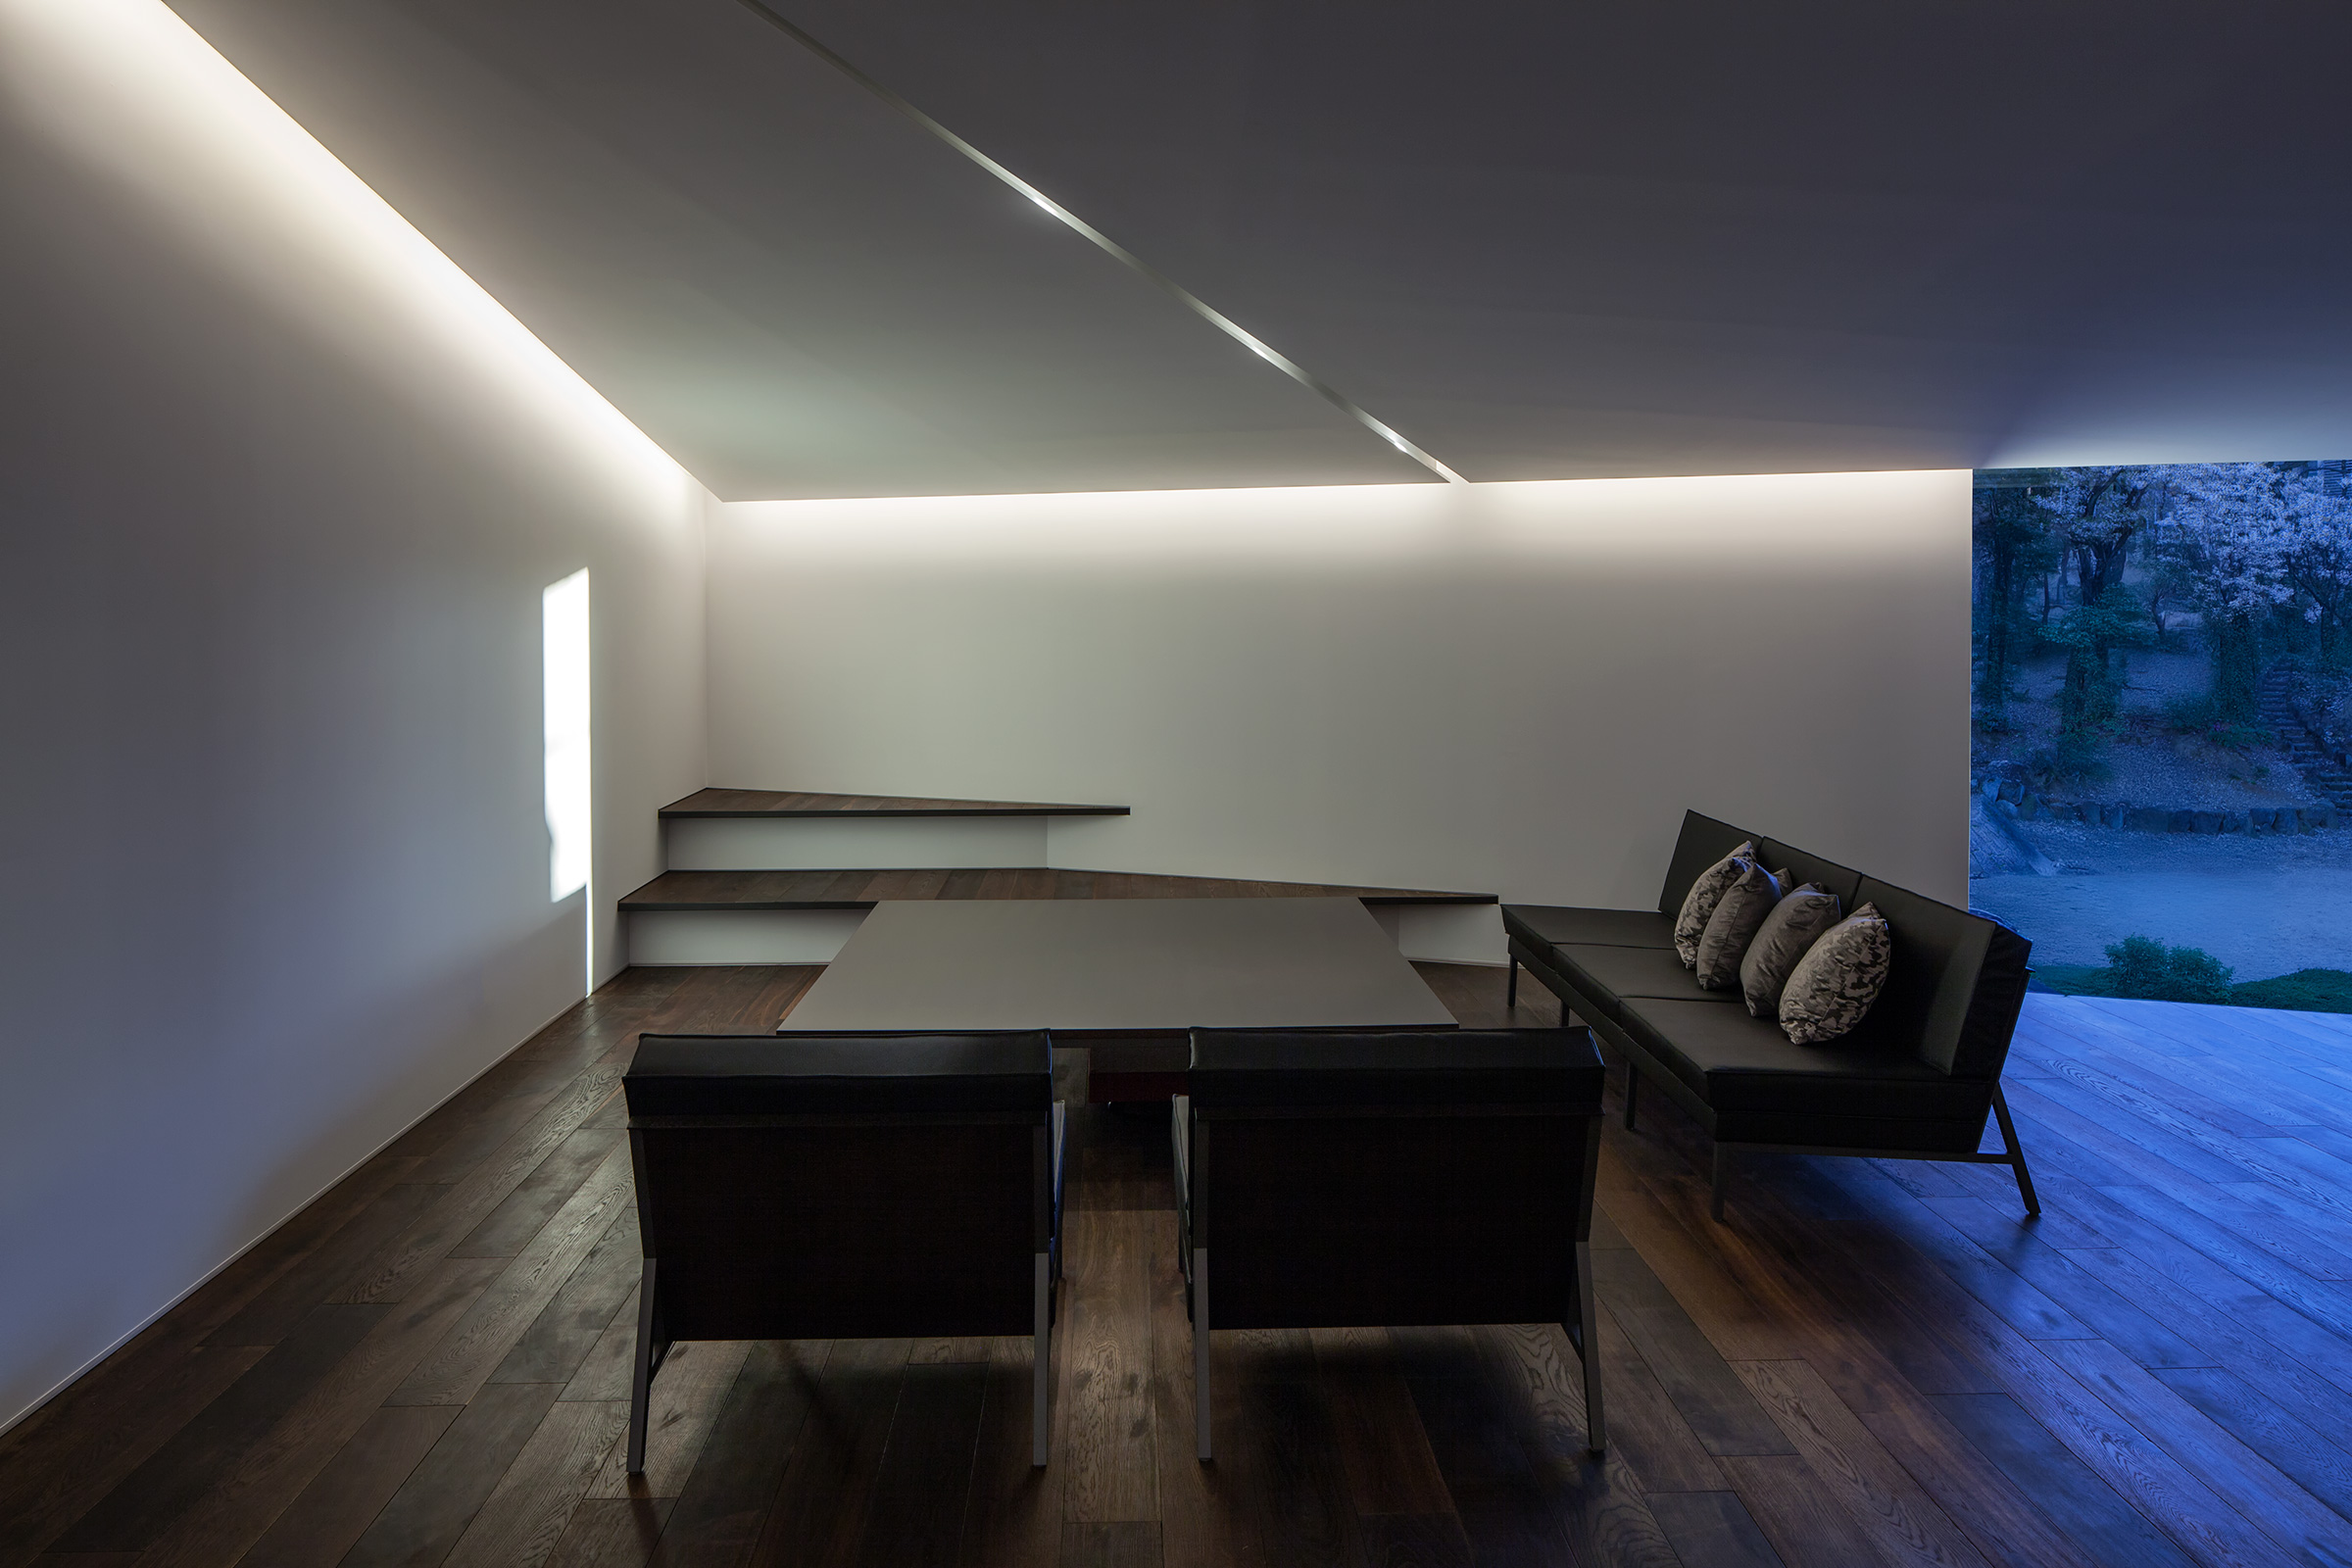
Living room seating area with built-in steps doubling as a bench, a square low table, black leather armchairs and a cushioned sofa, glazed corner opening onto a blue-lit garden at dusk
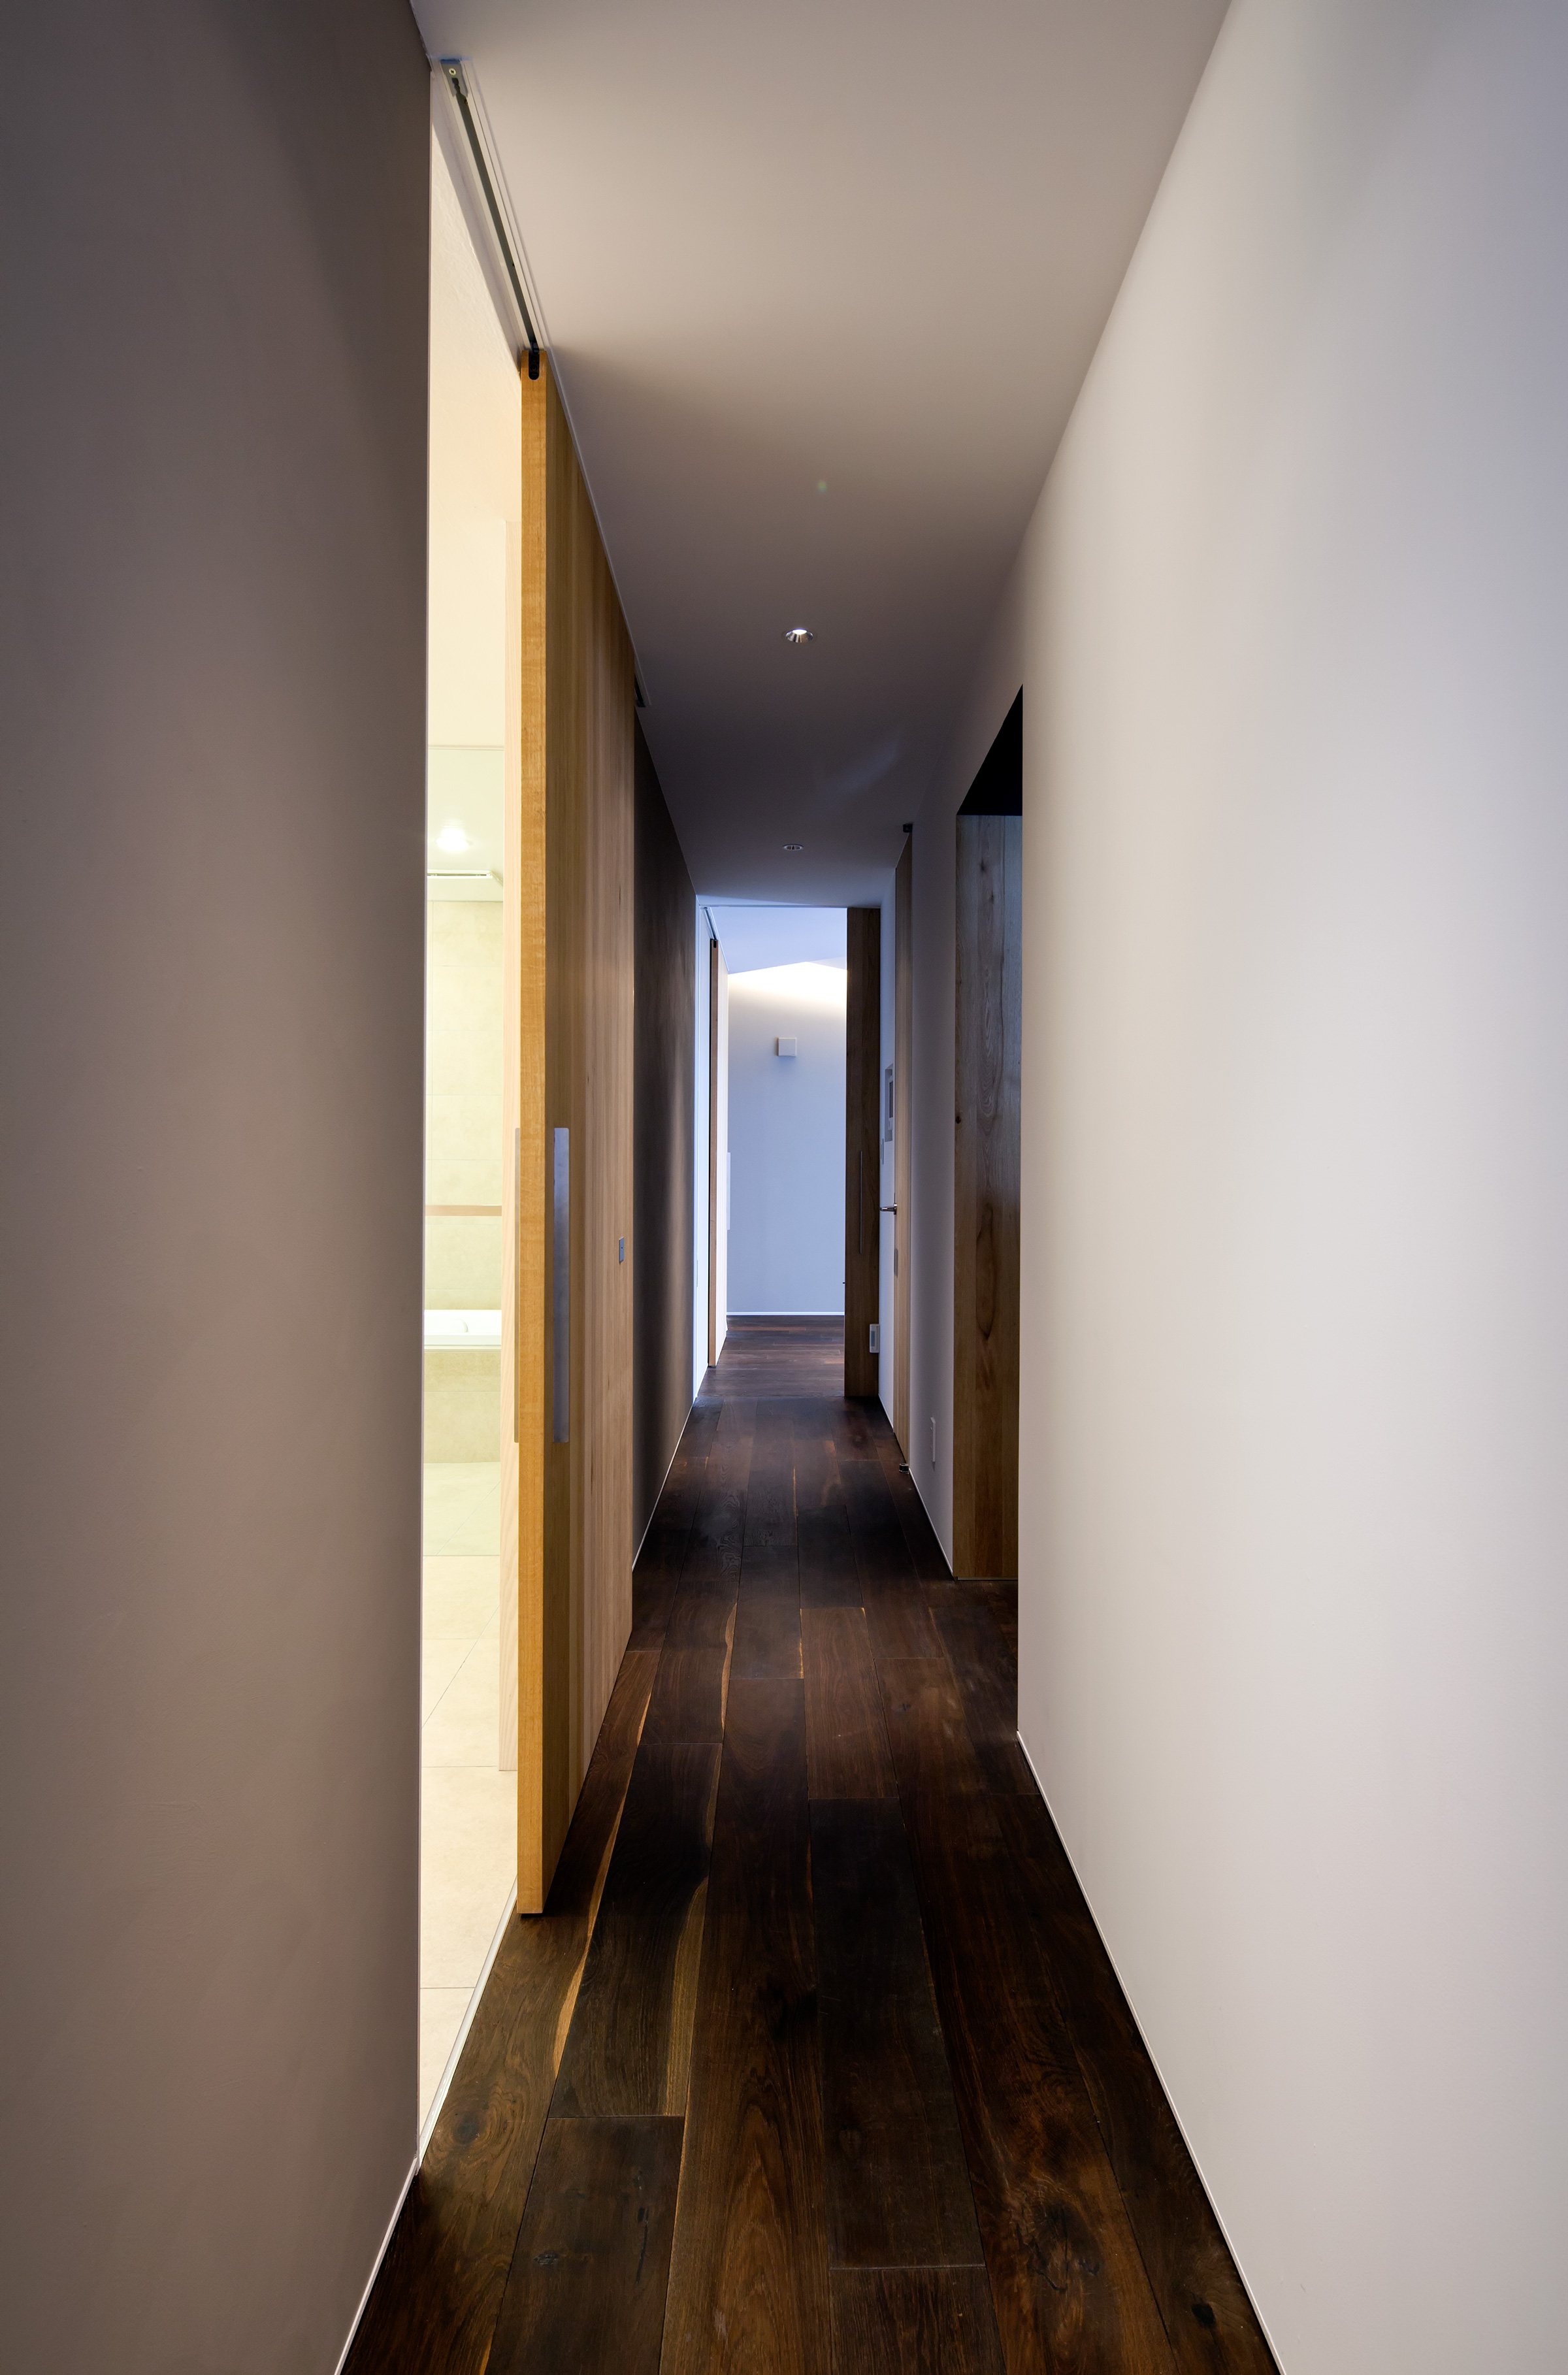
Narrow hallway with dark timber flooring and pale wood sliding doors, a tiled bathroom visible through one open doorway and a sunlit room at the far end
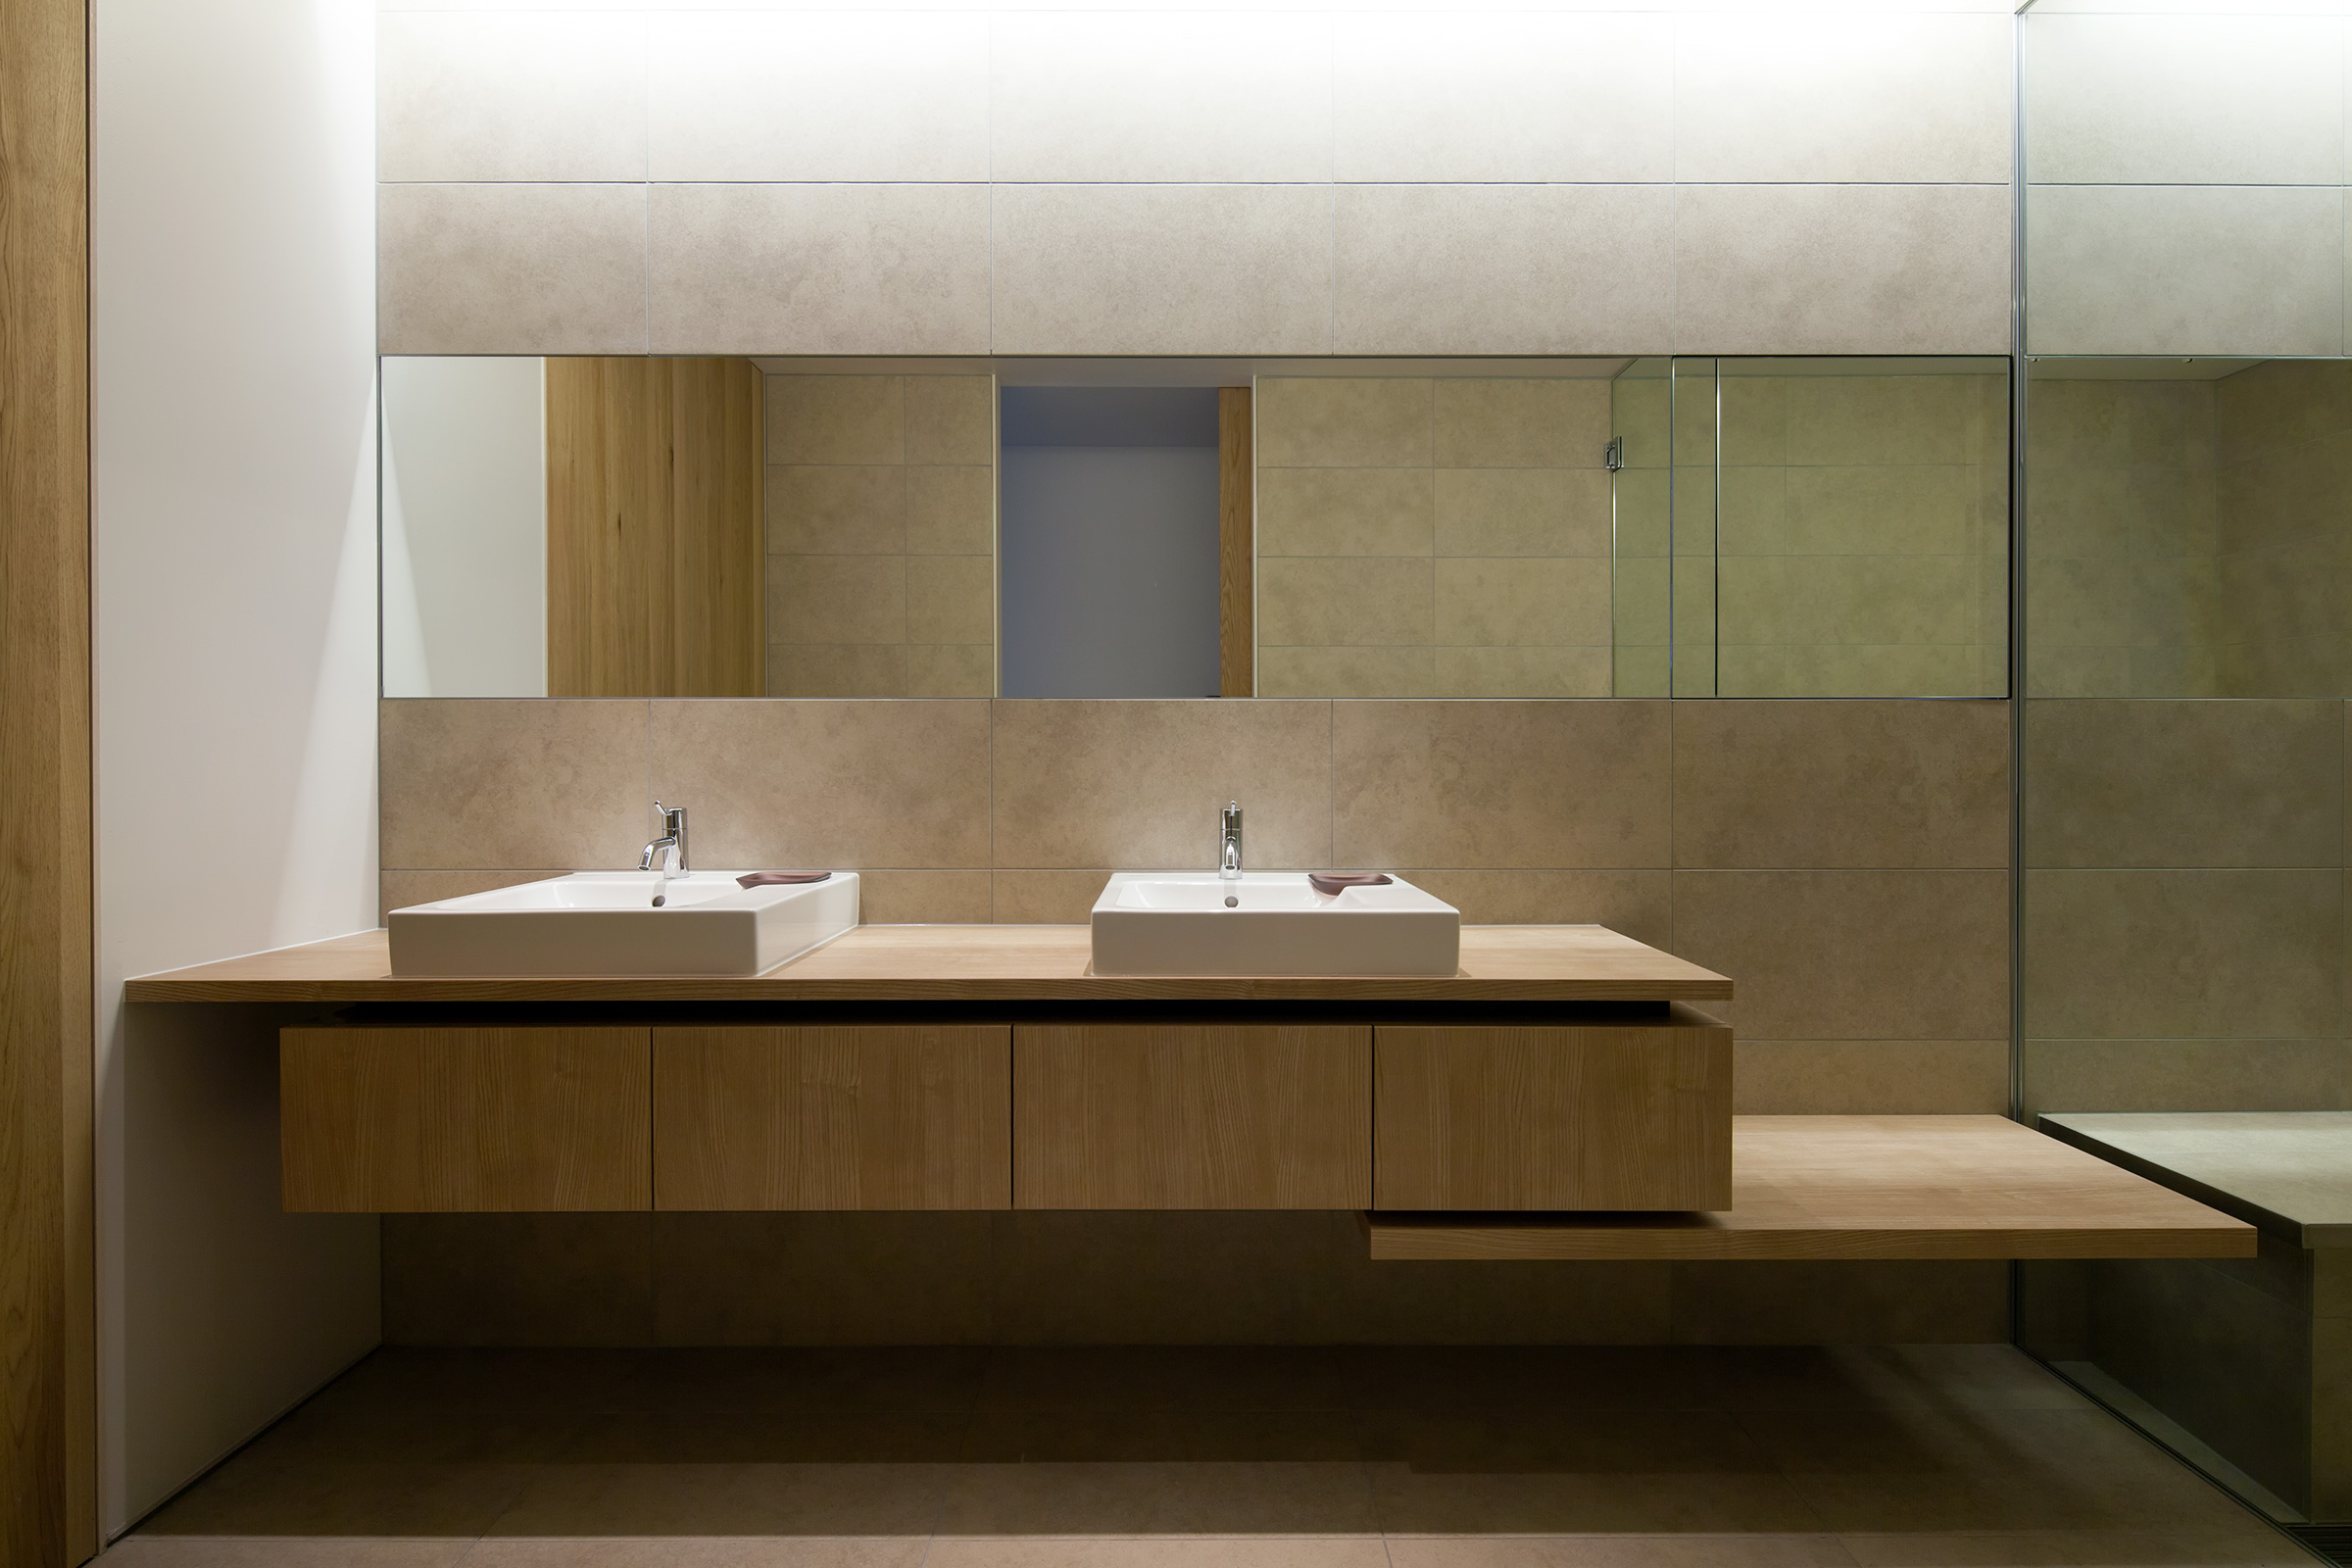
Bathroom with two rectangular vessel sinks on a floating timber vanity, chrome tap fittings, a backlit mirror cabinet, and beige stone tile walls
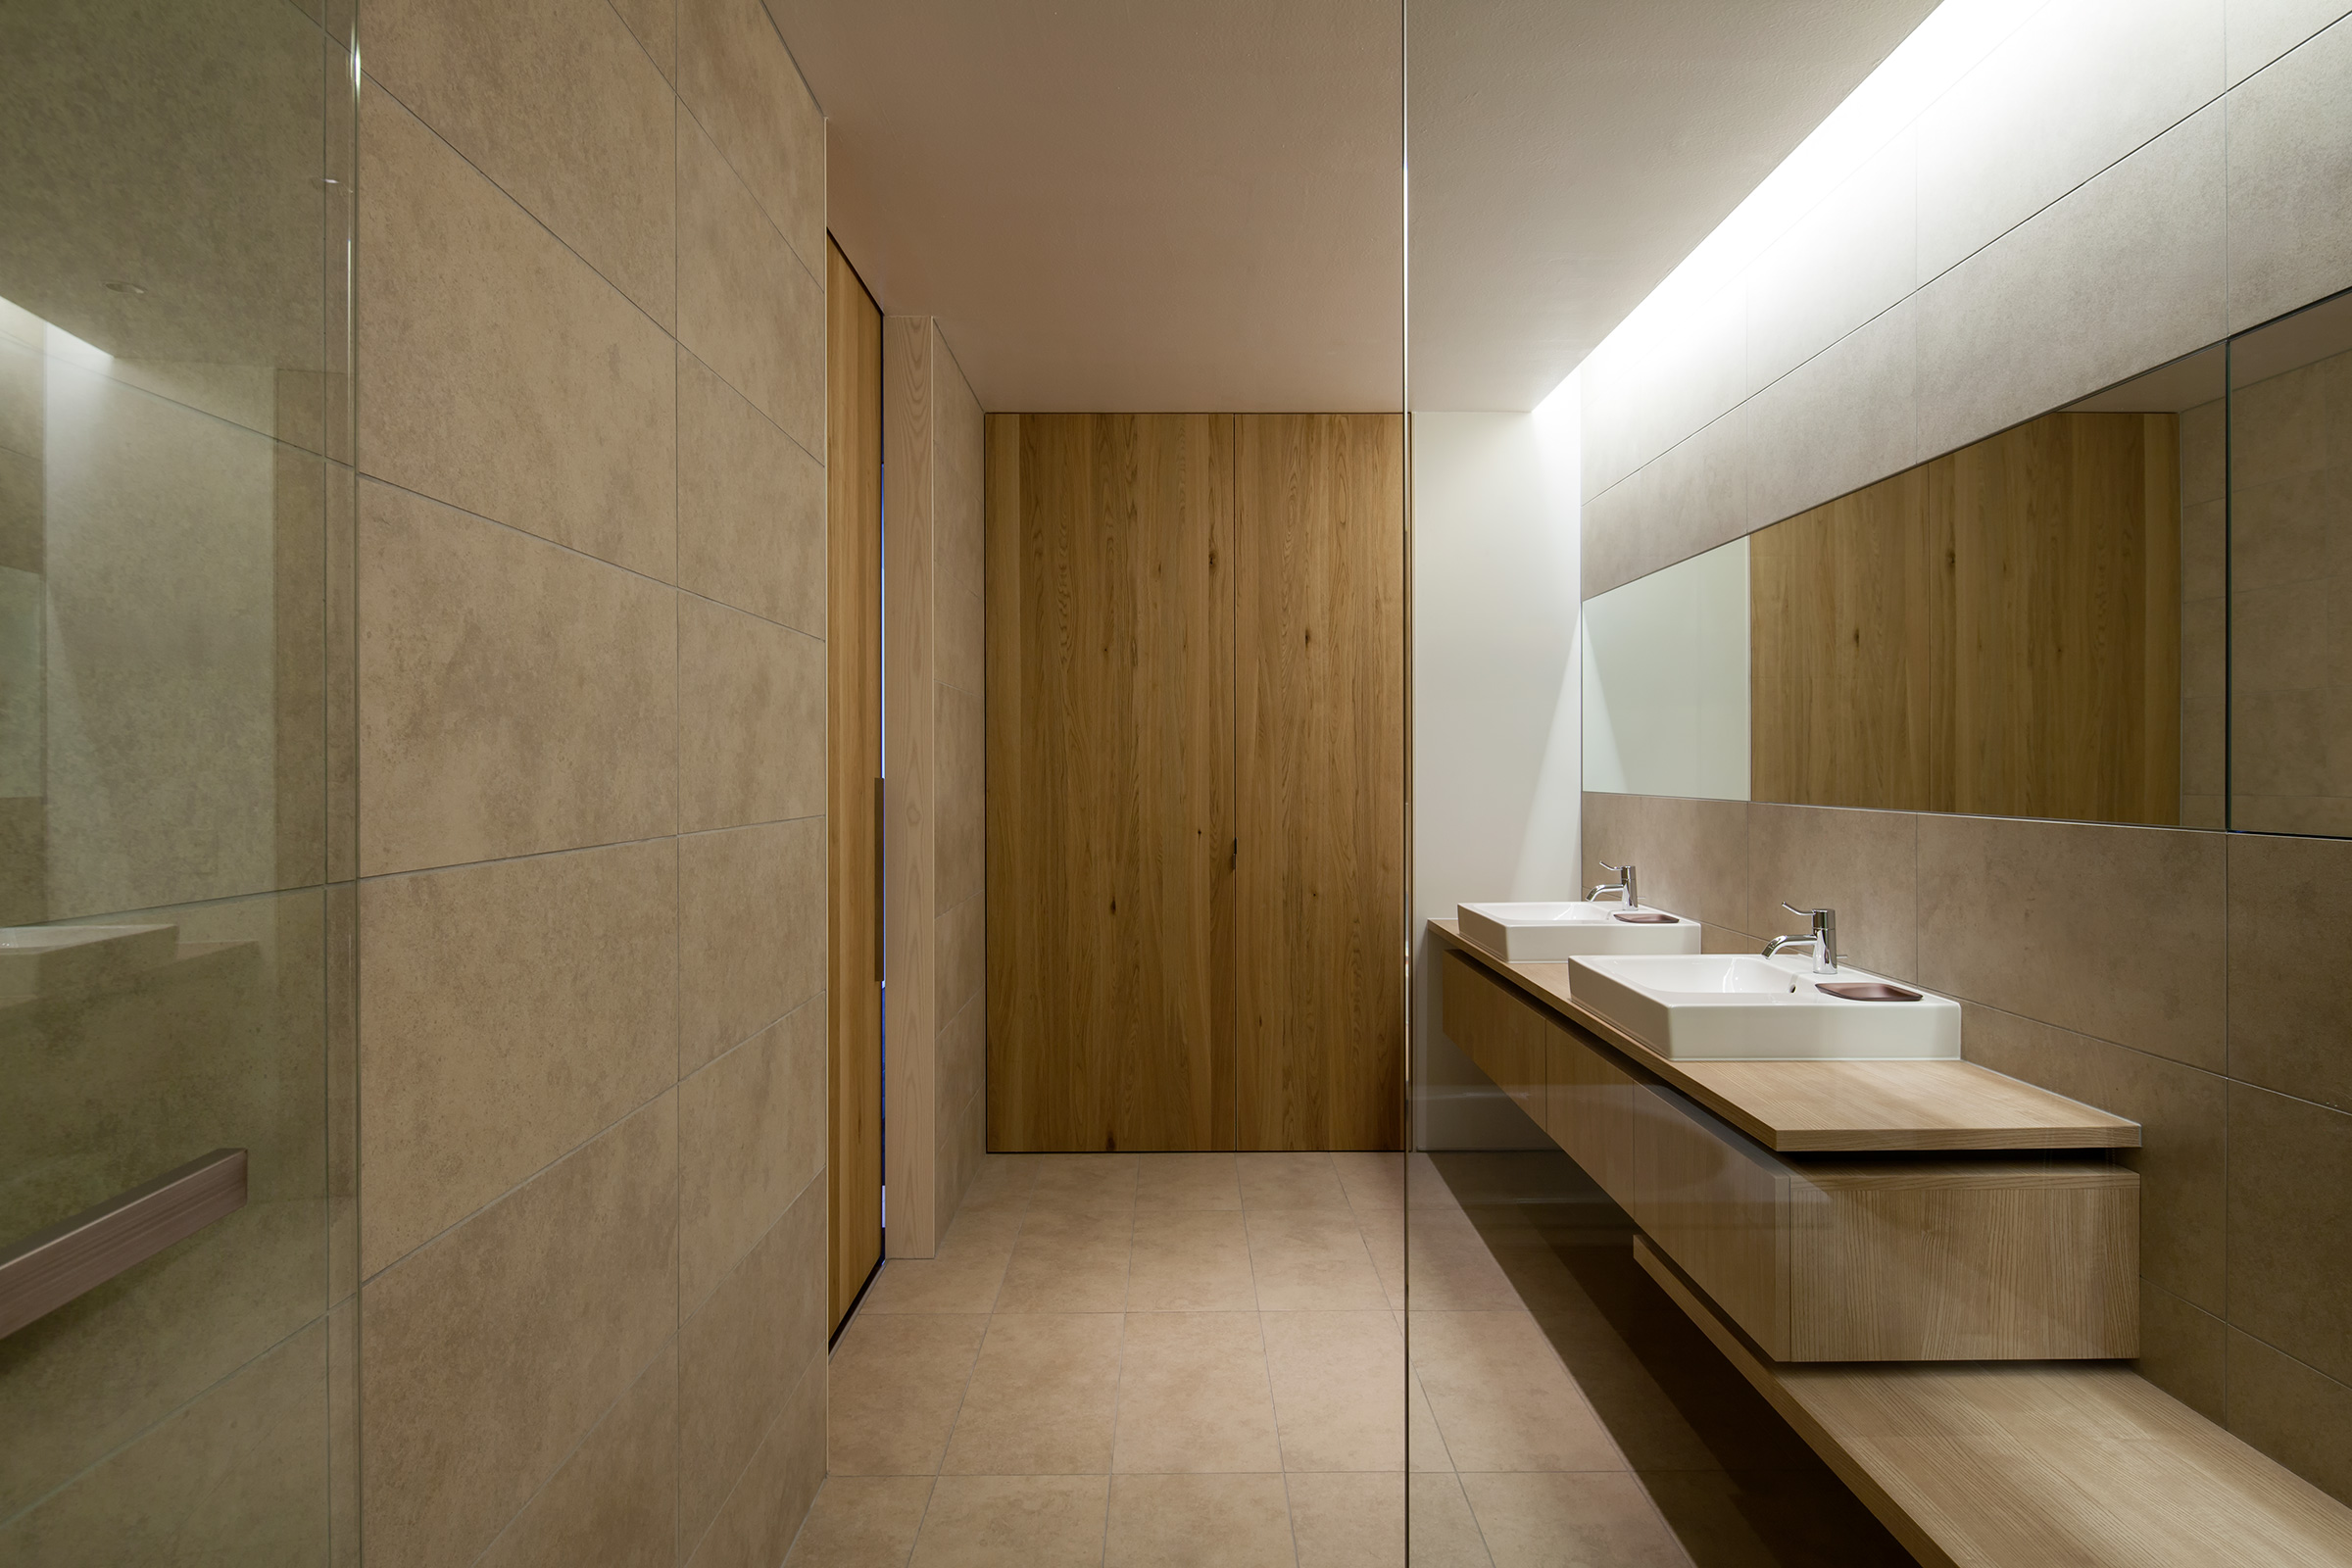
Bathroom corridor with beige stone tile, a glass partition, built-in oak wardrobe doors, and a floating timber vanity with two vessel sinks reflected in the mirror
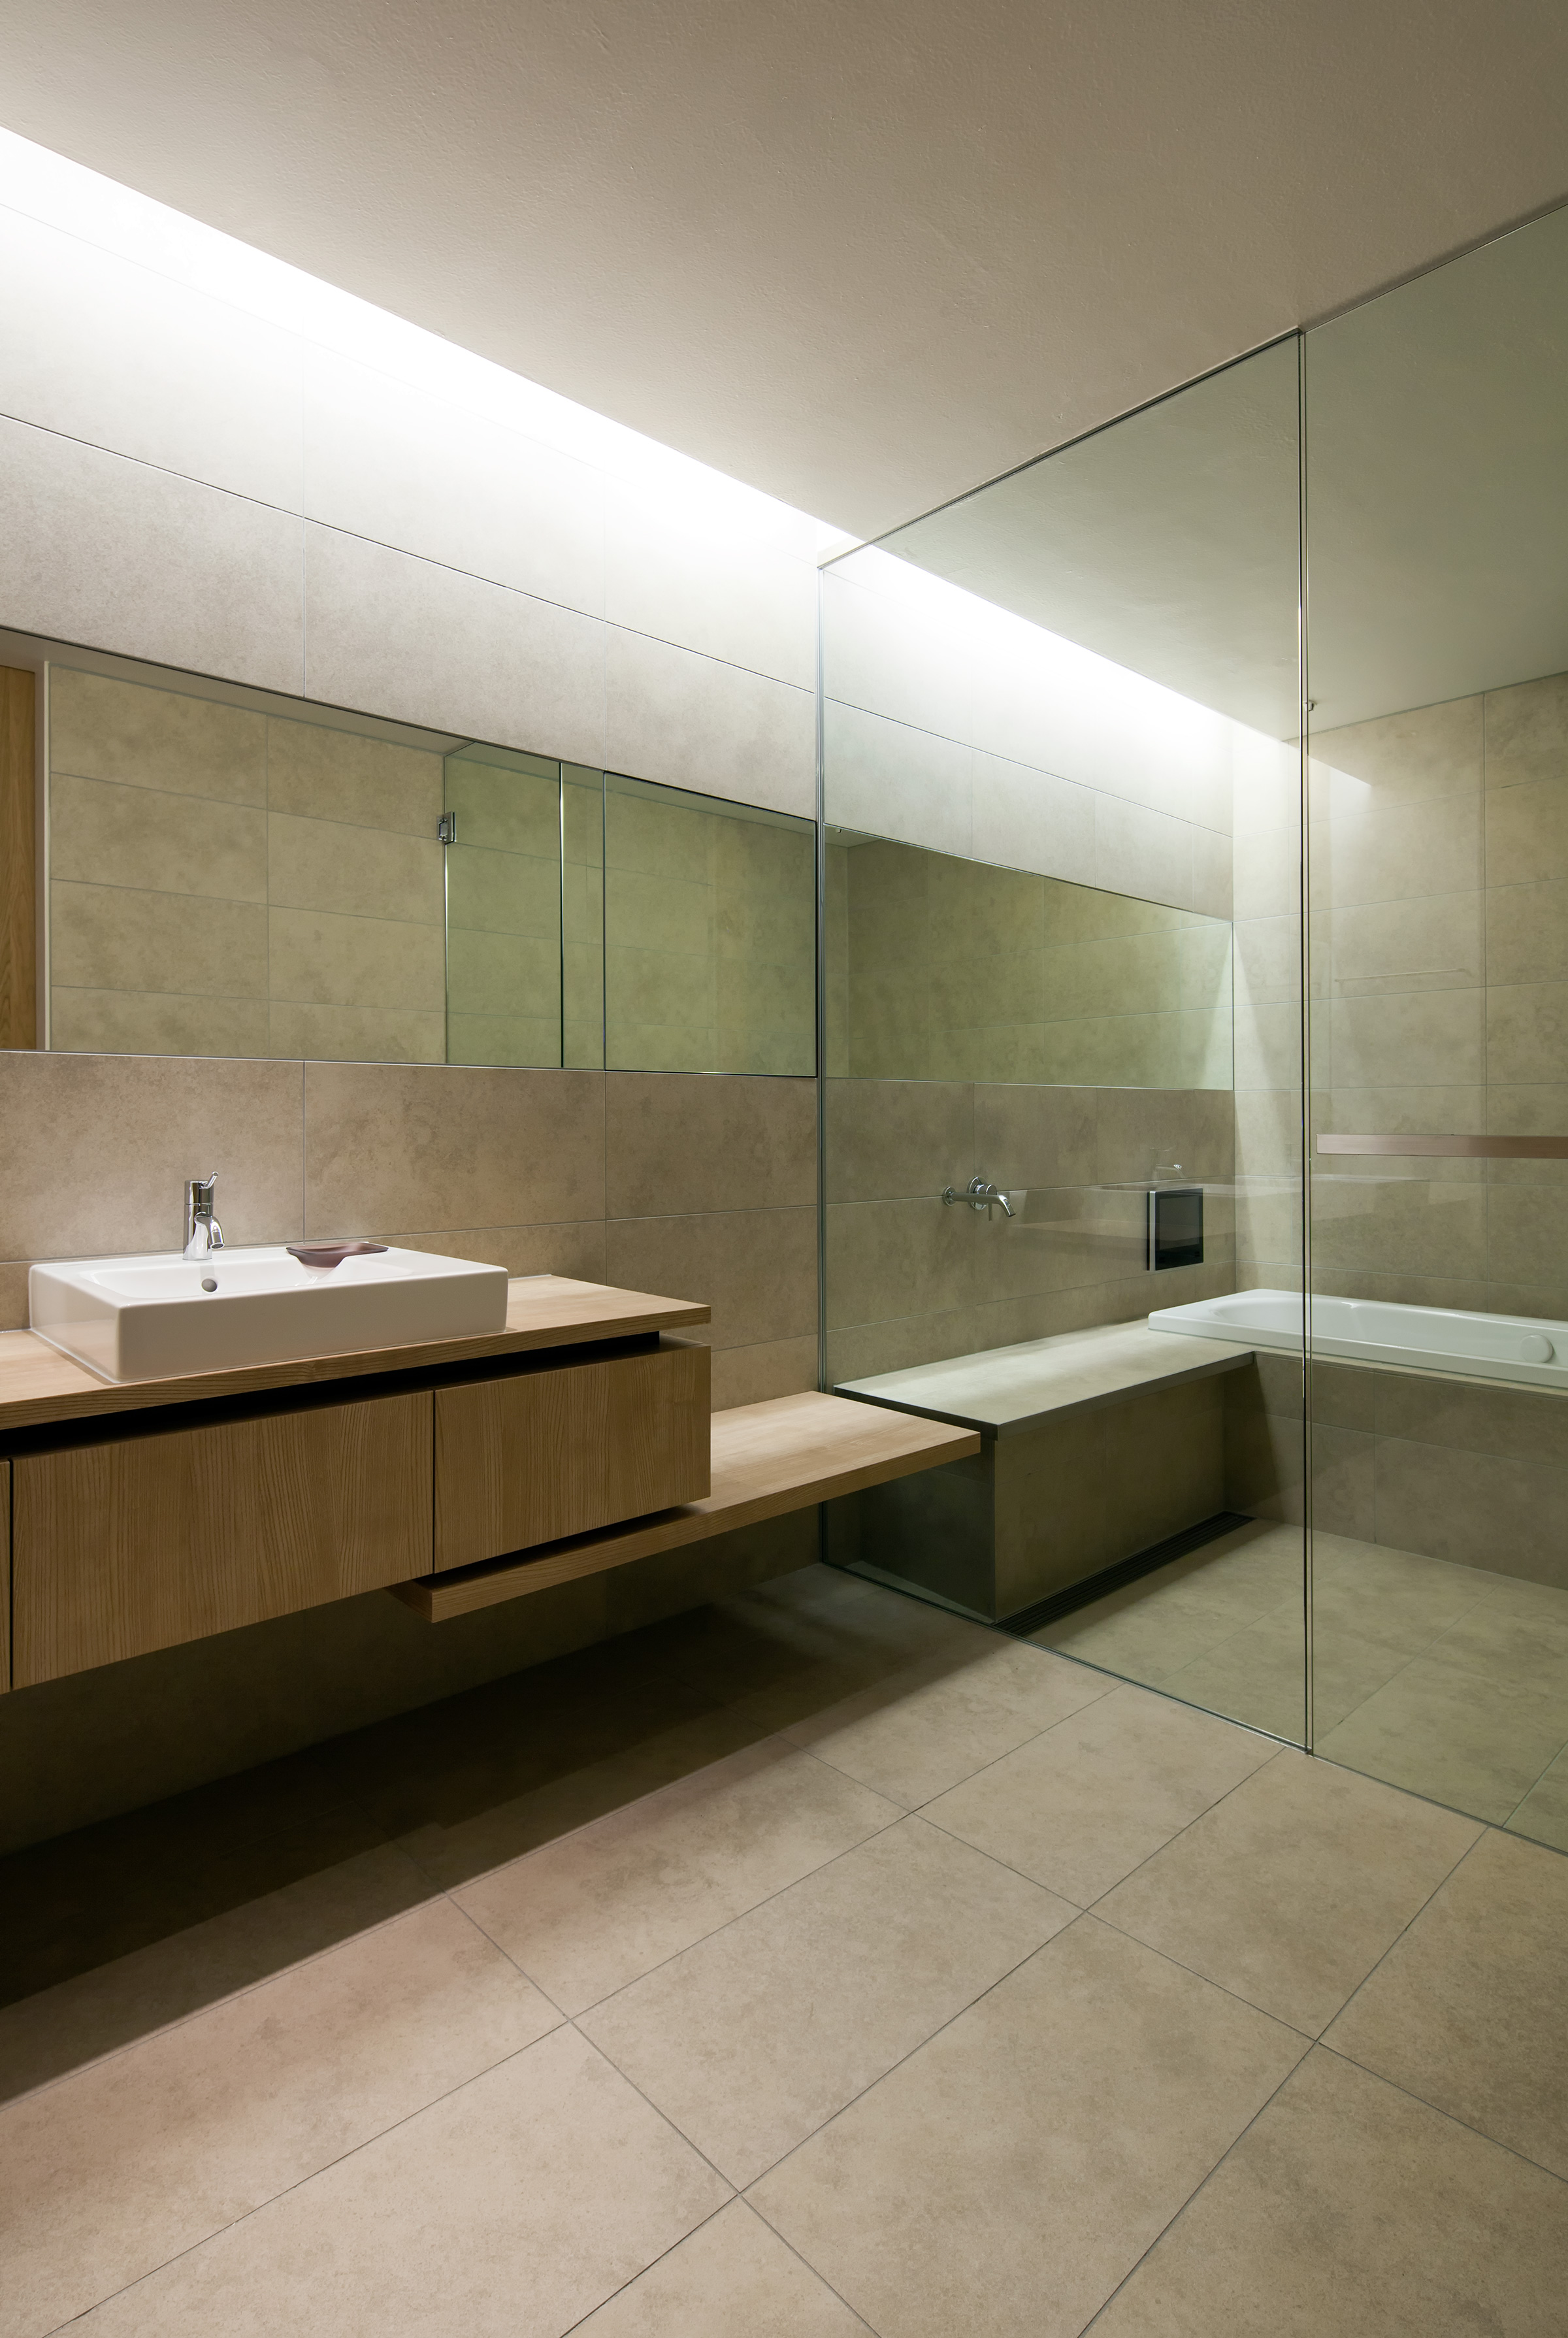
Glass-enclosed bathtub and shower area with a concrete bench and wall-mounted taps, a single floating timber vanity with vessel sink beyond the glass partition, beige stone tile throughout
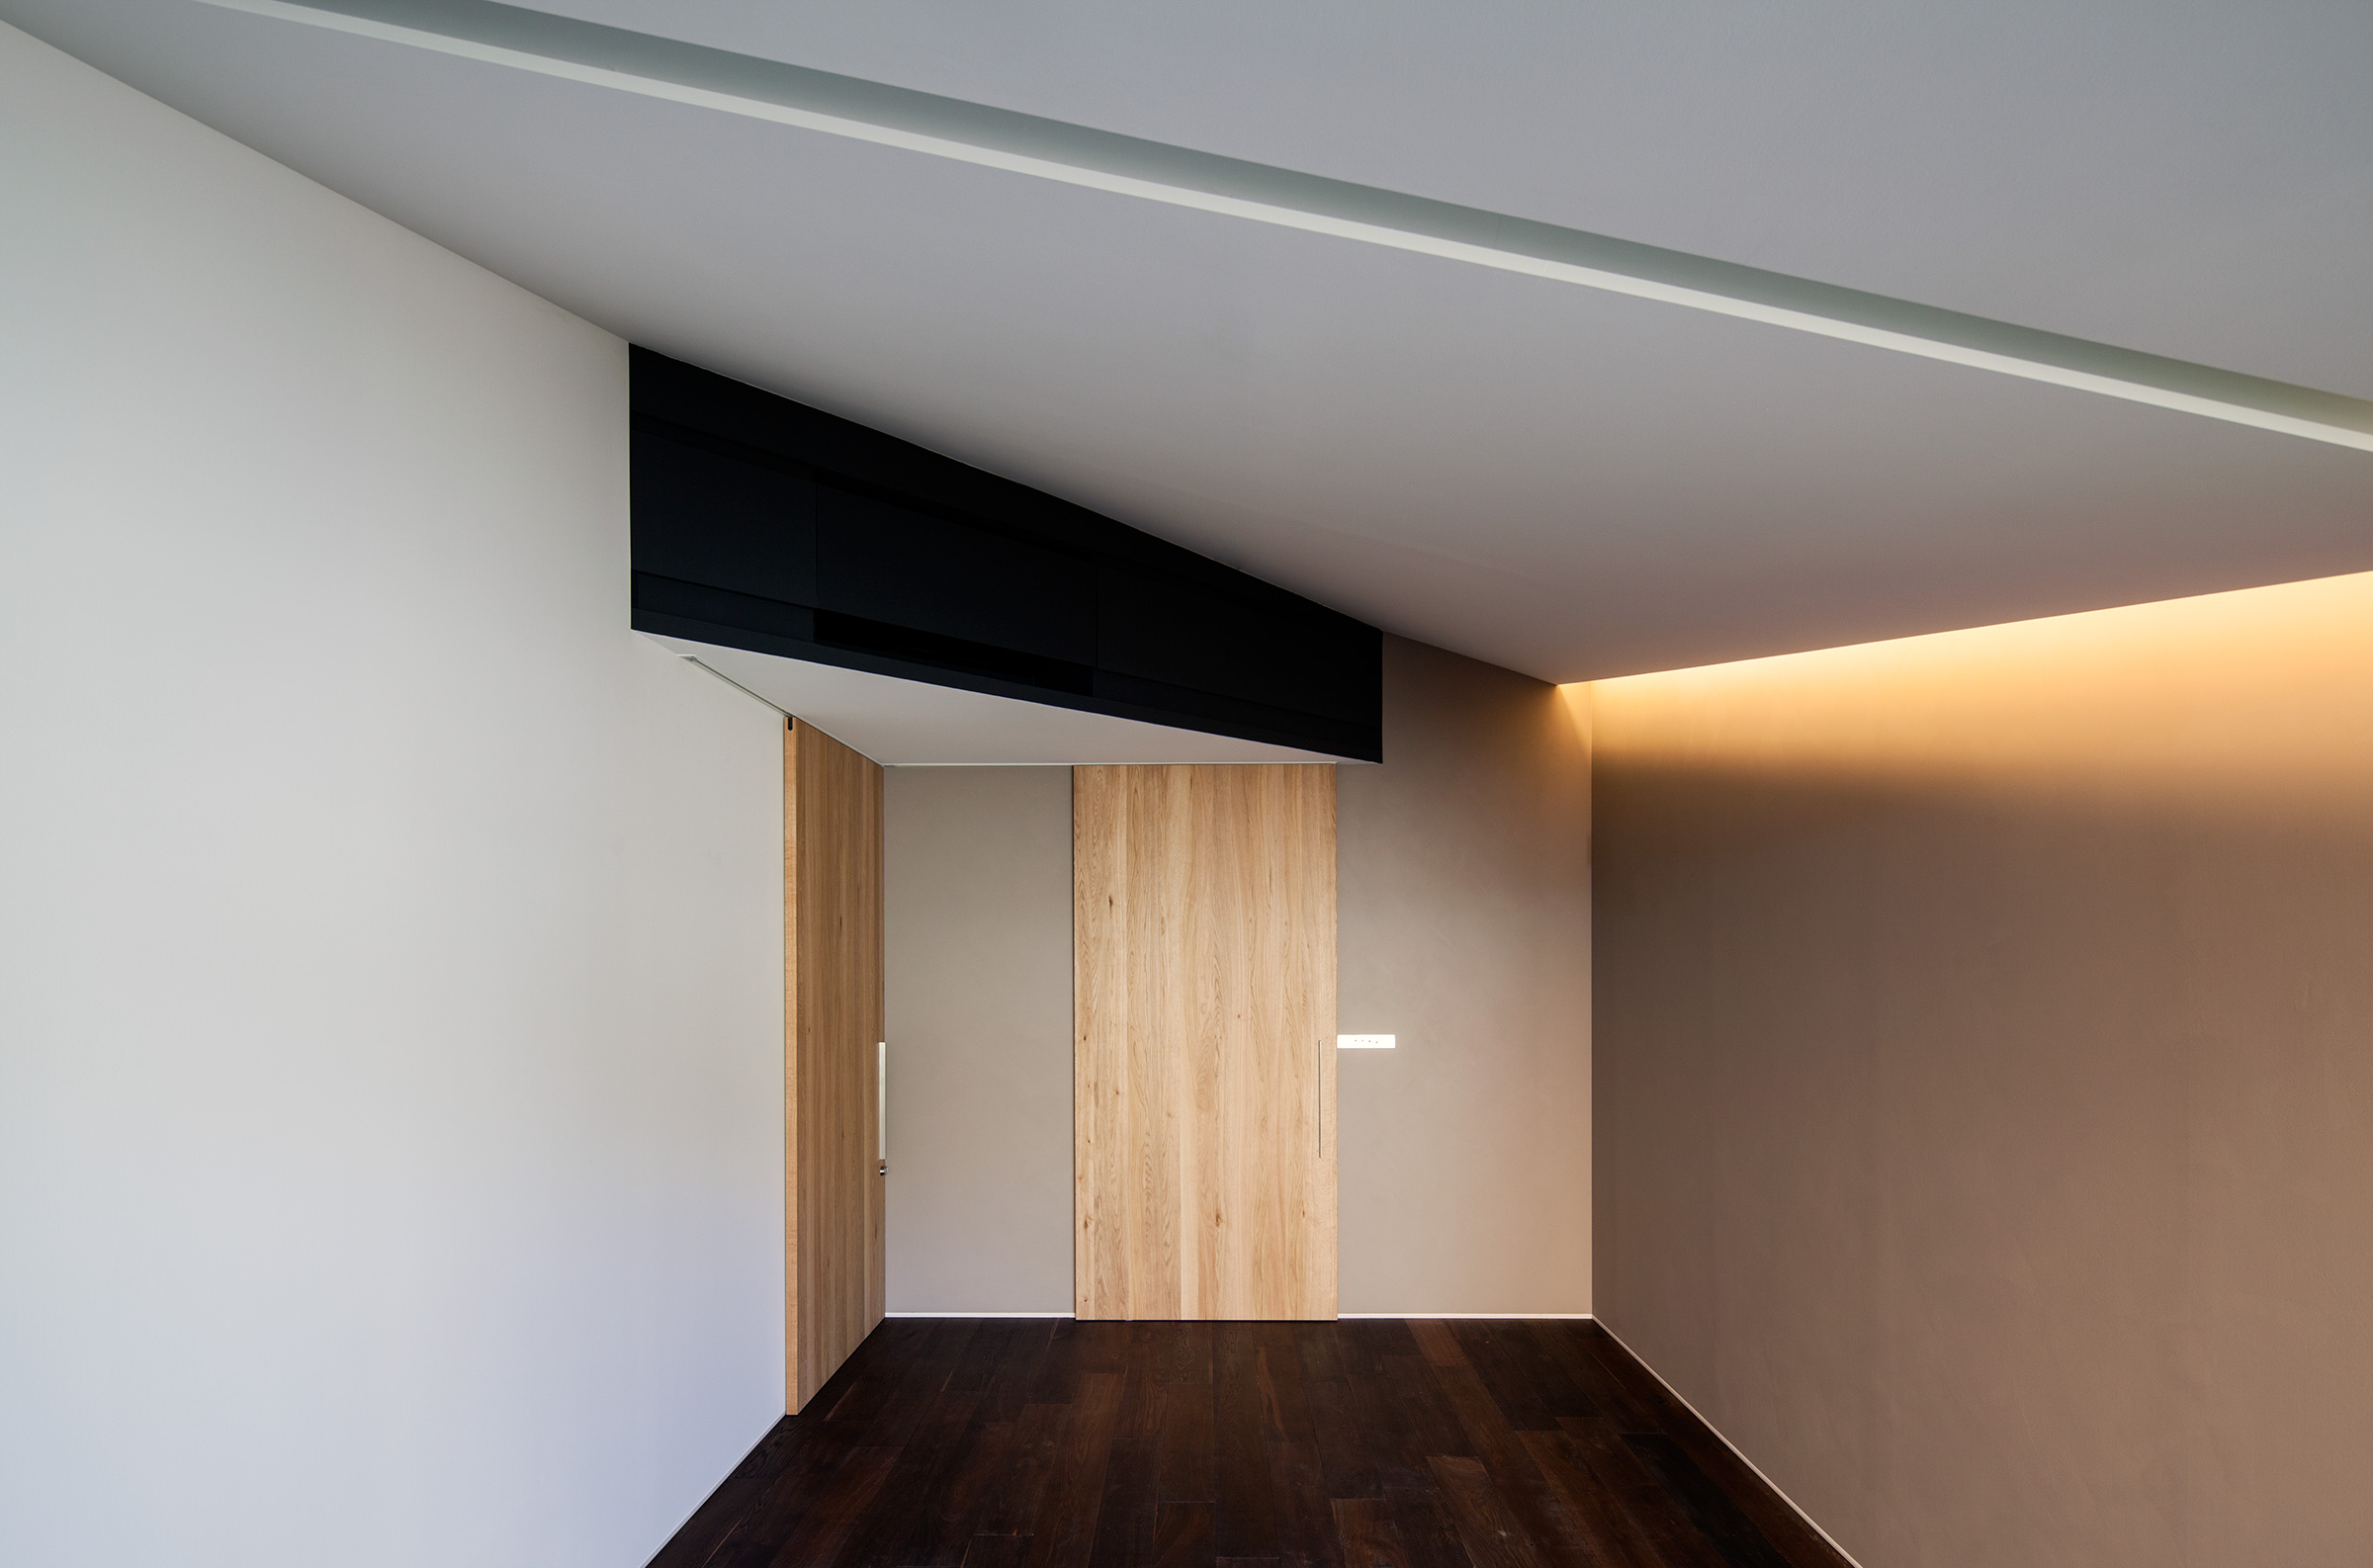
Upstairs room corner beneath an angled black-clad ceiling volume, pale wood sliding doors, dark timber flooring, and a taupe accent wall
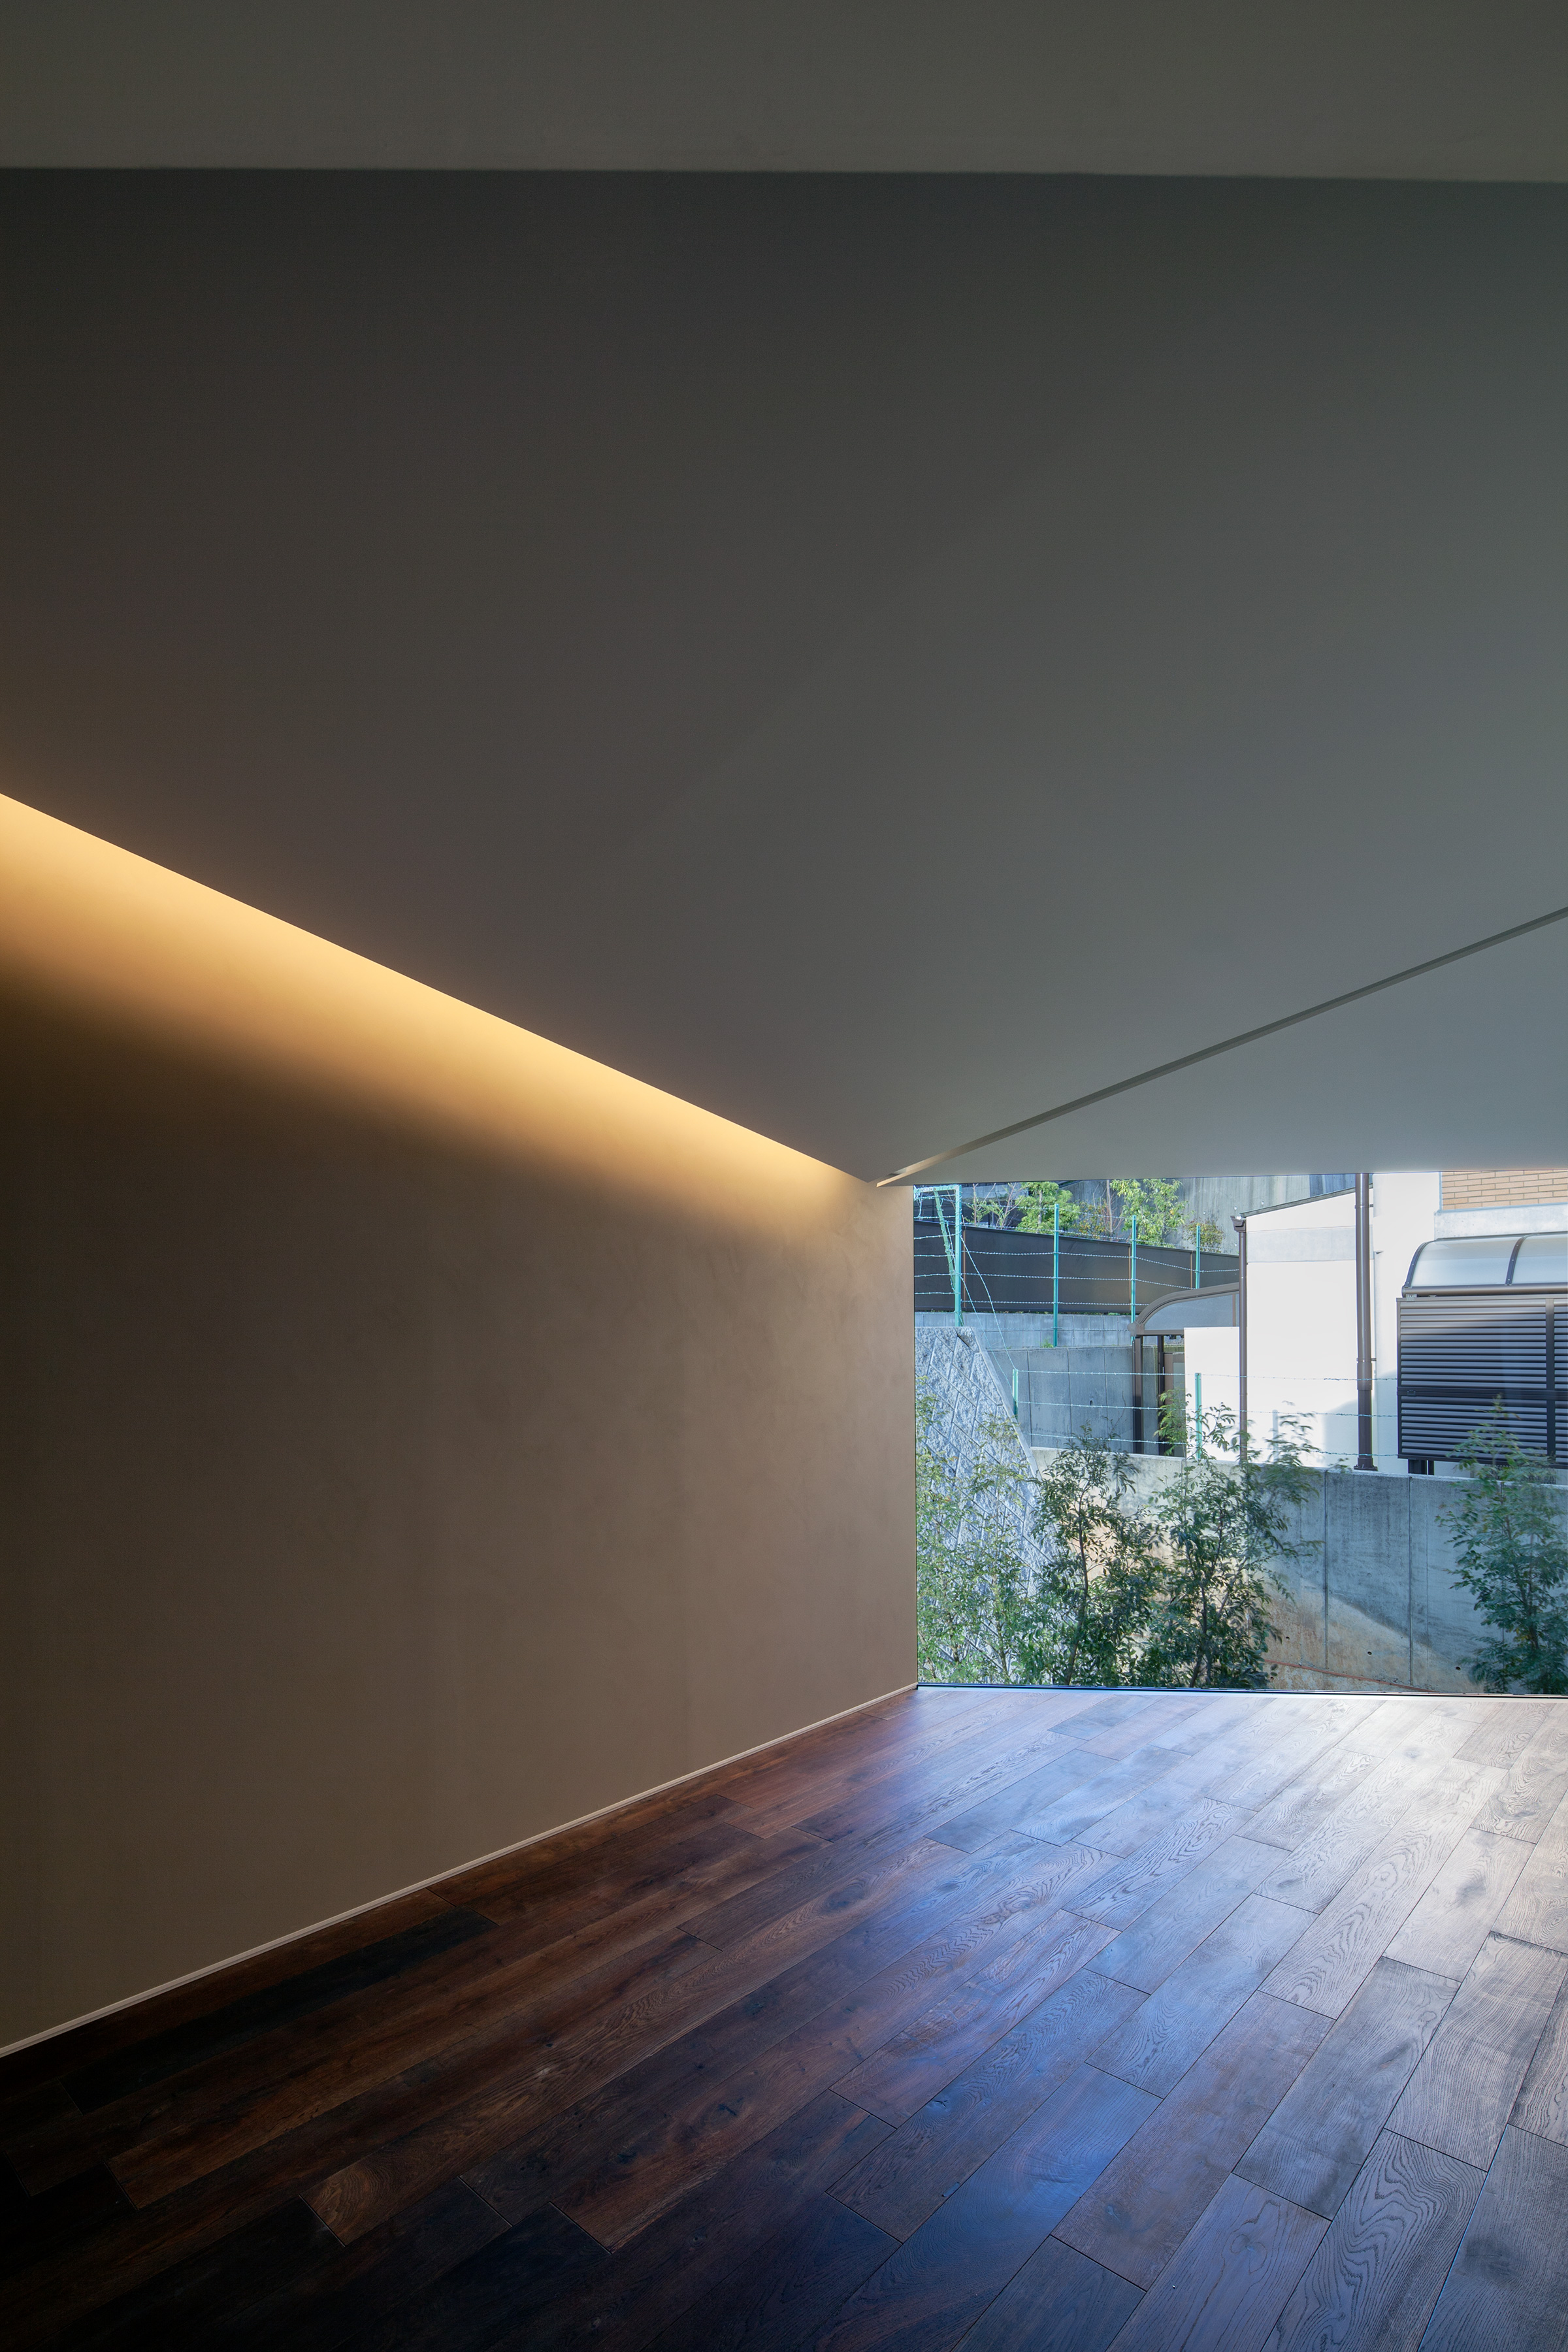
Room corner with a folded ceiling edged in warm linear lighting, an open corner window looking onto a neighbouring board-marked concrete retaining wall and trees at dusk
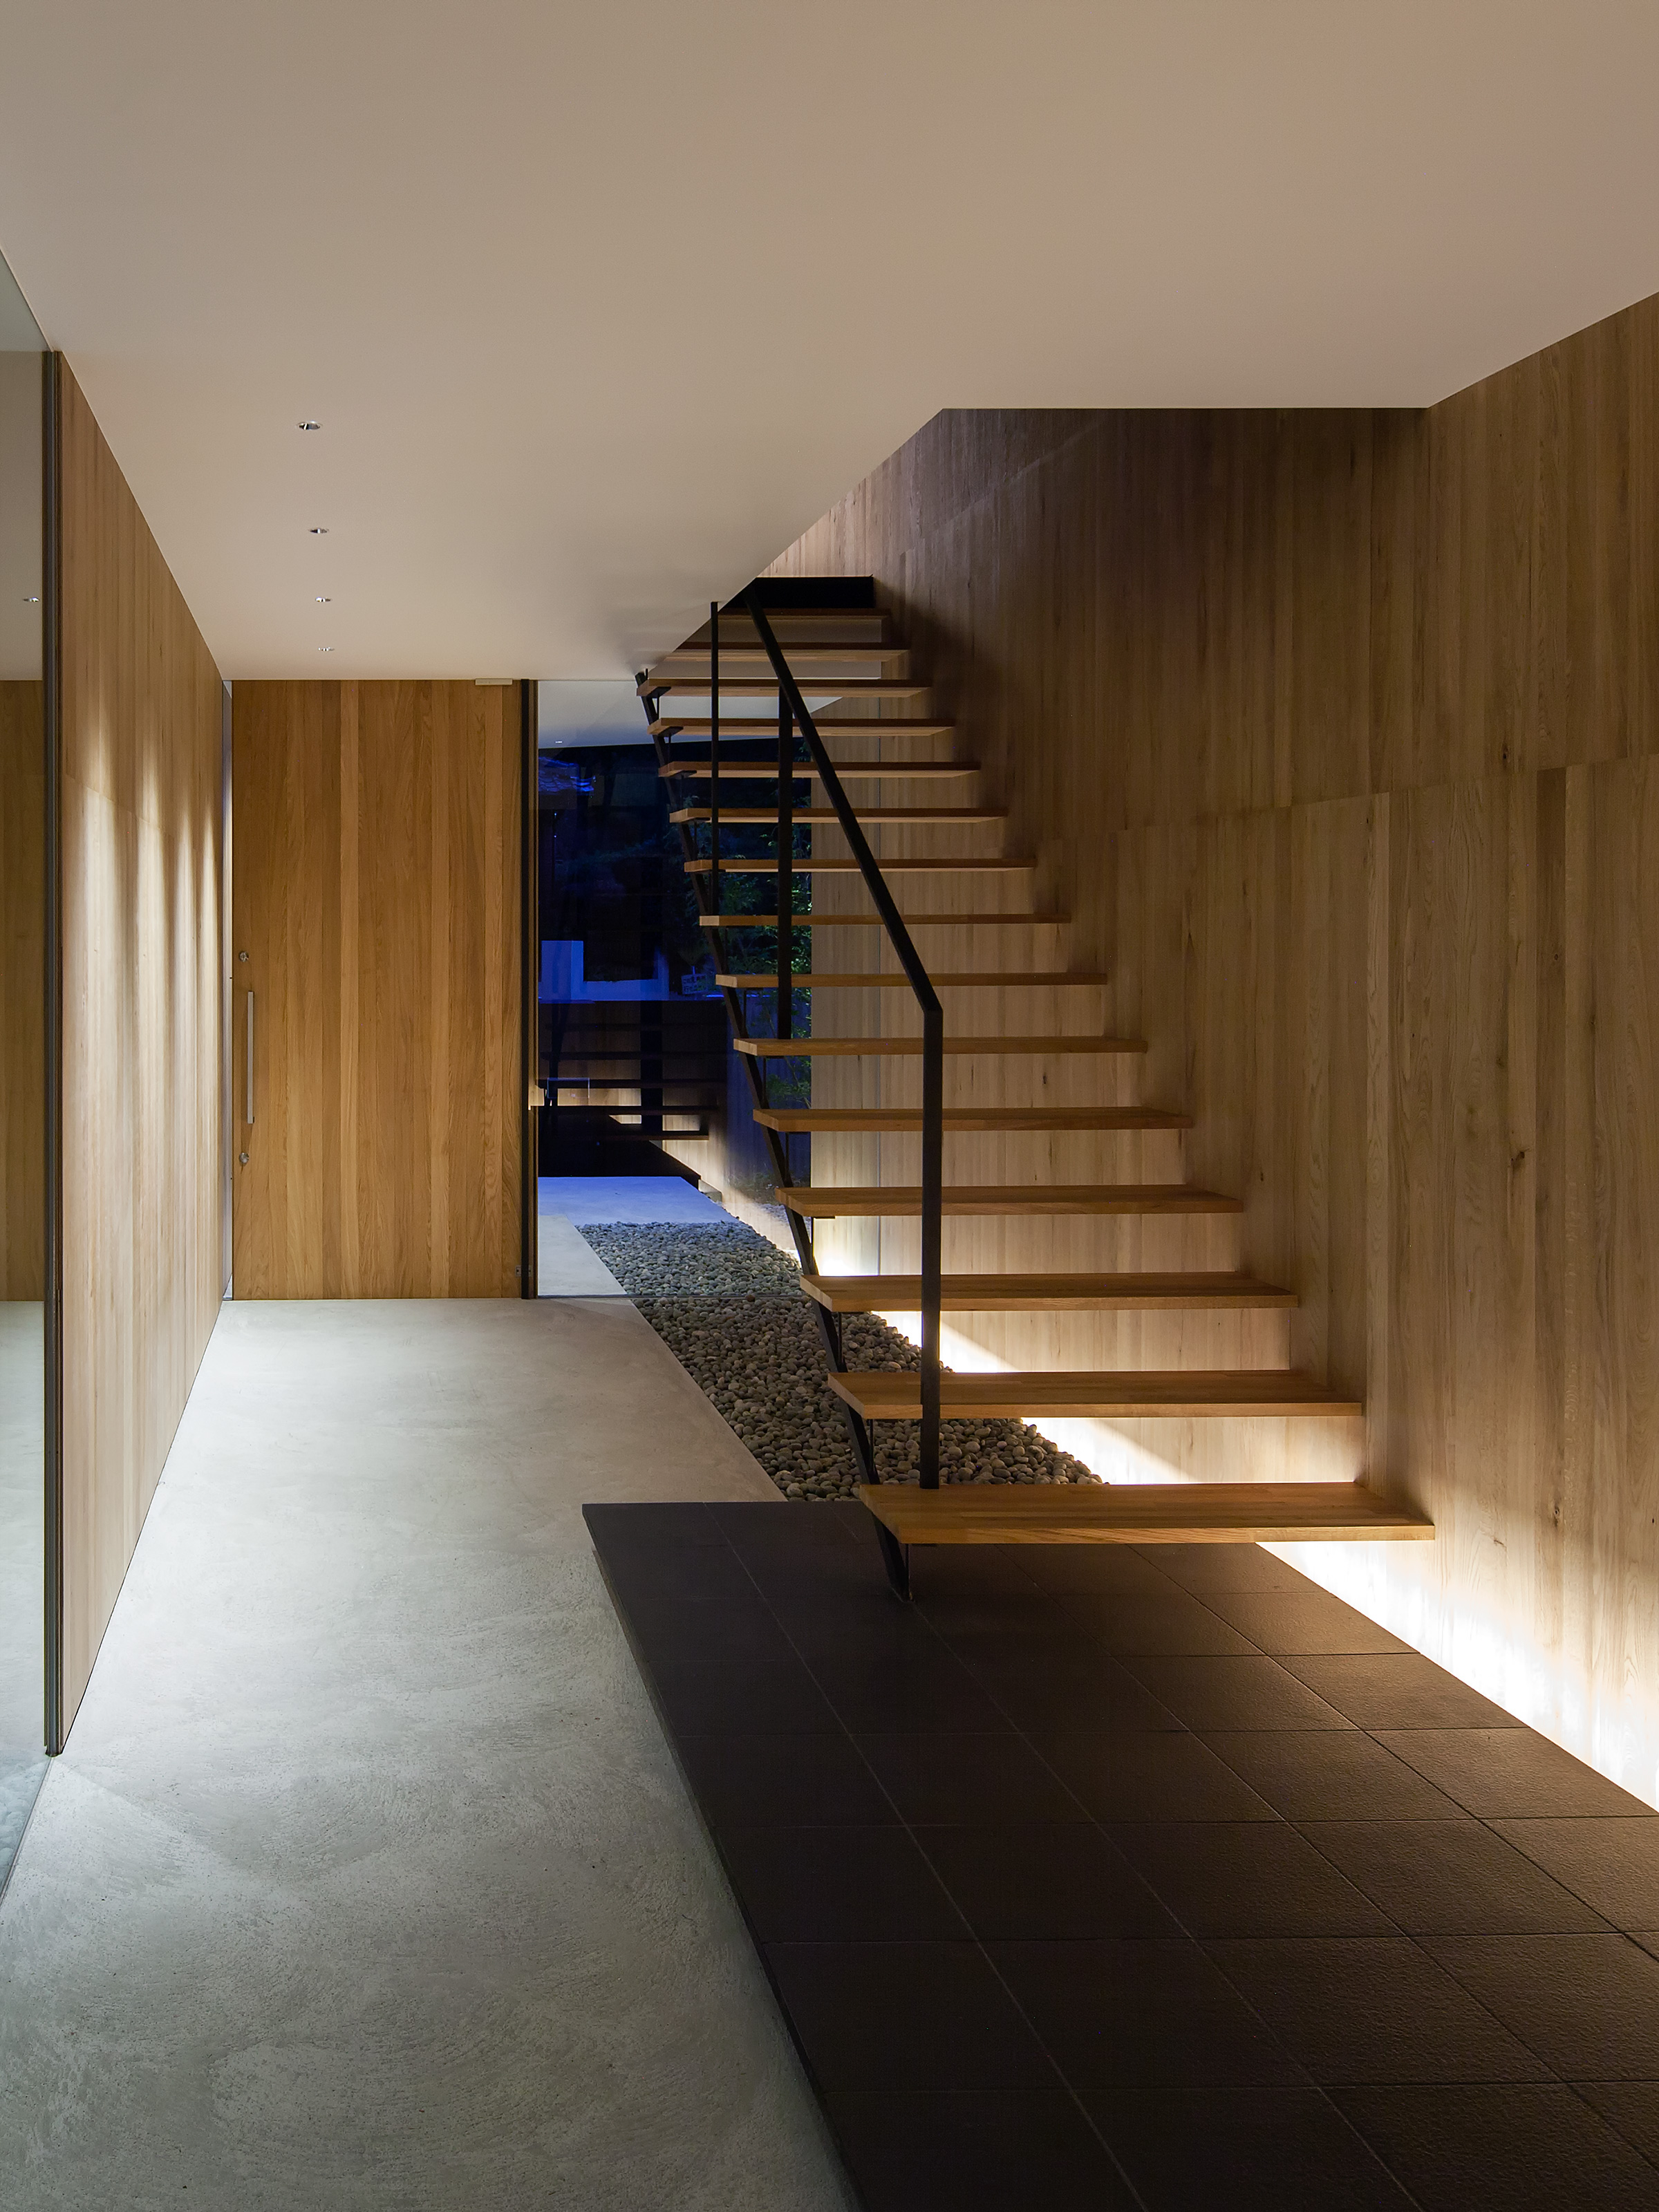
Entry hall with a floating timber staircase lit from below against a wood-clad wall, a river-stone strip at its base, polished concrete flooring, and a timber front door
Twilight view of the angled grey-blue and white cantilevered volume with a lit glazed corner window, black garage door, and gravel garden with young trees
Twilight street view of the cantilevered house with a lit glass stairwell window, black garage door, and dark board-marked concrete perimeter fence beside the street

House B/W

黒と白の家

Nagoya

愛知県名古屋市

Architecture

建築設計

Makoto Shirahama & Associates

白浜誠

Designed by Makoto Shirahama & Associates and completed in 2014, House B/W is a private residence in Nagoya, Aichi. A sharply angled white upper volume projects over a recessed ground floor, creating a largely closed street façade punctuated by large areas of glazing.

Inside, the angular geometry continues through a folded ceiling plane, with linear lighting integrated along its edges. White walls and ceilings contrast with dark timber flooring and black kitchen surfaces, extending the black-and-white composition of the exterior into the interior.

Makoto Shirahama & Associatesの設計により2014年に完成した「黒と白の家」は、愛知県名古屋市に建つ個人住宅です。鋭く傾斜した白い上階のボリュームが、奥まった1階部分の上に張り出し、道路側には大きな開口部を限定的に設けた、閉鎖性の高いファサードを形成しています。

内部では、外観の角度をもった造形が折れ曲がる天井面へと連続し、その輪郭に沿ってライン照明が組み込まれています。白い壁と天井に、濃色の木質フローリングと黒いキッチンを対比させることで、外観に見られる黒と白の構成が室内にも展開されています。

010 Rock HouseIndexWakiya 012