Hotel lounge at night with a ceiling of angular timber planes edged in warm light and lit panels glowing violet and blue, a grey sofa with moss trays and low timber tables at left, a stone-paved floor, a raised tatami platform, lantern lamps and a garden seen through glass at the far endBlack wall panel set with a back-lit turquoise lattice of small hexagonal and circular patterns, a paper-shaded floor lantern and a raised tatami platform below, under an angular ceiling lit blue and violetRestaurant-style room with a ceiling panel glowing violet and blue over timber ceiling planes, banquette seating, small timber tables set with glasses, and windows looking out to a street and green plants
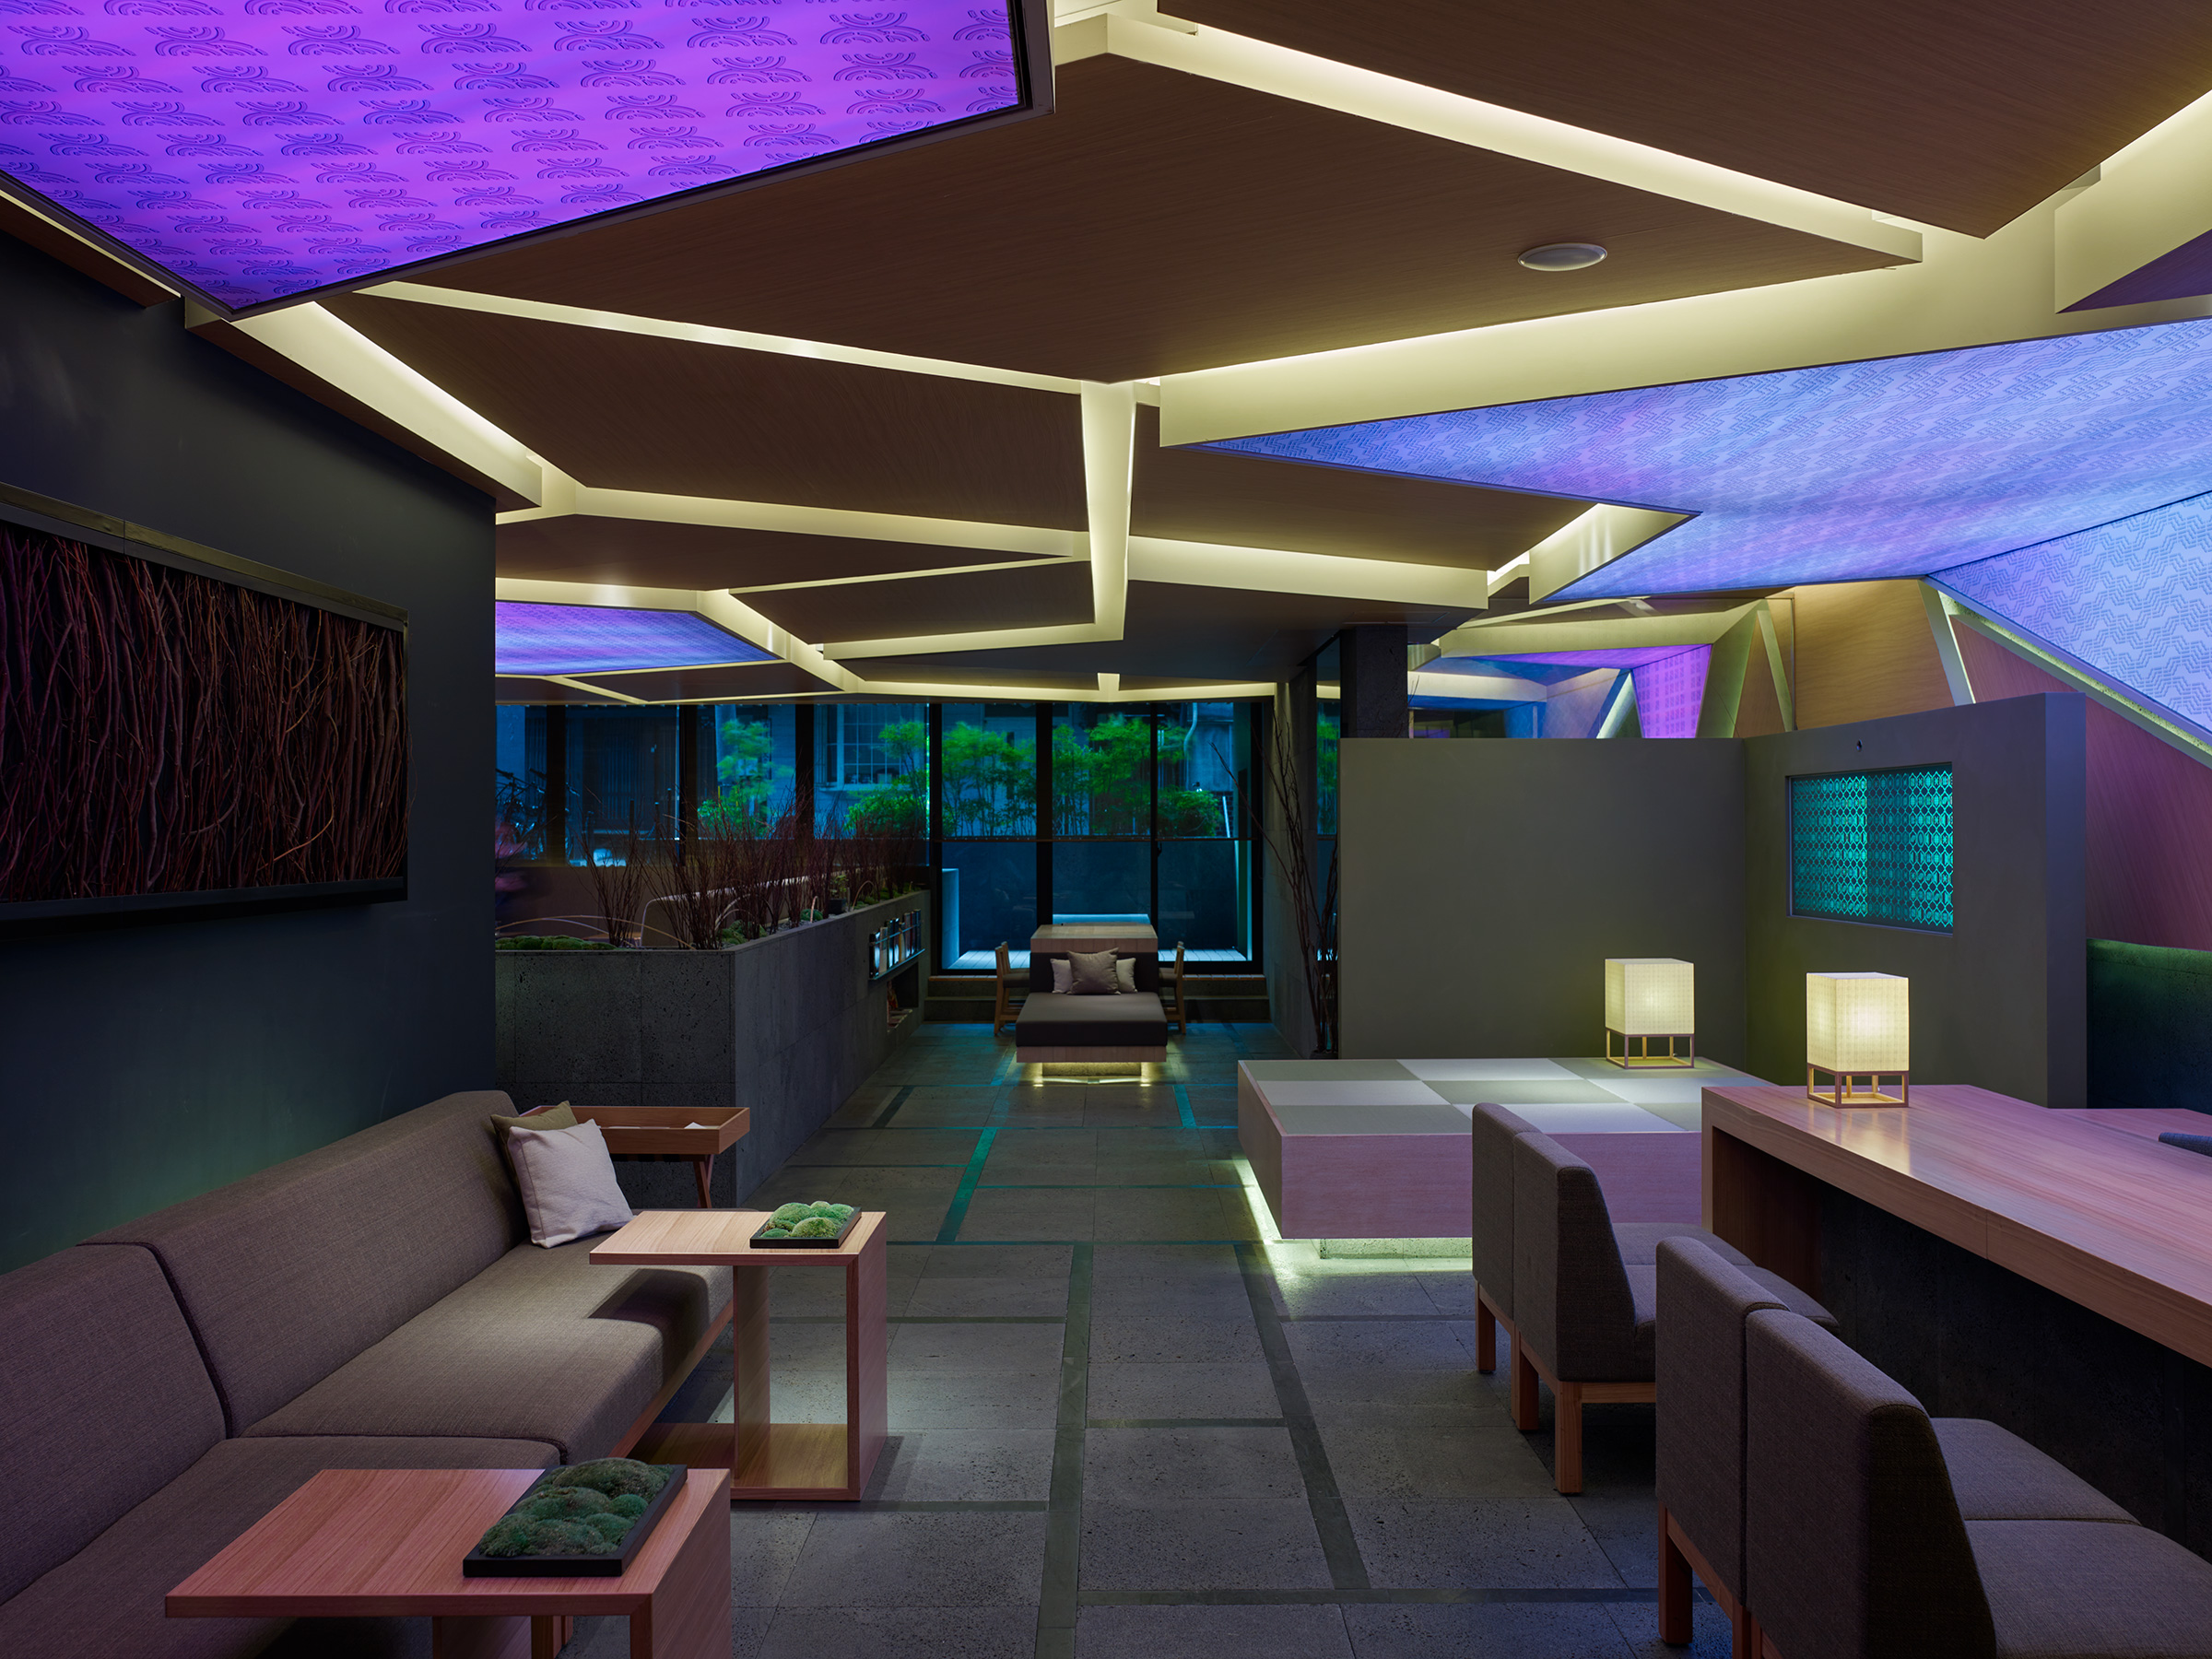
Hotel lounge at night with a ceiling of angular timber planes edged in warm light and lit panels glowing violet and blue, a grey sofa with moss trays and low timber tables at left, a stone-paved floor, a raised tatami platform, lantern lamps and a garden seen through glass at the far end
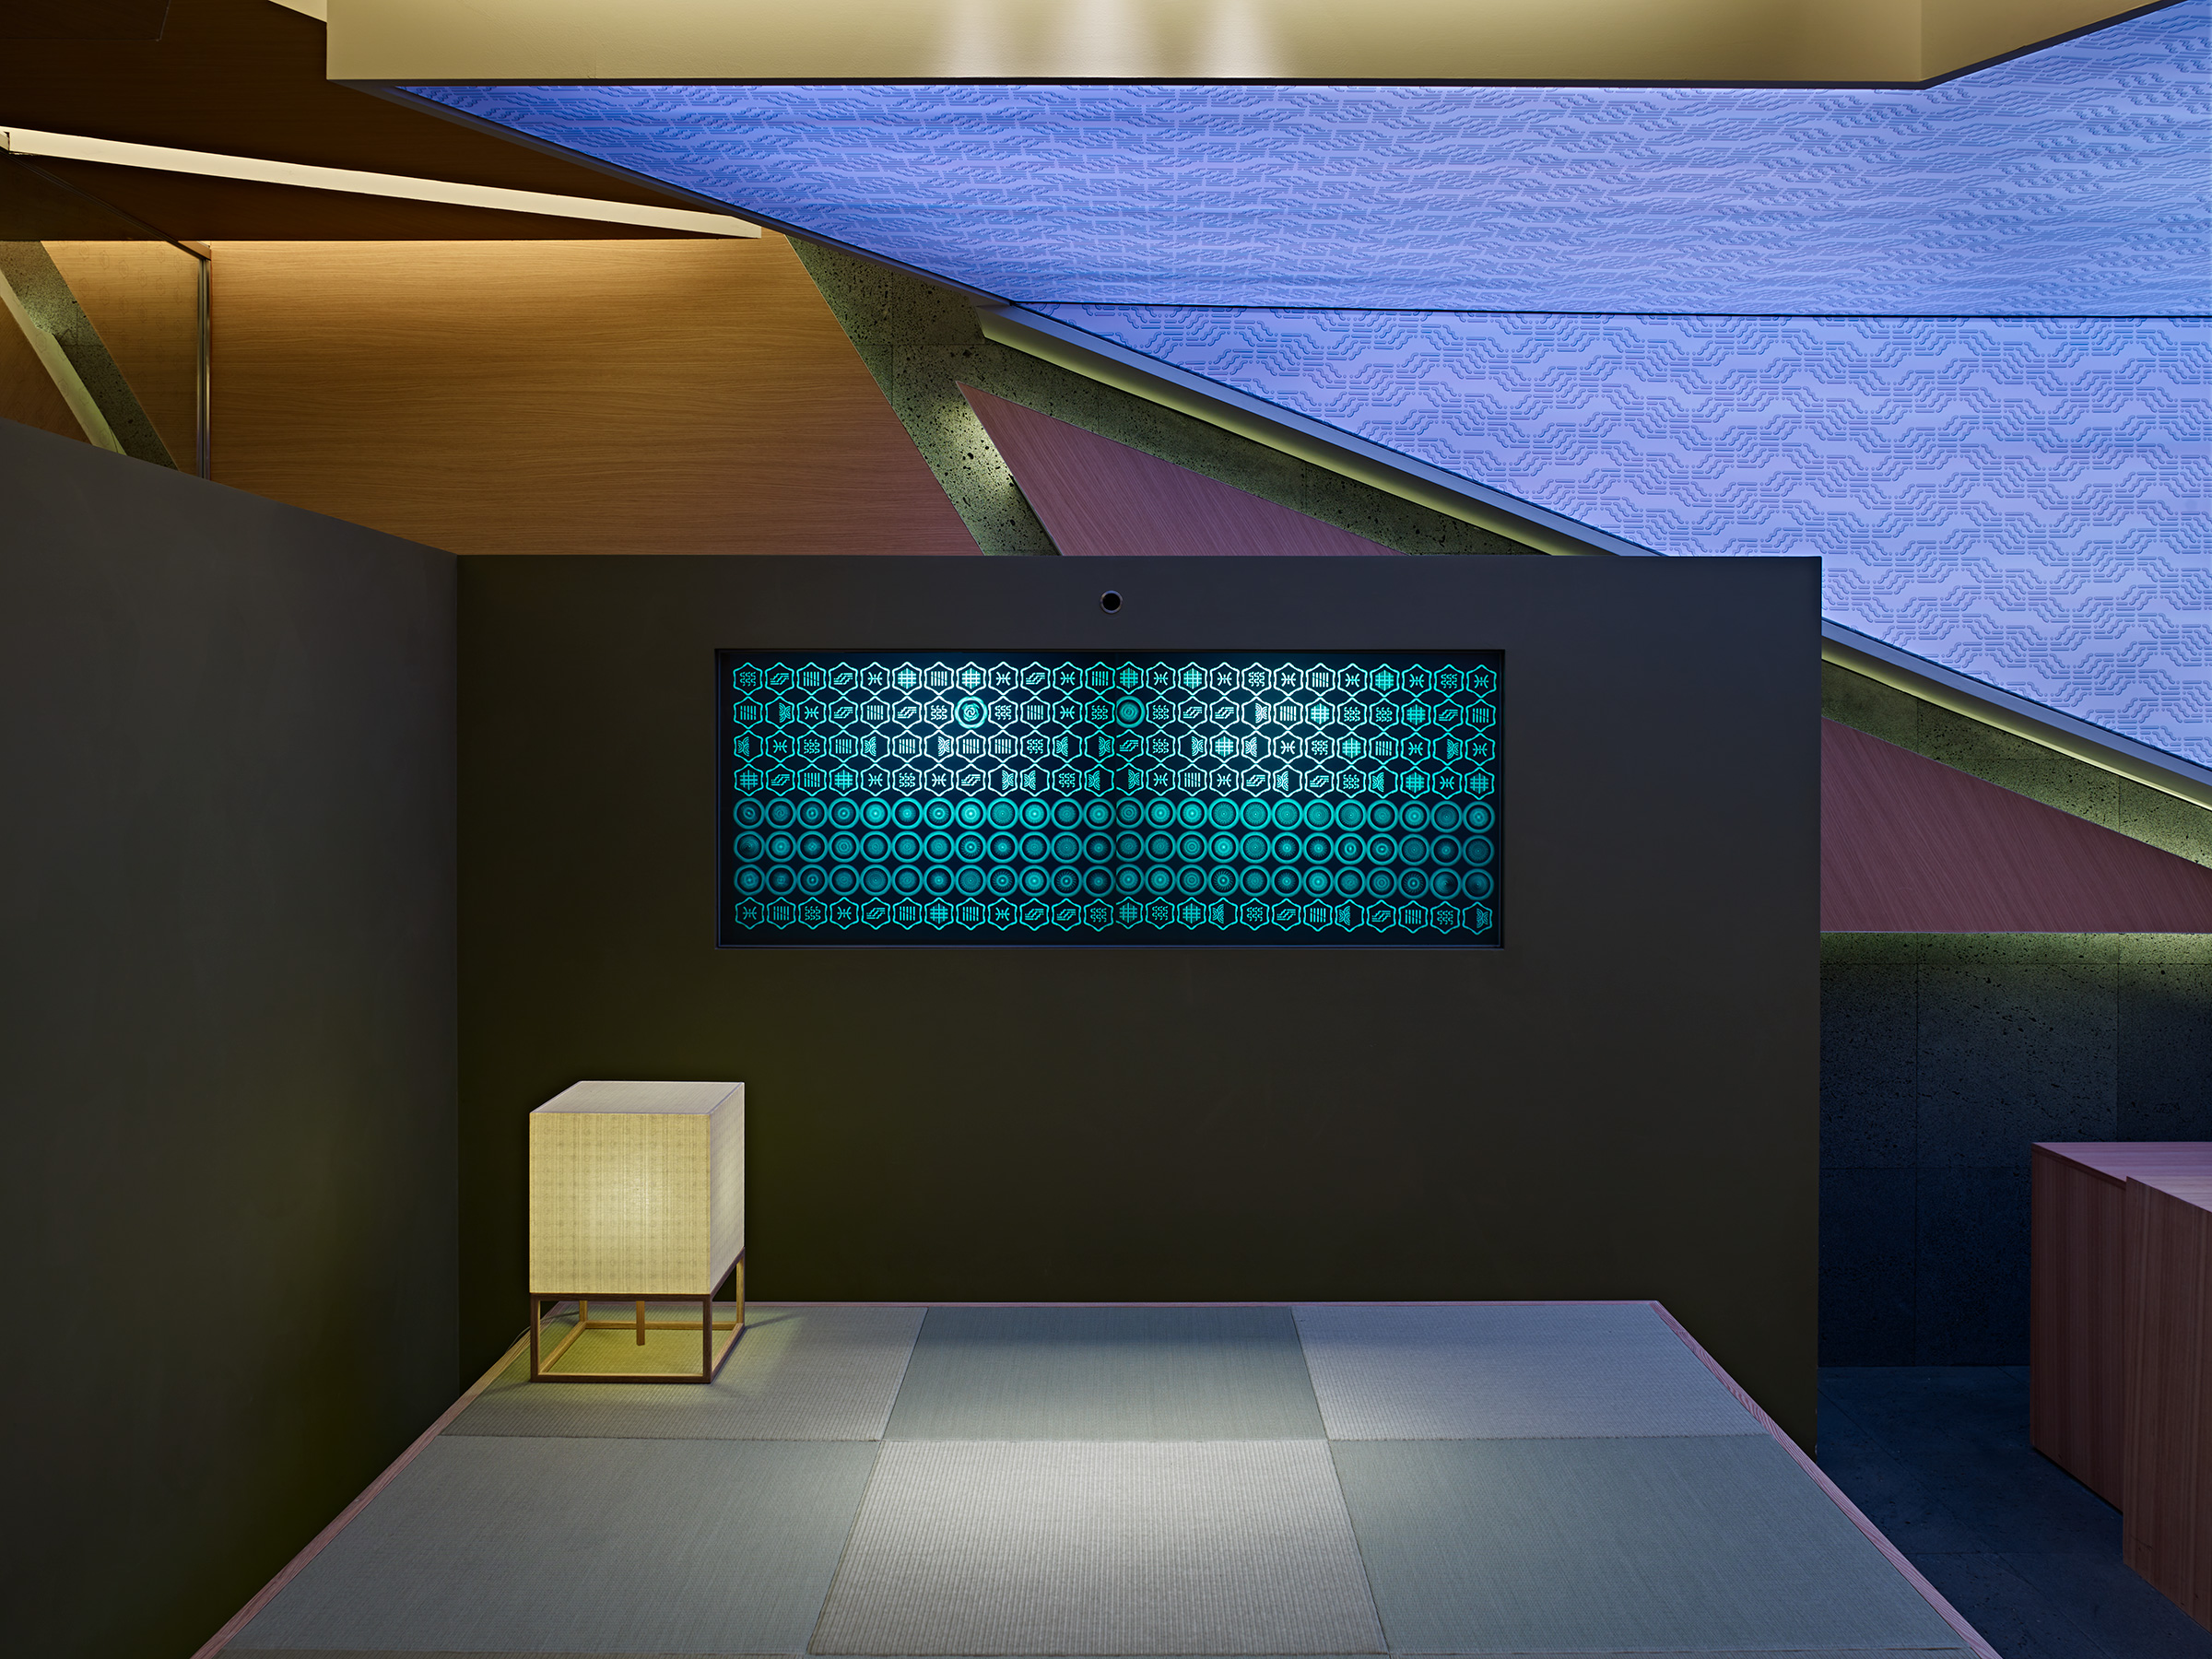
Black wall panel set with a back-lit turquoise lattice of small hexagonal and circular patterns, a paper-shaded floor lantern and a raised tatami platform below, under an angular ceiling lit blue and violet
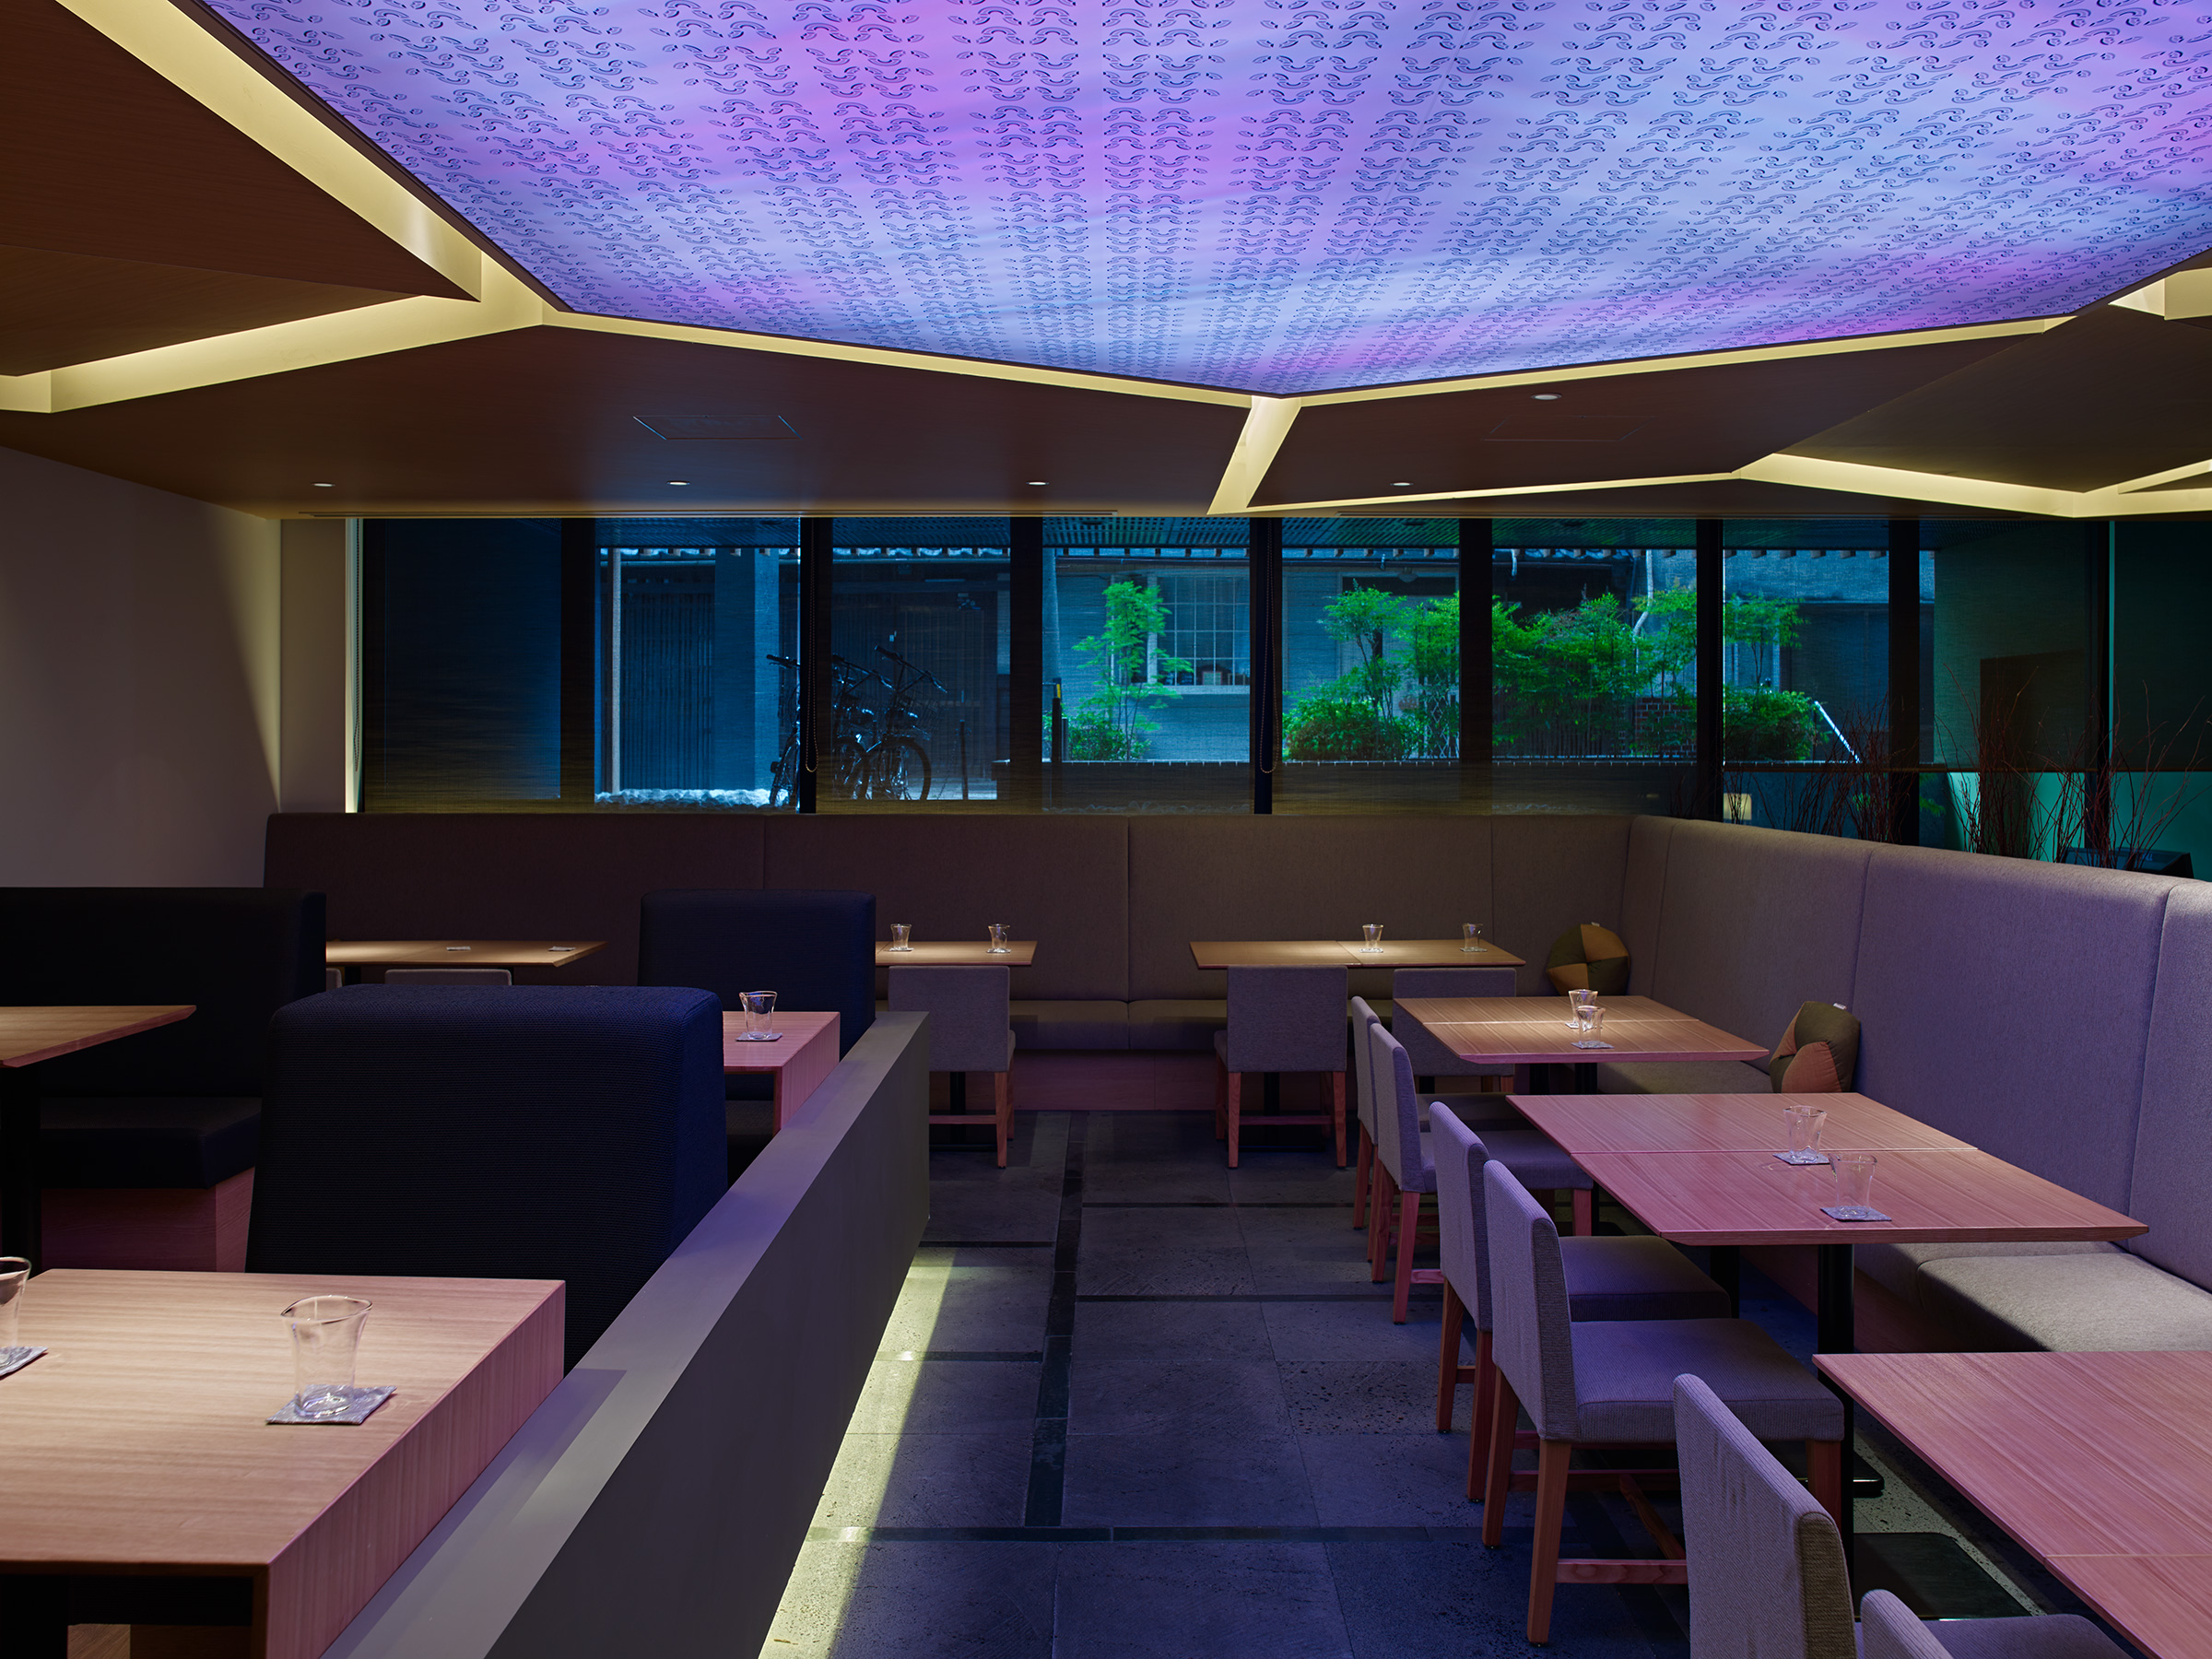
Restaurant-style room with a ceiling panel glowing violet and blue over timber ceiling planes, banquette seating, small timber tables set with glasses, and windows looking out to a street and green plants
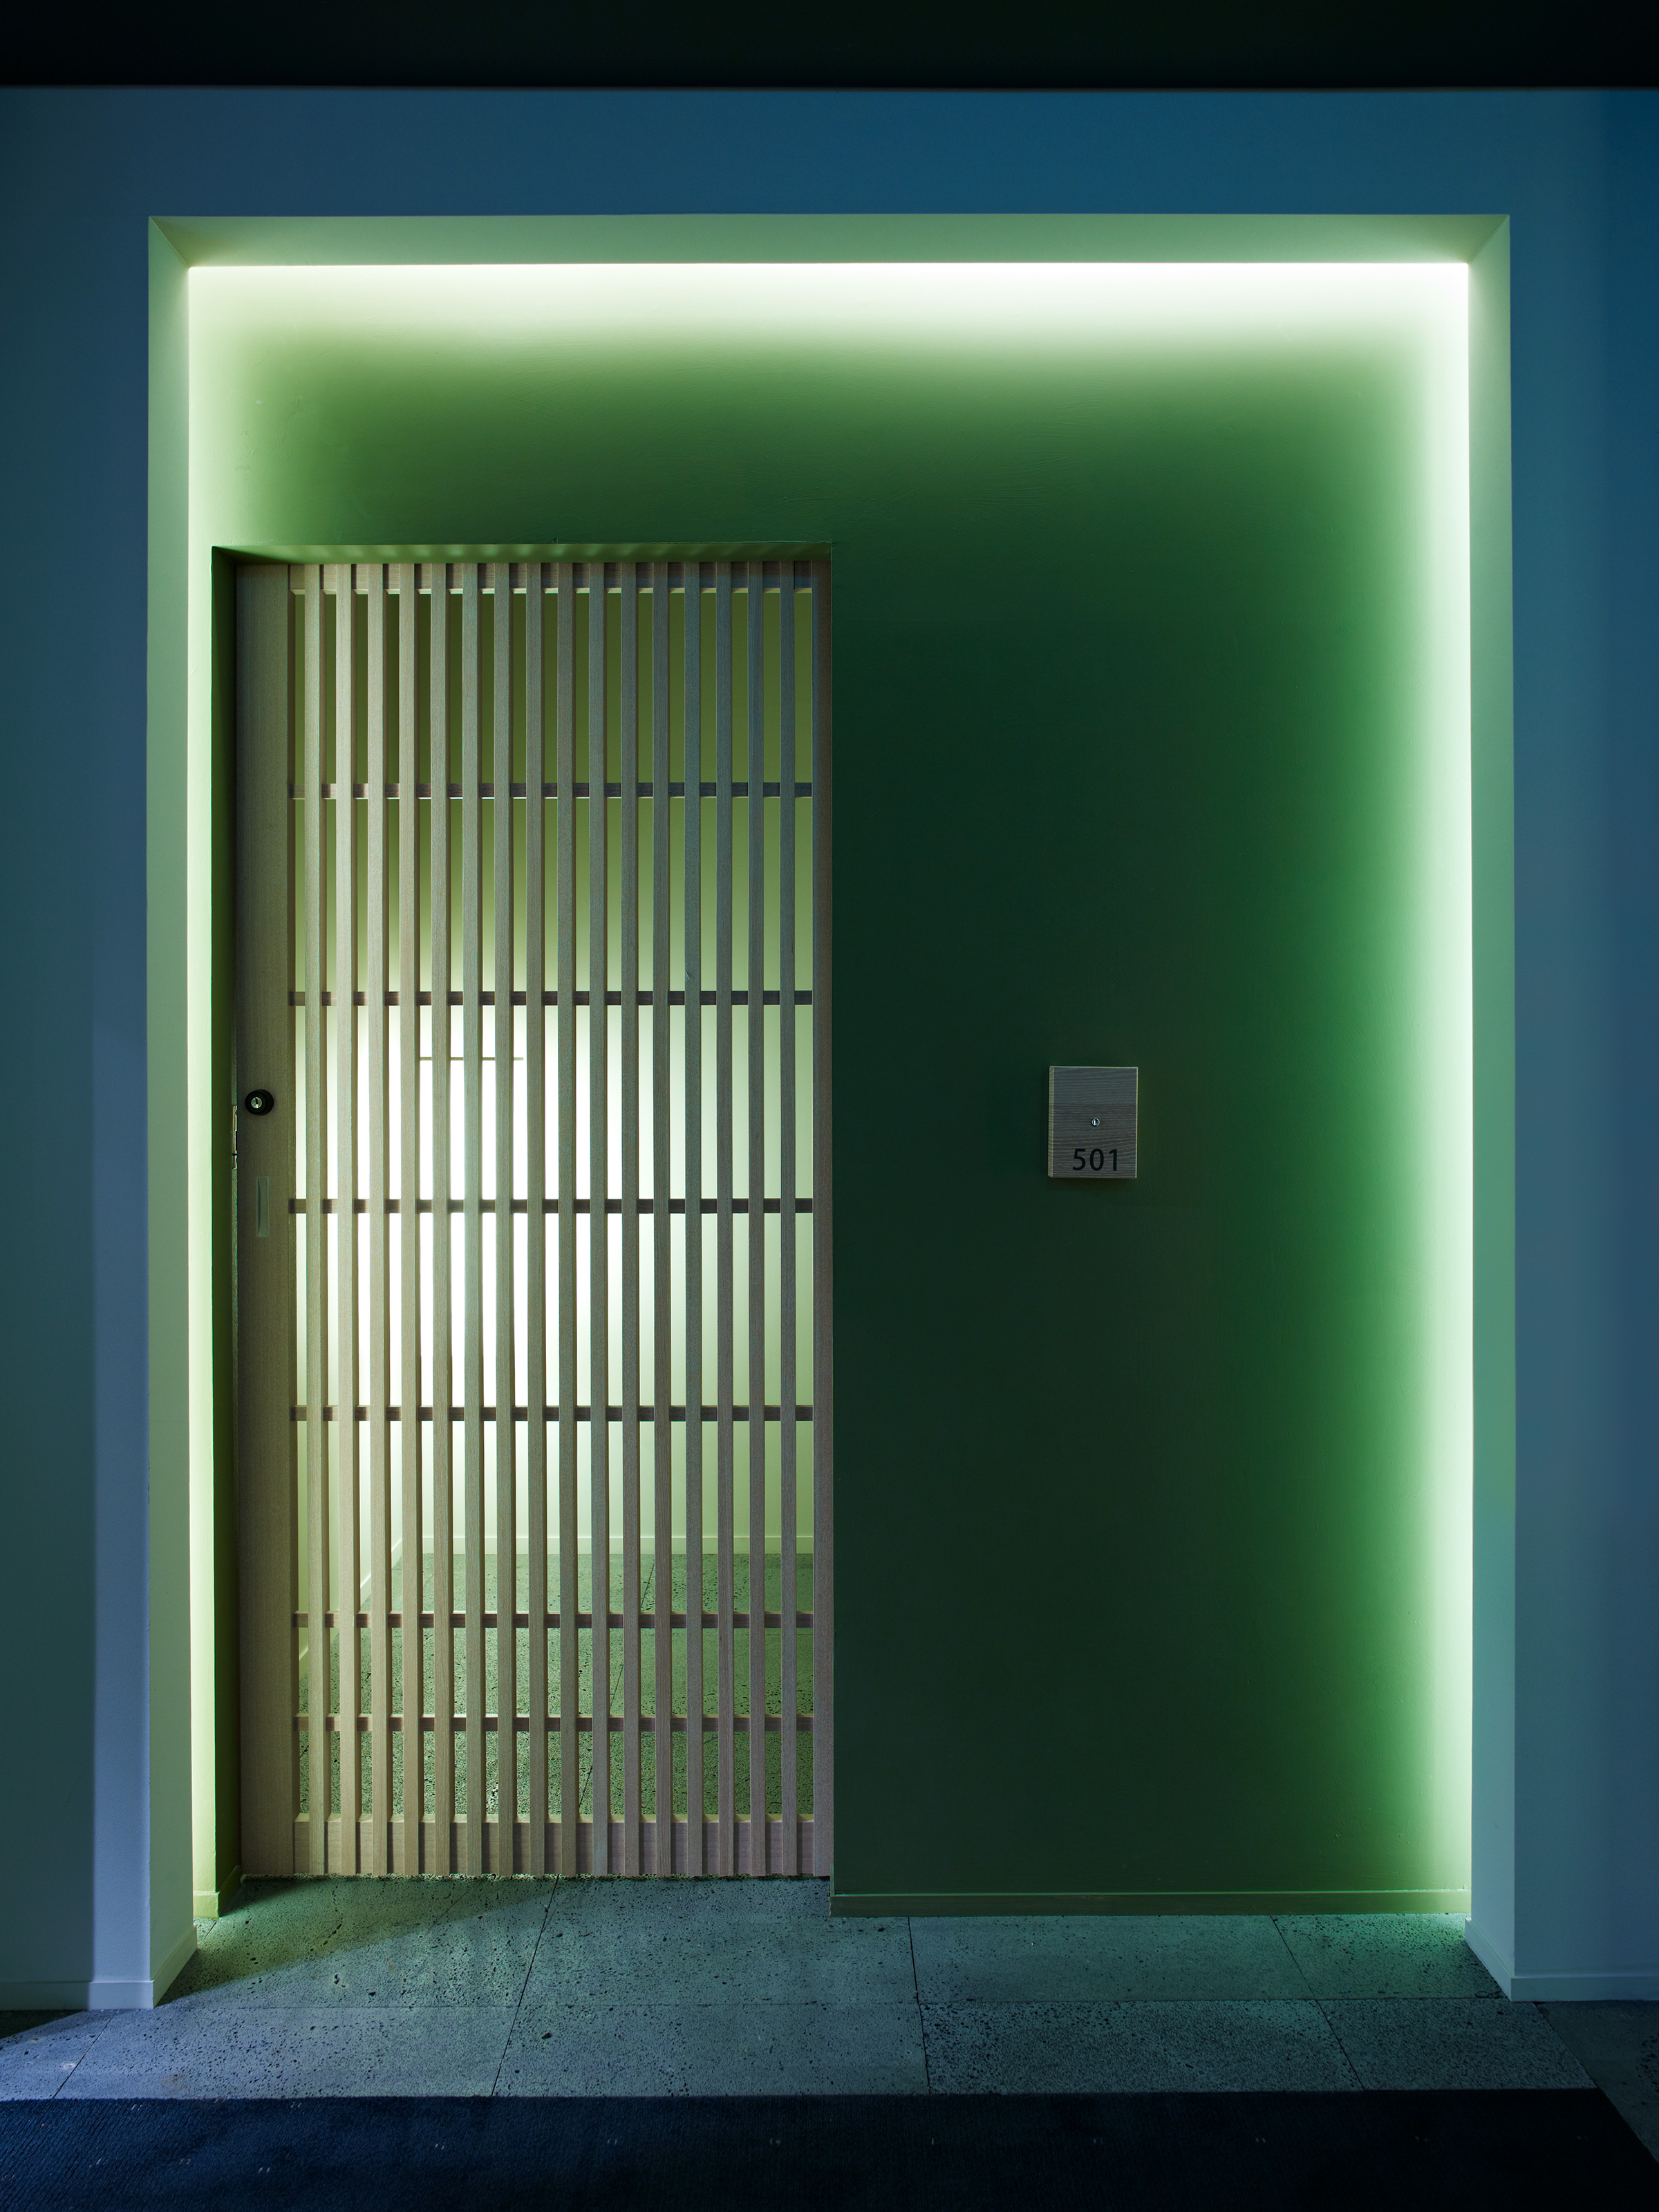
Entrance to guest room 501: a wooden slatted sliding door lit from within, set in a recessed green-lit wall niche with a small room number plate, above a stone-tiled floor
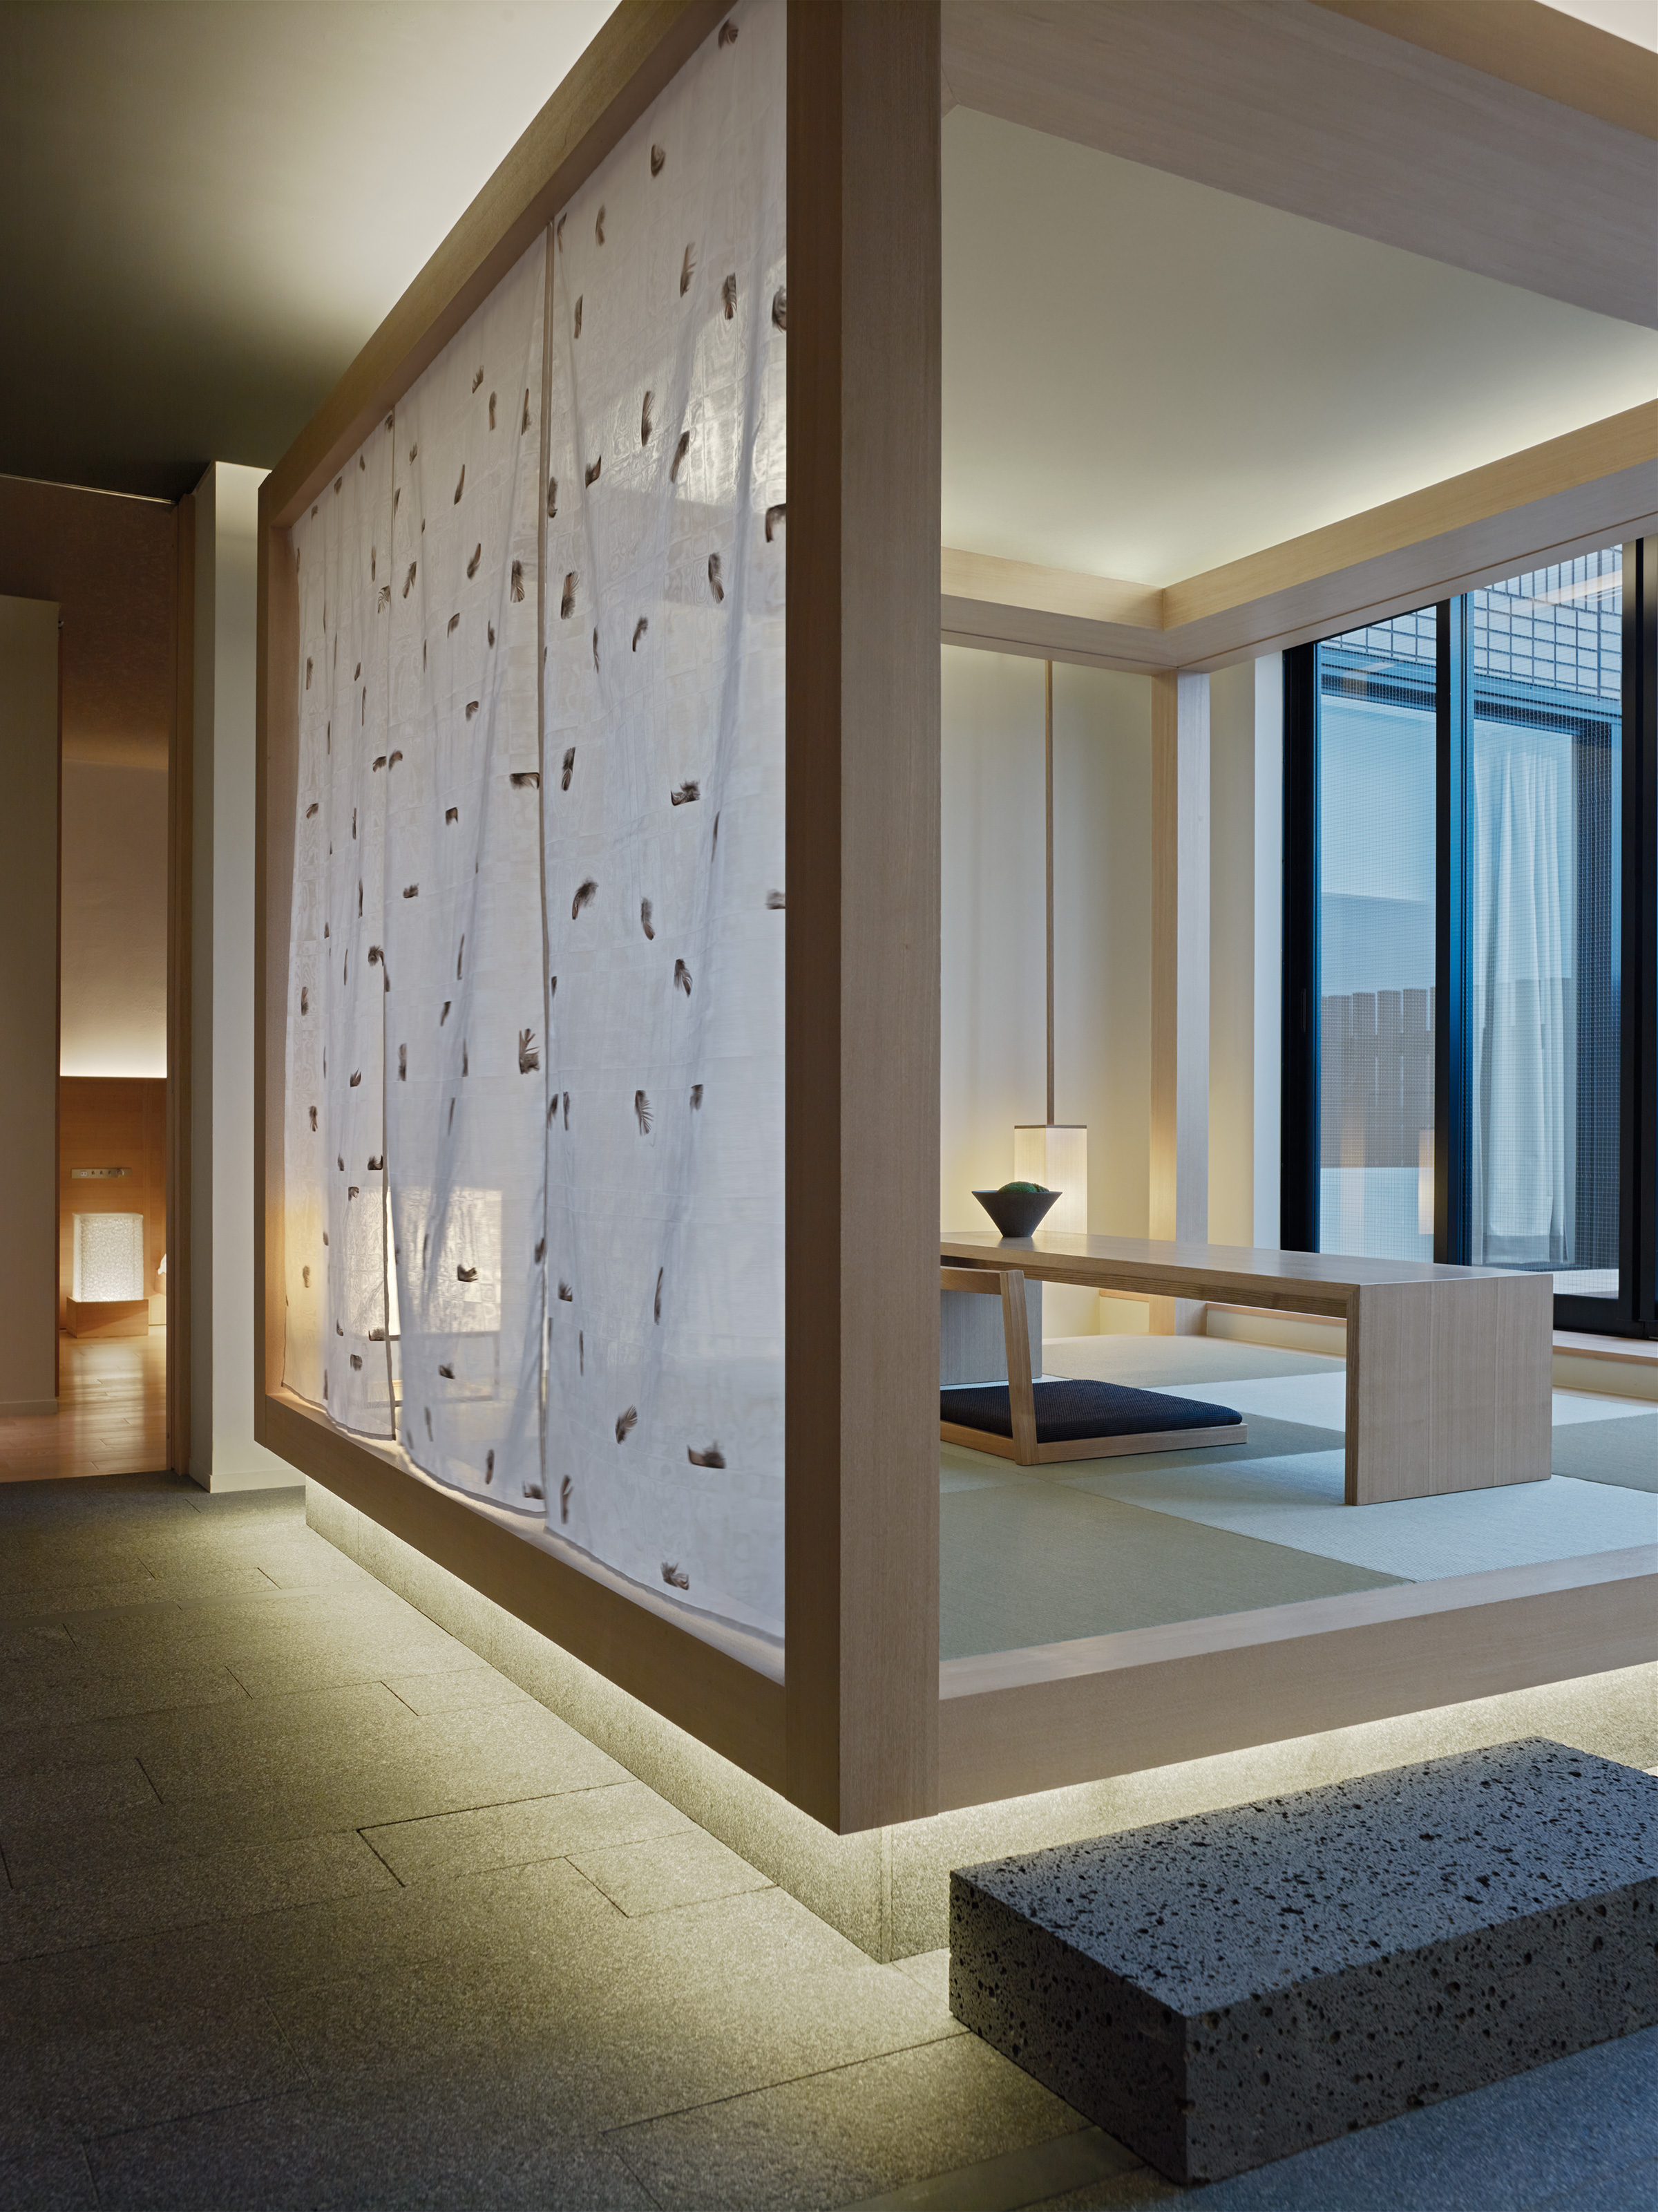
Timber-framed pavilion inside the hotel with a translucent white curtain flecked with feathers, and a tatami sitting area with a low table and floor chair beside a window, above a softly lit base and a dark stone block
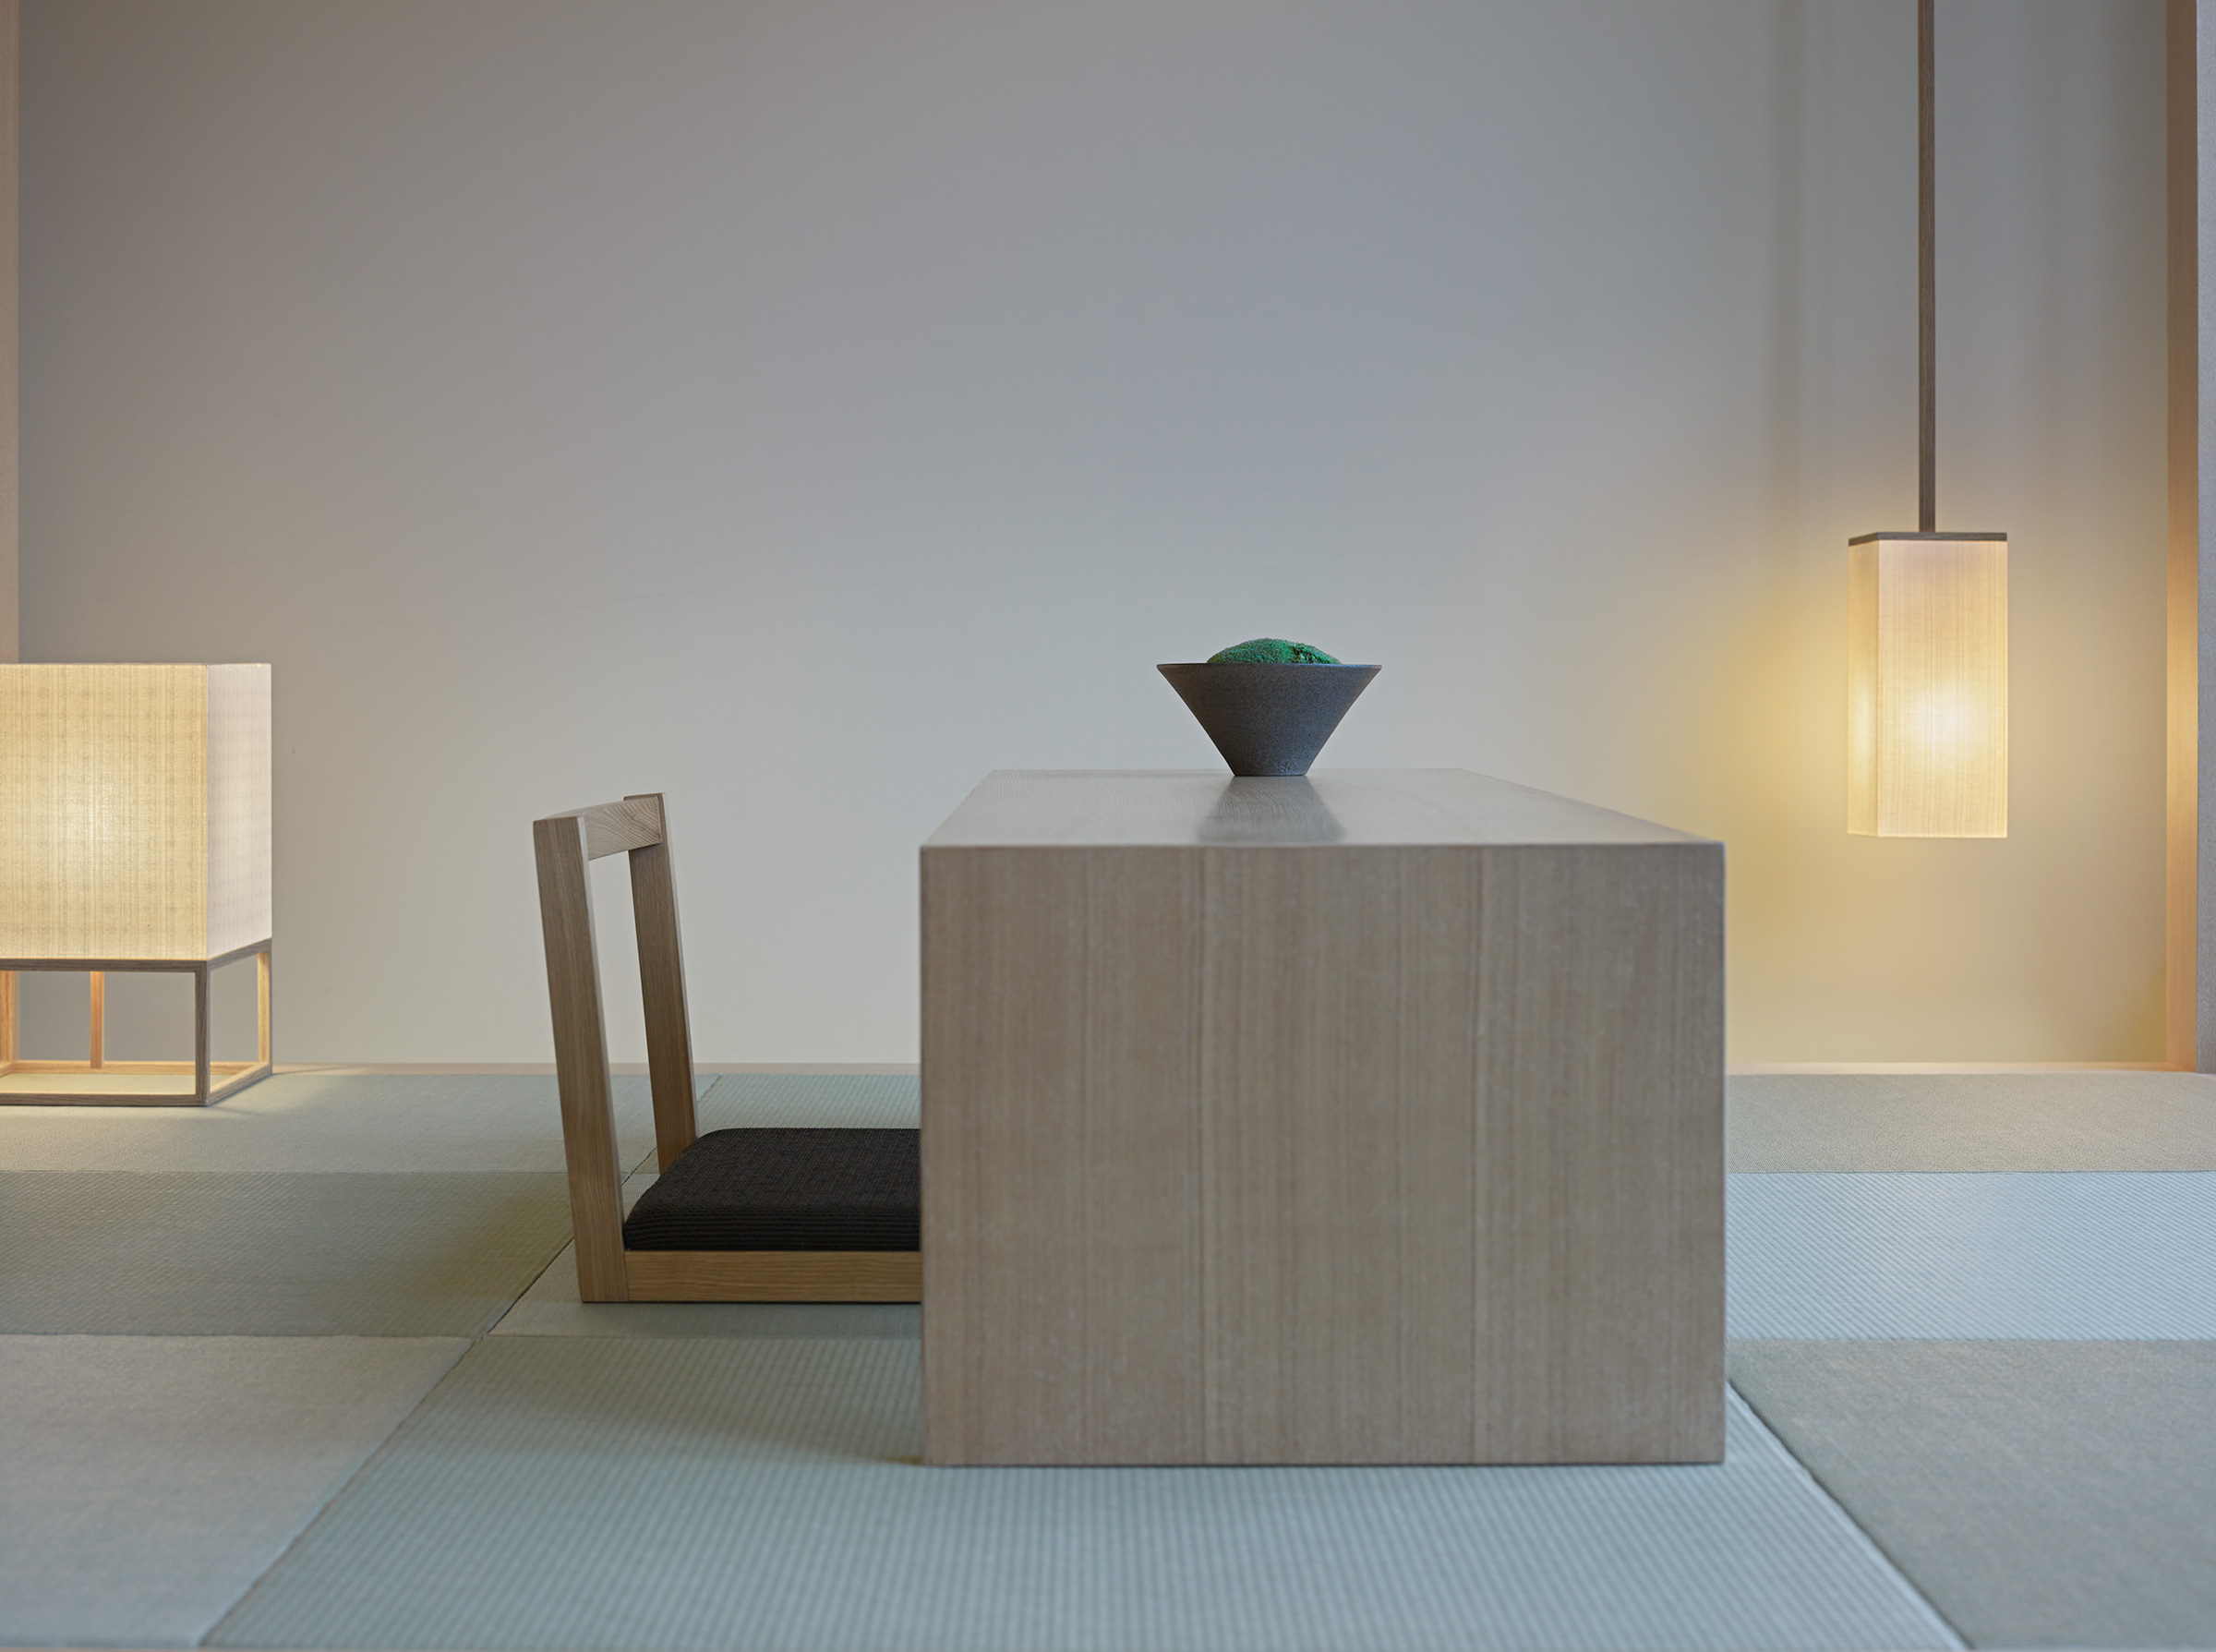
Close view of a pale timber low table and a floor chair with a dark seat on a tatami floor, with a small dark bowl of moss on the table, a paper lantern at left and a hanging paper lamp at right
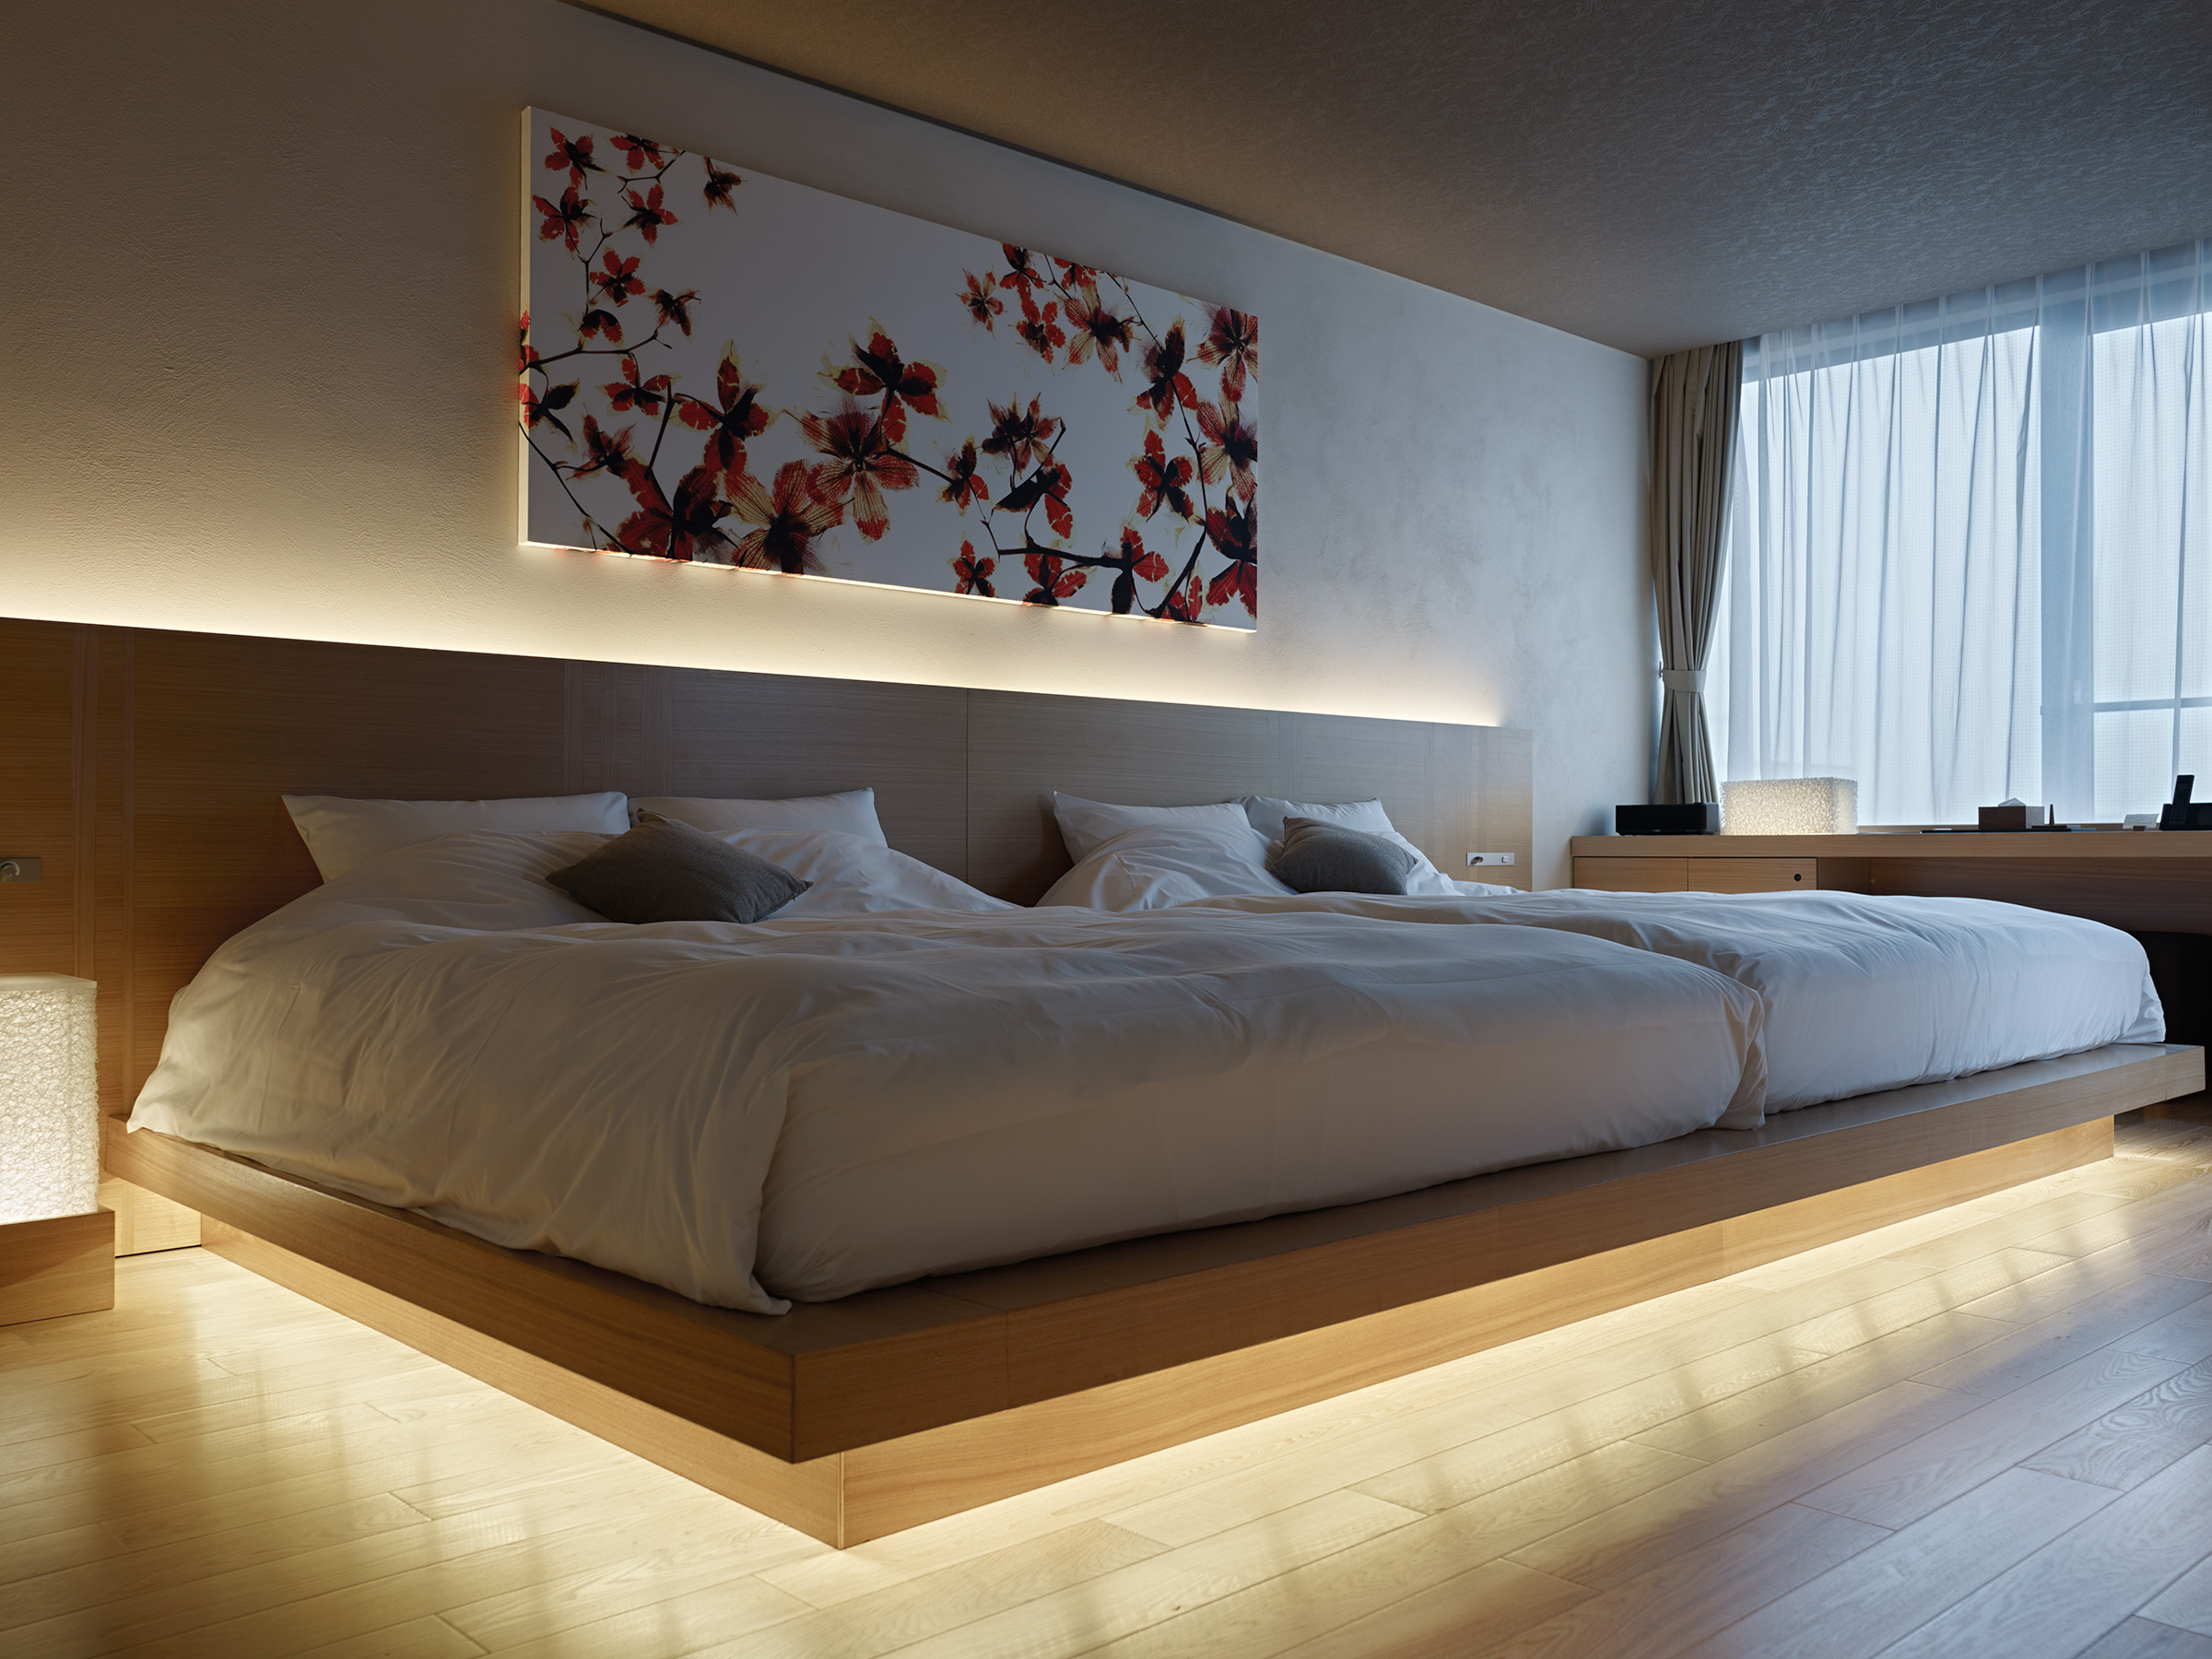
Guest room bed with white bedding on a low timber platform lit from beneath, a large panel of red and dark blossom branches on the wall above the headboard, sheer curtains at a large window, and a desk at right
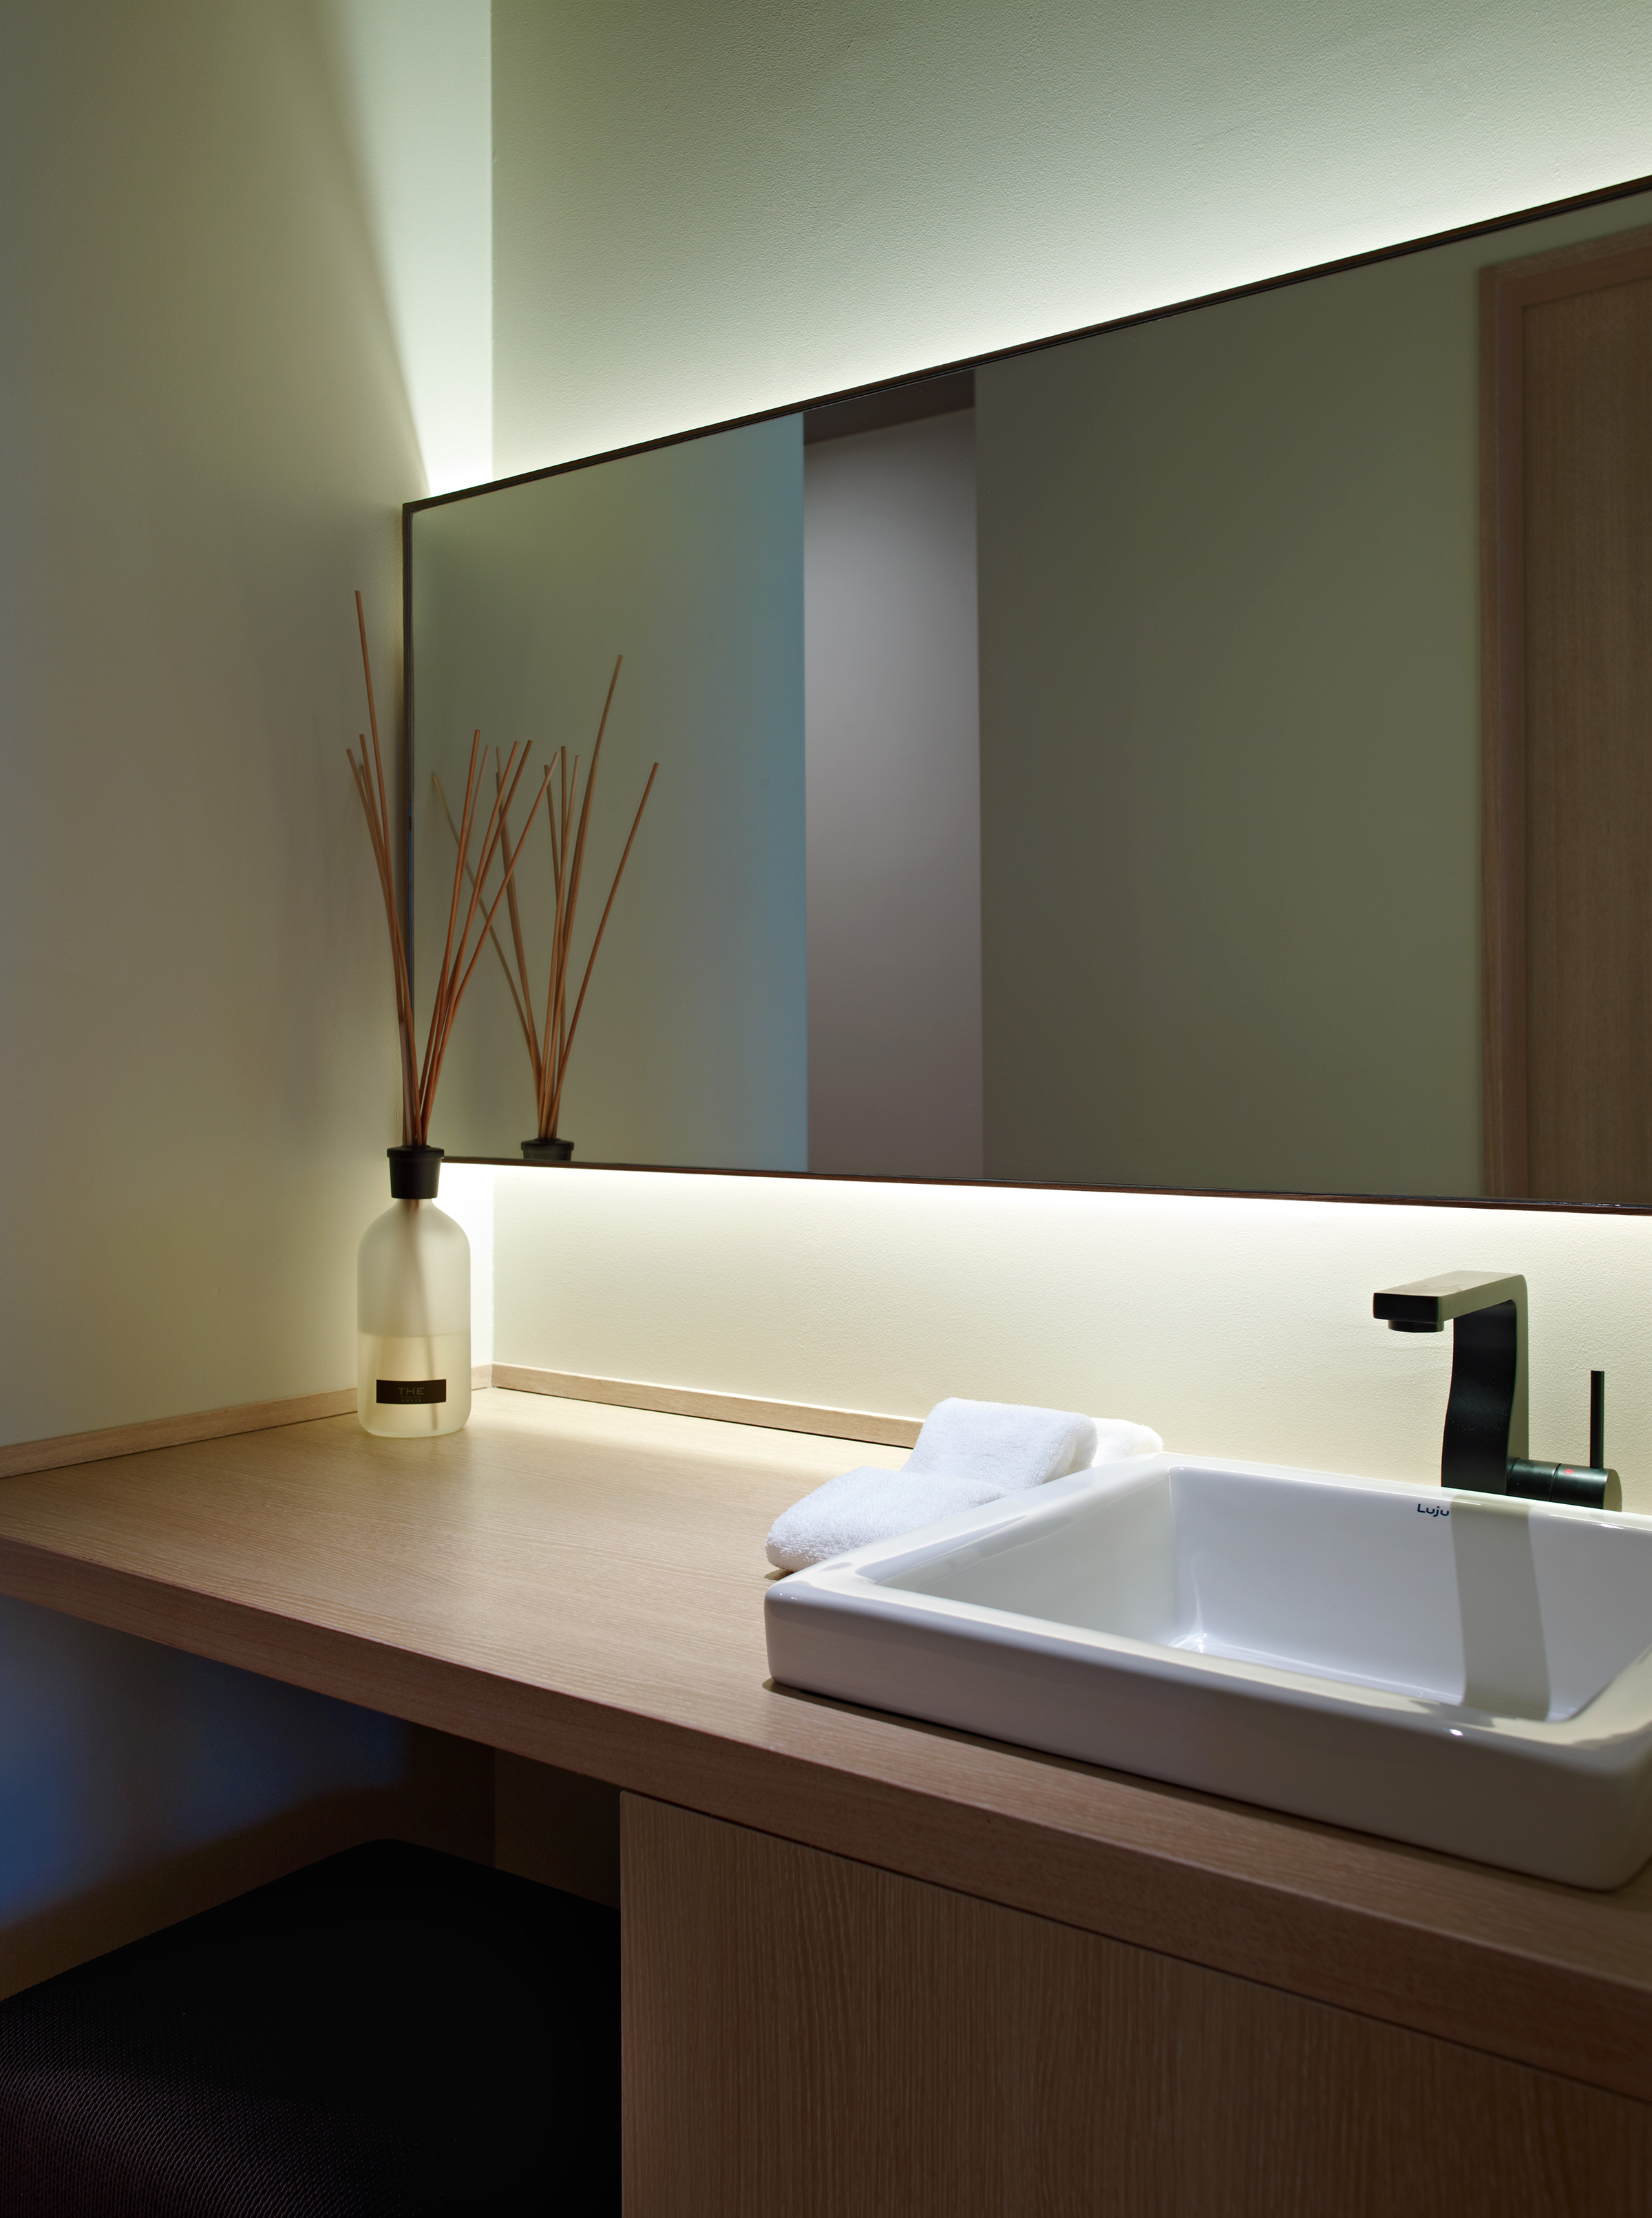
Washroom counter with a white basin and black tap, a frosted diffuser bottle with reed sticks, and a wide mirror with soft light along its edges, in pale timber and cream walls
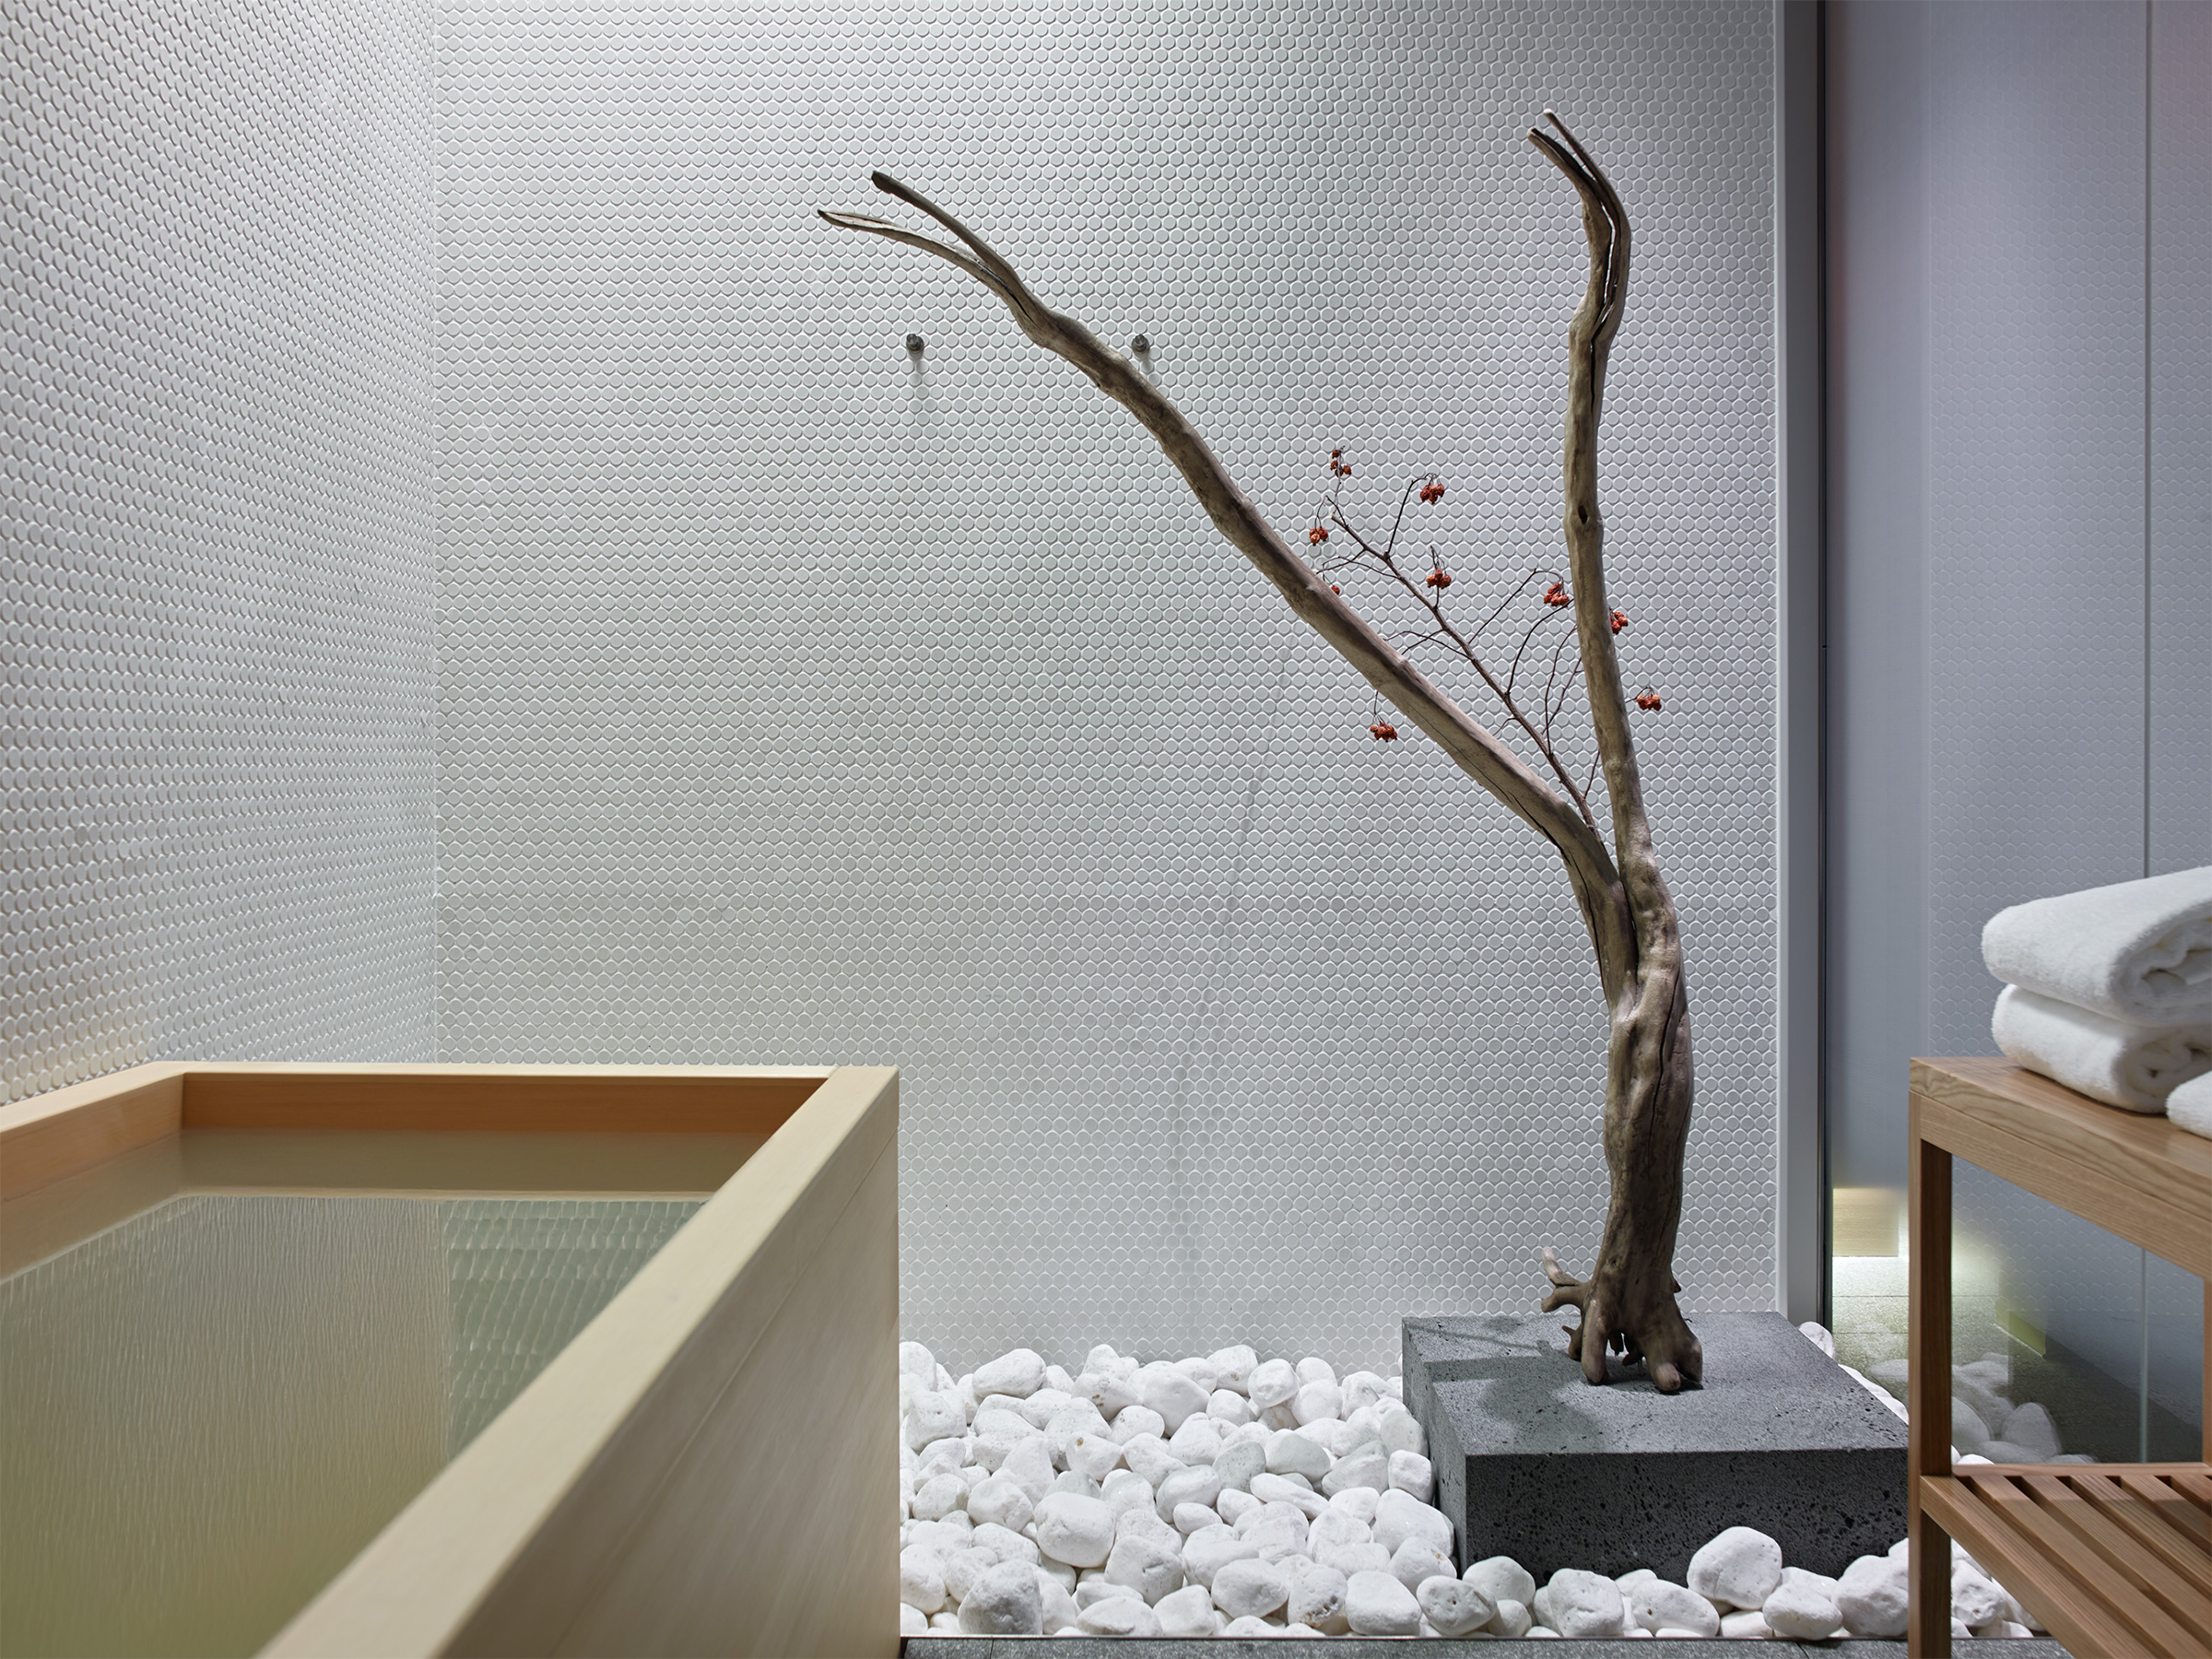
Bathroom with a timber bath at left, a white mosaic-tiled wall, a bare driftwood branch with red berries standing on a stone block among white pebbles, and towels on a timber shelf at right
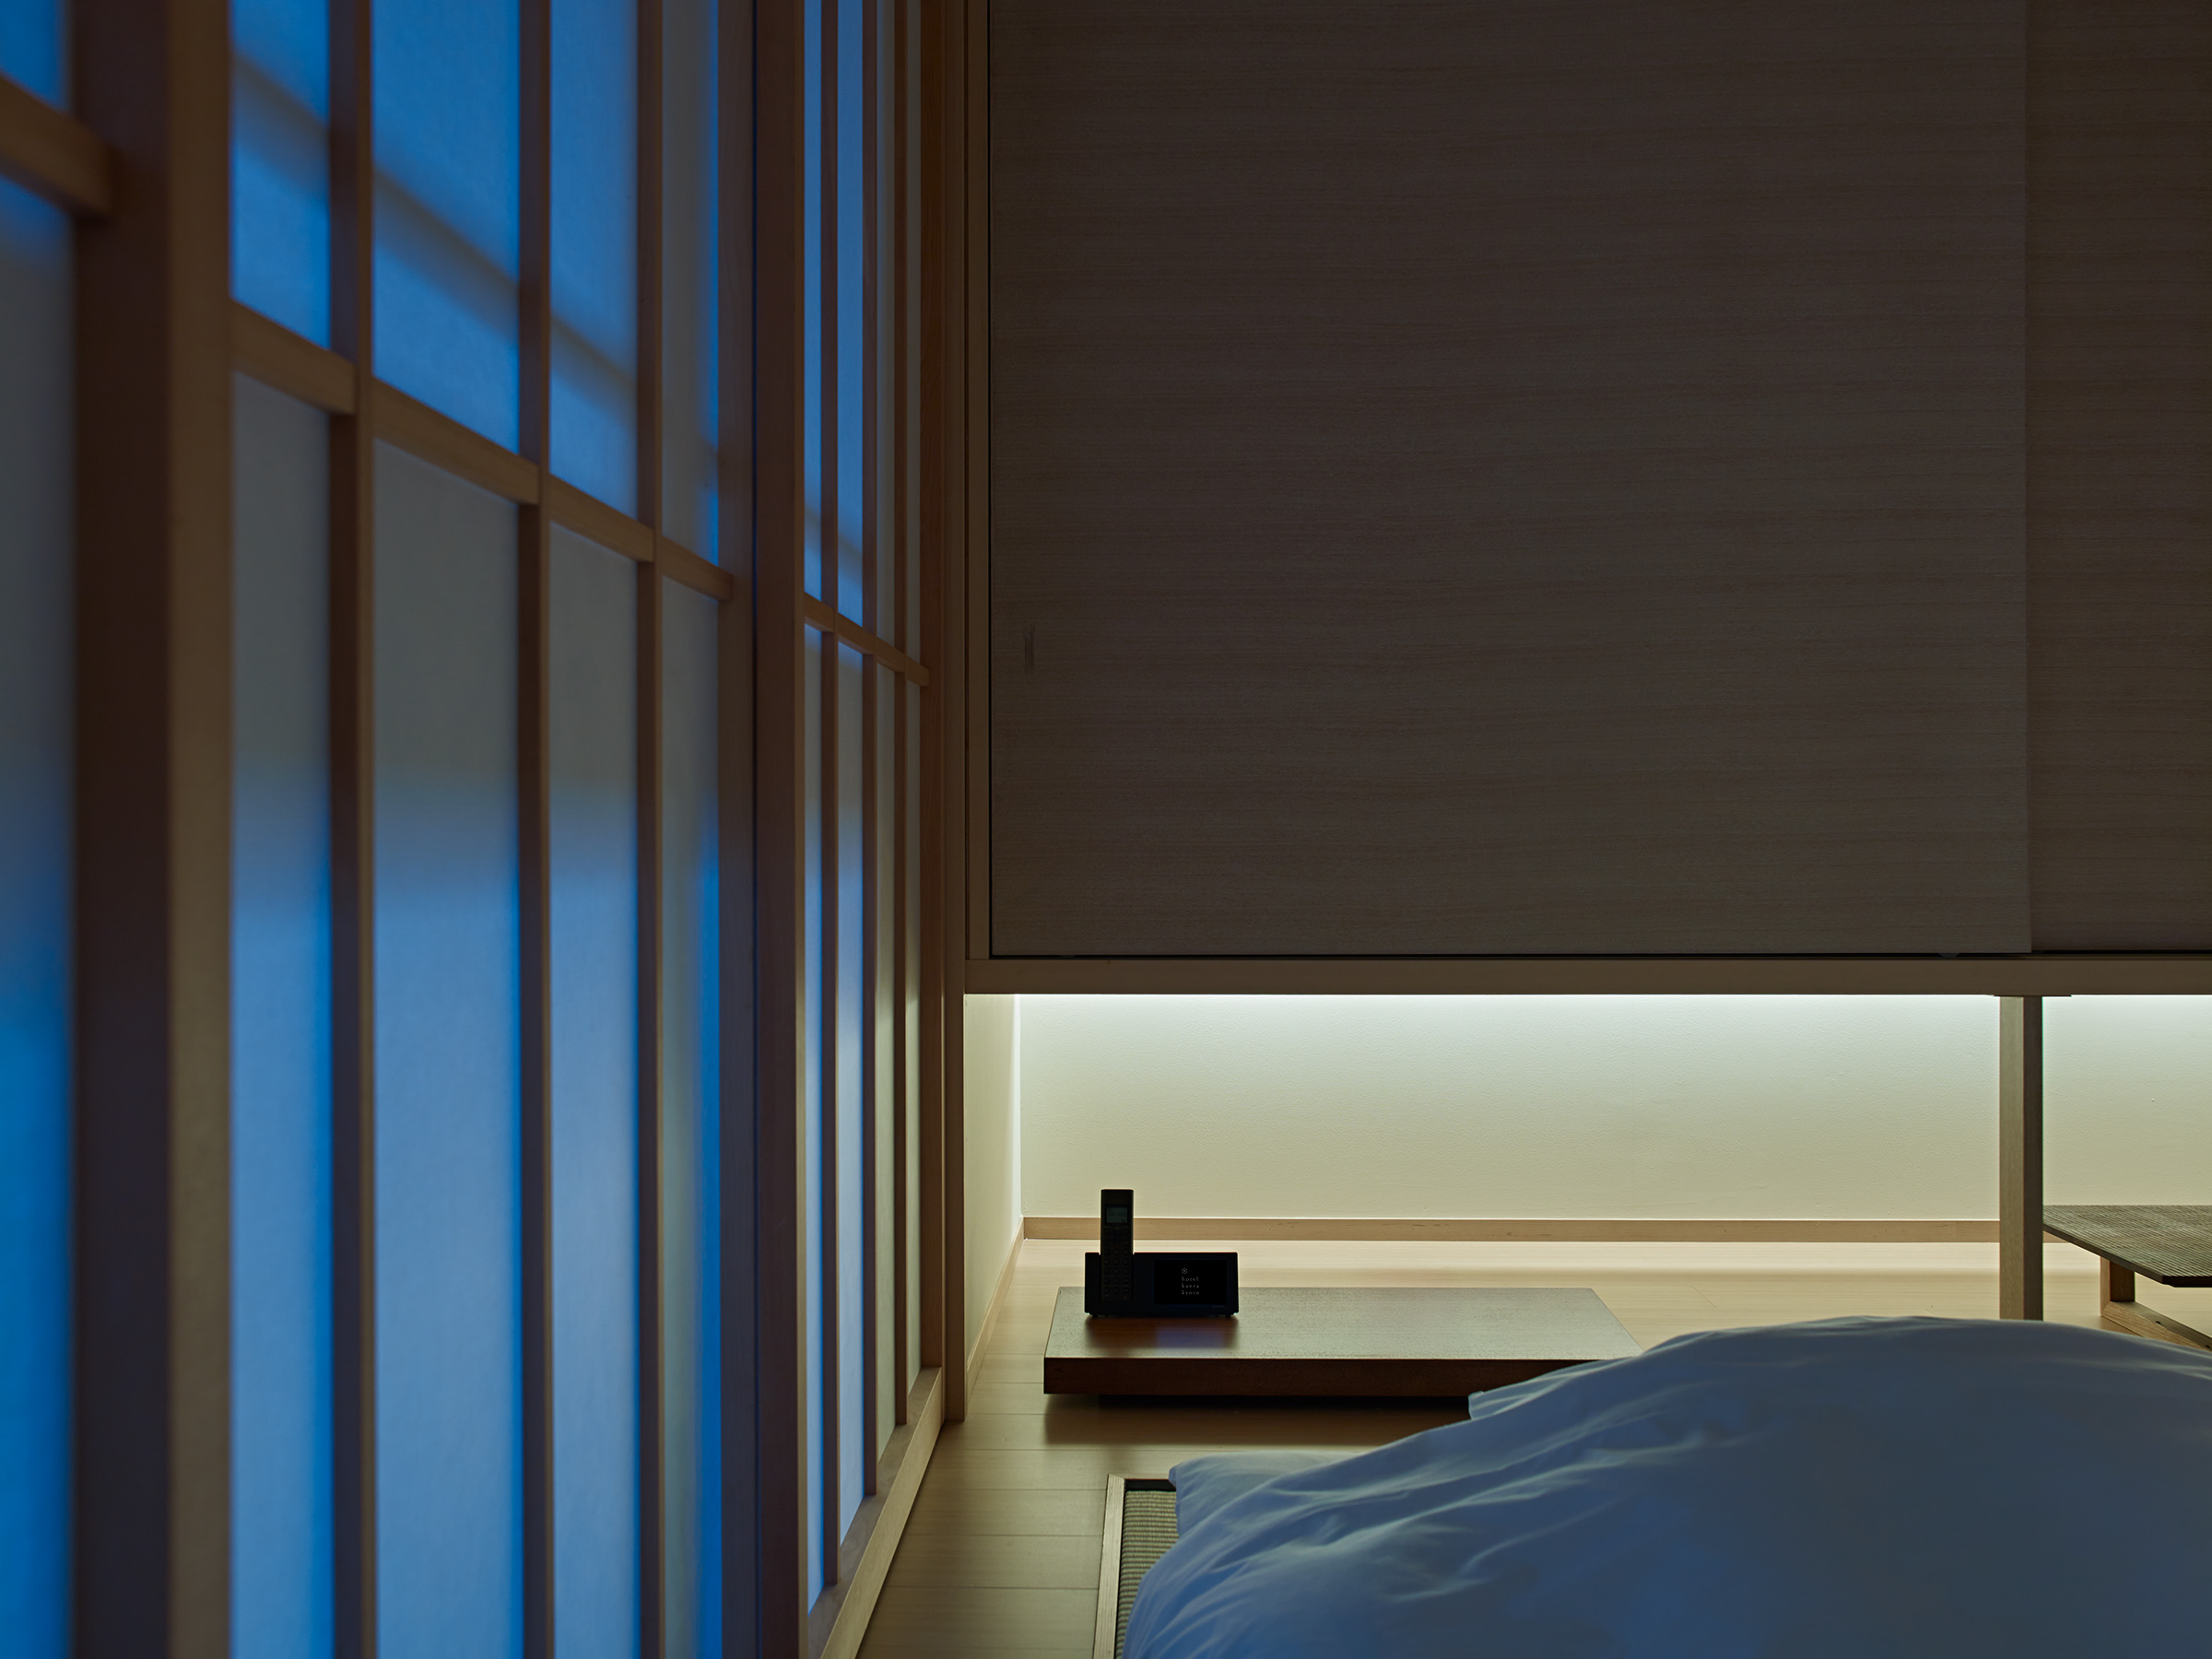
Shoji screens glowing blue at left beside a timber cabinet, with a small telephone on a low timber shelf, a lit shelf recess behind and white bedding in the foreground
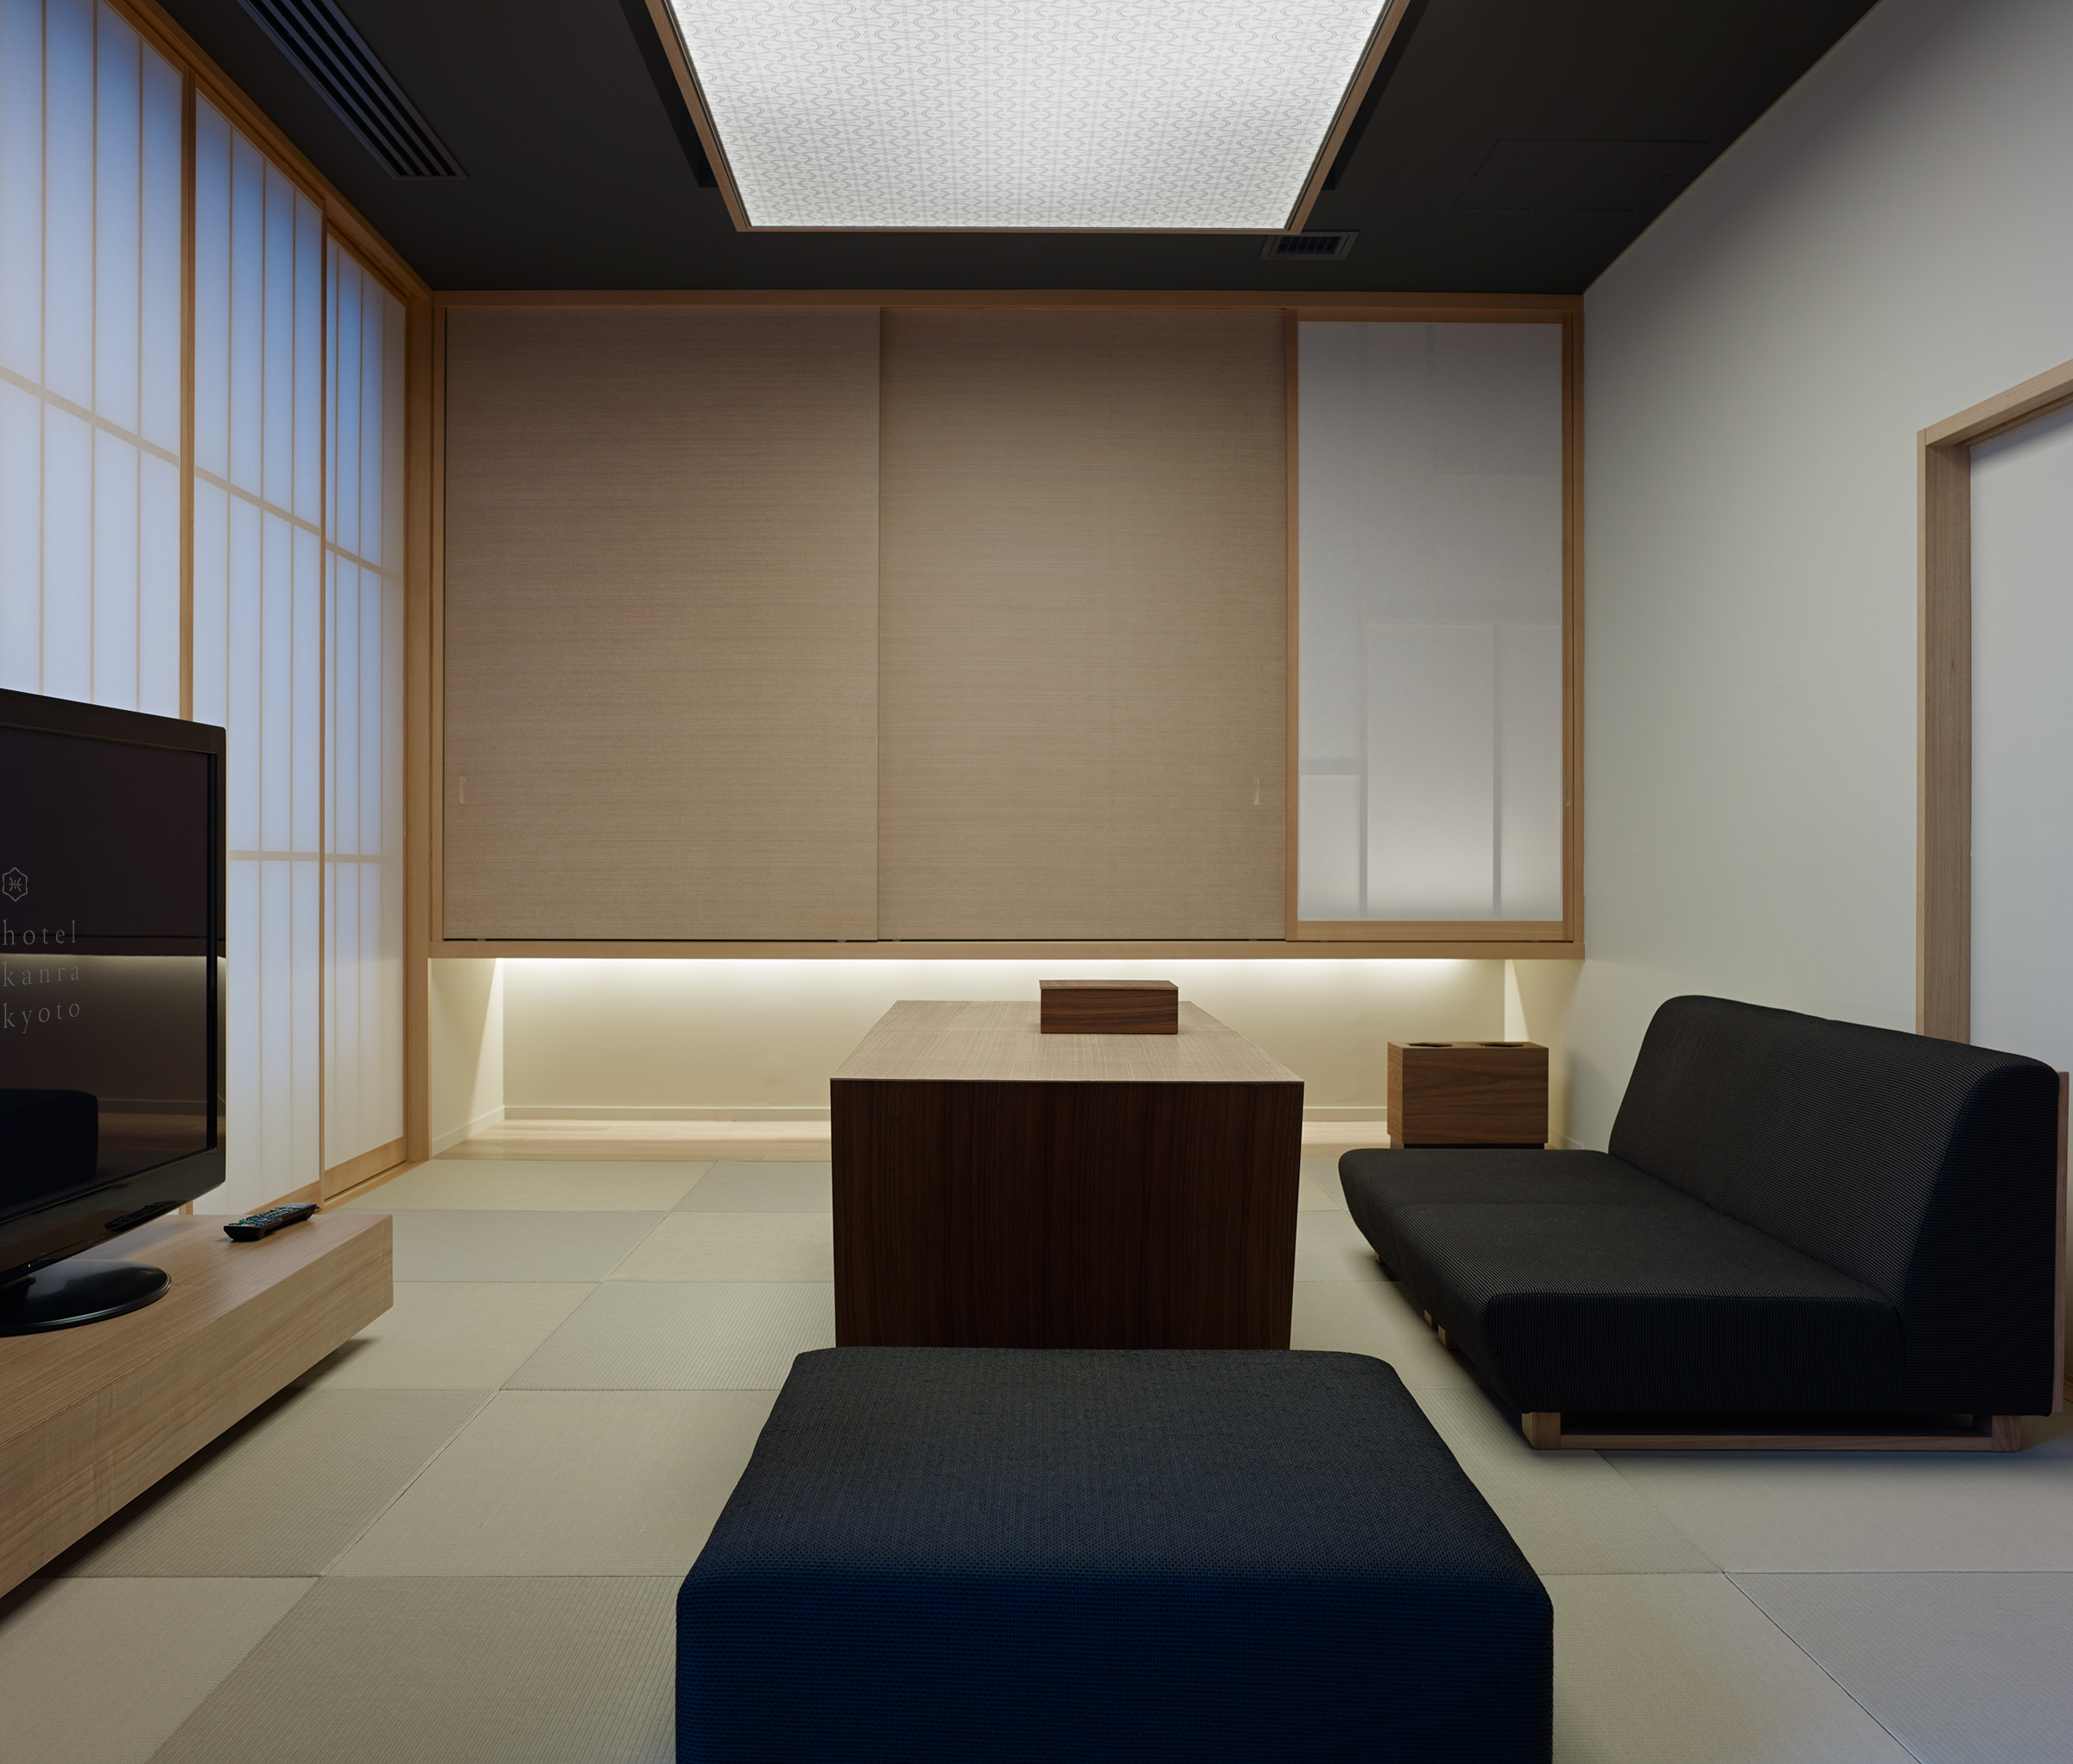
Tatami room with sliding timber and paper doors in a wall, a low sofa and dark ottoman, a walnut-toned table, a television at left, and a lit ceiling panel in a dark ceiling
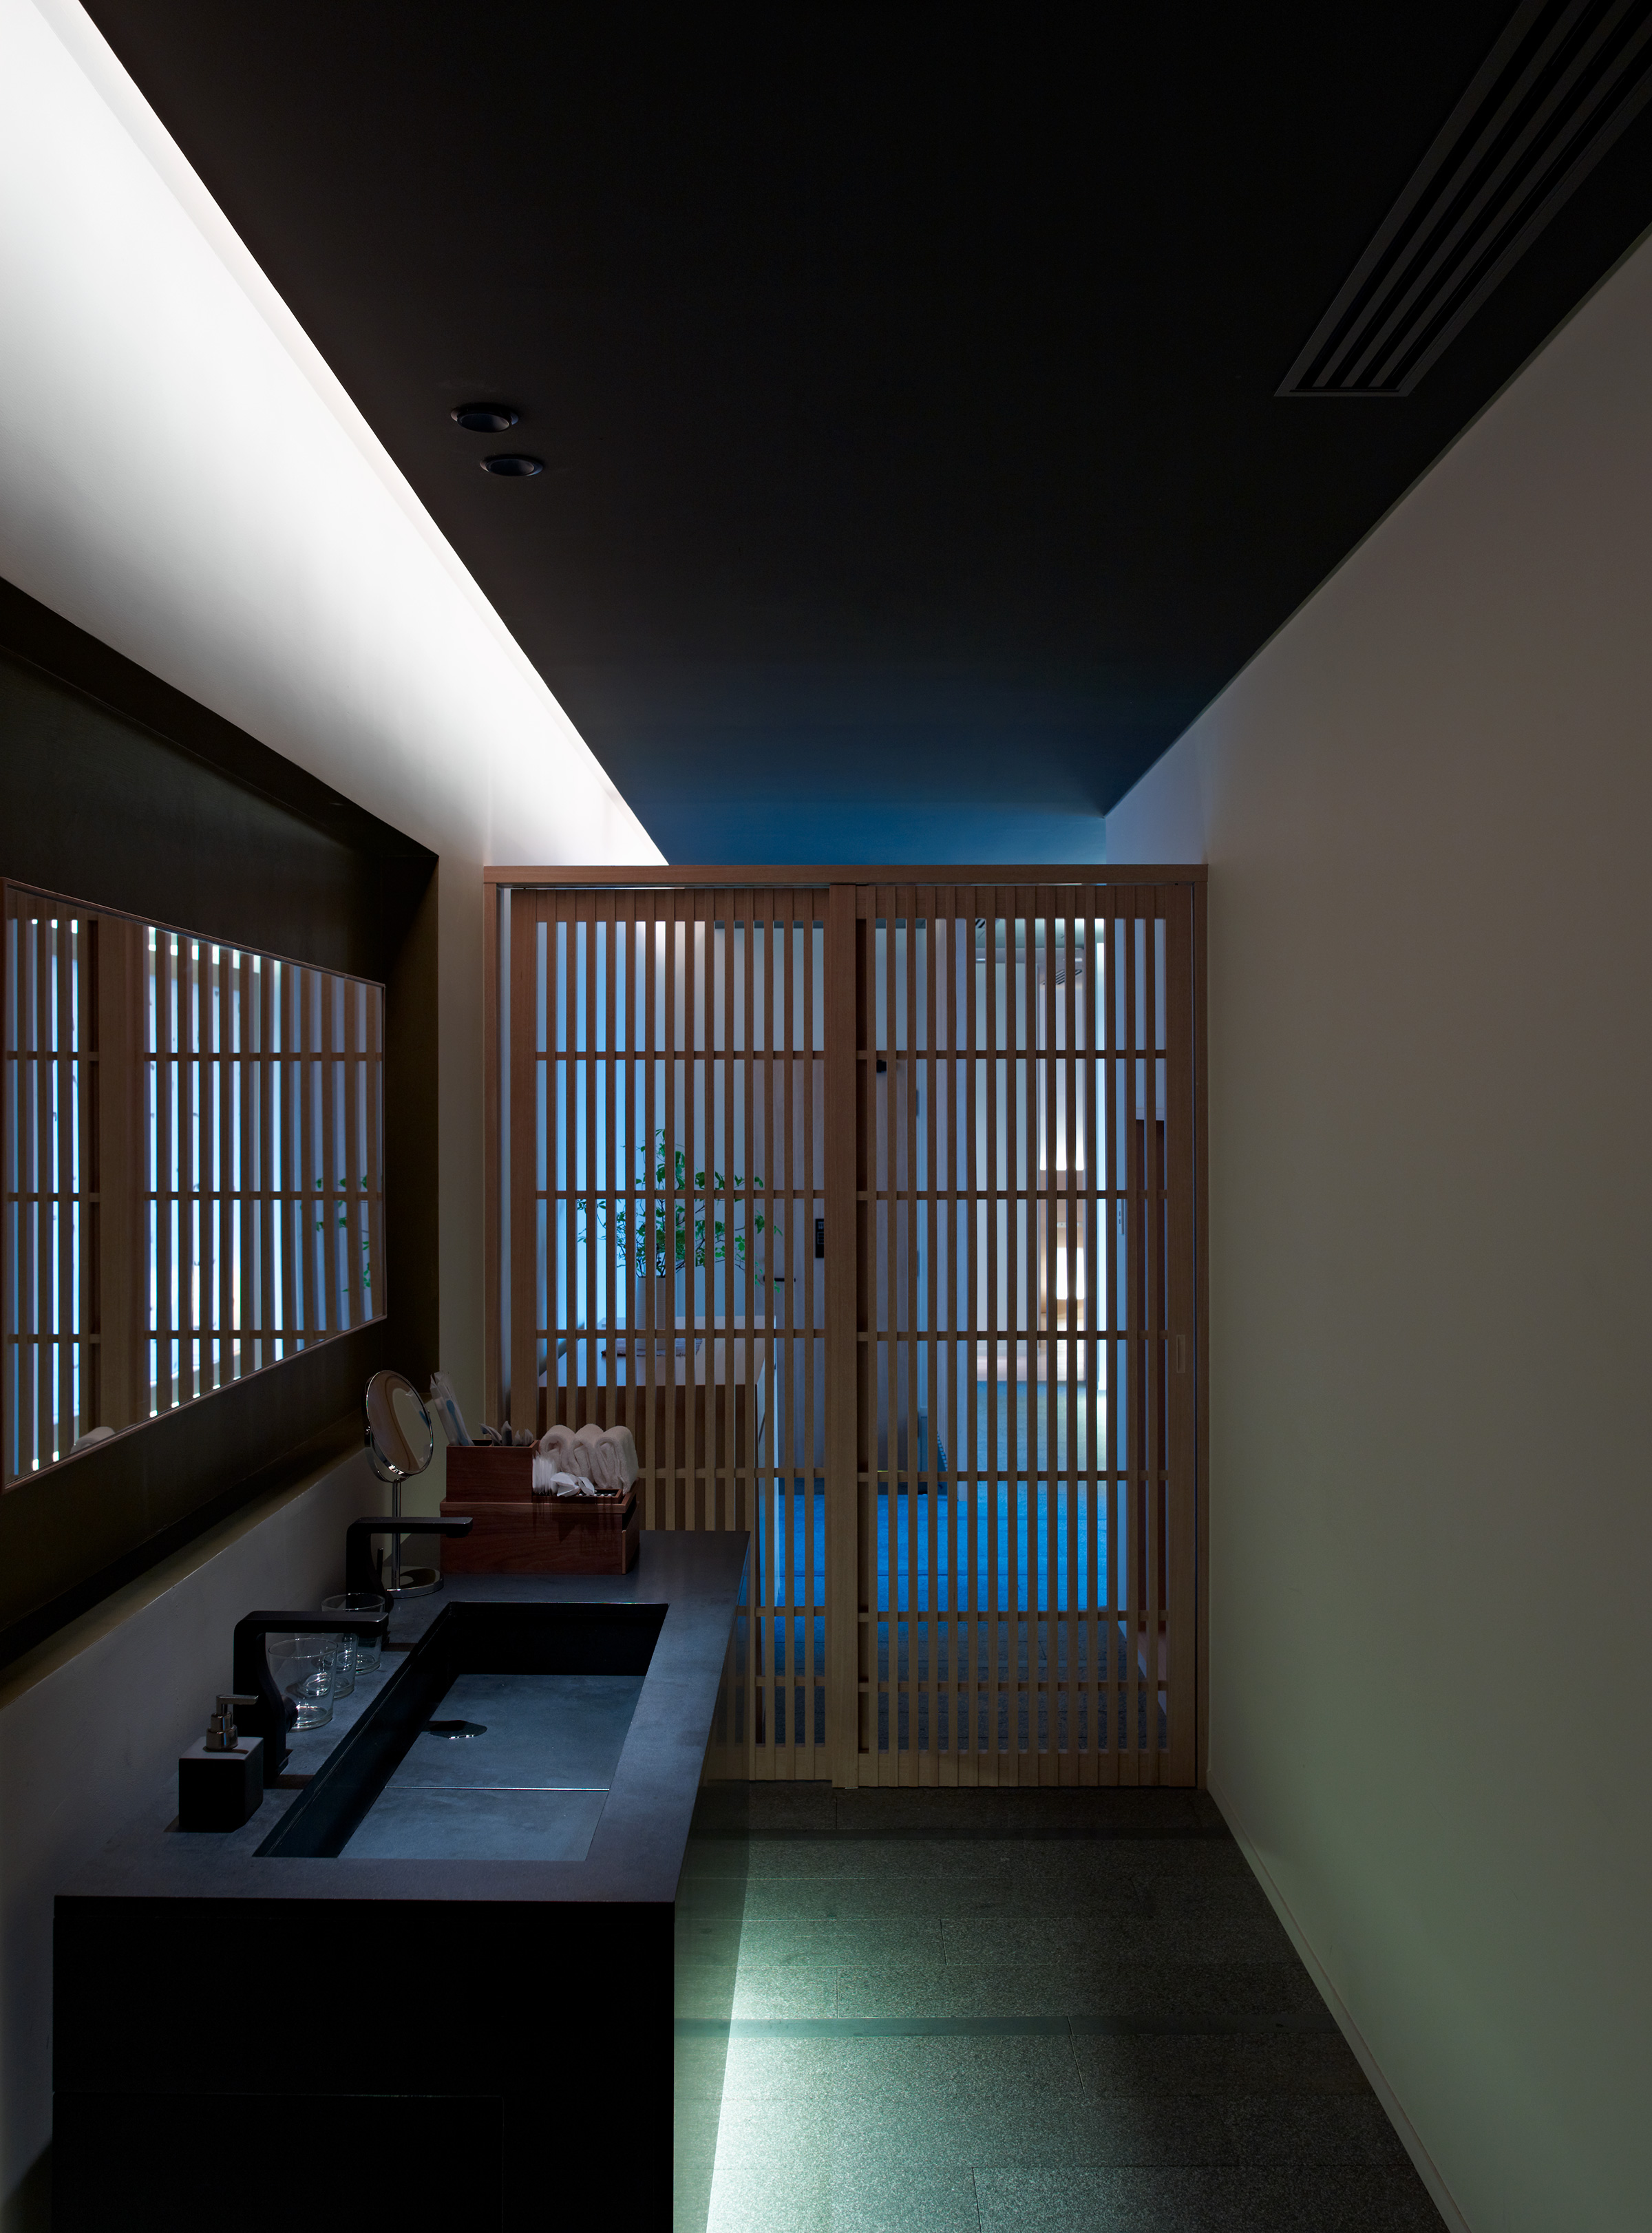
Narrow washroom with a long dark stone basin and mirror on the left, a timber slatted sliding door at the end glowing blue beyond a plant, a dark ceiling with a soft light coving, and a stone floor
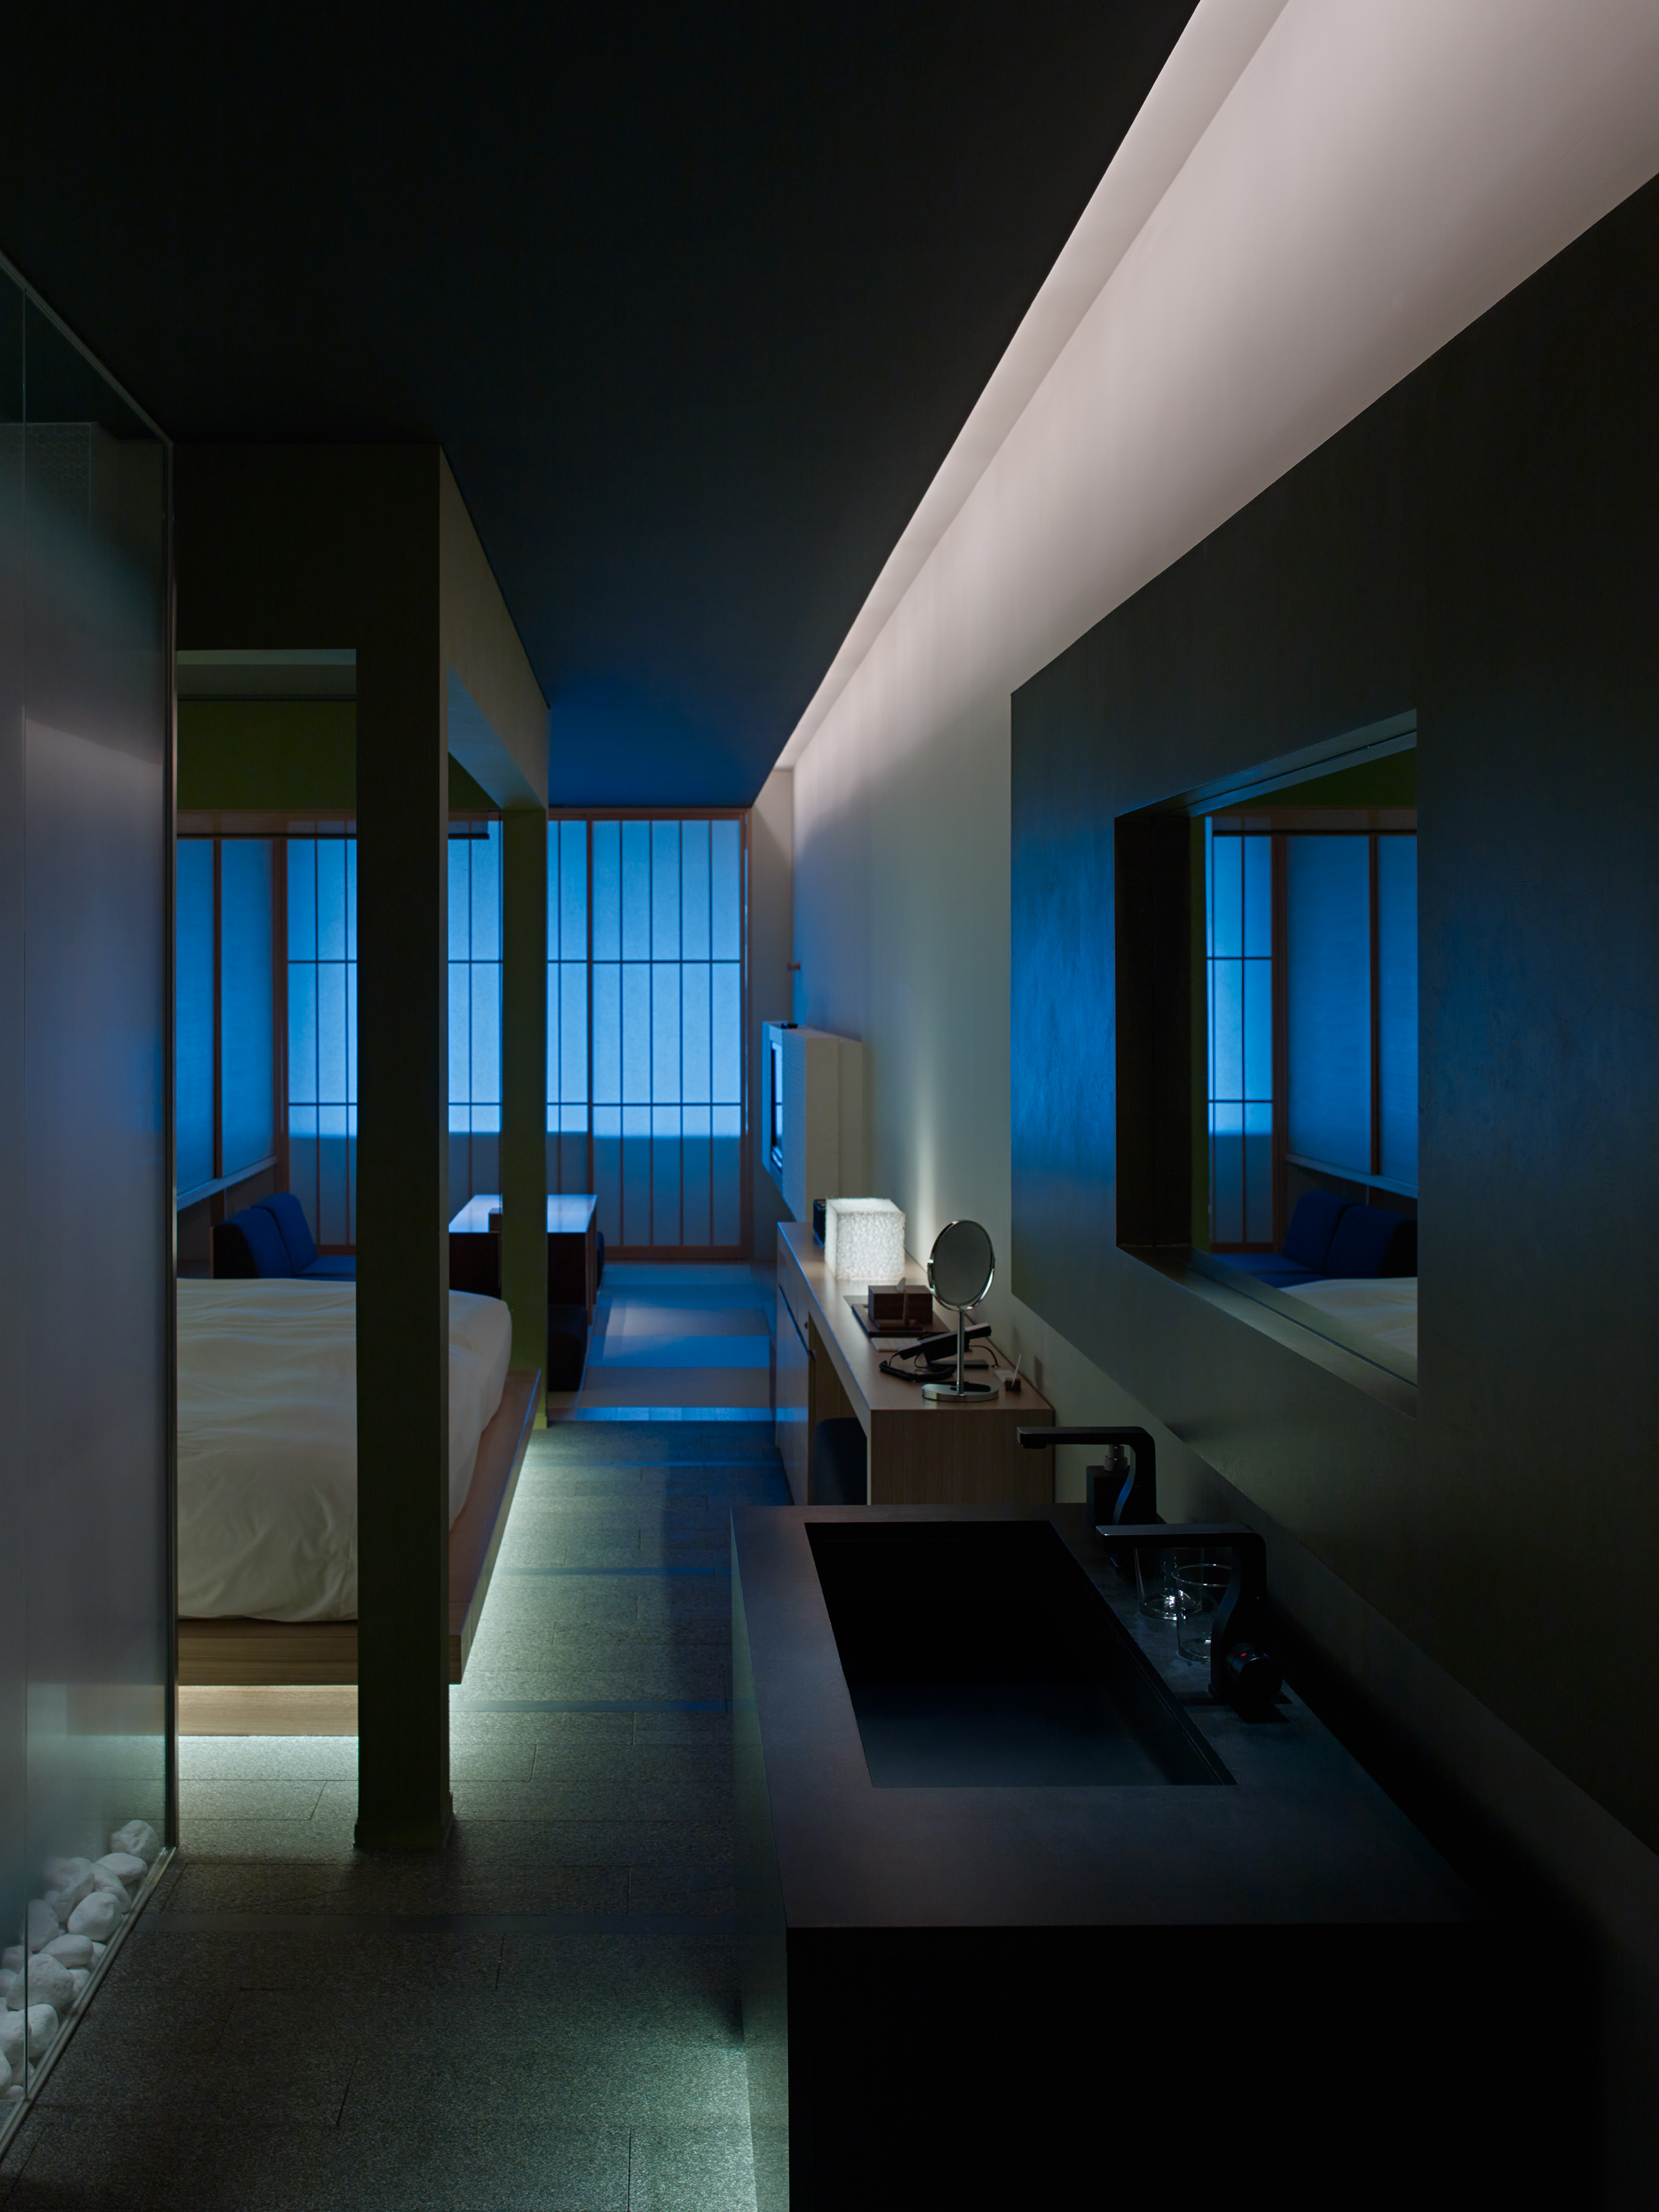
Long narrow guest room seen from the washroom past a black stone basin, with a bed on a timber platform lit beneath, blue-lit shoji screens at the far end, a desk with a mirror and lamp, and a glass wall with white pebbles at left
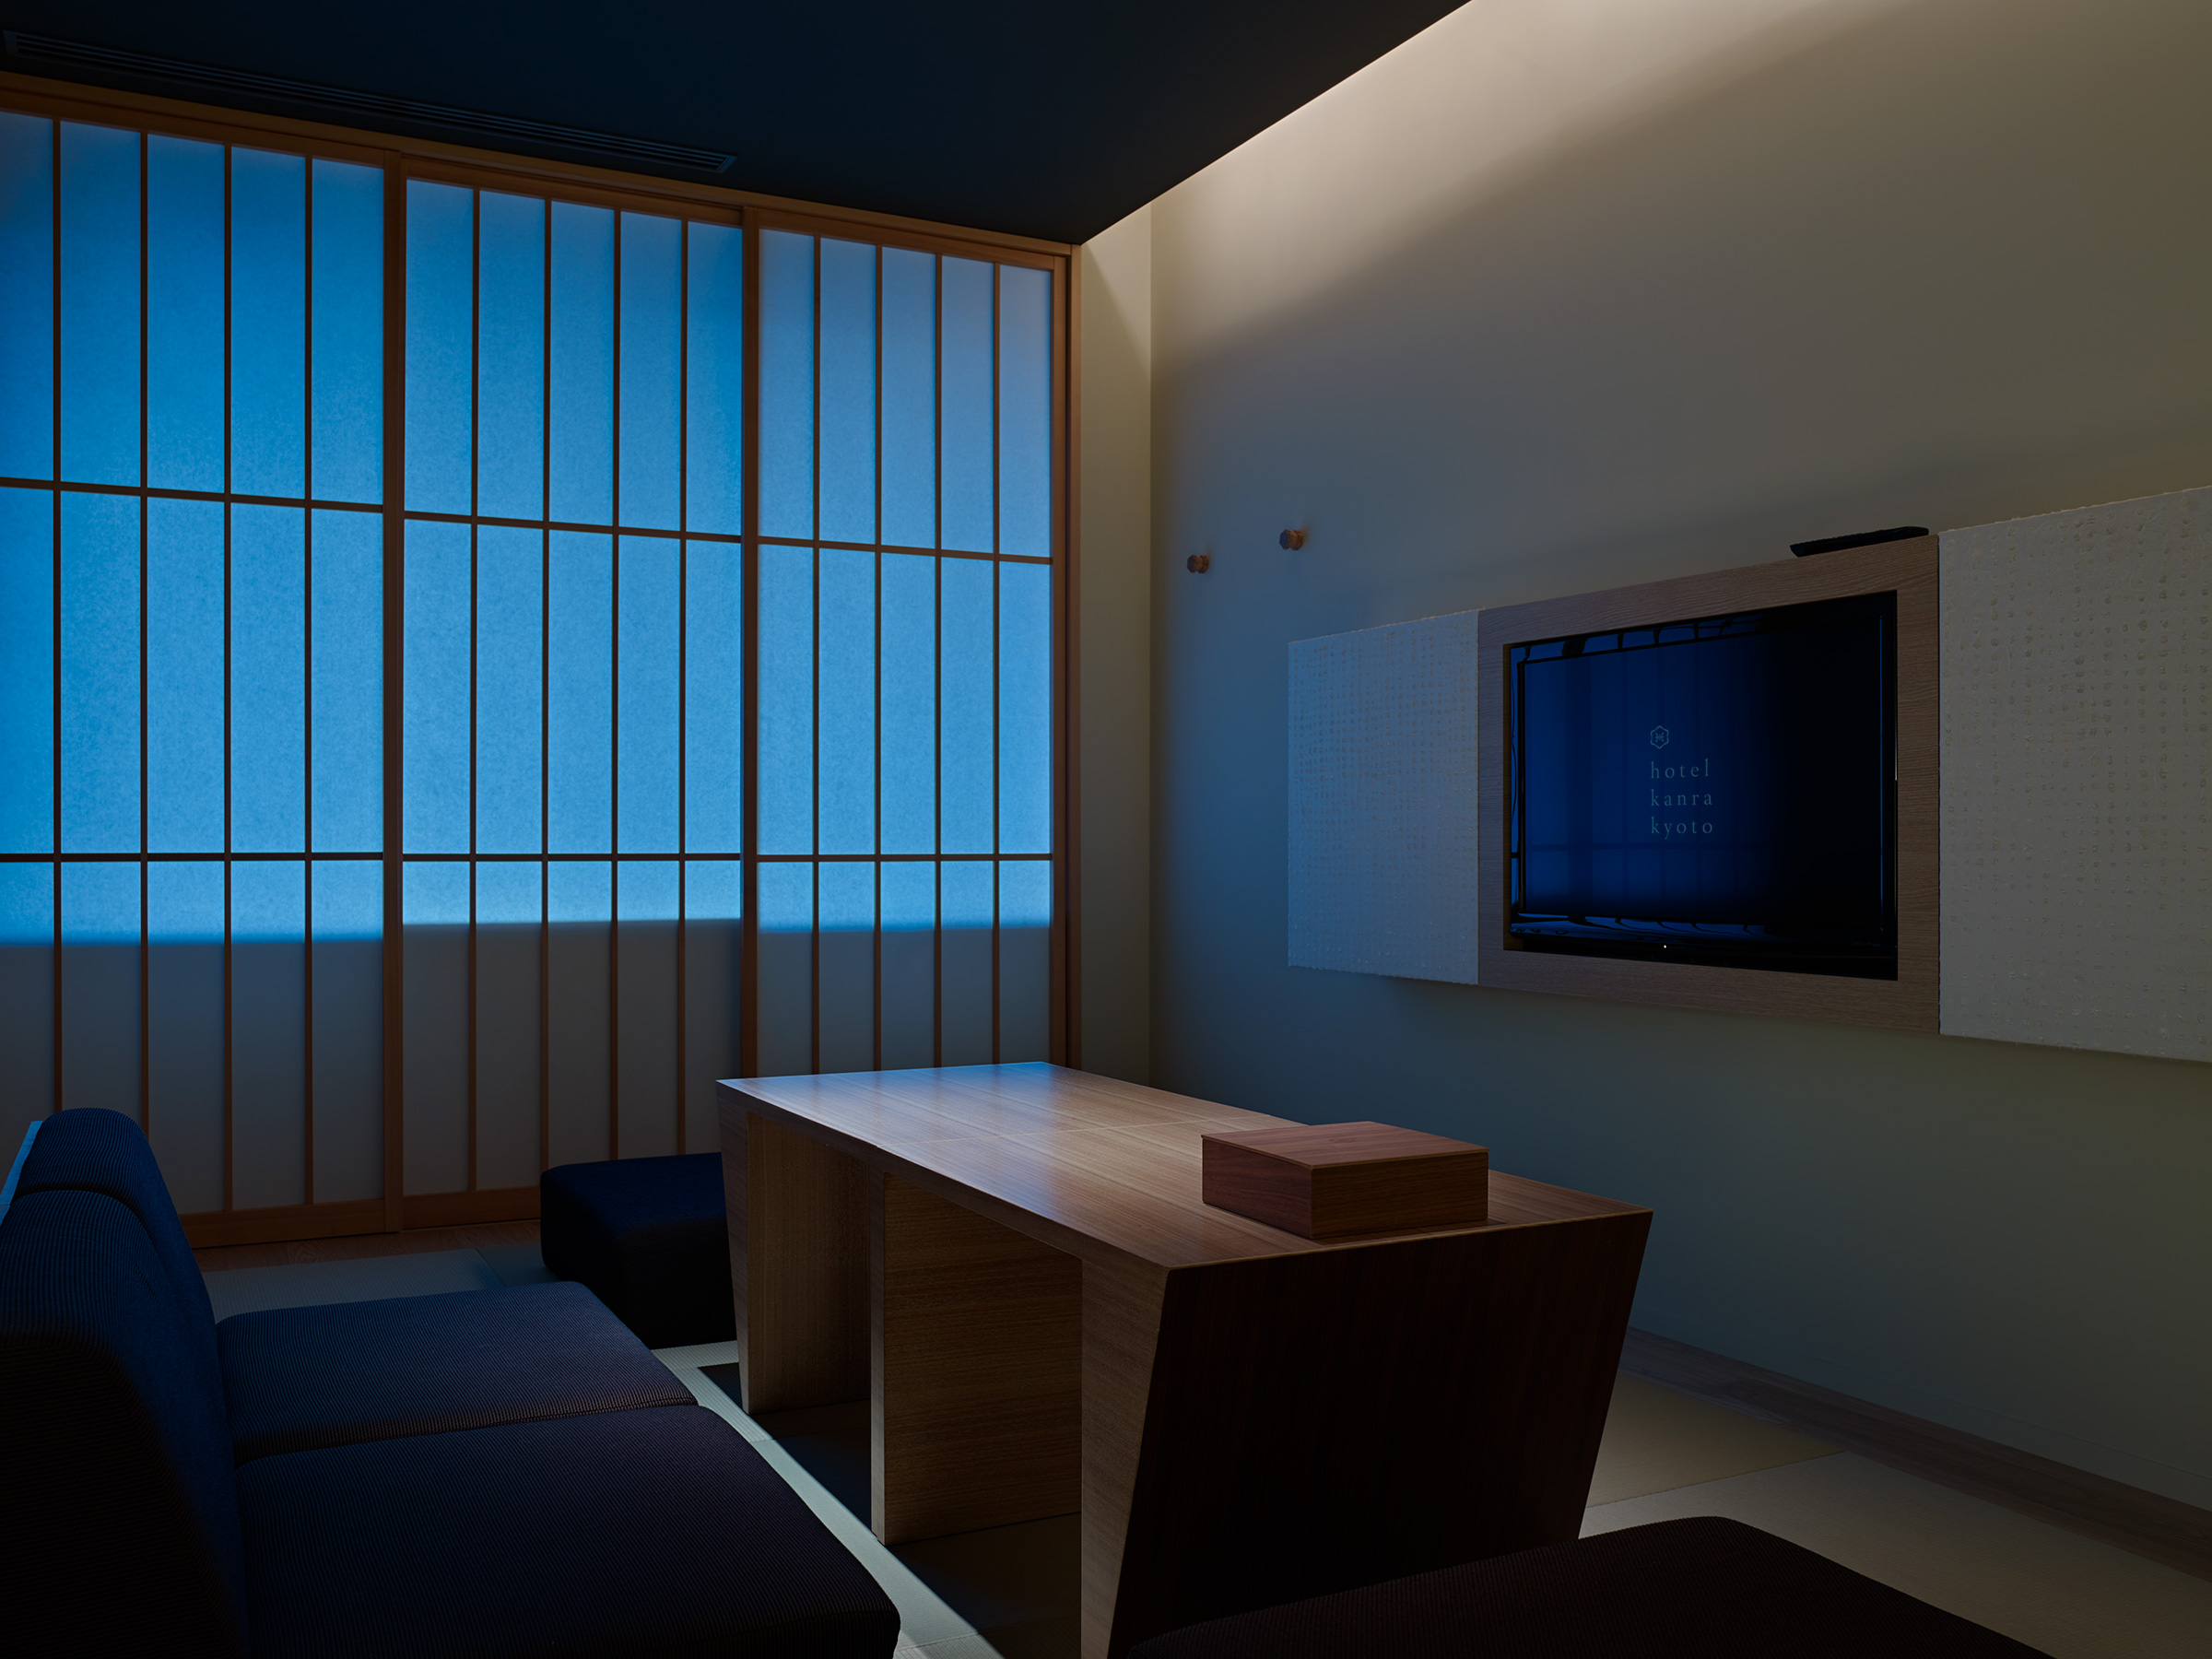
Tatami sitting room with tall blue-lit shoji screens, dark sofa cushions and a timber table at the front, and a television framed in timber between two textured white panels on the wall

Hotel Kanra Kyoto

ホテル カンラ 京都

Kyoto

京都

Architecture / Interior Design

建築設計 / インテリアデザイン

UDS / Kokuyo

UDS / コクヨ

Opened in 2010, Hotel Kanra Kyoto was created by converting a 23-year-old educational facility near Higashi Honganji in central Kyoto. Designed by UDS and Kokuyo Furniture, the original hotel contained 29 guest rooms within the existing five-story structure.

The long, narrow proportions inherited from the former classrooms were reinterpreted through the spatial logic of the traditional Kyoto machiya. Guest rooms combine elongated plans with tatami areas, timber surfaces and shoji screens, integrating elements of traditional Japanese domestic architecture within the converted building.

「ホテル カンラ 京都」は、京都・東本願寺の北側にあった築23年の教育施設をコンバージョンし、2010年に開業しました。UDSとコクヨファニチャーが設計を手がけ、既存の5階建ての建物を活用して、当初29室の客室が設けられました。

旧教育施設の構造から生まれた細長い空間を、京都の伝統的な住宅形式である京町家の空間構成として再解釈。客室には畳の間や木質の仕上げ、障子などが取り入れられ、既存建物の中に日本の伝統的な住空間の要素を組み込んでいます。

012 WakiyaIndexNine Hours Kyoto 014