Night view across Tokyo rooftops toward a tall glass-walled volume whose interior shows a white curved steel roof structure lit from within, beside granite-clad and metal-framed buildings under a dark skyNight view of a long curved glass-walled hall with a lit white steel roof structure inside, set on a tiled curving base with a lit window strip, in front of illuminated office towersLooking up inside a tall glass atrium at nested white steel arches, several diagonal glass-sided bridges crossing the space, curved balcony levels at left and a slender central column, lit at night
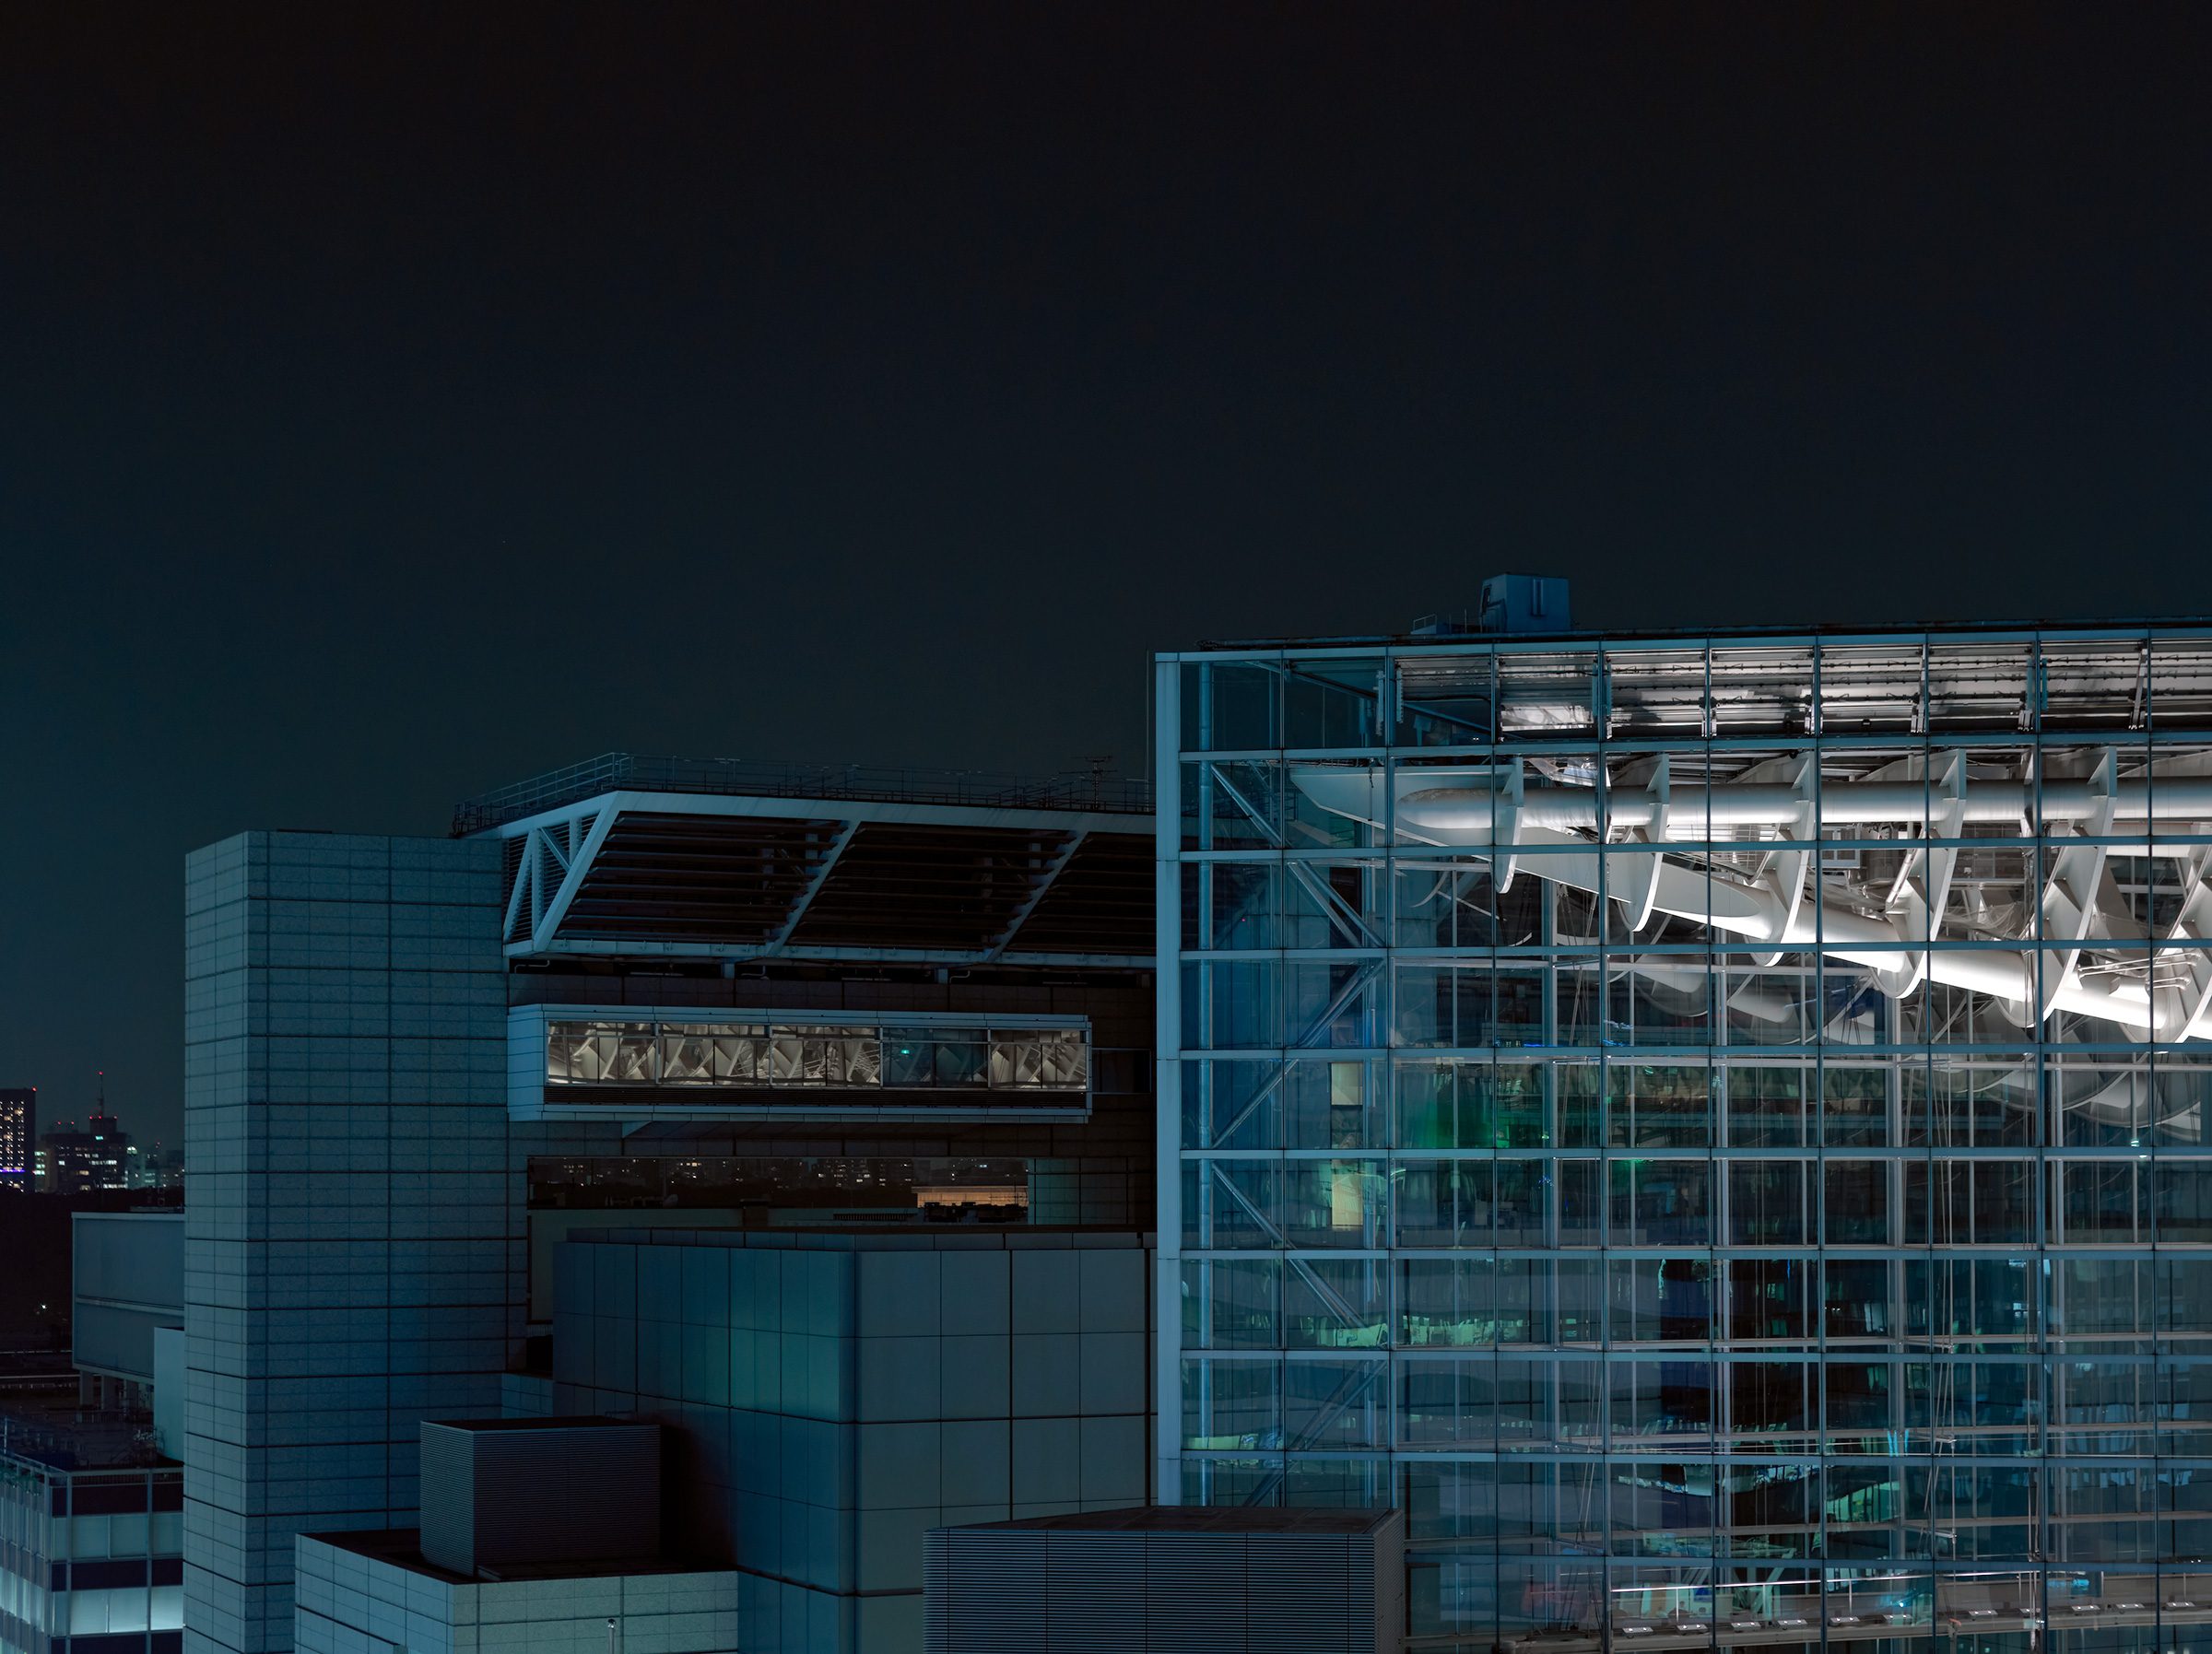
Night view across Tokyo rooftops toward a tall glass-walled volume whose interior shows a white curved steel roof structure lit from within, beside granite-clad and metal-framed buildings under a dark sky
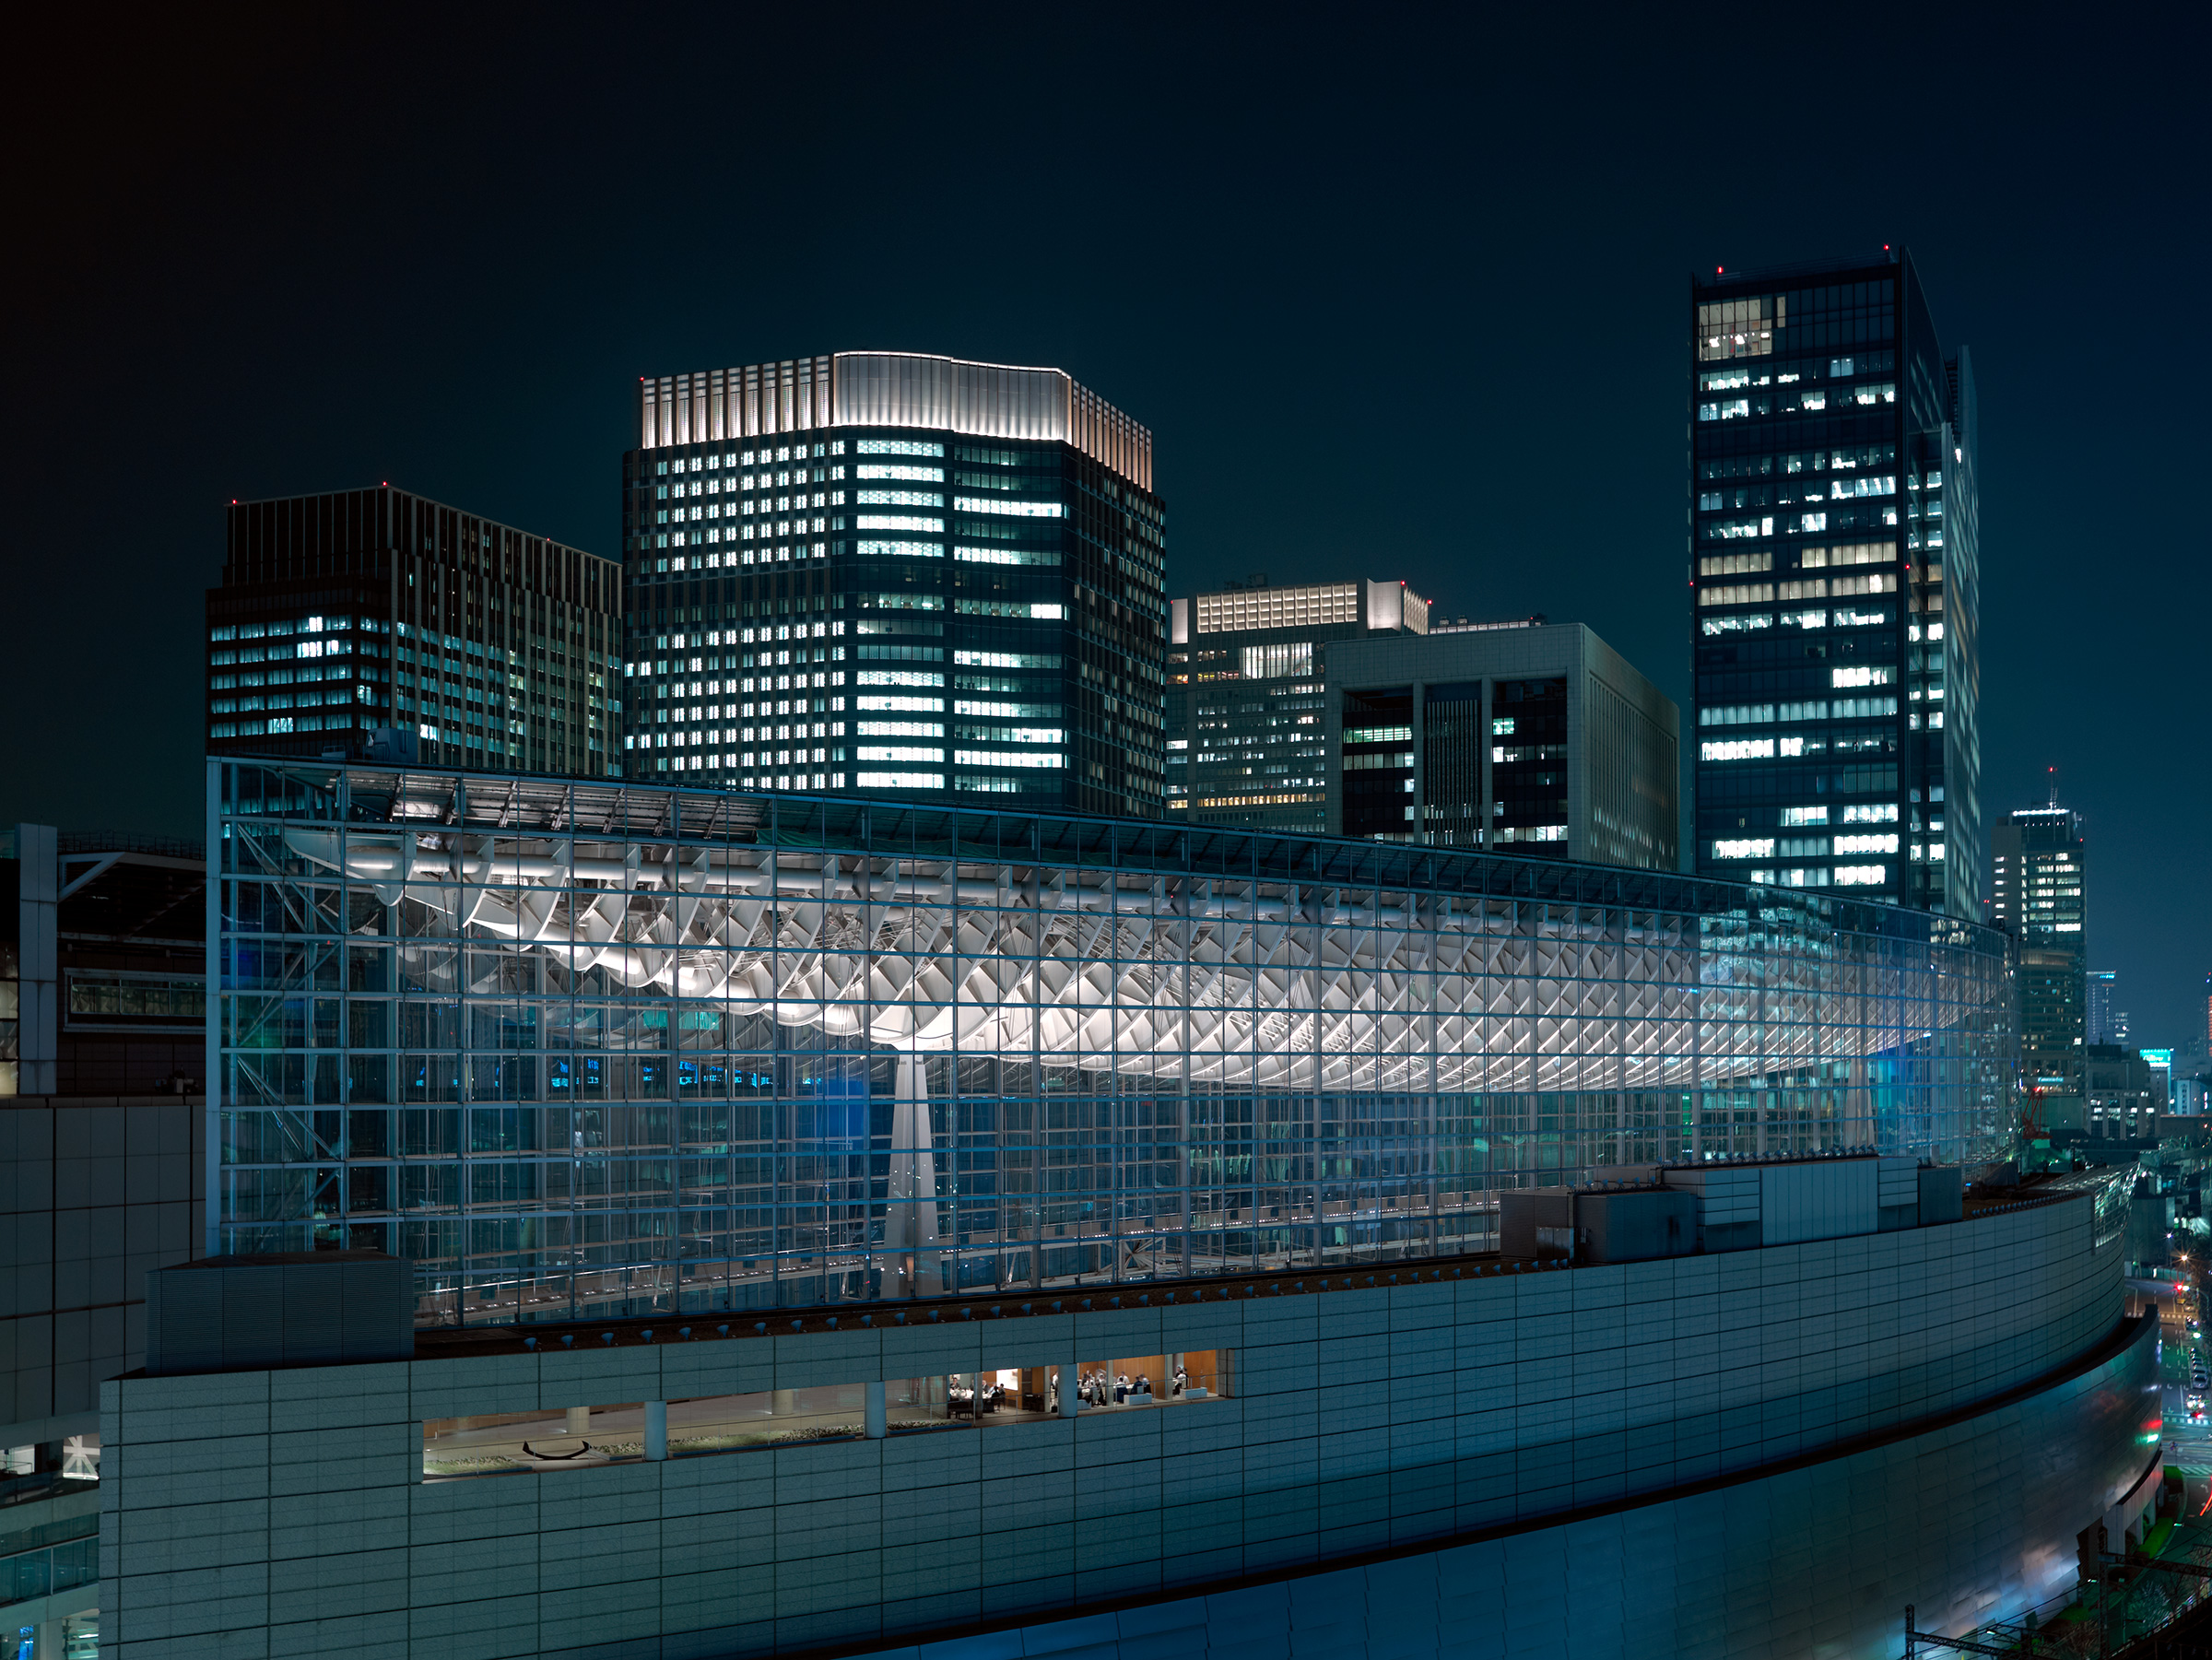
Night view of a long curved glass-walled hall with a lit white steel roof structure inside, set on a tiled curving base with a lit window strip, in front of illuminated office towers
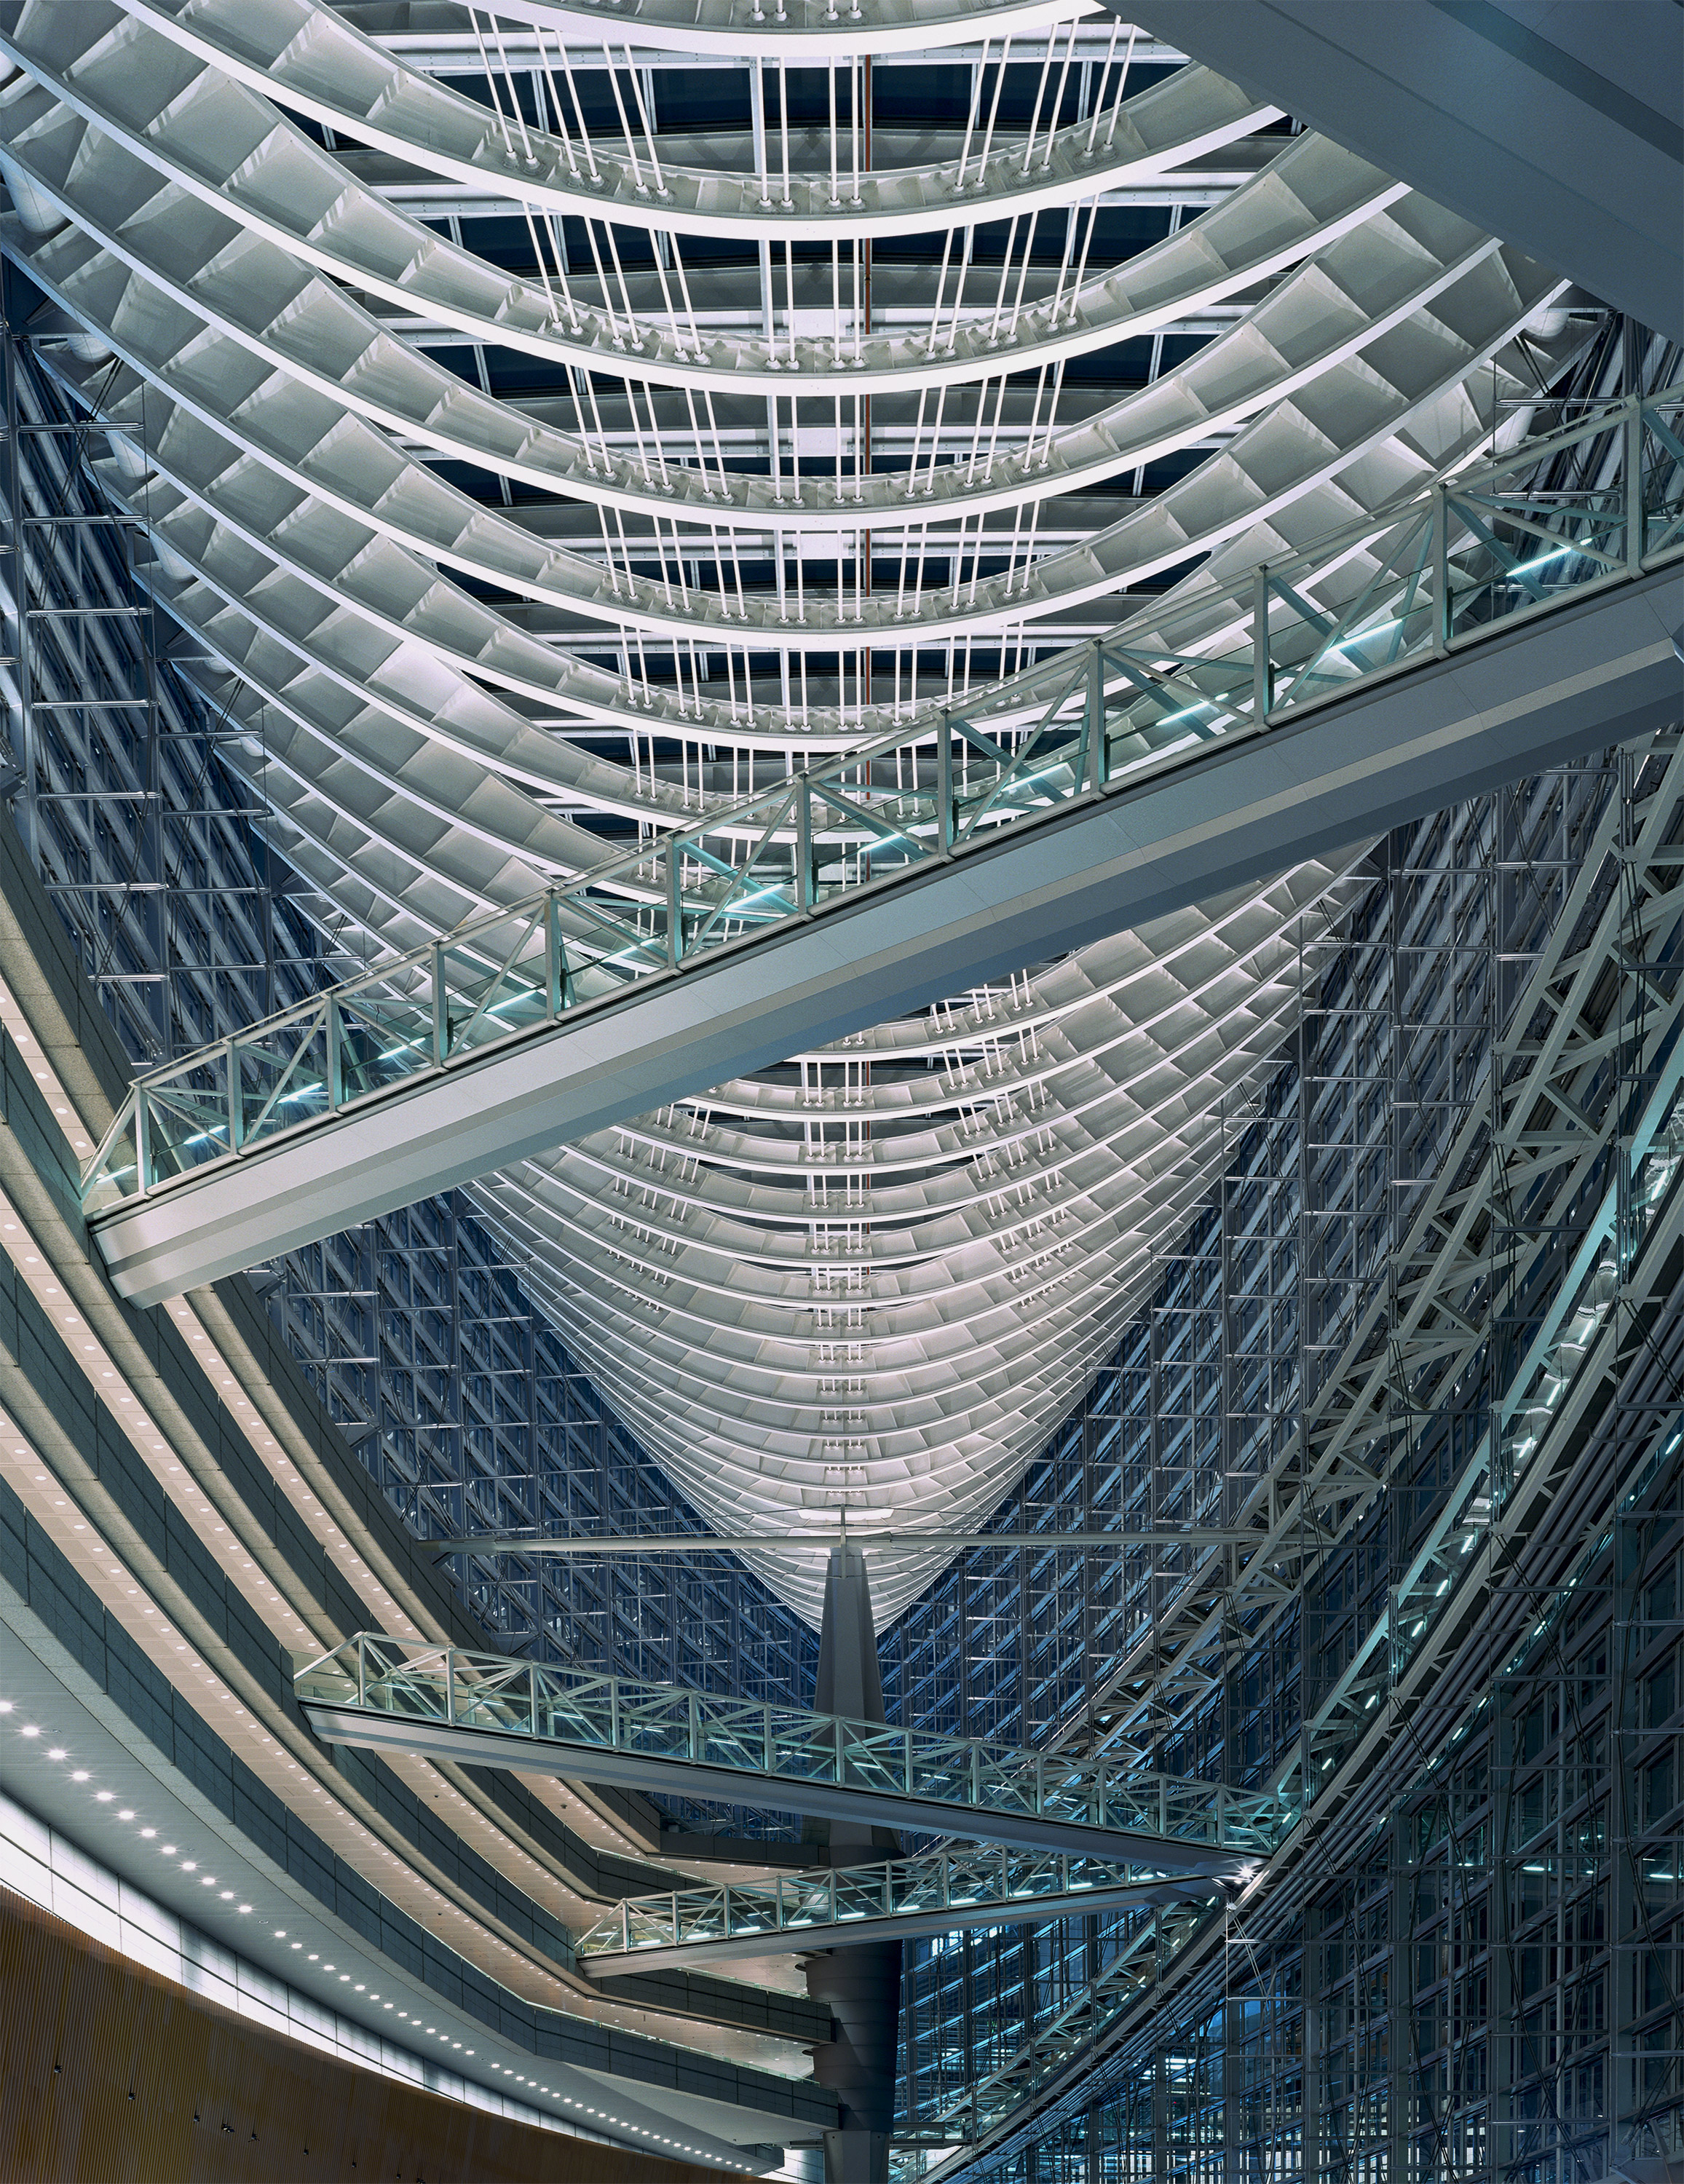
Looking up inside a tall glass atrium at nested white steel arches, several diagonal glass-sided bridges crossing the space, curved balcony levels at left and a slender central column, lit at night
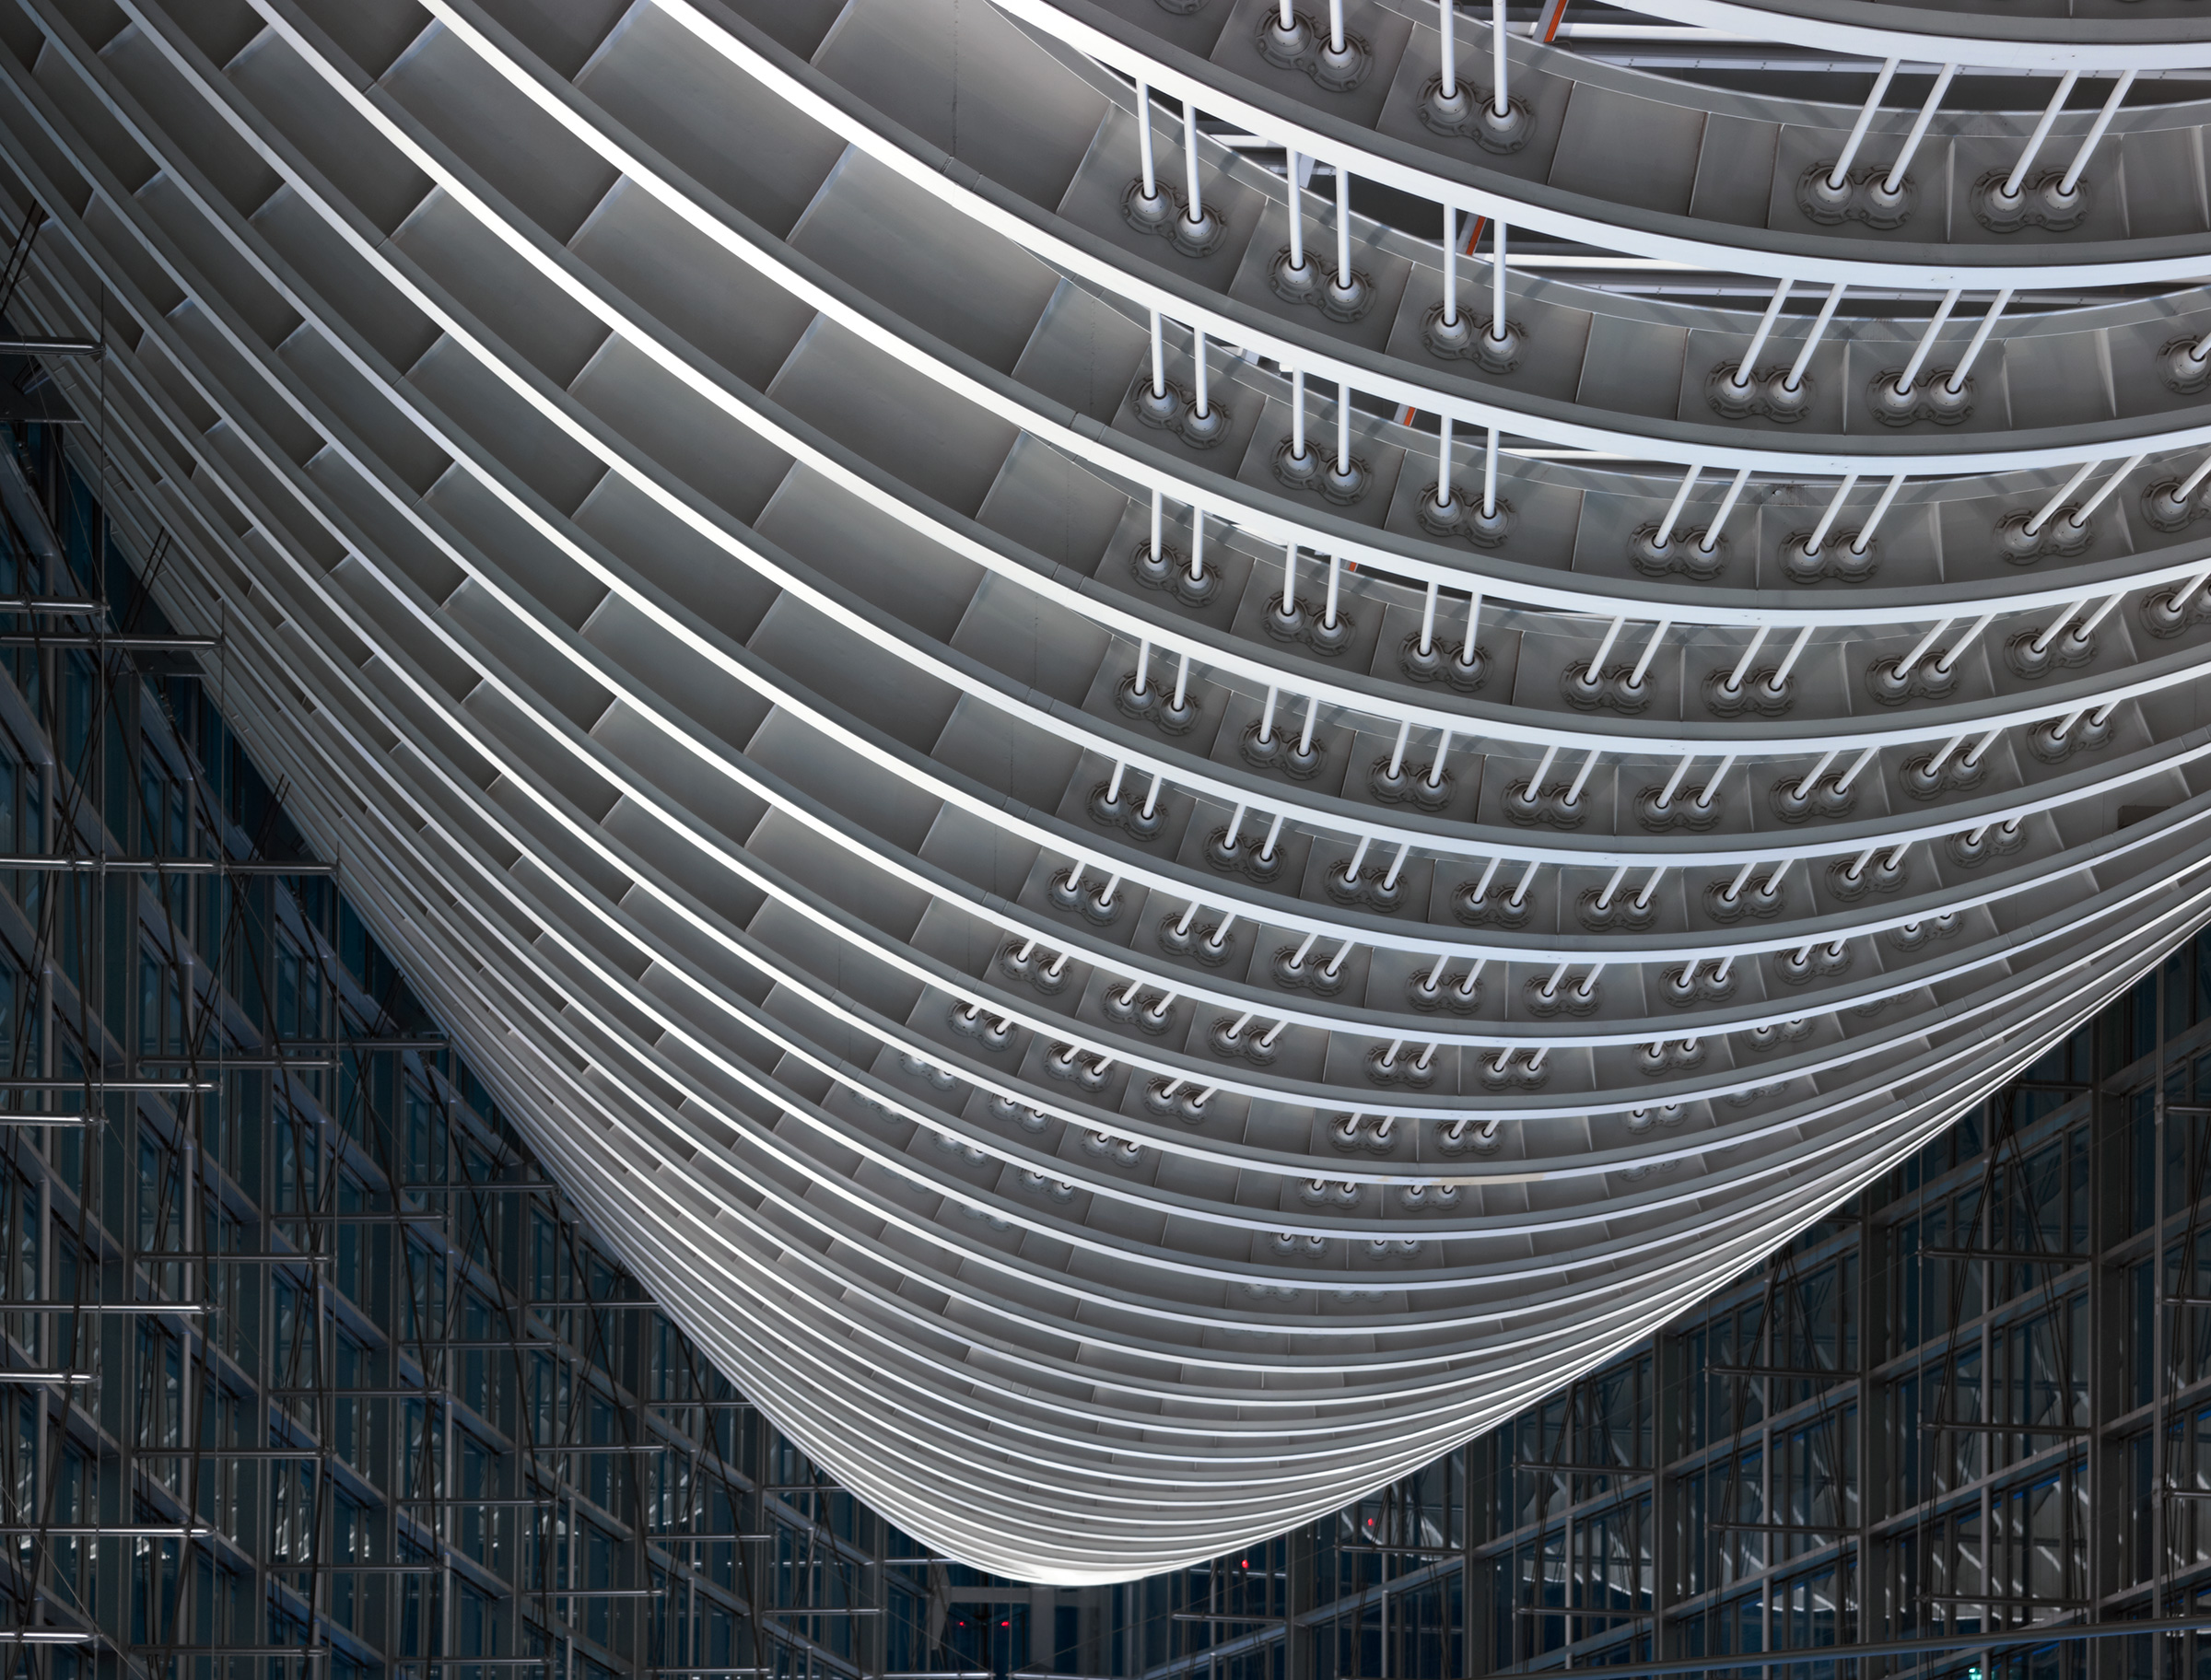
Close view of the underside of a curved white steel roof structure made of layered ribs with paired steel rod hangers, against the dark glazed lattice wall of the atrium
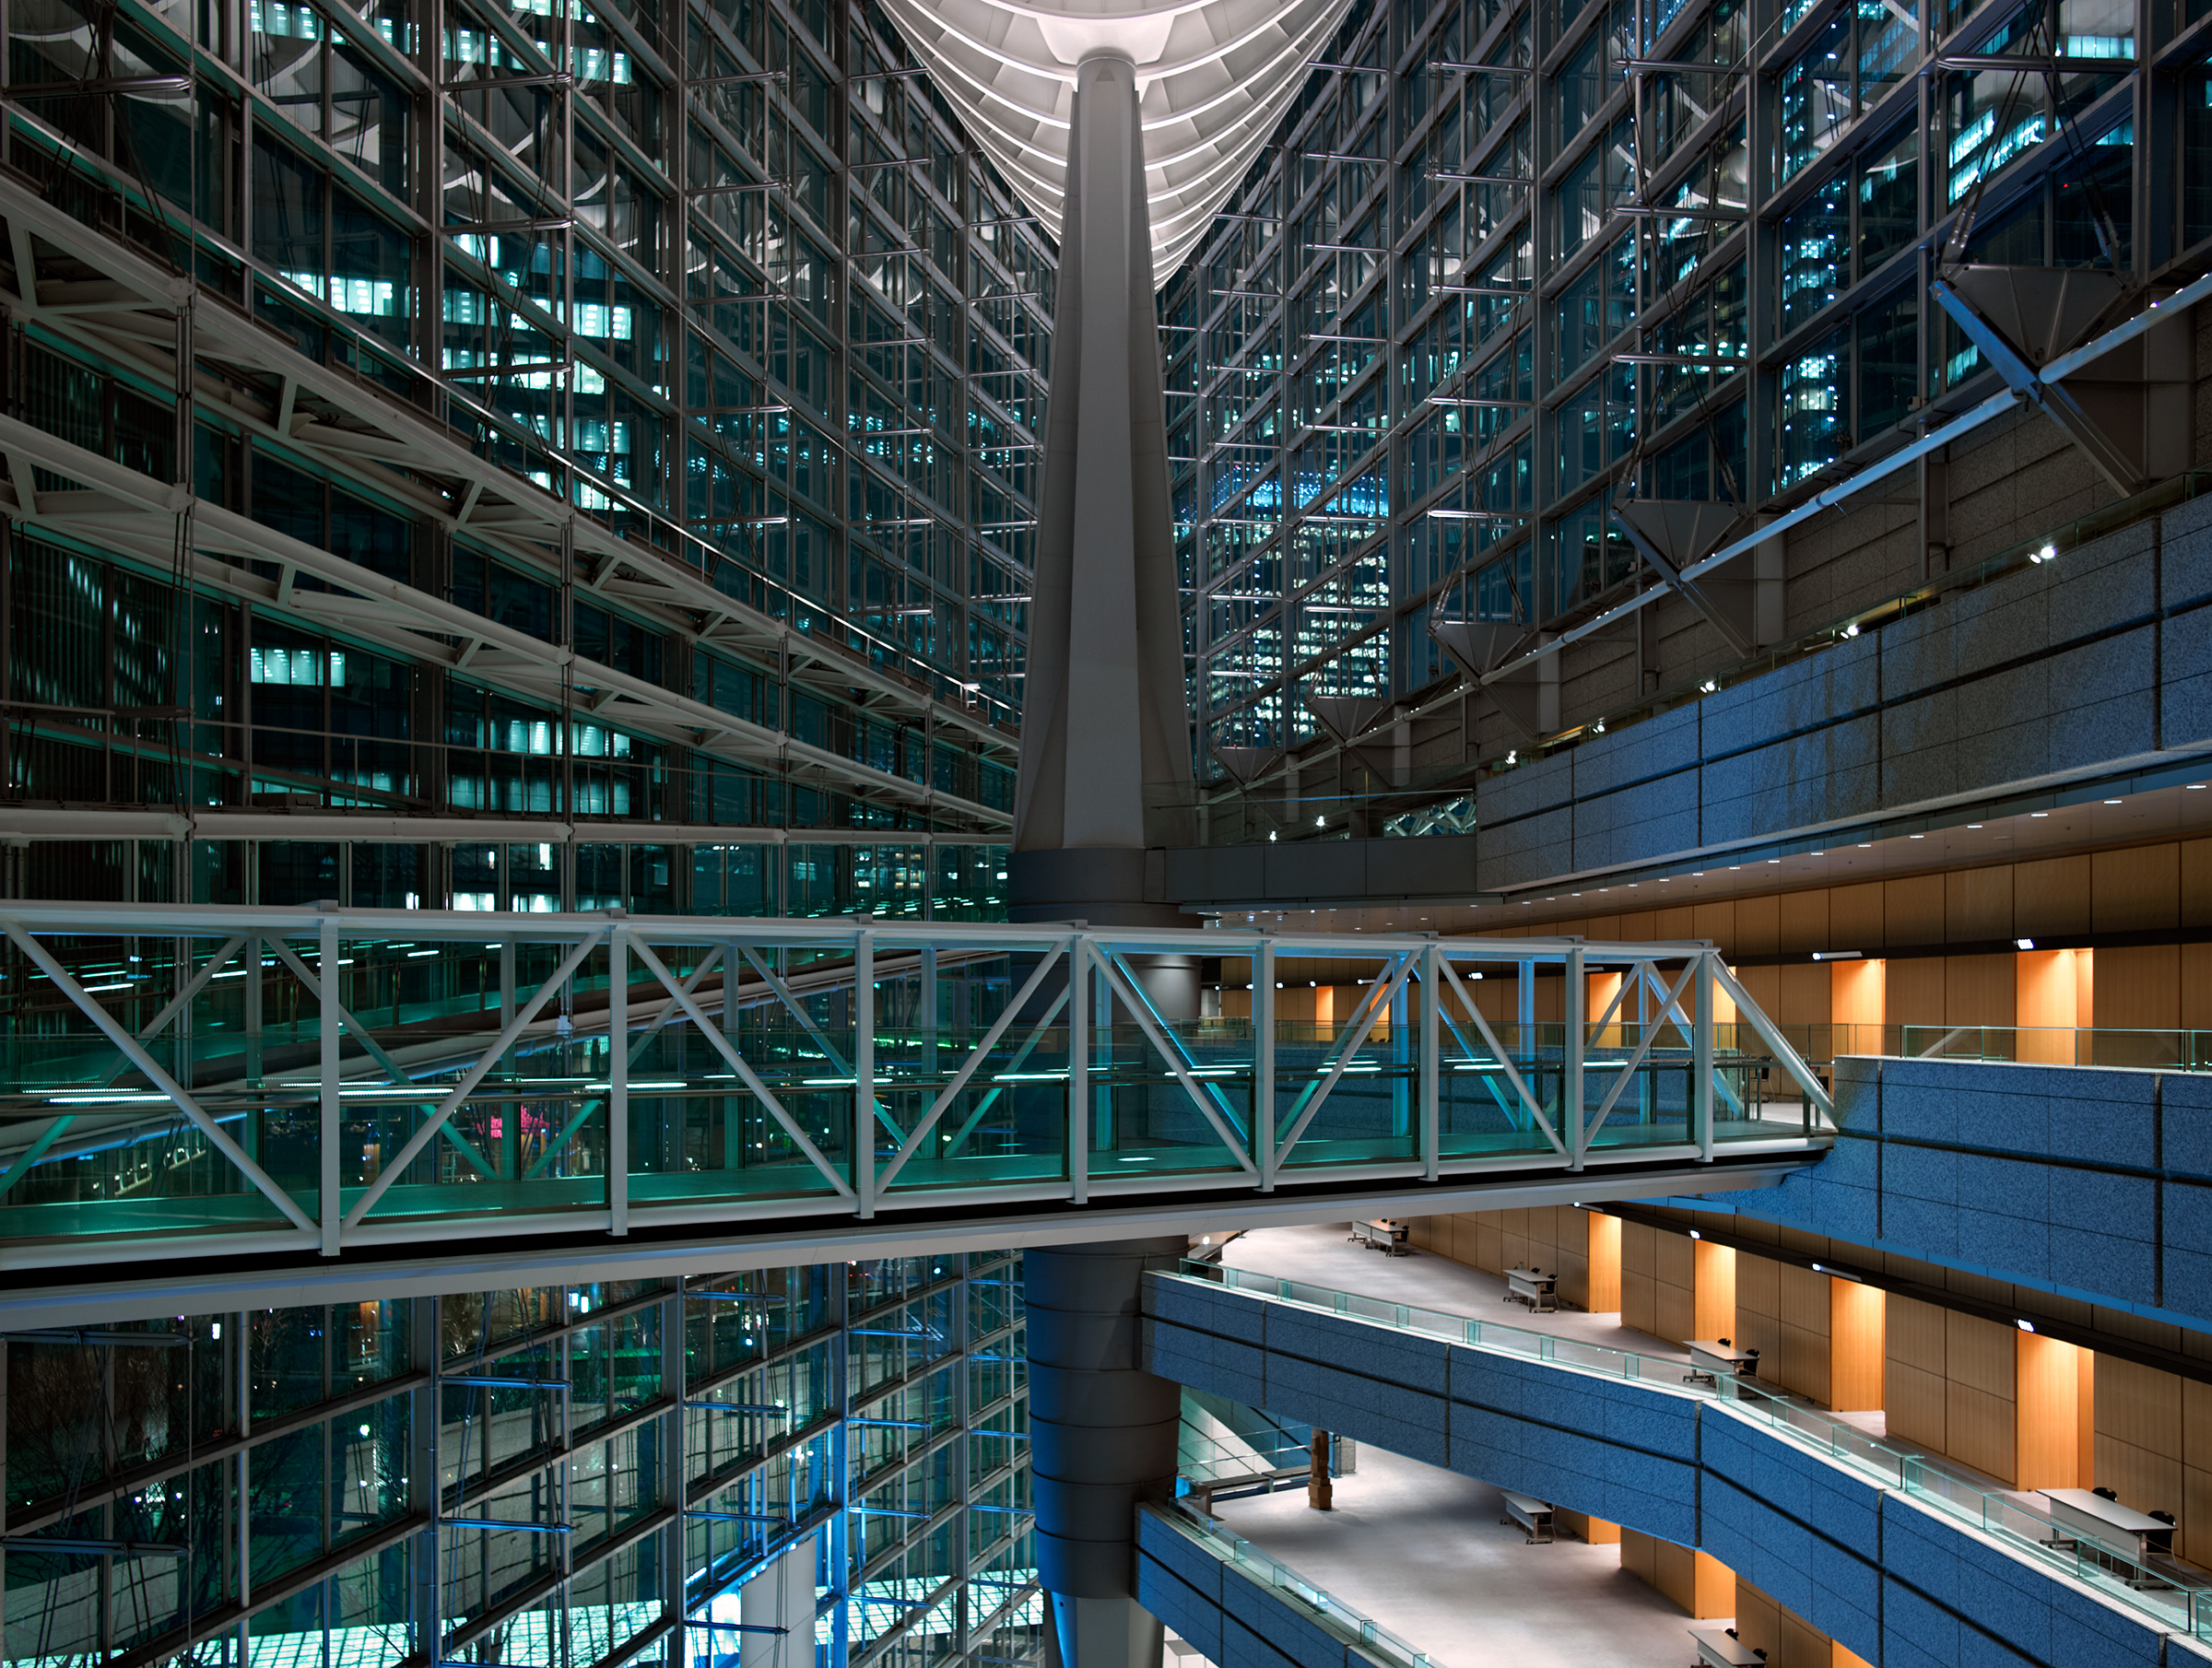
Atrium interior at night with a white truss bridge crossing between tall glass walls and a tapering central column, and balconies clad in blue-grey stone and warm timber with lit vertical recesses at right

Tokyo International Forum

東京国際フォーラム

Tokyo

東京

Architecture

建築設計

Rafael Viñoly

ラファエル・ヴィニオリ

Completed in 1996, the Tokyo International Forum is a convention and arts complex in Marunouchi designed by Rafael Viñoly. Its halls and conference facilities are organized around a public plaza and the Glass Hall, a vast transparent atrium that forms the principal circulation space of the complex.

Approximately 207 metres long and 60 metres high, the Glass Hall is enclosed by intersecting arcs of glass and steel beneath a 228-metre-long roof truss. Bridges and ramps cross the atrium, connecting the conference rooms with the halls, while an underground public concourse extends beneath the plaza and links the different parts of the complex.

1996年に竣工した「東京国際フォーラム」は、ラファエル・ヴィニオリの設計による丸の内のコンベンション&アートセンターです。複数のホールと会議施設は、パブリックプラザと、施設全体の主要な動線空間となる巨大なガラスのアトリウム「ガラス棟」を中心に構成されています。

全長約207メートル、高さ約60メートルのガラス棟は、ガラスと鉄骨による交差する曲面と、その上部を覆う全長228メートルの巨大な屋根トラスによって構成されています。アトリウムを横断するブリッジやスロープが会議室とホールを結び、地下ではパブリックコンコースが広場の下を通って、施設の各部分をつないでいます。

023 One OmotesandoIndexSt Mary’s Cathedral 025