Upward view of a building's laminated-larch mullion facade rising in a jagged diagonal line to a cantilevered glazed volume, autumn trees in the foreground against a clear blue skySteep upward angled view of the timber mullion facade's diagonal rhythm against blue sky, a glass wall printed with a repeating monogram pattern at the baseElevated dusk view of the building at the Omotesando and Aoyama-dori intersection, illuminated advertising screens on neighbouring buildings, traffic light trails and a pedestrian crossing below
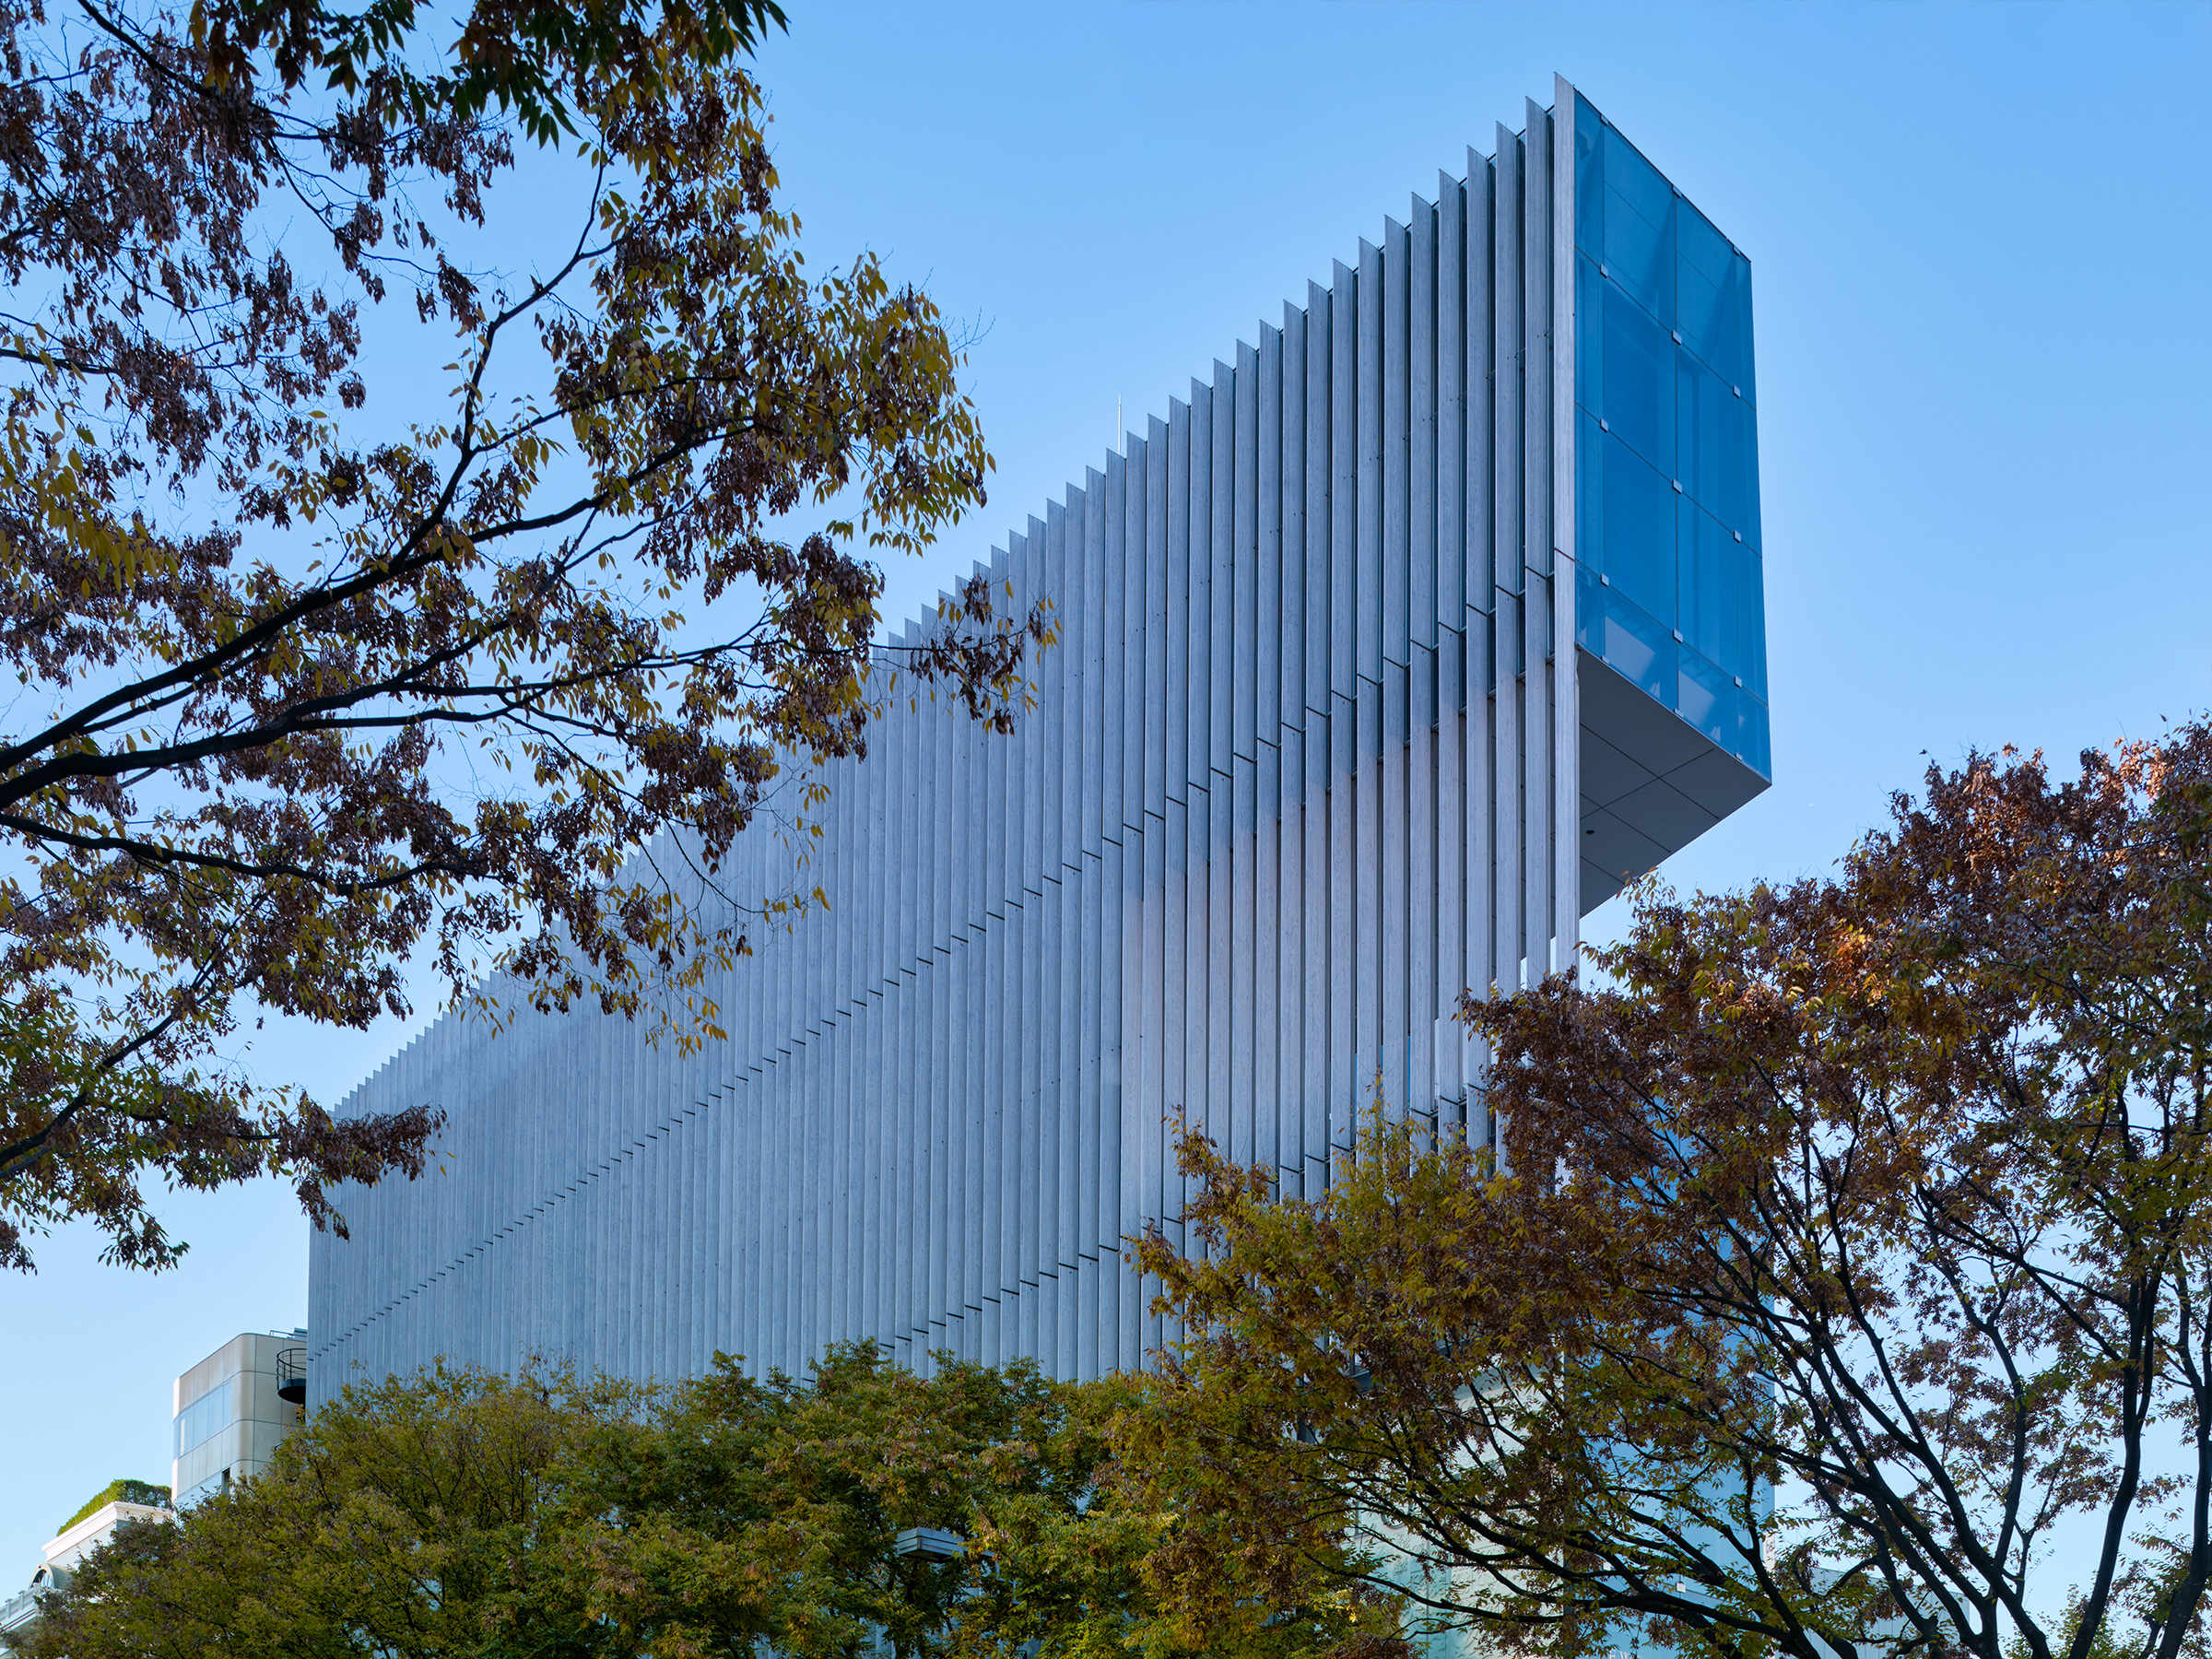
Upward view of a building's laminated-larch mullion facade rising in a jagged diagonal line to a cantilevered glazed volume, autumn trees in the foreground against a clear blue sky
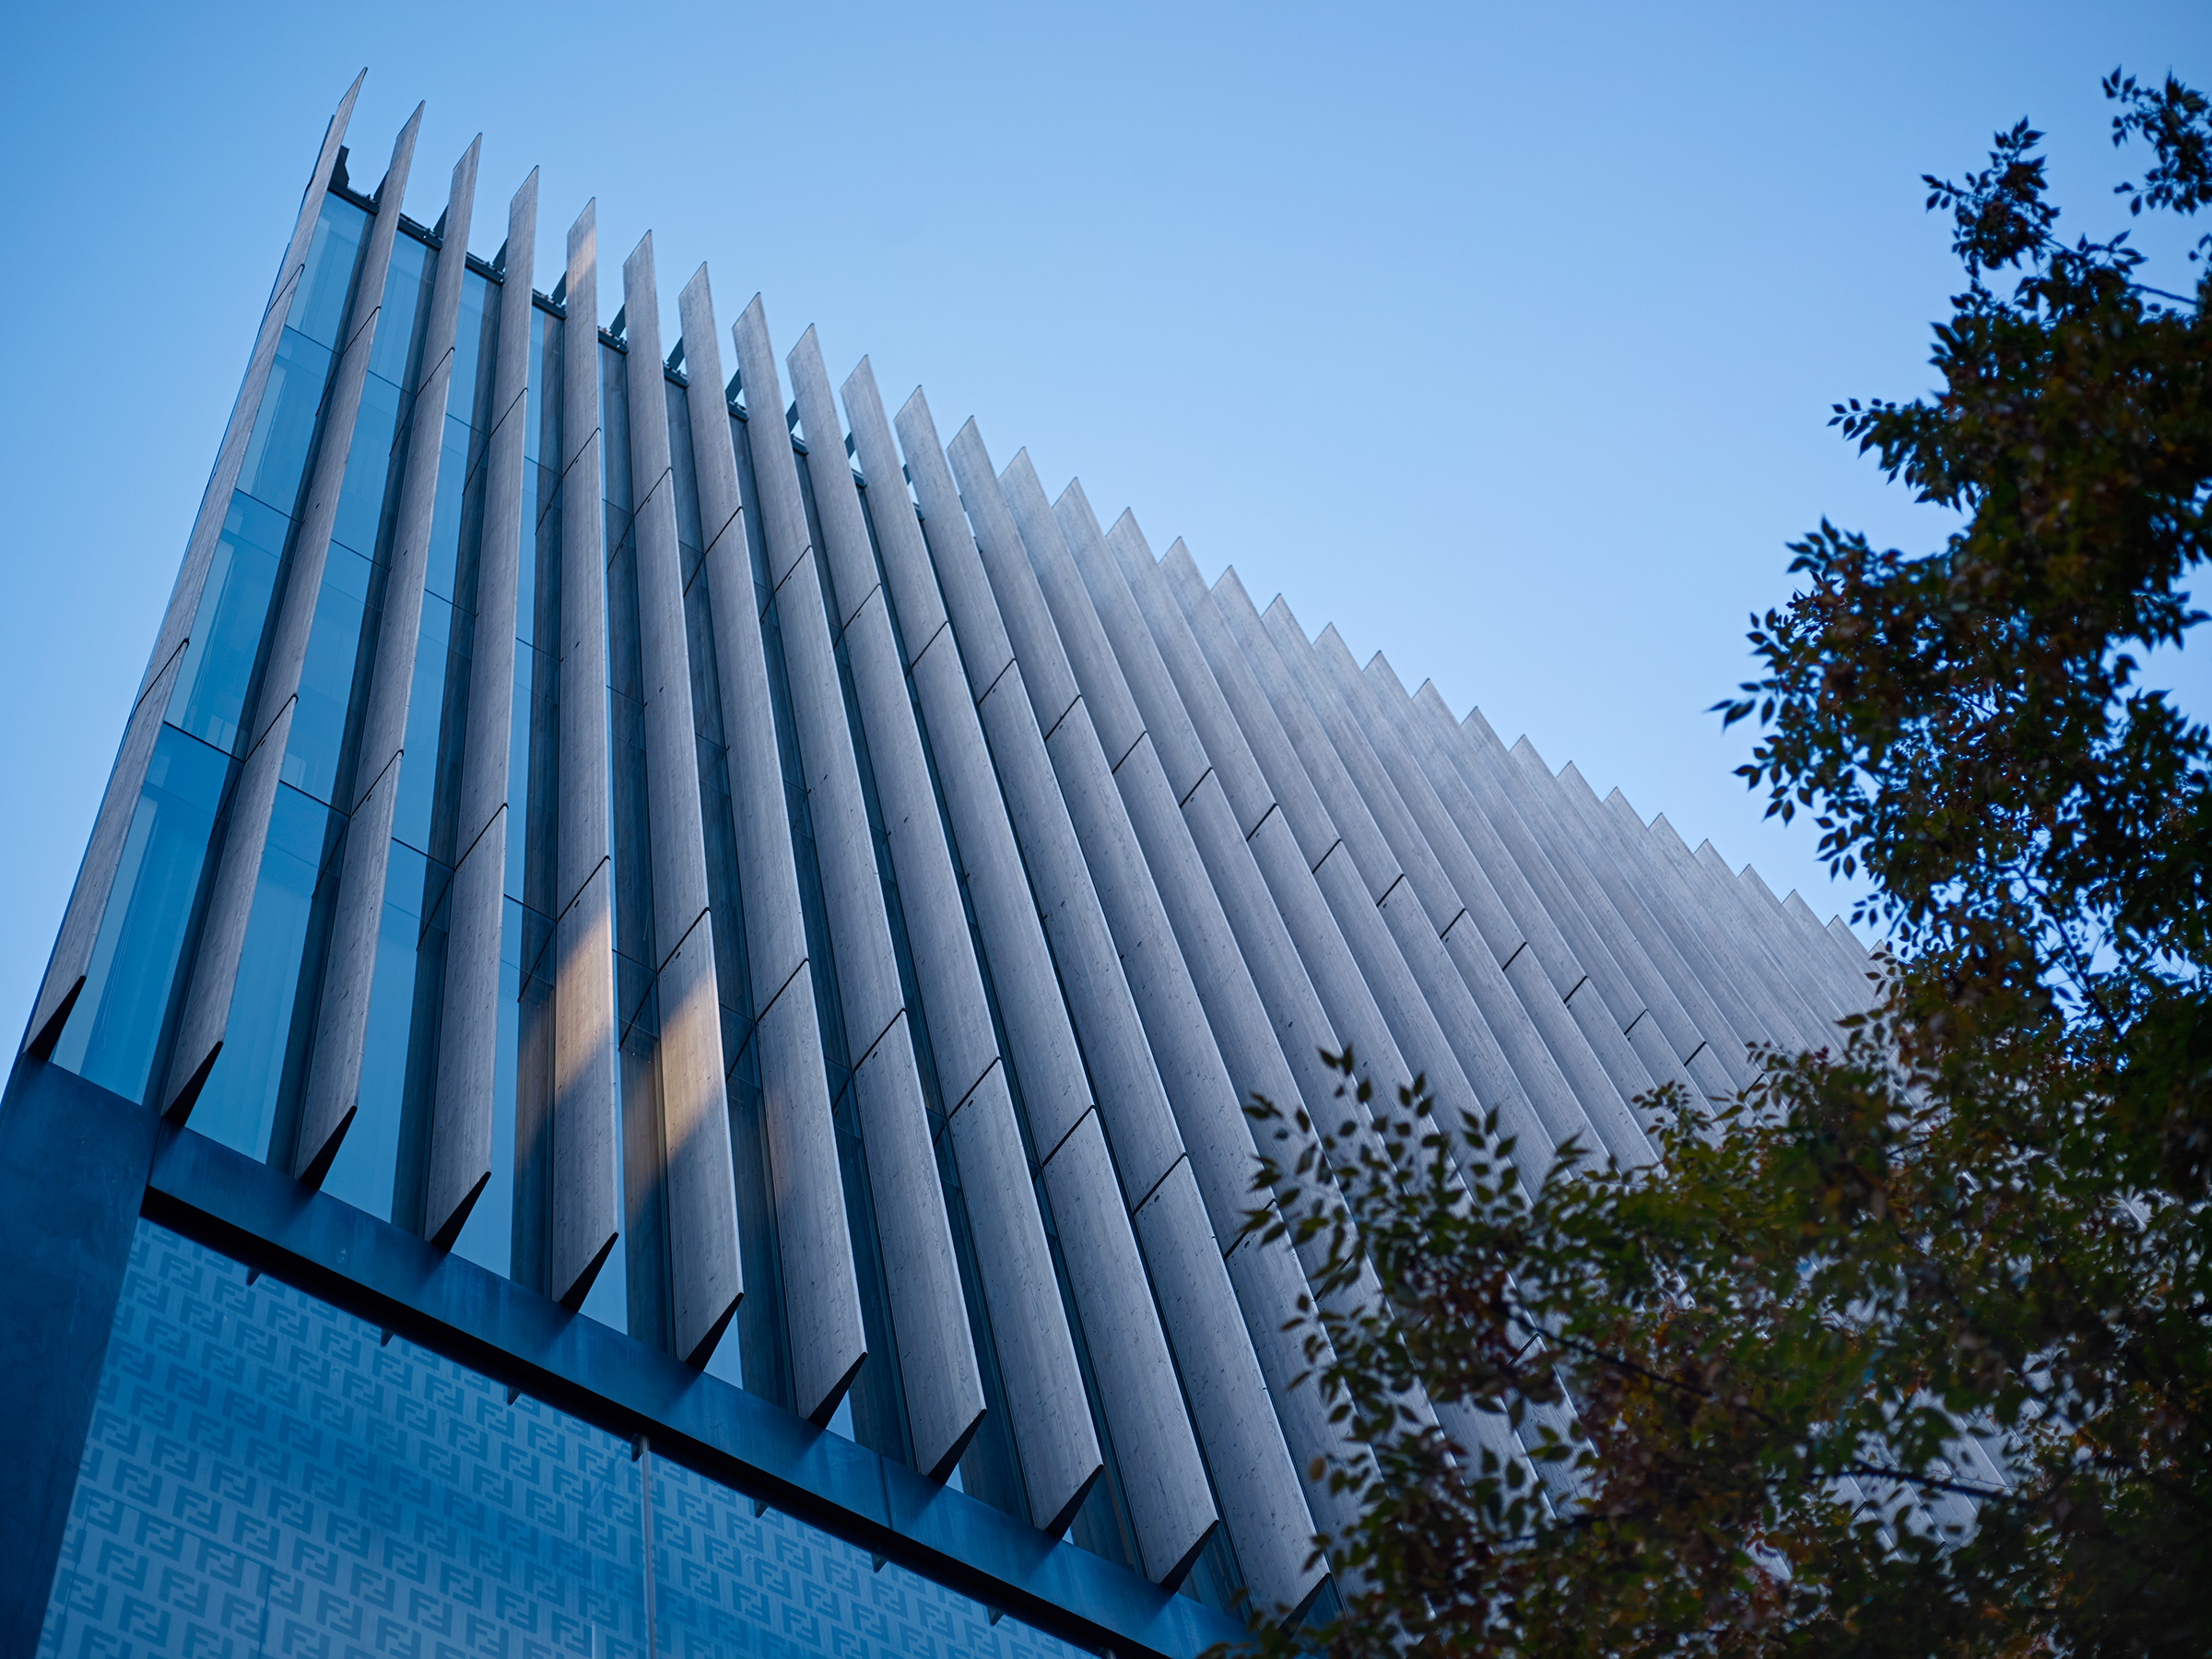
Steep upward angled view of the timber mullion facade's diagonal rhythm against blue sky, a glass wall printed with a repeating monogram pattern at the base
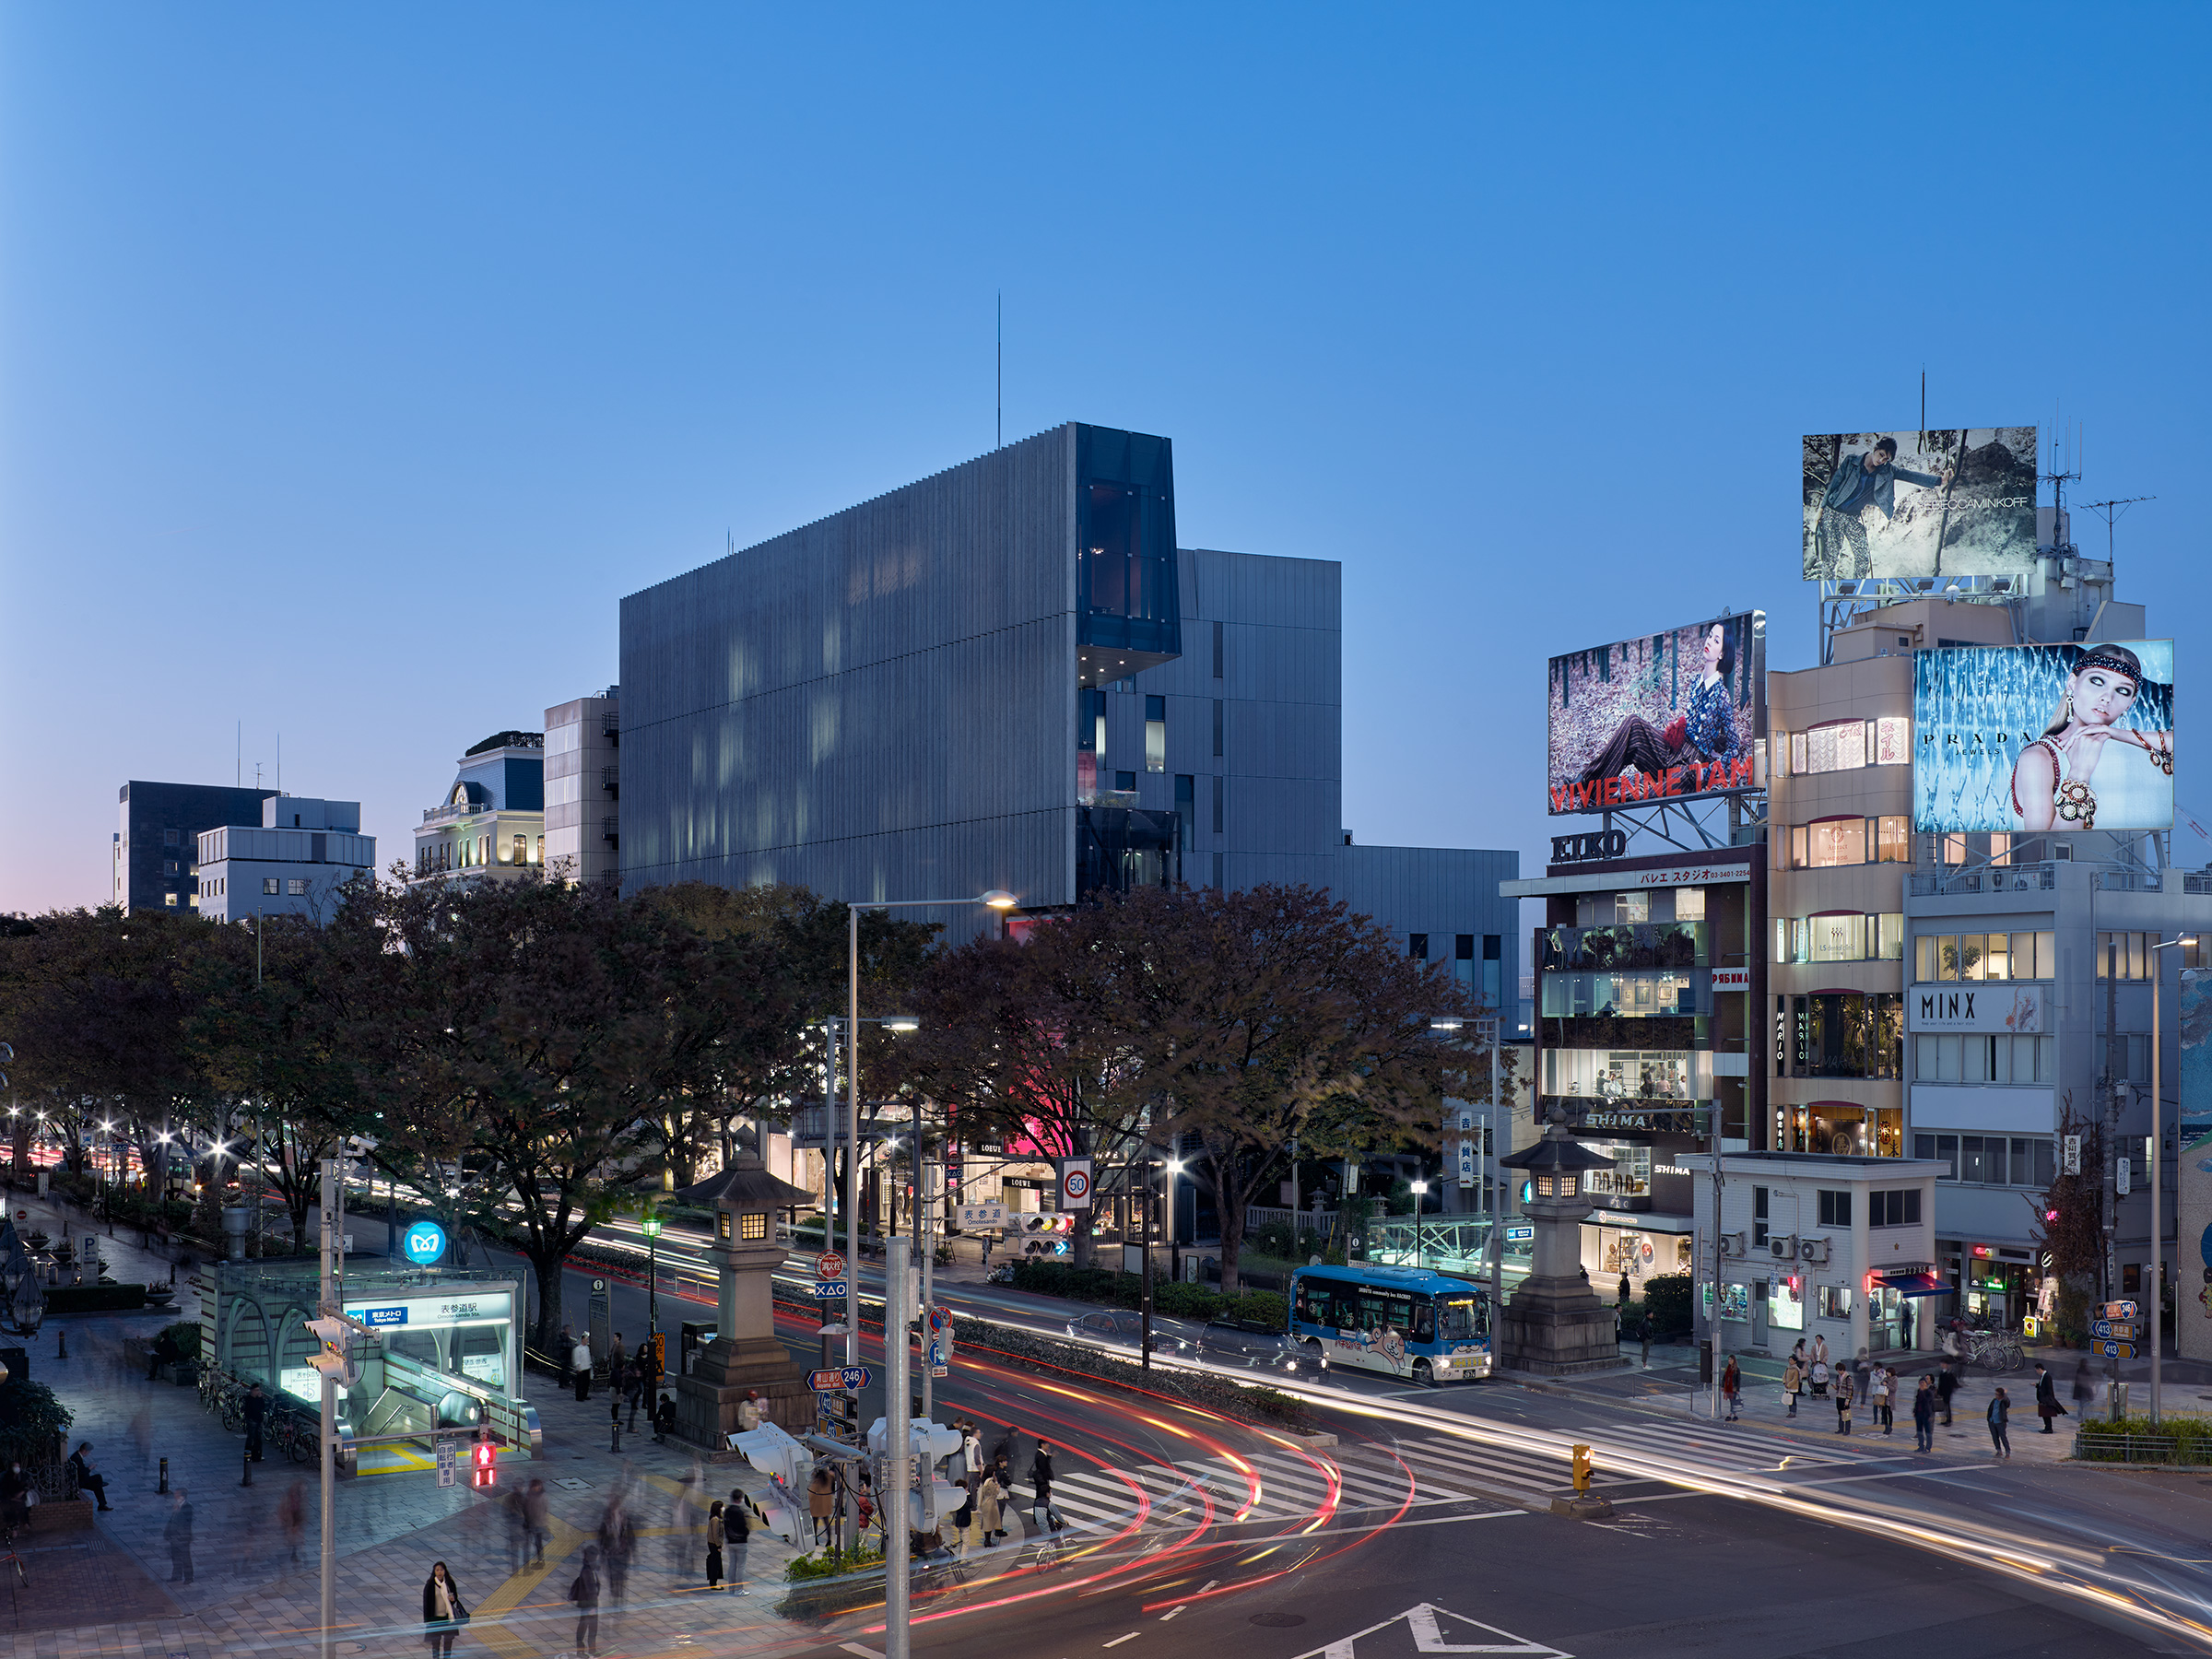
Elevated dusk view of the building at the Omotesando and Aoyama-dori intersection, illuminated advertising screens on neighbouring buildings, traffic light trails and a pedestrian crossing below
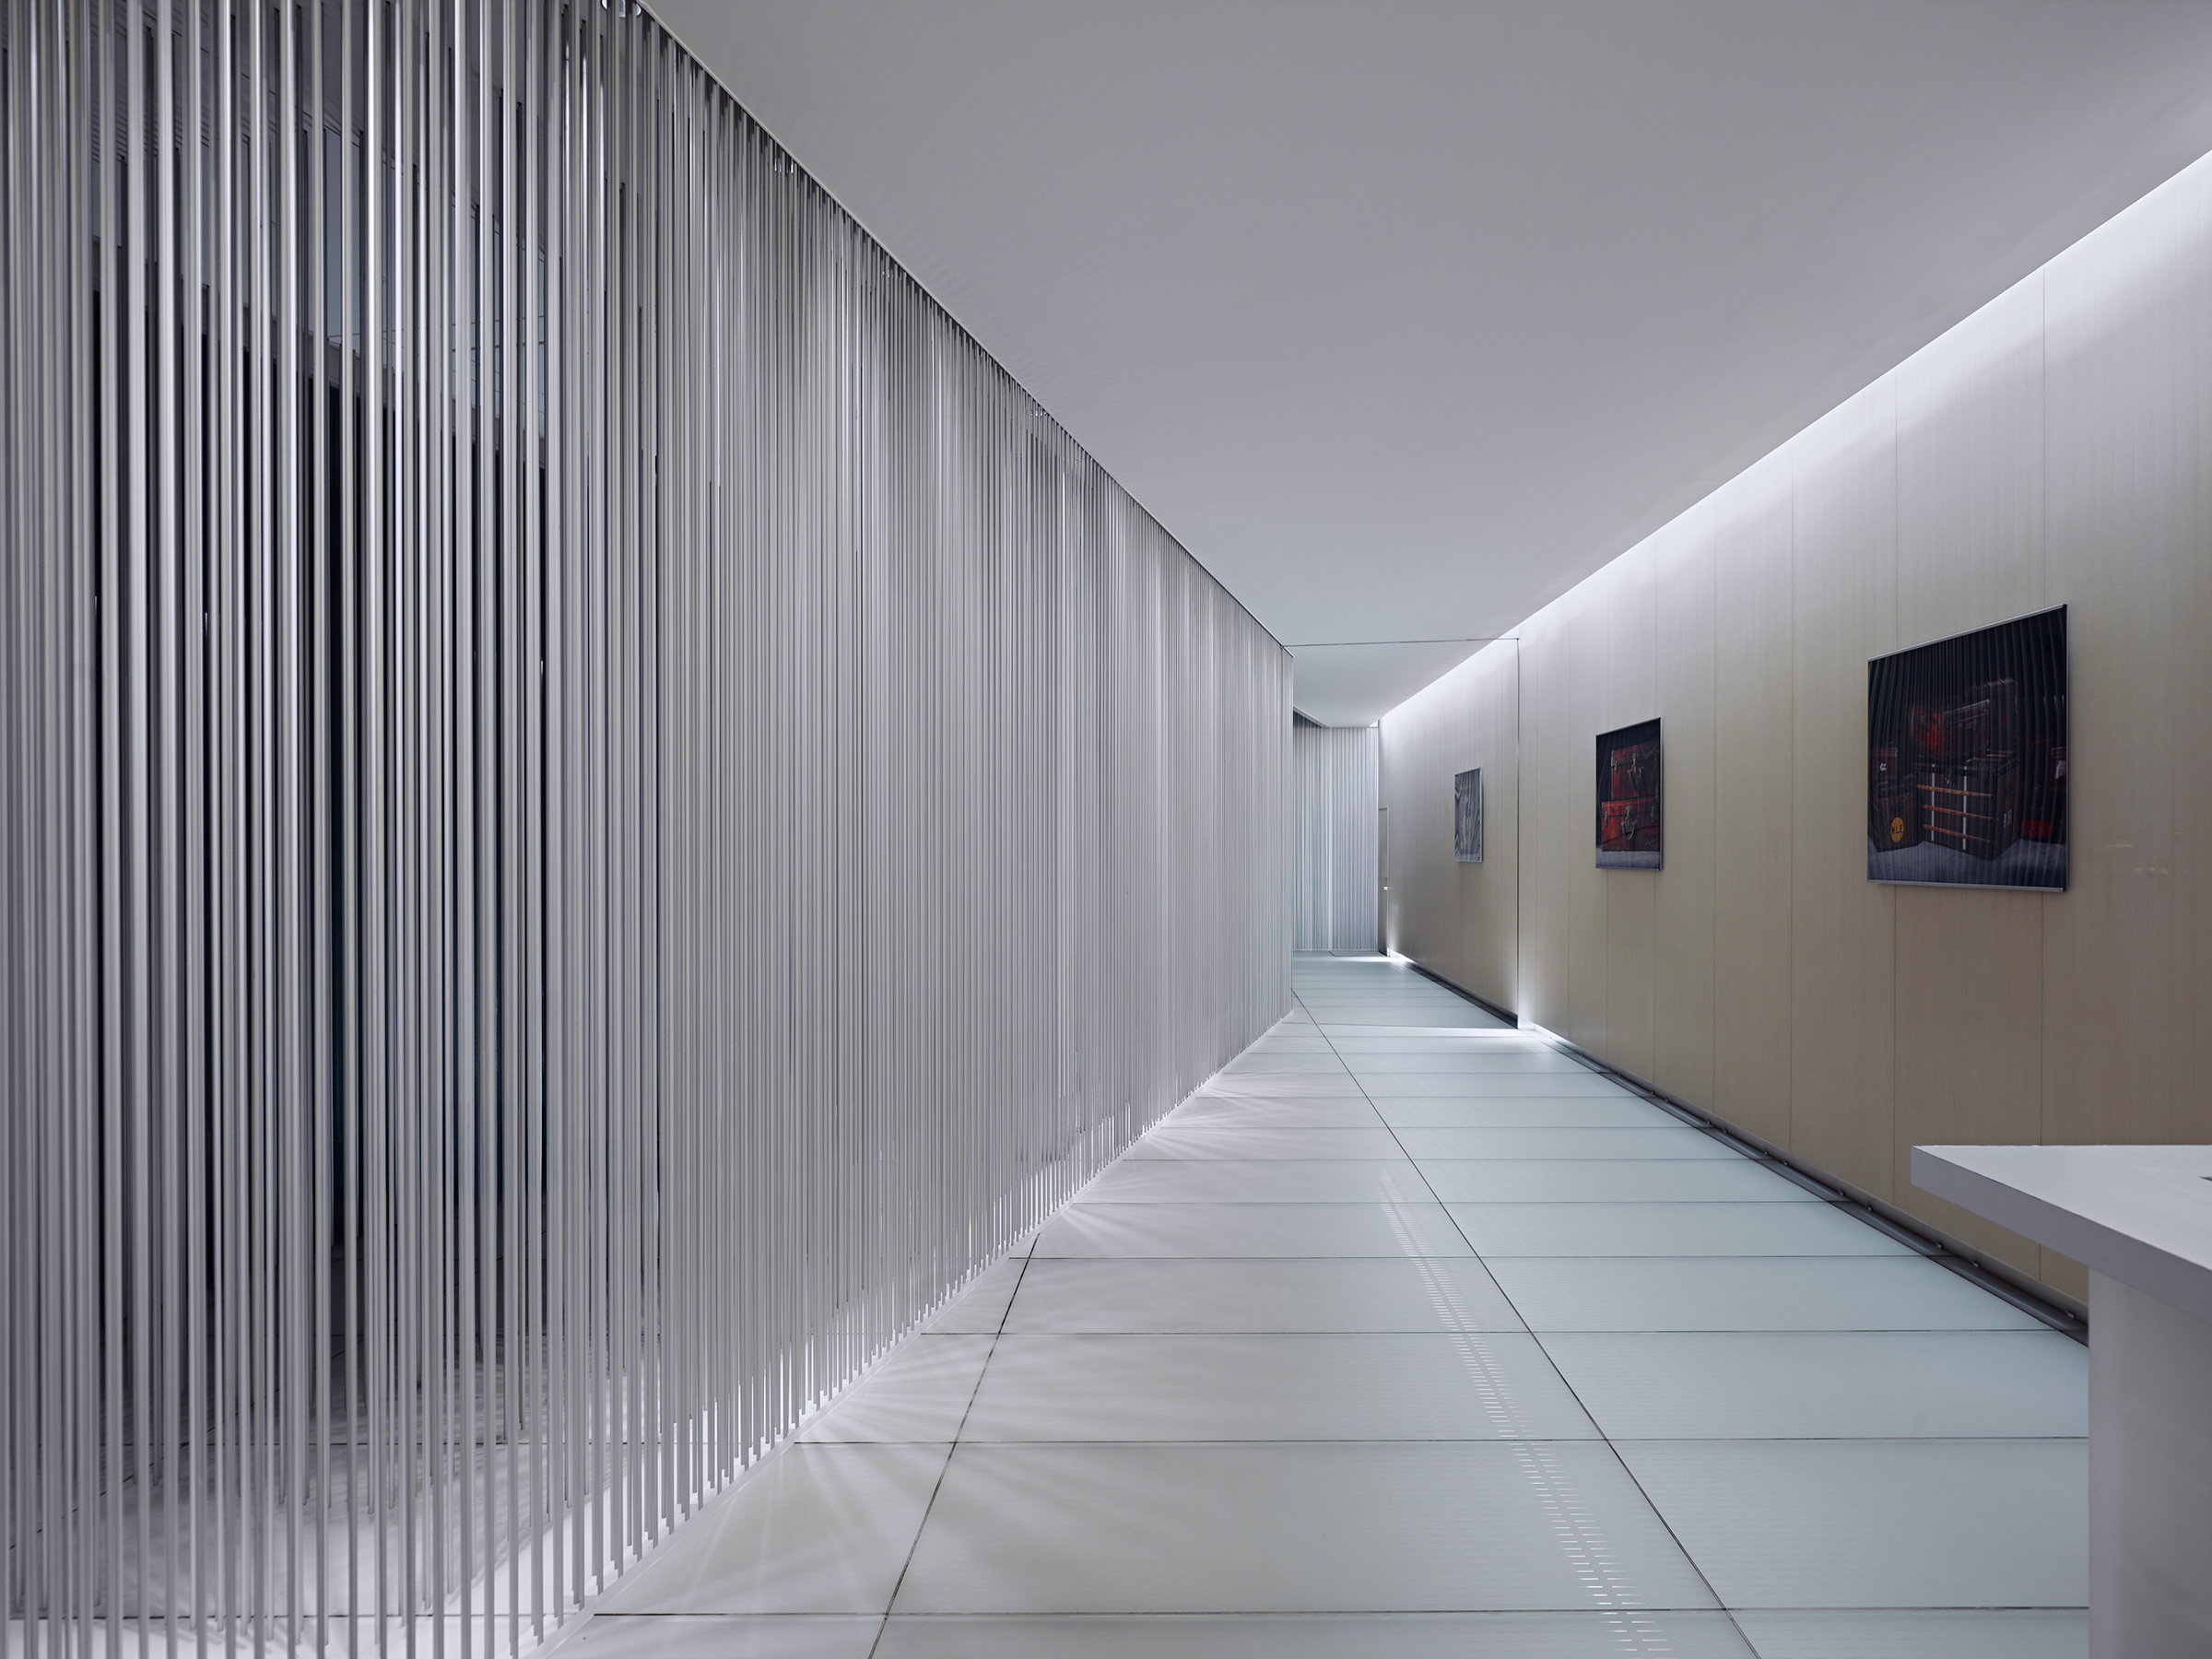
Interior corridor screened by a wall of vertical aluminum rods, framed artwork on a beige wall beyond and a glass-tiled floor reflecting the ceiling lights
Brushed metal Louis Vuitton monogram logo mounted on a wood-veneer wall
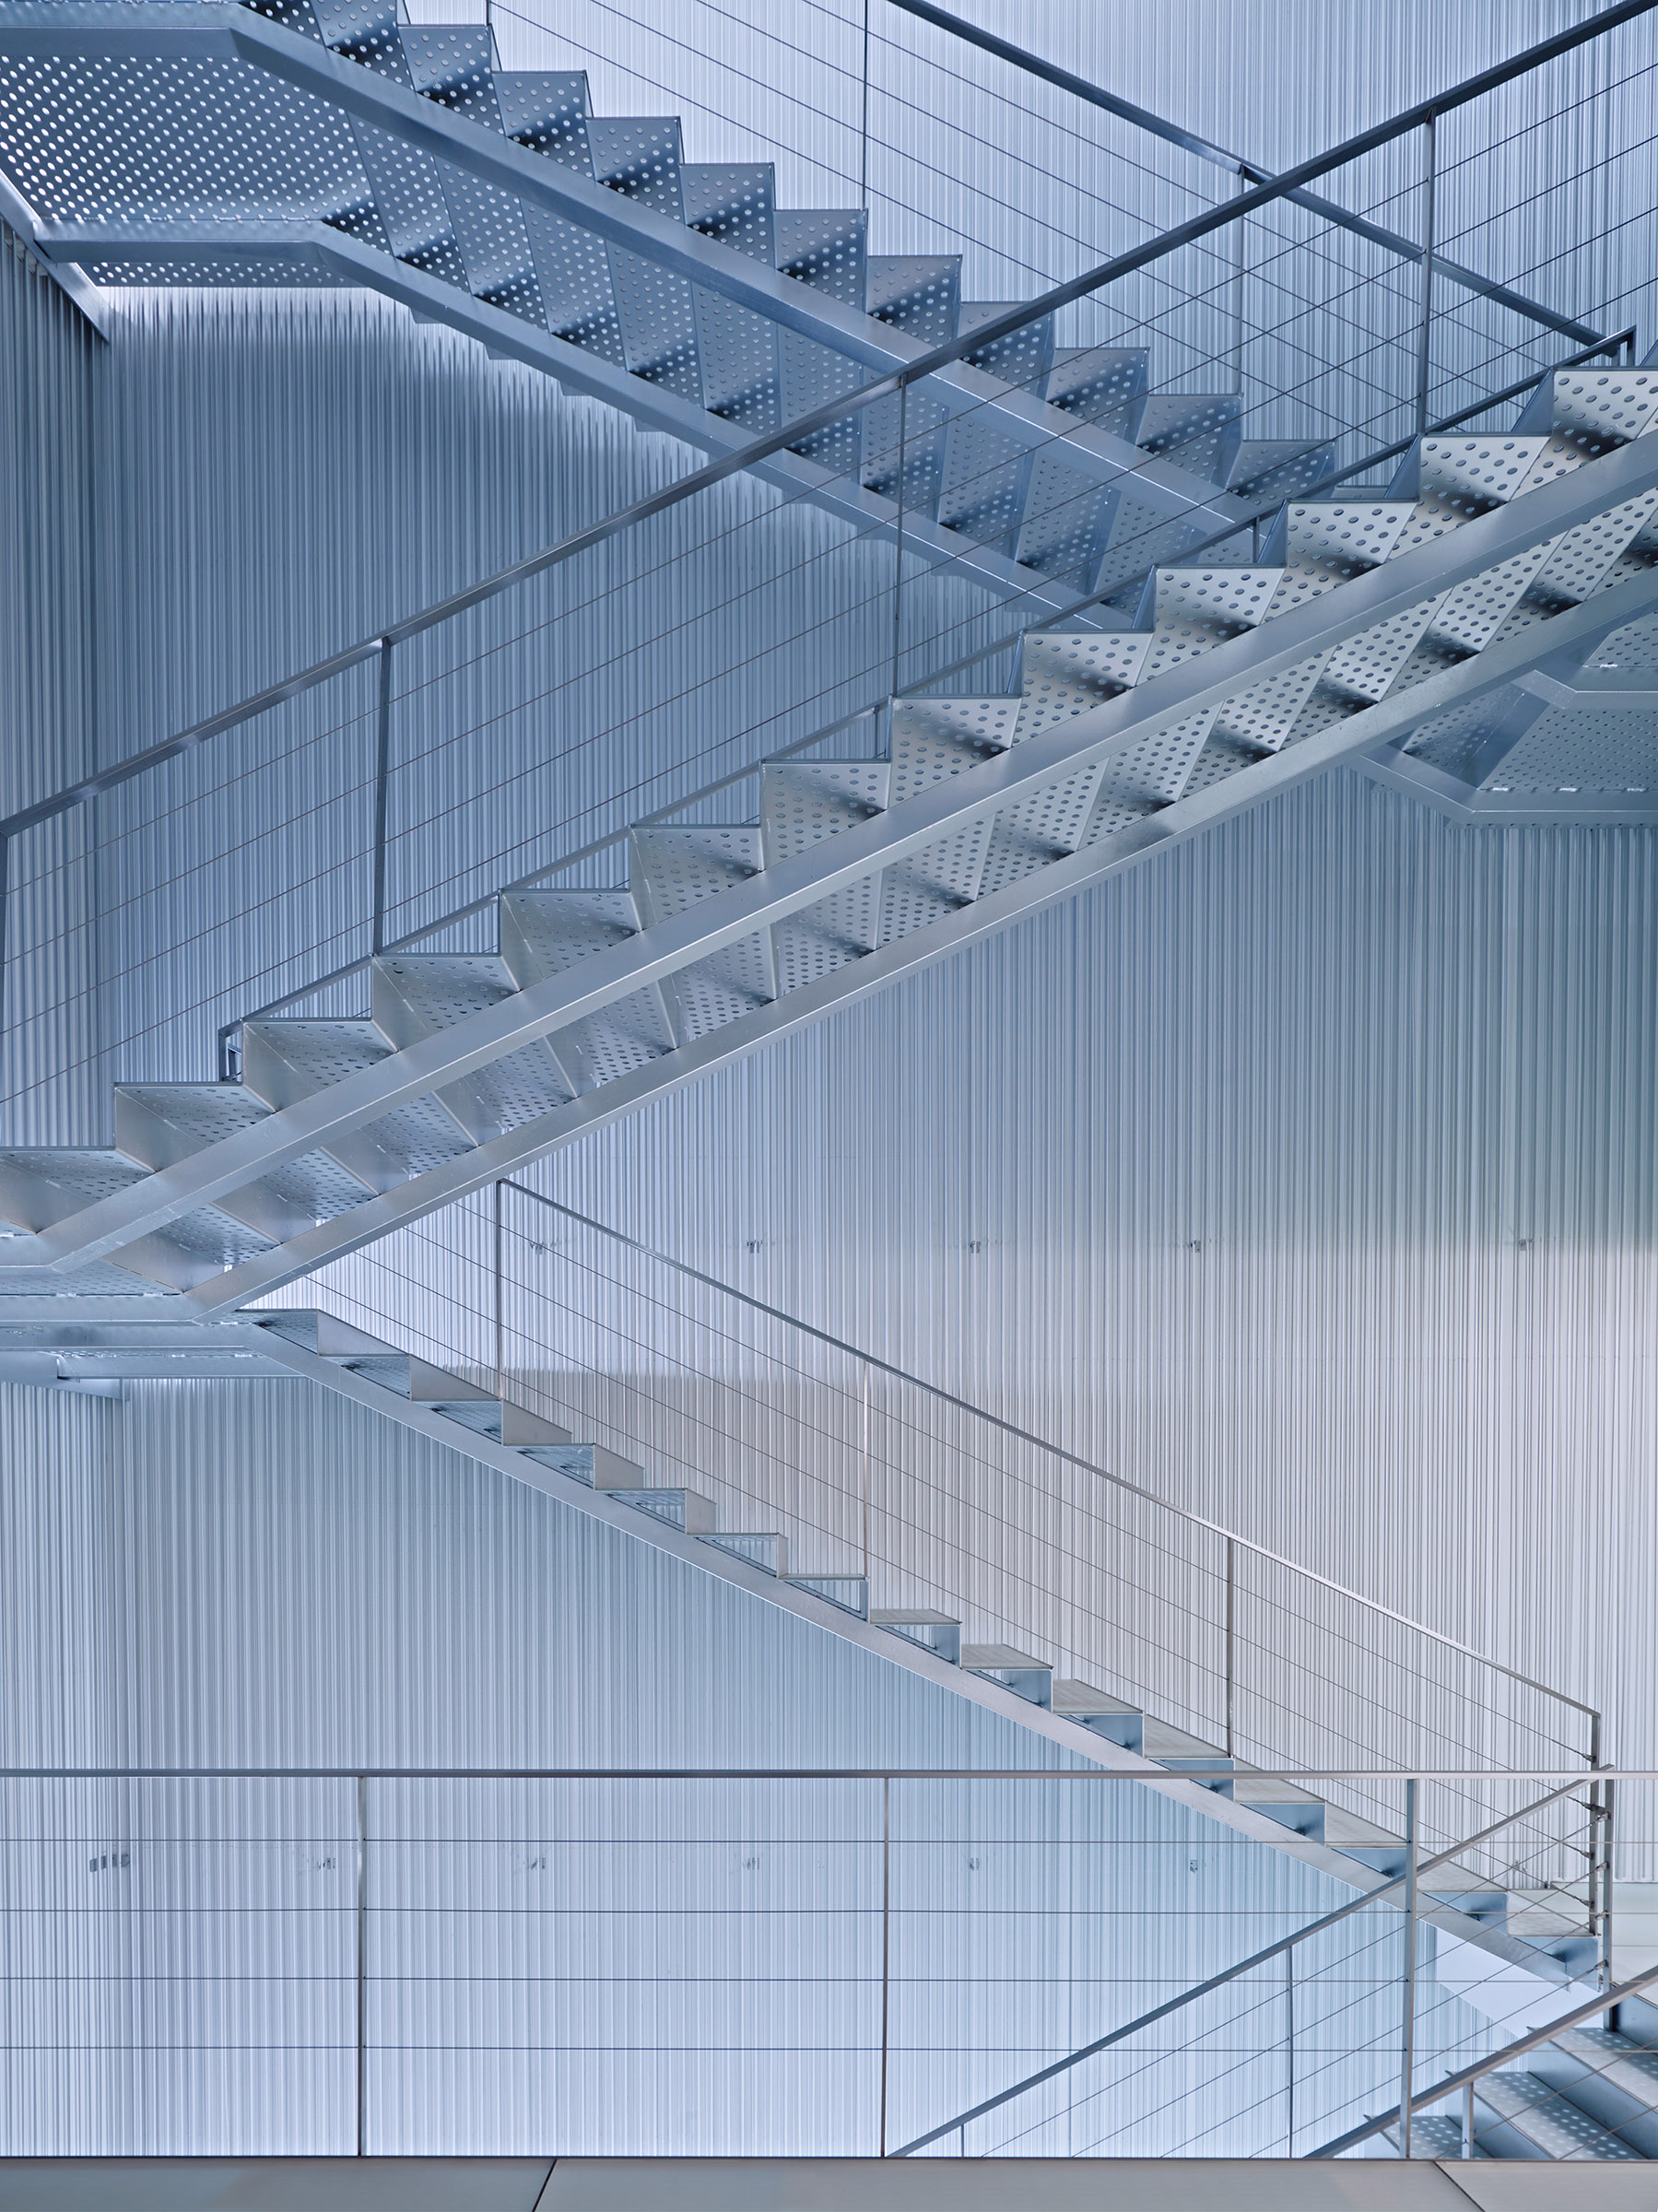
Exterior perforated steel staircase zigzagging diagonally between corrugated metal-clad walls, cable railings crossing the frame
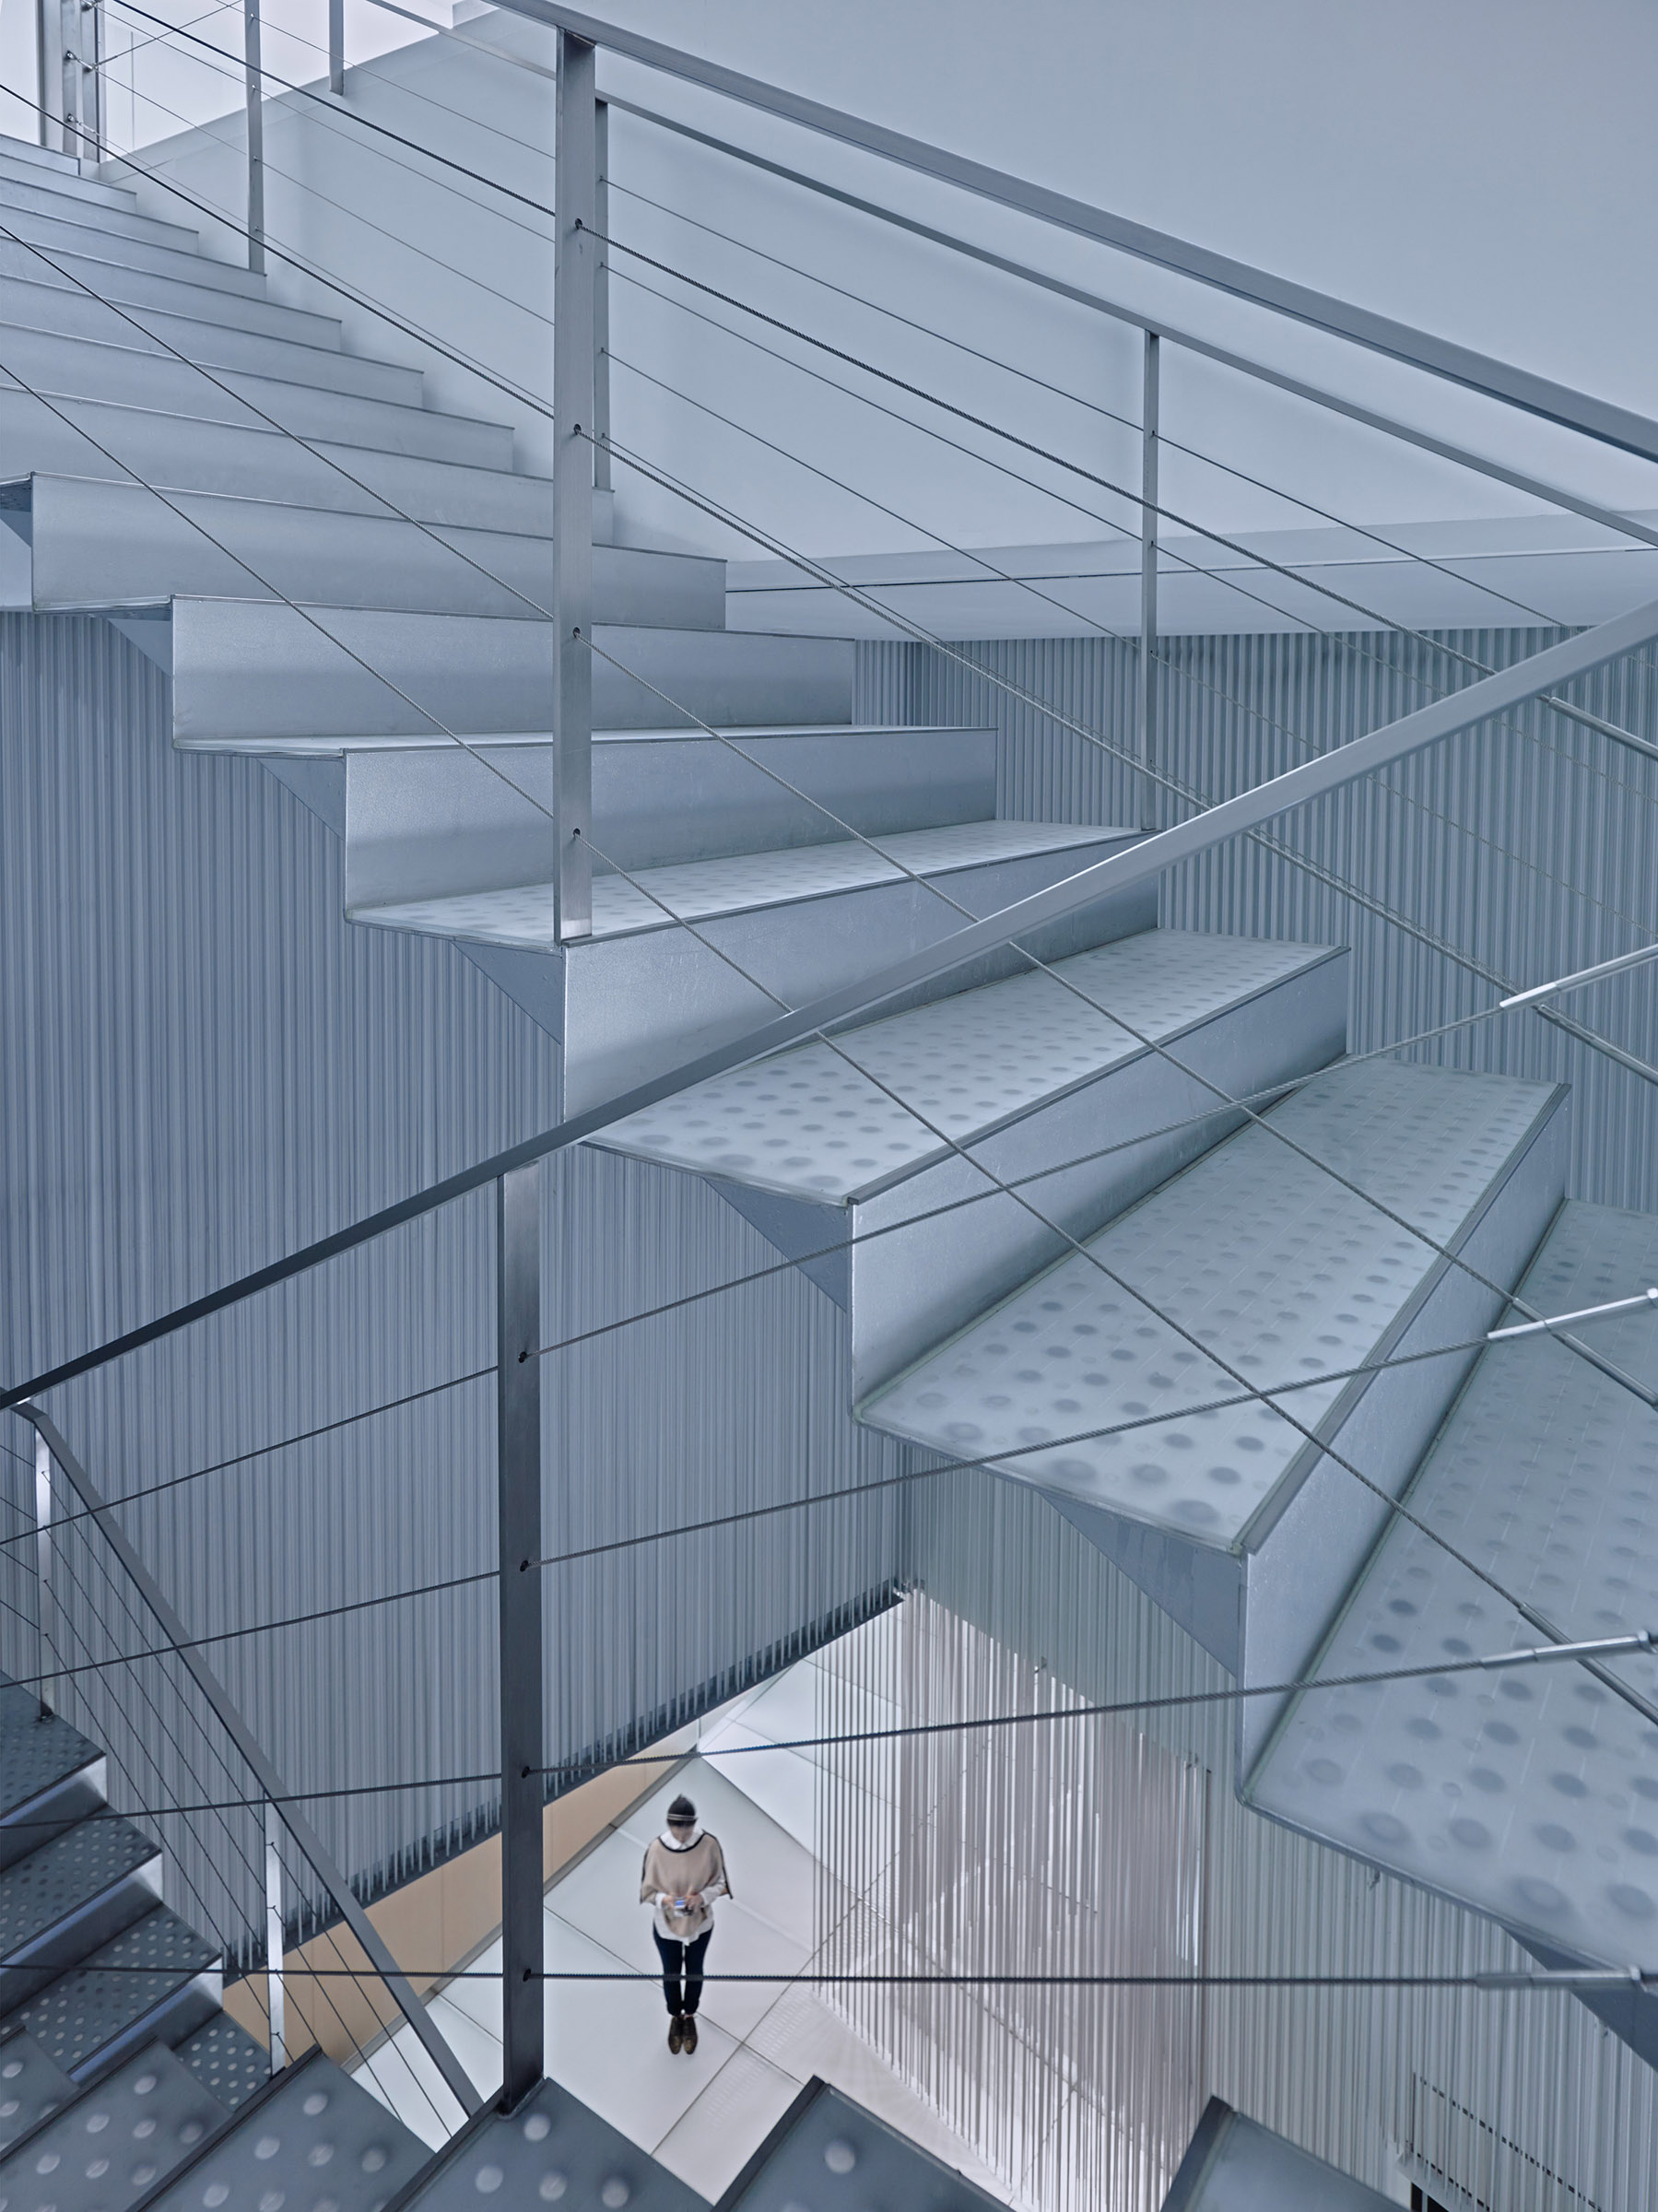
Aerial view down through a perforated steel staircase and cable railings, a single figure walking across the paved court far below
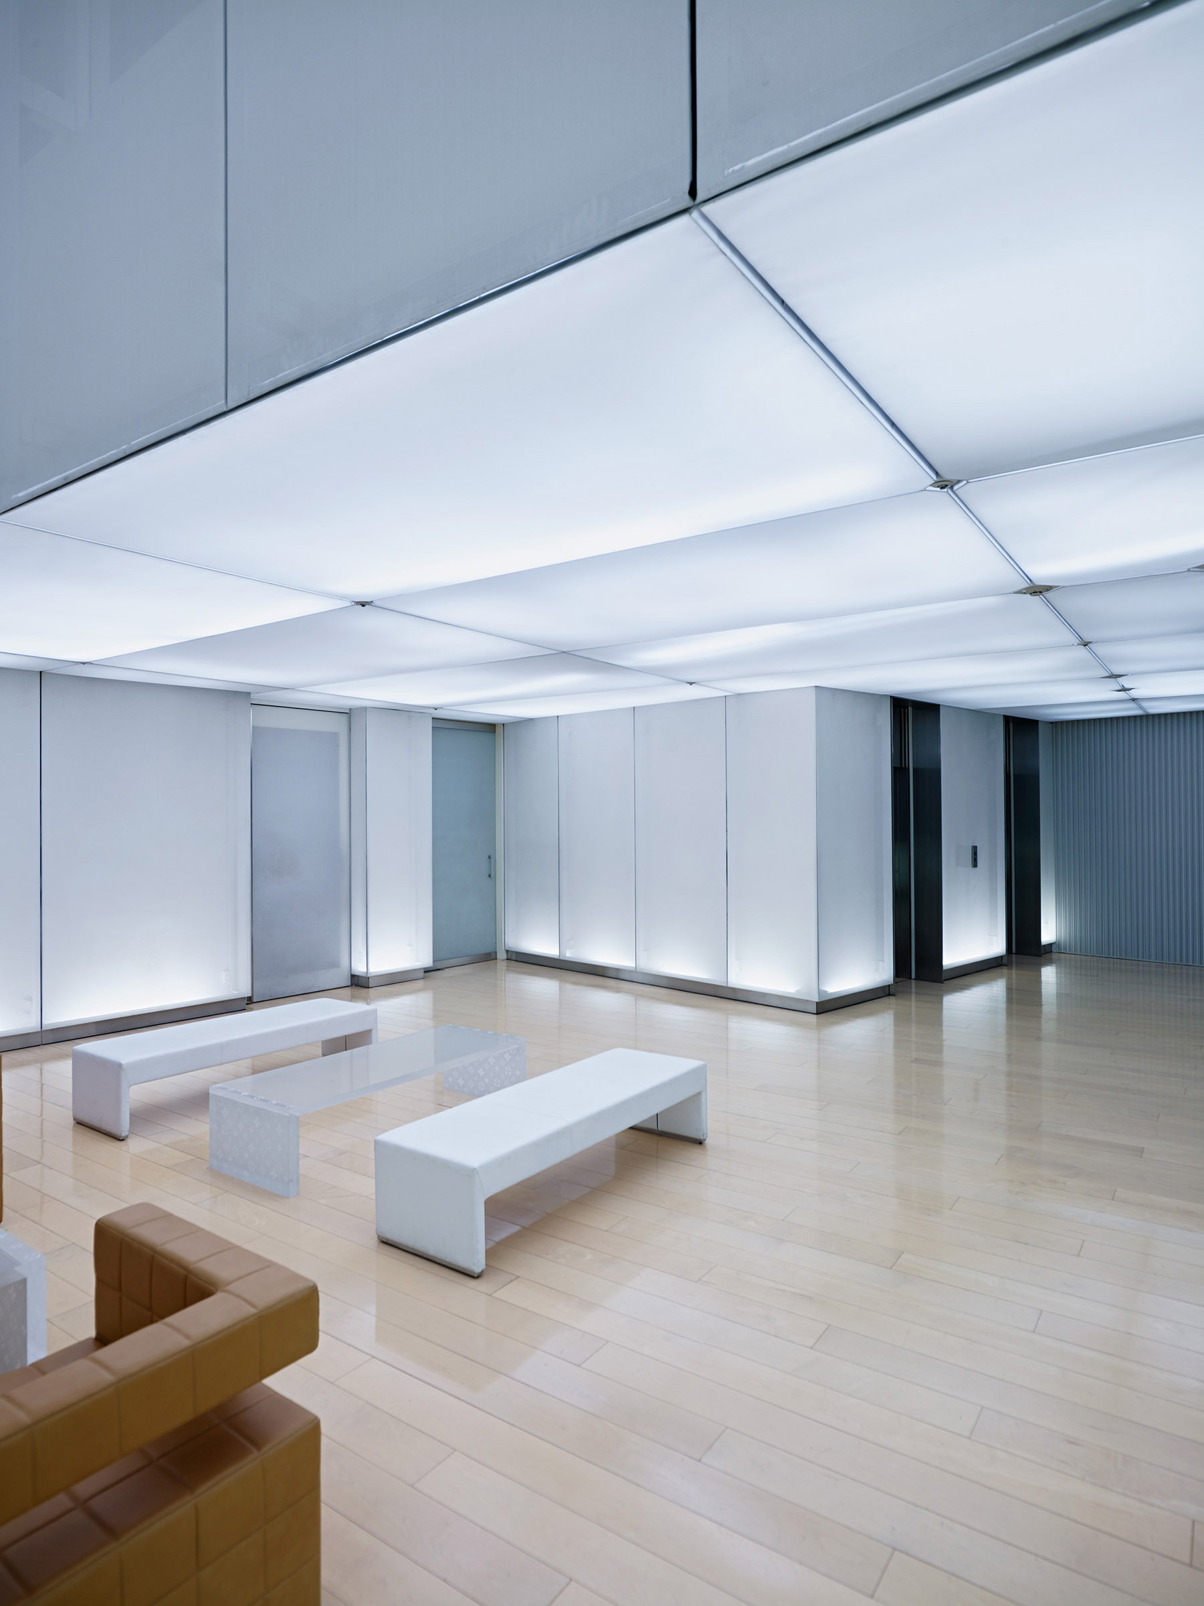
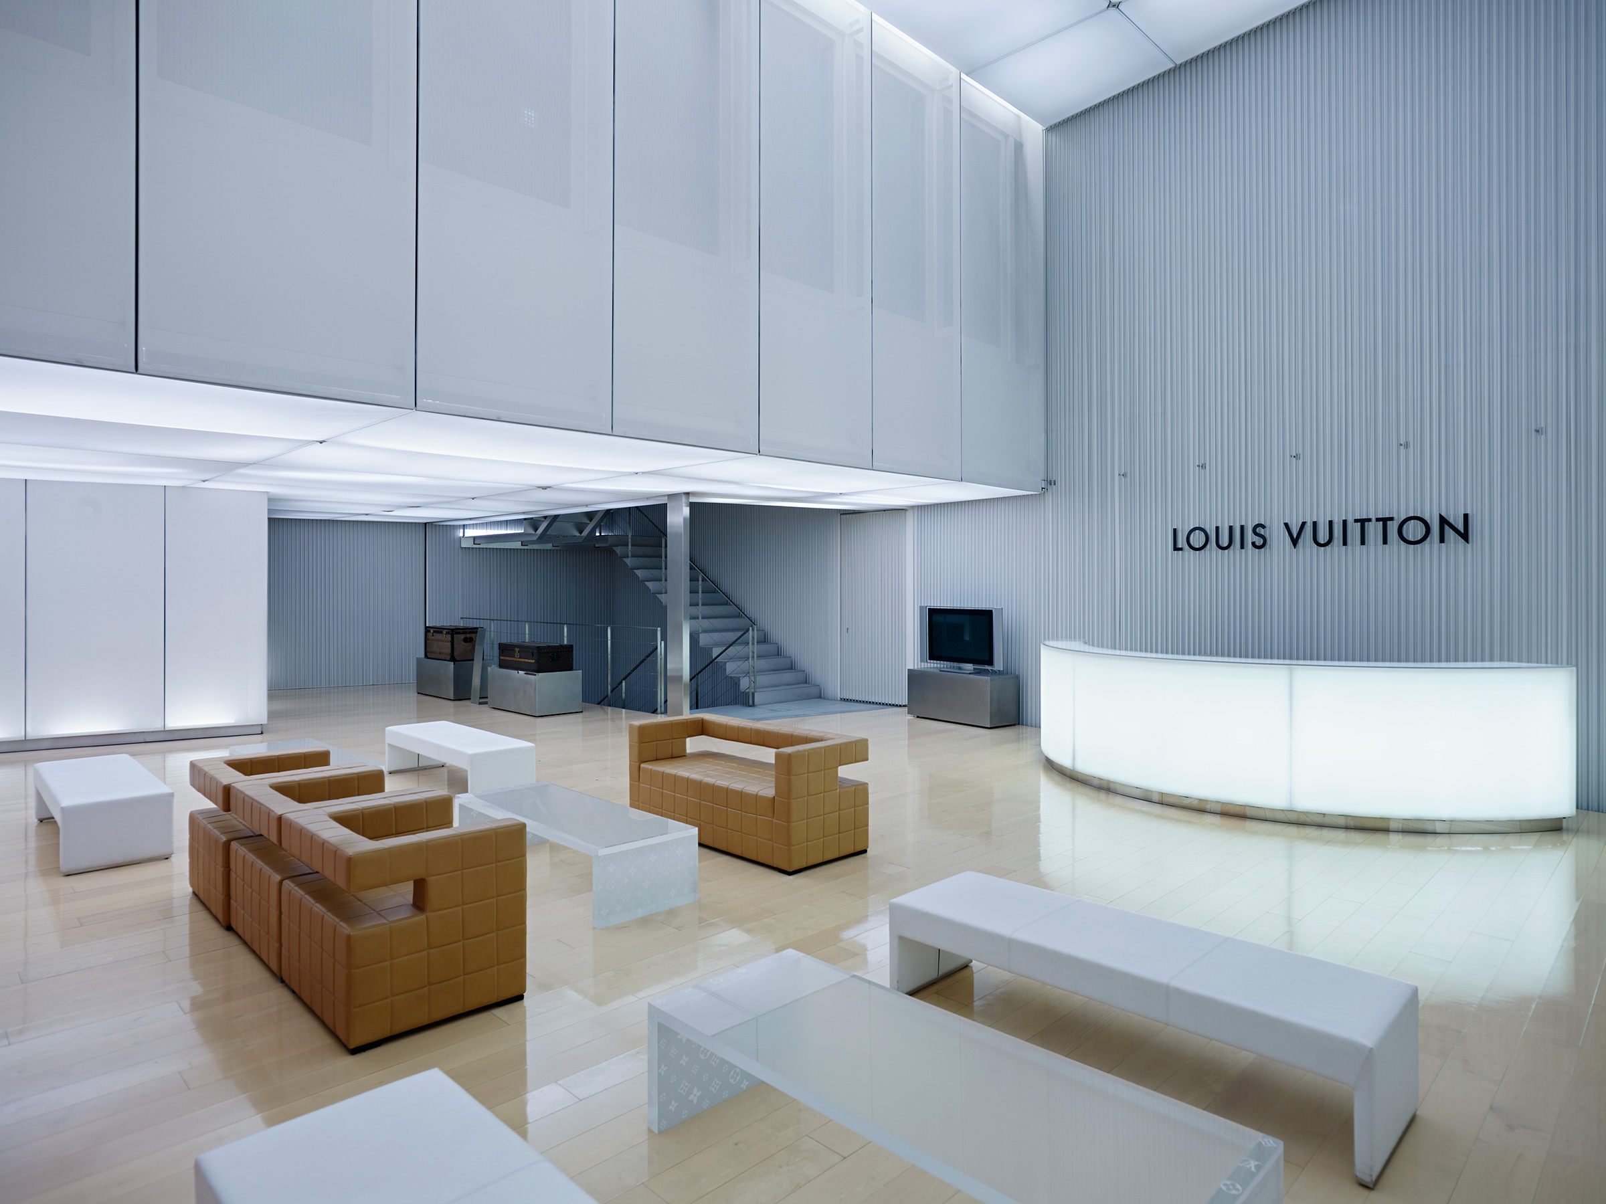
Glowing white lobby with a luminous ceiling grid, pale wood flooring, white bench seating and a tan leather chair, elevator lobby visible beyond
Louis Vuitton lobby with tan quilted-leather seating, white benches and a glowing curved reception desk beneath the illuminated Louis Vuitton wordmark, a staircase and vintage trunks visible behind
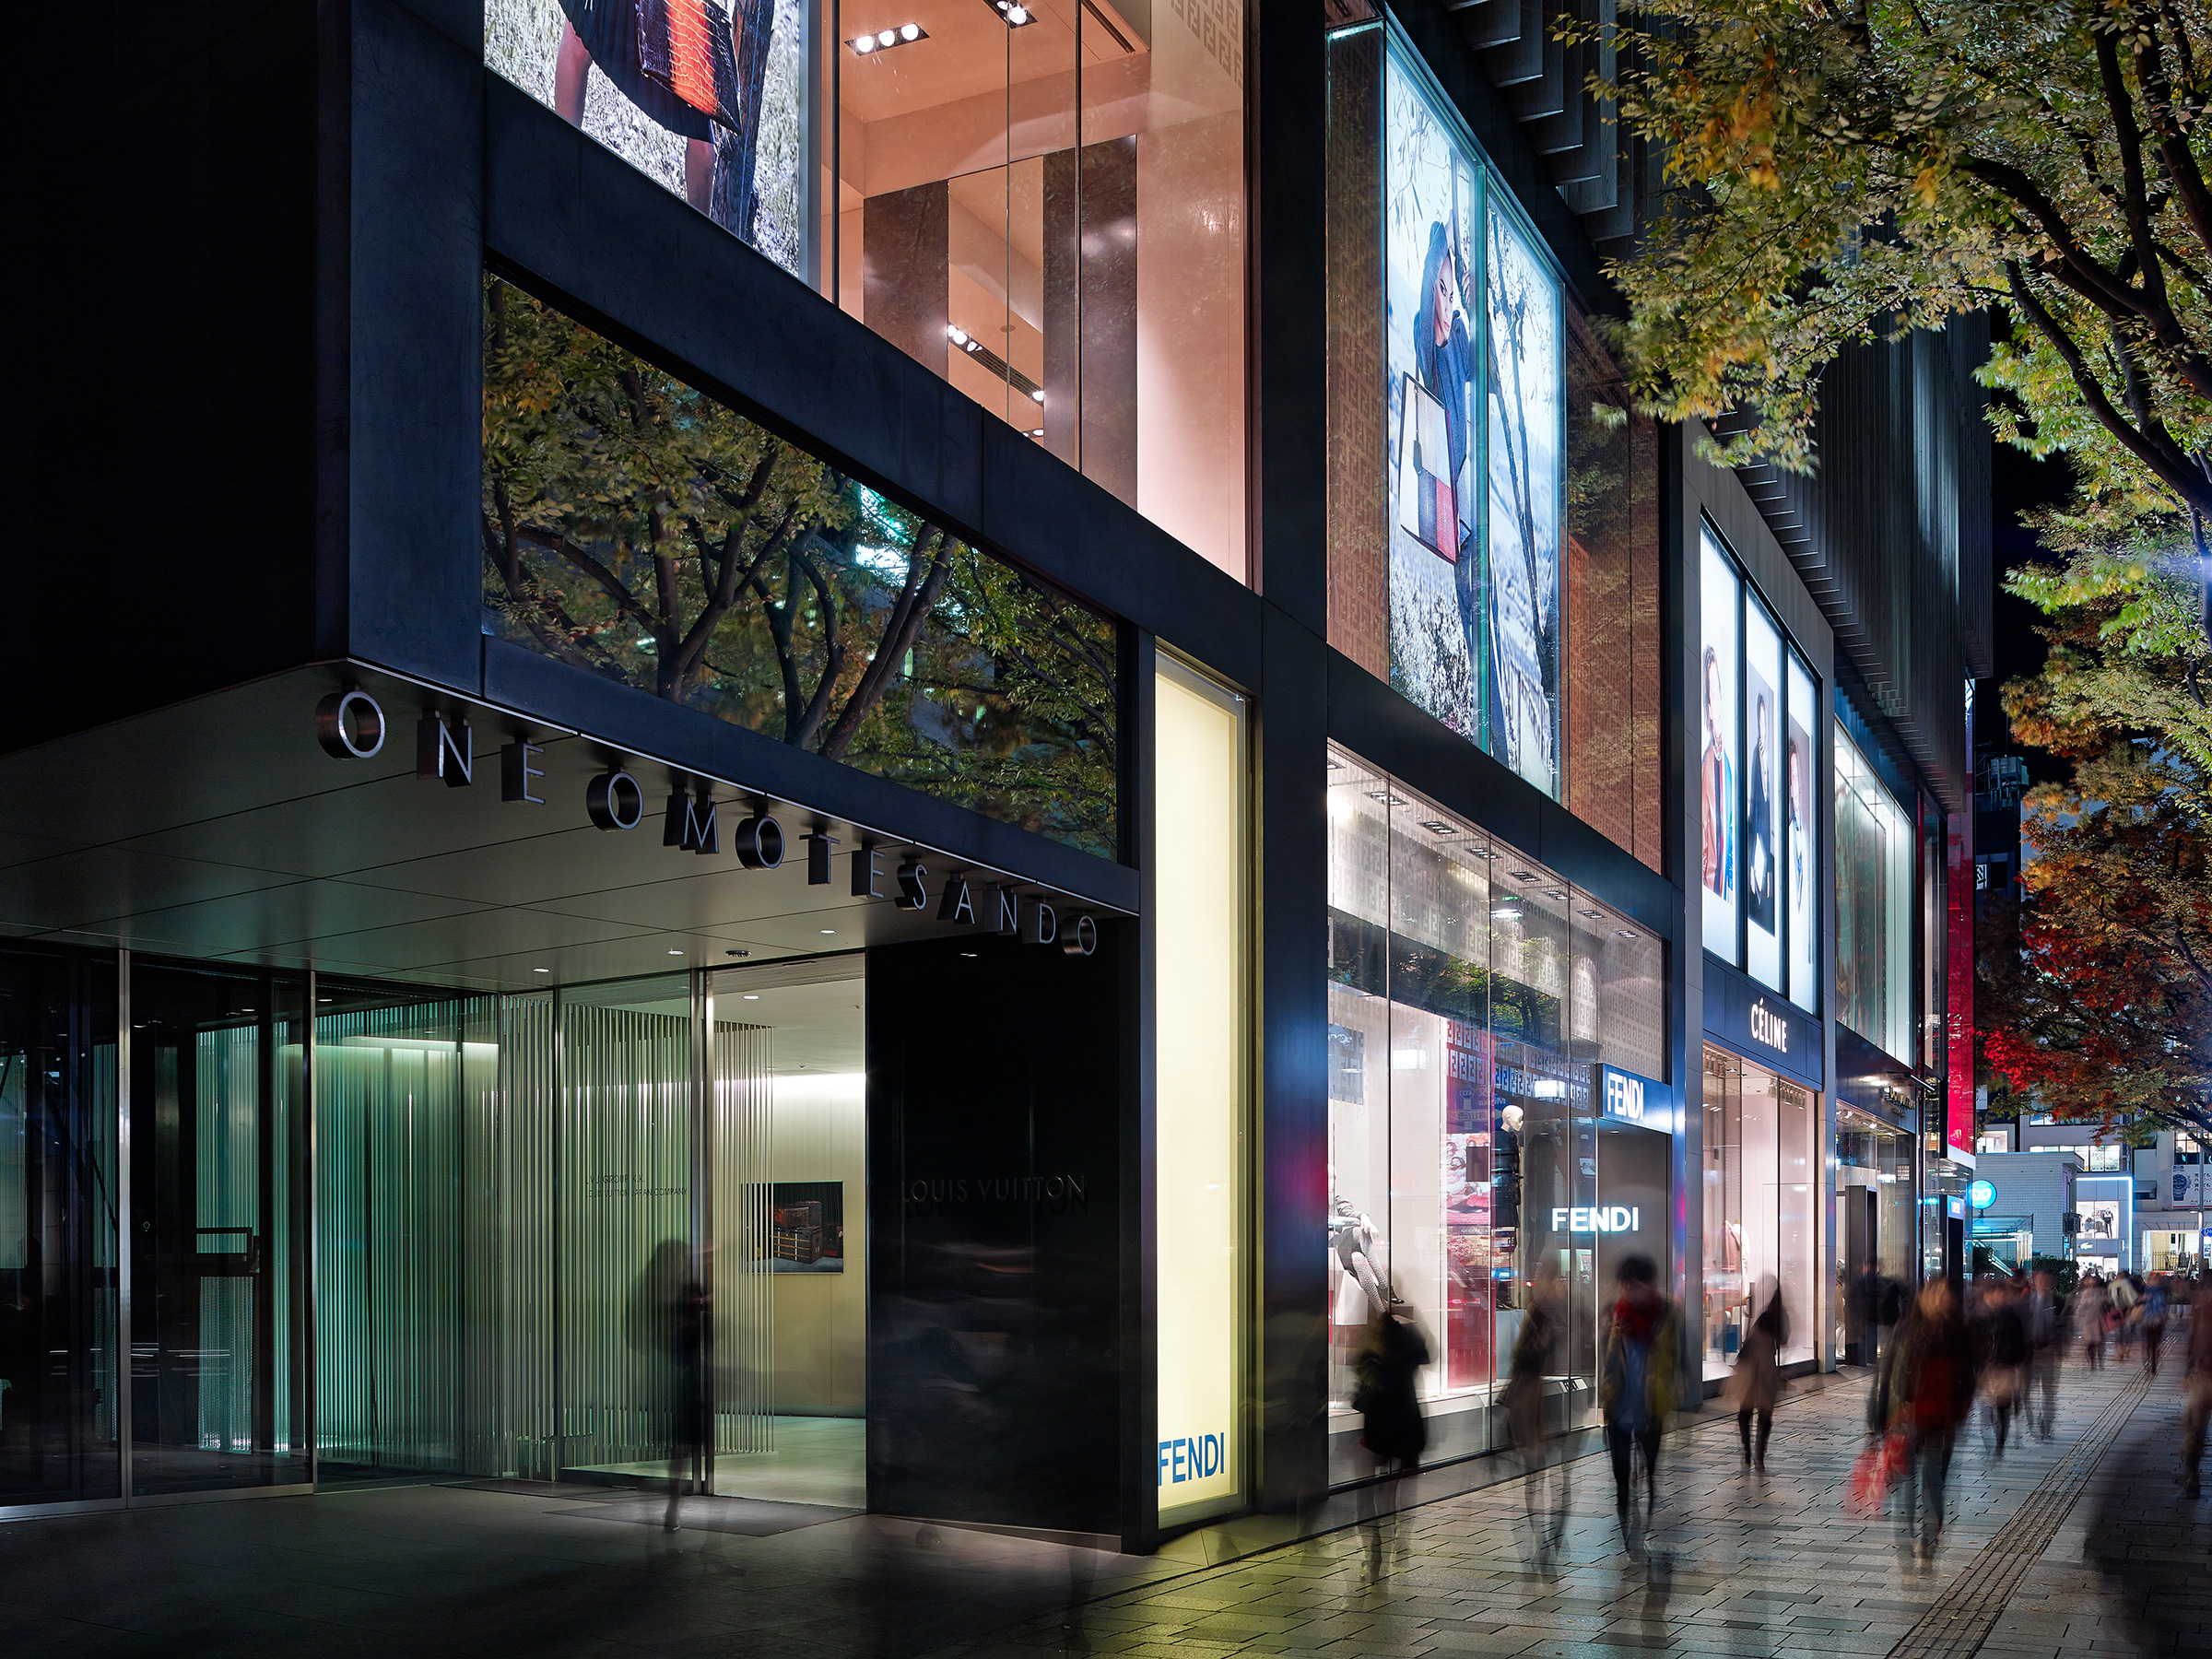
Night street-level view of the ONE OMOTESANDO entrance canopy, illuminated Fendi and Céline storefronts beyond, pedestrians and autumn trees along the sidewalk
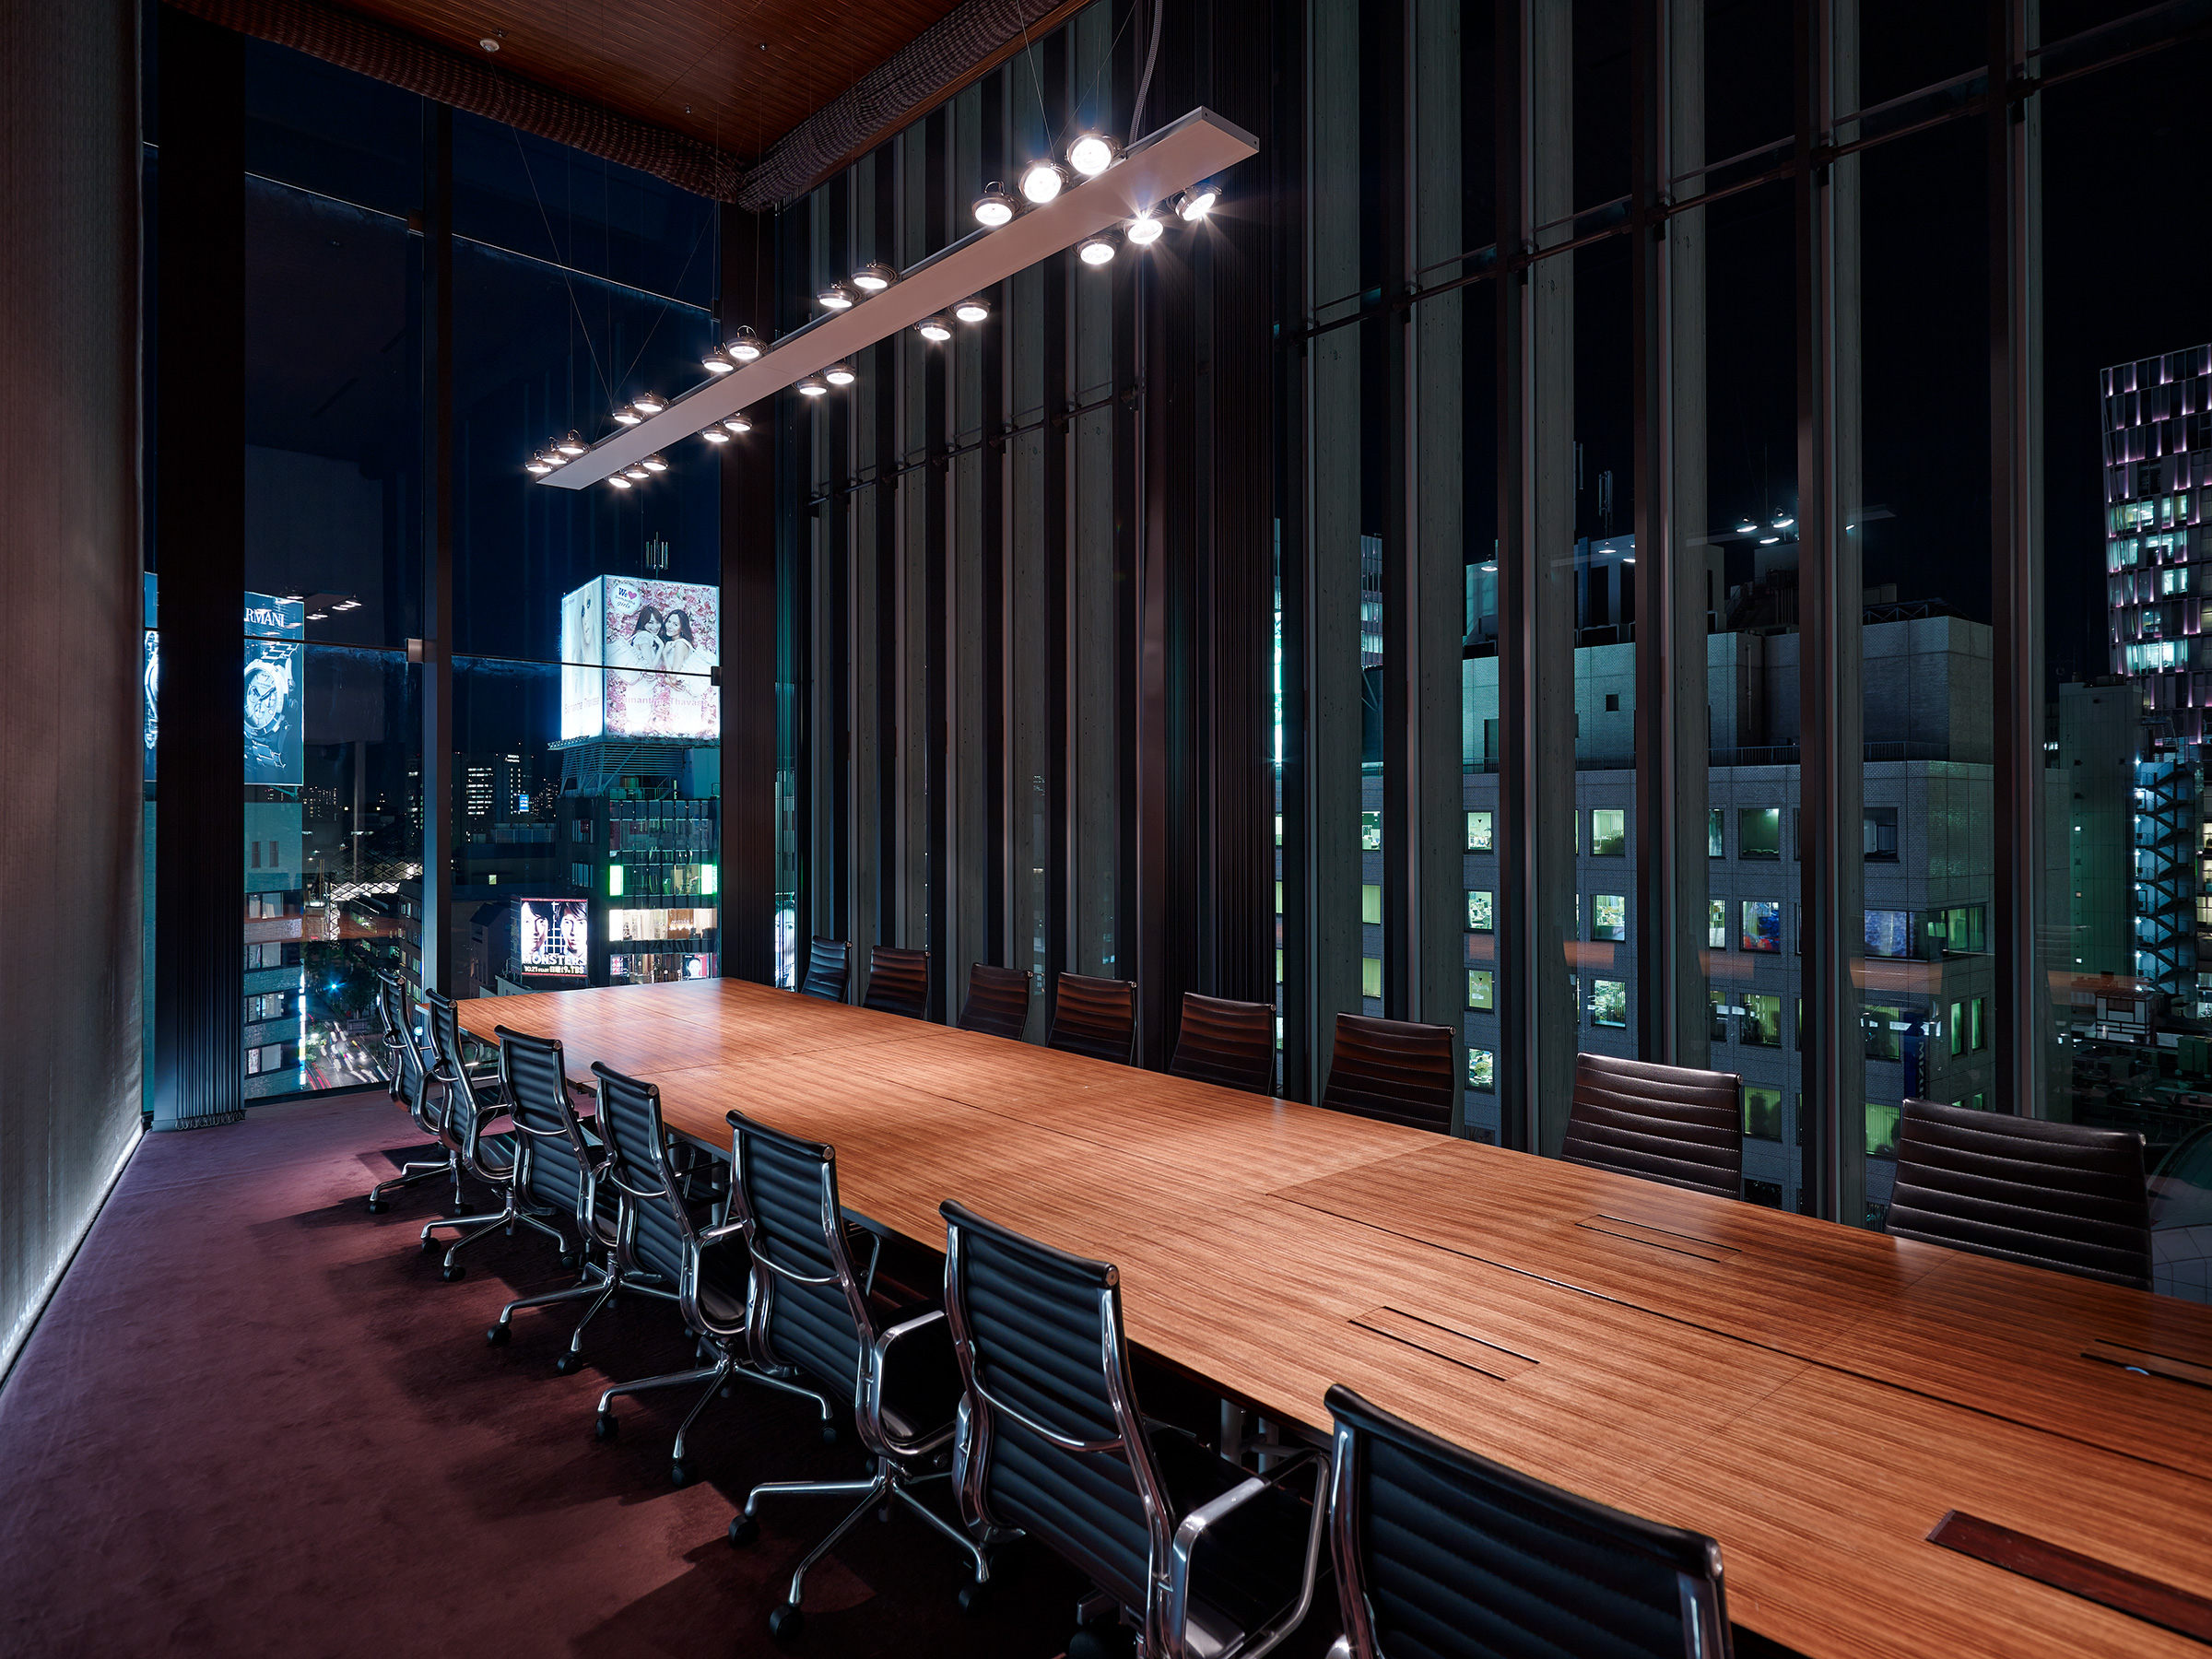
Night meeting room with a long wood table and black leather chairs, floor-to-ceiling timber mullions framing an illuminated city view
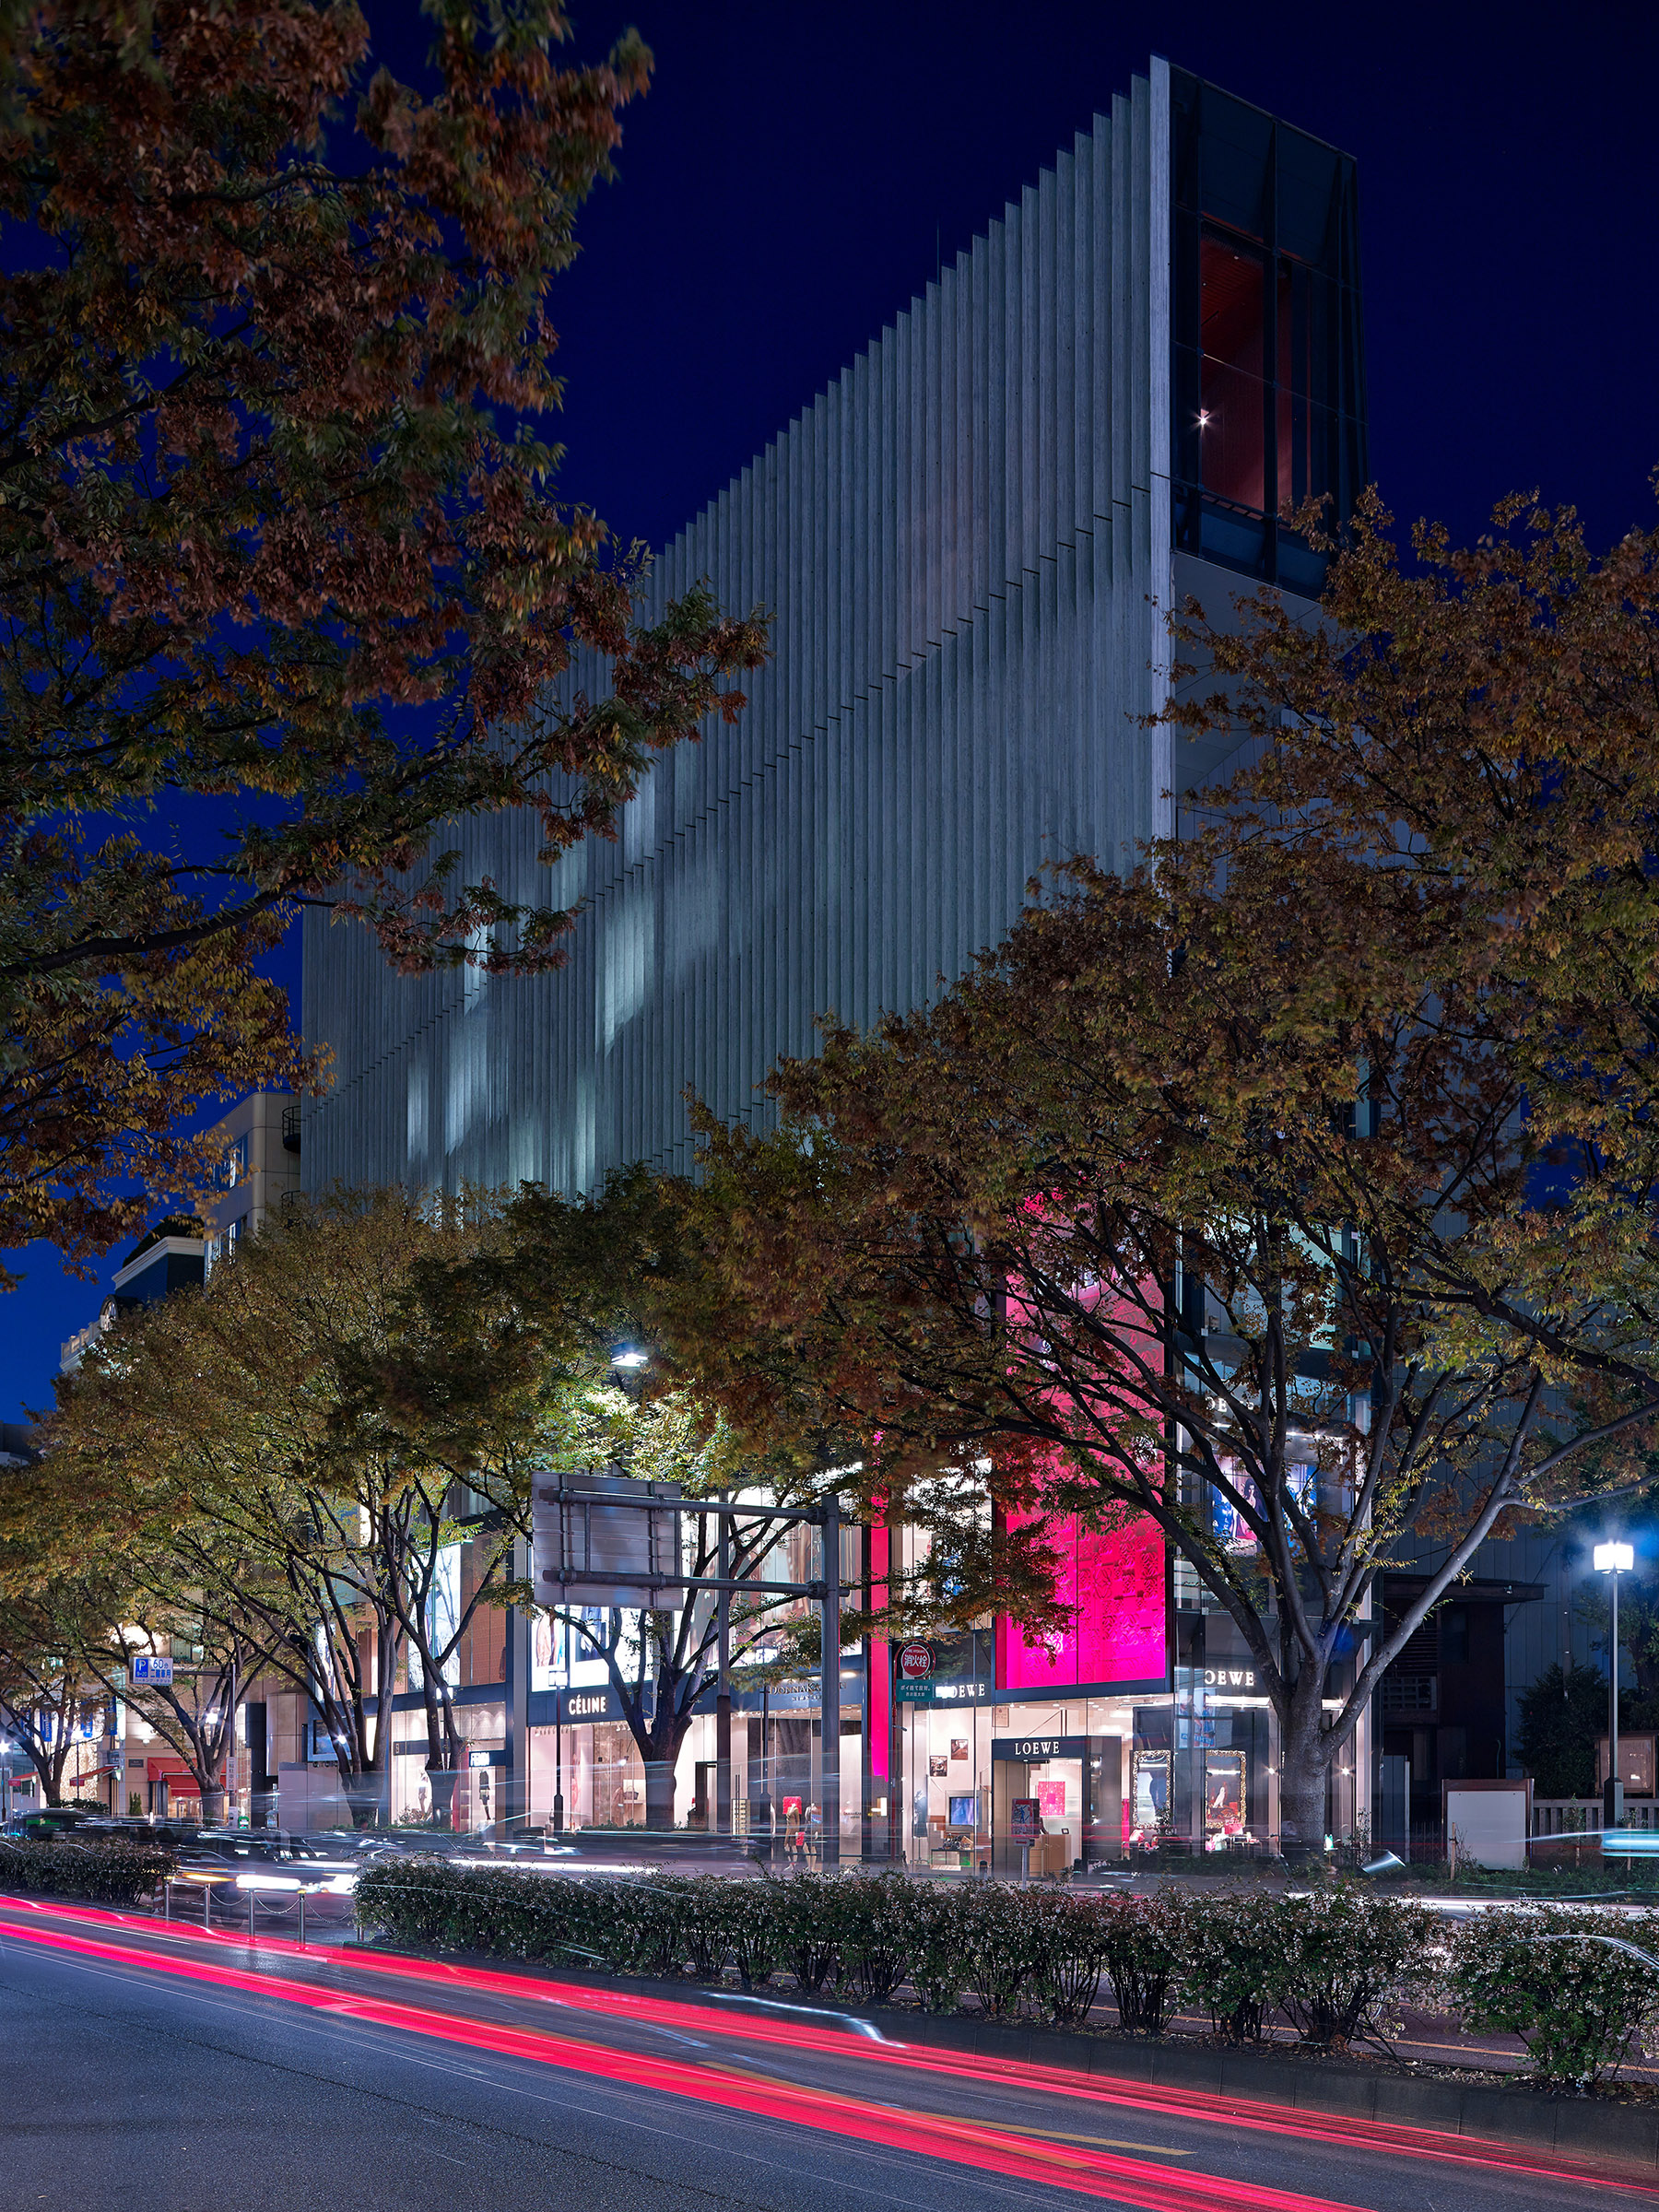
Night exterior of the building's angled timber mullion facade seen through autumn trees, illuminated Loewe and Céline storefronts and red light trails on the street below

One Omotesando

One Omotesando

Tokyo

東京

Architecture

建築設計

Kengo Kuma & Associates

隈研吾建築都市設計事務所

Completed in 2003, One Omotesando is a mixed-use building in Tokyo designed by Kengo Kuma & Associates as the headquarters of Louis Vuitton Japan Group. Located at the intersection of Omotesando and Aoyama-dori, the building contains offices, retail and residential spaces.

The glass curtain wall is screened by 45-centimetre-deep mullions of laminated larch, their vertical rhythm responding to the zelkova trees lining Omotesando and the timber architecture of nearby Meiji Shrine. The wooden elements also shade the interior from direct sunlight. As building regulations restricted the use of timber on exterior walls in large urban areas, an exterior drencher system was incorporated to obtain special permission for the façade.

2003年に完成した「One 表参道」は、ルイ・ヴィトン・ジャパン・グループの本社として隈研吾建築都市設計事務所が設計した、東京の複合施設です。表参道と青山通りの交差点に位置し、オフィス、店舗、住宅によって構成されています。

ガラスのカーテンウォールは、奥行き45センチのカラマツ集成材によるマリオンで覆われ、その垂直方向のリズムが表参道のケヤキ並木や、近接する明治神宮の木造建築と呼応するように計画されています。木製のマリオンは室内への直射日光を遮る役割も担っています。当時の建築基準法では大都市の建築物の外壁に木材を使用することが制限されていたため、外壁にドレンチャー設備を設けることで、木製ファサードの特別な許可を得ています。

022 Kurayamizaka MiyashitaIndexTokyo International Forum 024