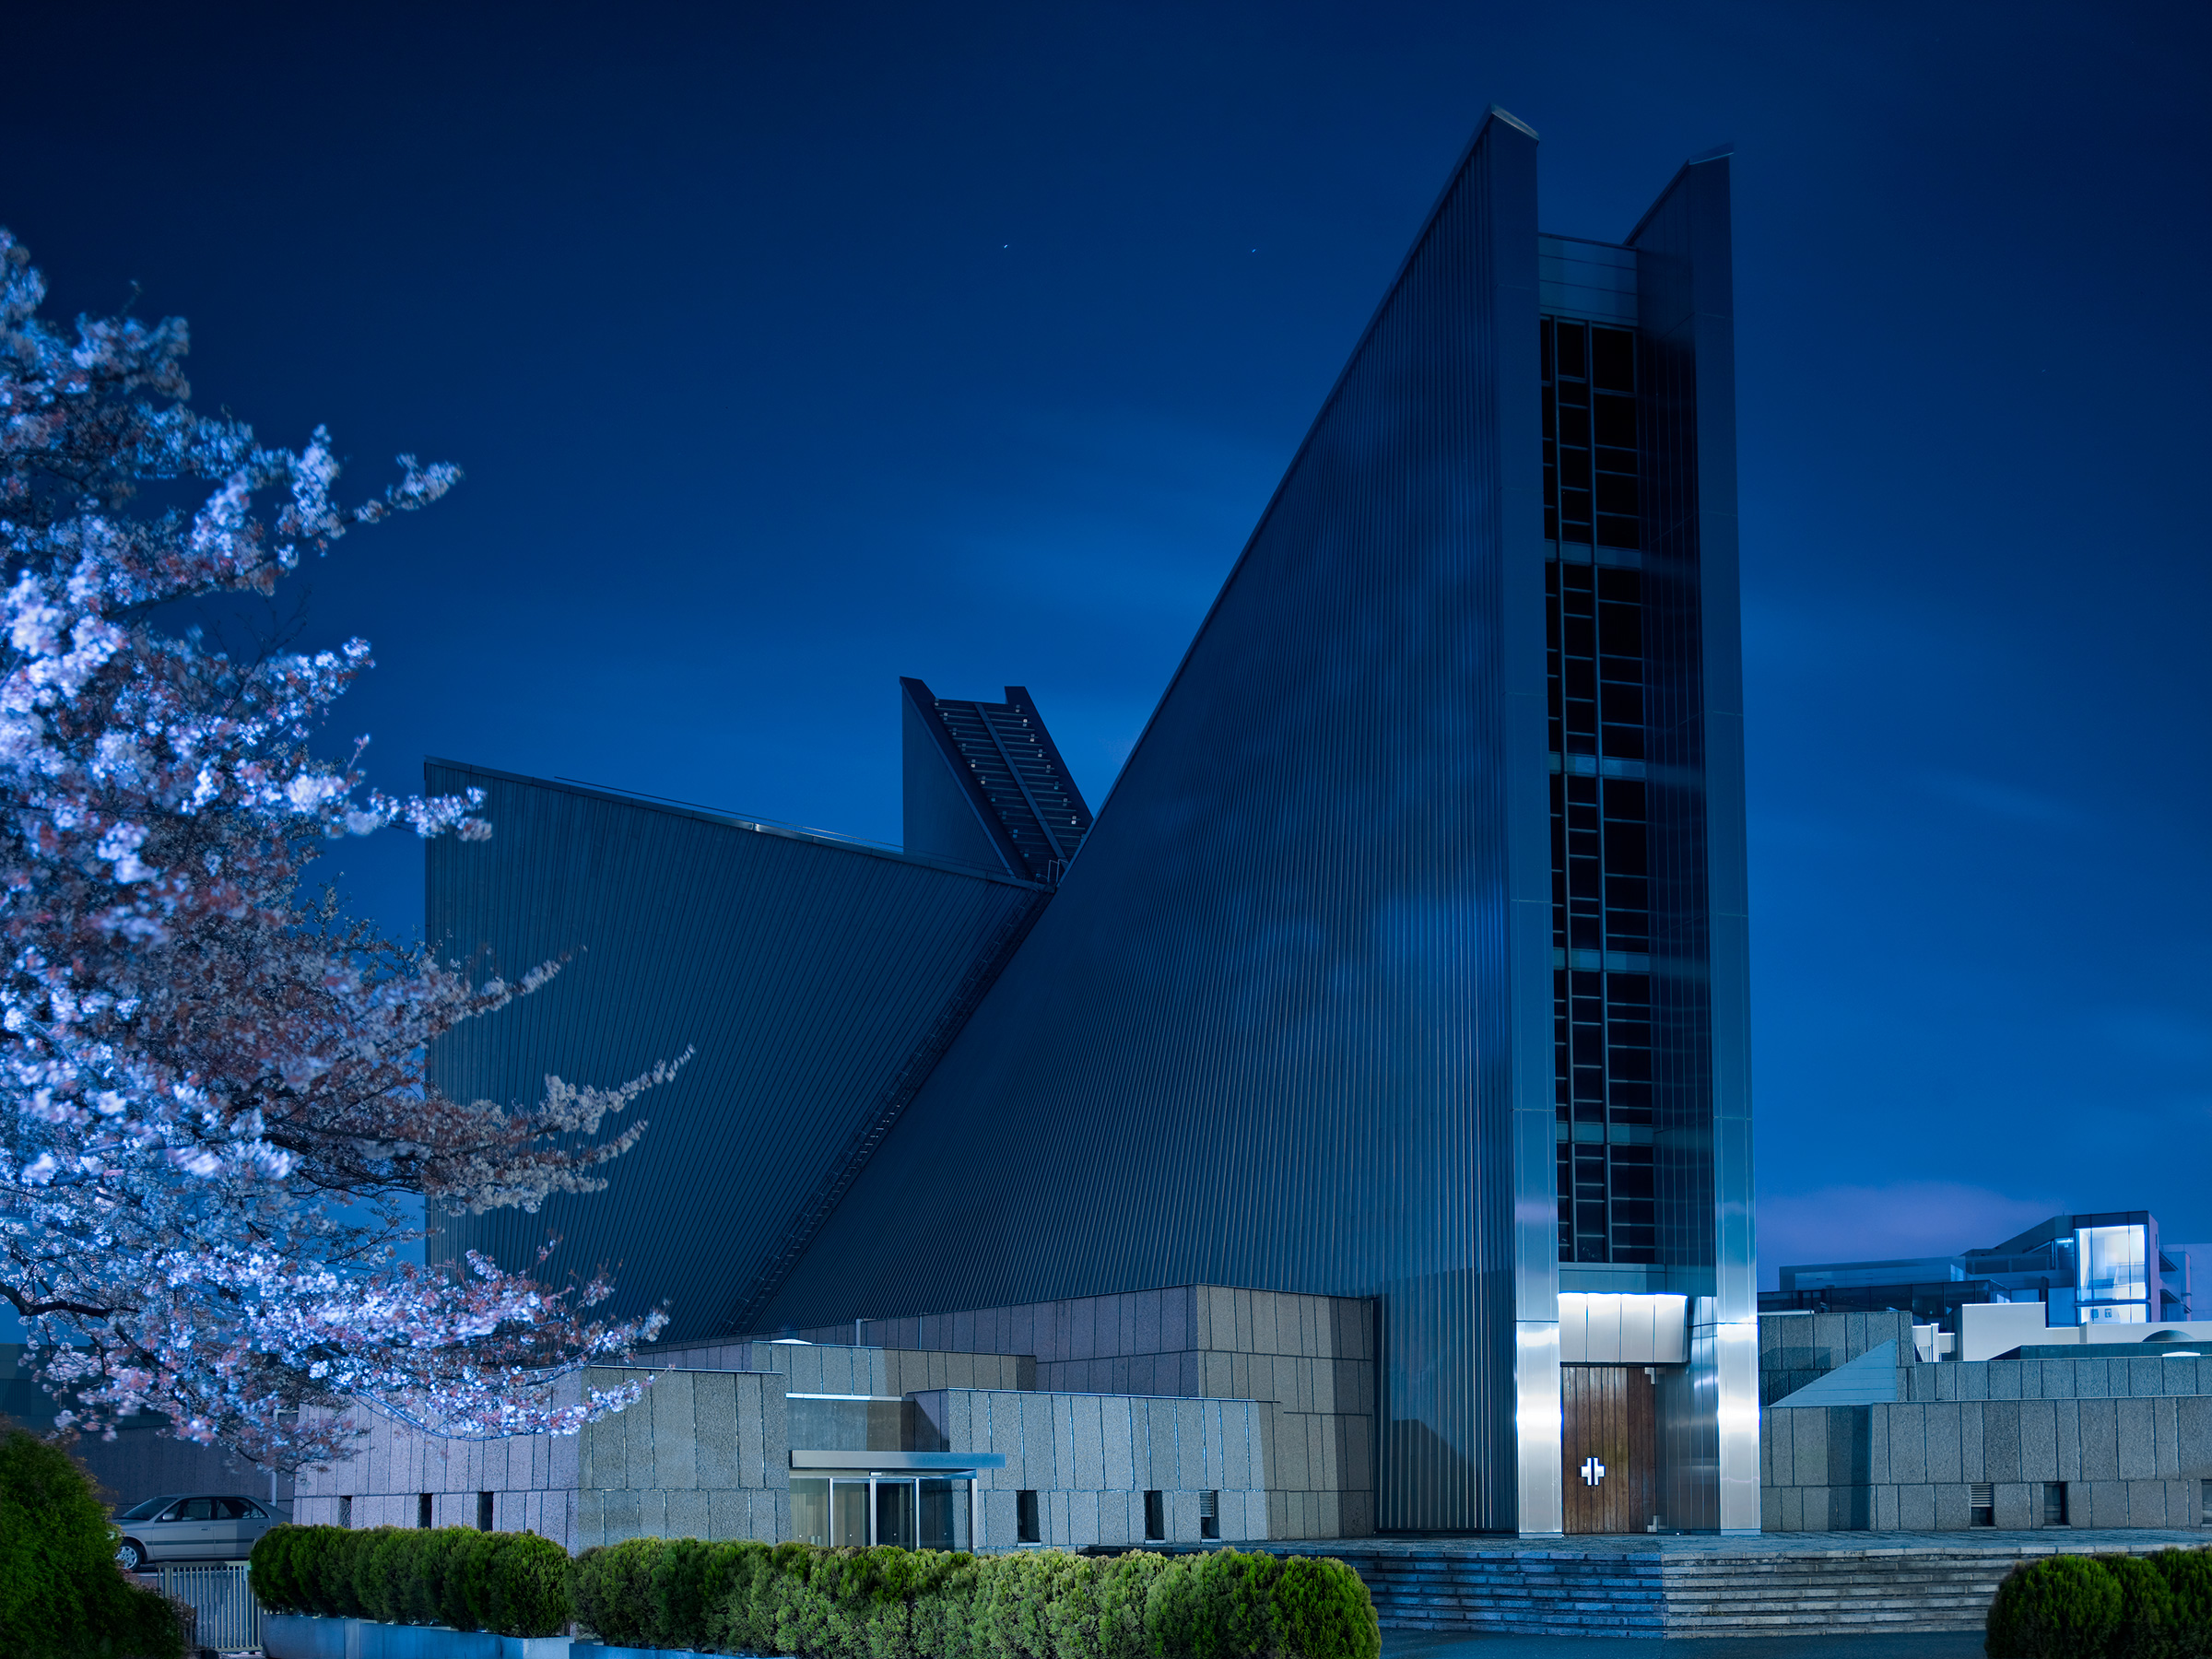
Silver steel-clad cathedral with two tall angular wings either side of a slender glazed bell tower, seen across a paved courtyard at dusk with a lone figure standing in front, low granite-clad buildings and cherry blossoms at leftSlender steel-clad tower with a glazed vertical slit and angled wings rising behind a branch of cherry blossoms, against a blue sky with soft clouds and a granite-clad base with a person walking at rightCathedral nave with steep board-marked concrete walls converging on a tall glowing golden window with a cross above the altar, a red carpet on white steps and rows of wooden pews
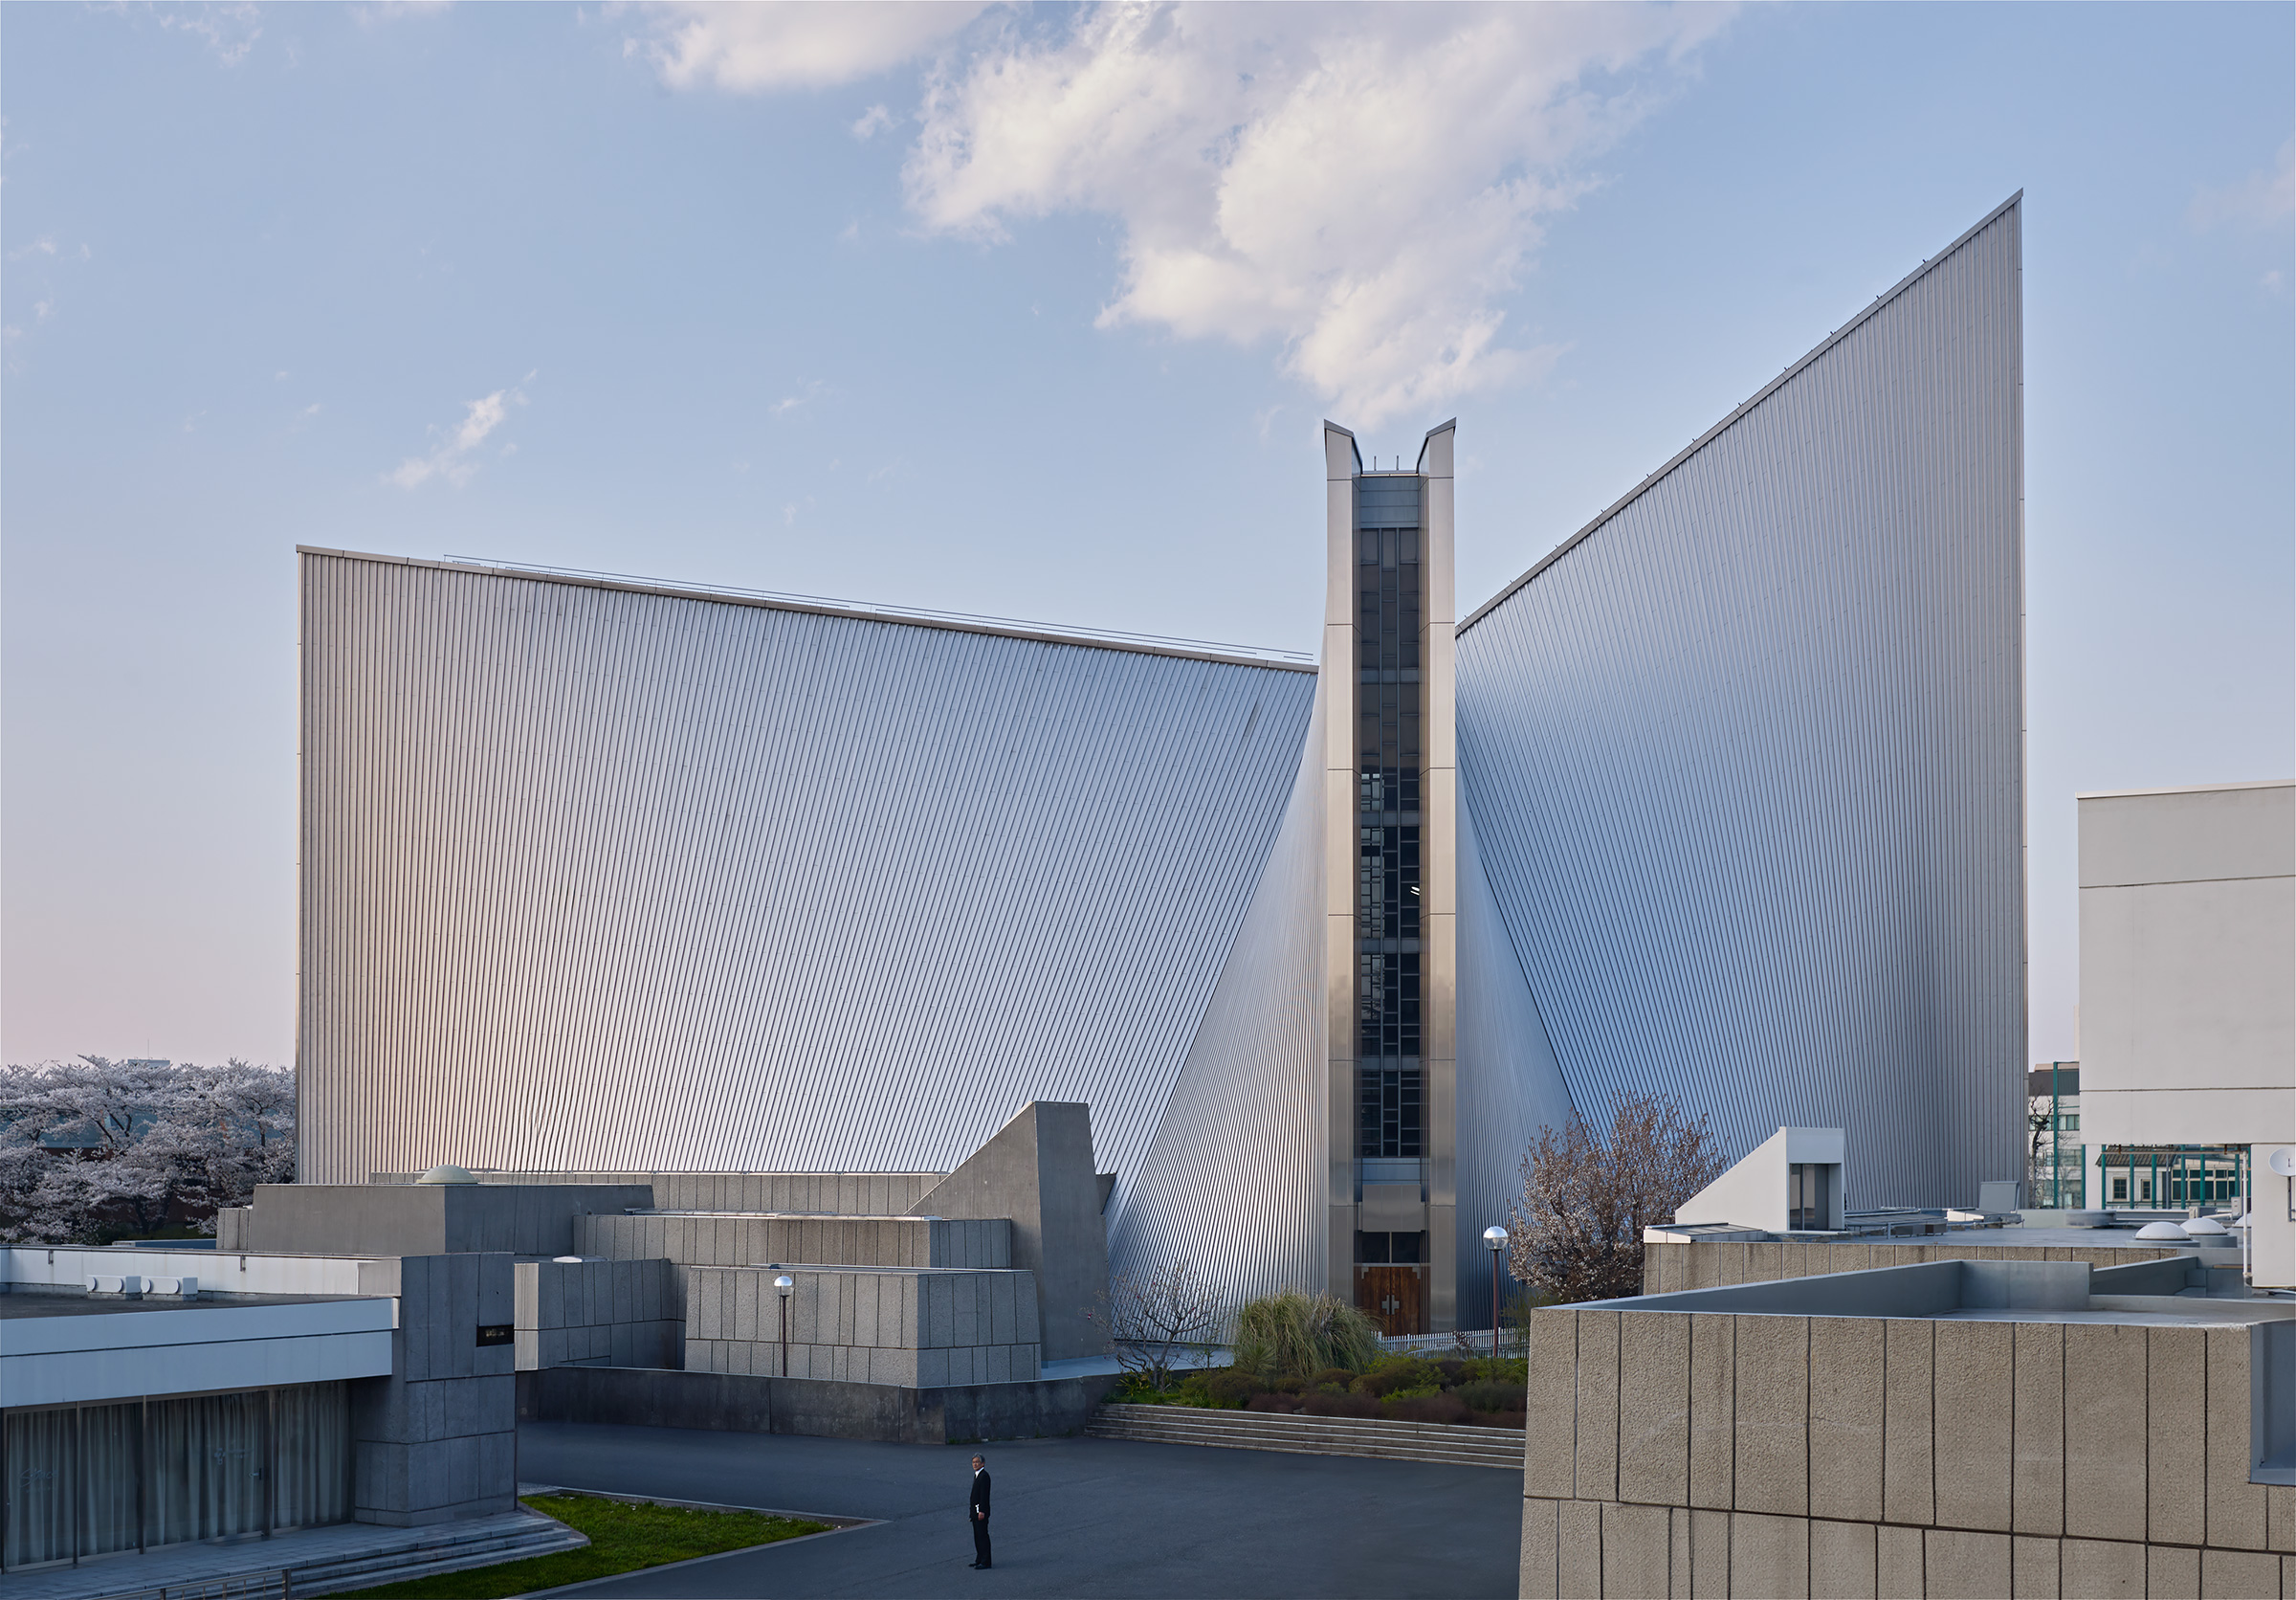
Silver steel-clad cathedral with two tall angular wings either side of a slender glazed bell tower, seen across a paved courtyard at dusk with a lone figure standing in front, low granite-clad buildings and cherry blossoms at left
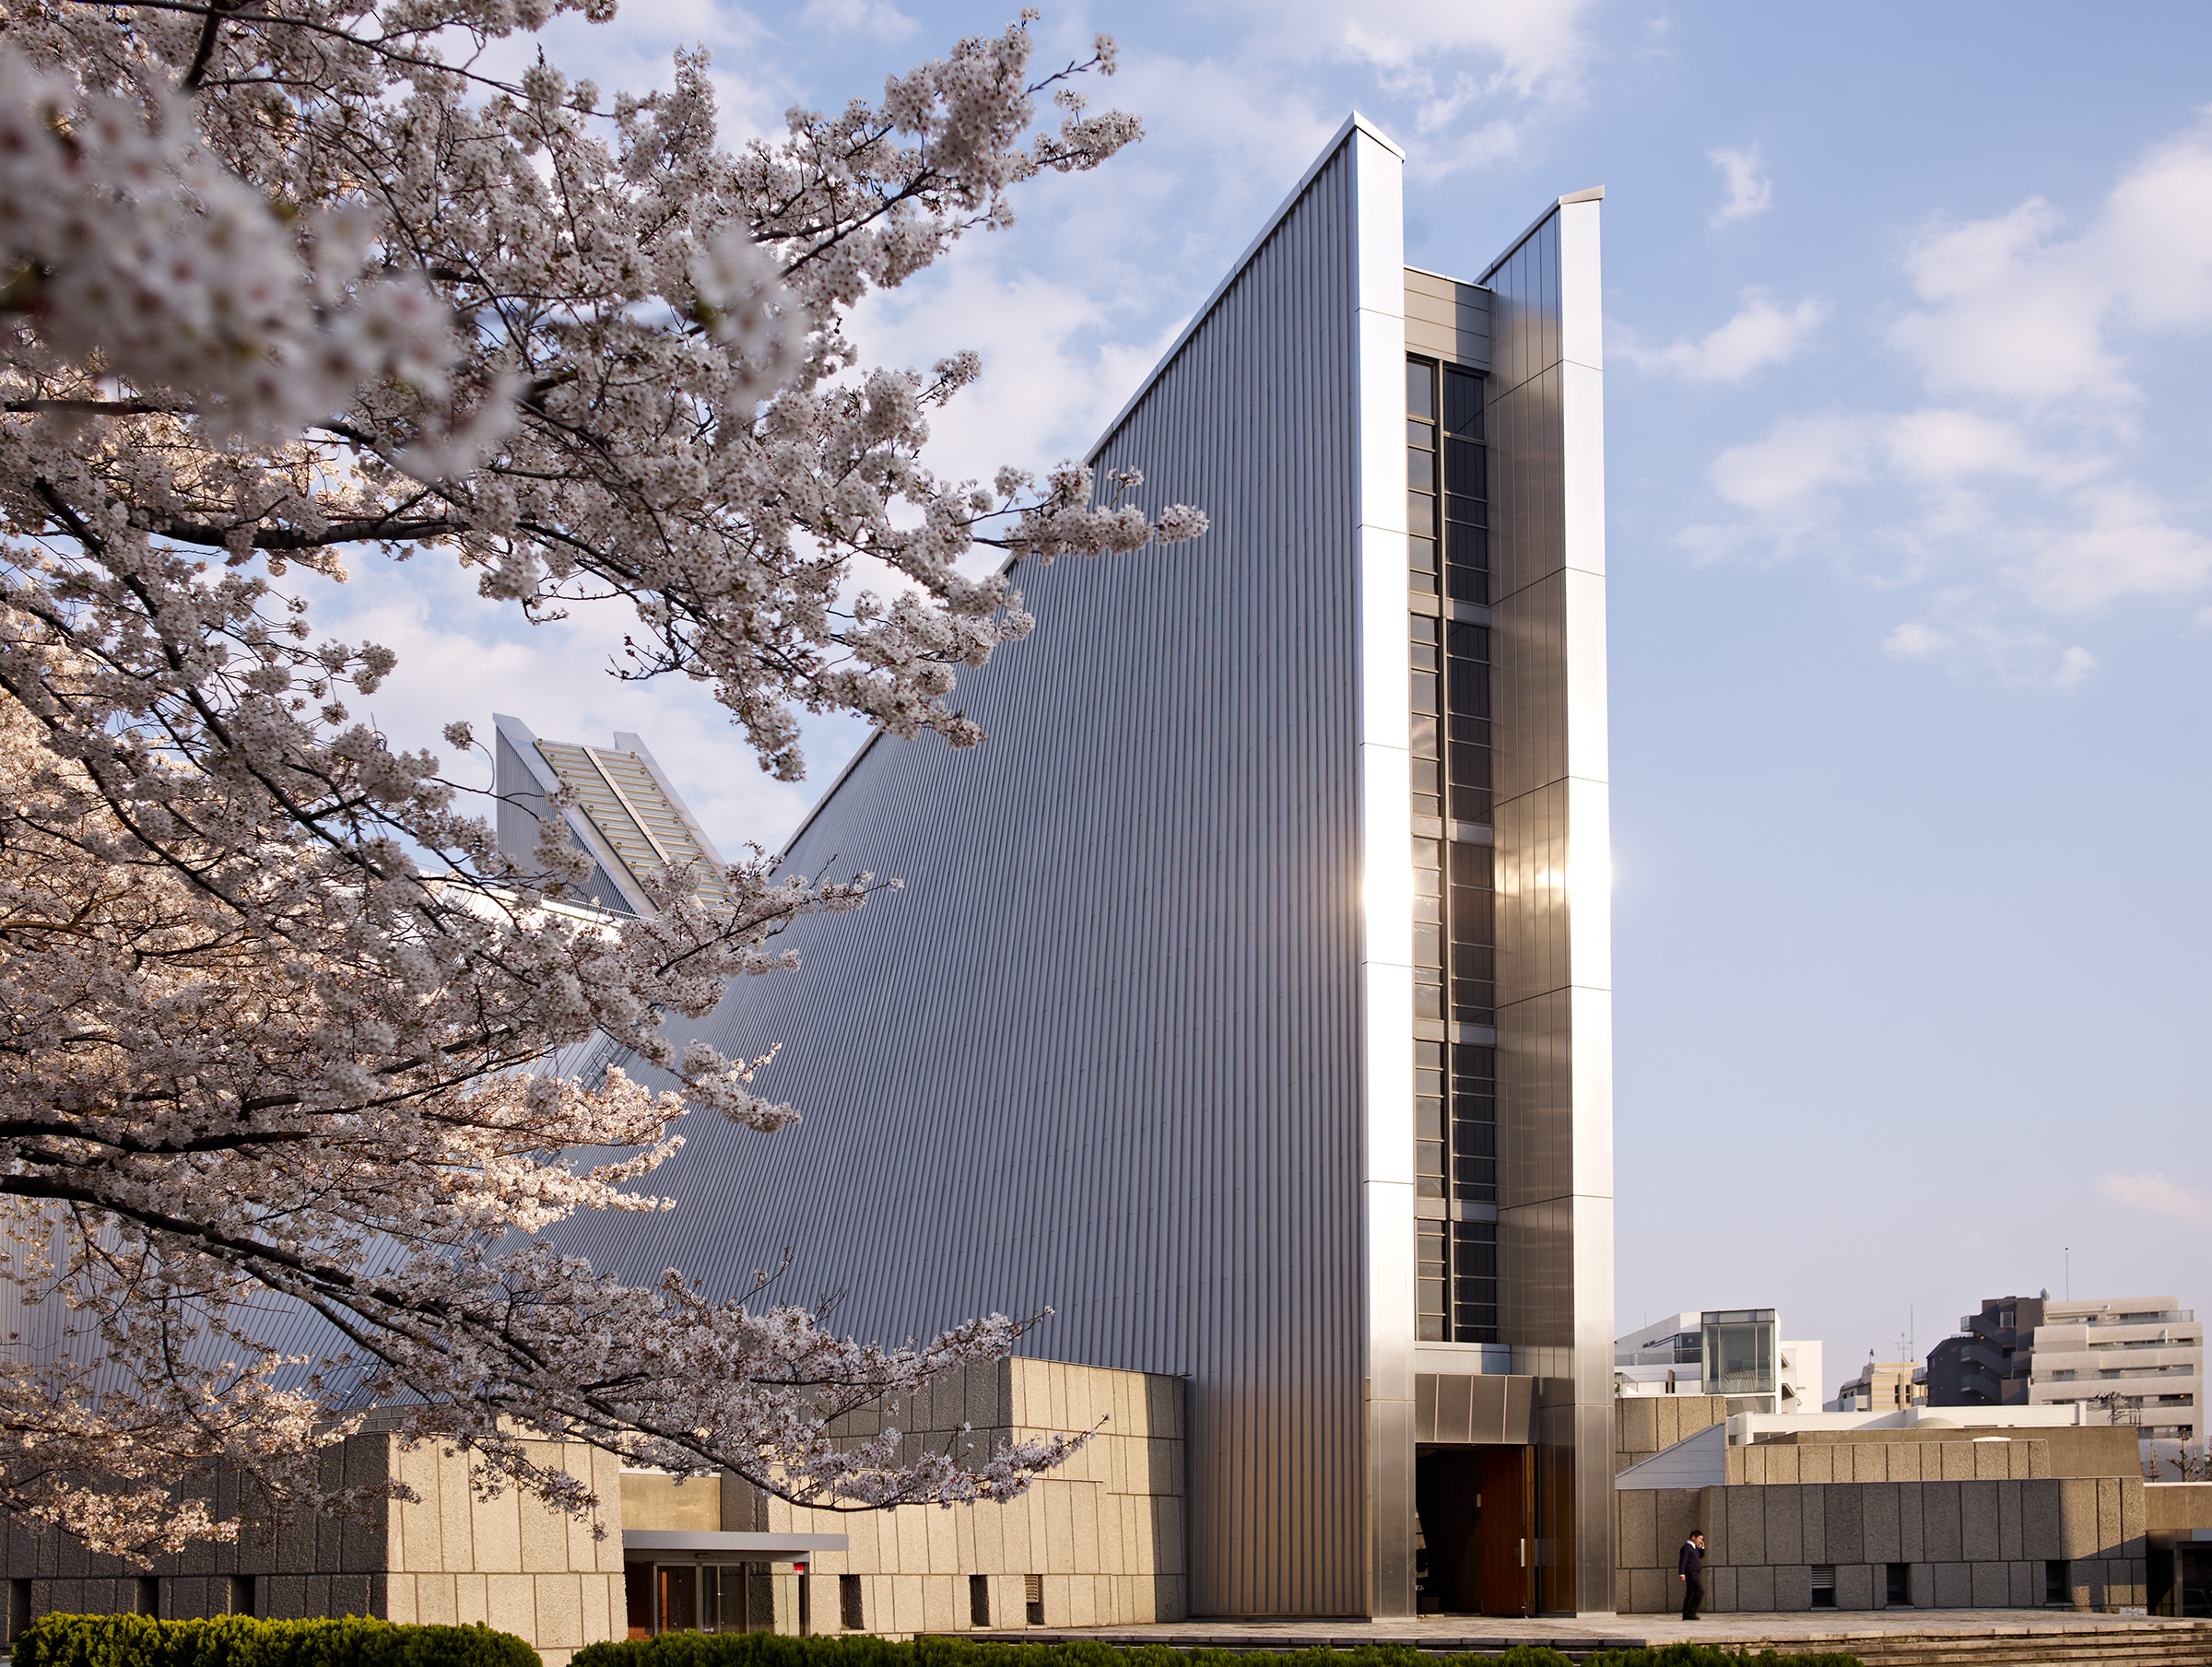
Slender steel-clad tower with a glazed vertical slit and angled wings rising behind a branch of cherry blossoms, against a blue sky with soft clouds and a granite-clad base with a person walking at right
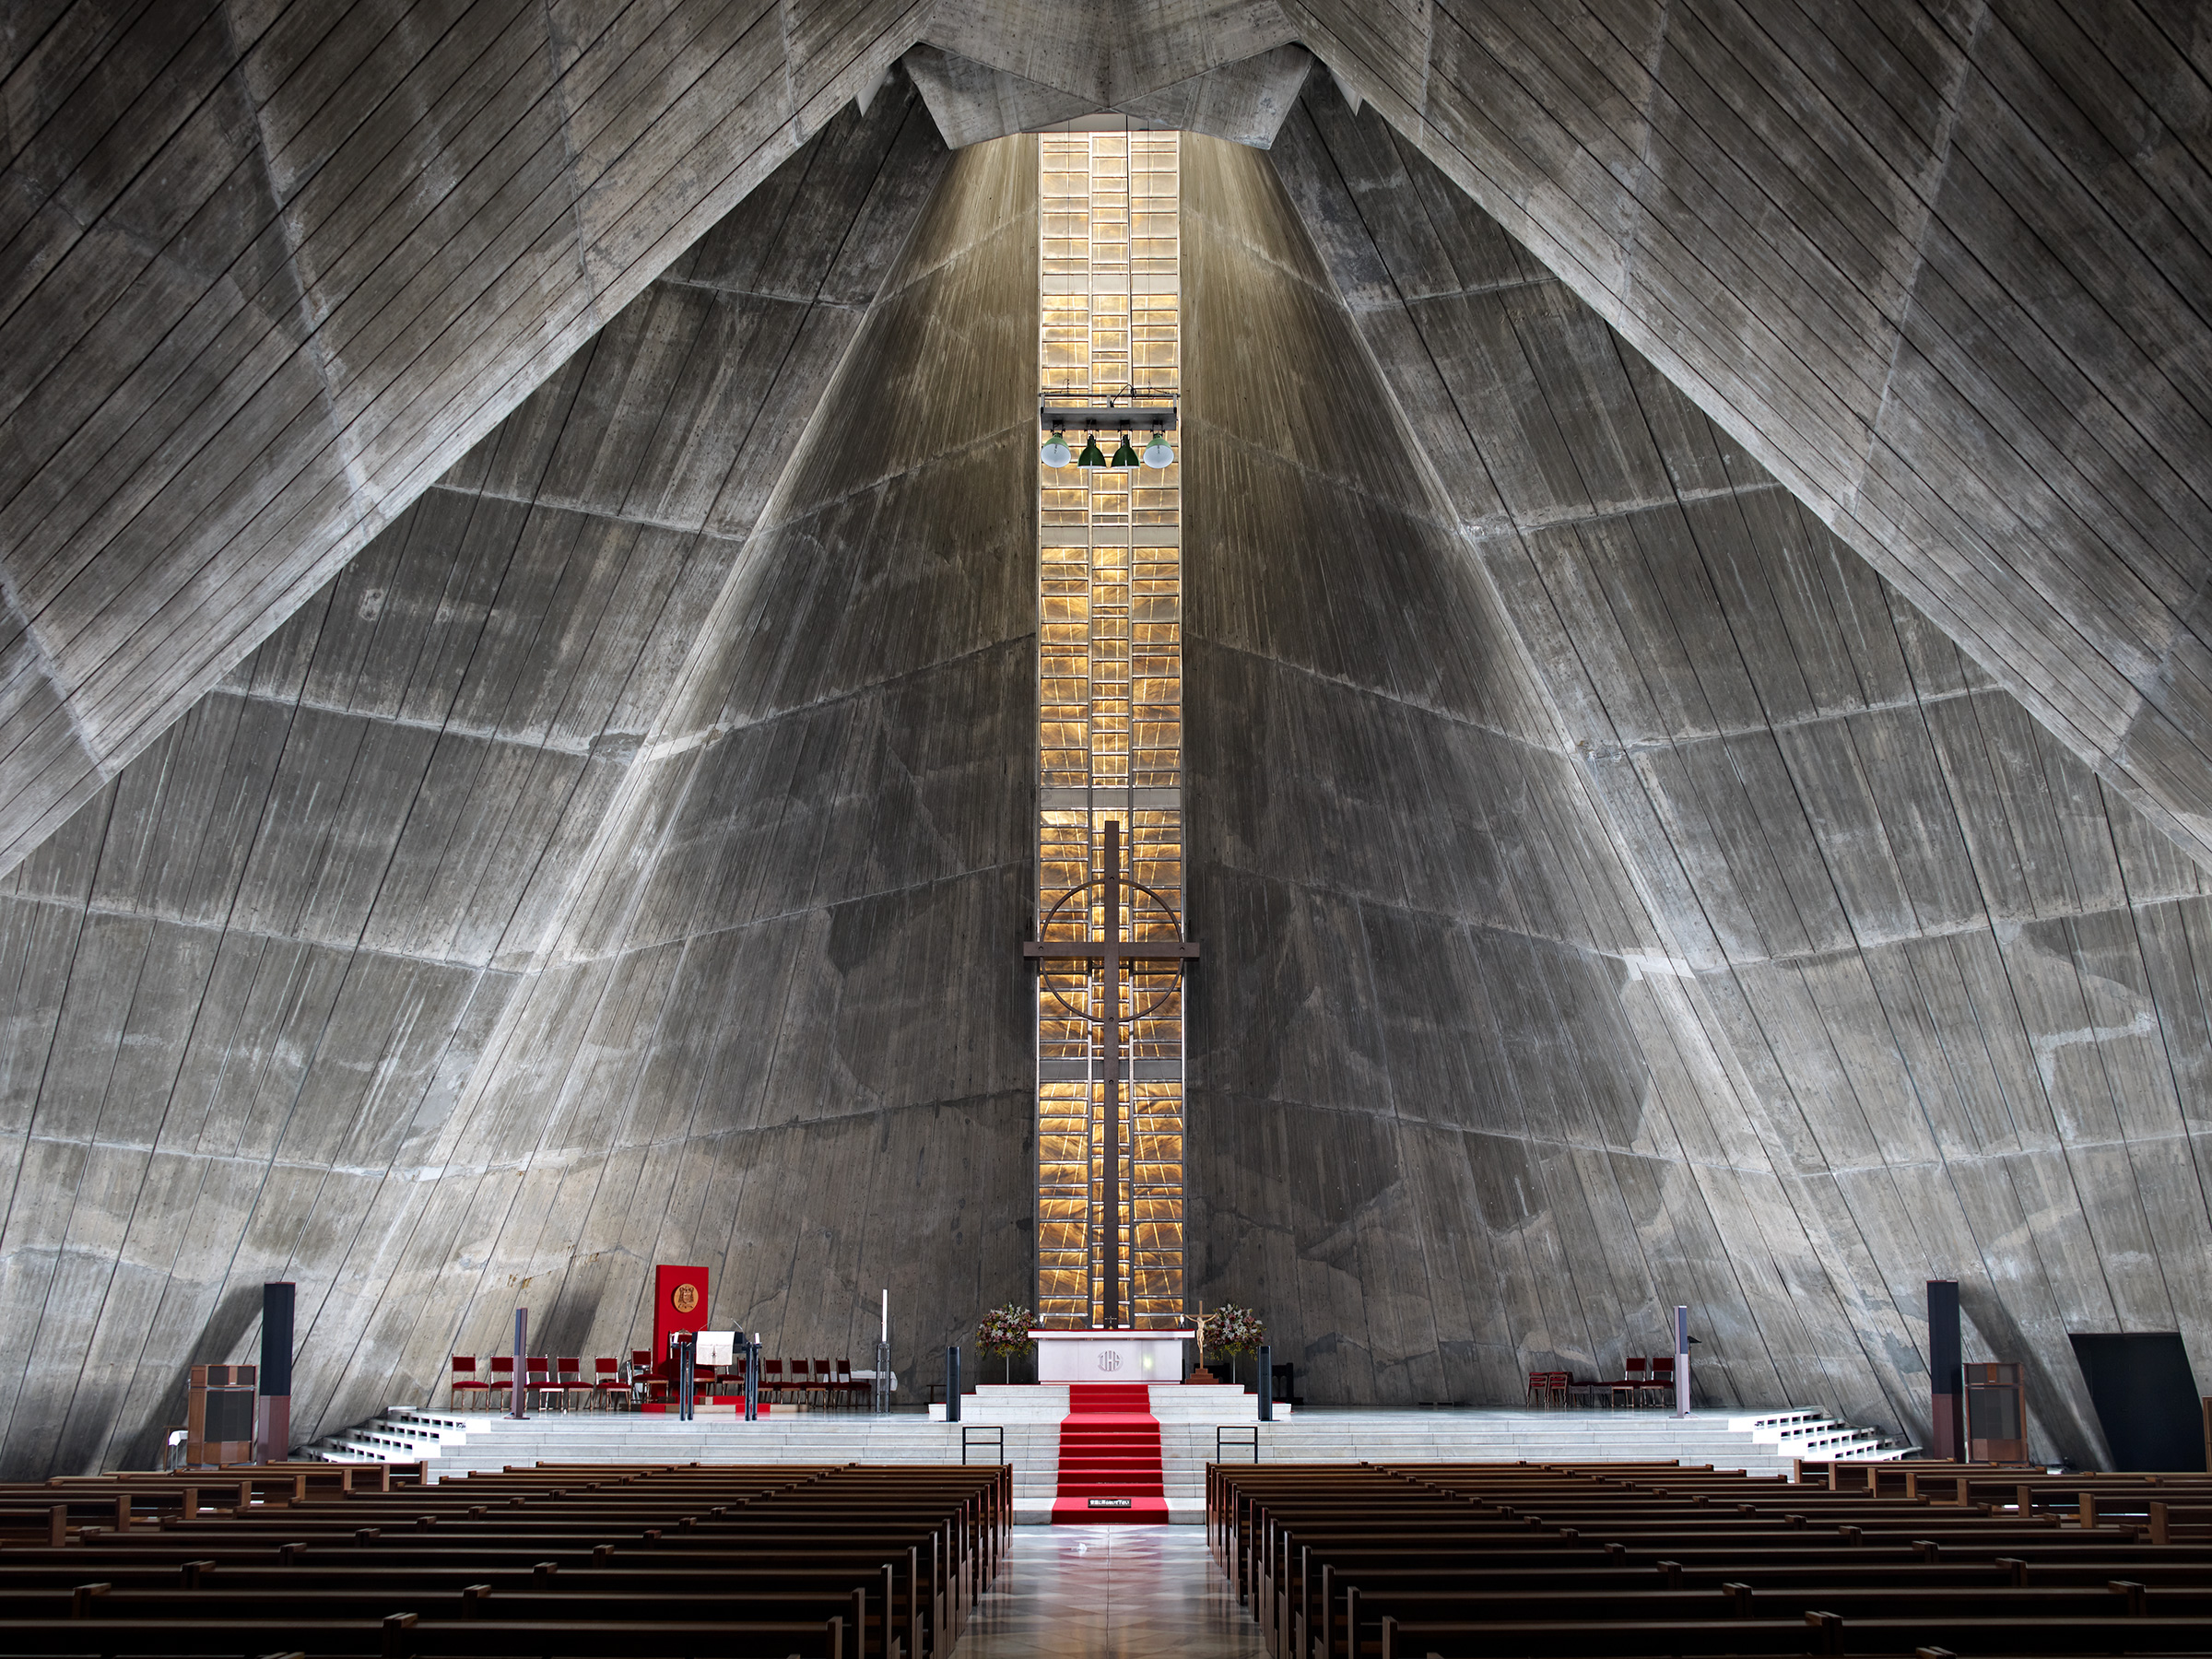
Cathedral nave with steep board-marked concrete walls converging on a tall glowing golden window with a cross above the altar, a red carpet on white steps and rows of wooden pews
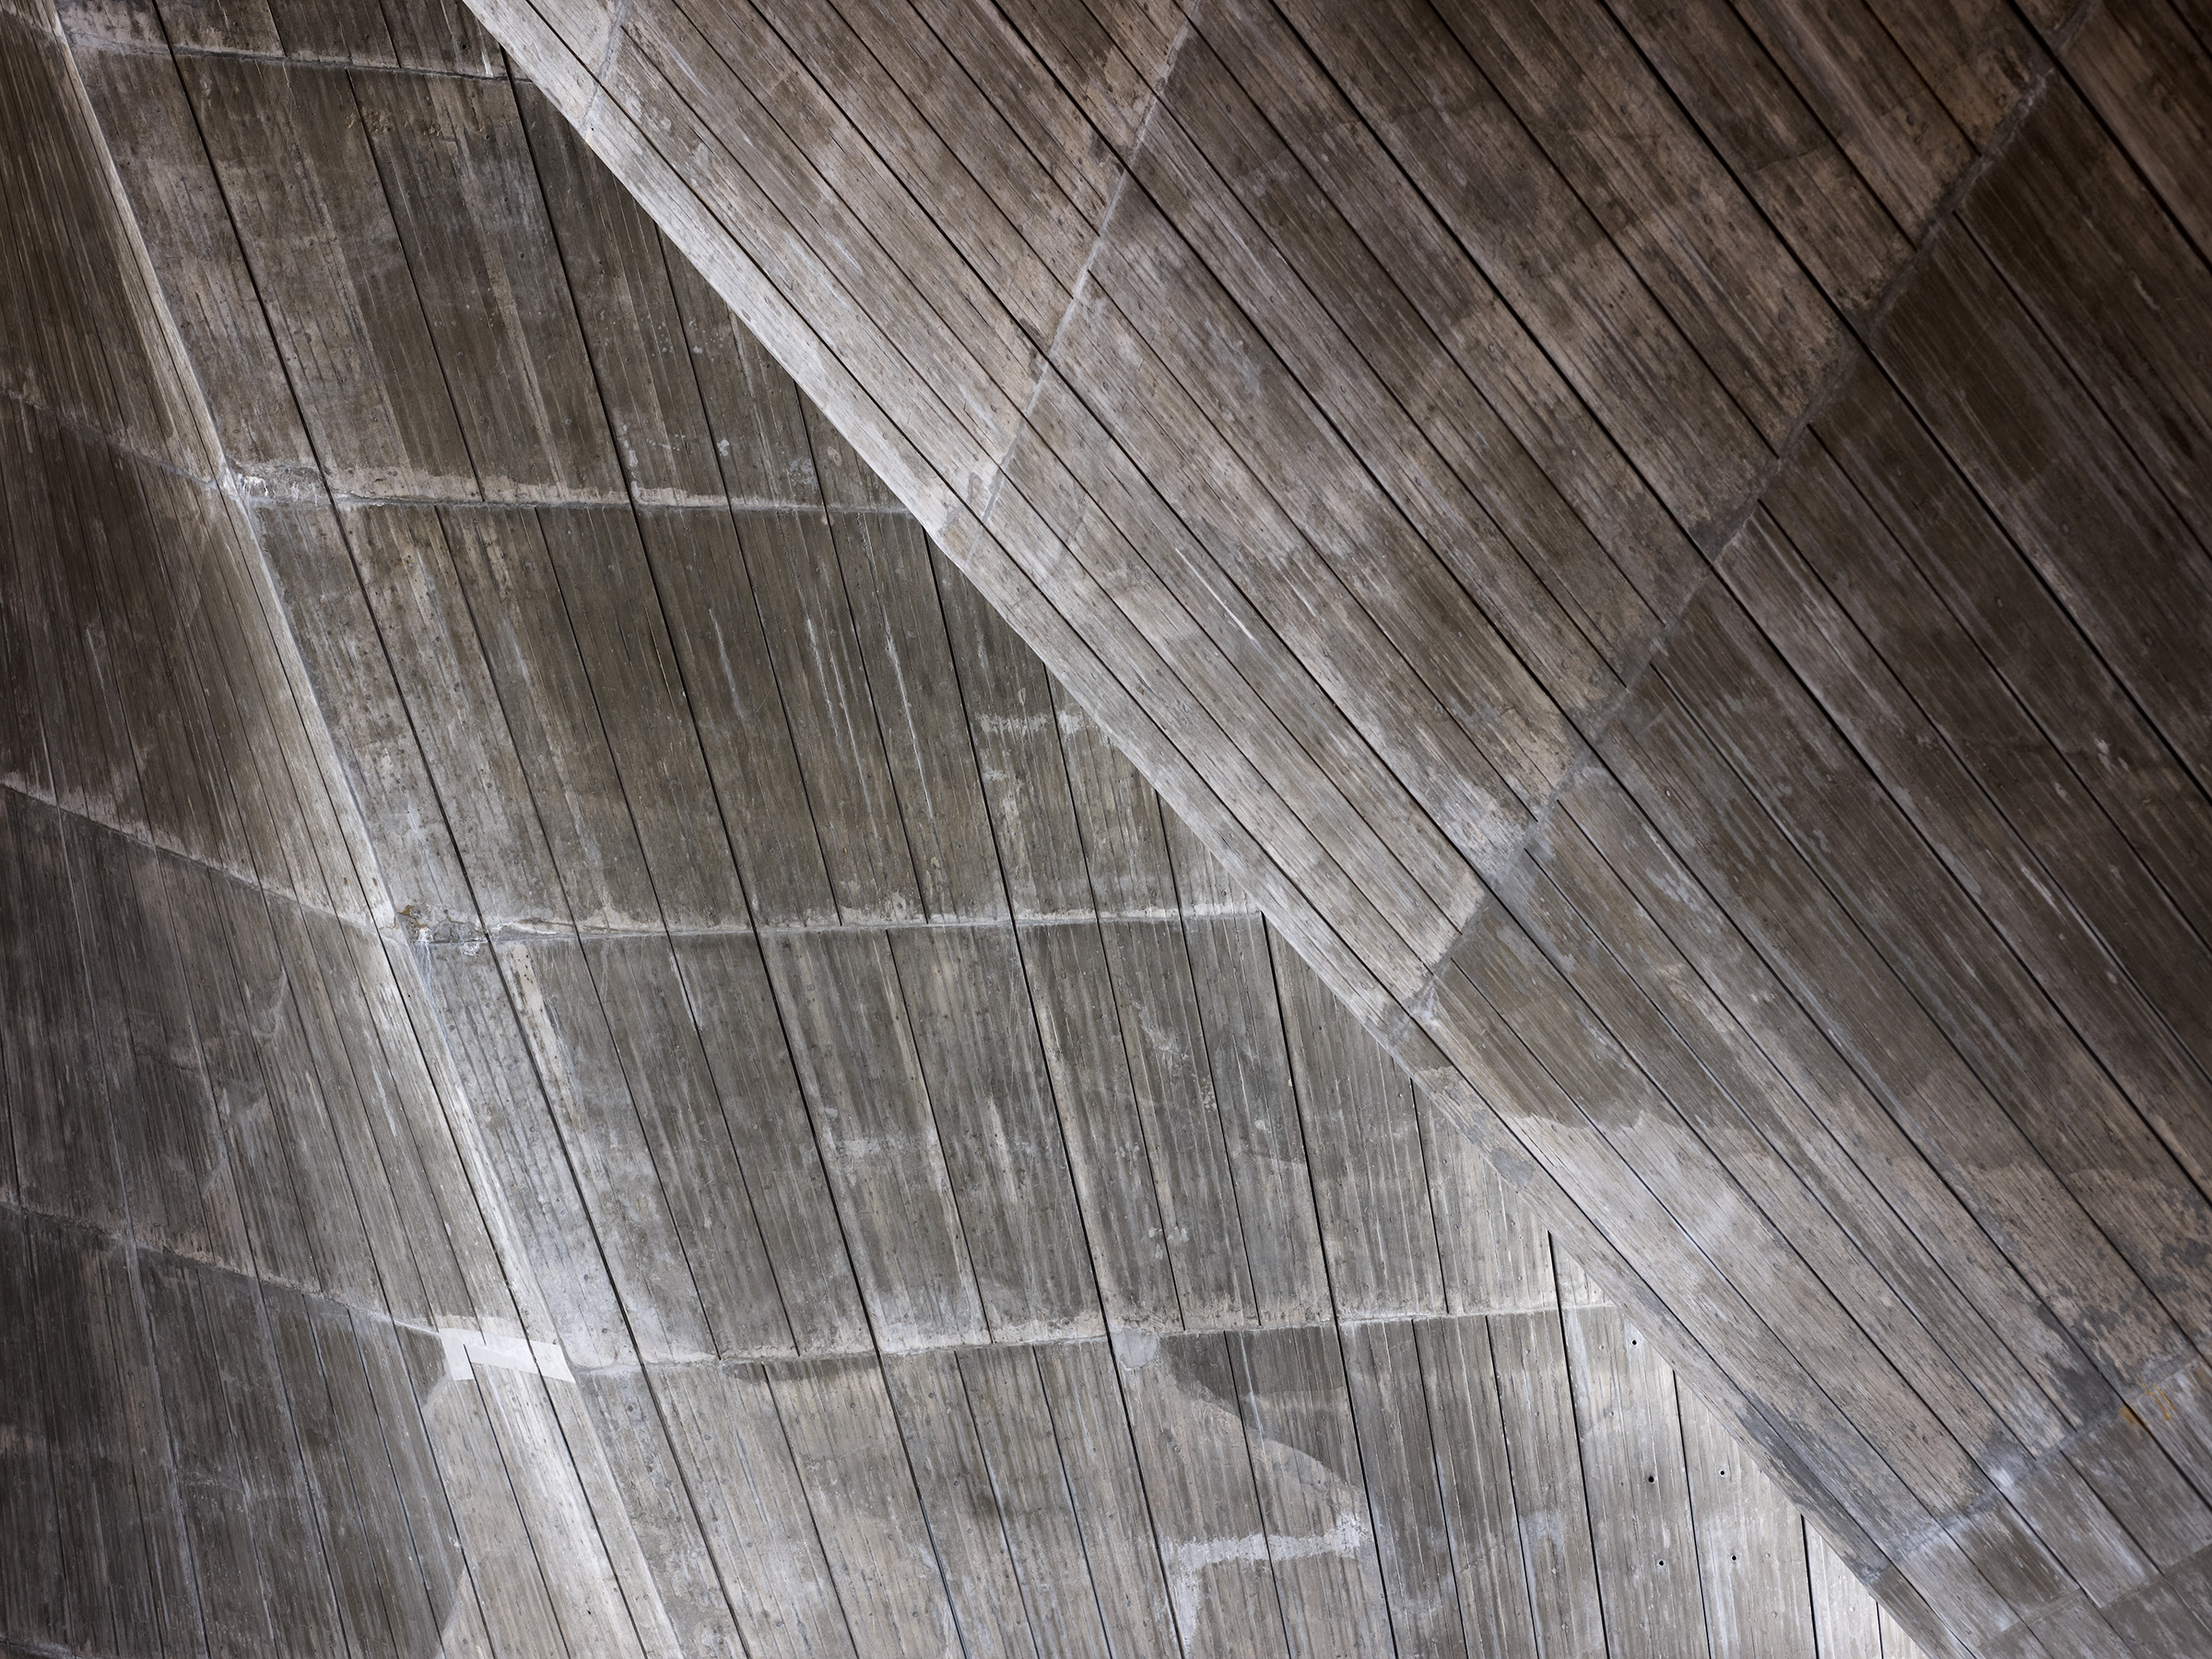
Close view of board-marked concrete walls and a curved concrete rib in grey-brown tones, with diagonal timber-board texture across the whole frame
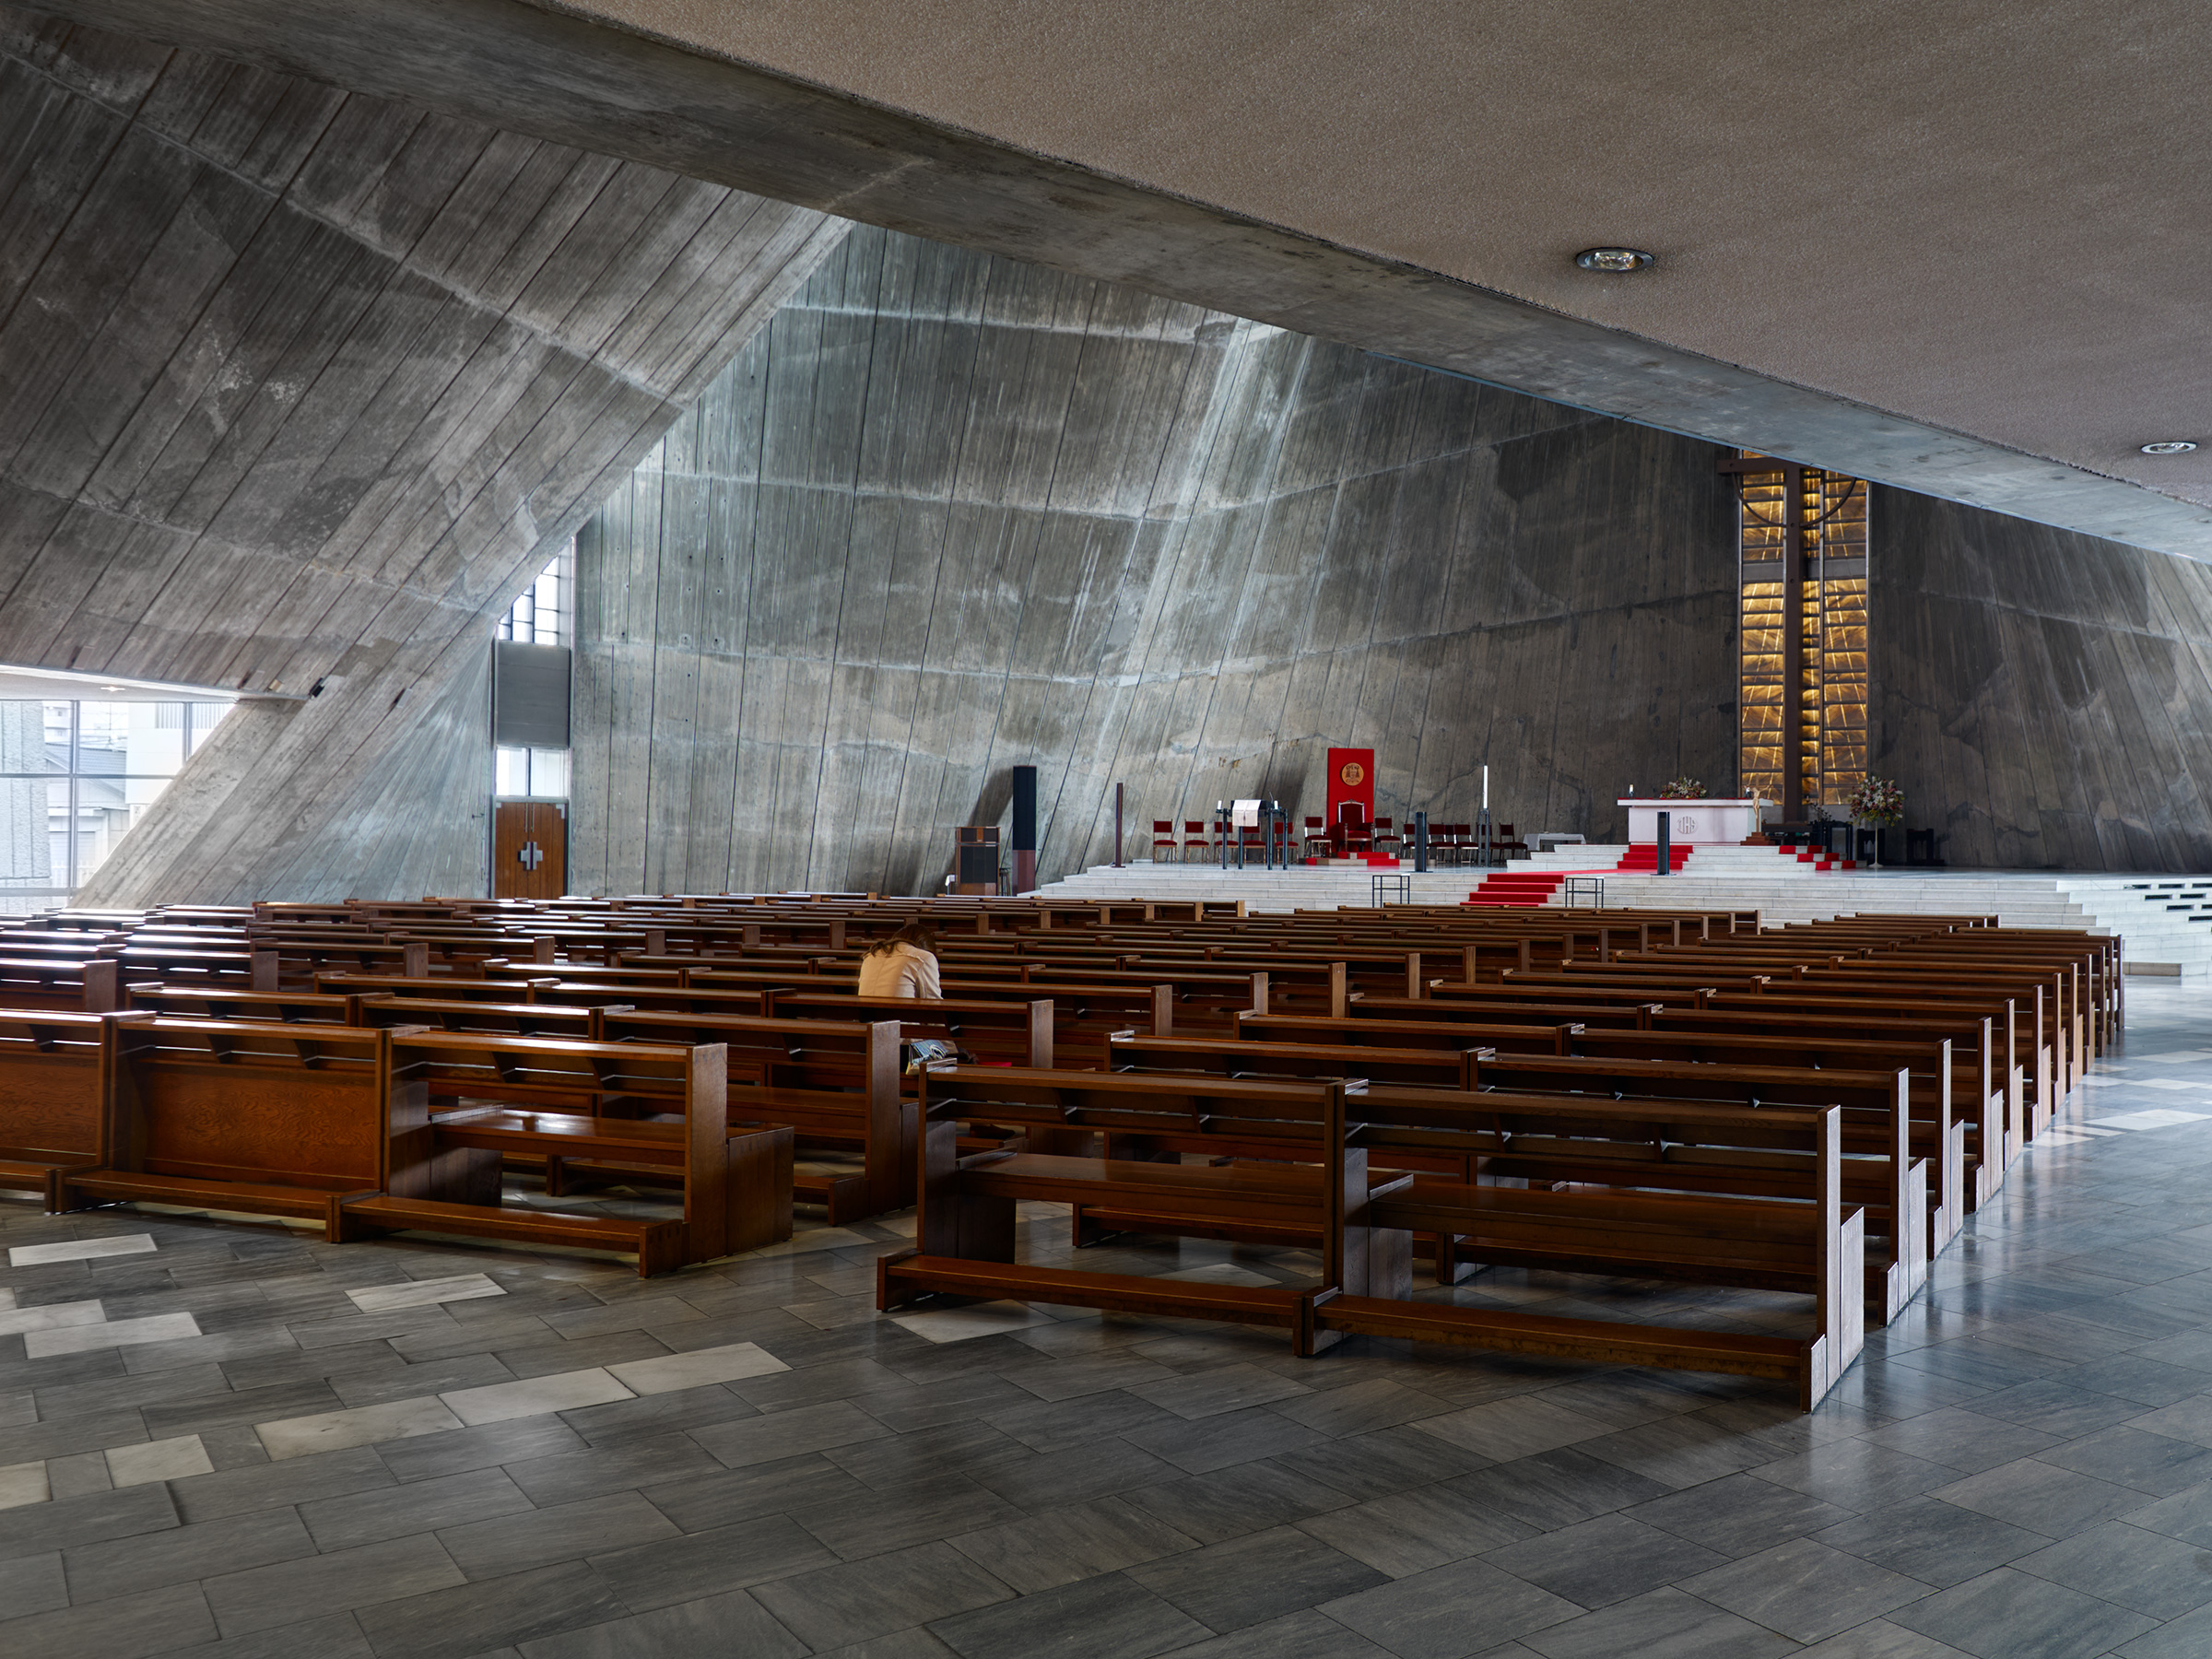
Side aisle of the cathedral looking toward the altar, with angled concrete walls, rows of dark wooden pews with one seated figure, a grey stone floor and a tall glowing cross window at right
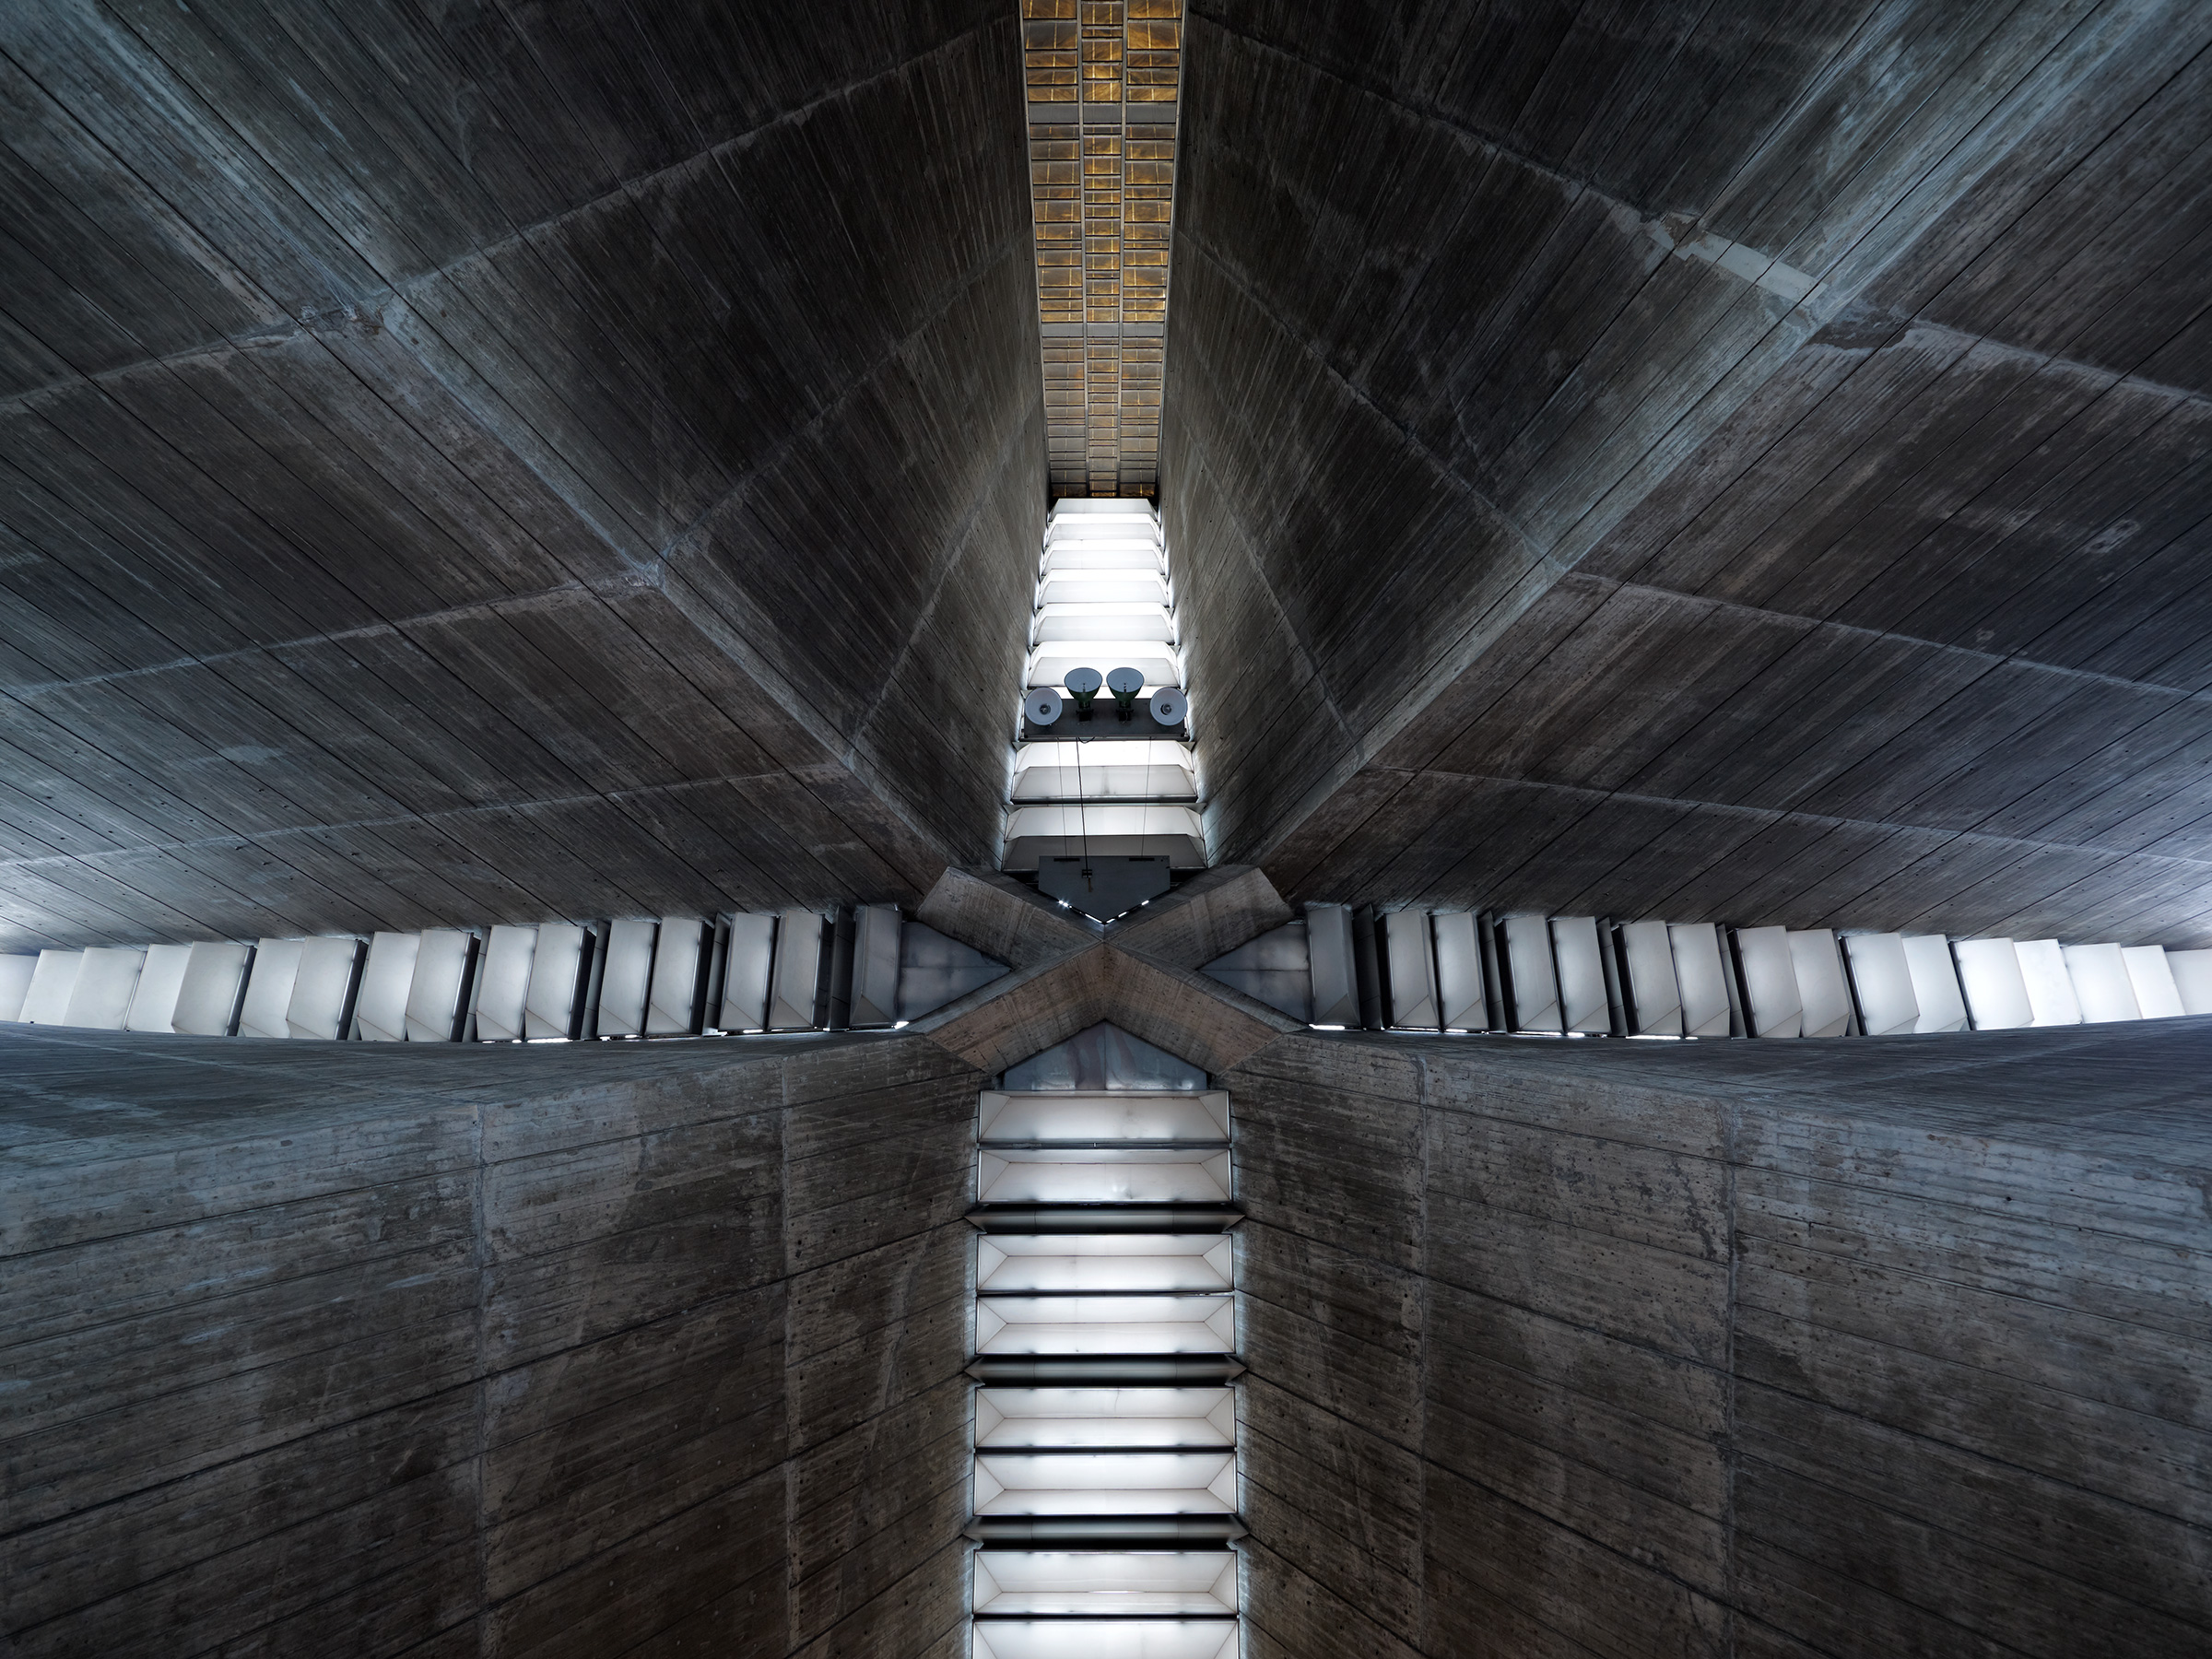
Looking straight up inside the cathedral at crossing concrete ribs, banks of white skylight louvres and the tall glazed slit, in dark grey tones
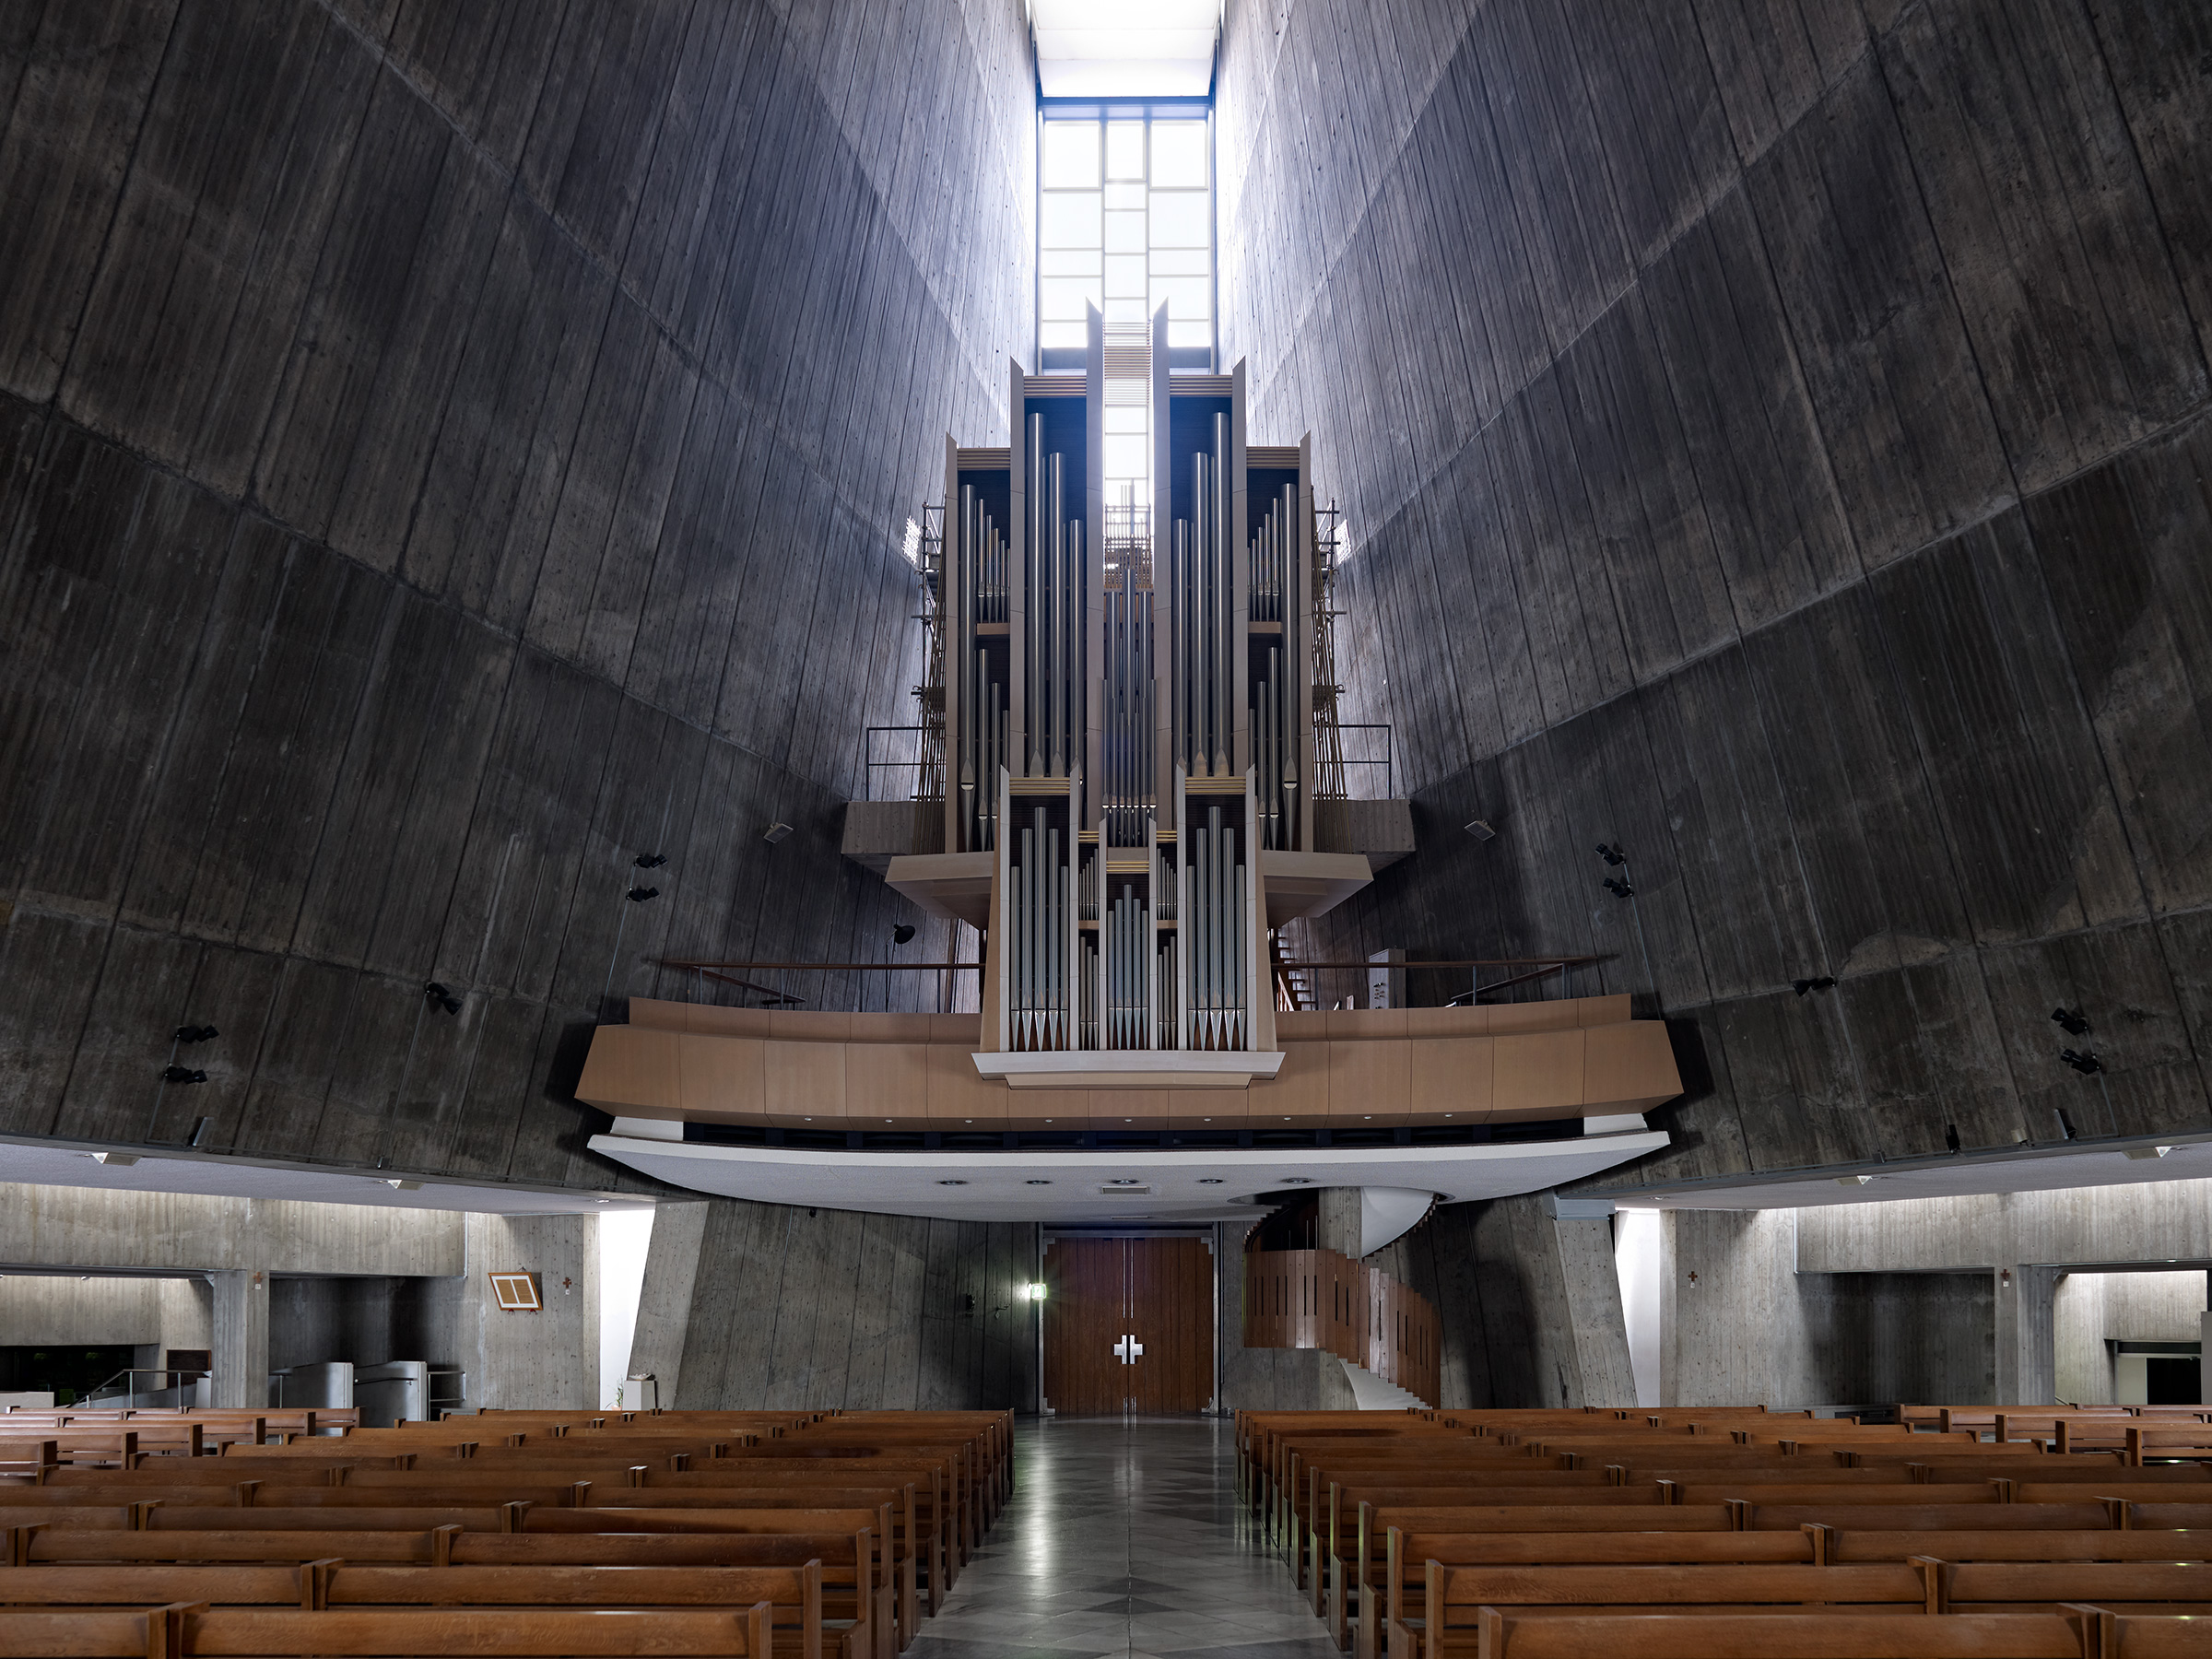
Cathedral interior looking toward the entrance, with tall curving board-marked concrete walls rising to a glazed slit, a large pipe organ on a curved timber gallery above the wooden doors, and rows of wooden pews below
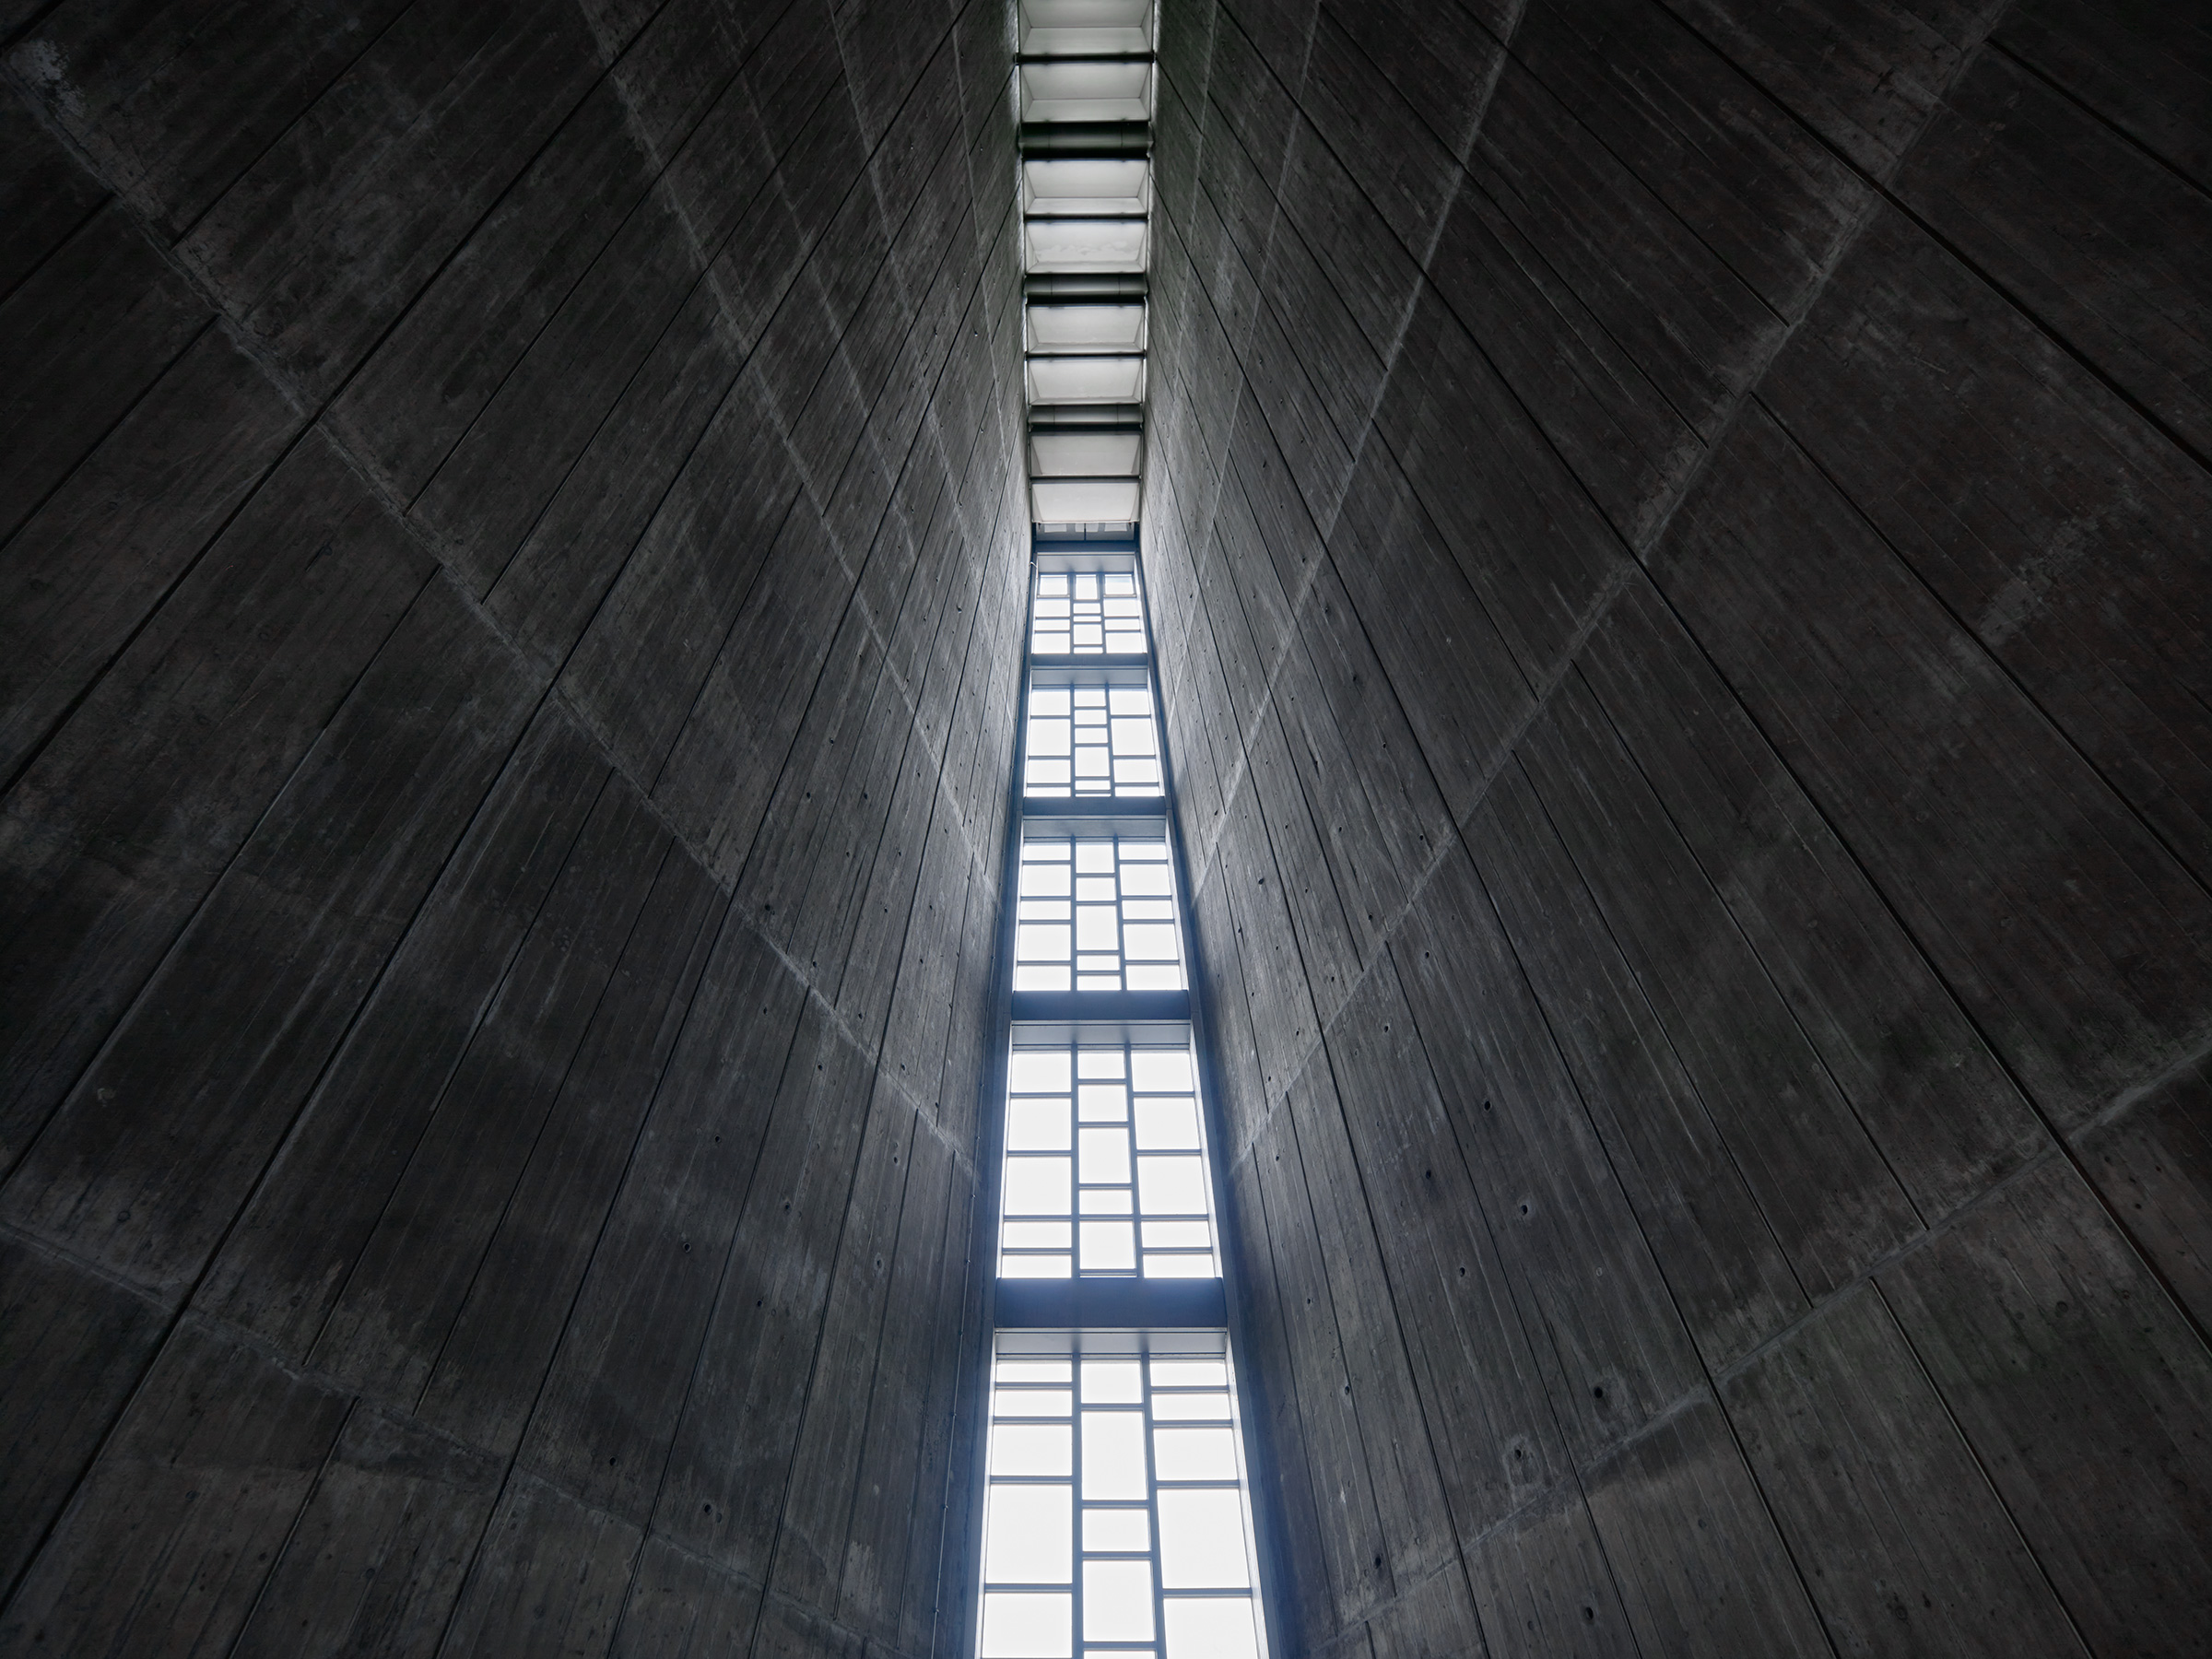
Looking up between two dark board-marked concrete walls toward a tall narrow window divided into a grid of panes, with white louvred skylights at the top
Cathedral at night under a deep blue sky, its steel-clad wings and slender glazed tower lit by a glowing entrance door, with cherry blossoms lit blue at left, trimmed hedges below and a parked car
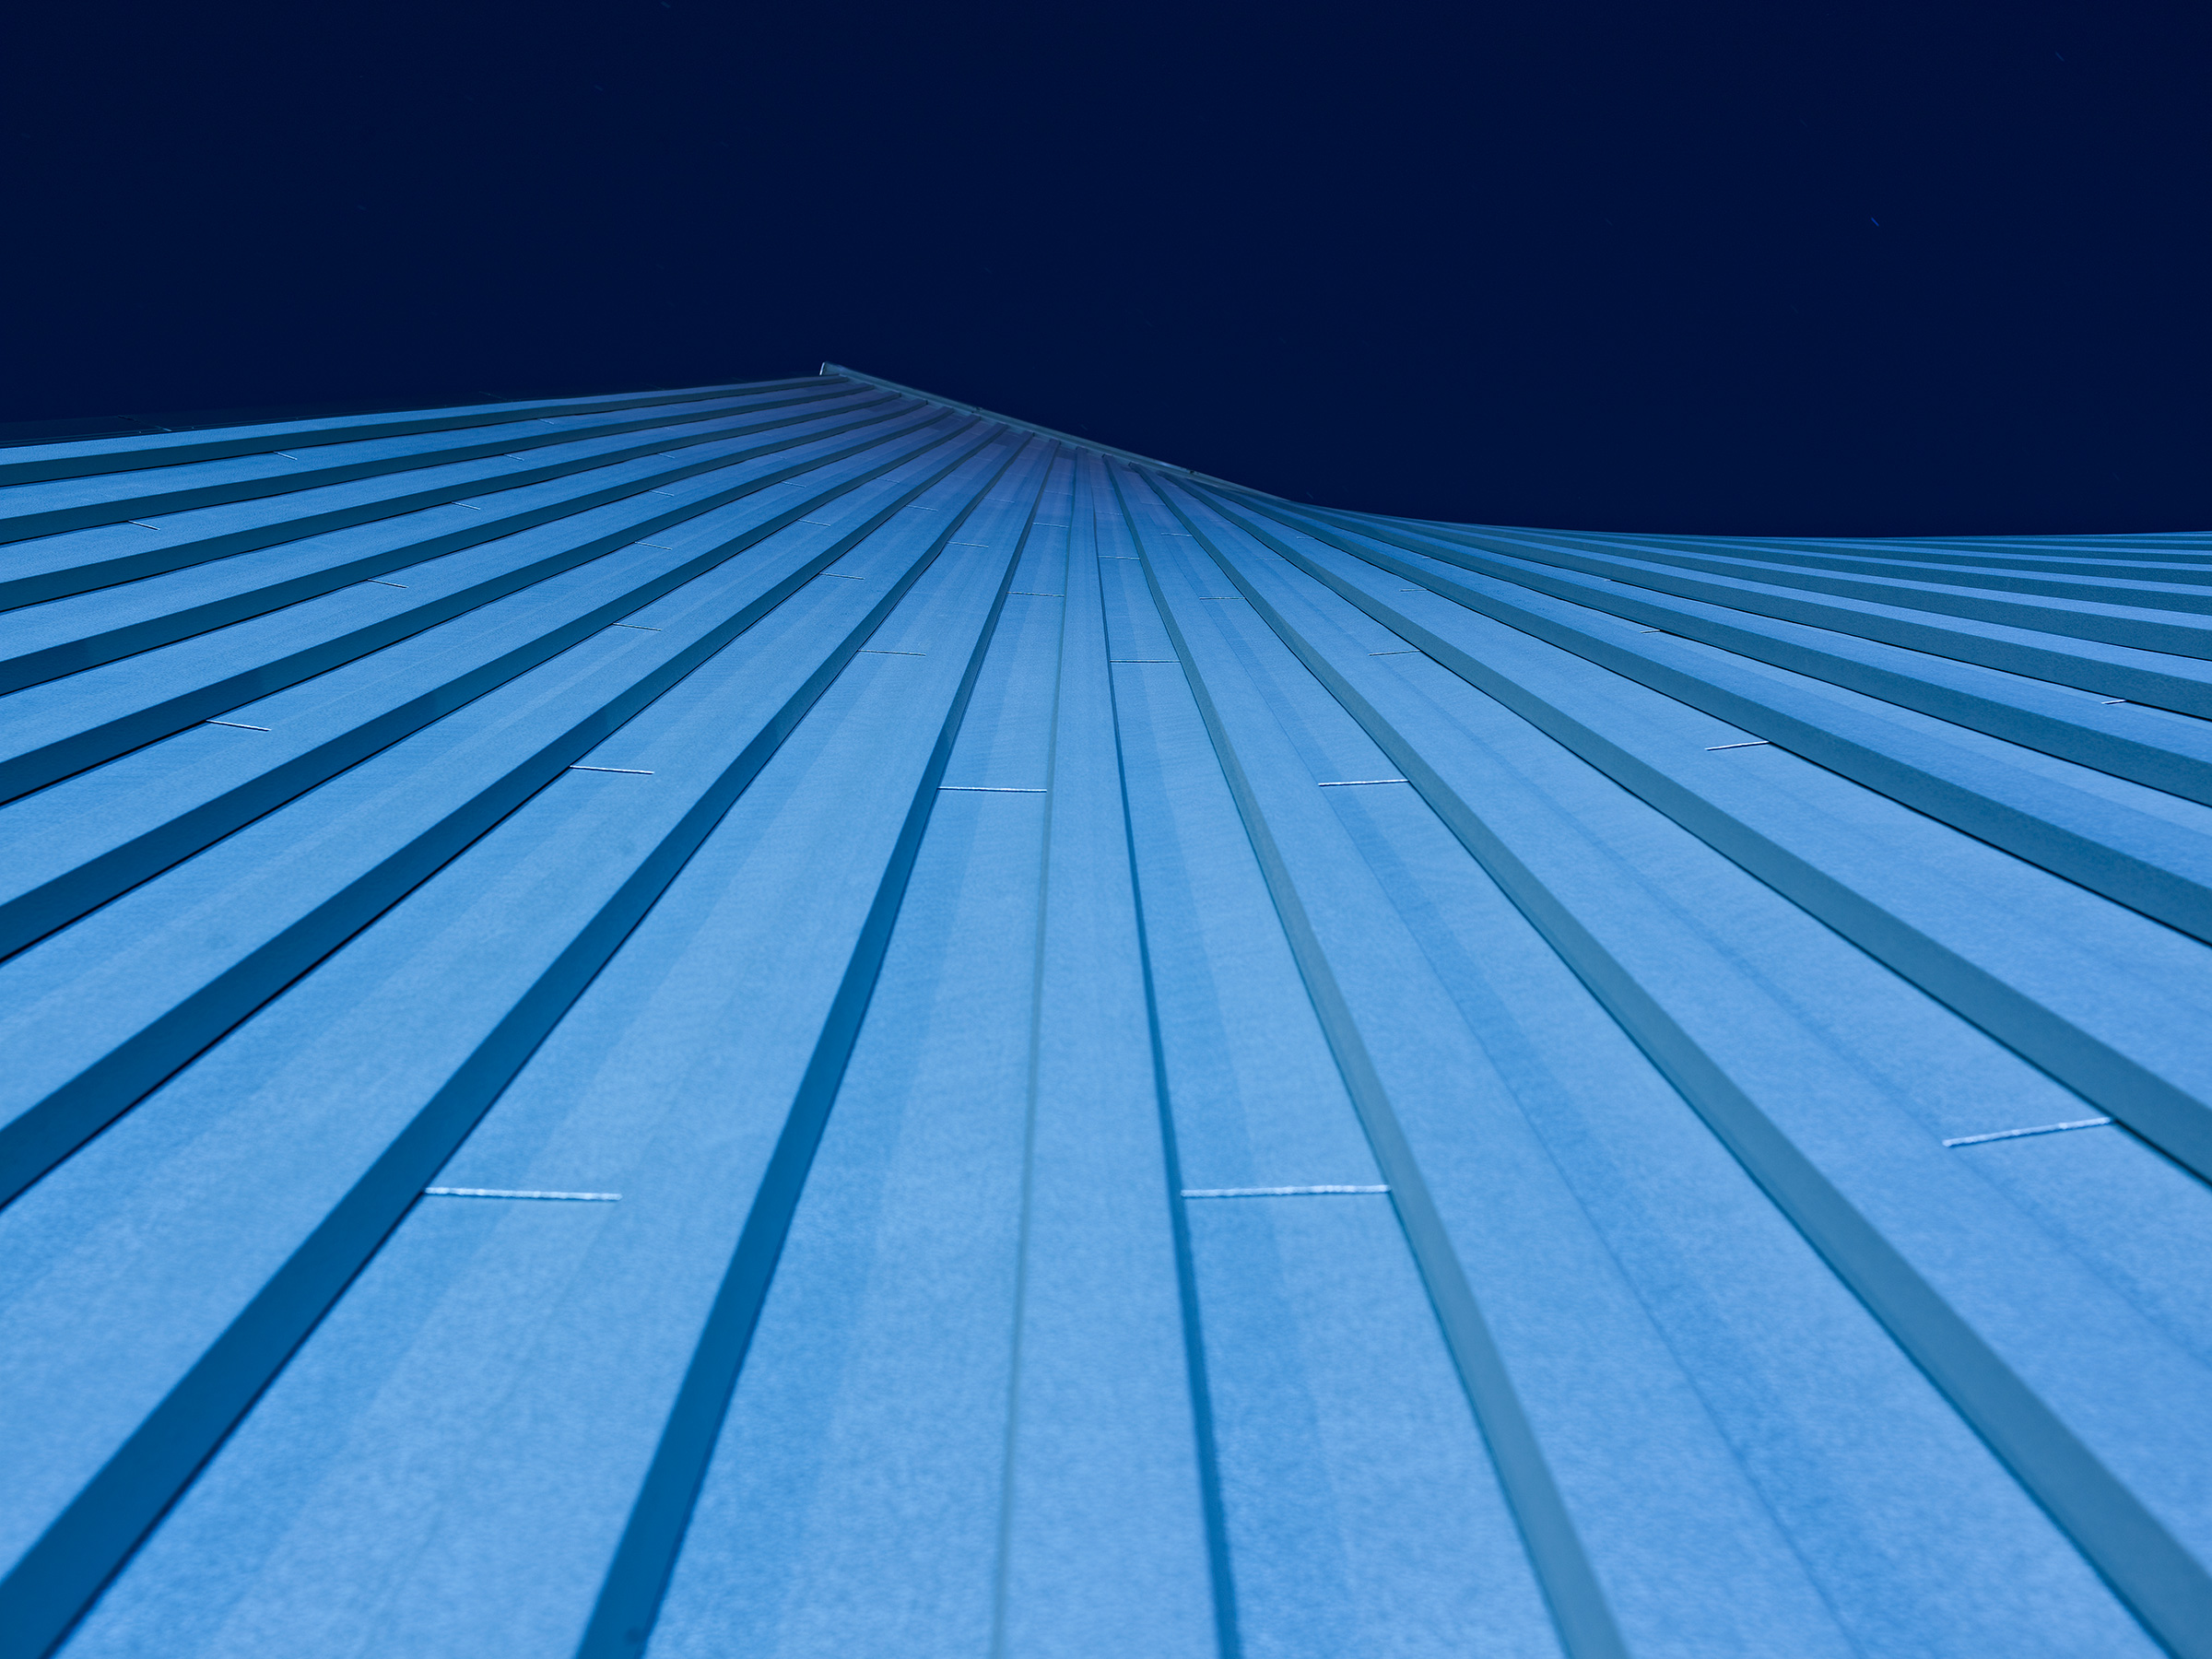
Low upward view of ribbed steel cladding curving skyward against a dark navy night sky, in saturated blue
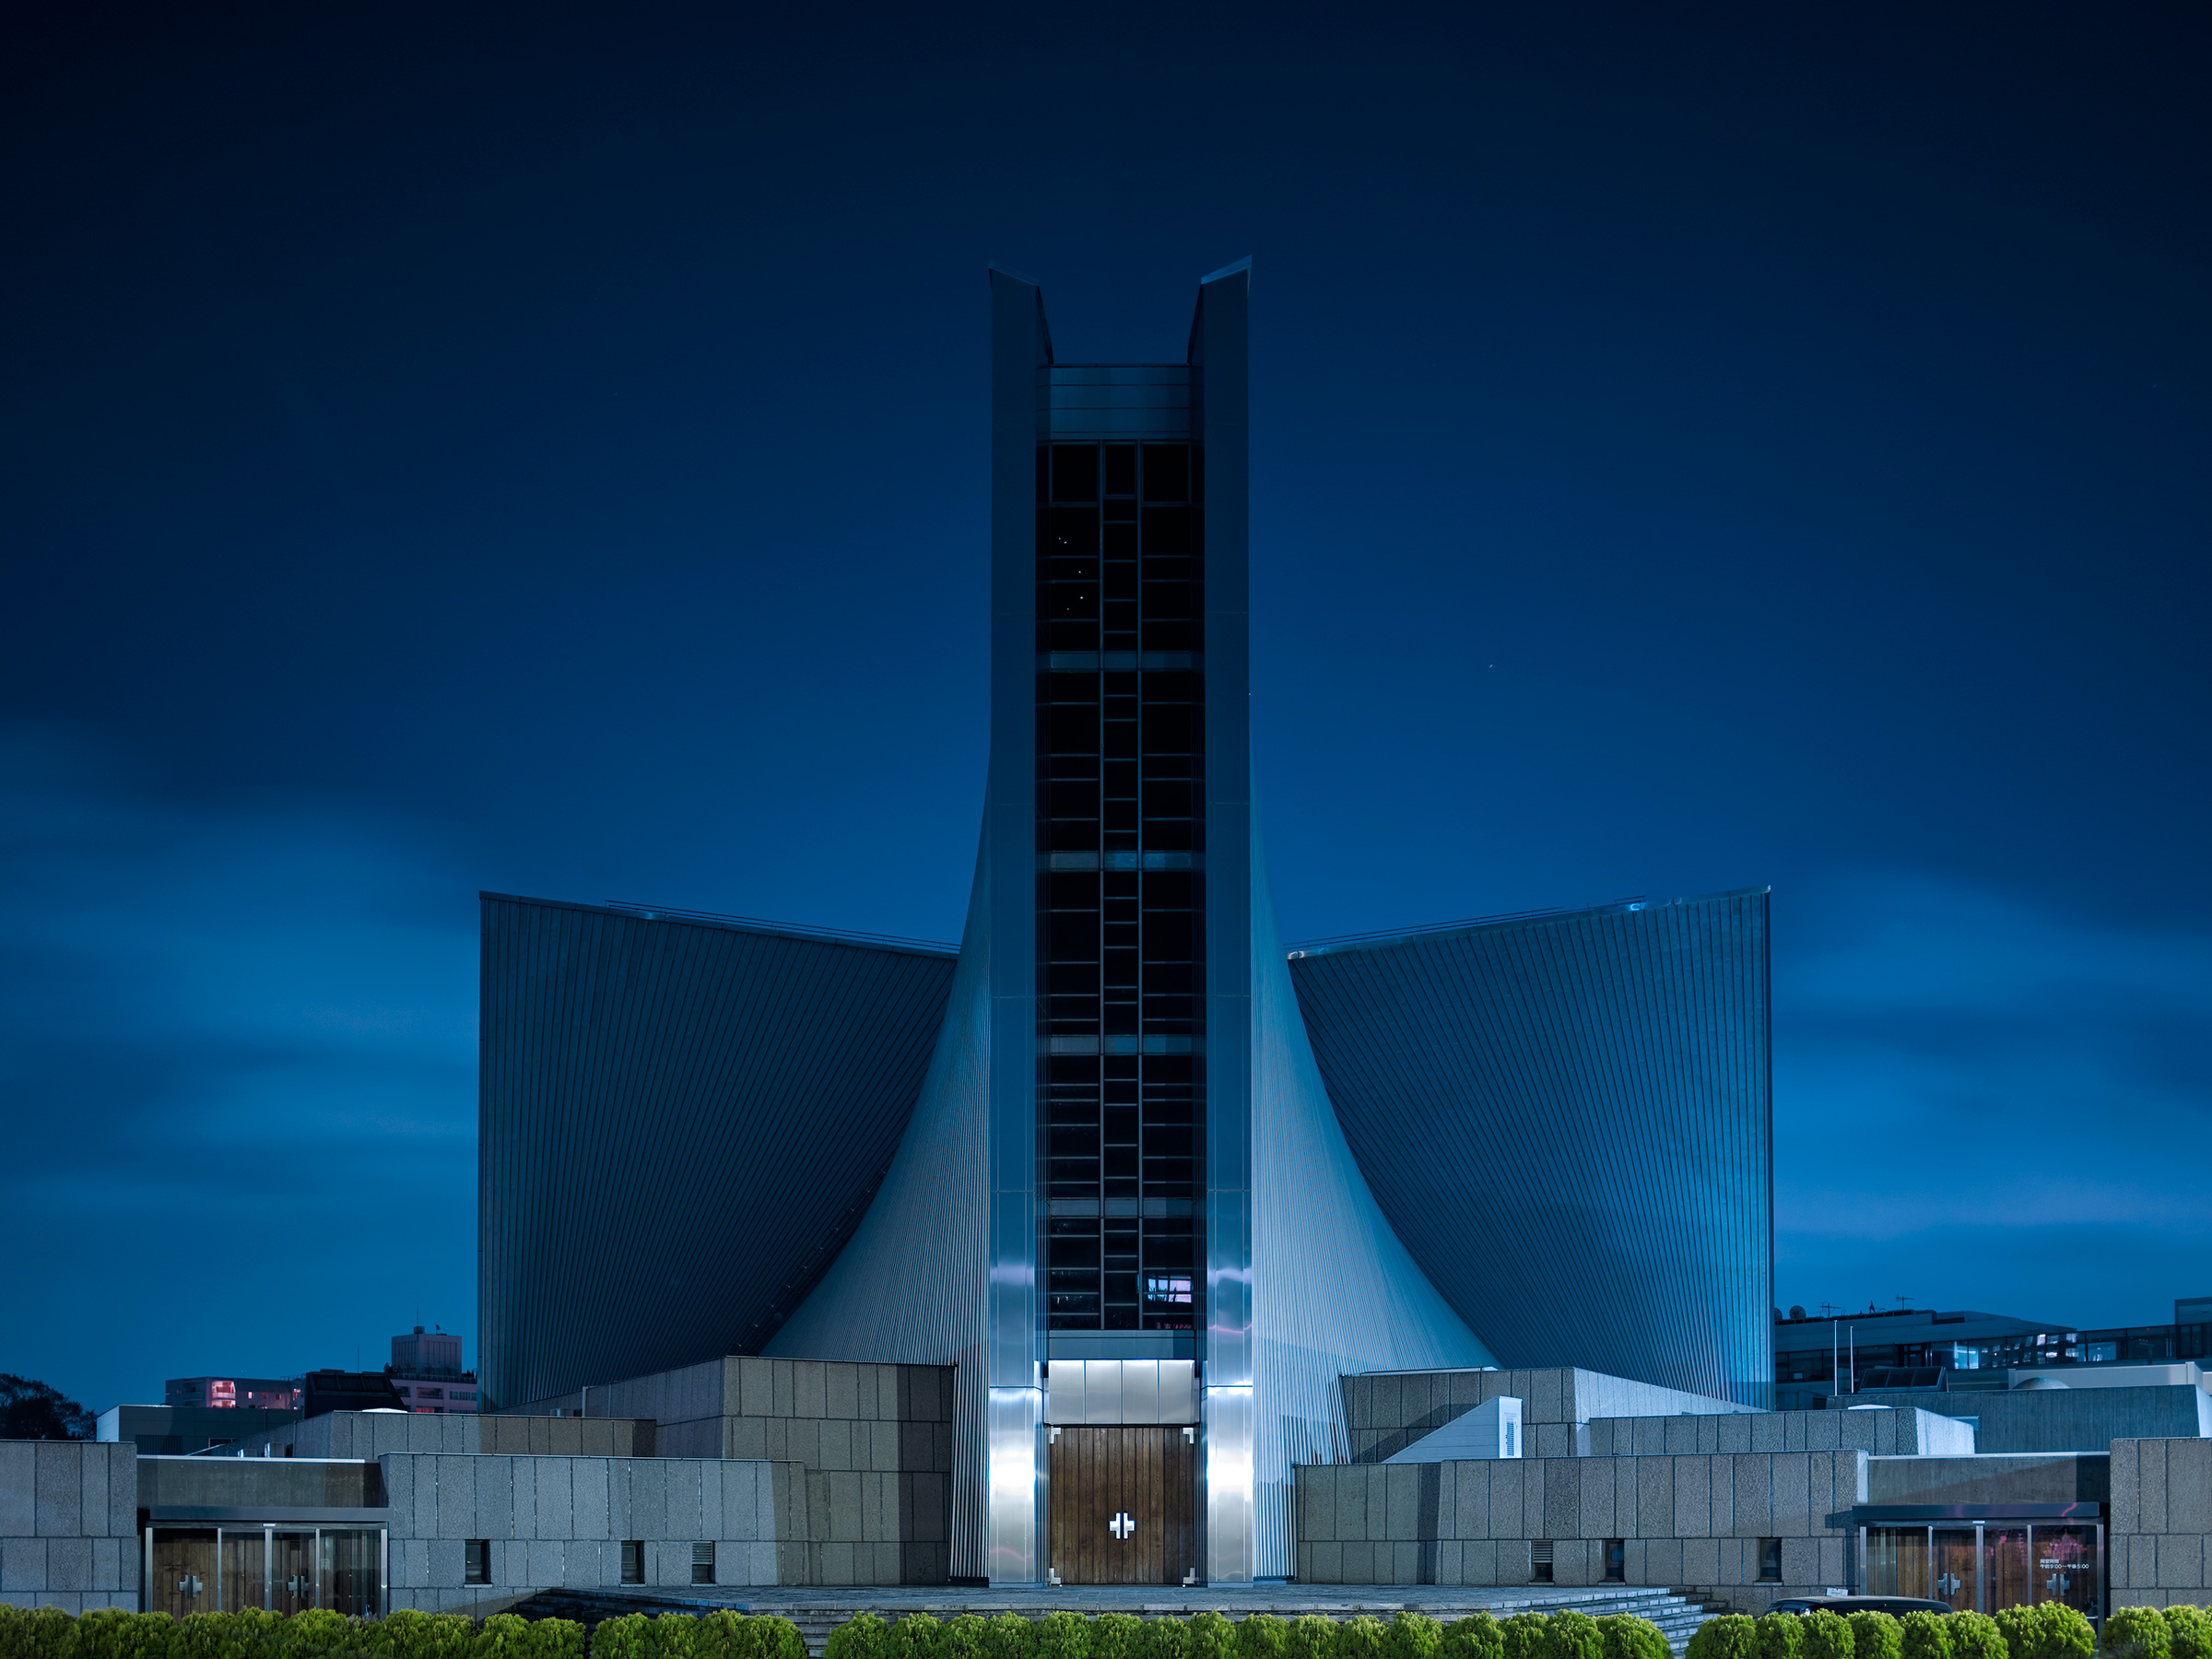
Symmetrical night view of the cathedral entrance facade with a slender central tower flanked by two flared steel wings, low granite-clad buildings with wooden doors and a hedge along the bottom, under a deep blue sky

St Mary’s Cathedral

カトリック東京カテドラル聖マリア大聖堂

Tokyo

東京

Architecture

建築設計

Kenzo Tange / Tange Associates

丹下健三 / 丹下都市建築設計

Completed in 1964, St. Mary’s Cathedral in Tokyo was designed by Kenzo Tange to replace the former wooden cathedral destroyed during World War II. Eight curved concrete walls rise from a rhomboidal plan, functioning as both walls and roof and forming a cross at the top of the building.

Vertical glazed openings between the concrete shells and skylights along the roof bring natural light into the cathedral, emphasizing the height and curvature of the interior. Externally, the concrete structure is clad in stainless steel, while inside the exposed concrete surfaces reveal the geometry and construction of the building.

1964年に完成した「東京カテドラル聖マリア大聖堂」は、第二次世界大戦で焼失した旧木造聖堂に代わる大聖堂として、丹下健三が設計しました。菱形の平面から8枚の曲面コンクリート壁が立ち上がり、壁と屋根を一体的に形成しながら、建物上部で十字形を構成しています。

コンクリートシェルの間に設けられた垂直方向のガラス開口と屋根のトップライトから自然光が内部へと入り、空間の高さと曲面の形状を際立たせています。外部はステンレス鋼板で覆われる一方、内部ではコンクリートが打ち放しのまま現れ、建物の幾何学的な構成と構造を直接表現しています。

024 Tokyo International ForumIndexIreland House 001