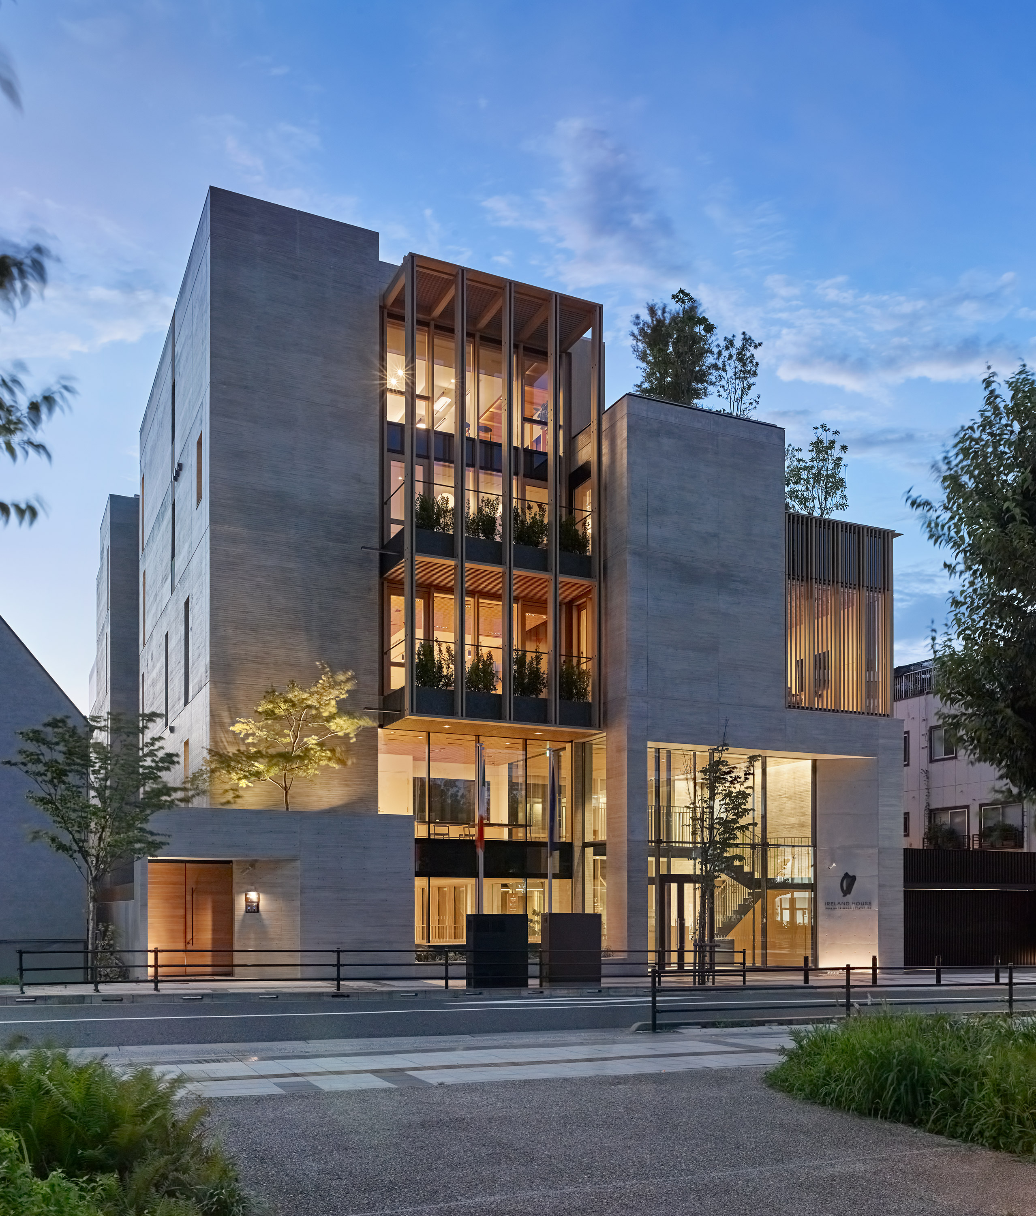
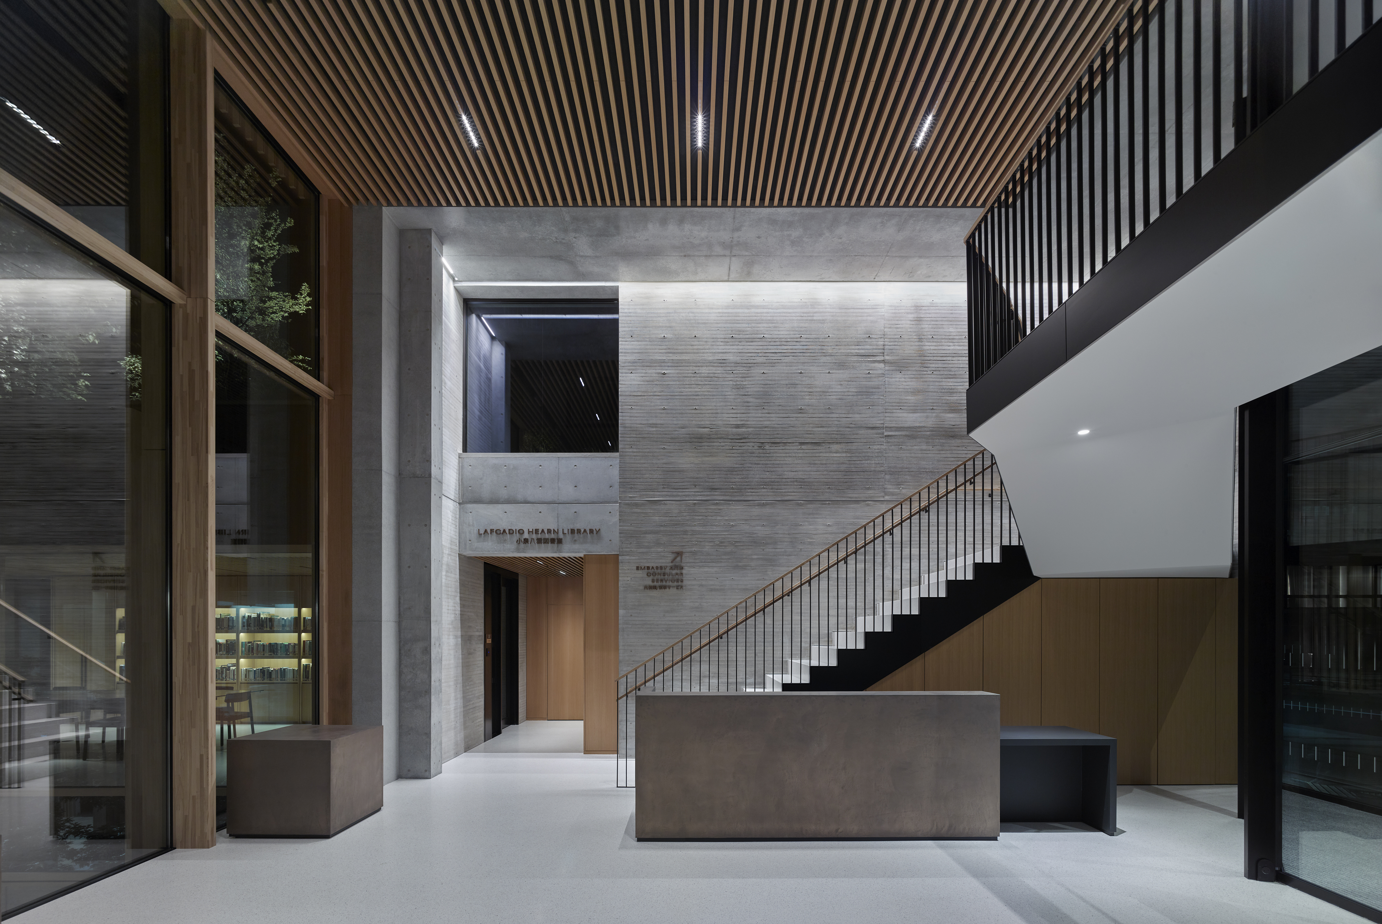
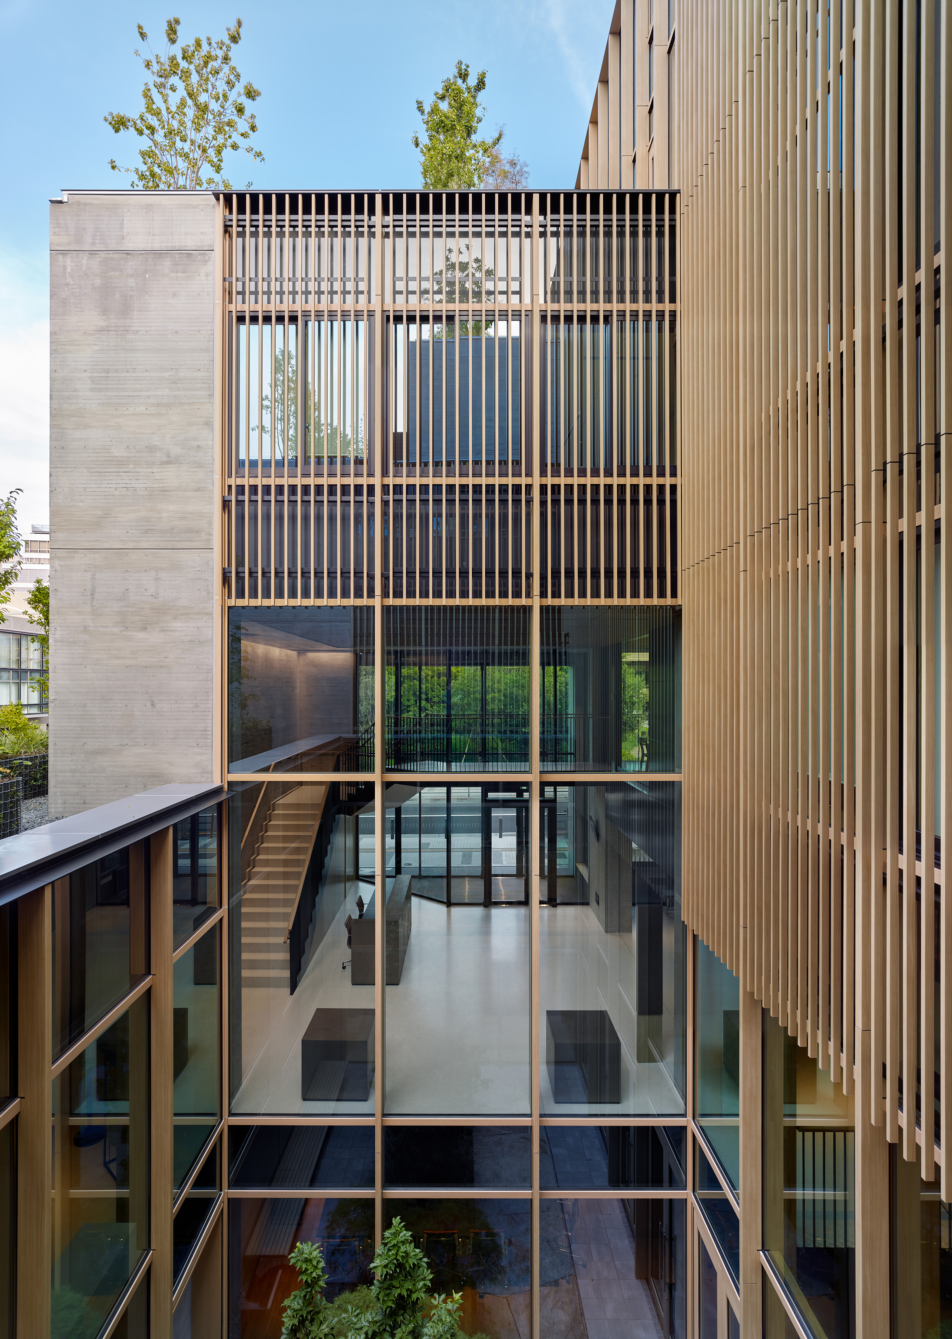
Dusk view of Ireland House Tokyo's board-marked concrete facade with an illuminated timber-mullioned bay of balconies and greenery, the glazed ground-floor entrance and Ireland House signage visible below, trees and a paved forecourt in frontDouble-height lobby with a board-marked concrete wall, a timber slat ceiling, a black-balustraded staircase over a wood-panelled reception desk, and glazed library shelving visible at left beside "Lafcadio Hearn Library" signageStraight-on view through the glazed courtyard walls and timber vertical louvres toward the front facade, with a staircase, a reception desk and entrance doors visible inside the lobby and trees and sky above
Dusk view of Ireland House Tokyo's board-marked concrete facade with an illuminated timber-mullioned bay of balconies and greenery, the glazed ground-floor entrance and Ireland House signage visible below, trees and a paved forecourt in front
Double-height lobby with a board-marked concrete wall, a timber slat ceiling, a black-balustraded staircase over a wood-panelled reception desk, and glazed library shelving visible at left beside "Lafcadio Hearn Library" signage
Straight-on view through the glazed courtyard walls and timber vertical louvres toward the front facade, with a staircase, a reception desk and entrance doors visible inside the lobby and trees and sky above
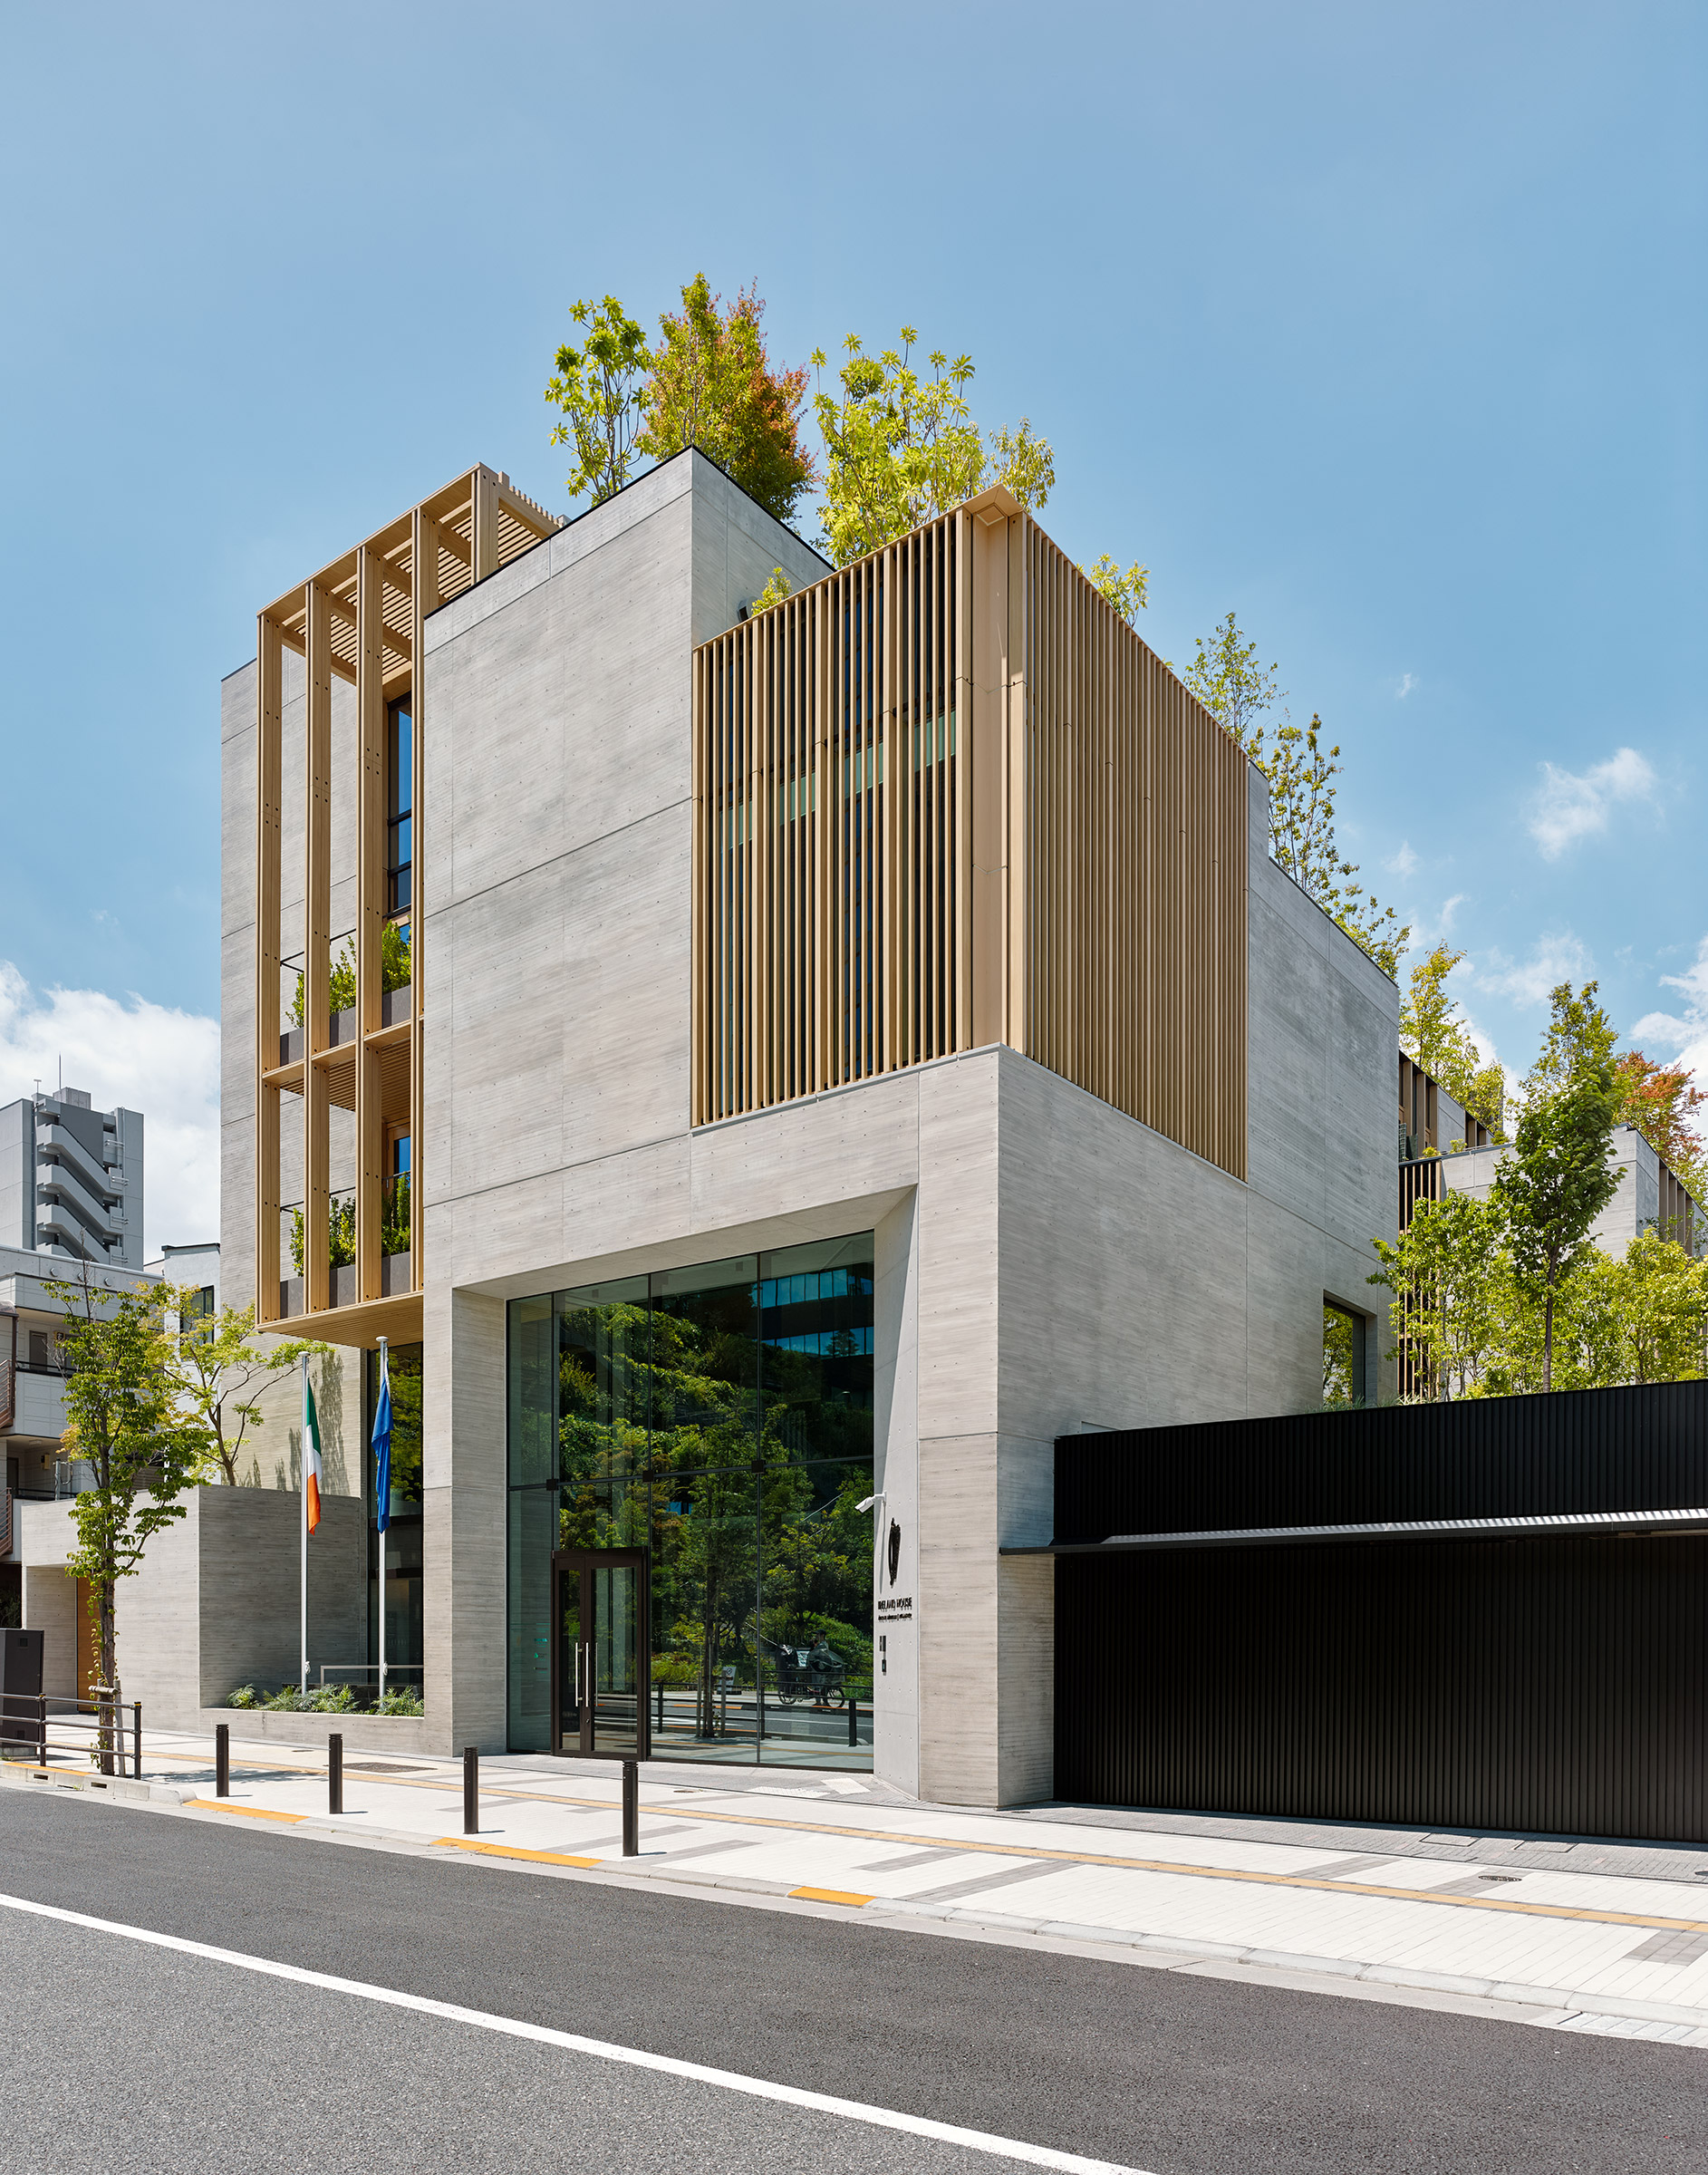
Daytime street-level view of Ireland House Tokyo from an angle, its board-marked concrete volumes and timber-louvred balcony bay lit in full sun, Irish and EU flags at the glazed entrance and a black perimeter gate to the right
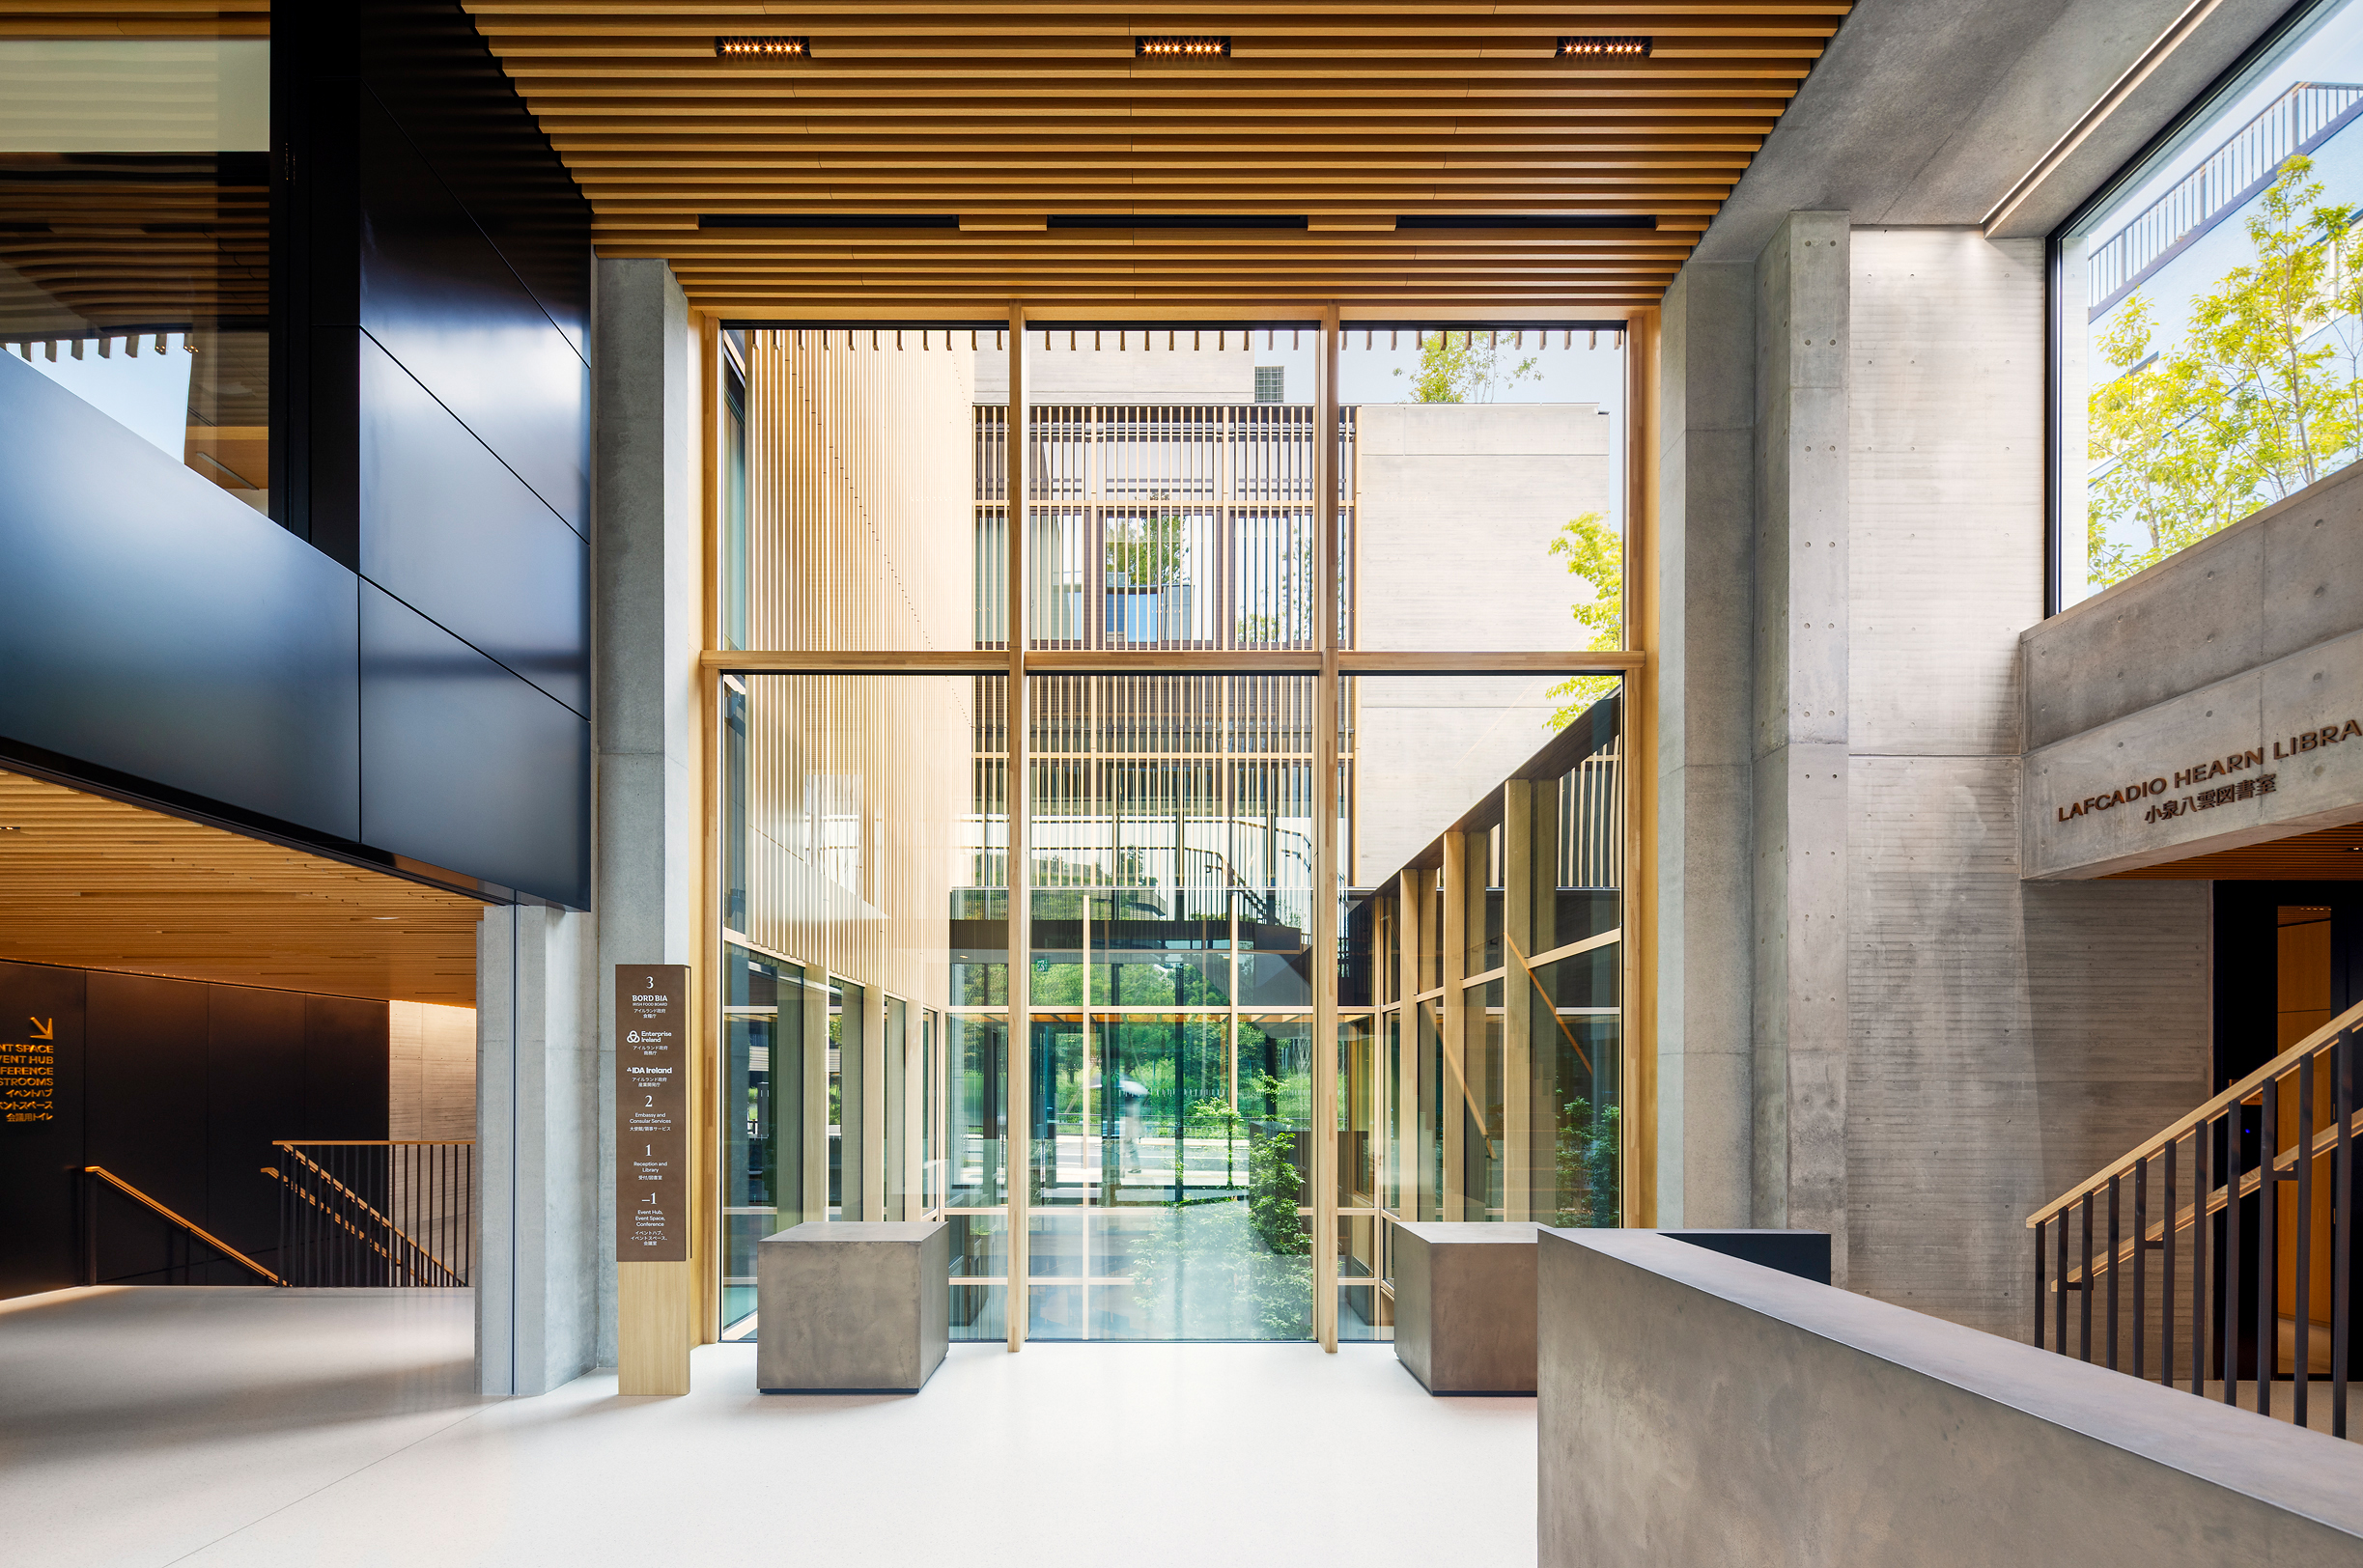
Lobby view toward the entrance and central courtyard through tall glazed doors, with a wood-slat ceiling, a floor directory sign listing Bord Bia, Enterprise Ireland, IDA Ireland and Embassy services, and a staircase and "Lafcadio Hearn Library" sign at right
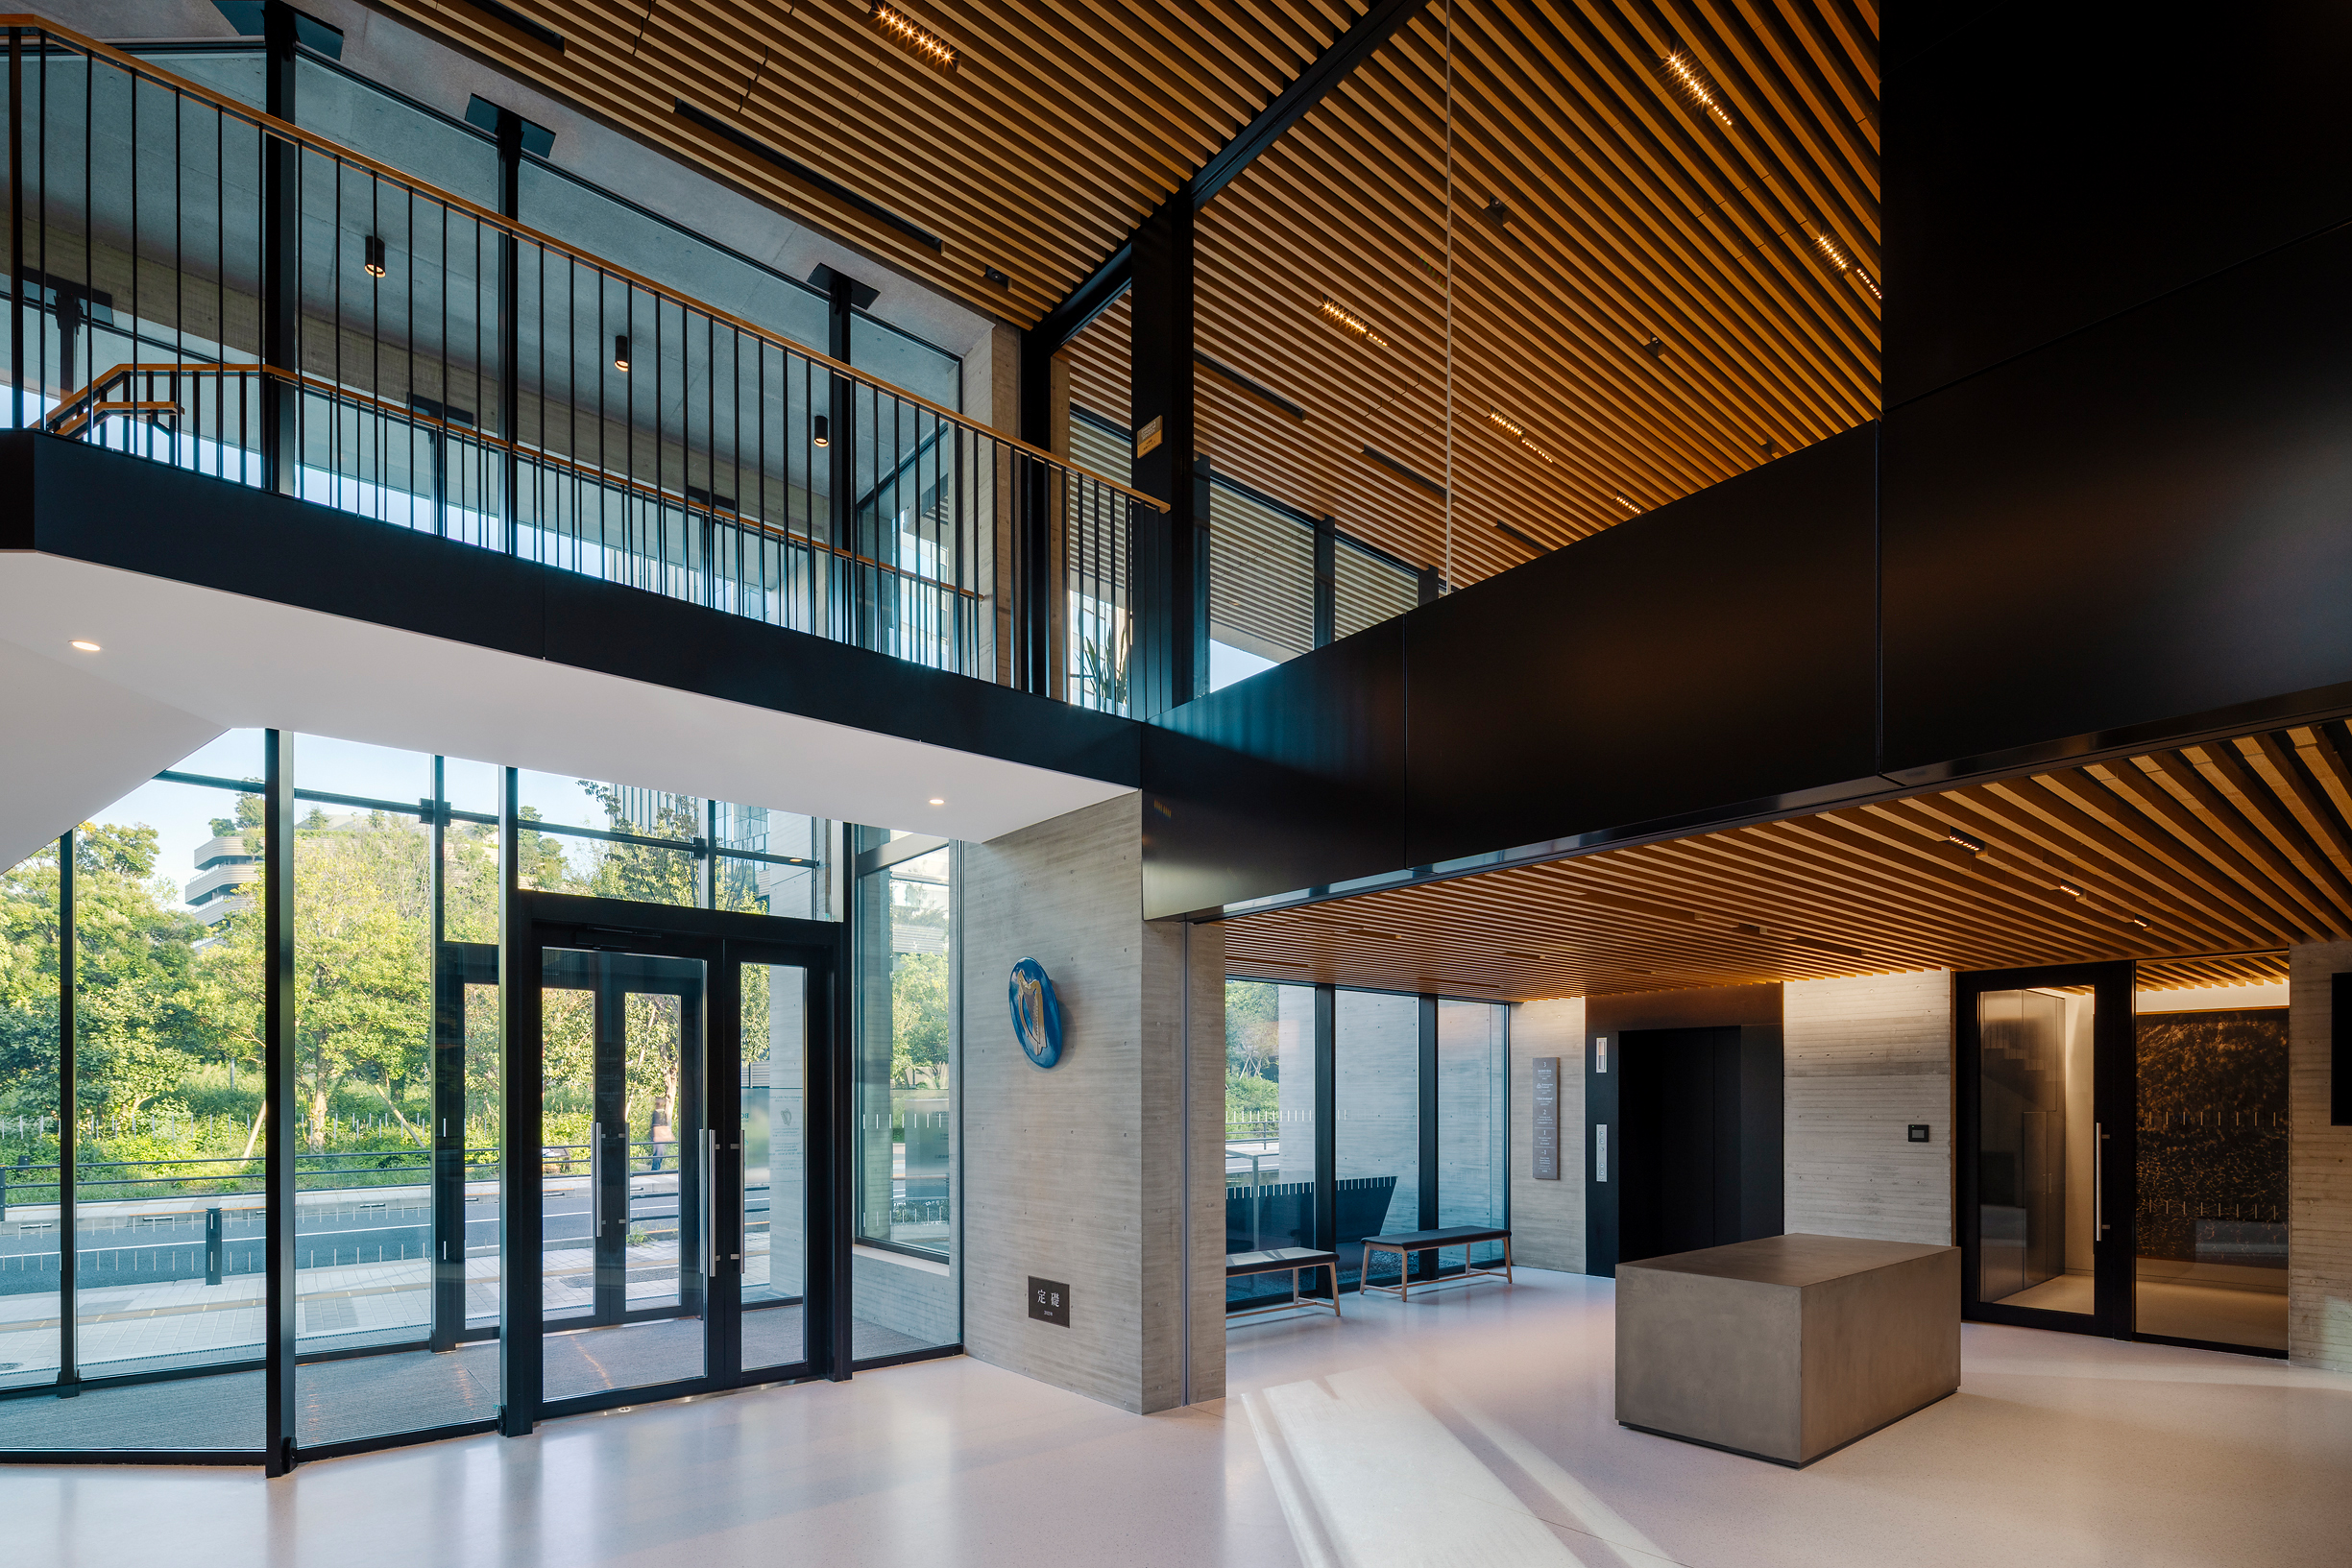
Double-height entrance hall with a timber slat ceiling, a blue Irish harp emblem mounted on a concrete pillar, glazed entrance doors to the street at left, and a concrete reception counter beneath an open mezzanine walkway
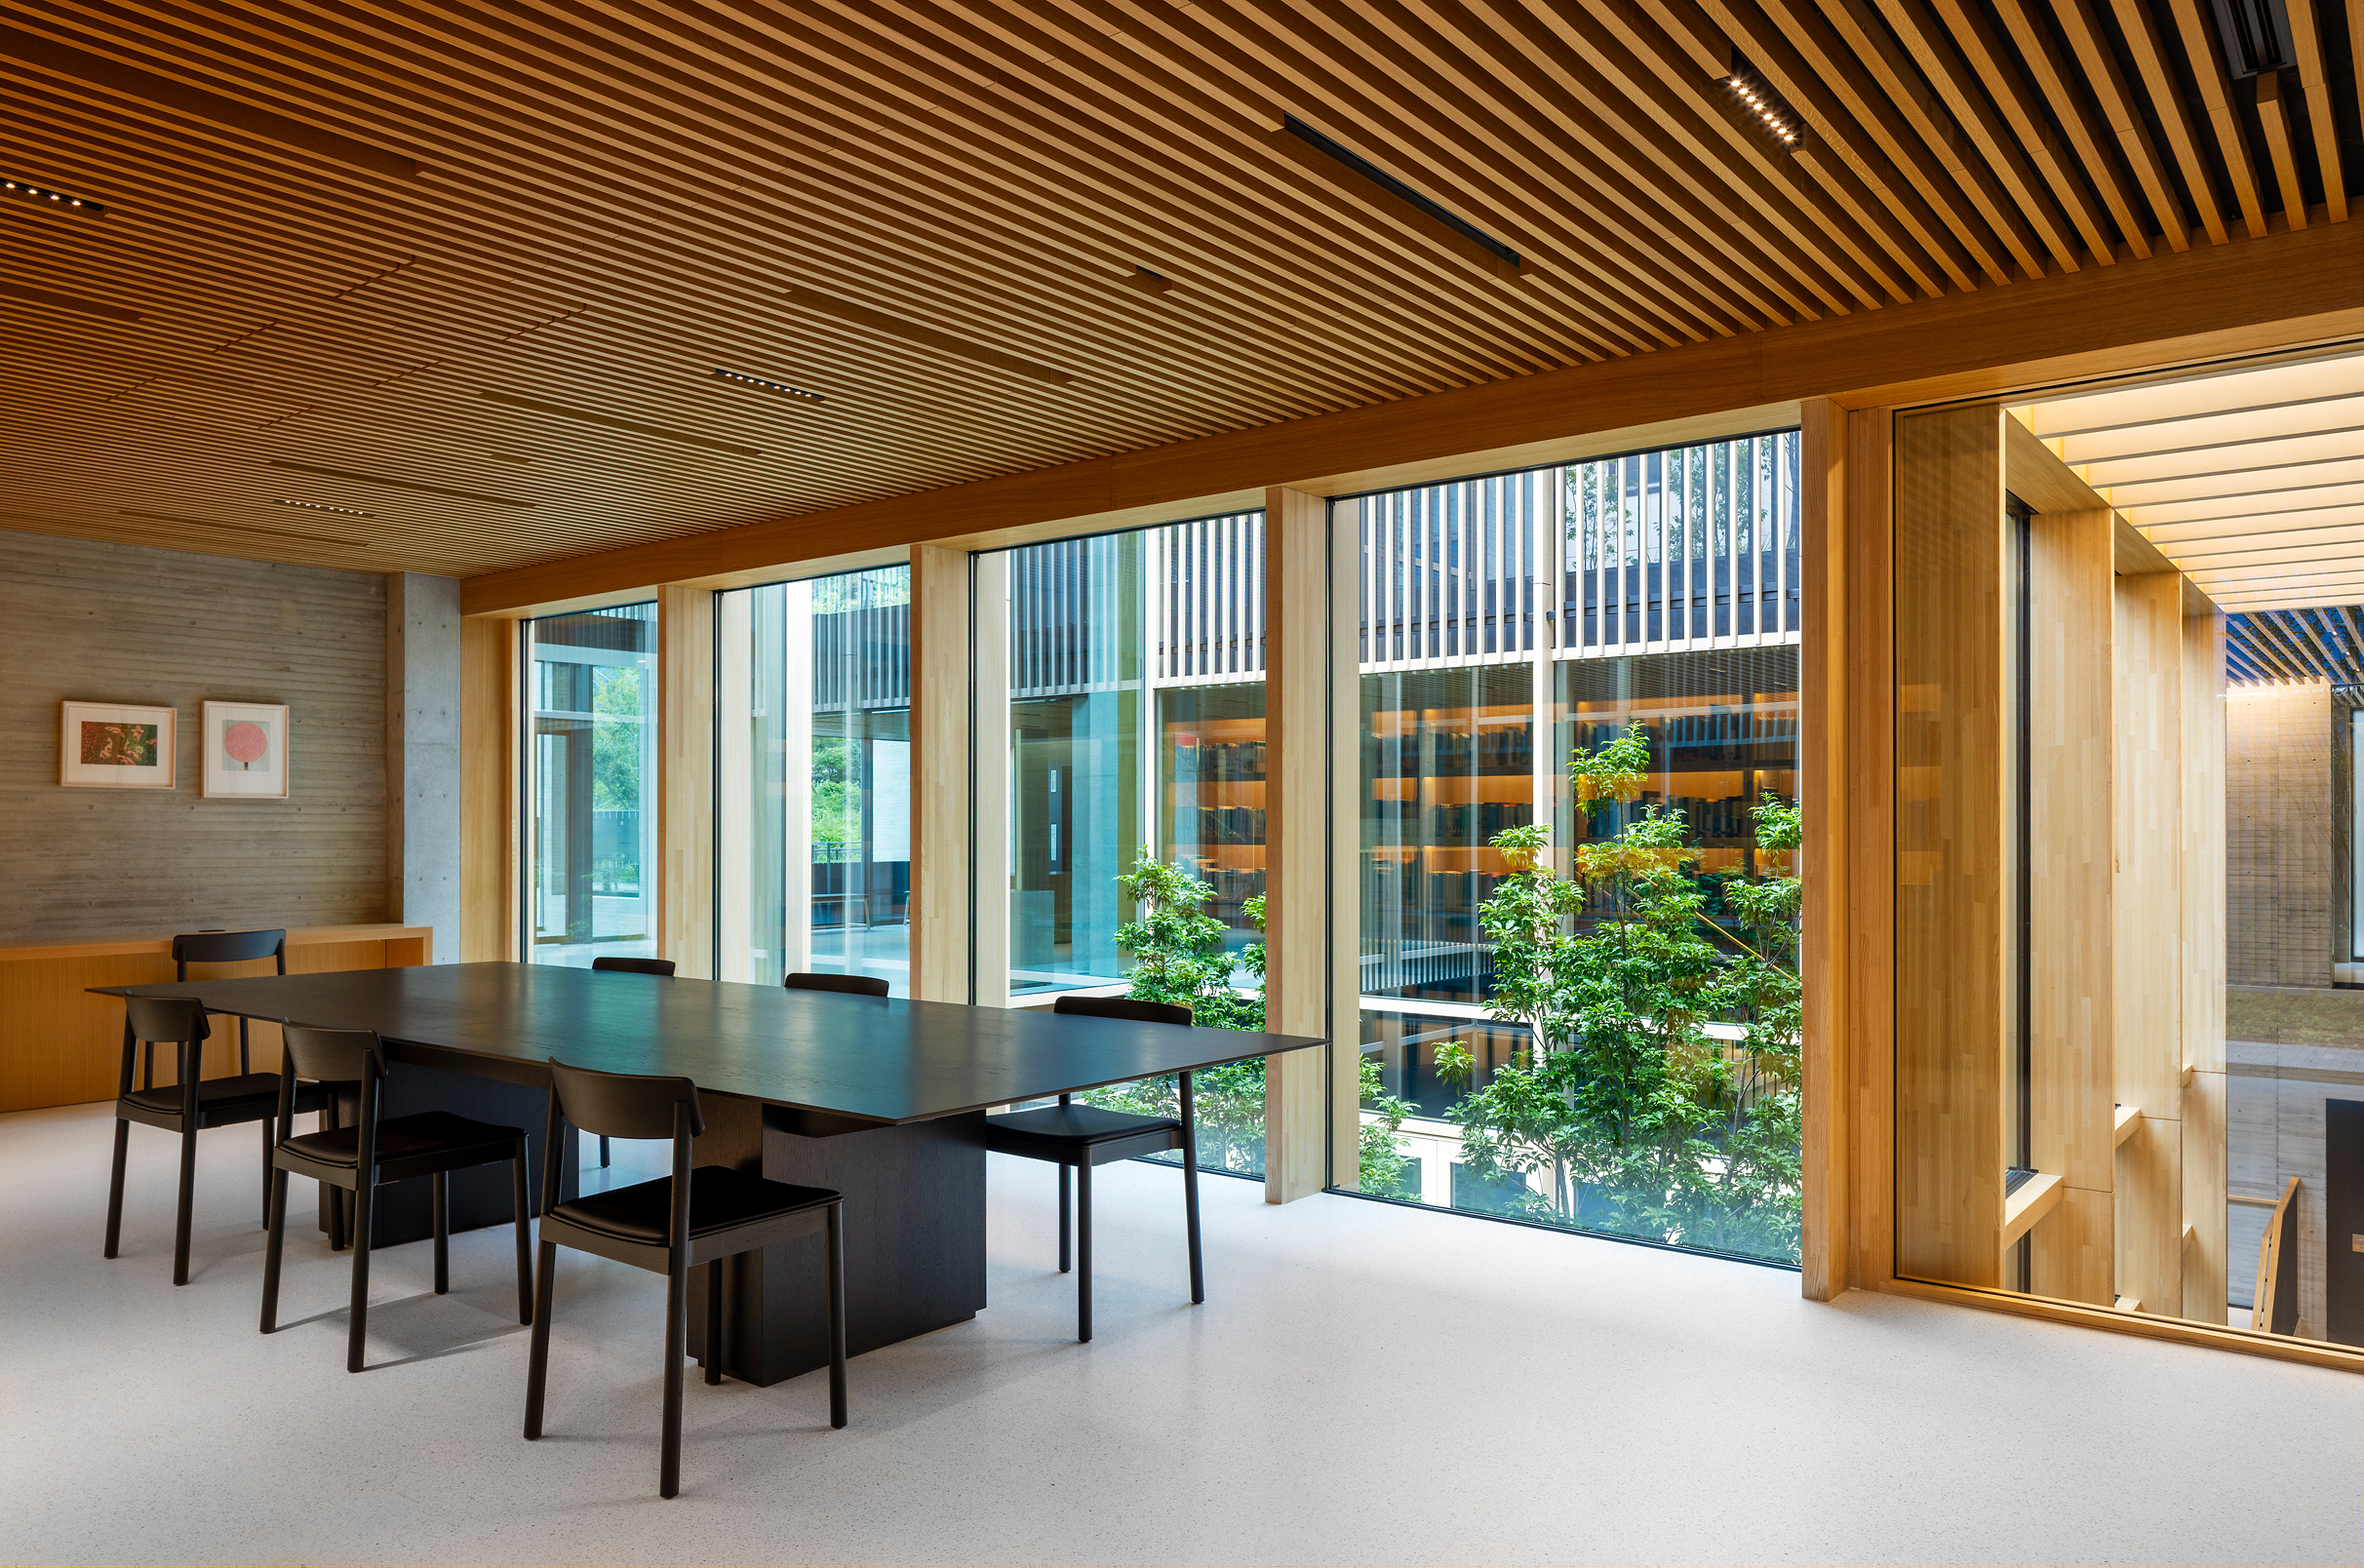
Meeting room with a dark wood conference table and chairs beneath a timber slat ceiling, floor-to-ceiling glazing looking onto the courtyard planting with library bookshelves visible beyond
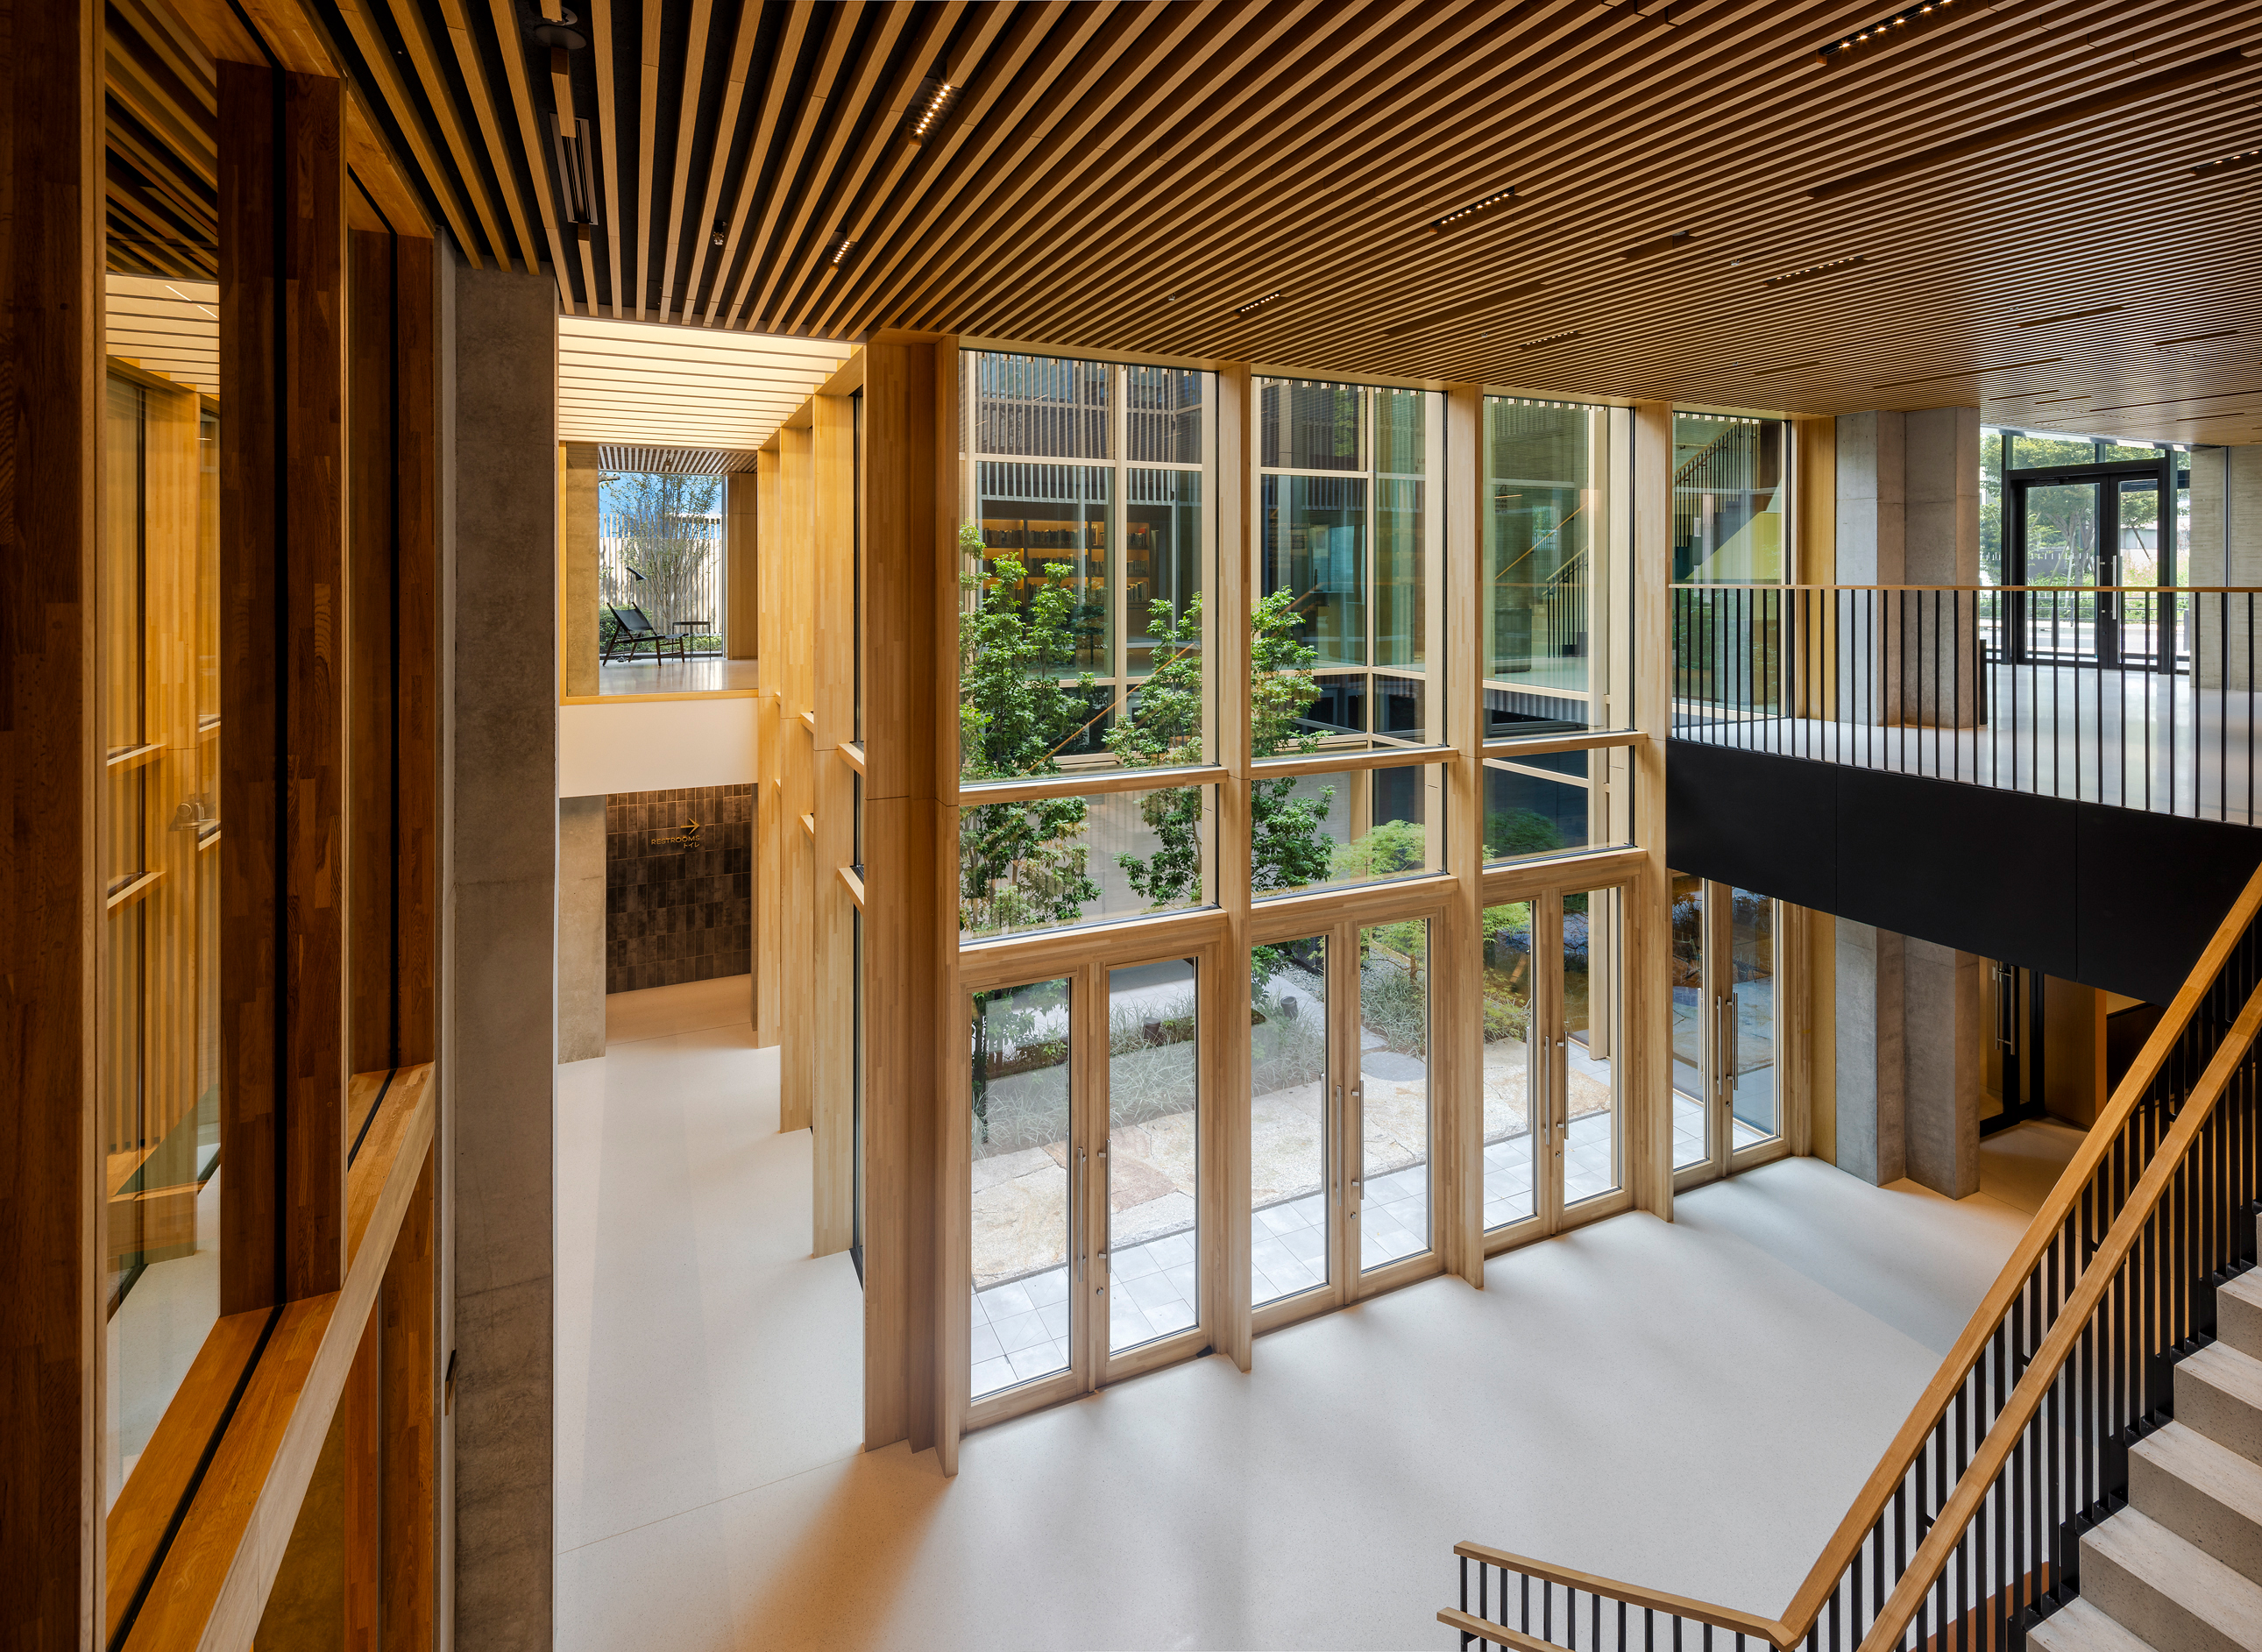
Timber-lined double-height hall overlooking the courtyard through full-height glazed doors, with a staircase descending at right and a covered terrace with a lounge chair visible through an opening at upper left
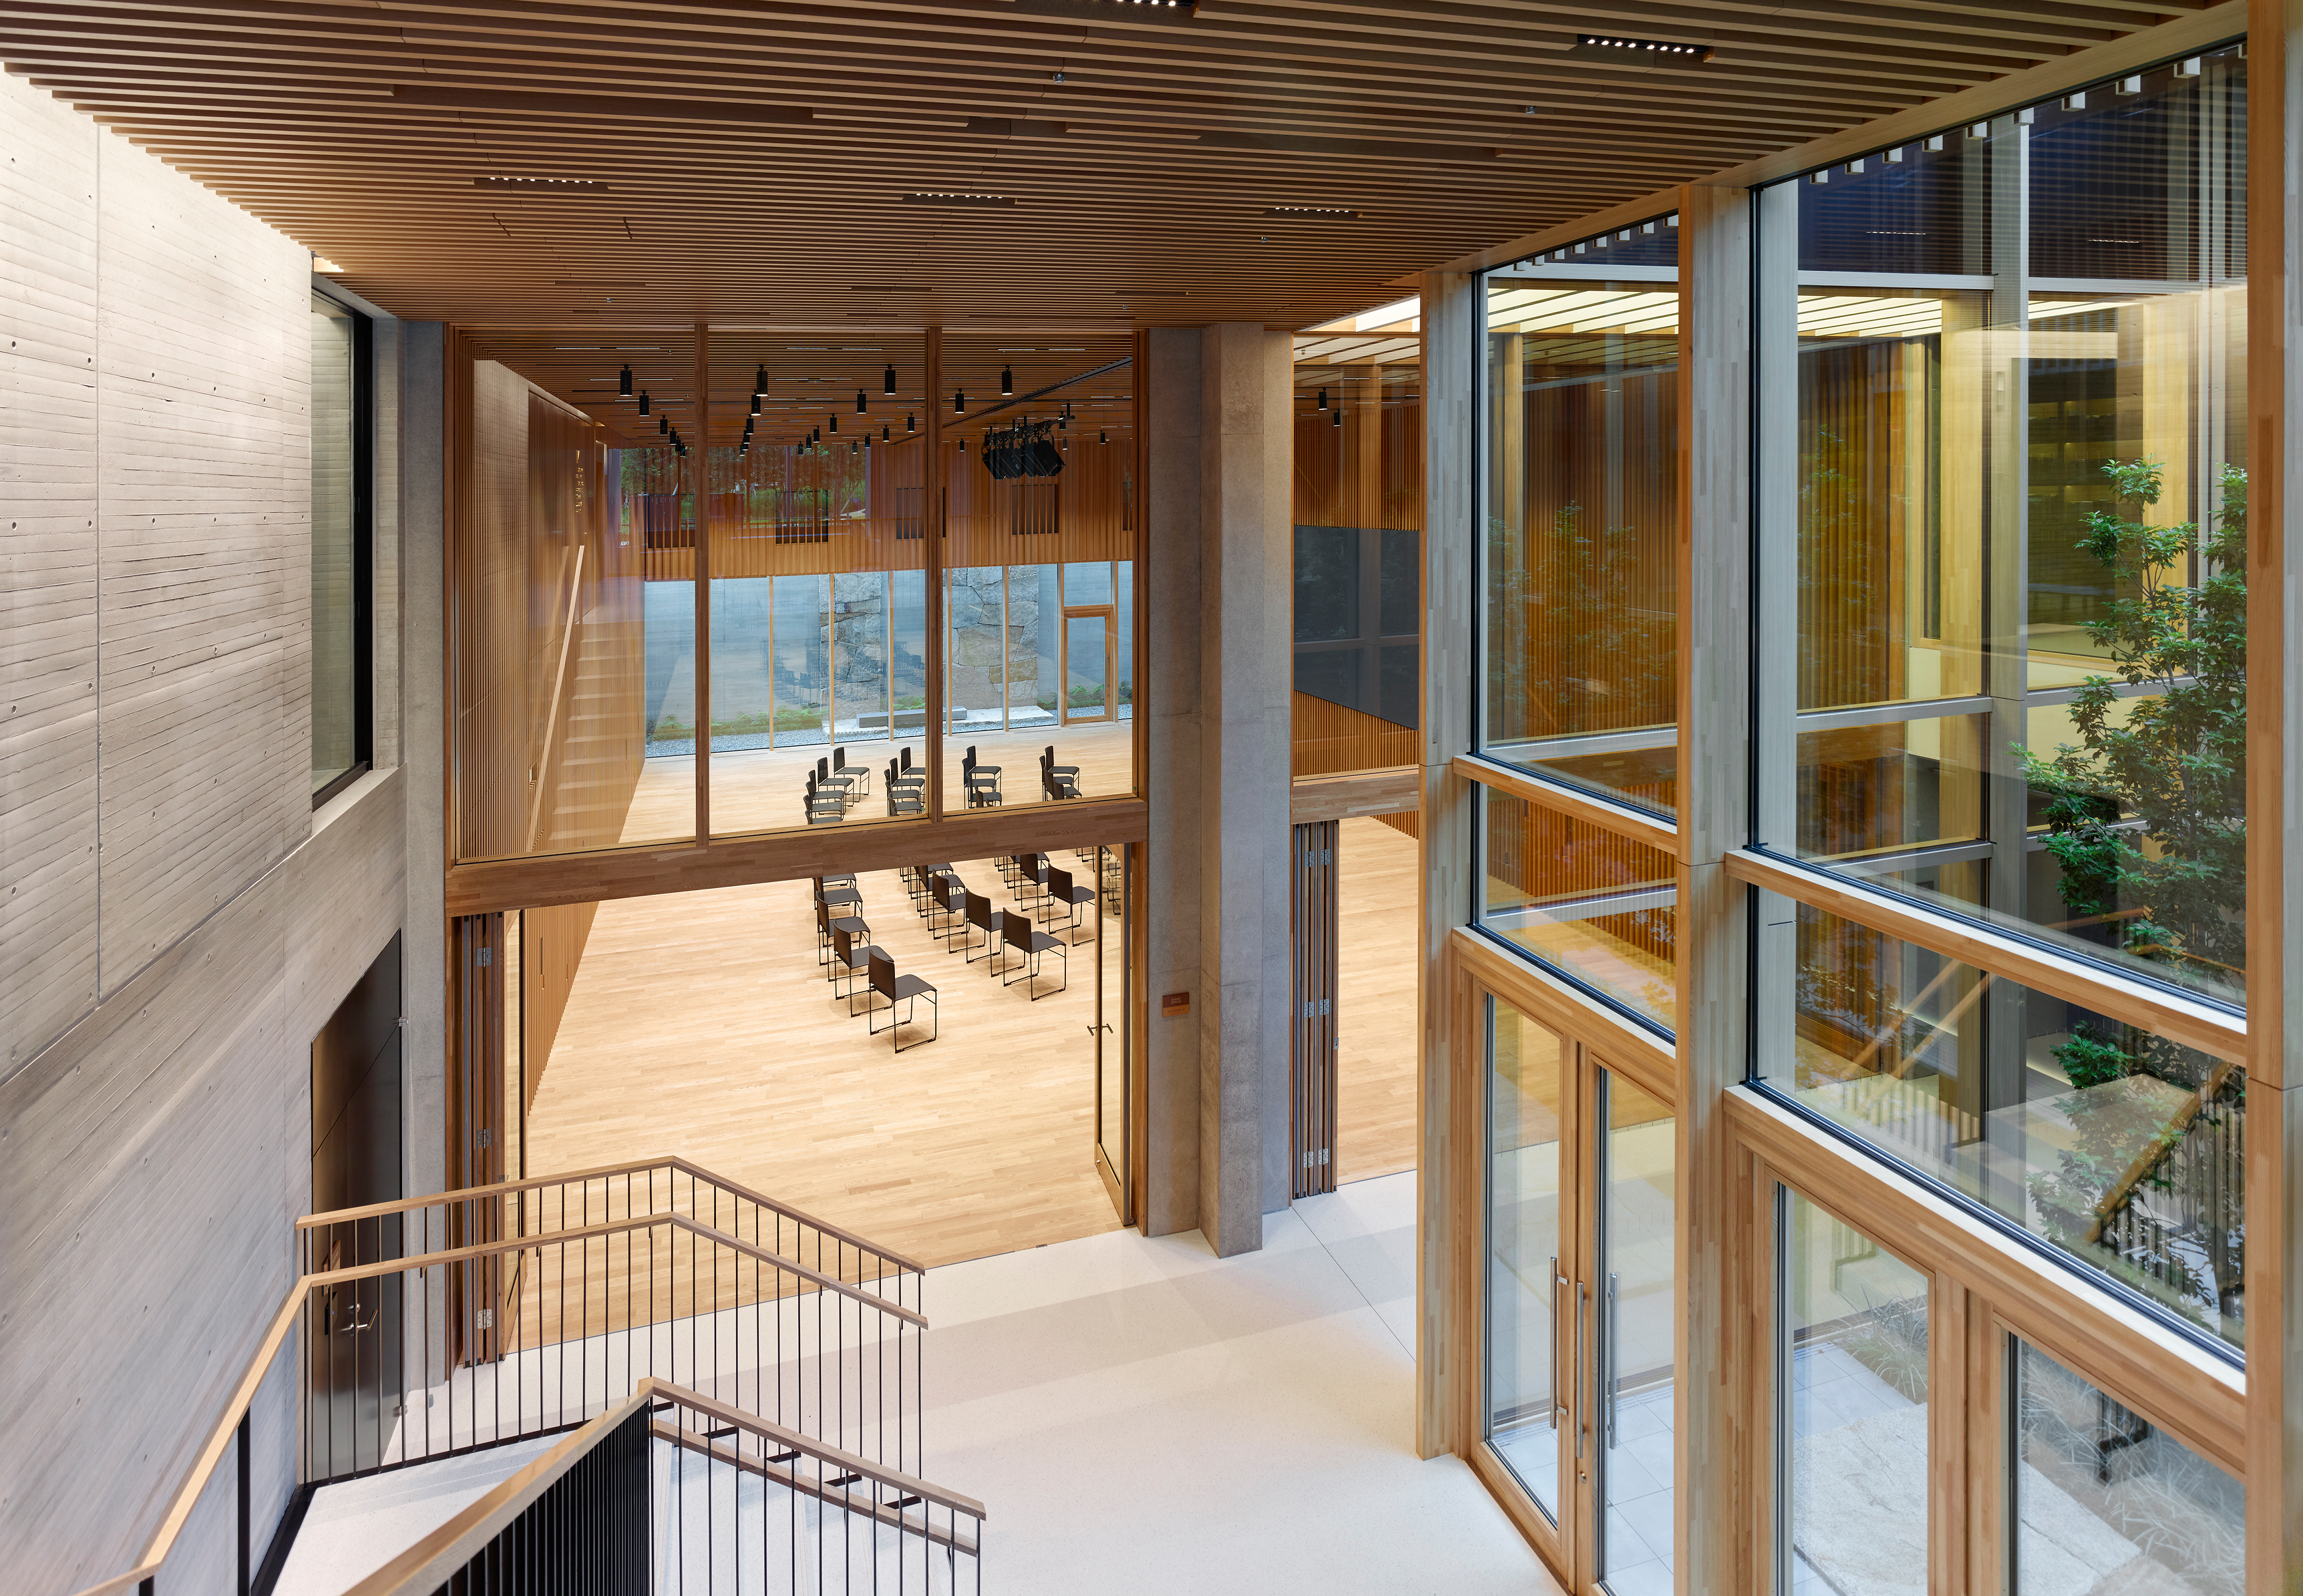
View down into a timber-panelled event space set out with rows of chairs facing a screen, seen from an upper stair landing beside glazed courtyard walls
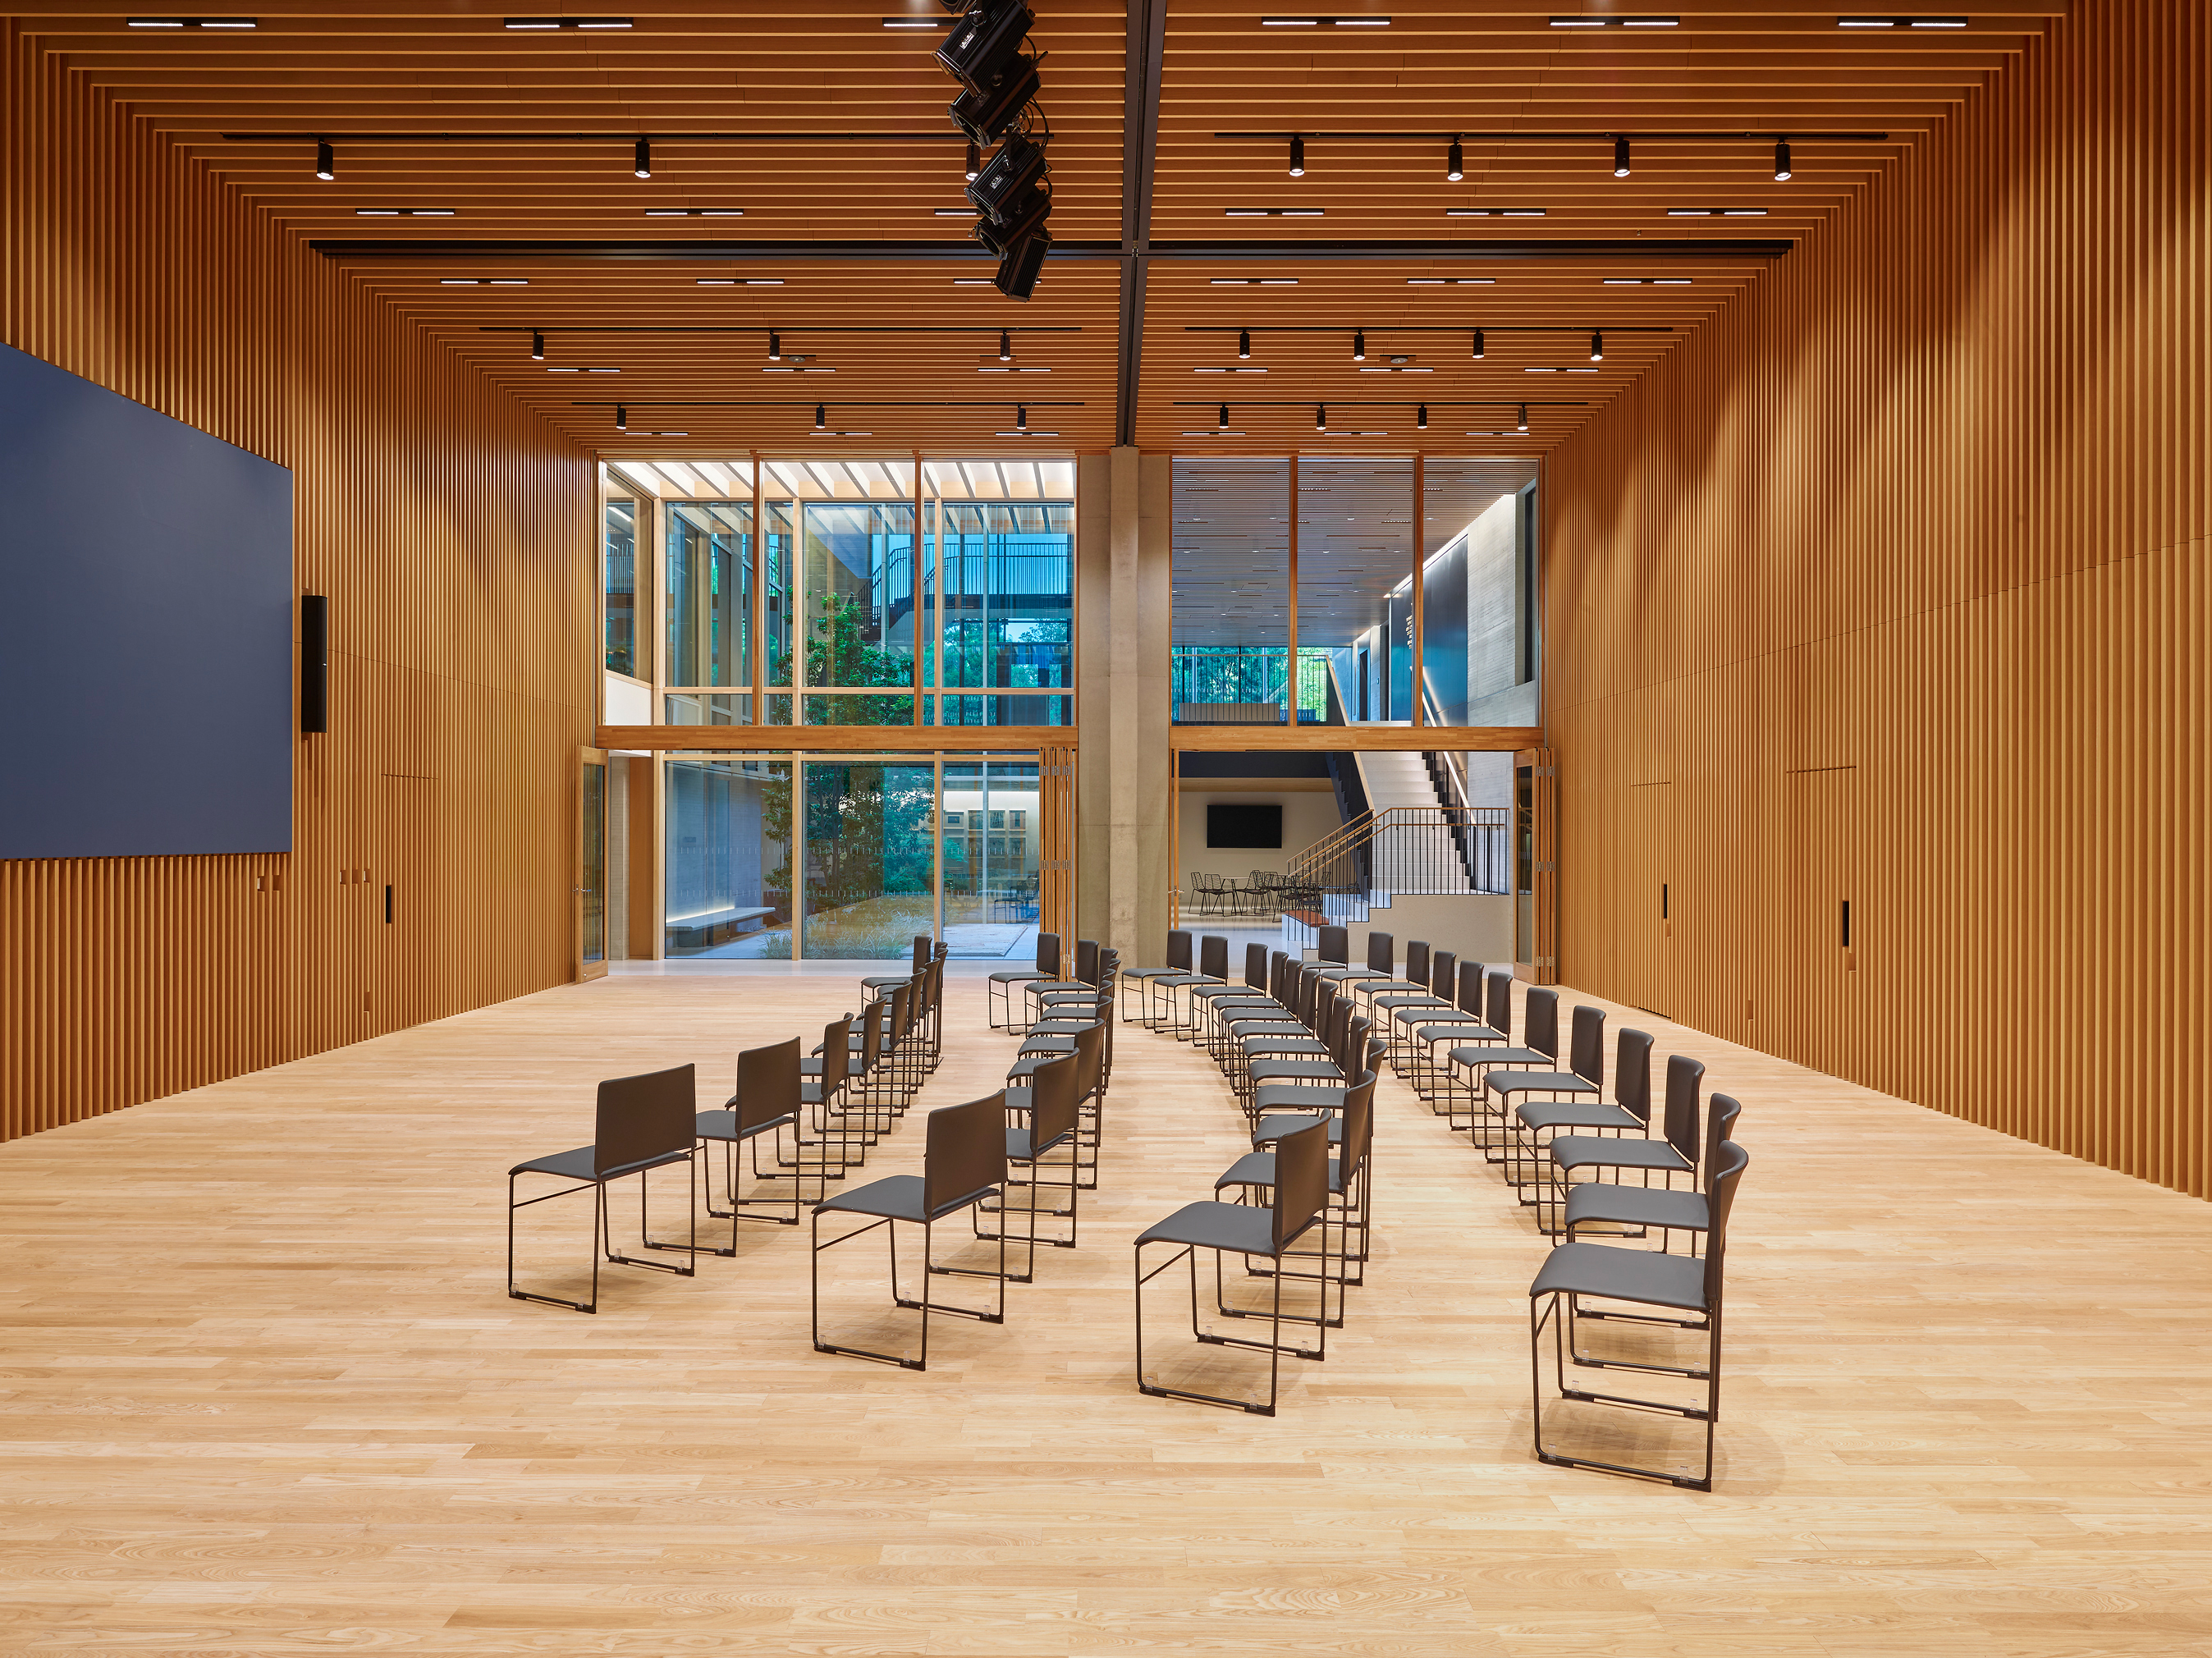
Timber-lined event space at floor level with rows of grey chairs facing a projection screen, glazed doors opening onto the courtyard at the far end
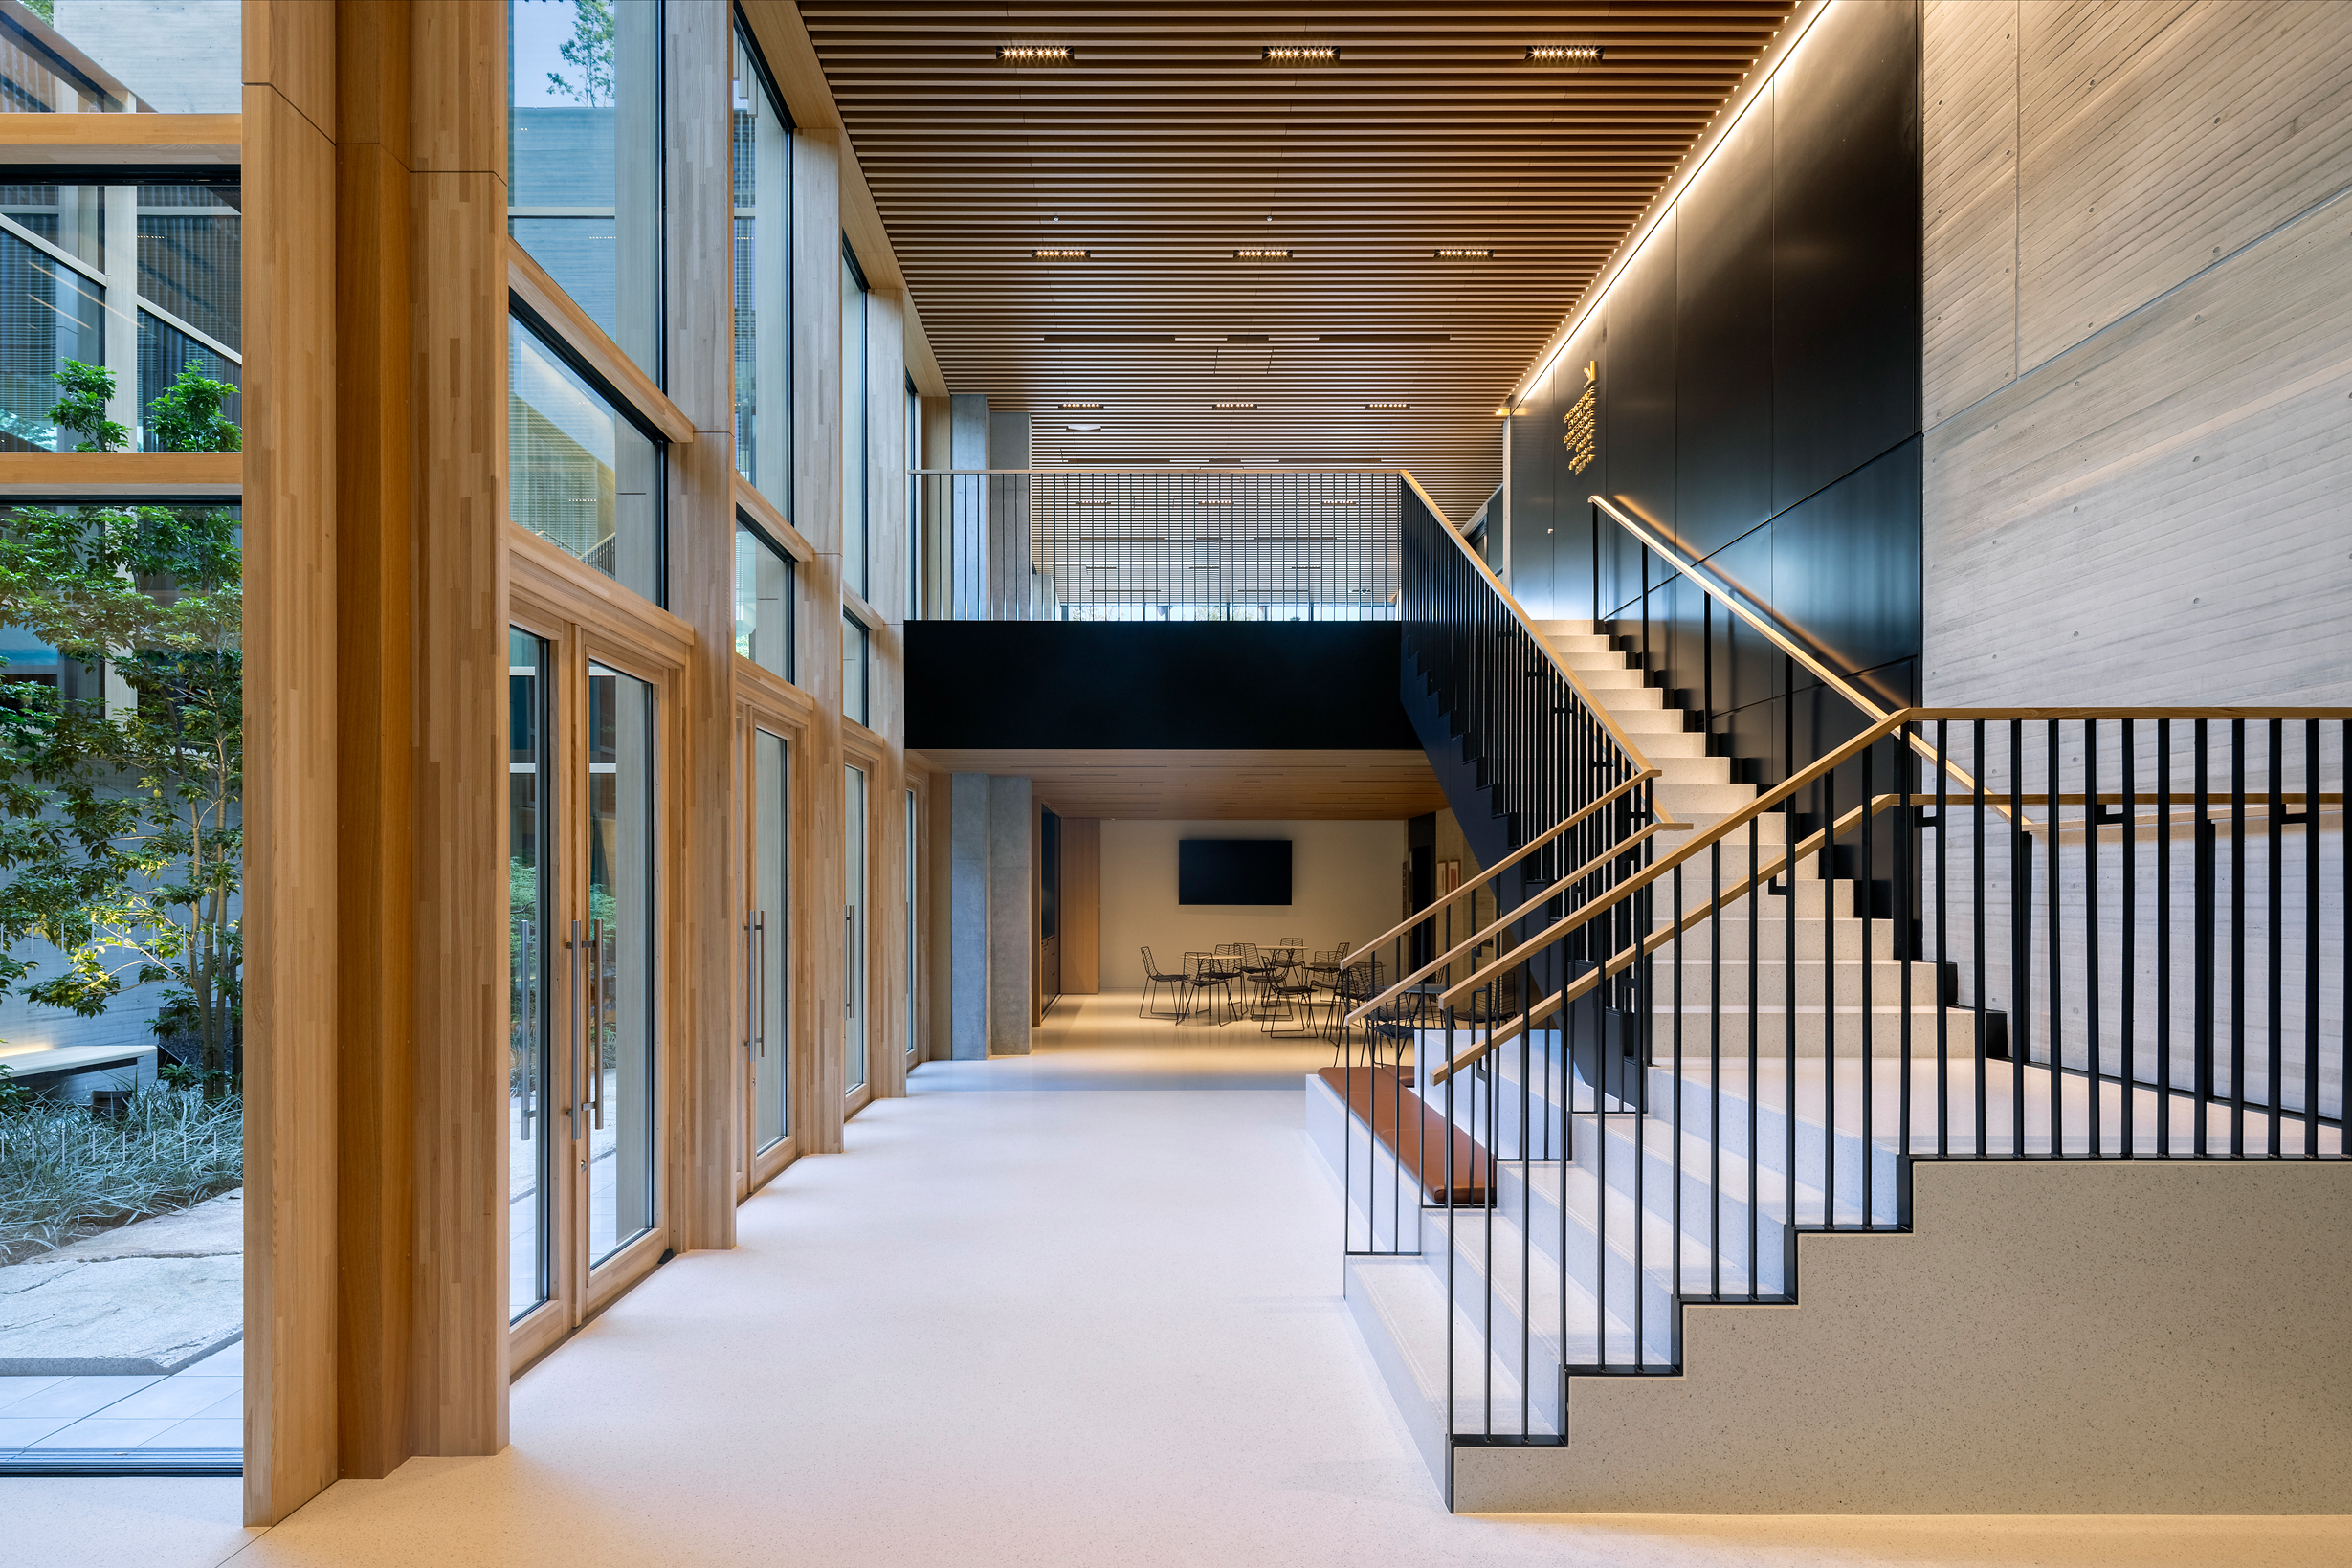
Ground-floor corridor beside full-height timber-framed glazing onto the courtyard, with a black stair balustrade rising to the right and a seating area with a wall-mounted screen at the end of the hall
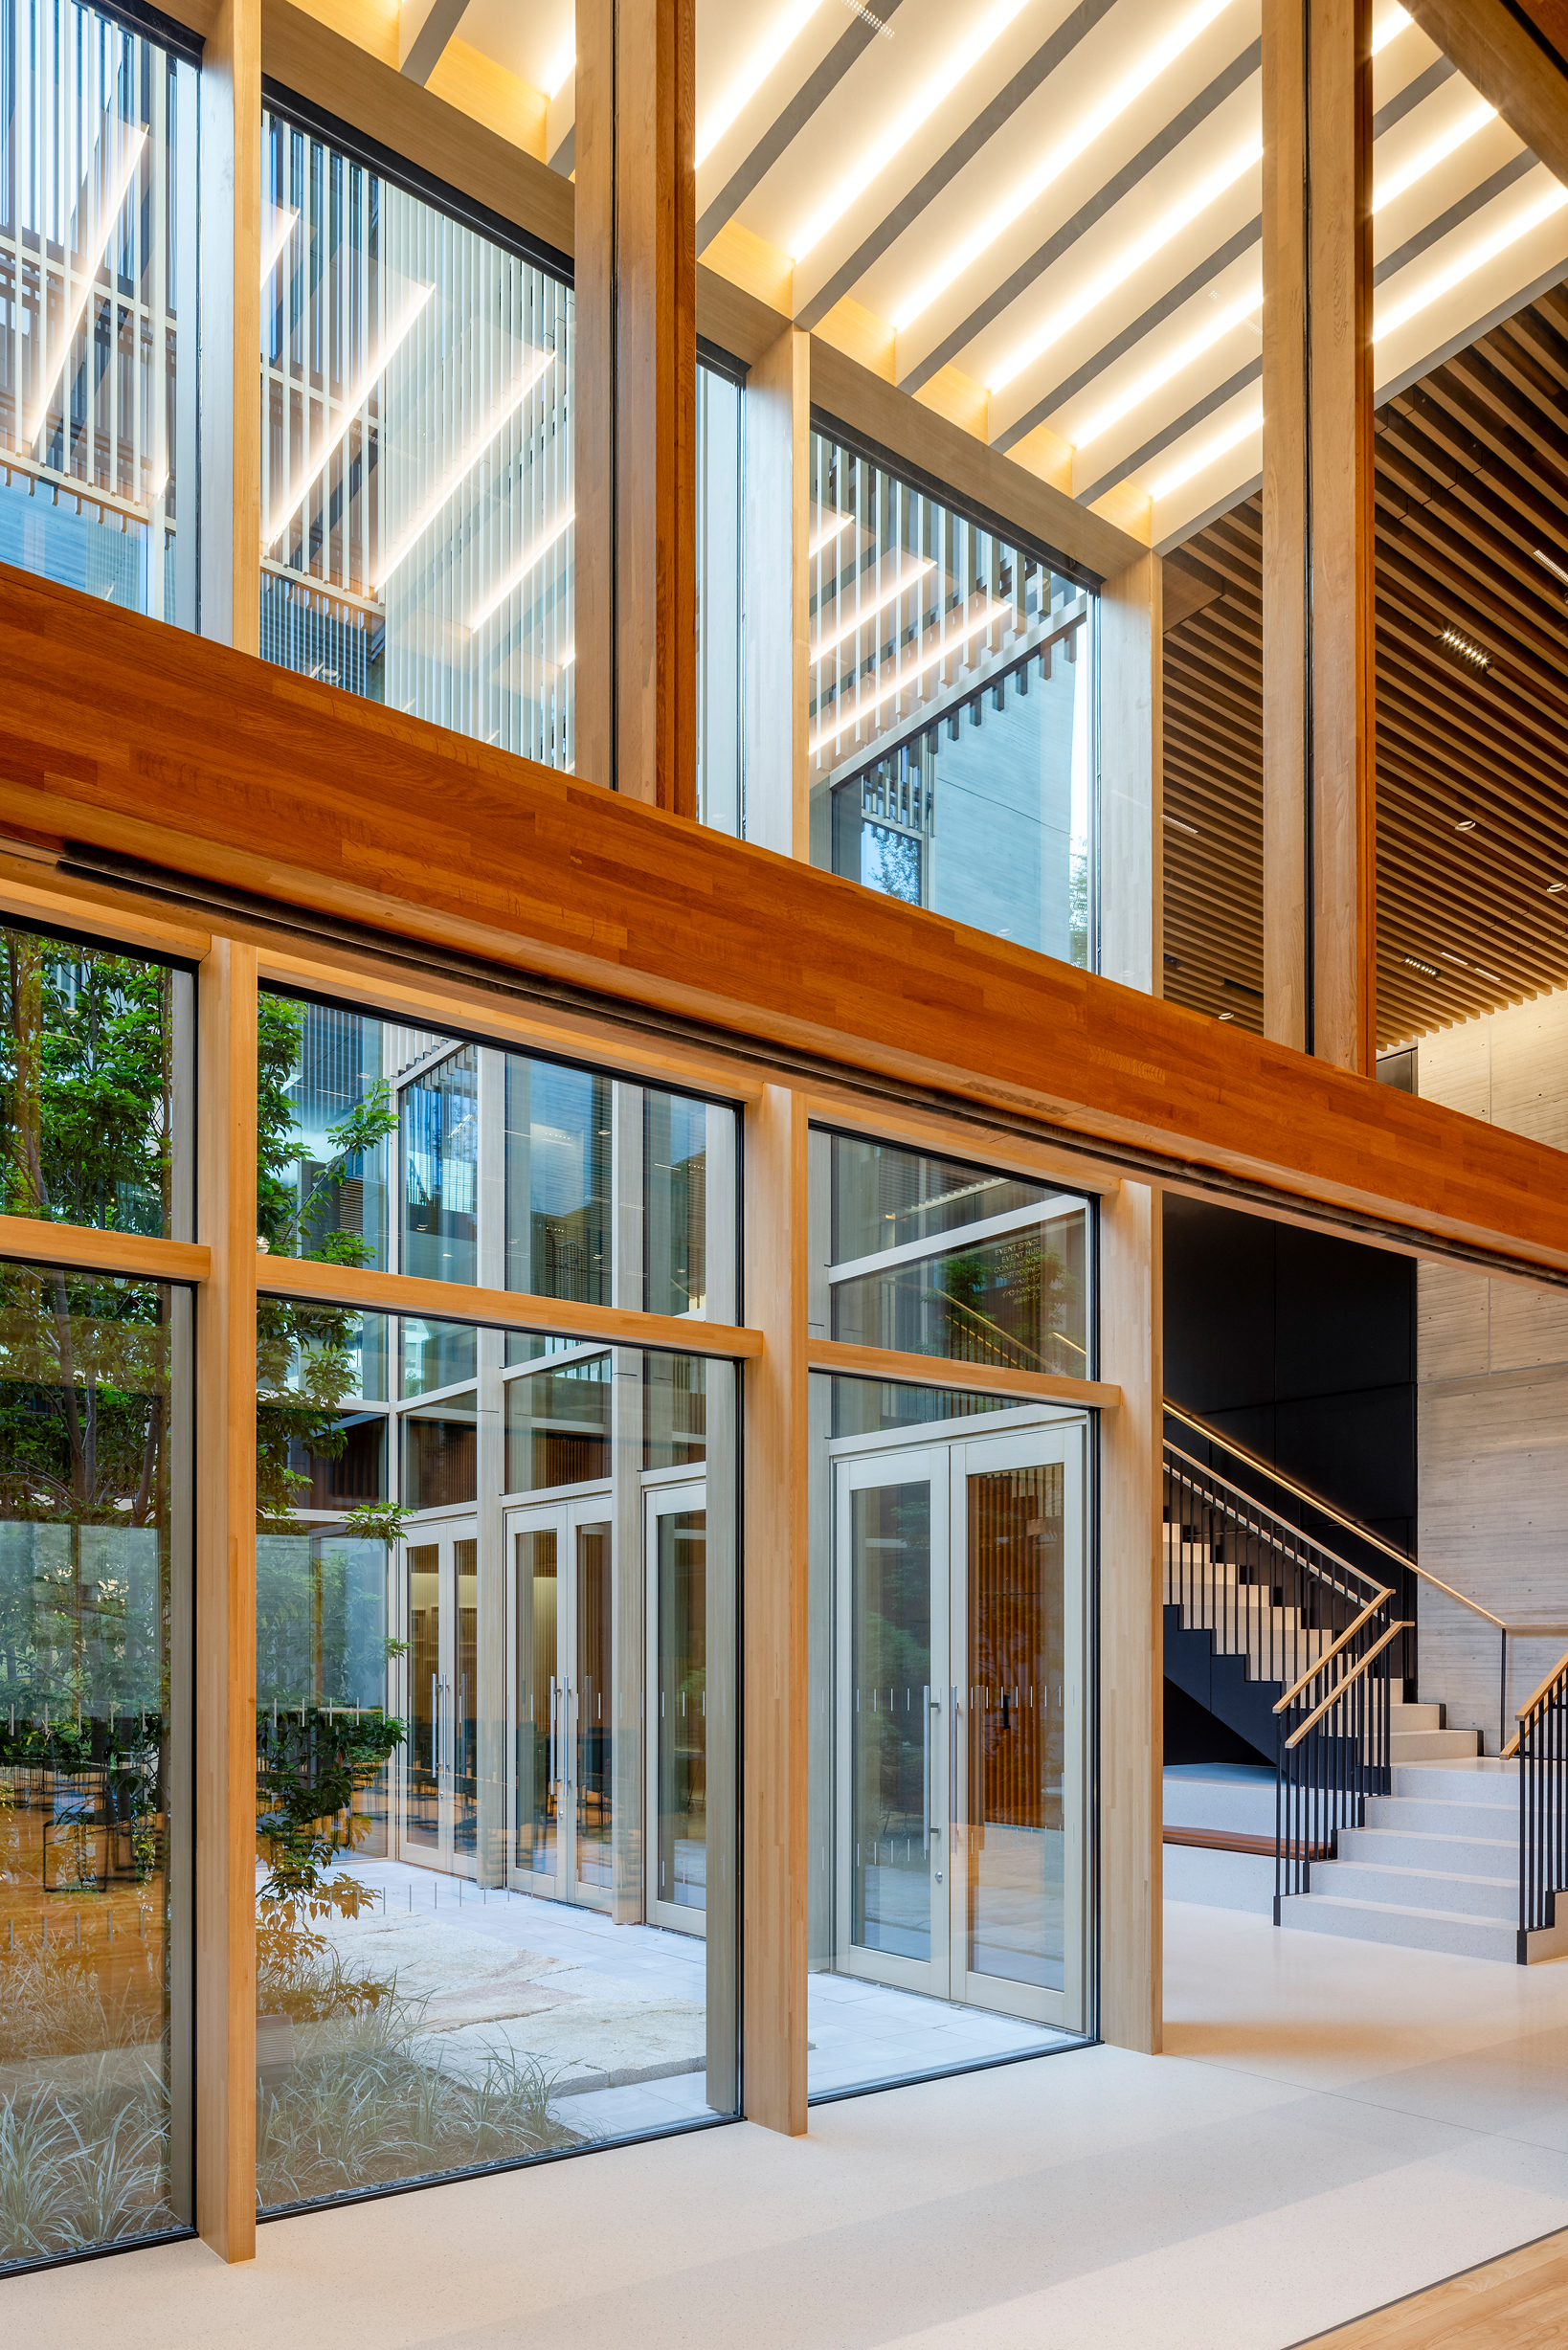
Detail of the timber-framed glazed corridor and pitched, uplit wood ceiling overlooking the courtyard, with a staircase and balustrade visible at right
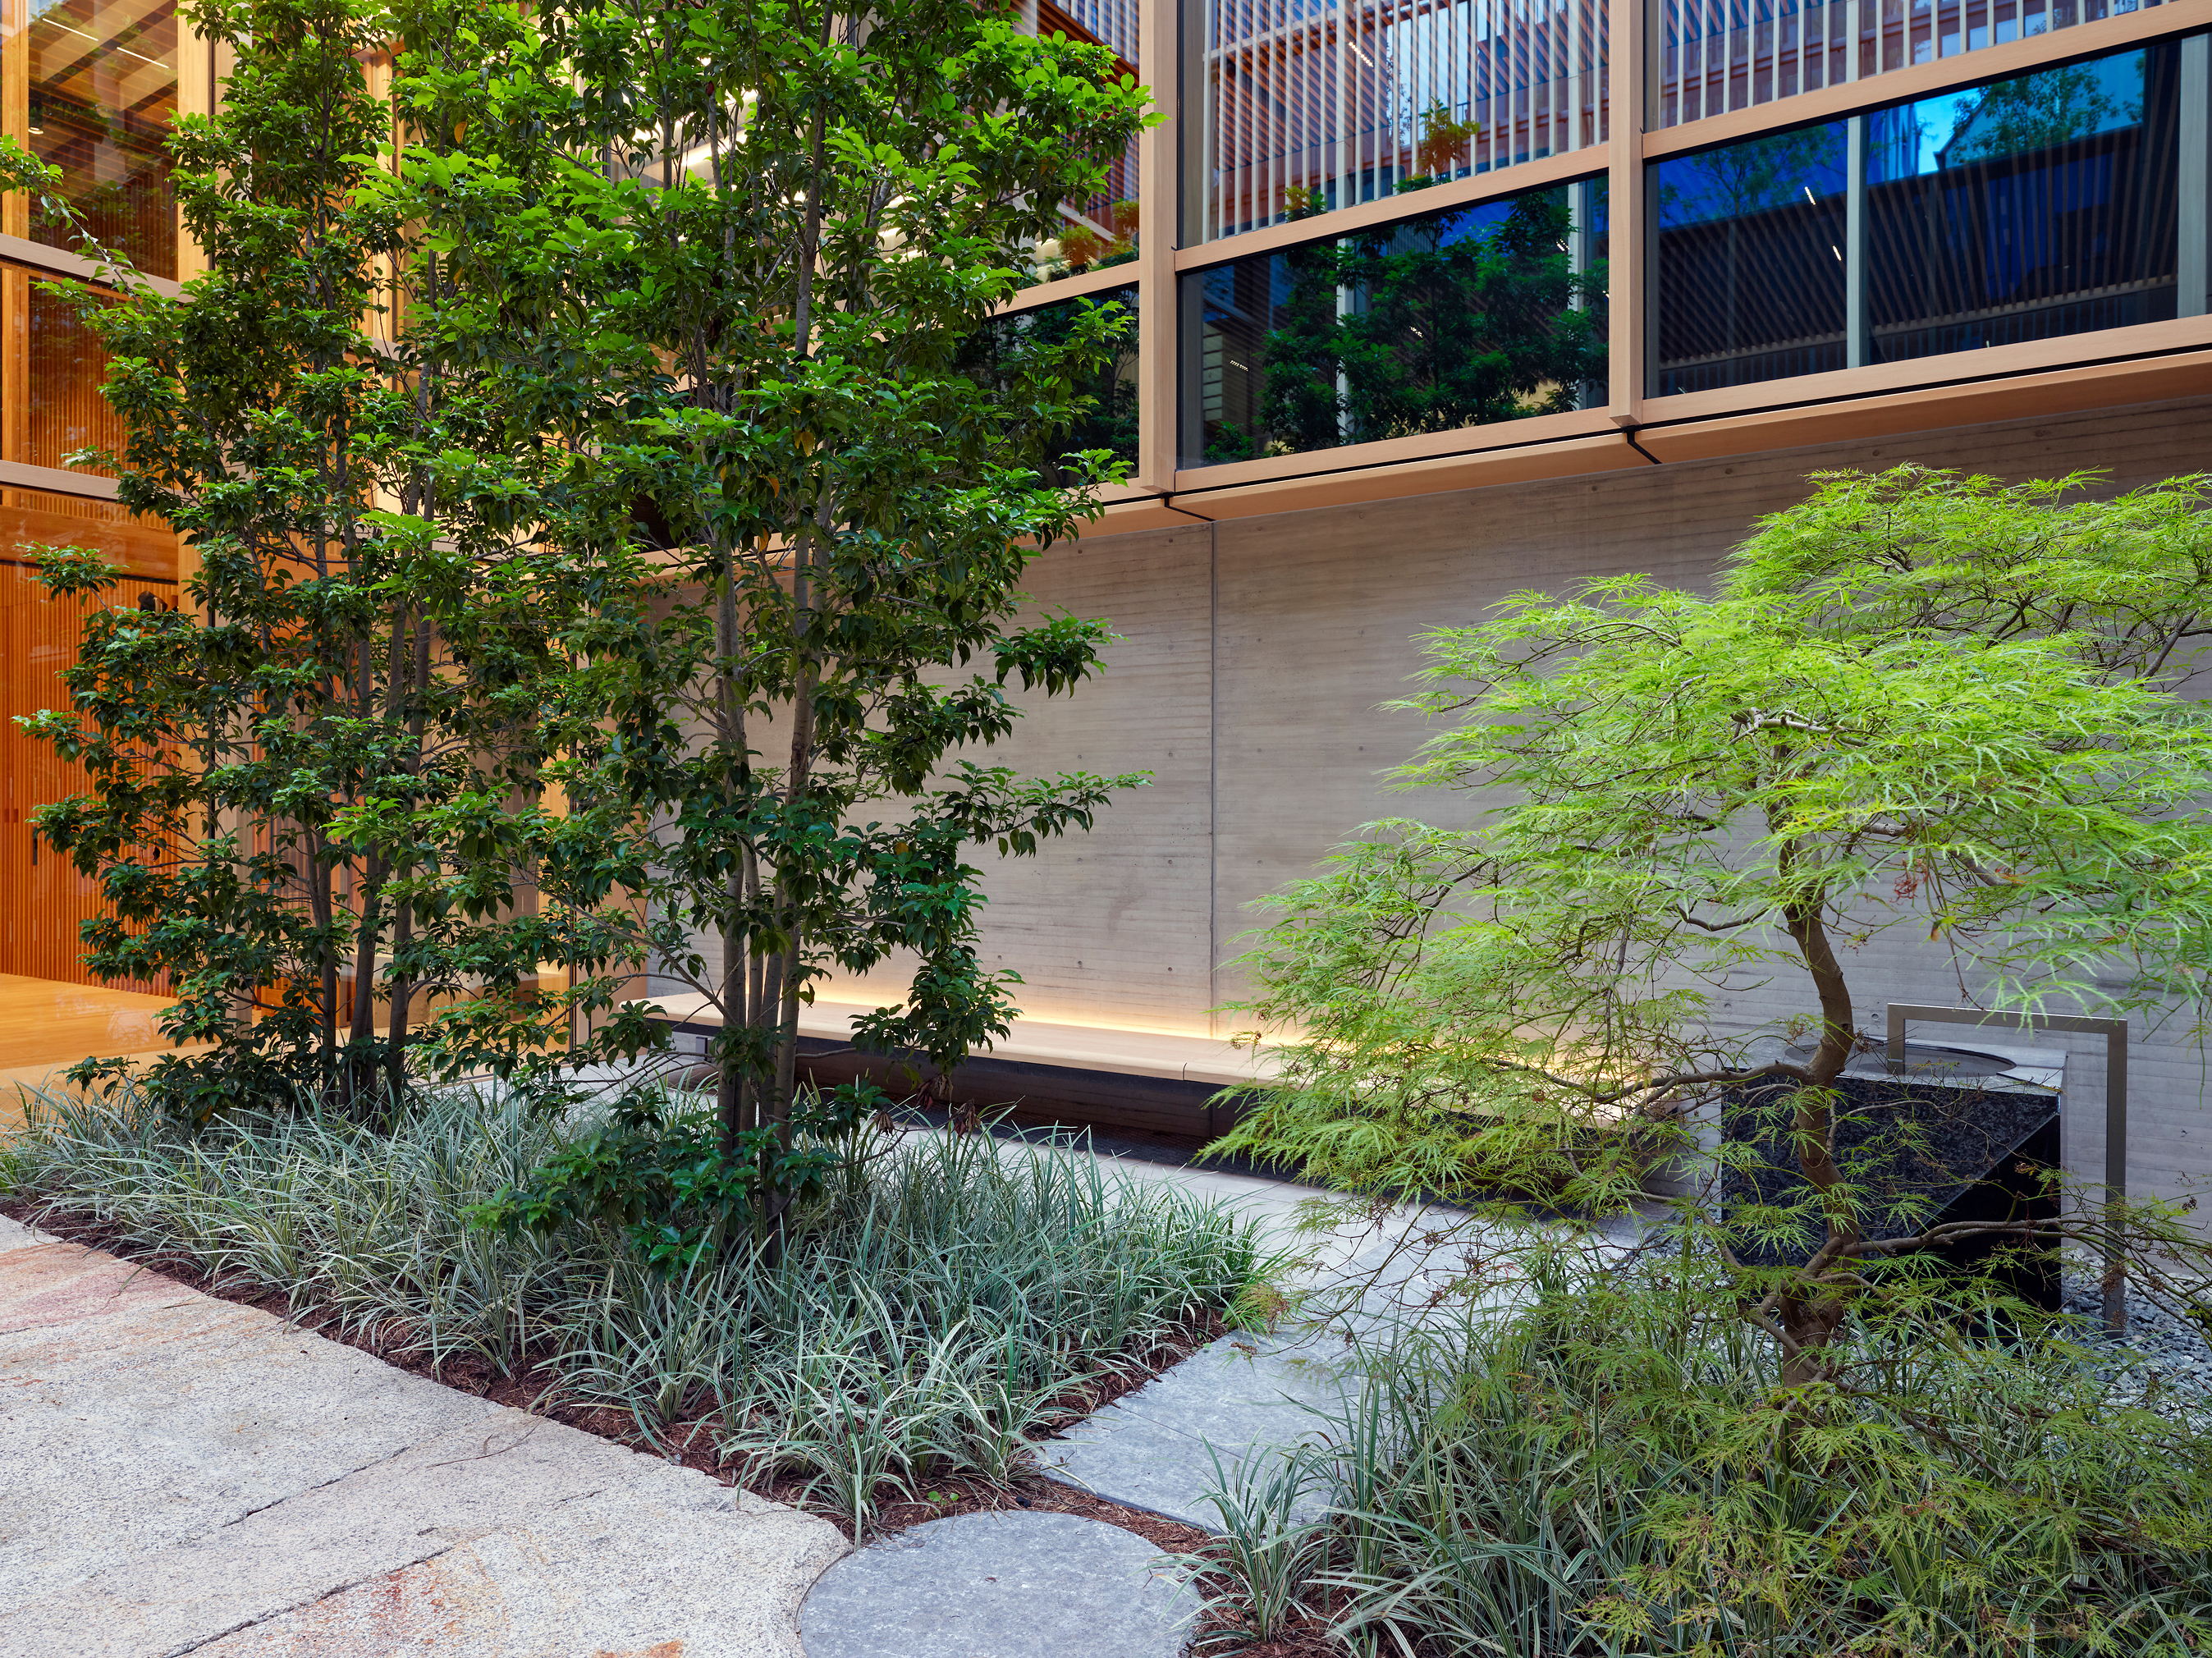
Ground-level view of the tsuboniwa courtyard garden with a Japanese maple and ornamental grasses against a board-marked concrete wall, timber-framed glazing above reflecting the surrounding building
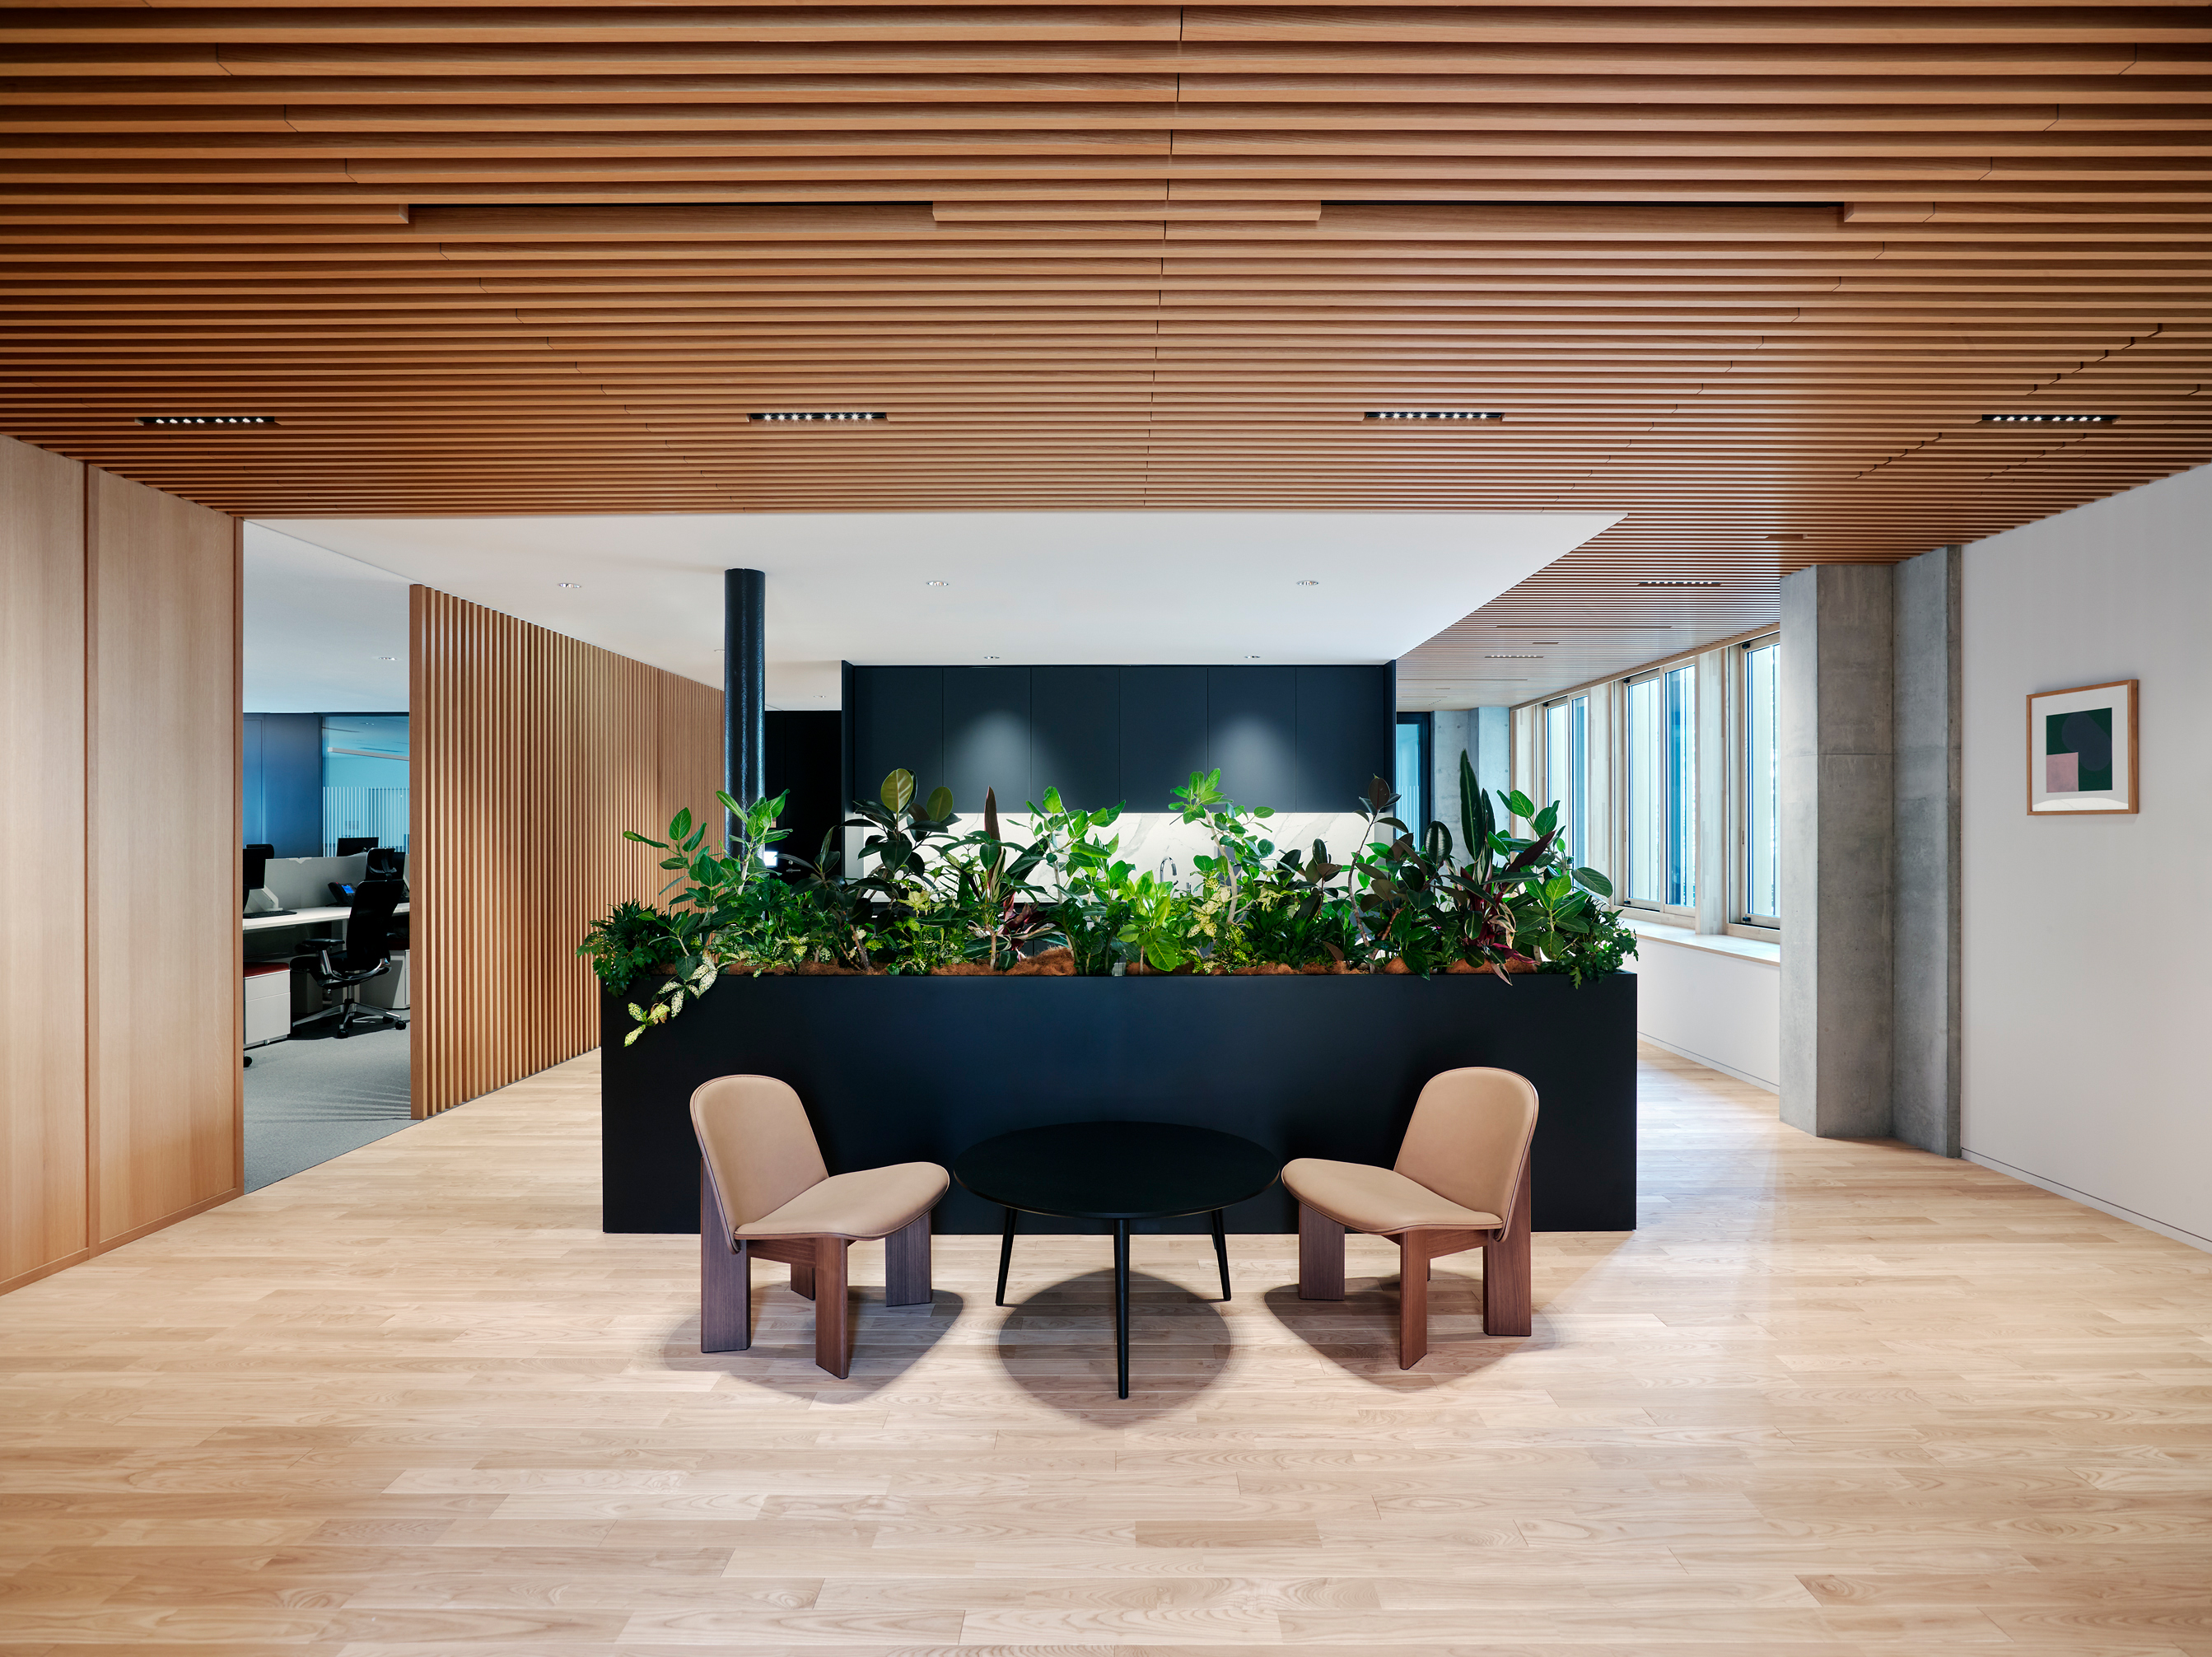
Informal seating area with two lounge chairs and a round table beside a dark planted divider box, a kitchenette and workstation visible through a timber-slatted partition at left
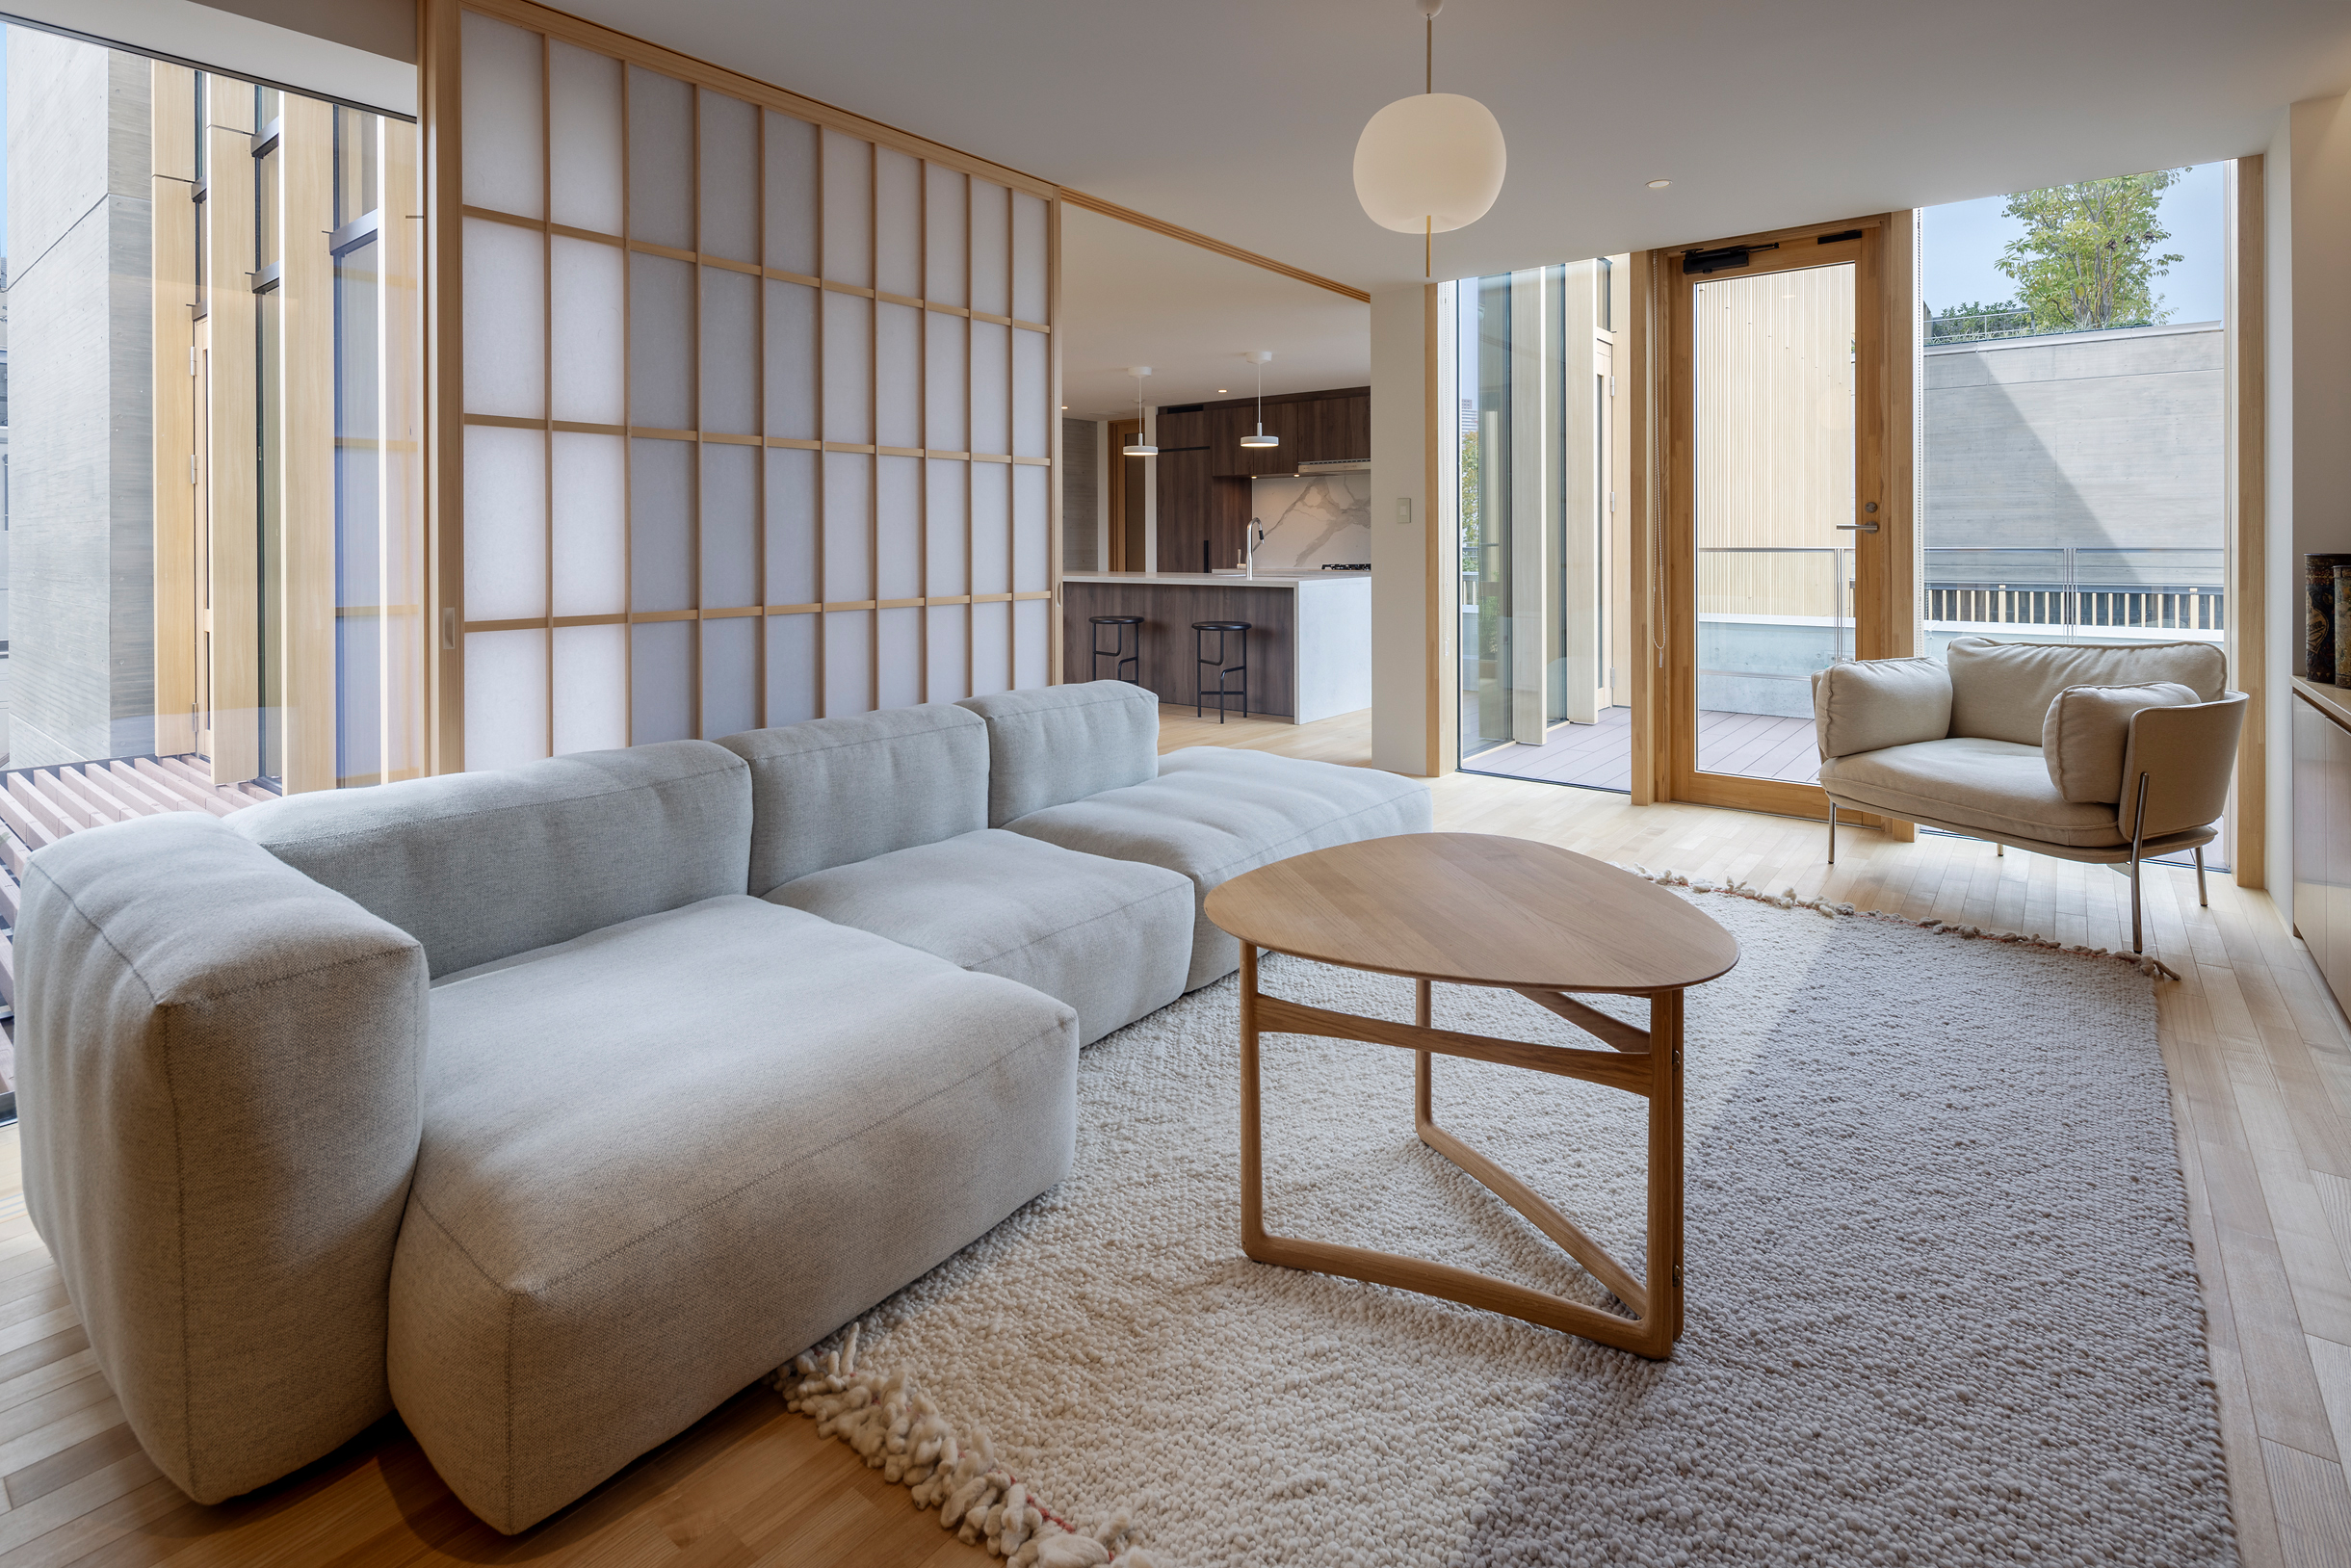
Residential living room with a grey sectional sofa, an oval wood coffee table and an armchair on a wool rug, a shoji screen dividing the space from a kitchen island, and a glazed door opening onto a terrace
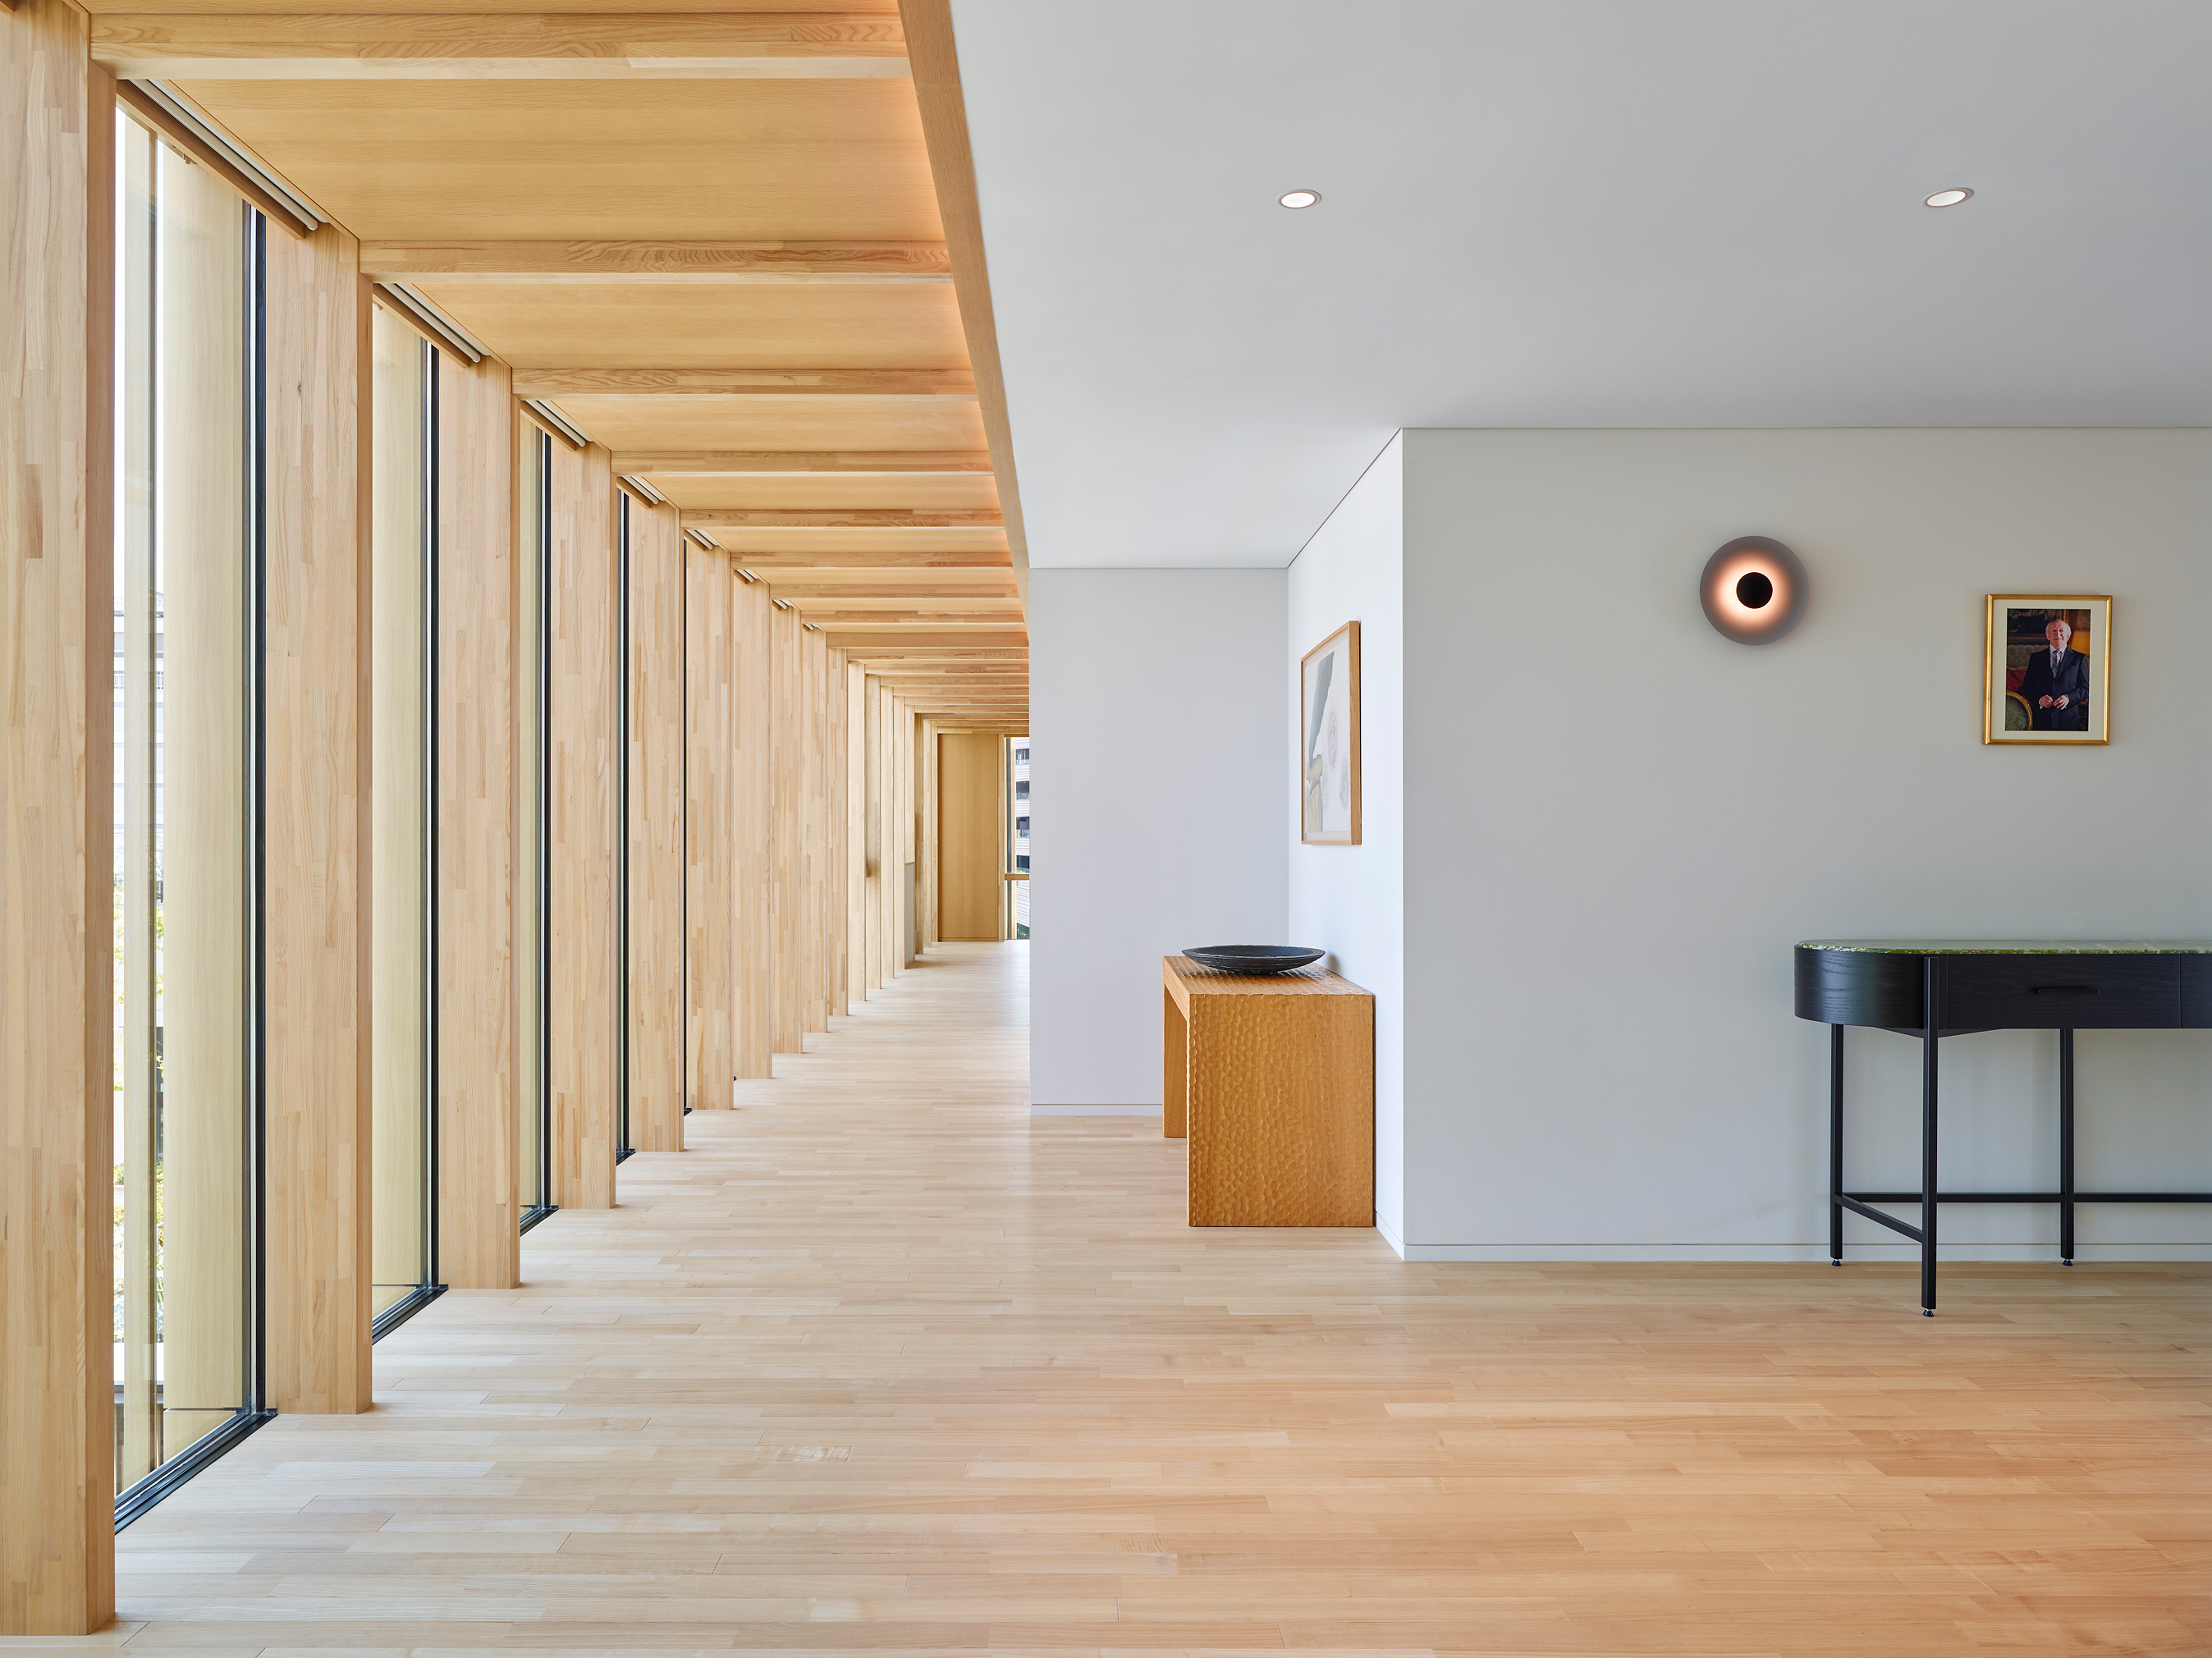
Long upper-floor corridor lined with timber mullions and glazing, leading past console tables and a framed portrait to a lounge visible in the distance
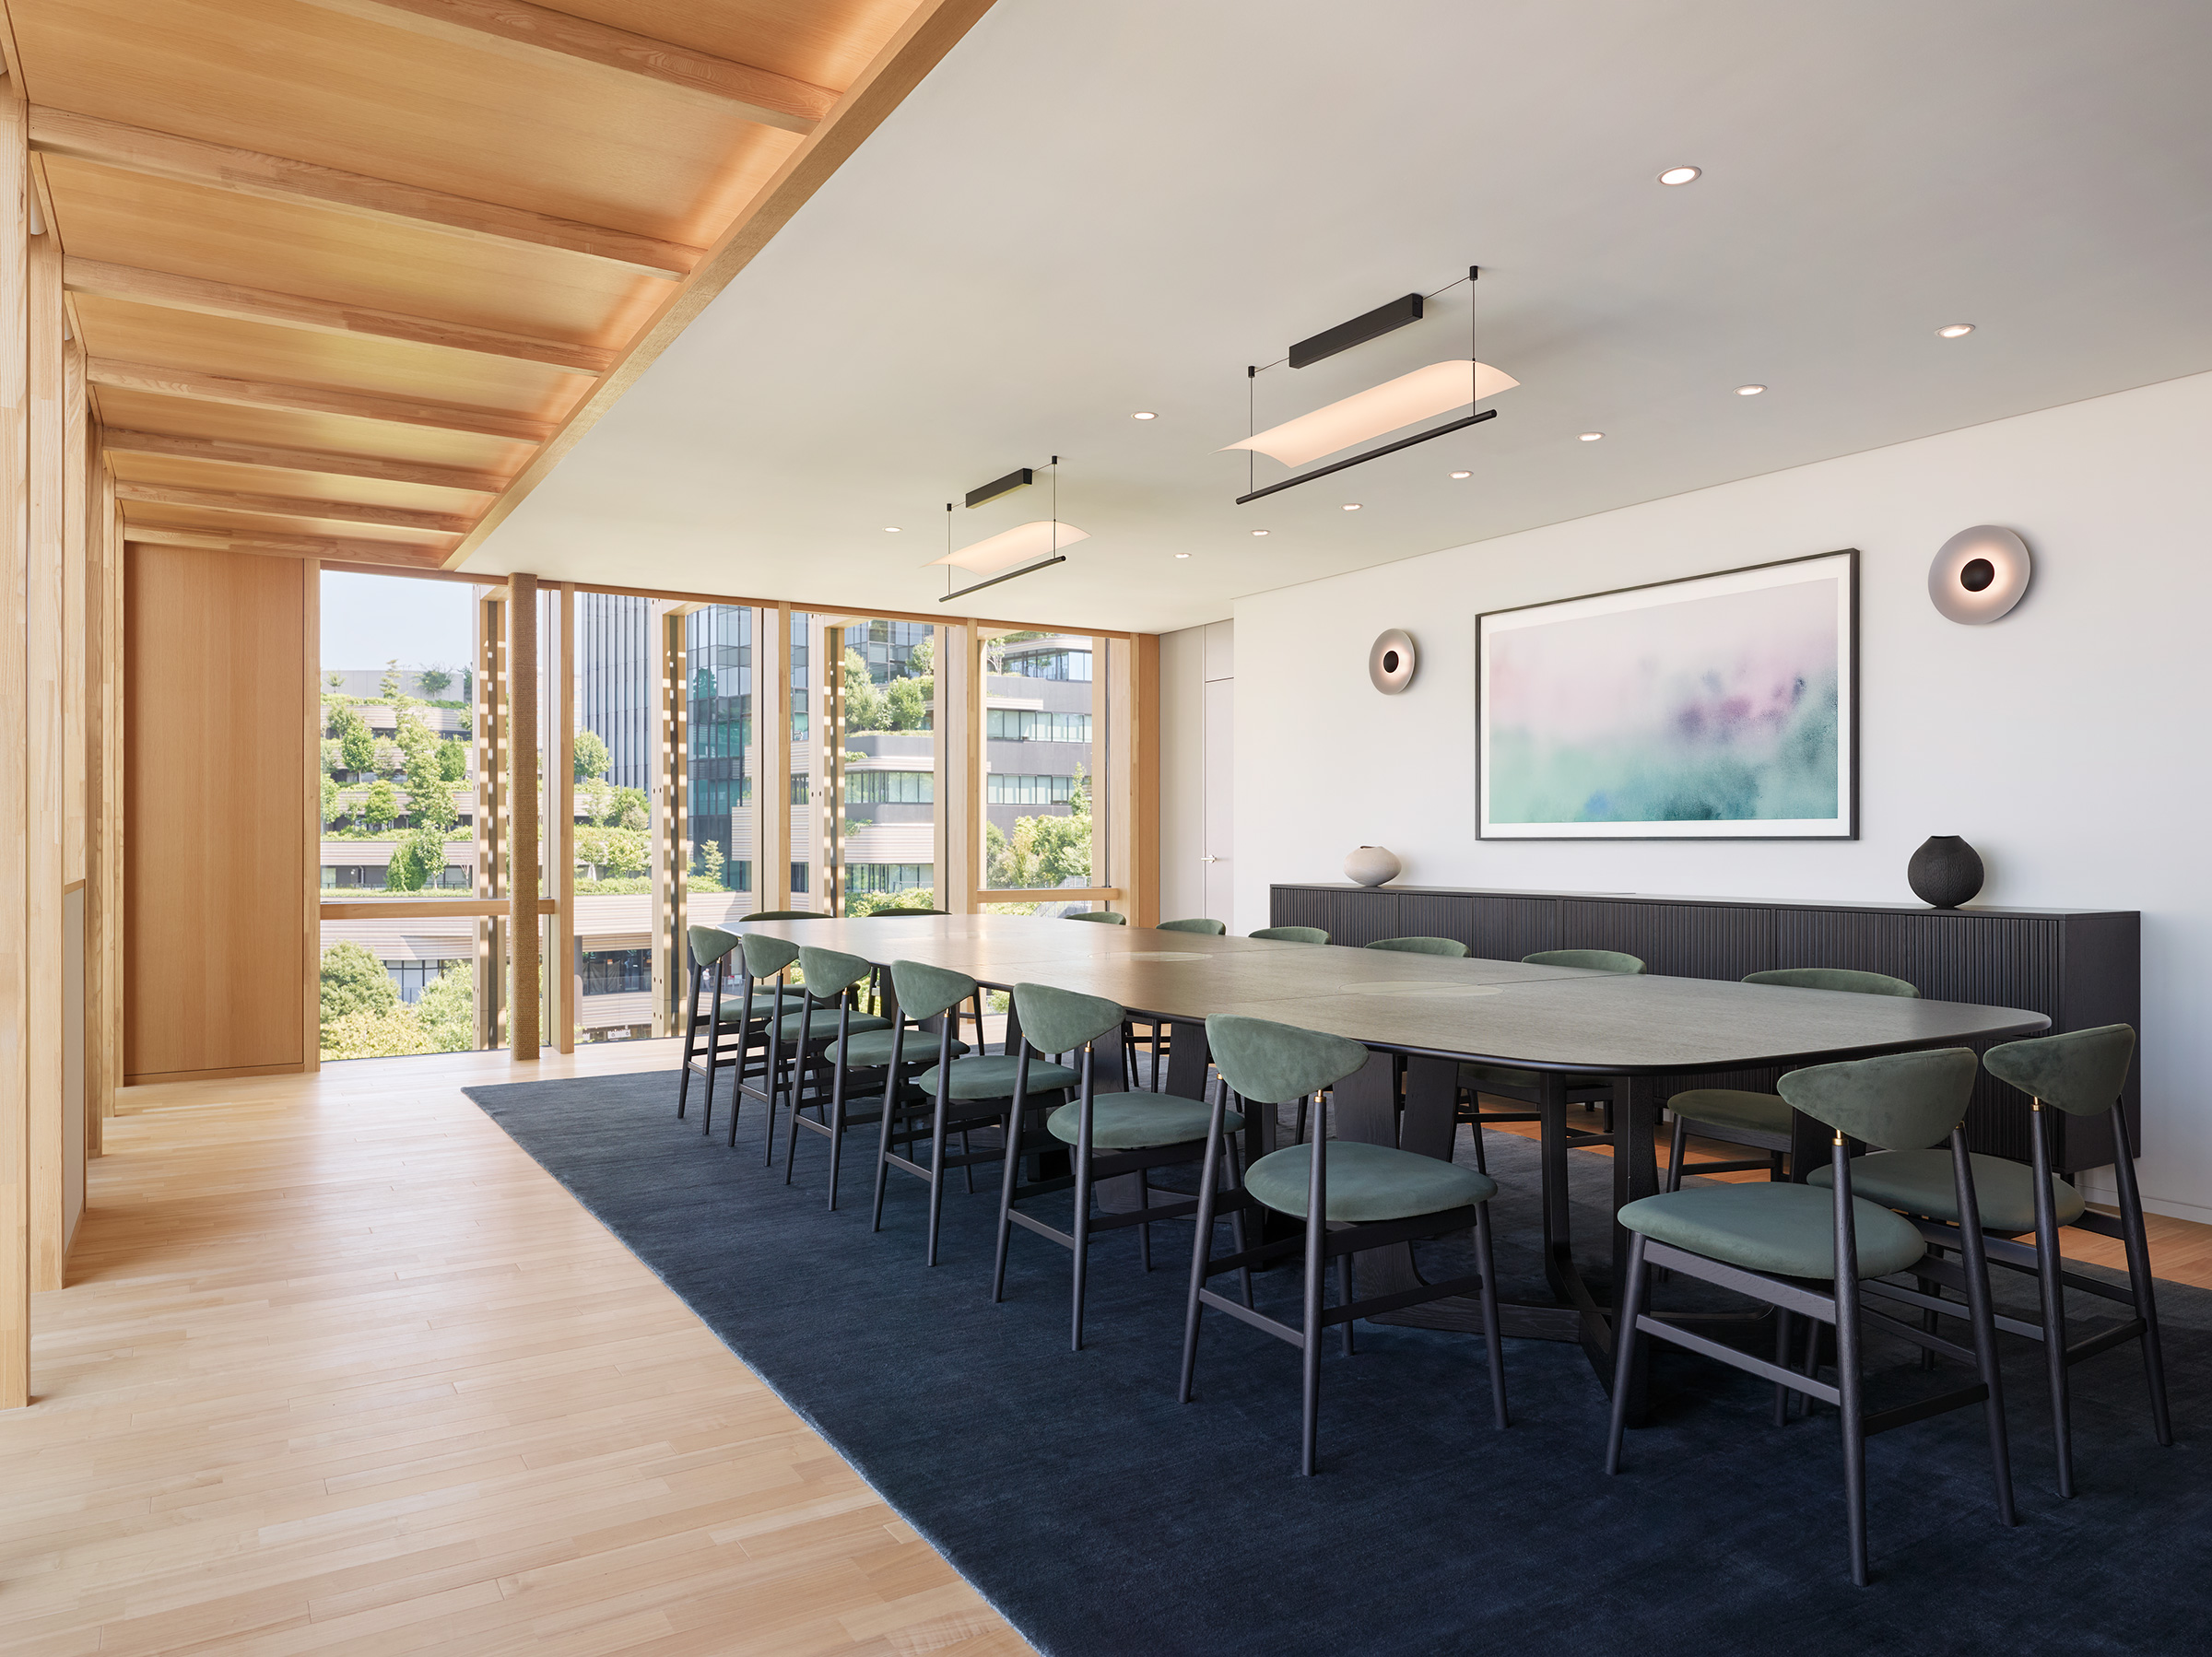
Boardroom with a long table and green upholstered chairs on a navy rug, an abstract artwork on the end wall, and a row of timber-mullioned windows framing a view of neighbouring rooftop gardens beneath a sloped timber ceiling
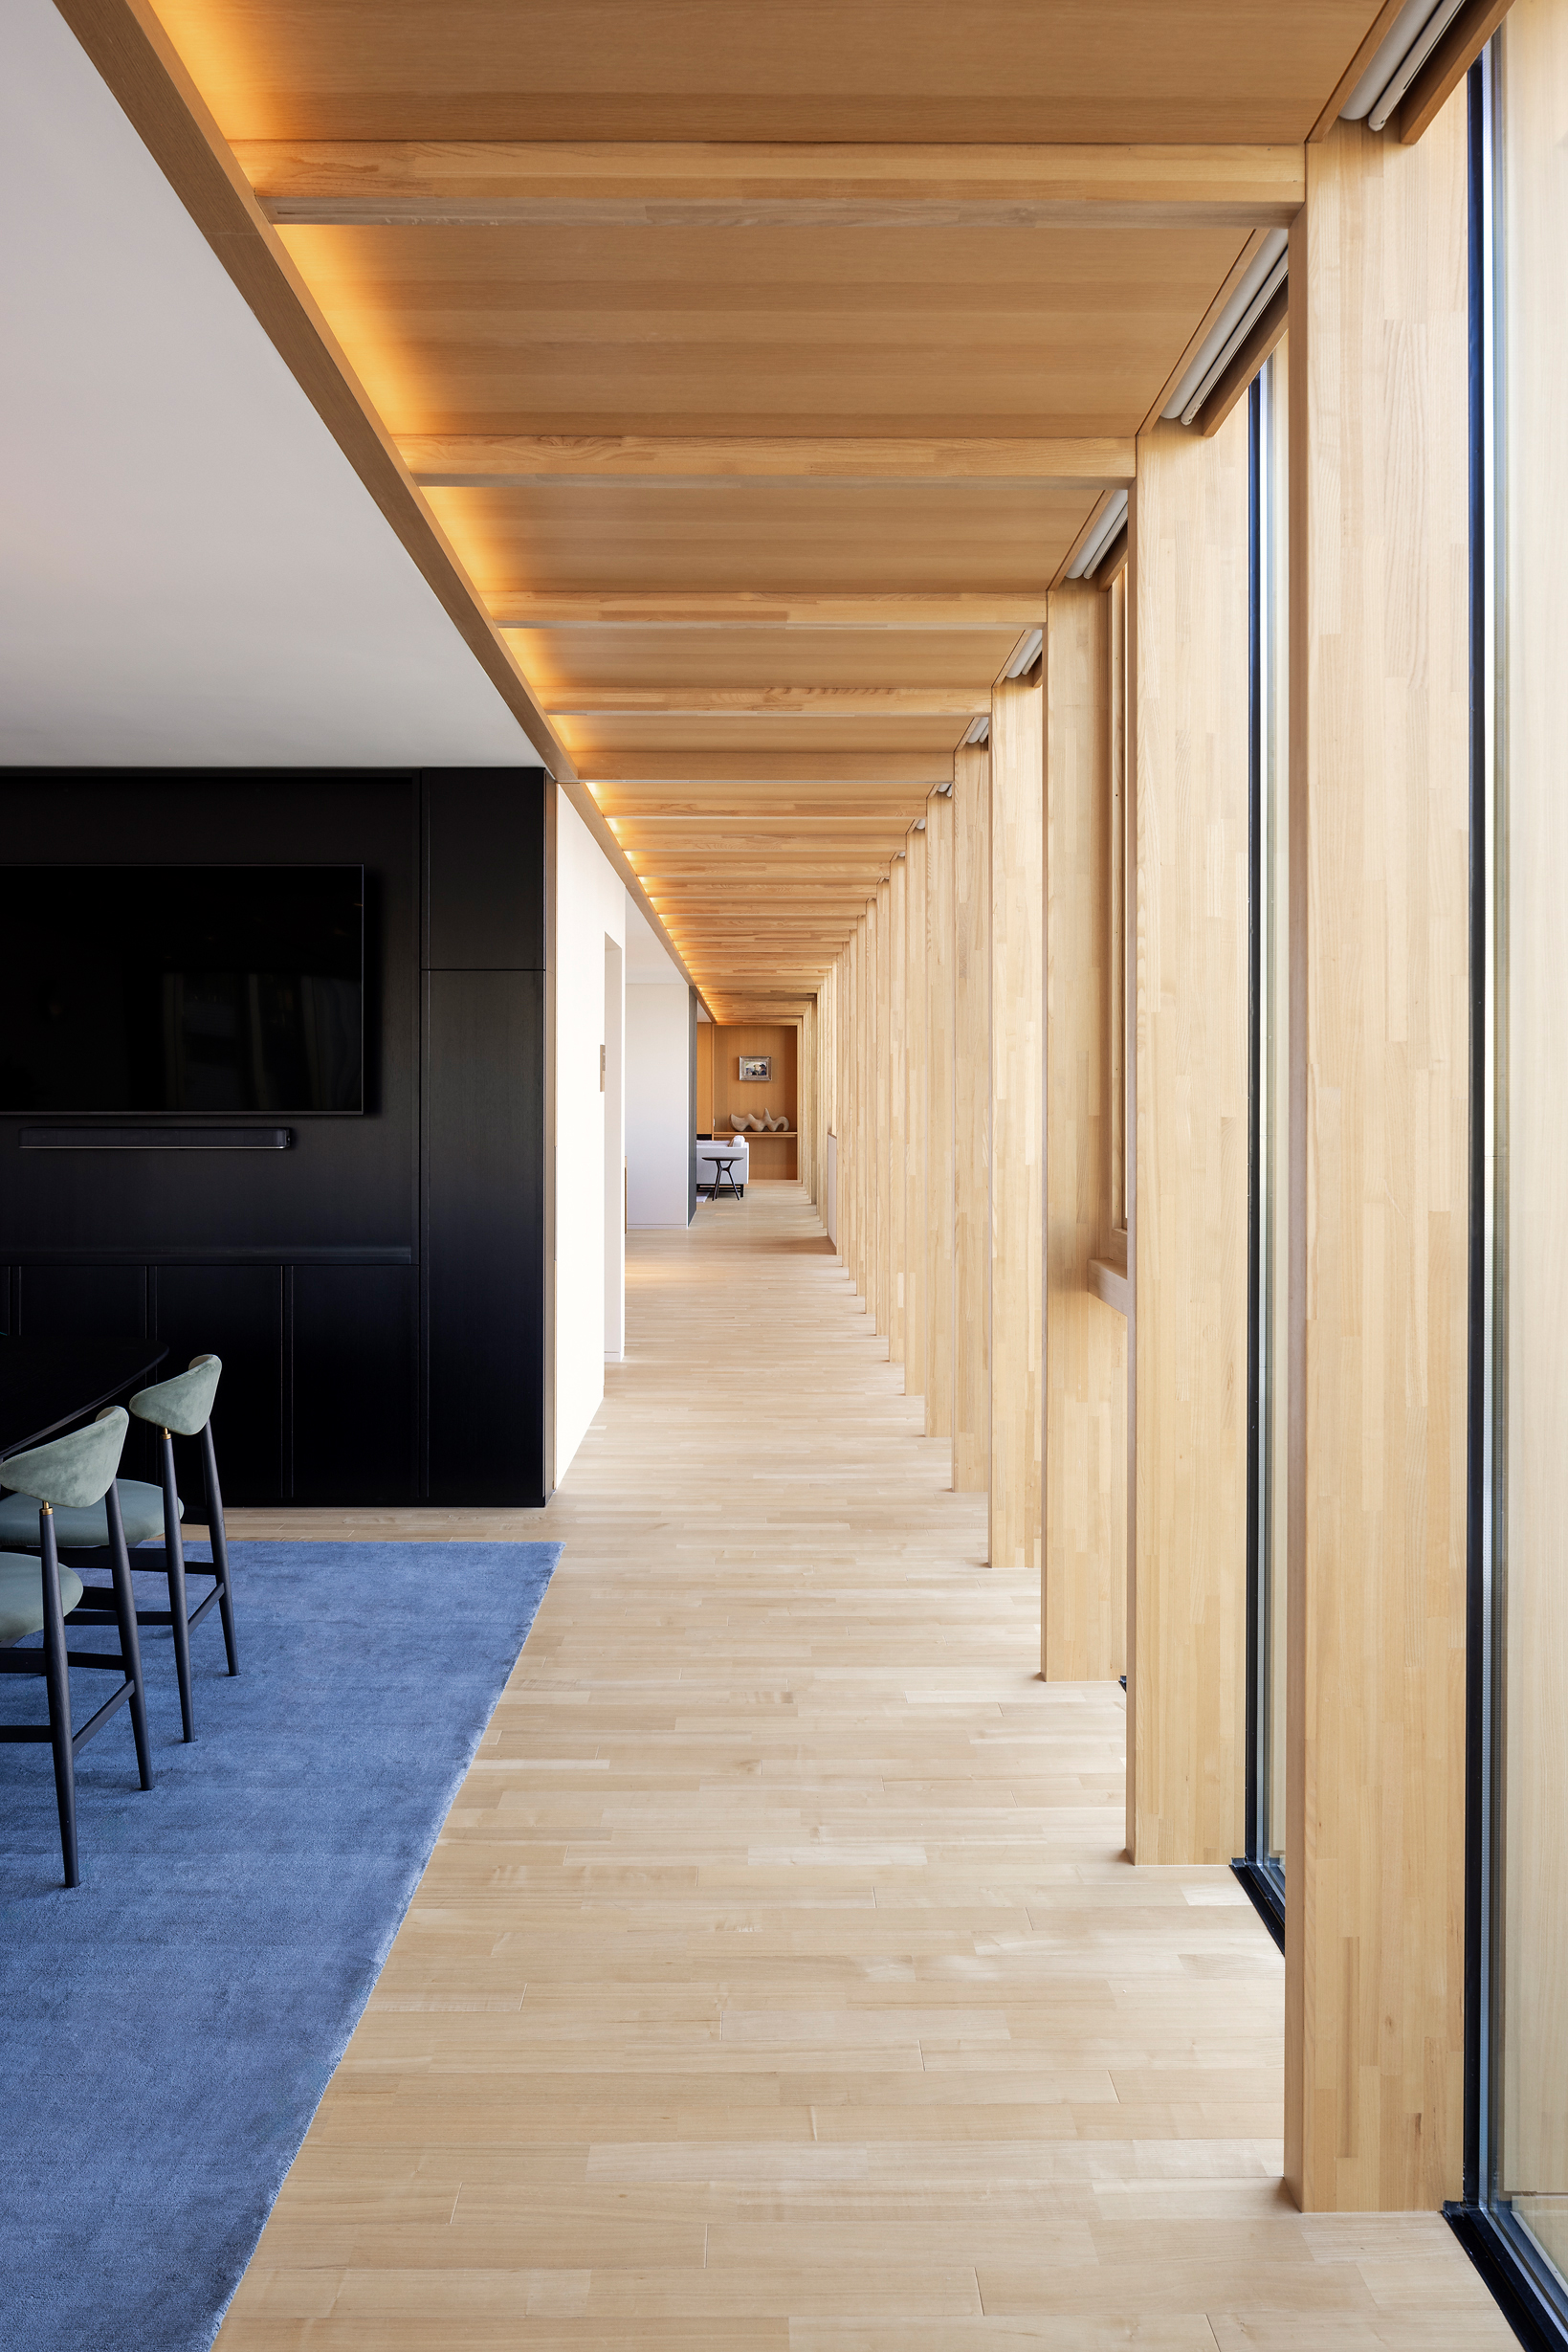
View from the boardroom along a long timber-lined corridor with glazing to the right, a black media wall and green chairs at left, leading toward a lounge in the distance
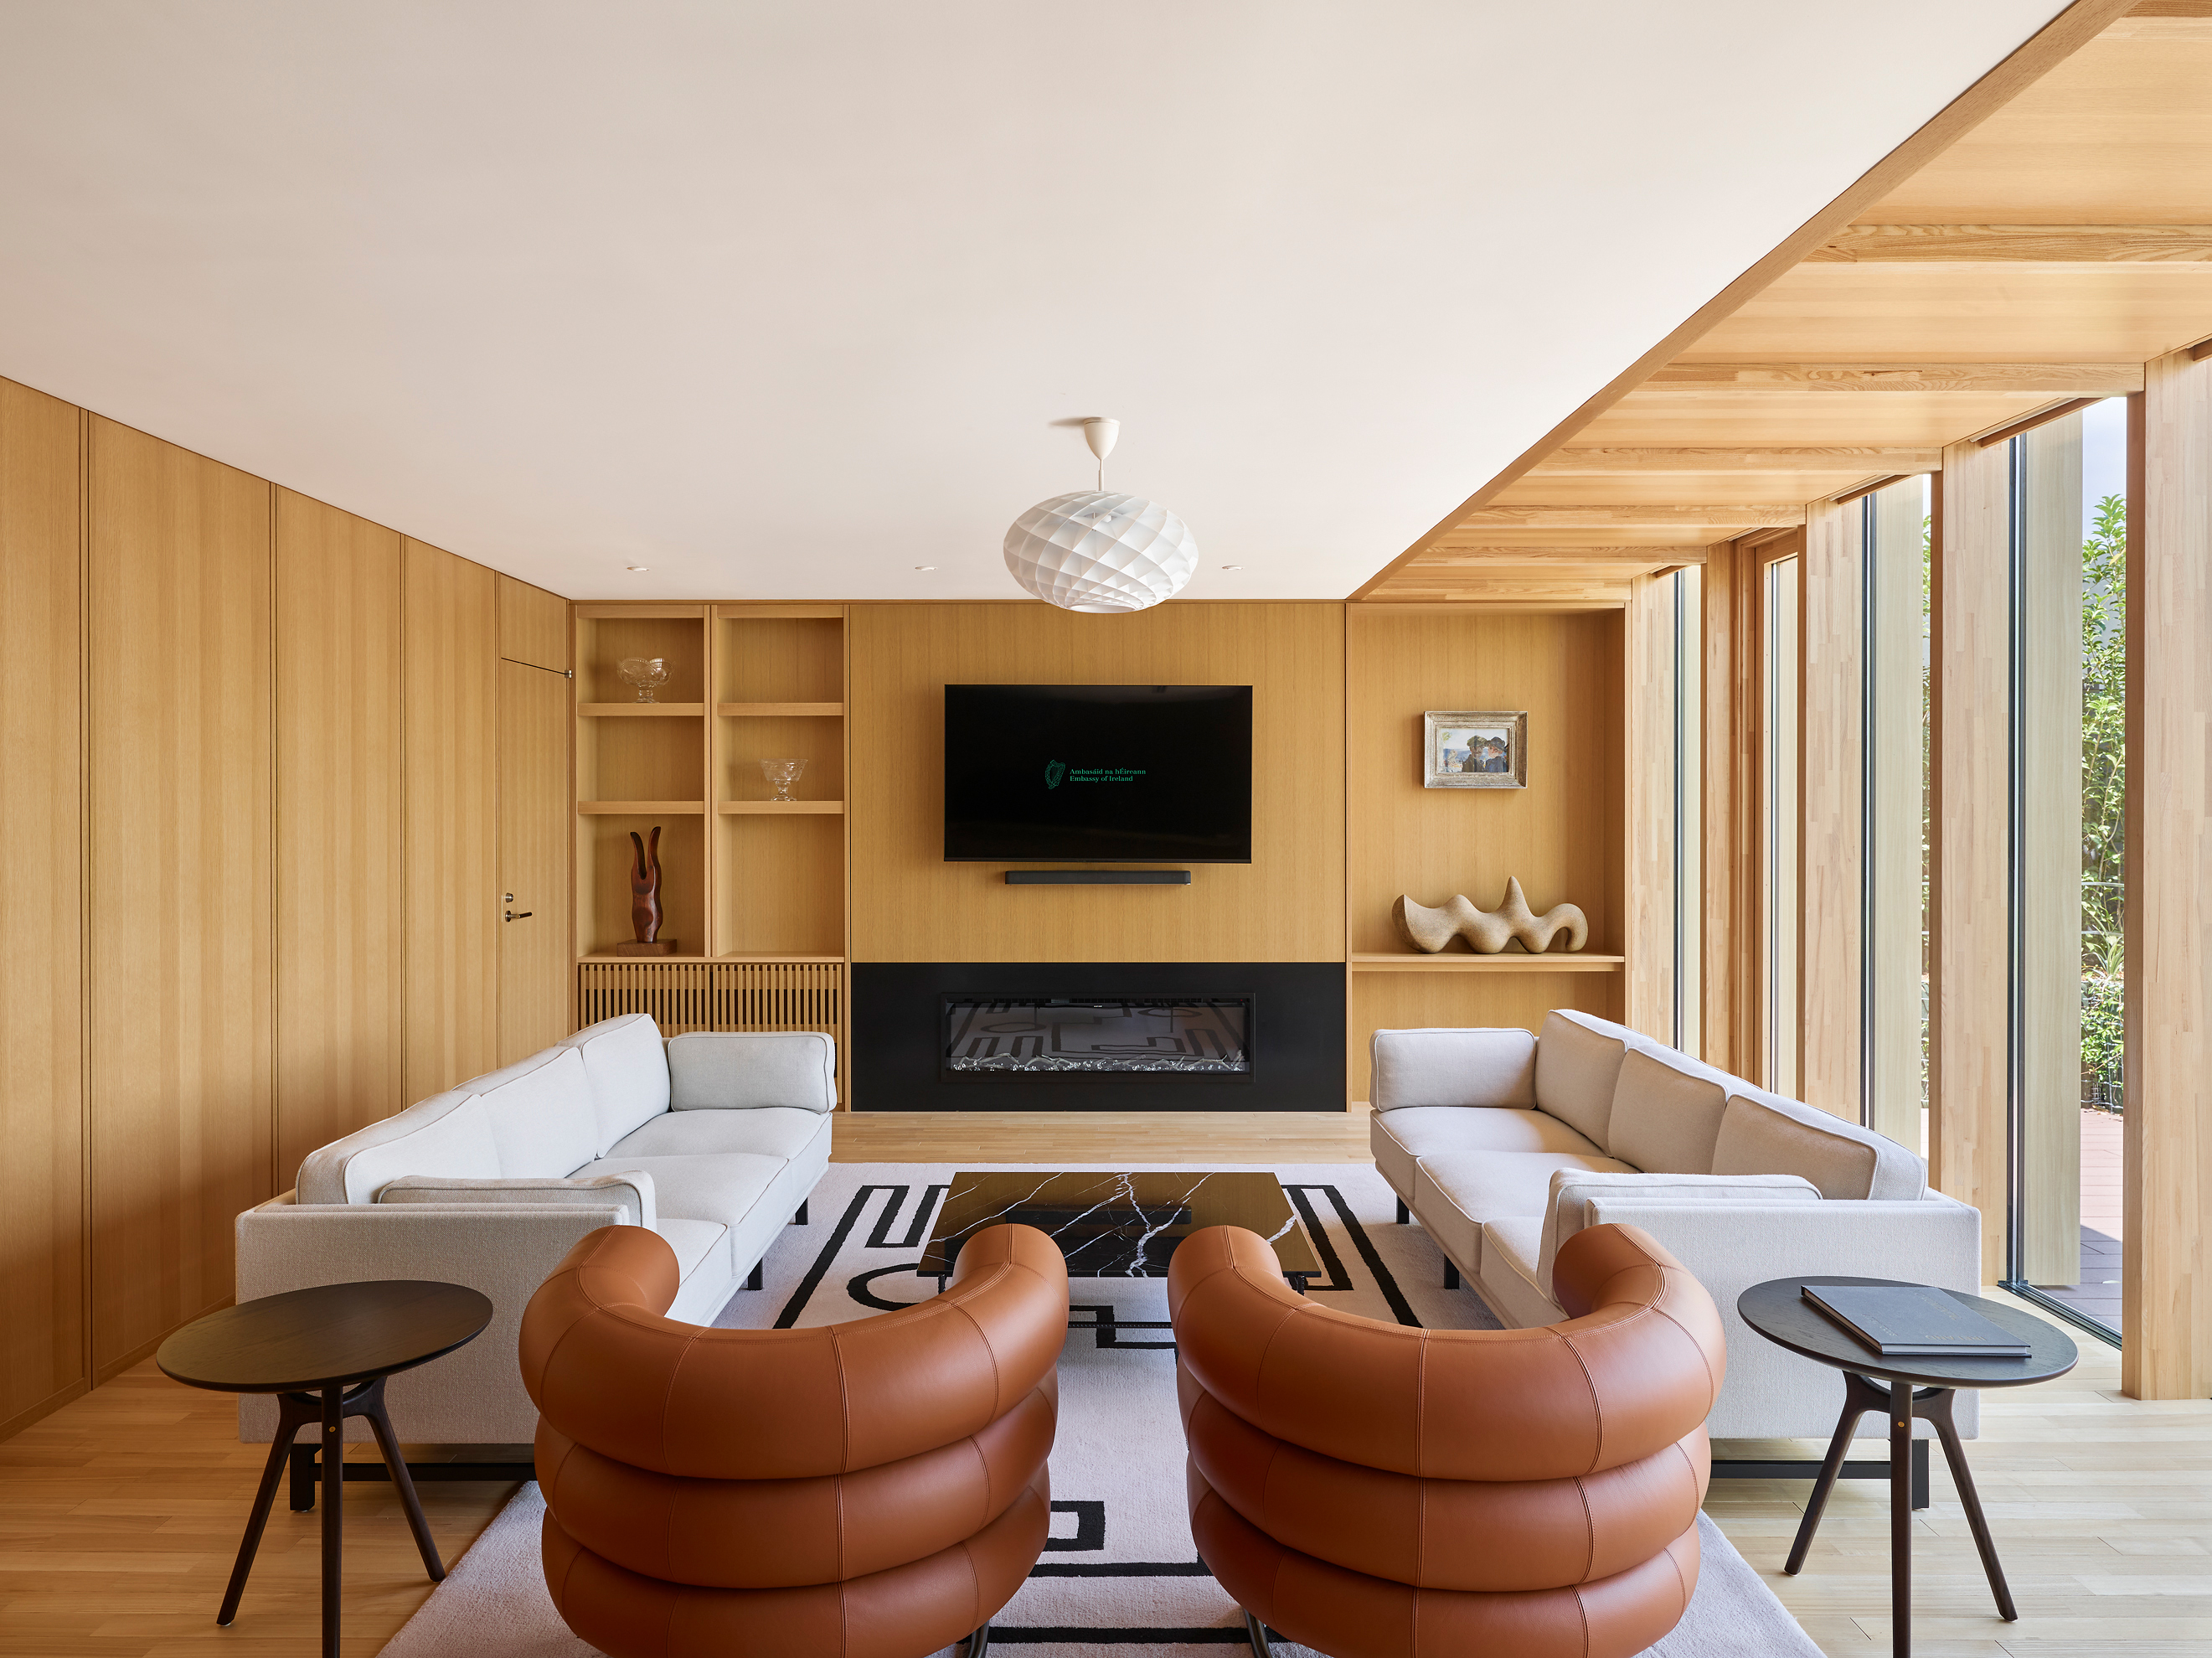
Residence lounge with two pale sofas and curved tan leather armchairs around a marble coffee table, a wall-mounted screen displaying the Embassy of Ireland crest above a black fireplace, timber wall panelling and shelving with sculptural objects
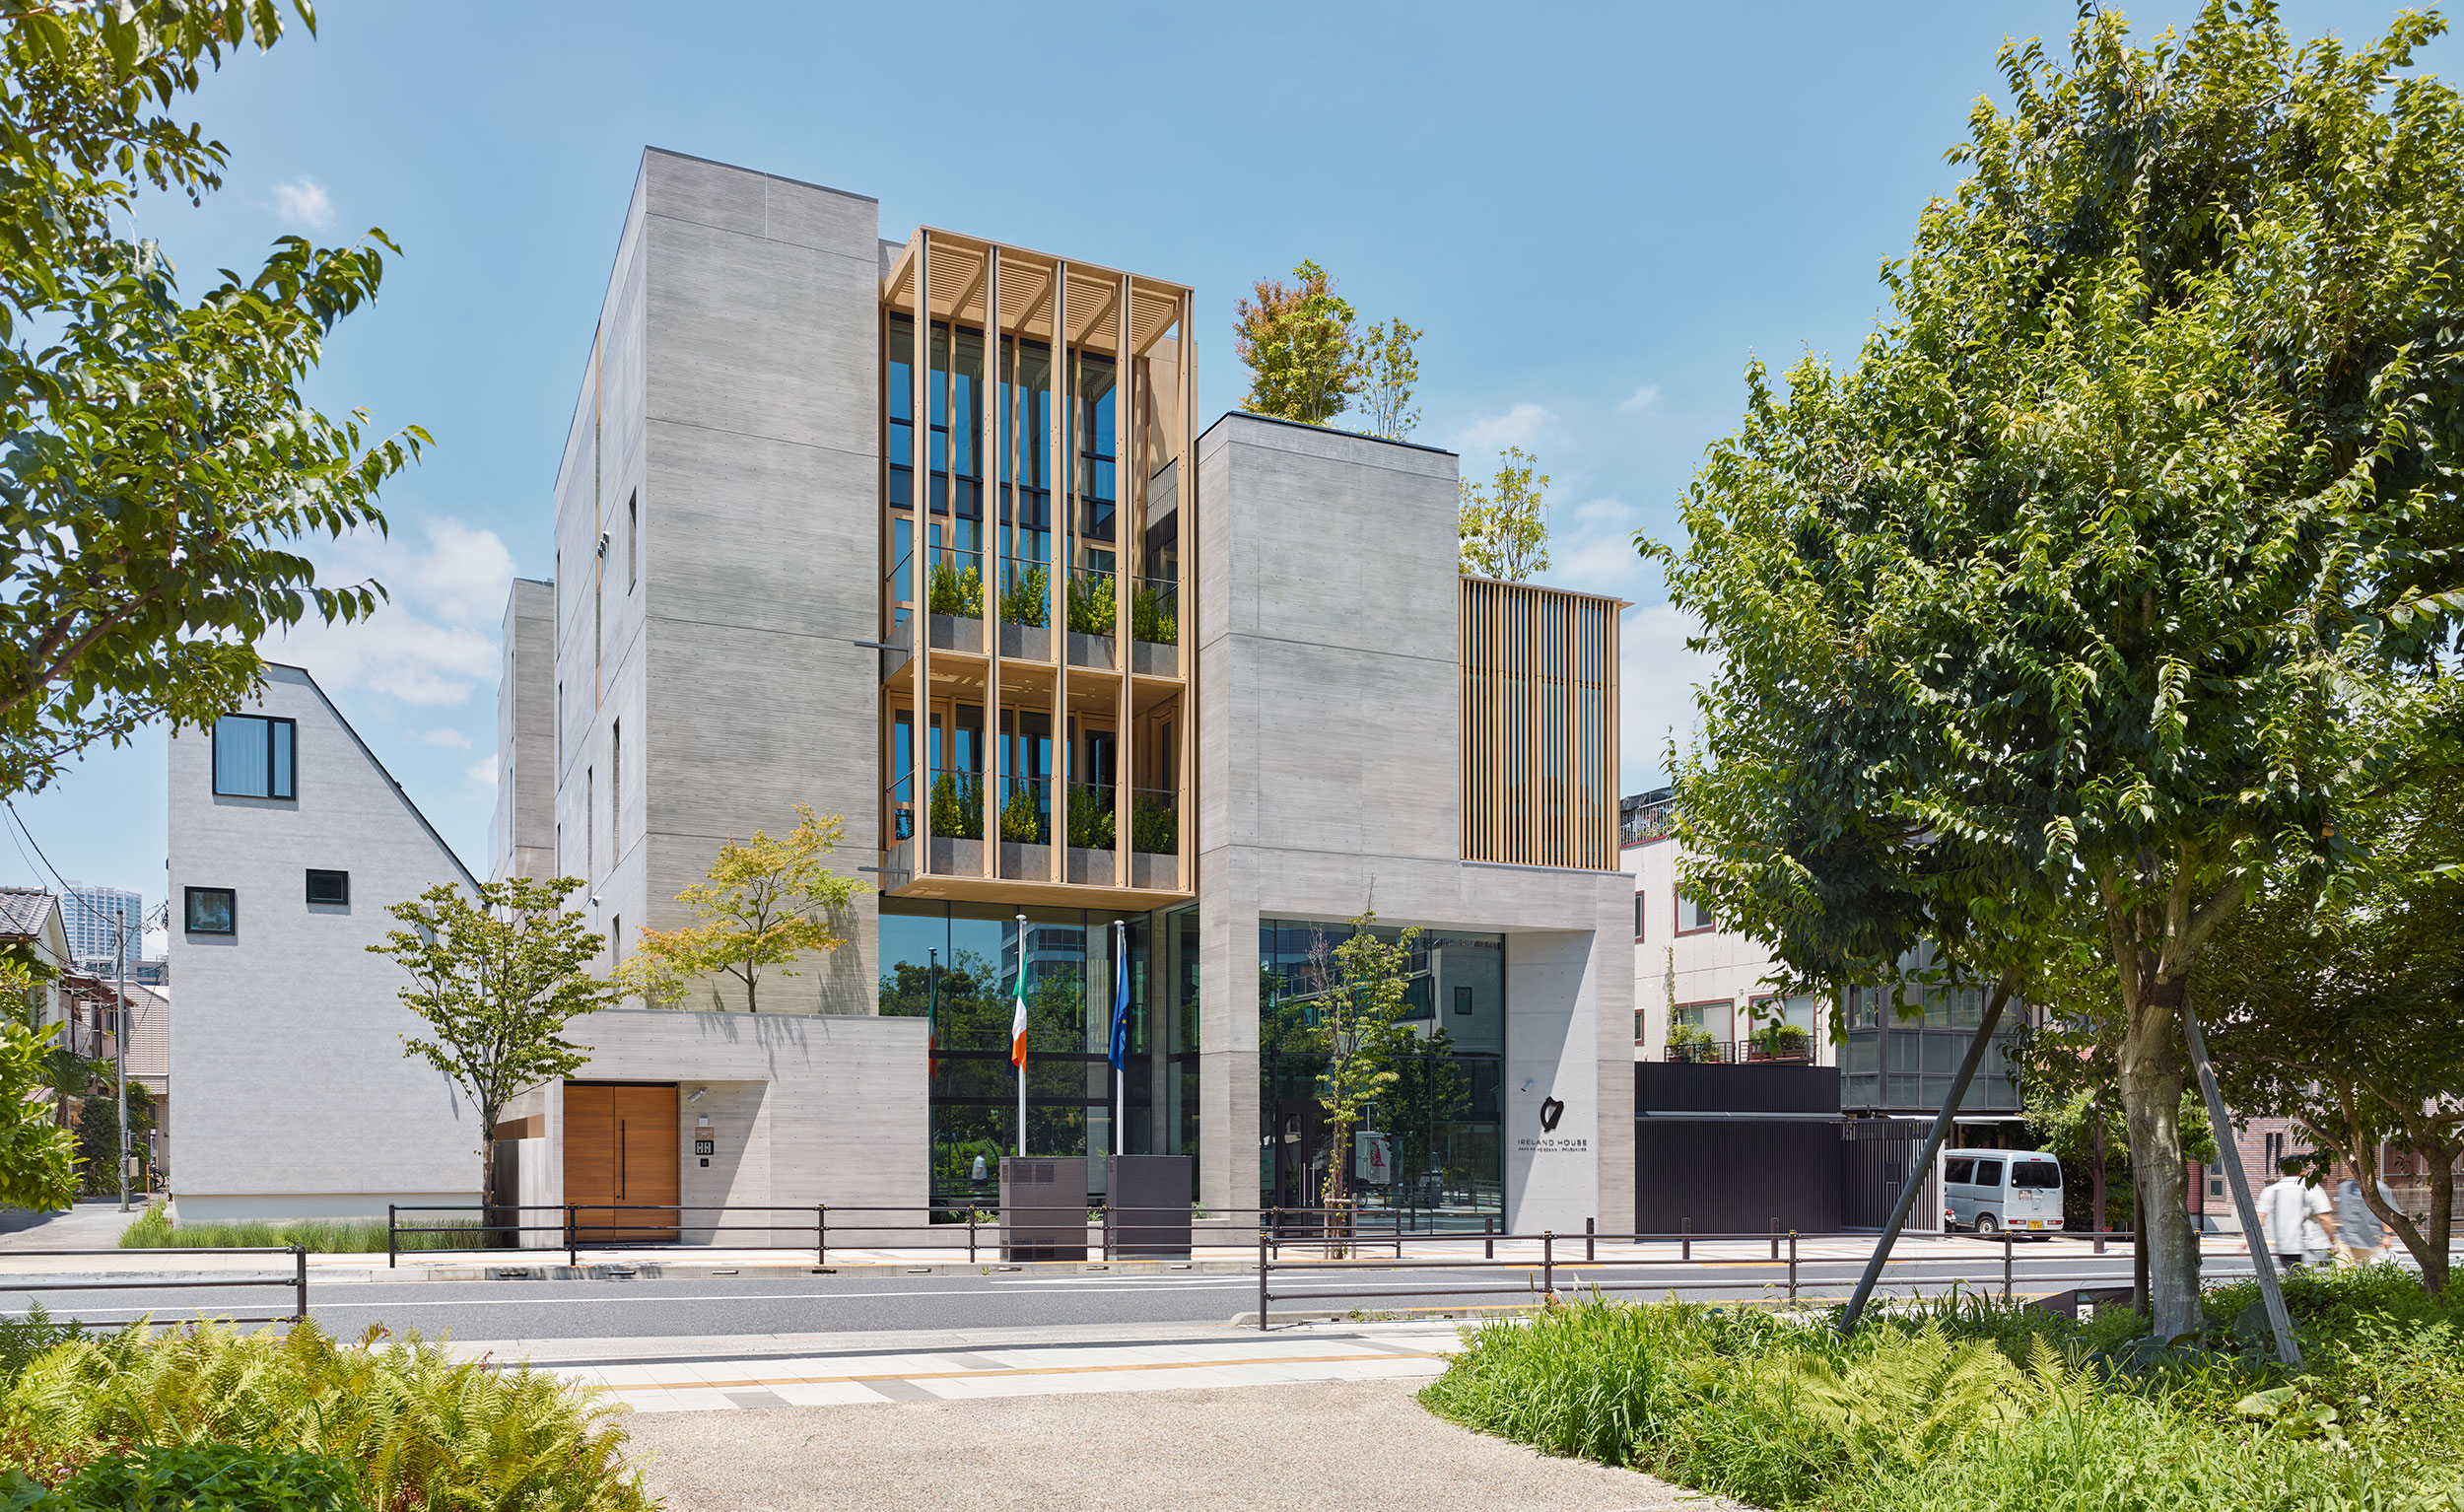
Daytime view of Ireland House Tokyo's board-marked concrete volumes with a timber-framed bay of planted balconies, glazed entrance with Irish and EU flags and the Ireland House sign, seen across a street from a park of trees and ferns as pedestrians pass at right

Aerial Videography

Yuka Ito


Ireland House Tokyo

アイルランド・ハウス東京

Tokyo

東京

Architecture

建築設計

Henry J Lyons

Henry J Lyons

Completed in 2025, Ireland House Tokyo is the new home of the Embassy of Ireland in Japan, designed by Dublin-based architects Henry J Lyons following an international design competition. The building brings together references to the solidity of the Irish tower house and the lighter timber construction of the Japanese machiya, accommodating diplomatic, cultural and residential functions within a single complex.

A central courtyard based on the Japanese tsuboniwa organizes the building, bringing daylight and landscape into its centre while creating visual connections between different levels and spaces. Board-marked concrete is set against oak and glass, with timber screens and planted terraces mediating light, privacy and views throughout the building.

2025年に完成した「アイルランド・ハウス東京」は、国際設計コンペを経てダブリンを拠点とする建築設計事務所Henry J Lyonsが設計した、駐日アイルランド大使館の新たな拠点です。アイルランドのタワーハウスがもつ重厚さと、日本の町家に見られる軽やかな木造建築の要素を融合し、外交、文化、居住の機能をひとつの複合施設にまとめています。

日本の坪庭をもとにした中庭が建物の中心に配置され、内部に自然光と緑を取り込みながら、異なる階や空間を視覚的につないでいます。杉板型枠のコンクリートとオーク材、ガラスを対比させ、木製スクリーンや植栽されたテラスによって、建物全体の光、プライバシー、眺望が調整されています。

025 St Mary’s CathedralIndexFour Seasons Otemachi 002