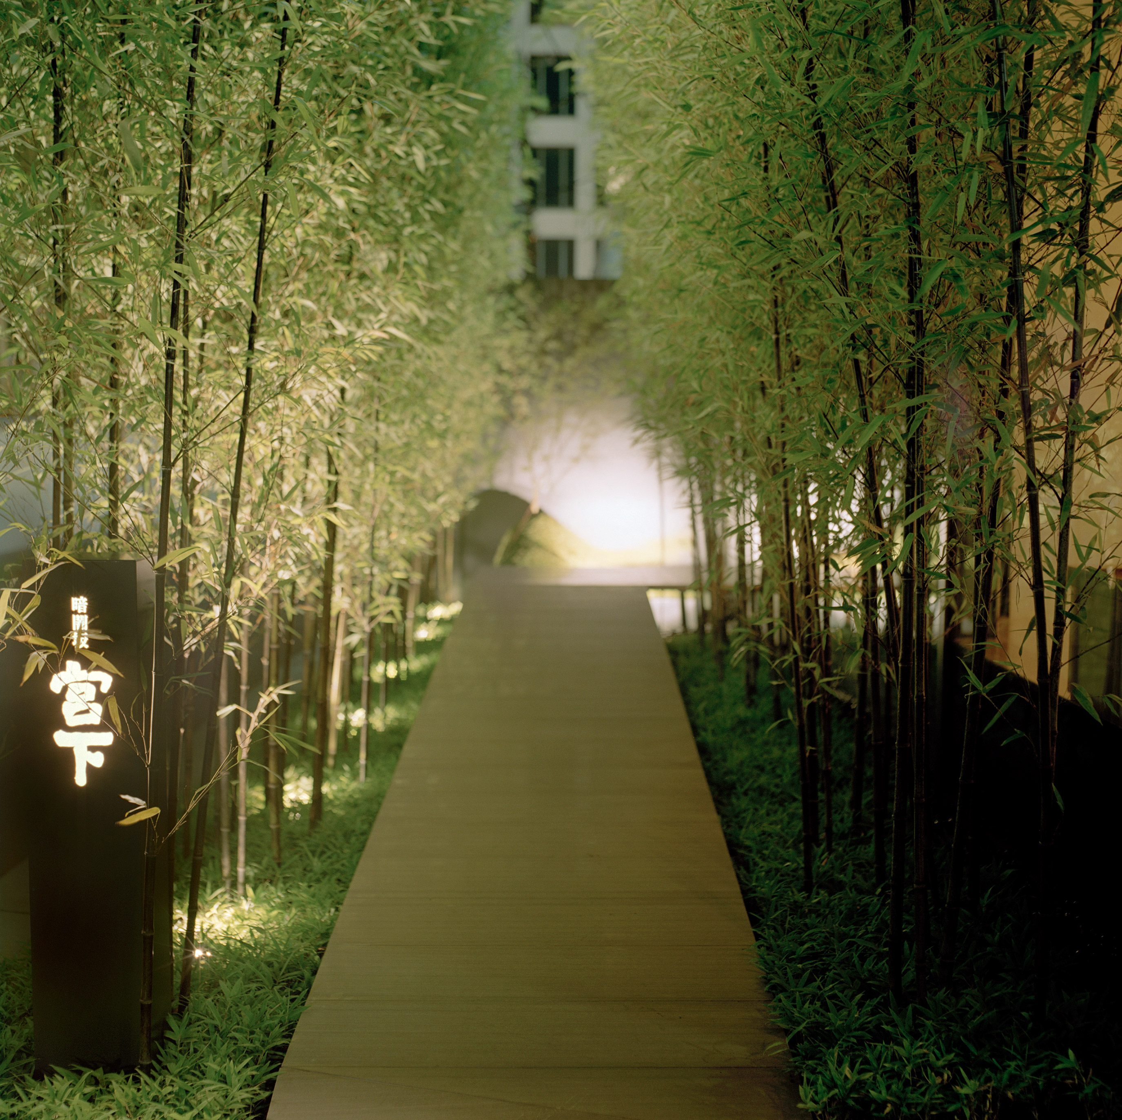
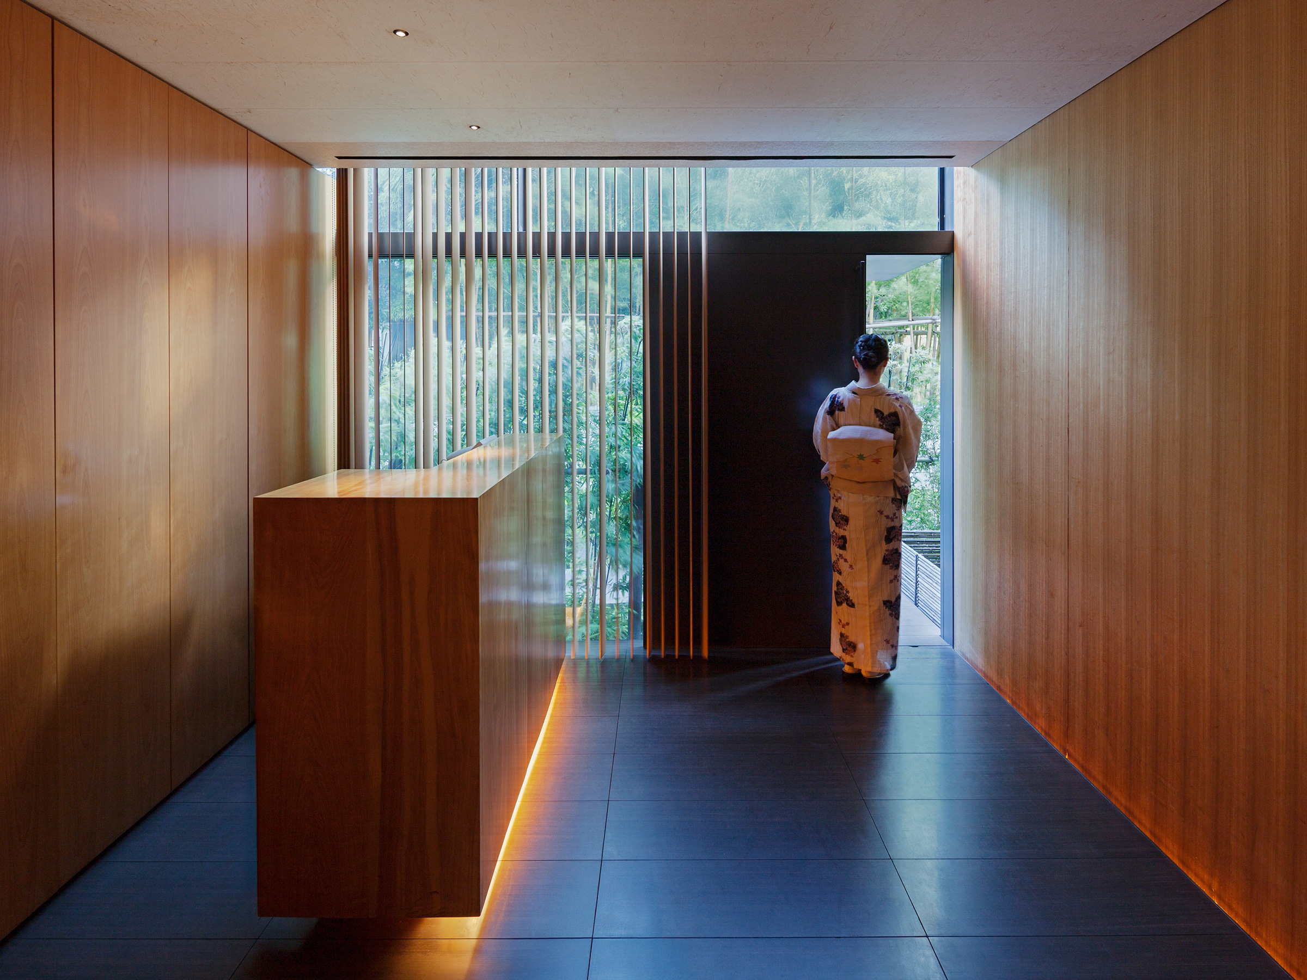
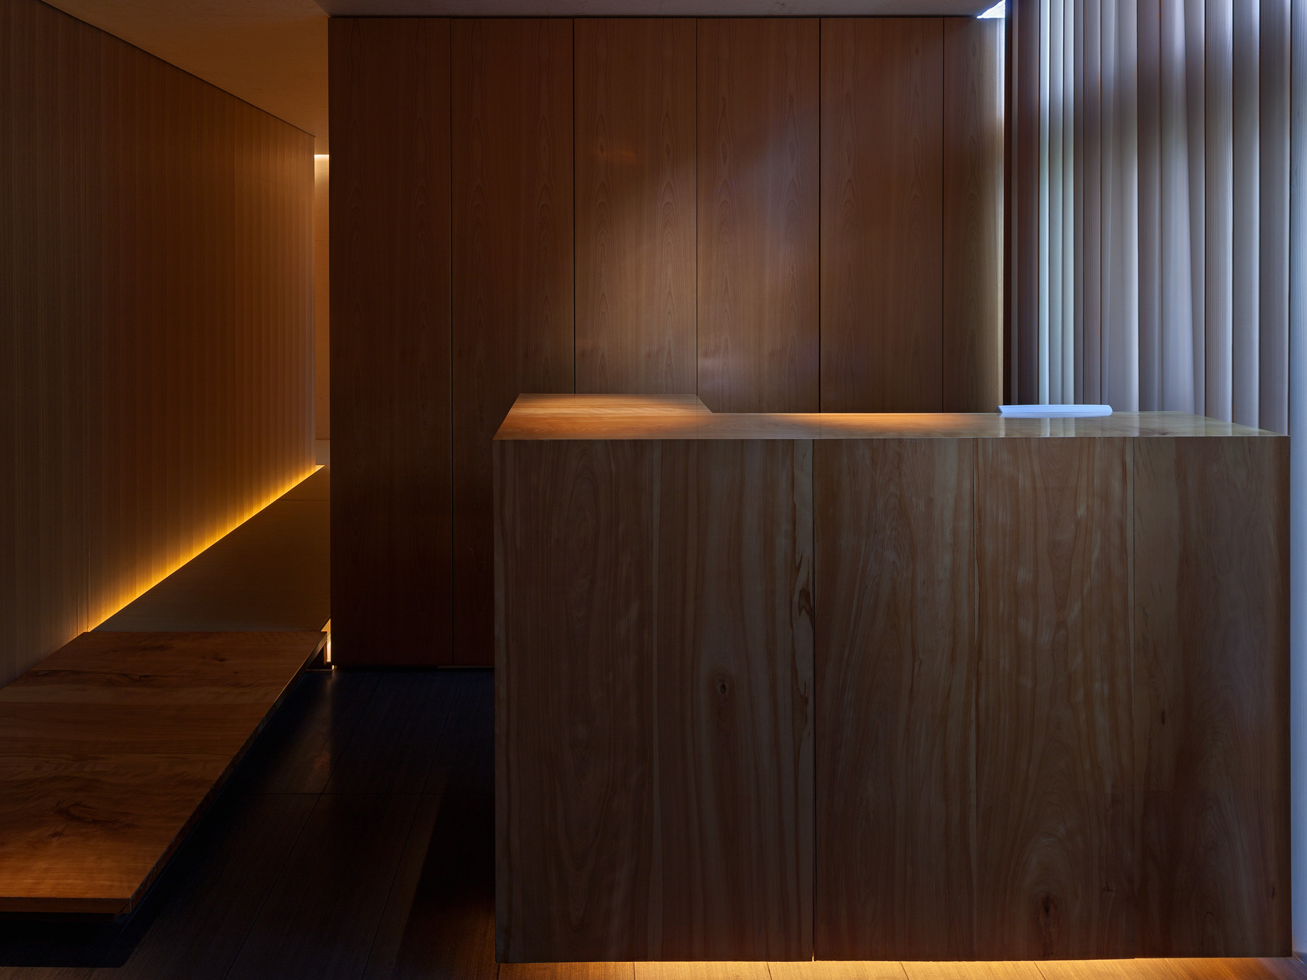
Illuminated timber walkway through a dense bamboo grove at night, a dark backlit sign reading the restaurant's name beside the path, building glimpsed through the bamboo beyondWood-paneled entrance with a vertical timber-slatted screen against a bamboo garden, a wood reception counter, and a kimono-clad figure seen from behind walking toward a dark doorwayClose view of a warm wood-paneled reception counter with concealed under-lighting, vertical timber slats and glazing onto a garden beyond
Illuminated timber walkway through a dense bamboo grove at night, a dark backlit sign reading the restaurant's name beside the path, building glimpsed through the bamboo beyond
Wood-paneled entrance with a vertical timber-slatted screen against a bamboo garden, a wood reception counter, and a kimono-clad figure seen from behind walking toward a dark doorway
Close view of a warm wood-paneled reception counter with concealed under-lighting, vertical timber slats and glazing onto a garden beyond
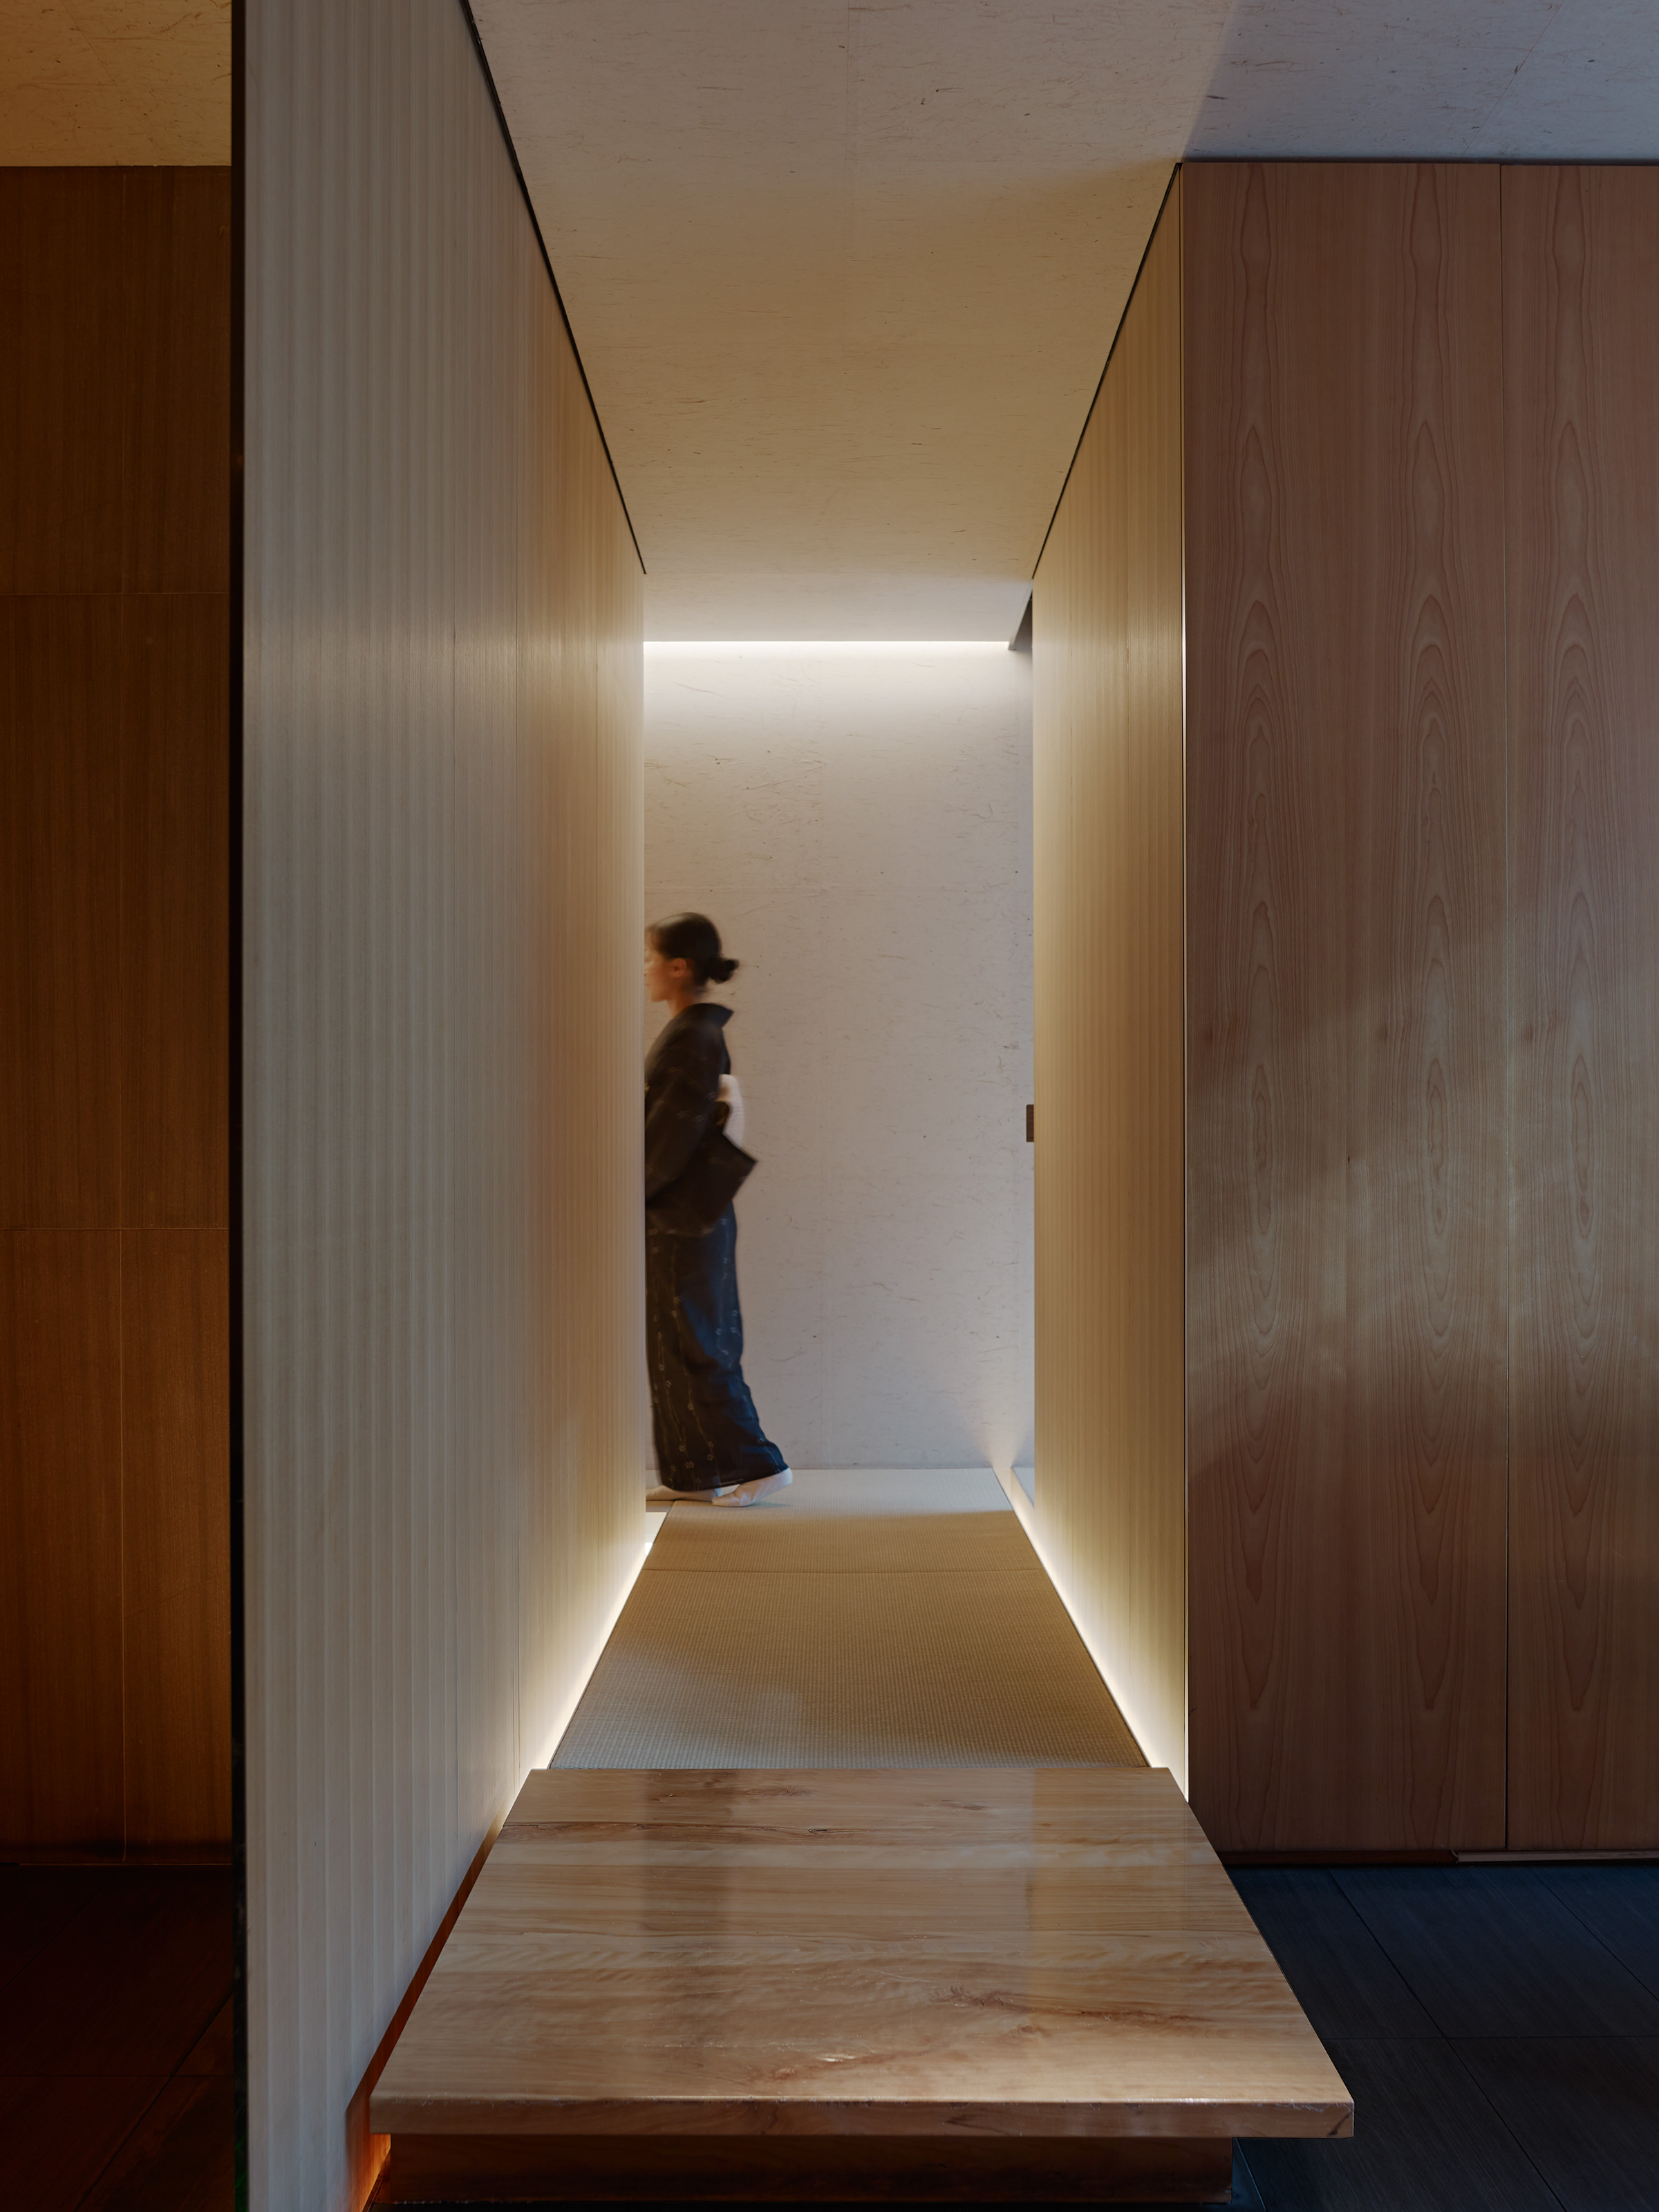
Narrow wood-paneled entrance corridor with a kimono-clad staff member walking away toward a bright doorway framed by vertical timber slats
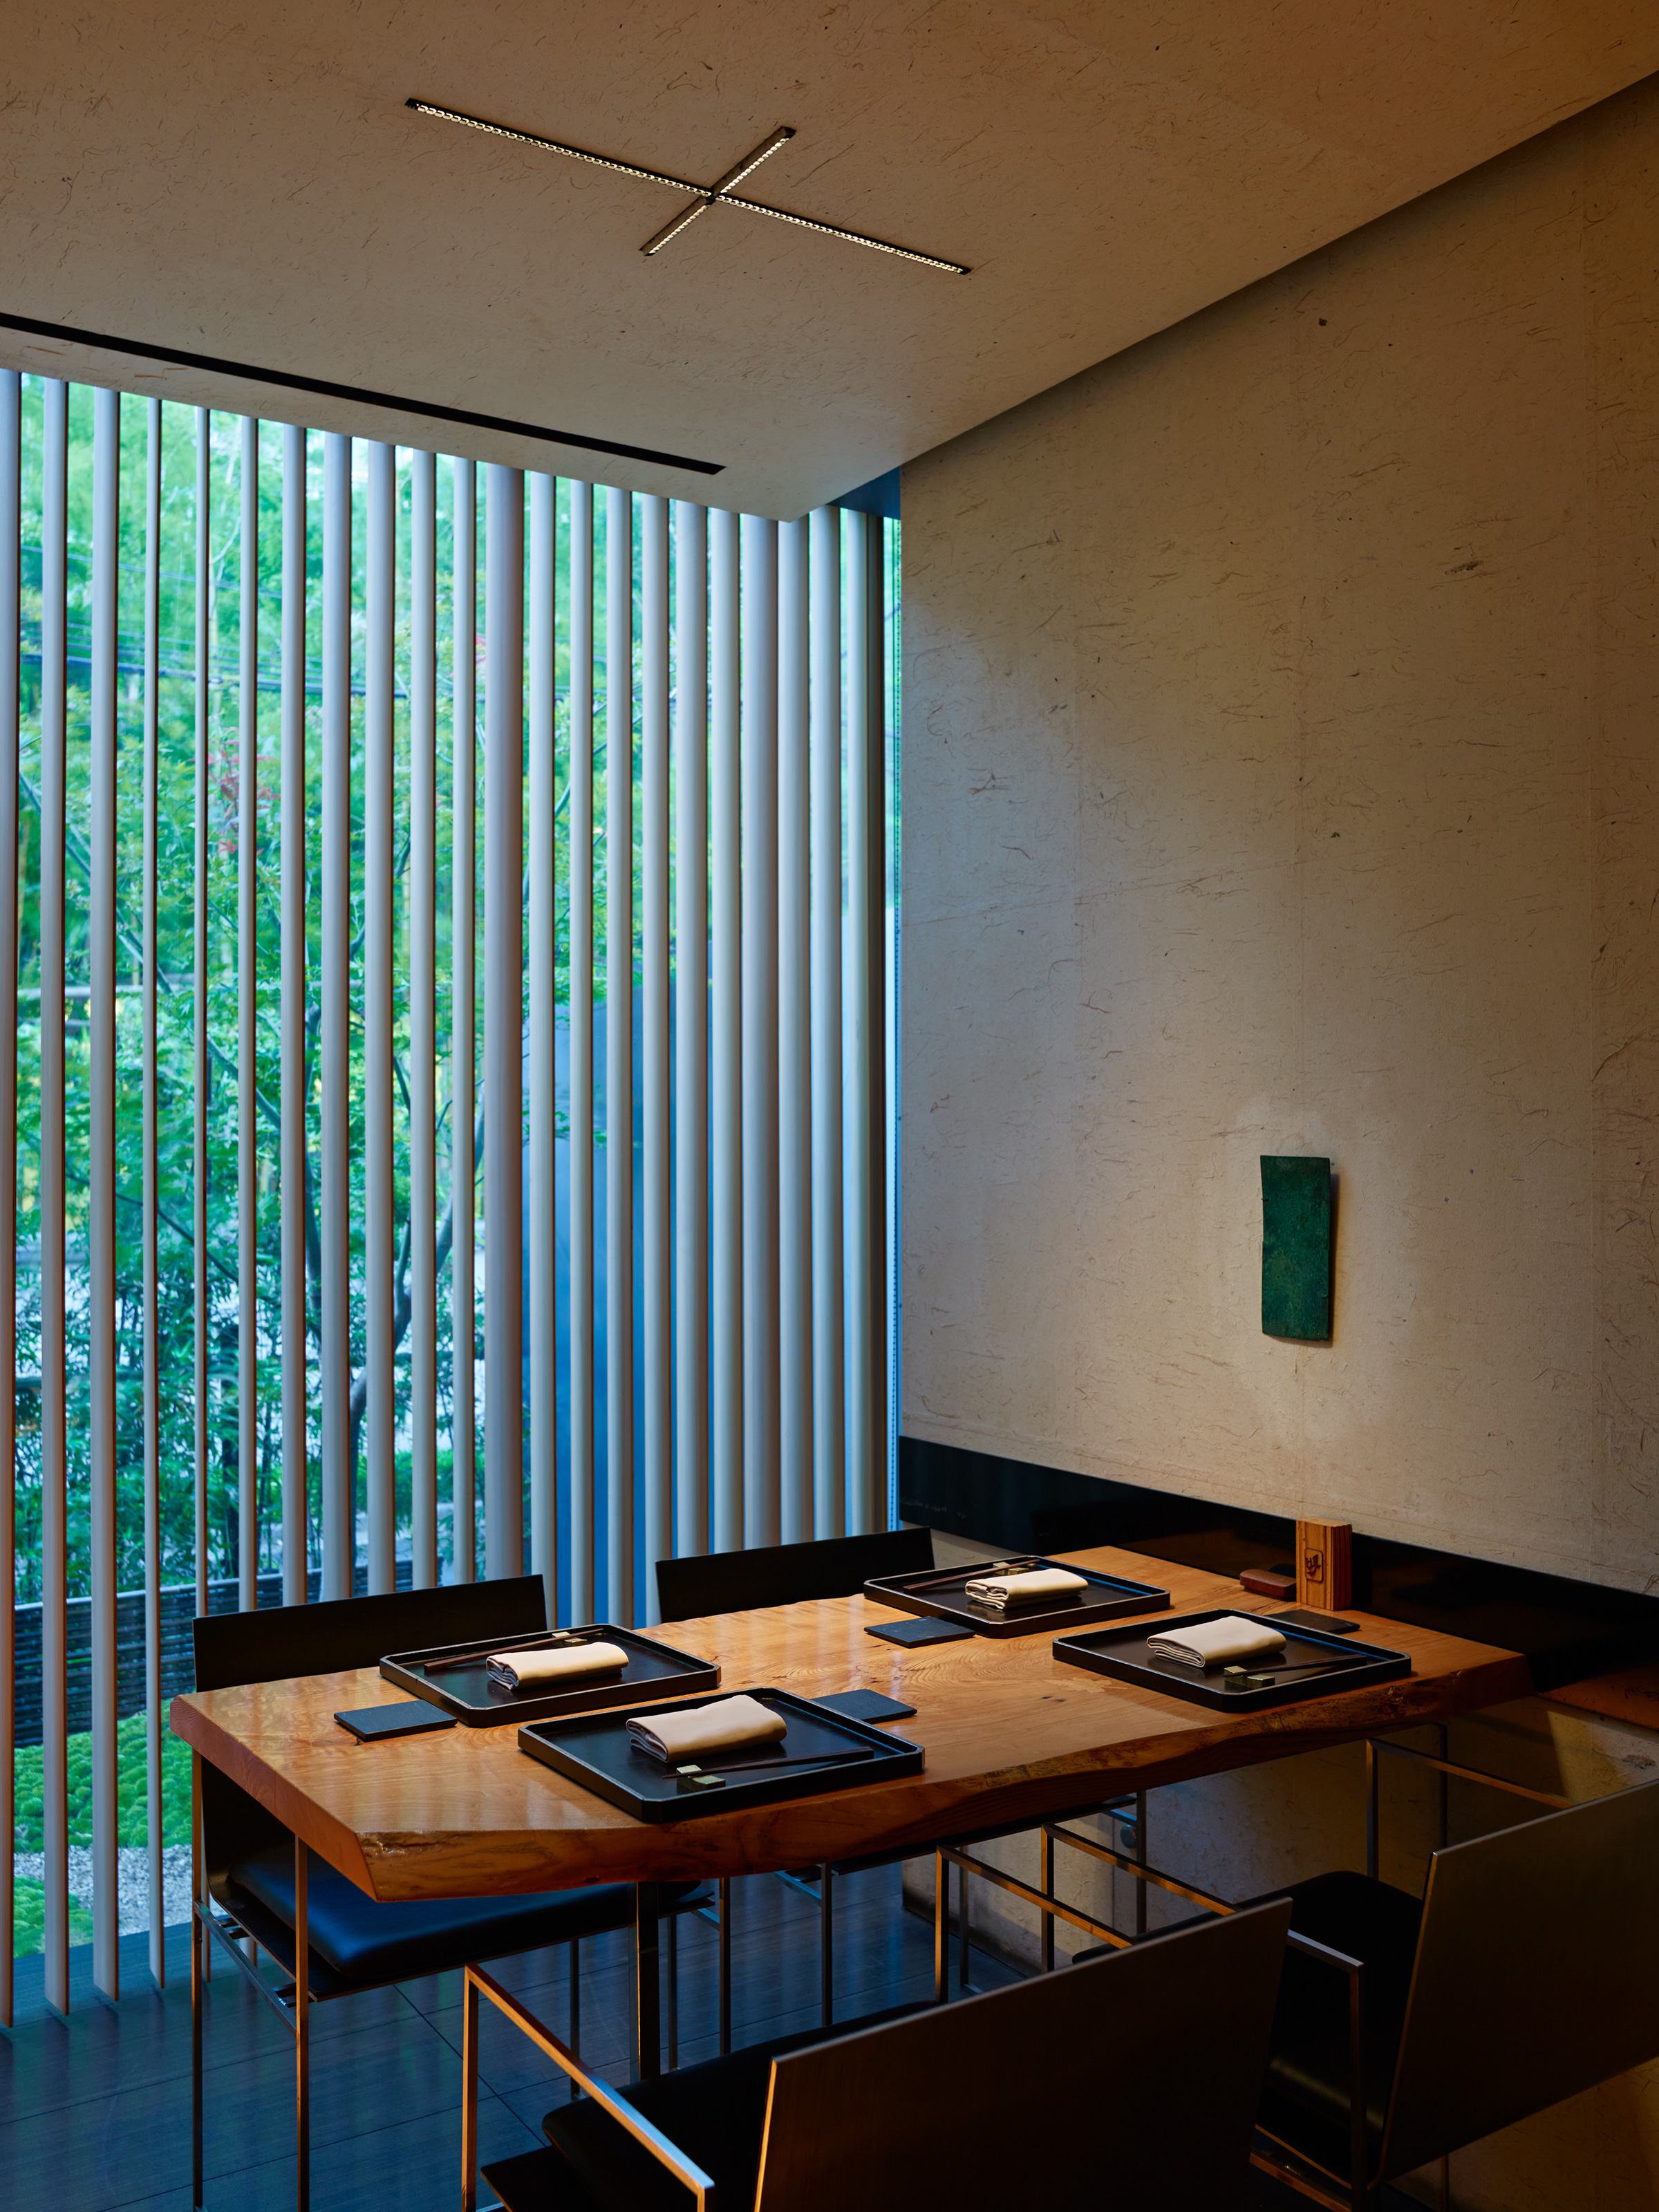
Private dining room corner with a live-edge wood table set with black trays and folded napkins, dark chairs, and a vertical timber-slatted window looking onto a bamboo garden
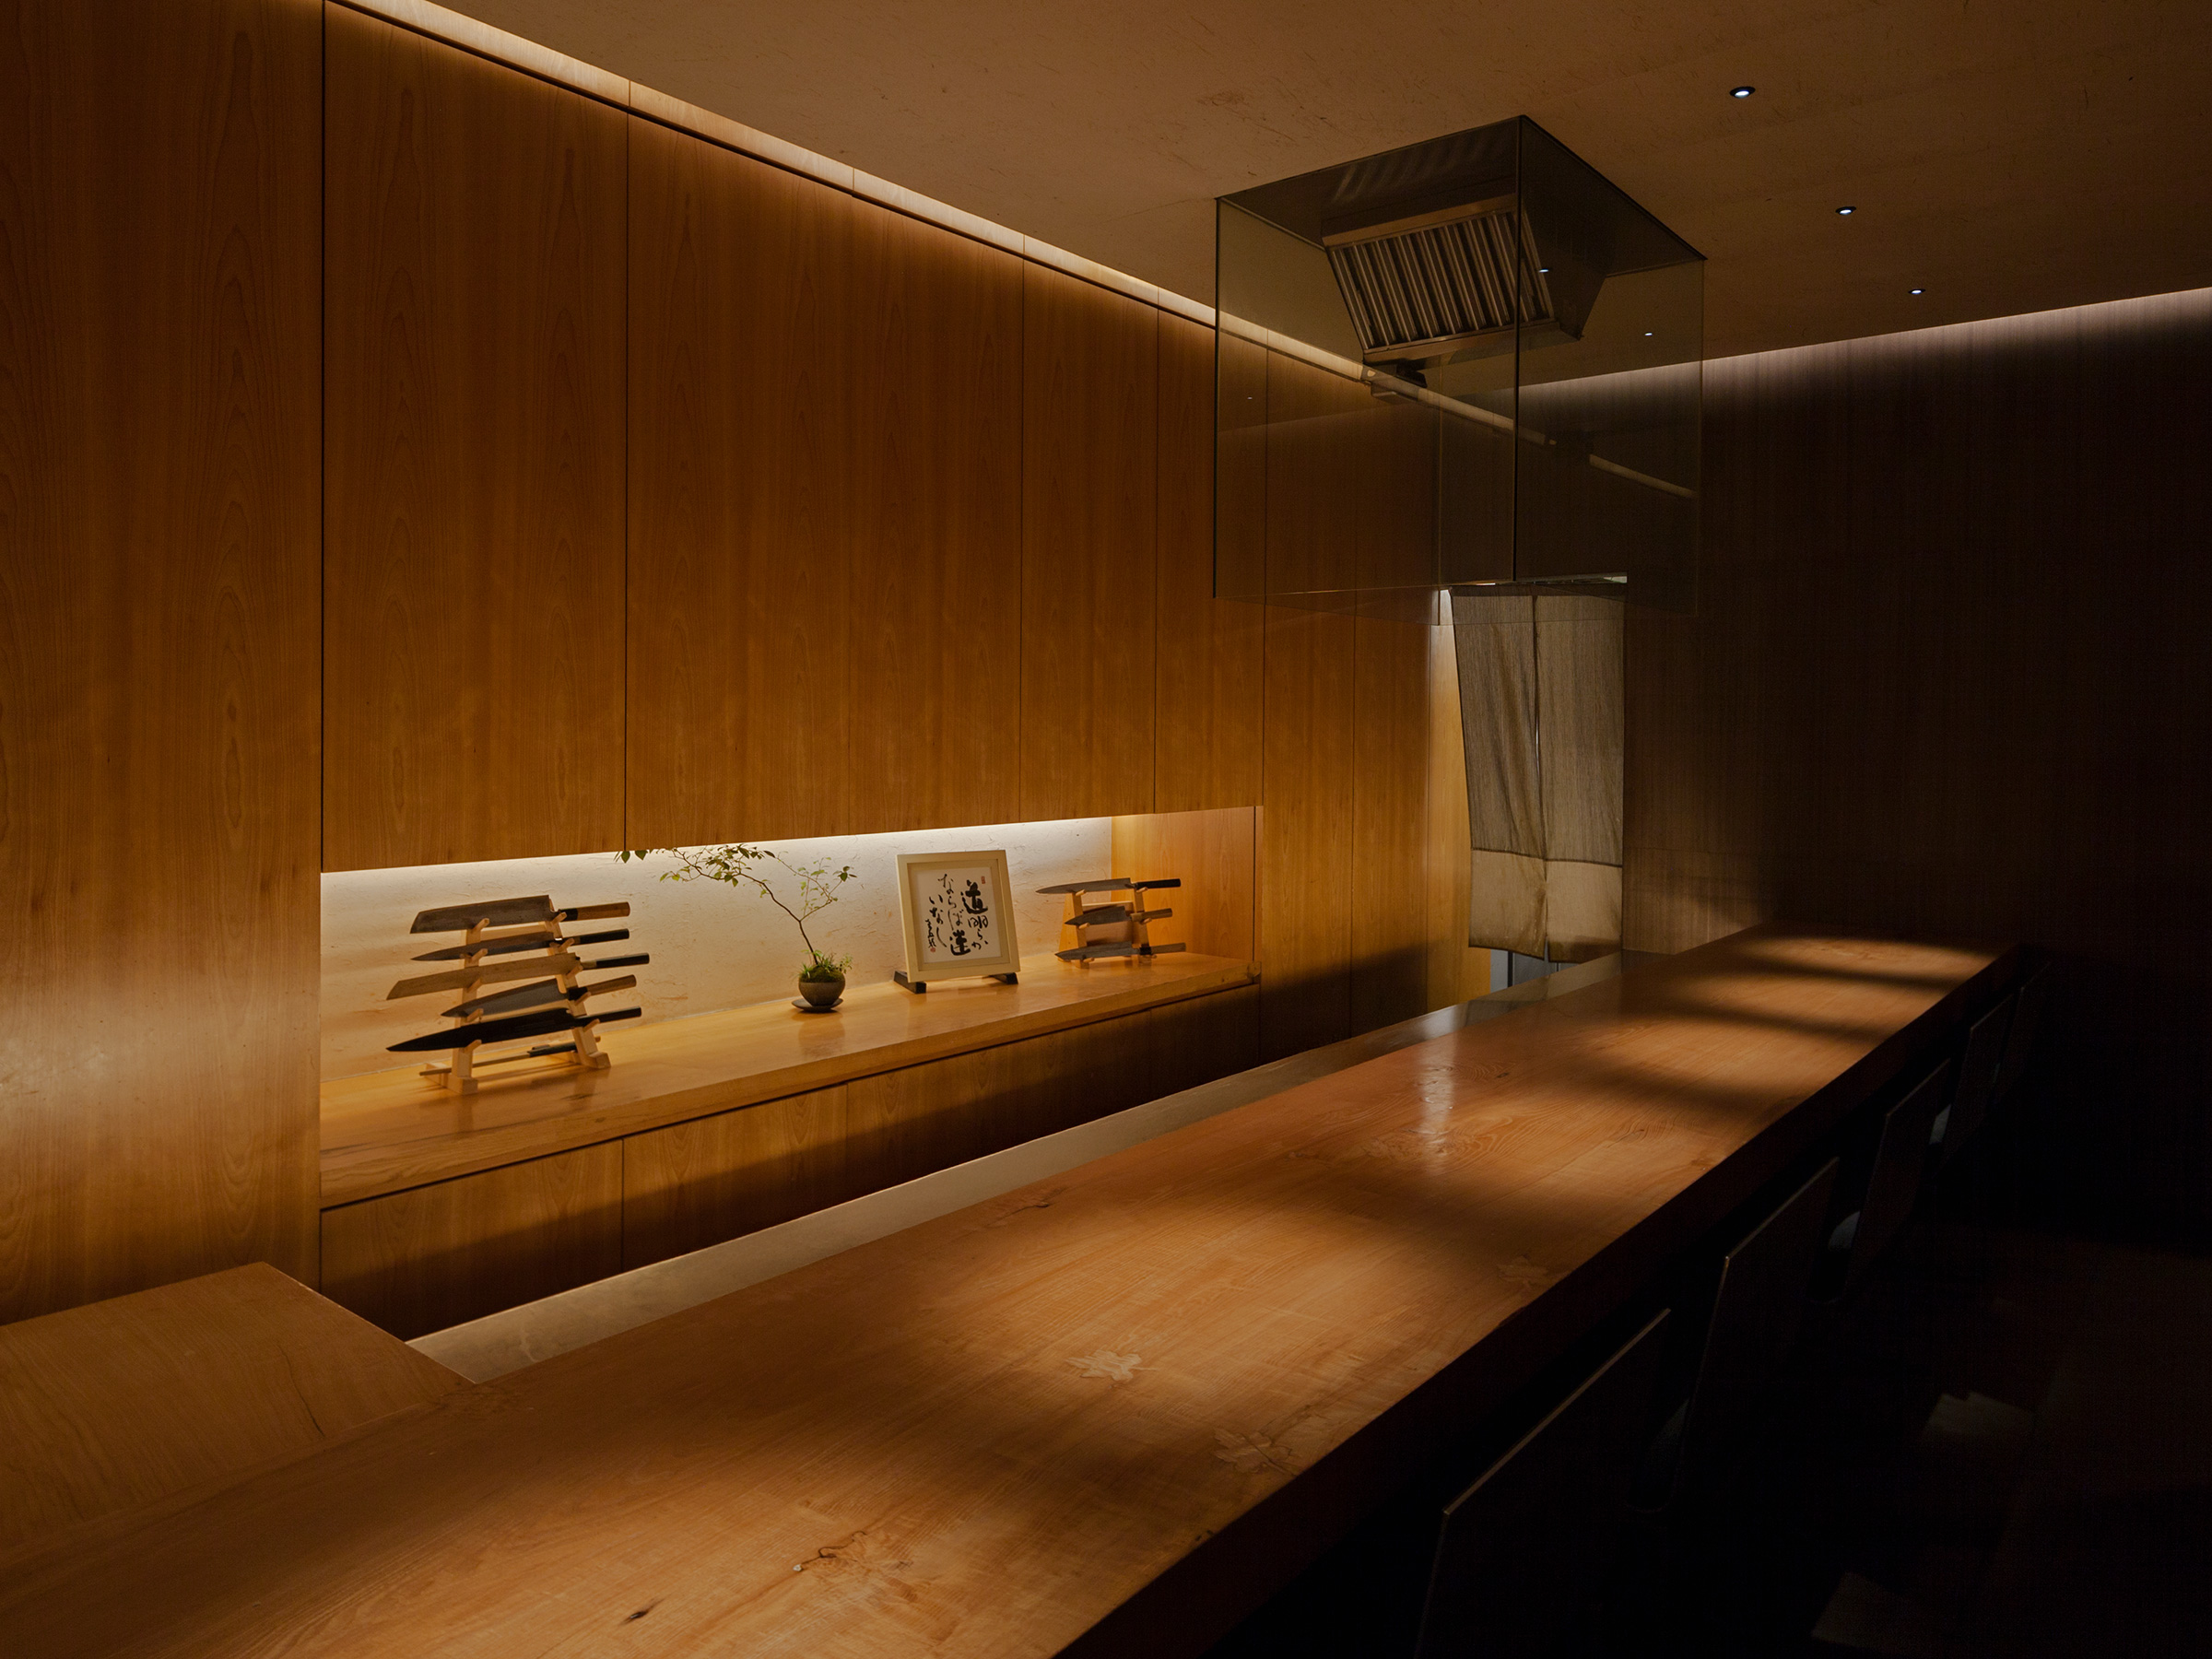
Wood-paneled counter with a display of knives, a small ceramic dish and framed calligraphy, a glass-and-steel extraction hood above the bar-height wood counter with stools
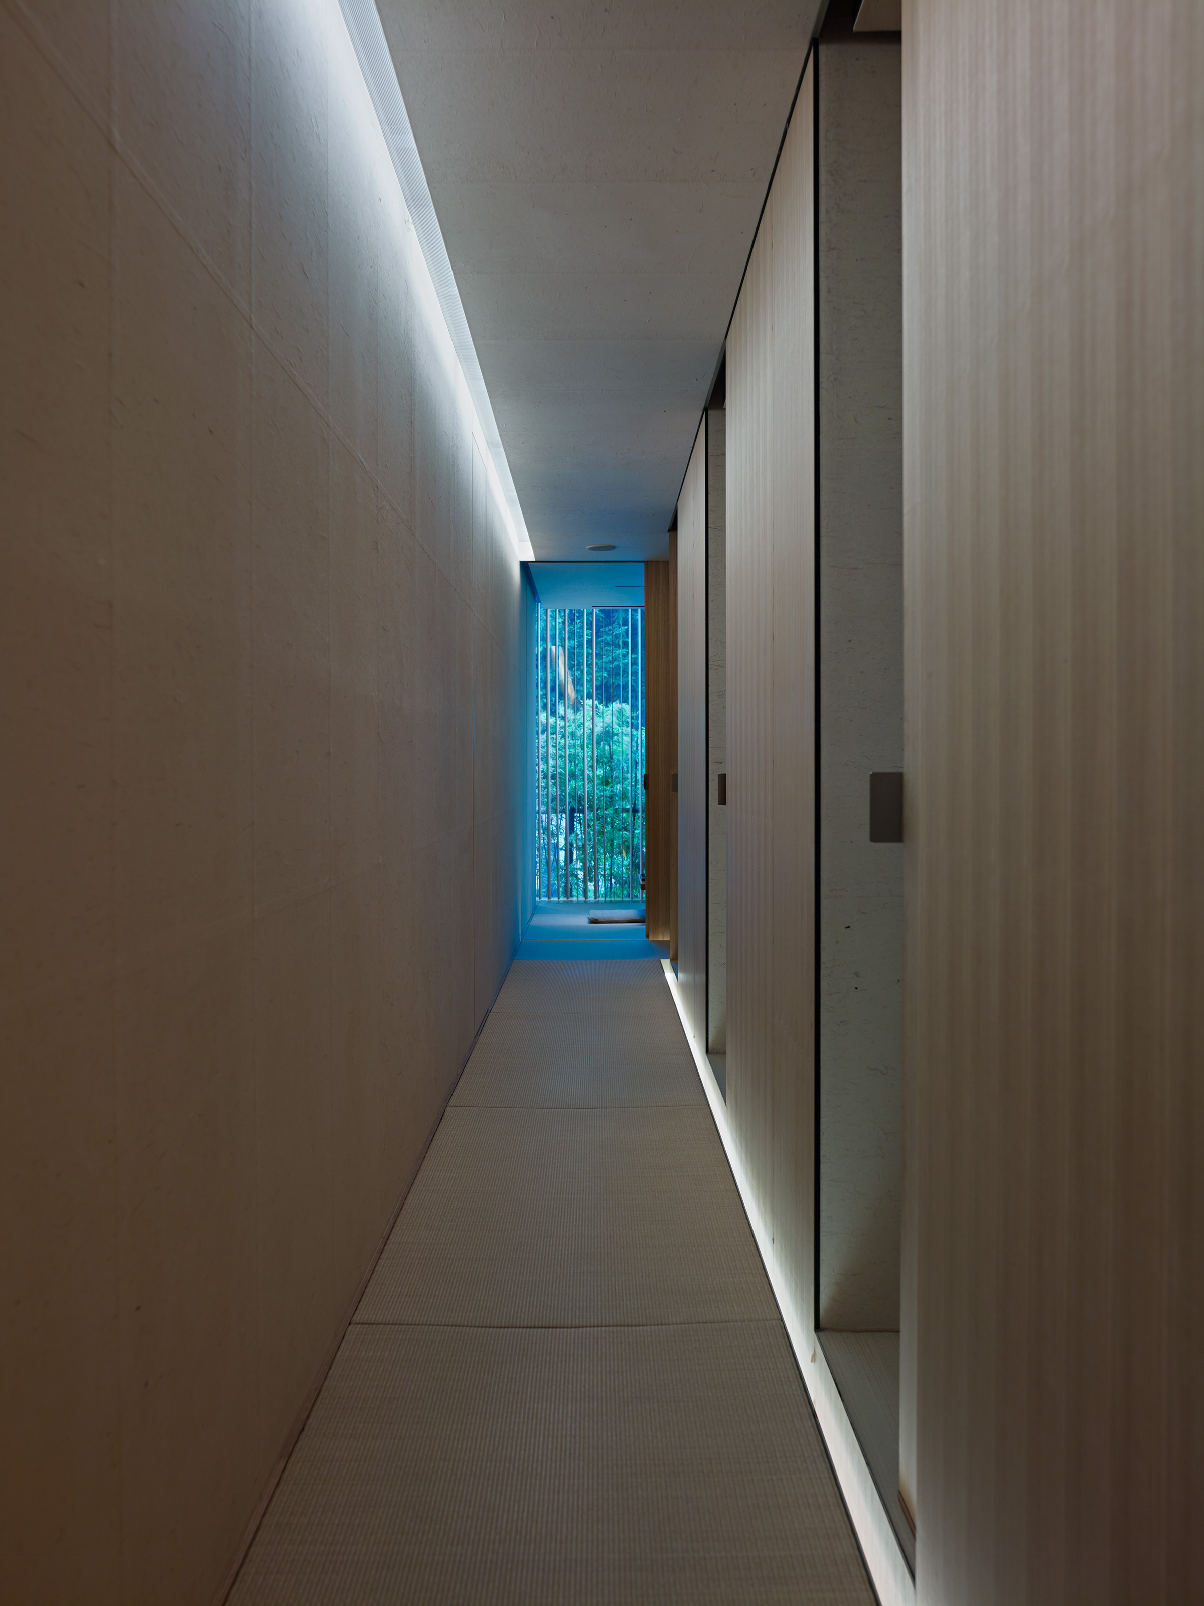
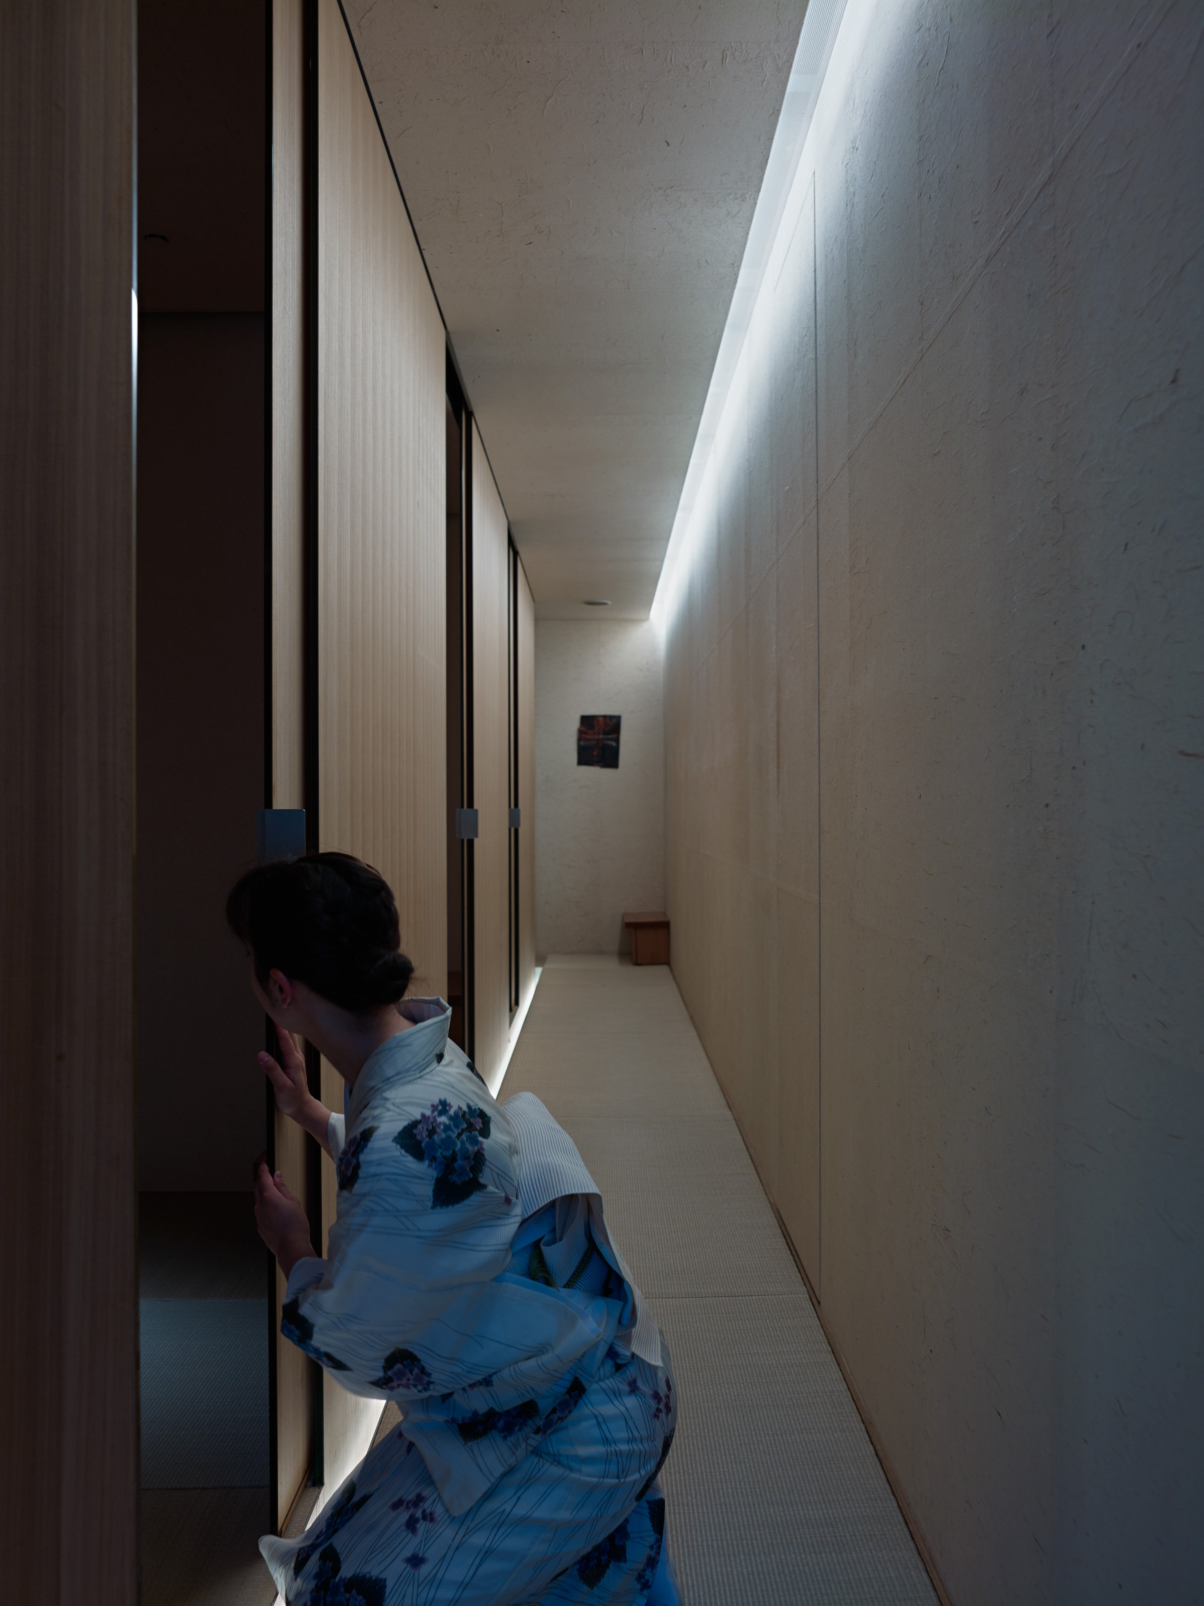
Narrow tatami corridor with backlit wood-paneled walls, a glimpse of a bamboo garden through a vertical timber screen at the far end
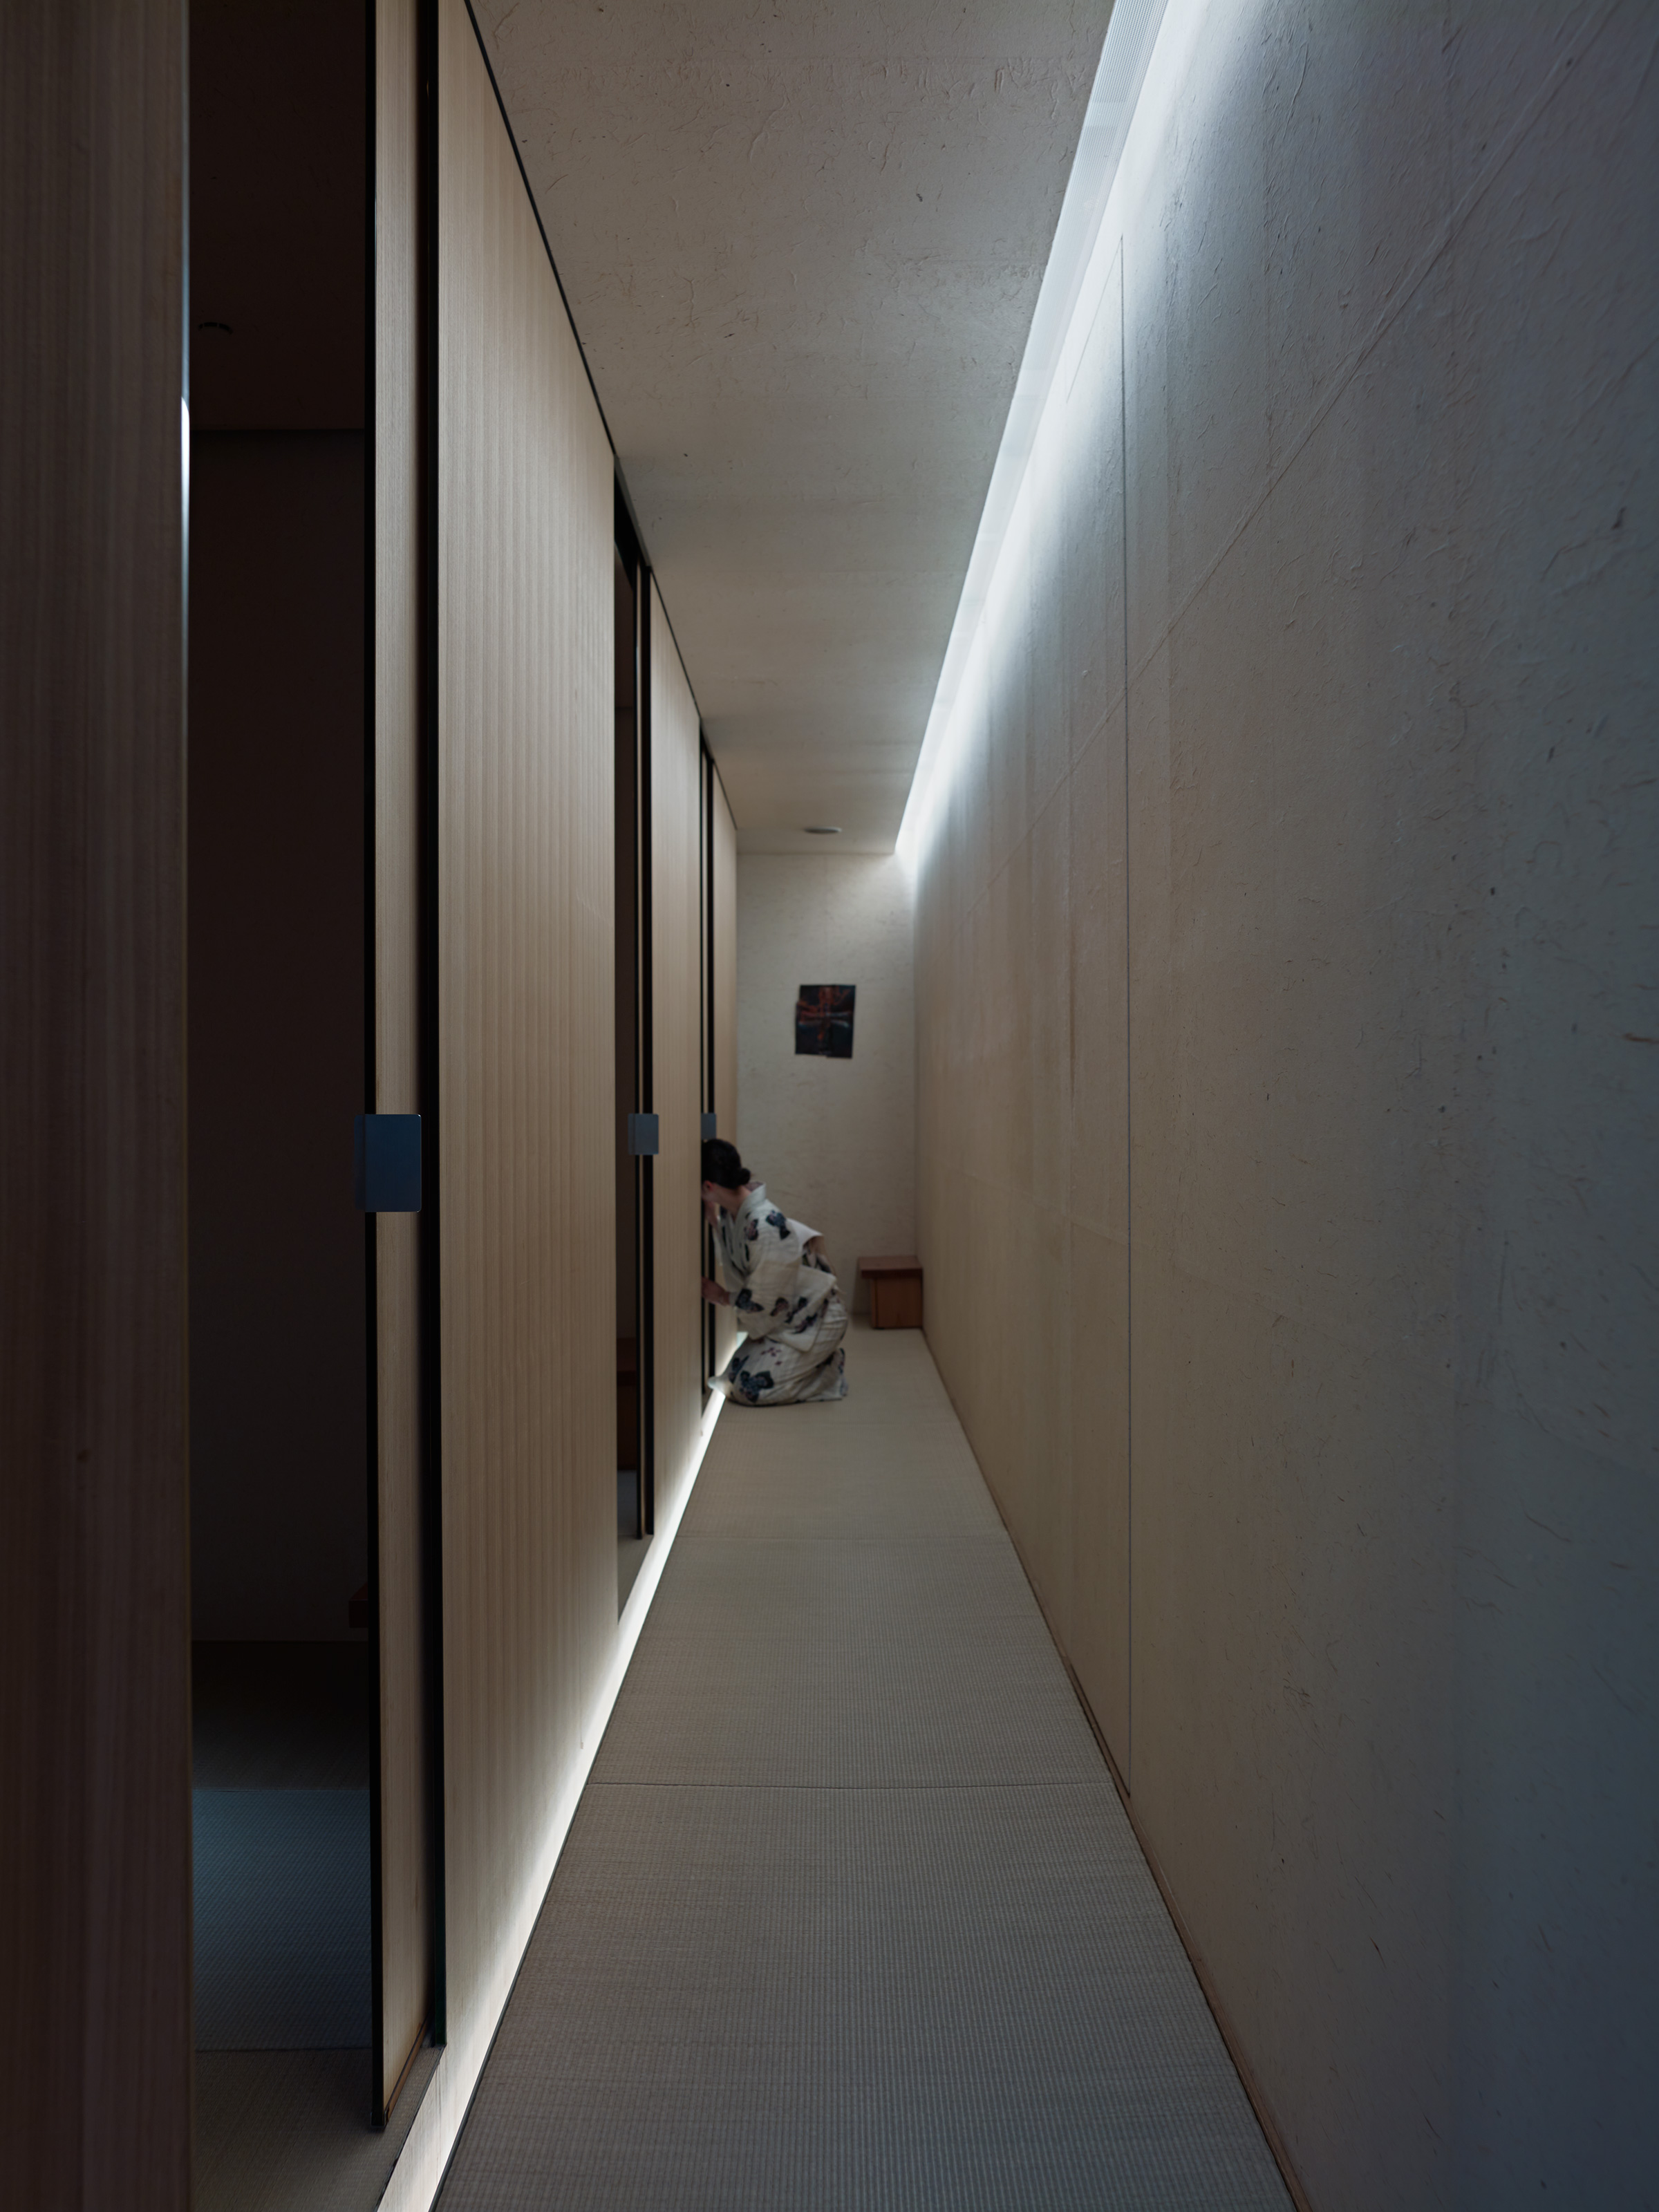
Tatami corridor with a kimono-clad figure bowing at a sliding door, wood-paneled walls with concealed lighting along their base
Kimono-clad figure kneeling to open a sliding door along a tatami corridor, a small framed artwork on the wall at the far end
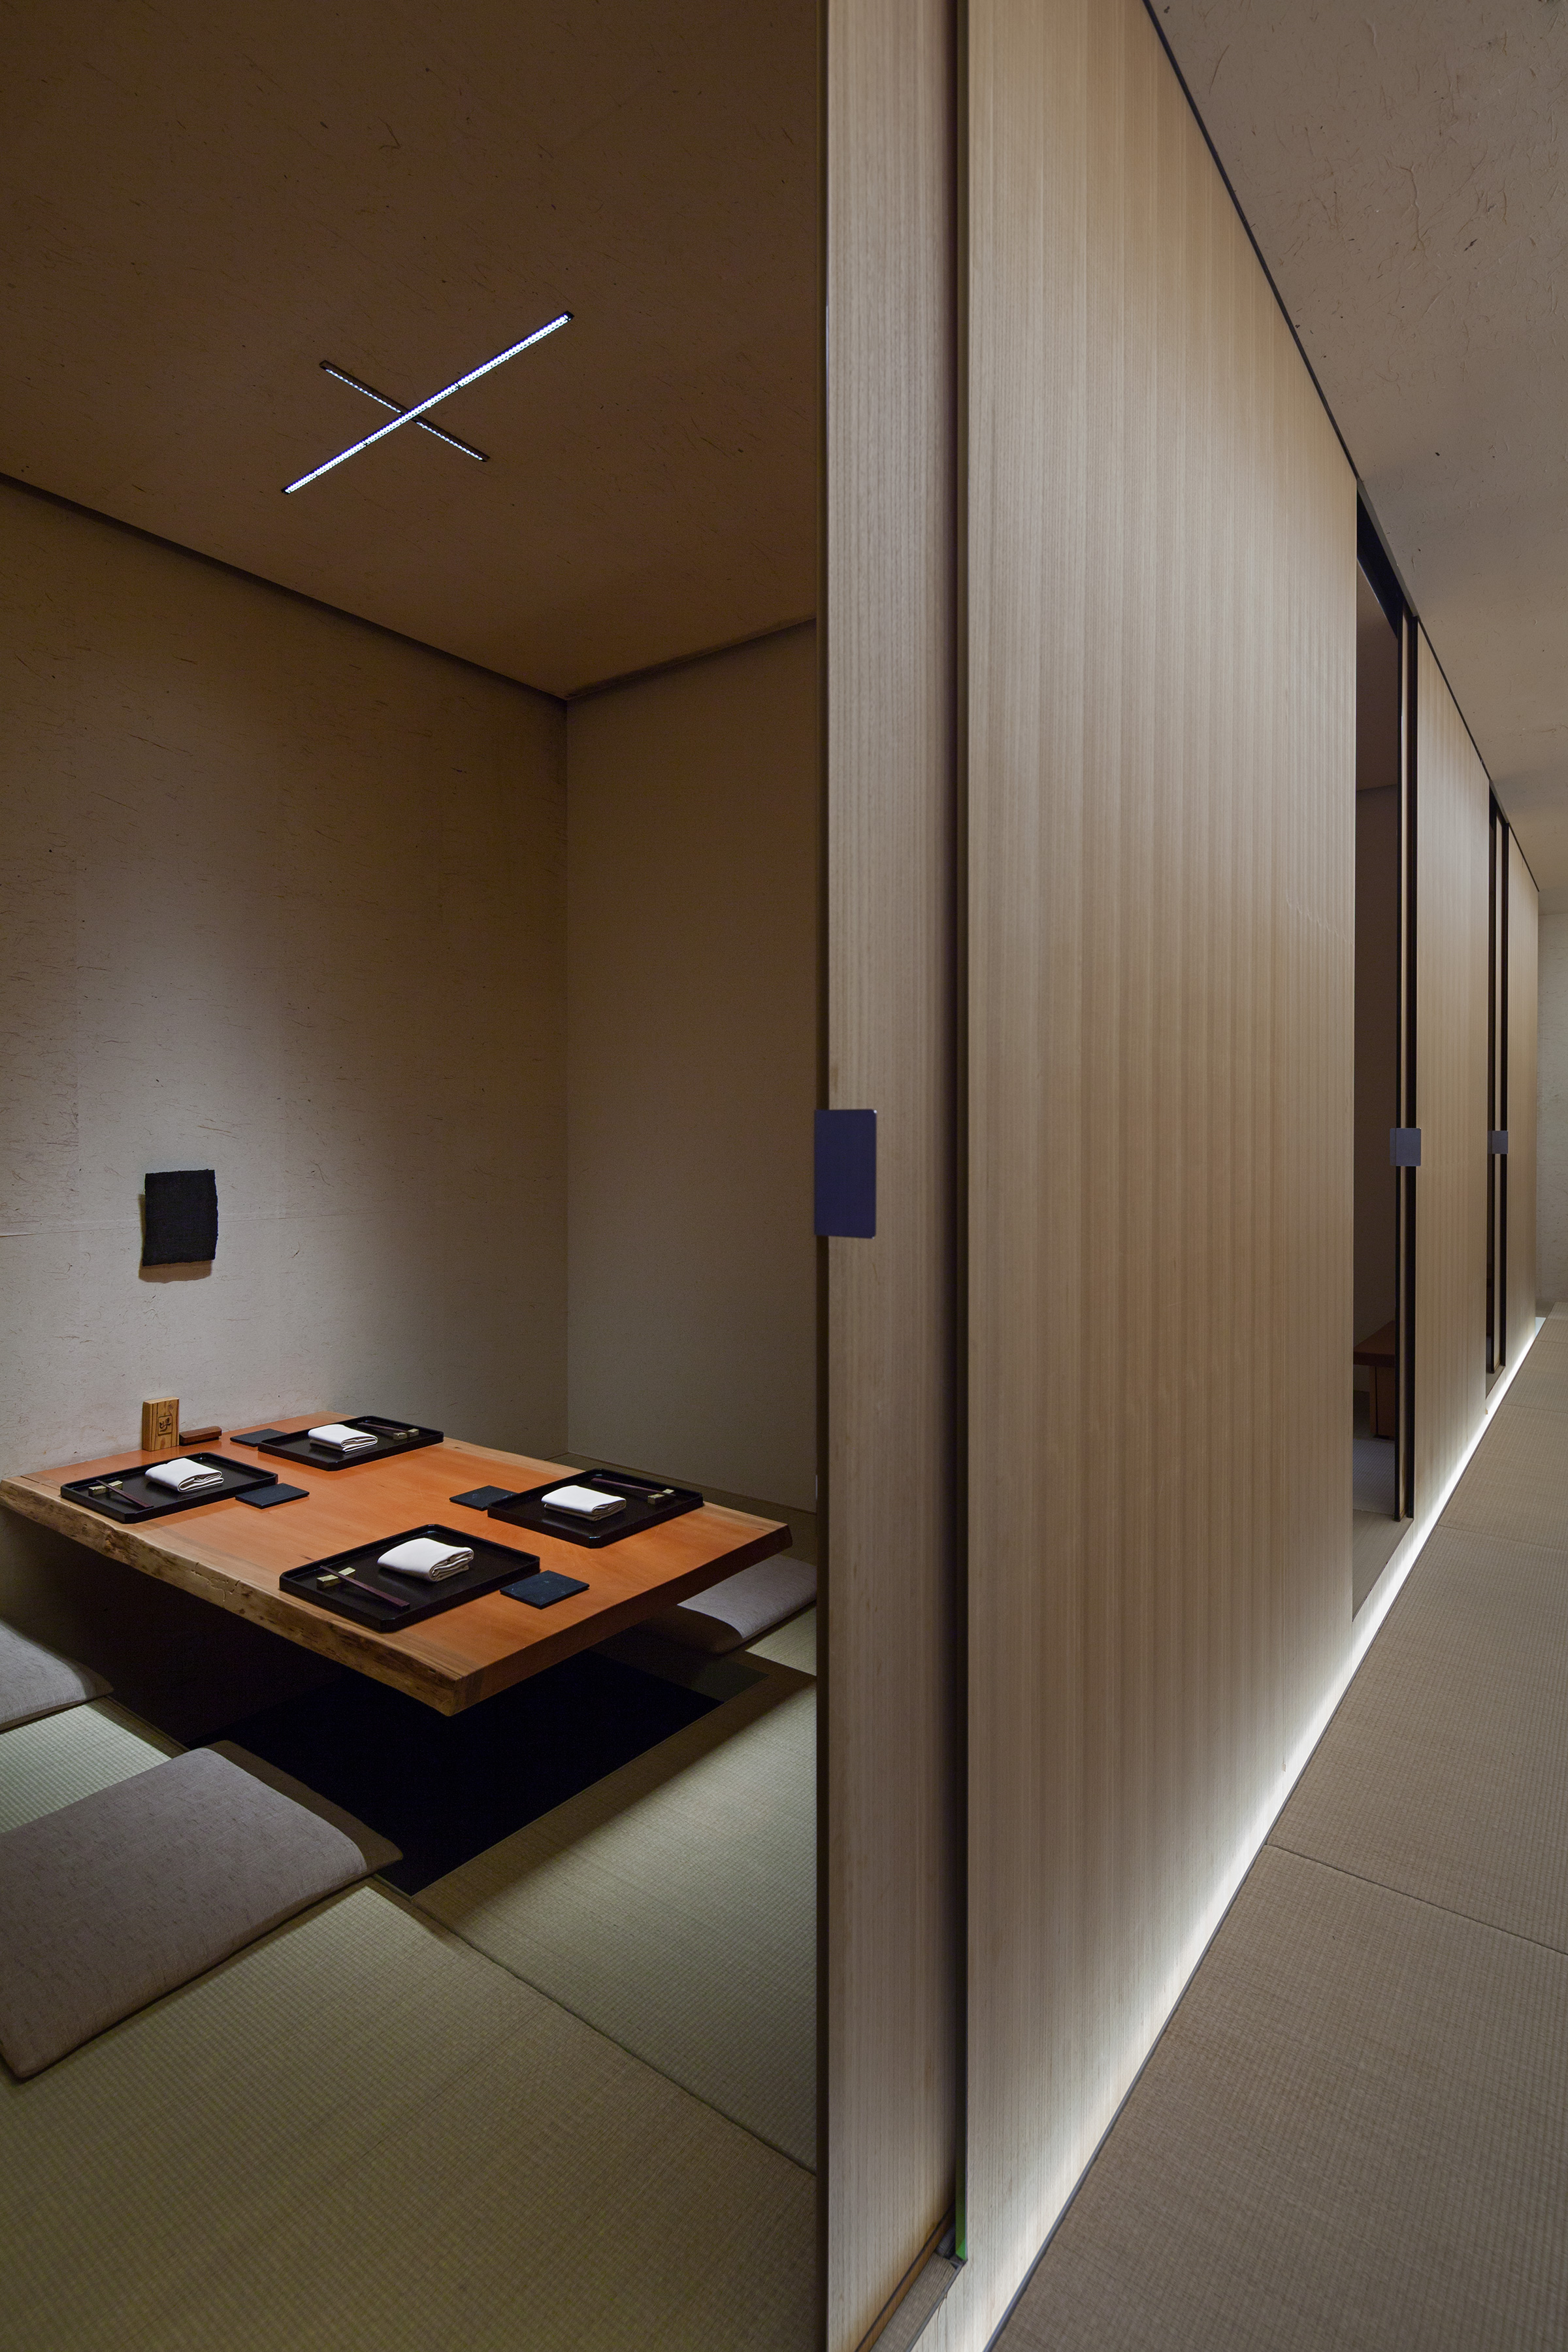
Private dining room seen through an open sliding door, a live-edge wood table set with black trays, floor cushions on tatami, and a cross-shaped ceiling light fixture

Kurayamizaka Miyashita Aoyama

暗闇坂宮下 青山

Tokyo

東京

Architecture

建築設計

Kengo Kuma & Associates

隈研吾建築都市設計事務所

Opened in 2004, Kurayamizaka Miyashita Aoyama was a Japanese restaurant in Minami-Aoyama designed by Kengo Kuma. Located beside Baisouin Temple, the restaurant occupied the ground floor of BY-CUBE, with Kengo Kuma & Associates located above.

Vertical timber slats define the exterior, while a bamboo-lined approach creates a transition from the street into the restaurant. Inside, private dining rooms are arranged around views of the bamboo garden, with dark surfaces, natural materials and controlled lighting creating a series of intimate spaces.

2004年に開業した「暗闇坂宮下 青山」は、隈研吾が設計した南青山の日本料理店です。梅窓院に隣接するBY-CUBEの1階に位置し、上階には隈研吾建築都市設計事務所が入居していました。

外観は縦方向に並ぶ木製ルーバーによって構成され、竹に囲まれたアプローチが街路から店内へと続いています。内部では、竹の庭への眺めを取り込むように個室が配置され、暗色を基調とした空間に自然素材と抑えられた照明を組み合わせることで、親密な食事空間が連続する構成となっています。

021 MUFG Private BankIndexOne Omotesando 023