Night exterior of the nine hours Kyoto entrance with illuminated "9h nine hours" signage, a glass storefront showing a white interior corridor and reception beyond, a vending machine and bicycles parked outsideWhite reception corridor lined with a wall of numbered shoe and locker cubbies with "9h" fobs, floor arrows and pictograms guiding toward a white reception counter with stoolsRow of illuminated capsule pods with amber-lit interiors and white bedding, seen from a low angle down a black corridor, floor numbers and directional arrows marking each pod
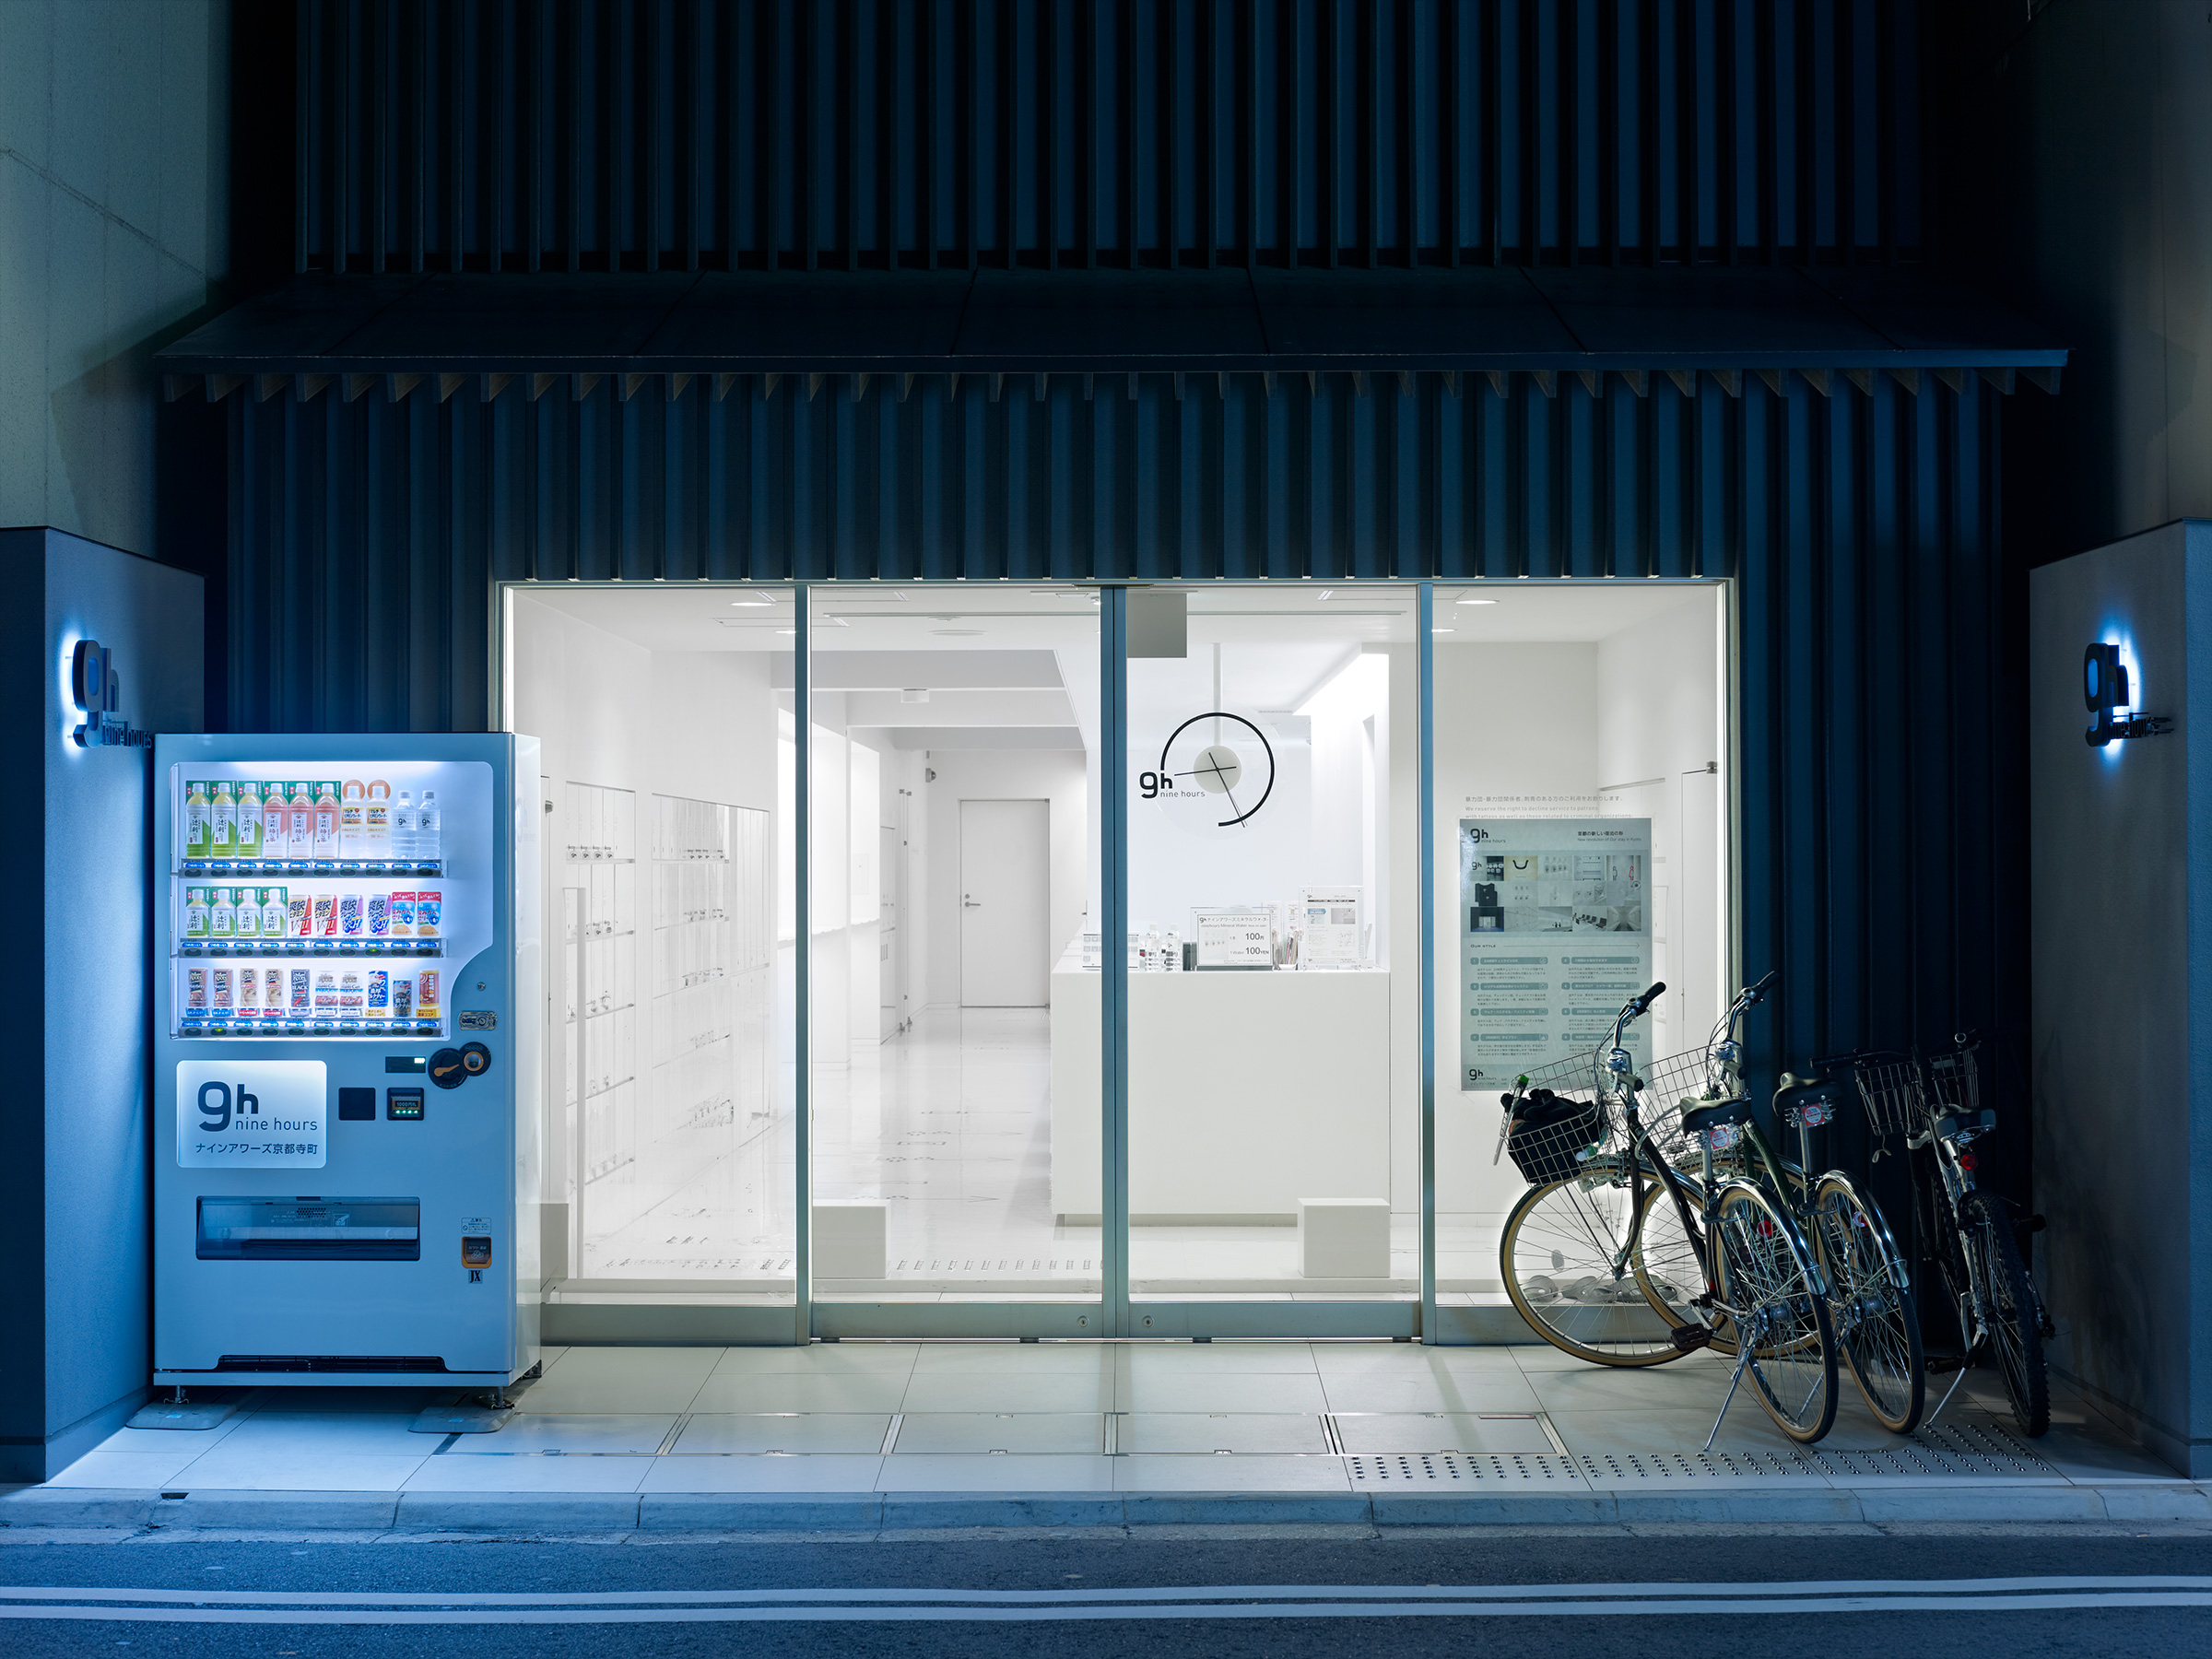
Night exterior of the nine hours Kyoto entrance with illuminated "9h nine hours" signage, a glass storefront showing a white interior corridor and reception beyond, a vending machine and bicycles parked outside
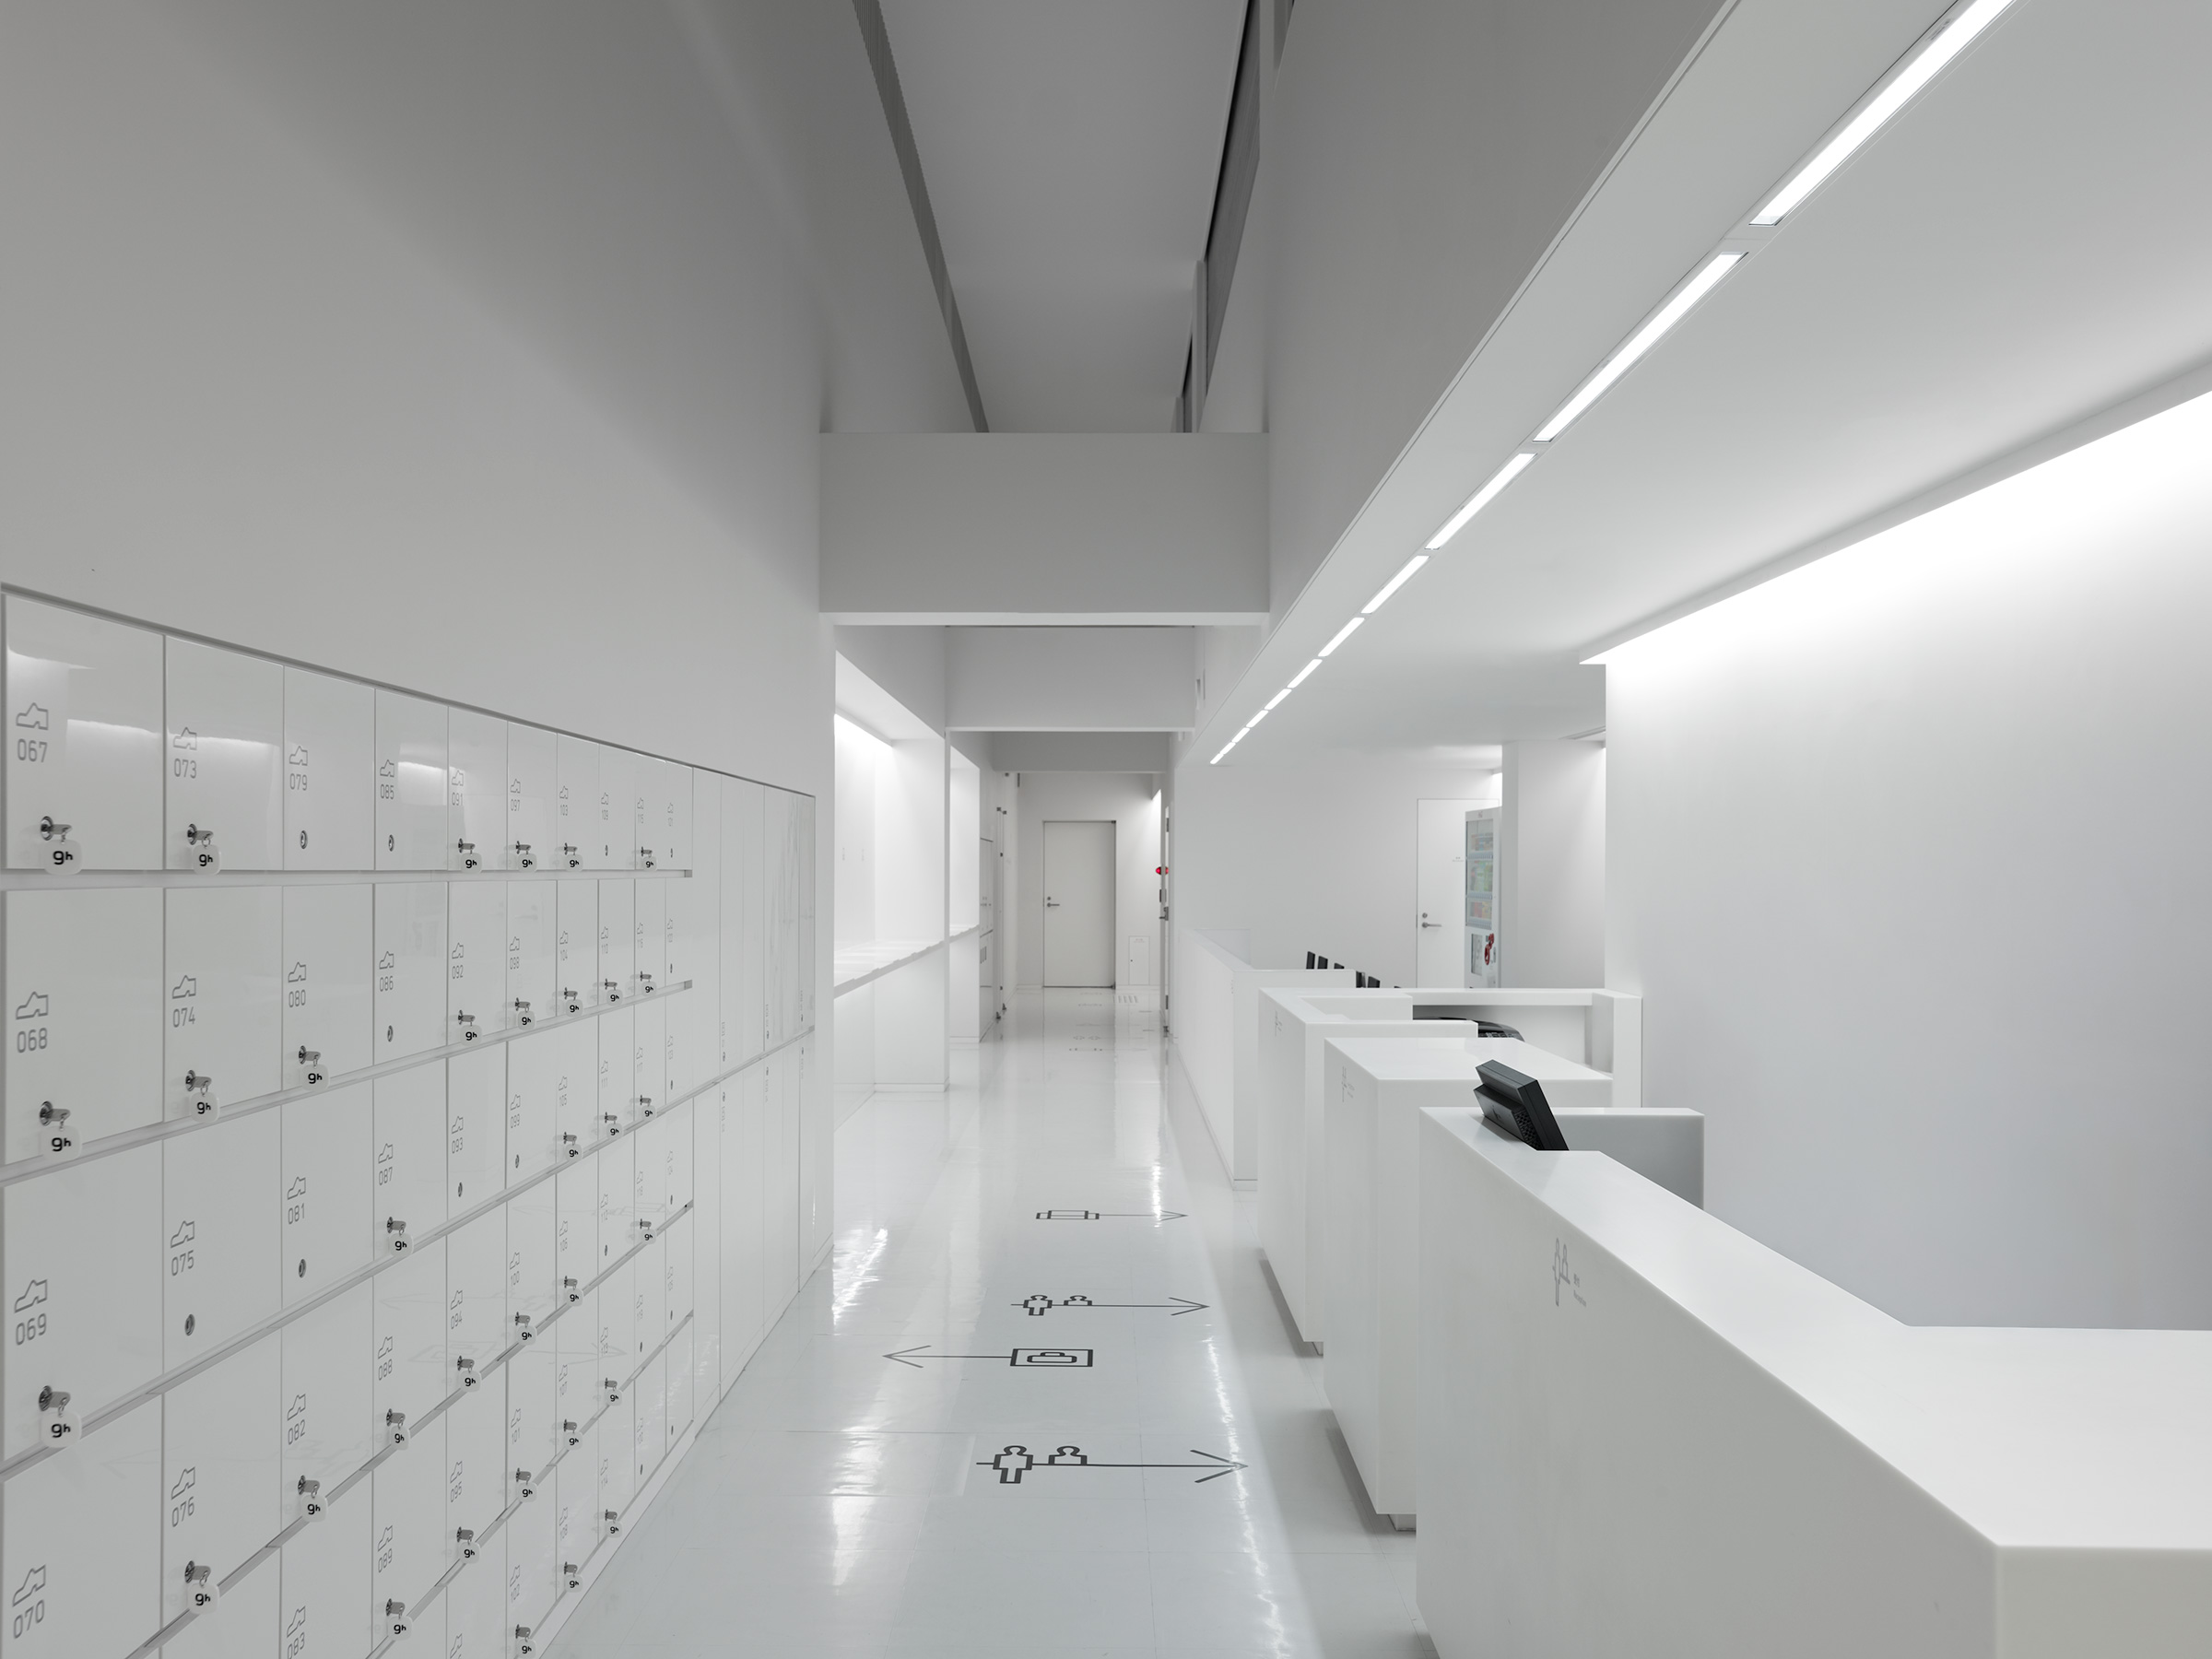
White reception corridor lined with a wall of numbered shoe and locker cubbies with "9h" fobs, floor arrows and pictograms guiding toward a white reception counter with stools
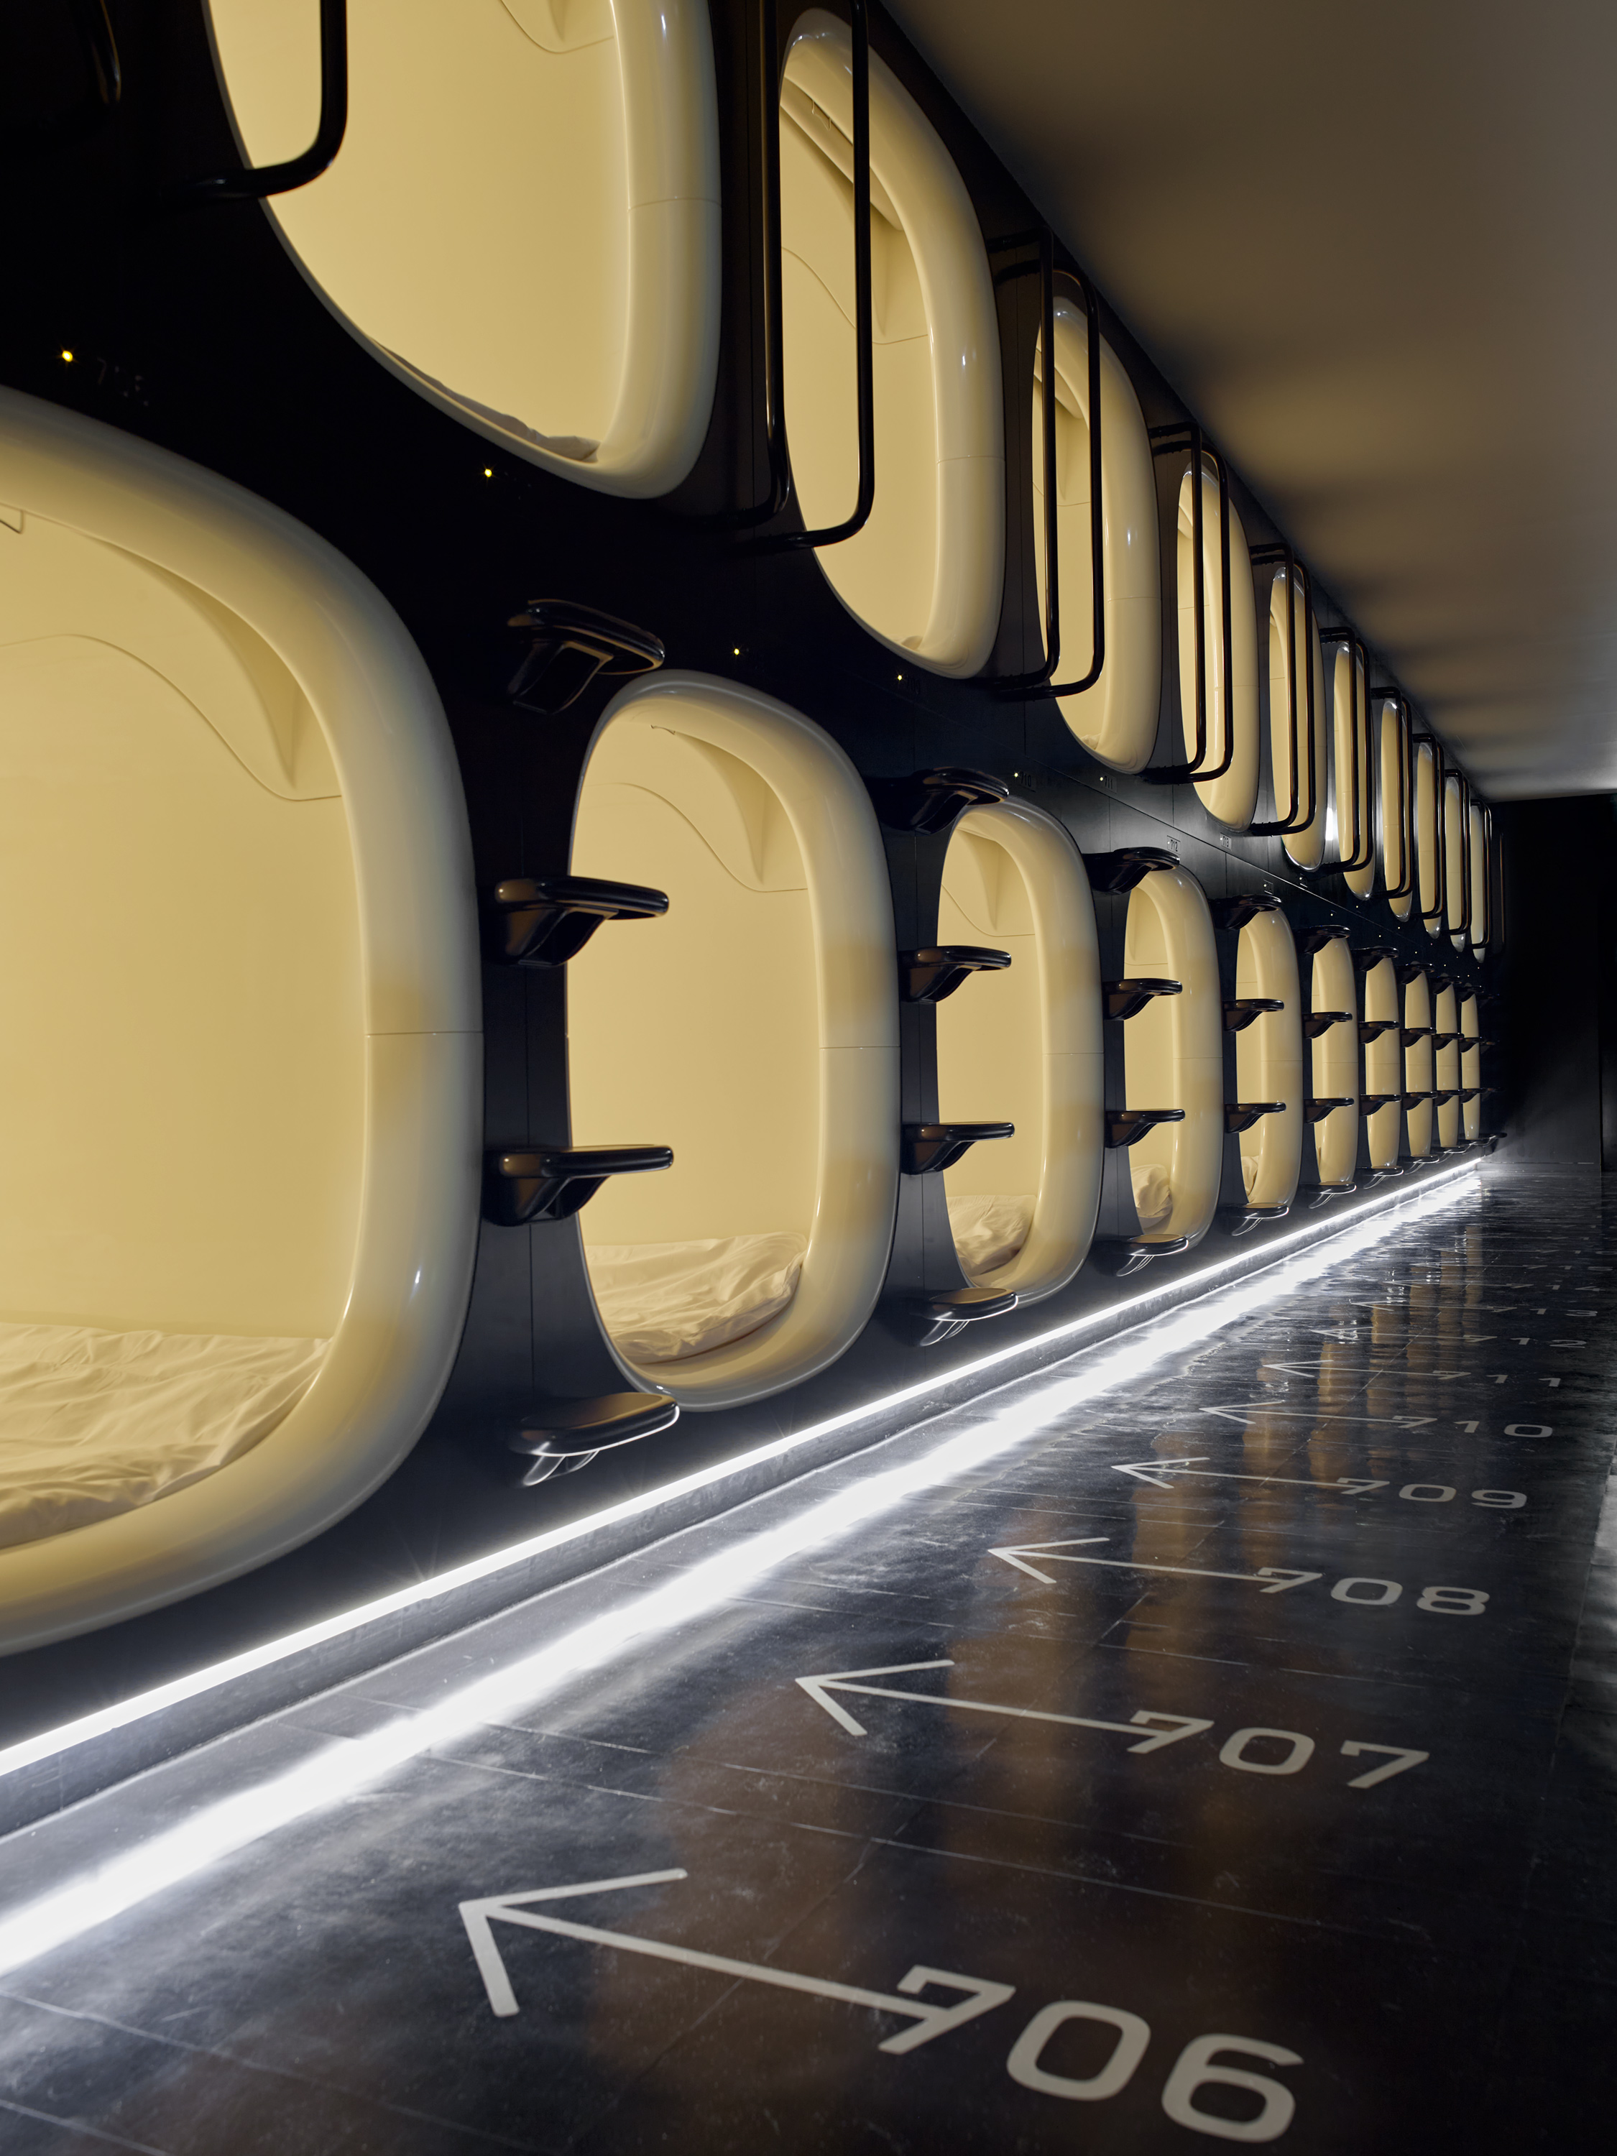
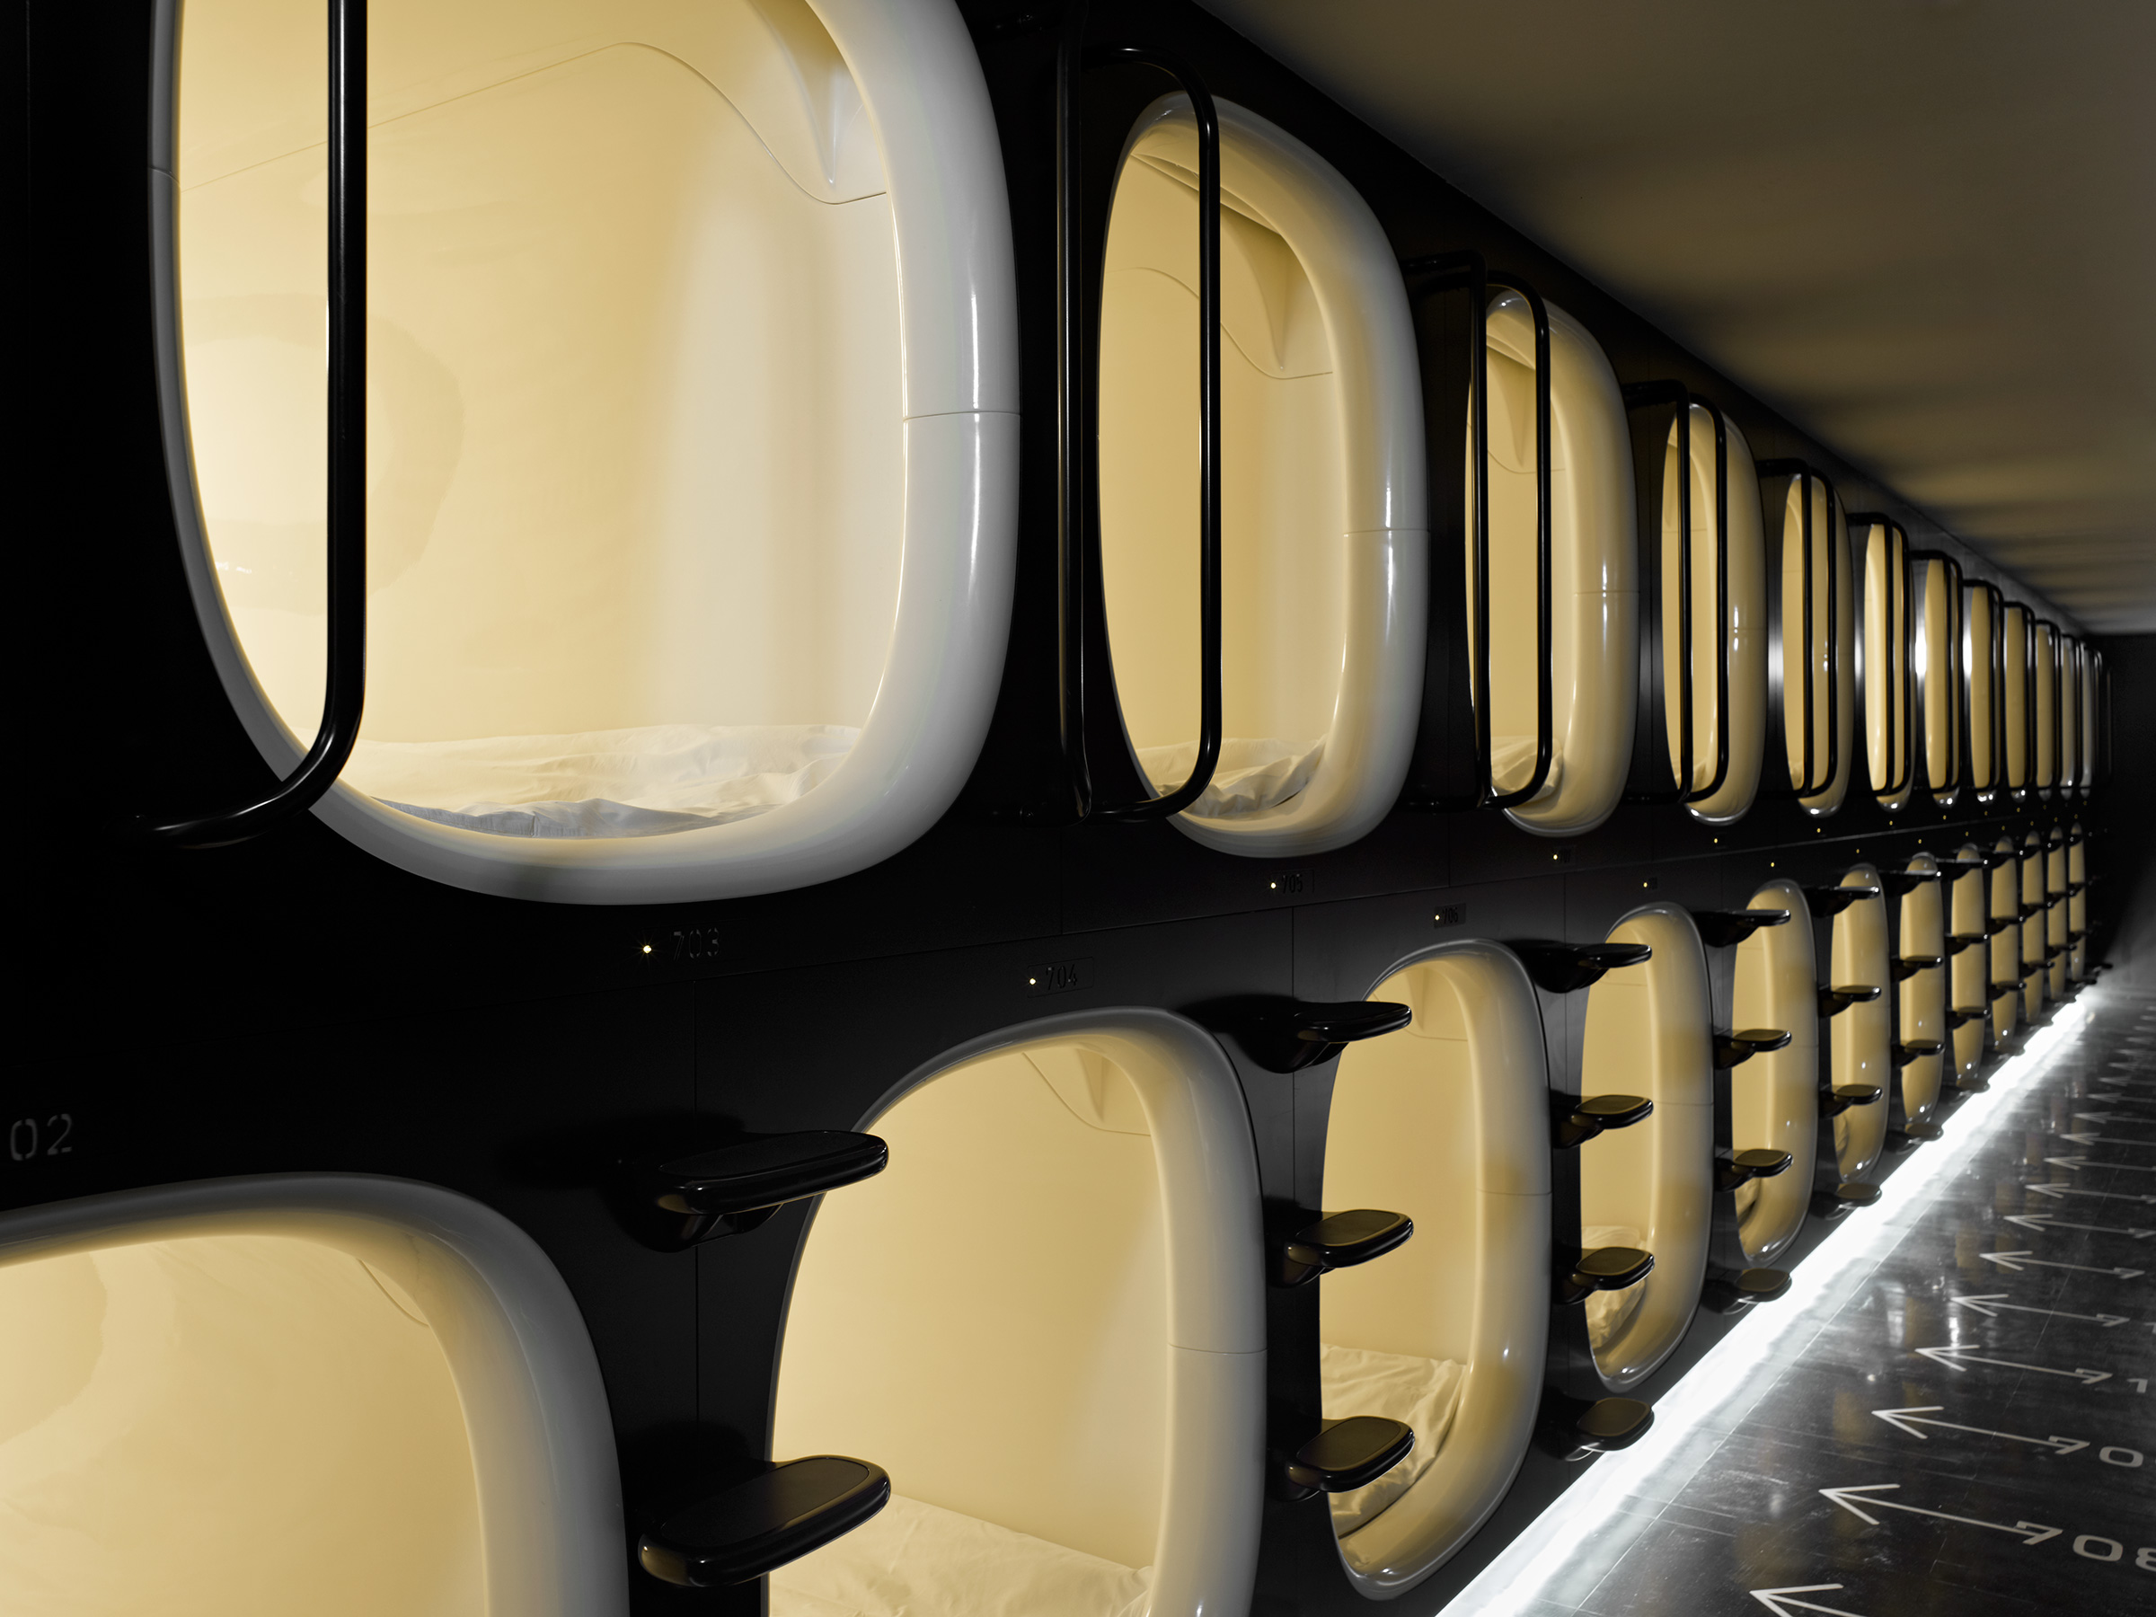
Row of illuminated capsule pods with amber-lit interiors and white bedding, seen from a low angle down a black corridor, floor numbers and directional arrows marking each pod
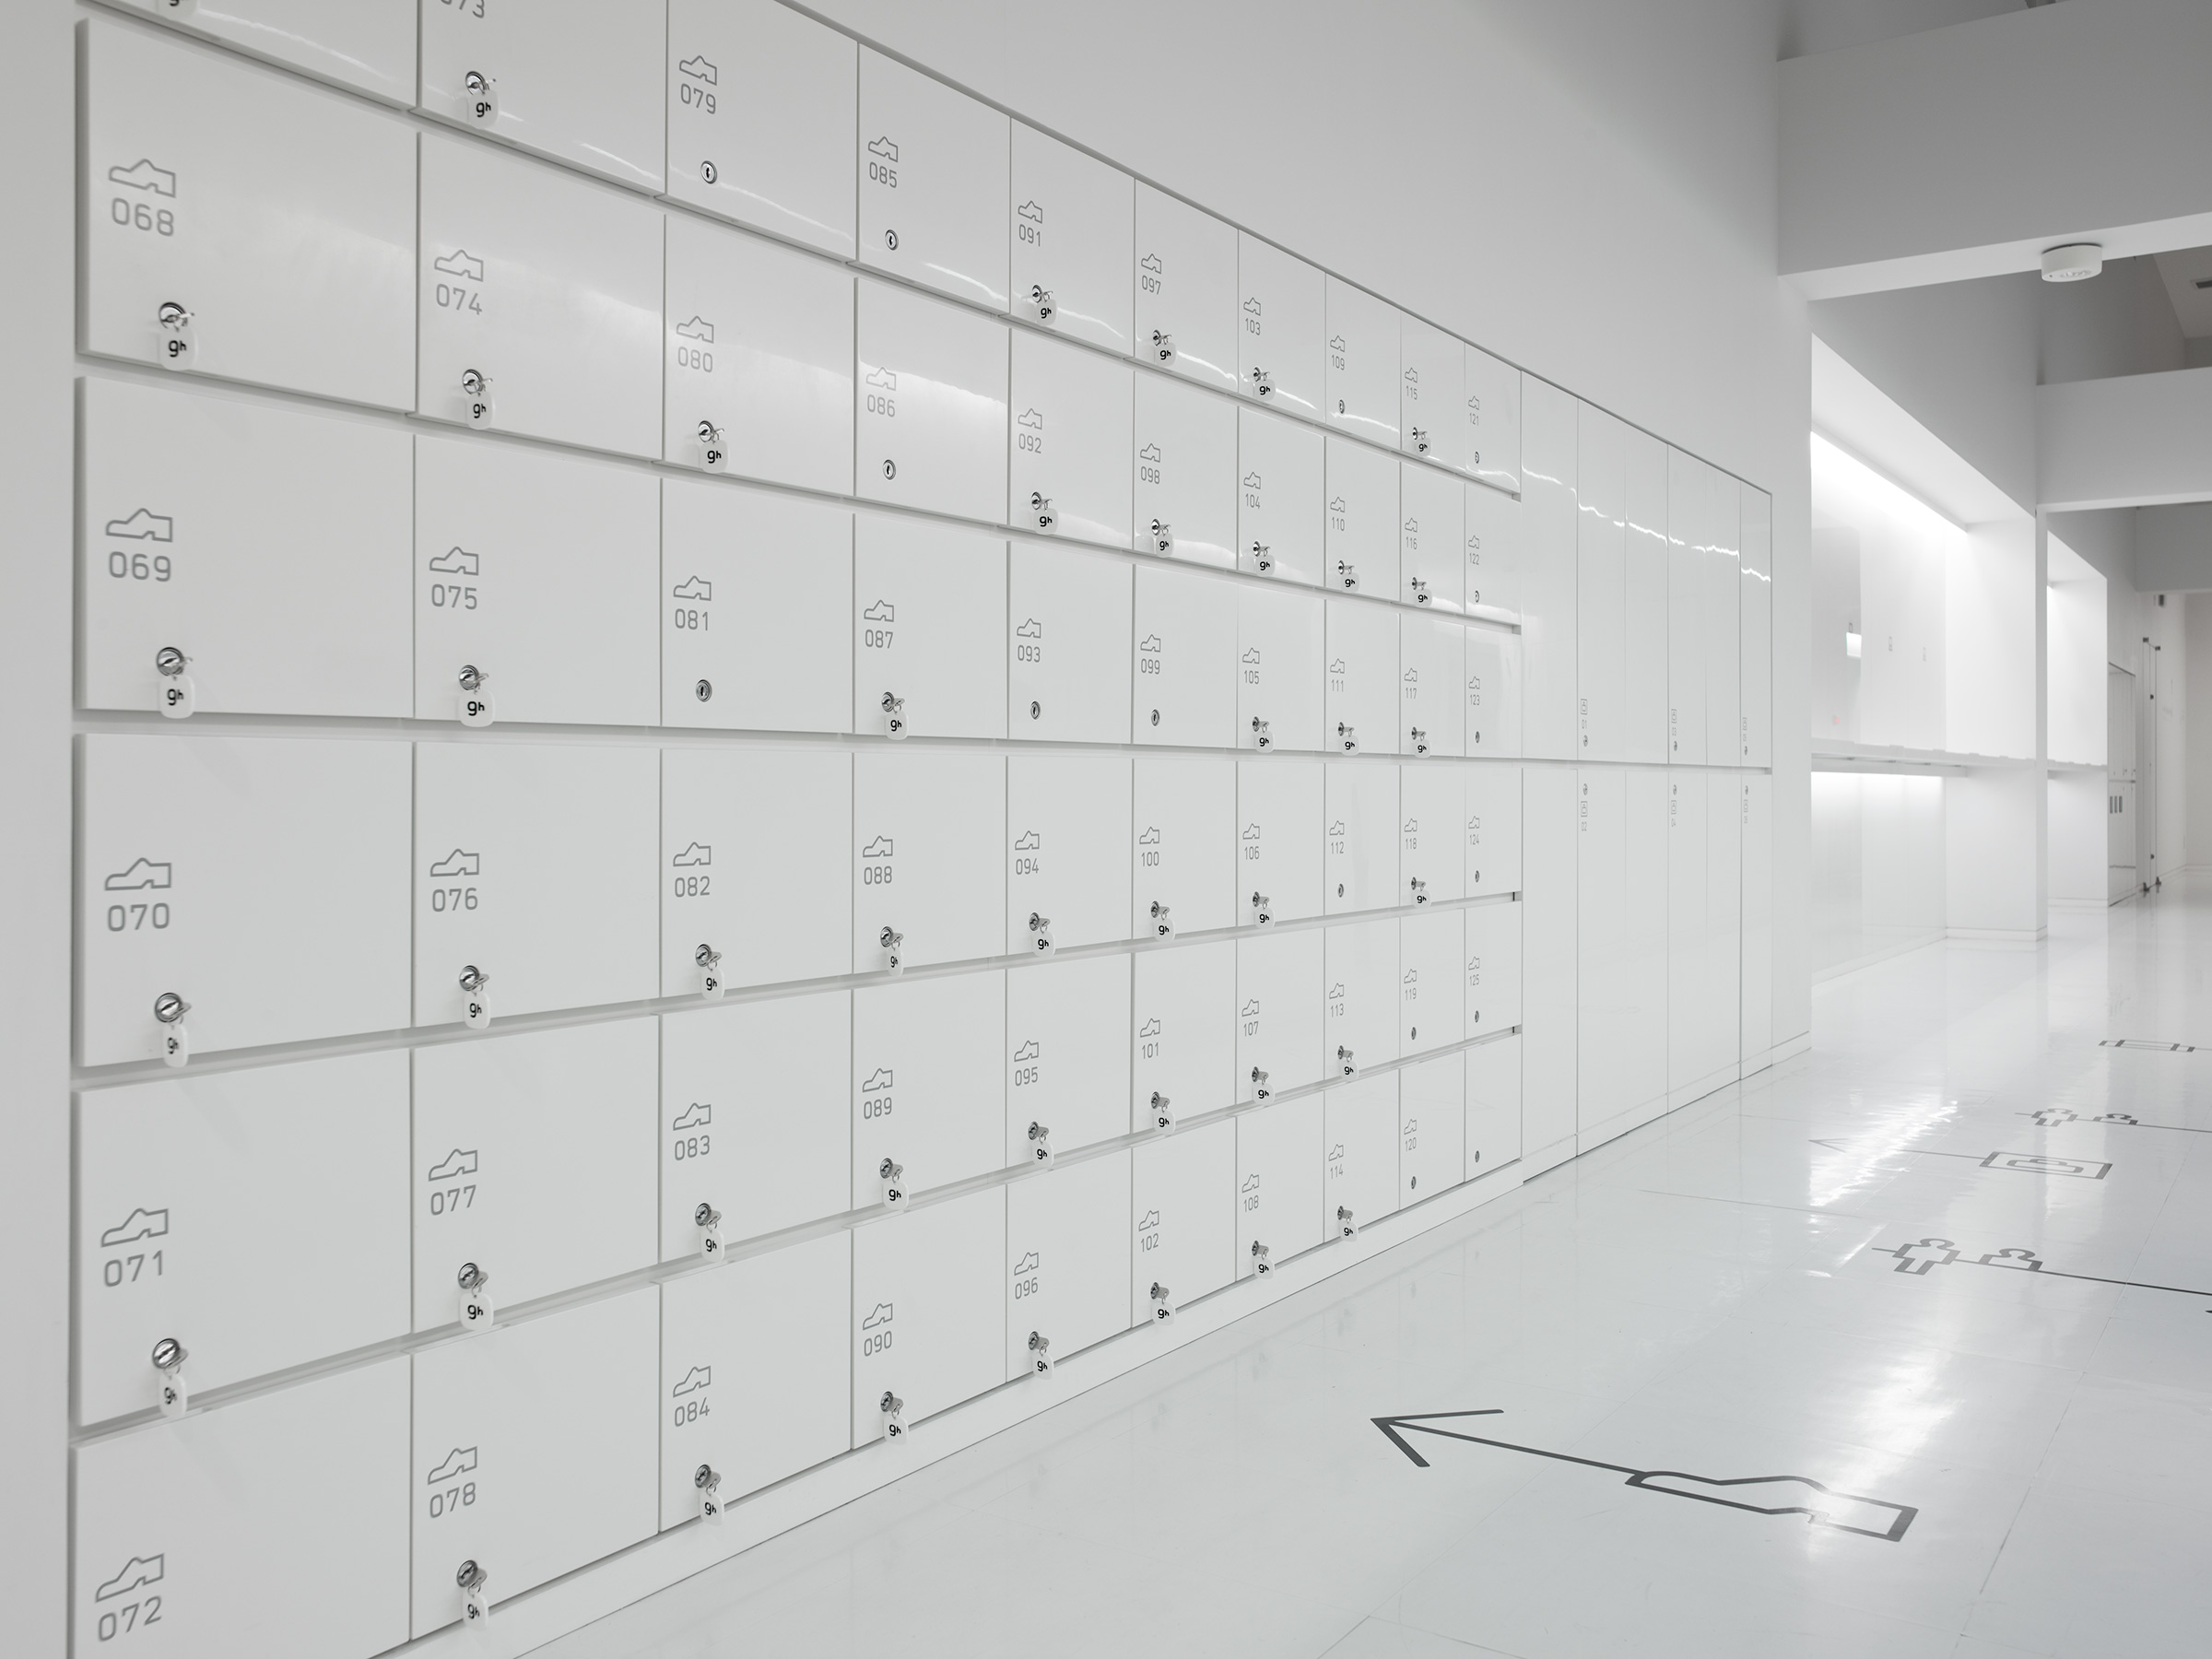
Wall of white numbered lockers with shoe-icon and "9h" fob labels, a wayfinding floor arrow, a corridor opening onto a bright white reception beyond
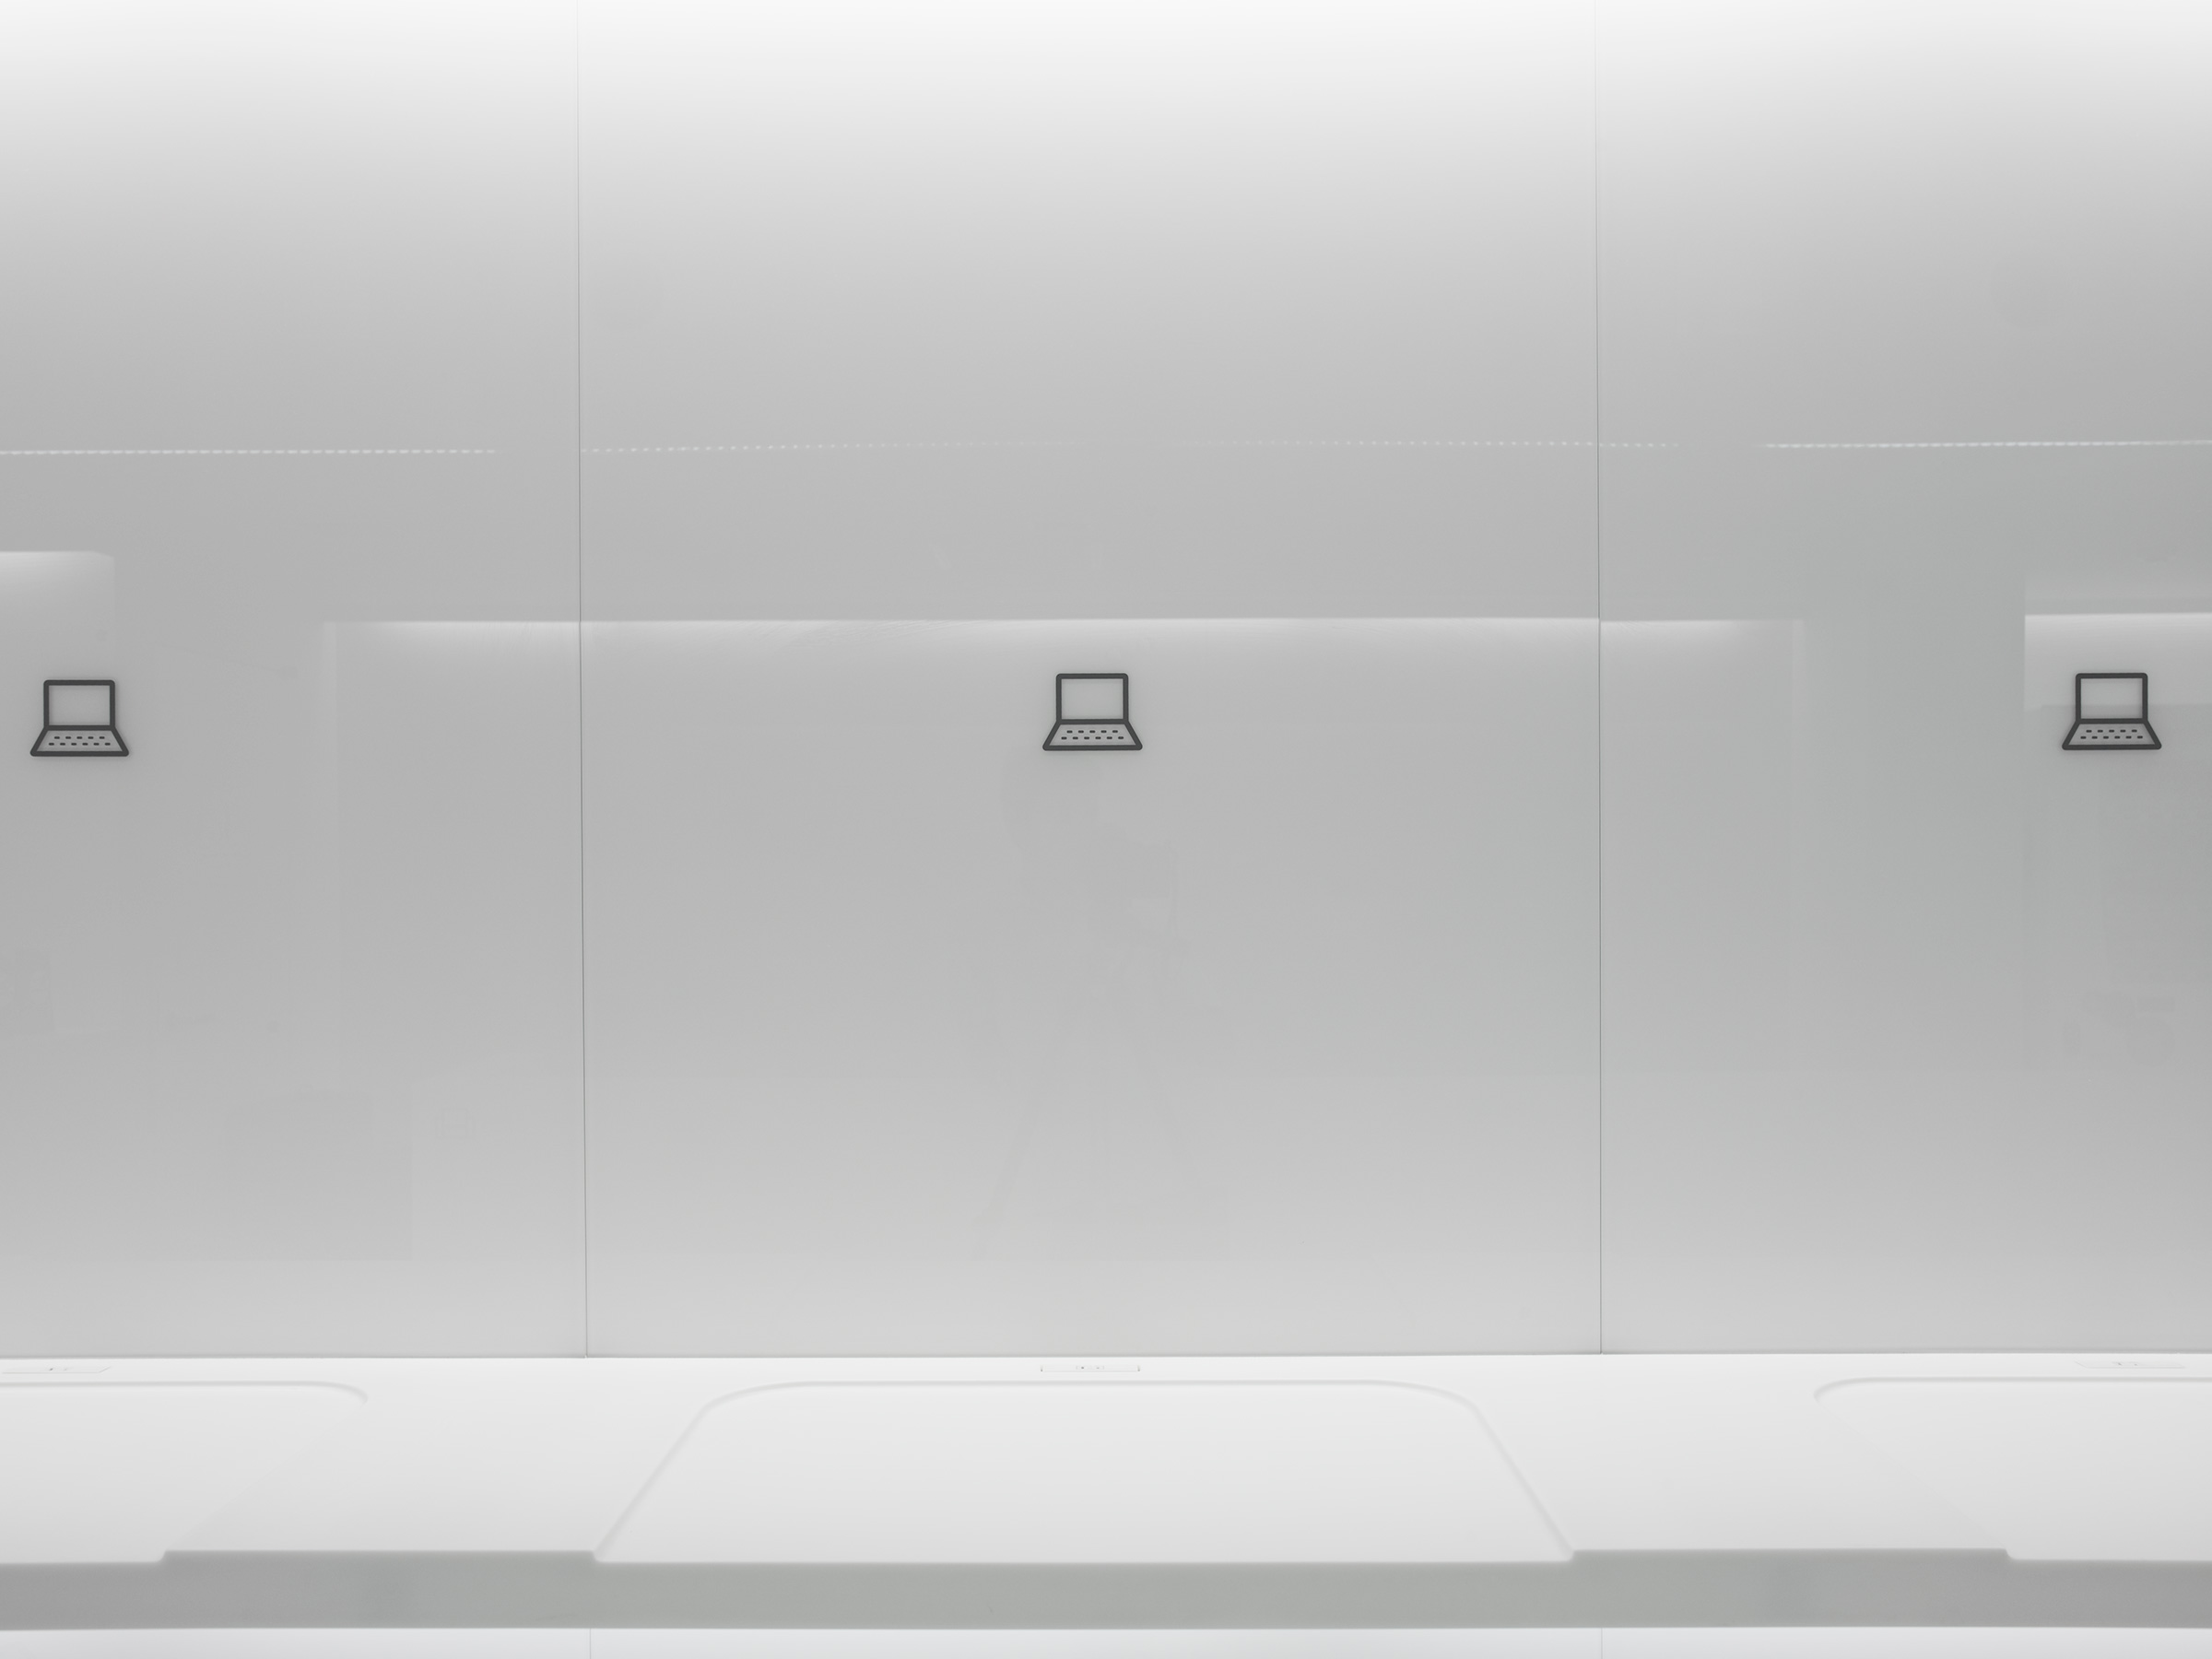
Minimalist white wall with three small laptop pictograms evenly spaced above a built-in bench and counter
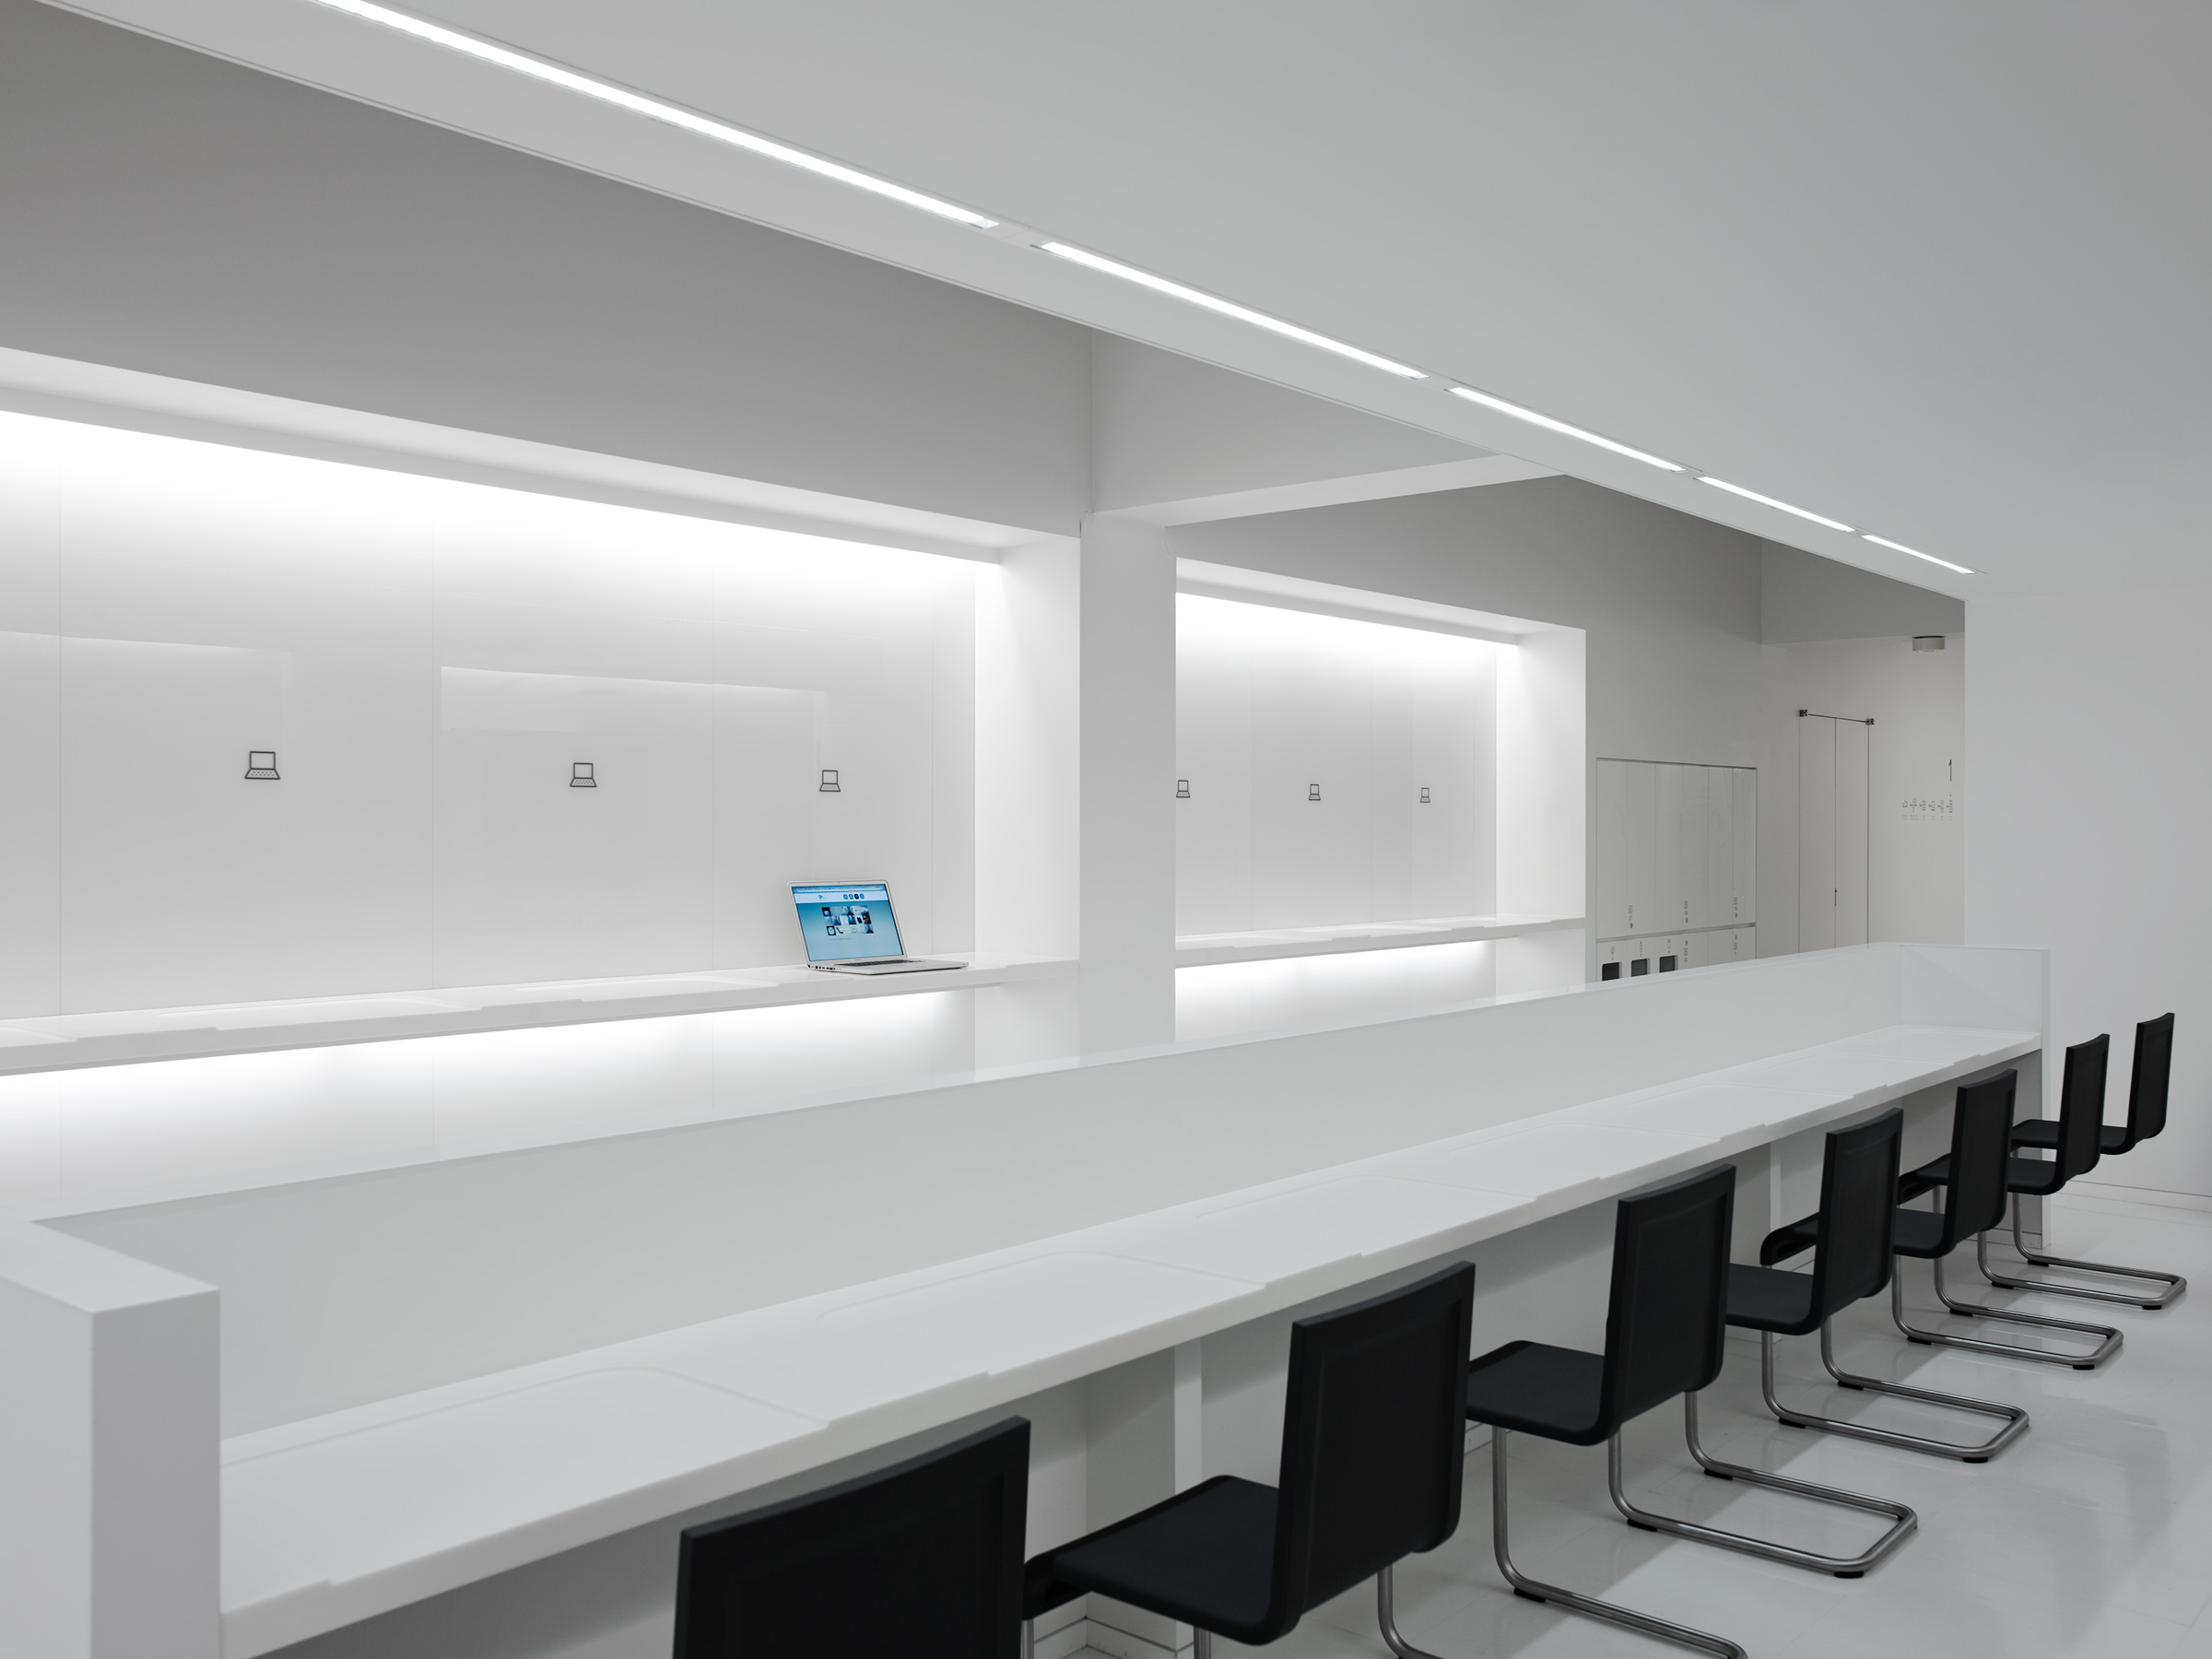
White work counter beneath a row of laptop pictograms and a recessed light cove, an open laptop resting on a shelf, black chairs lined along the counter, lockers and a corridor beyond a central column
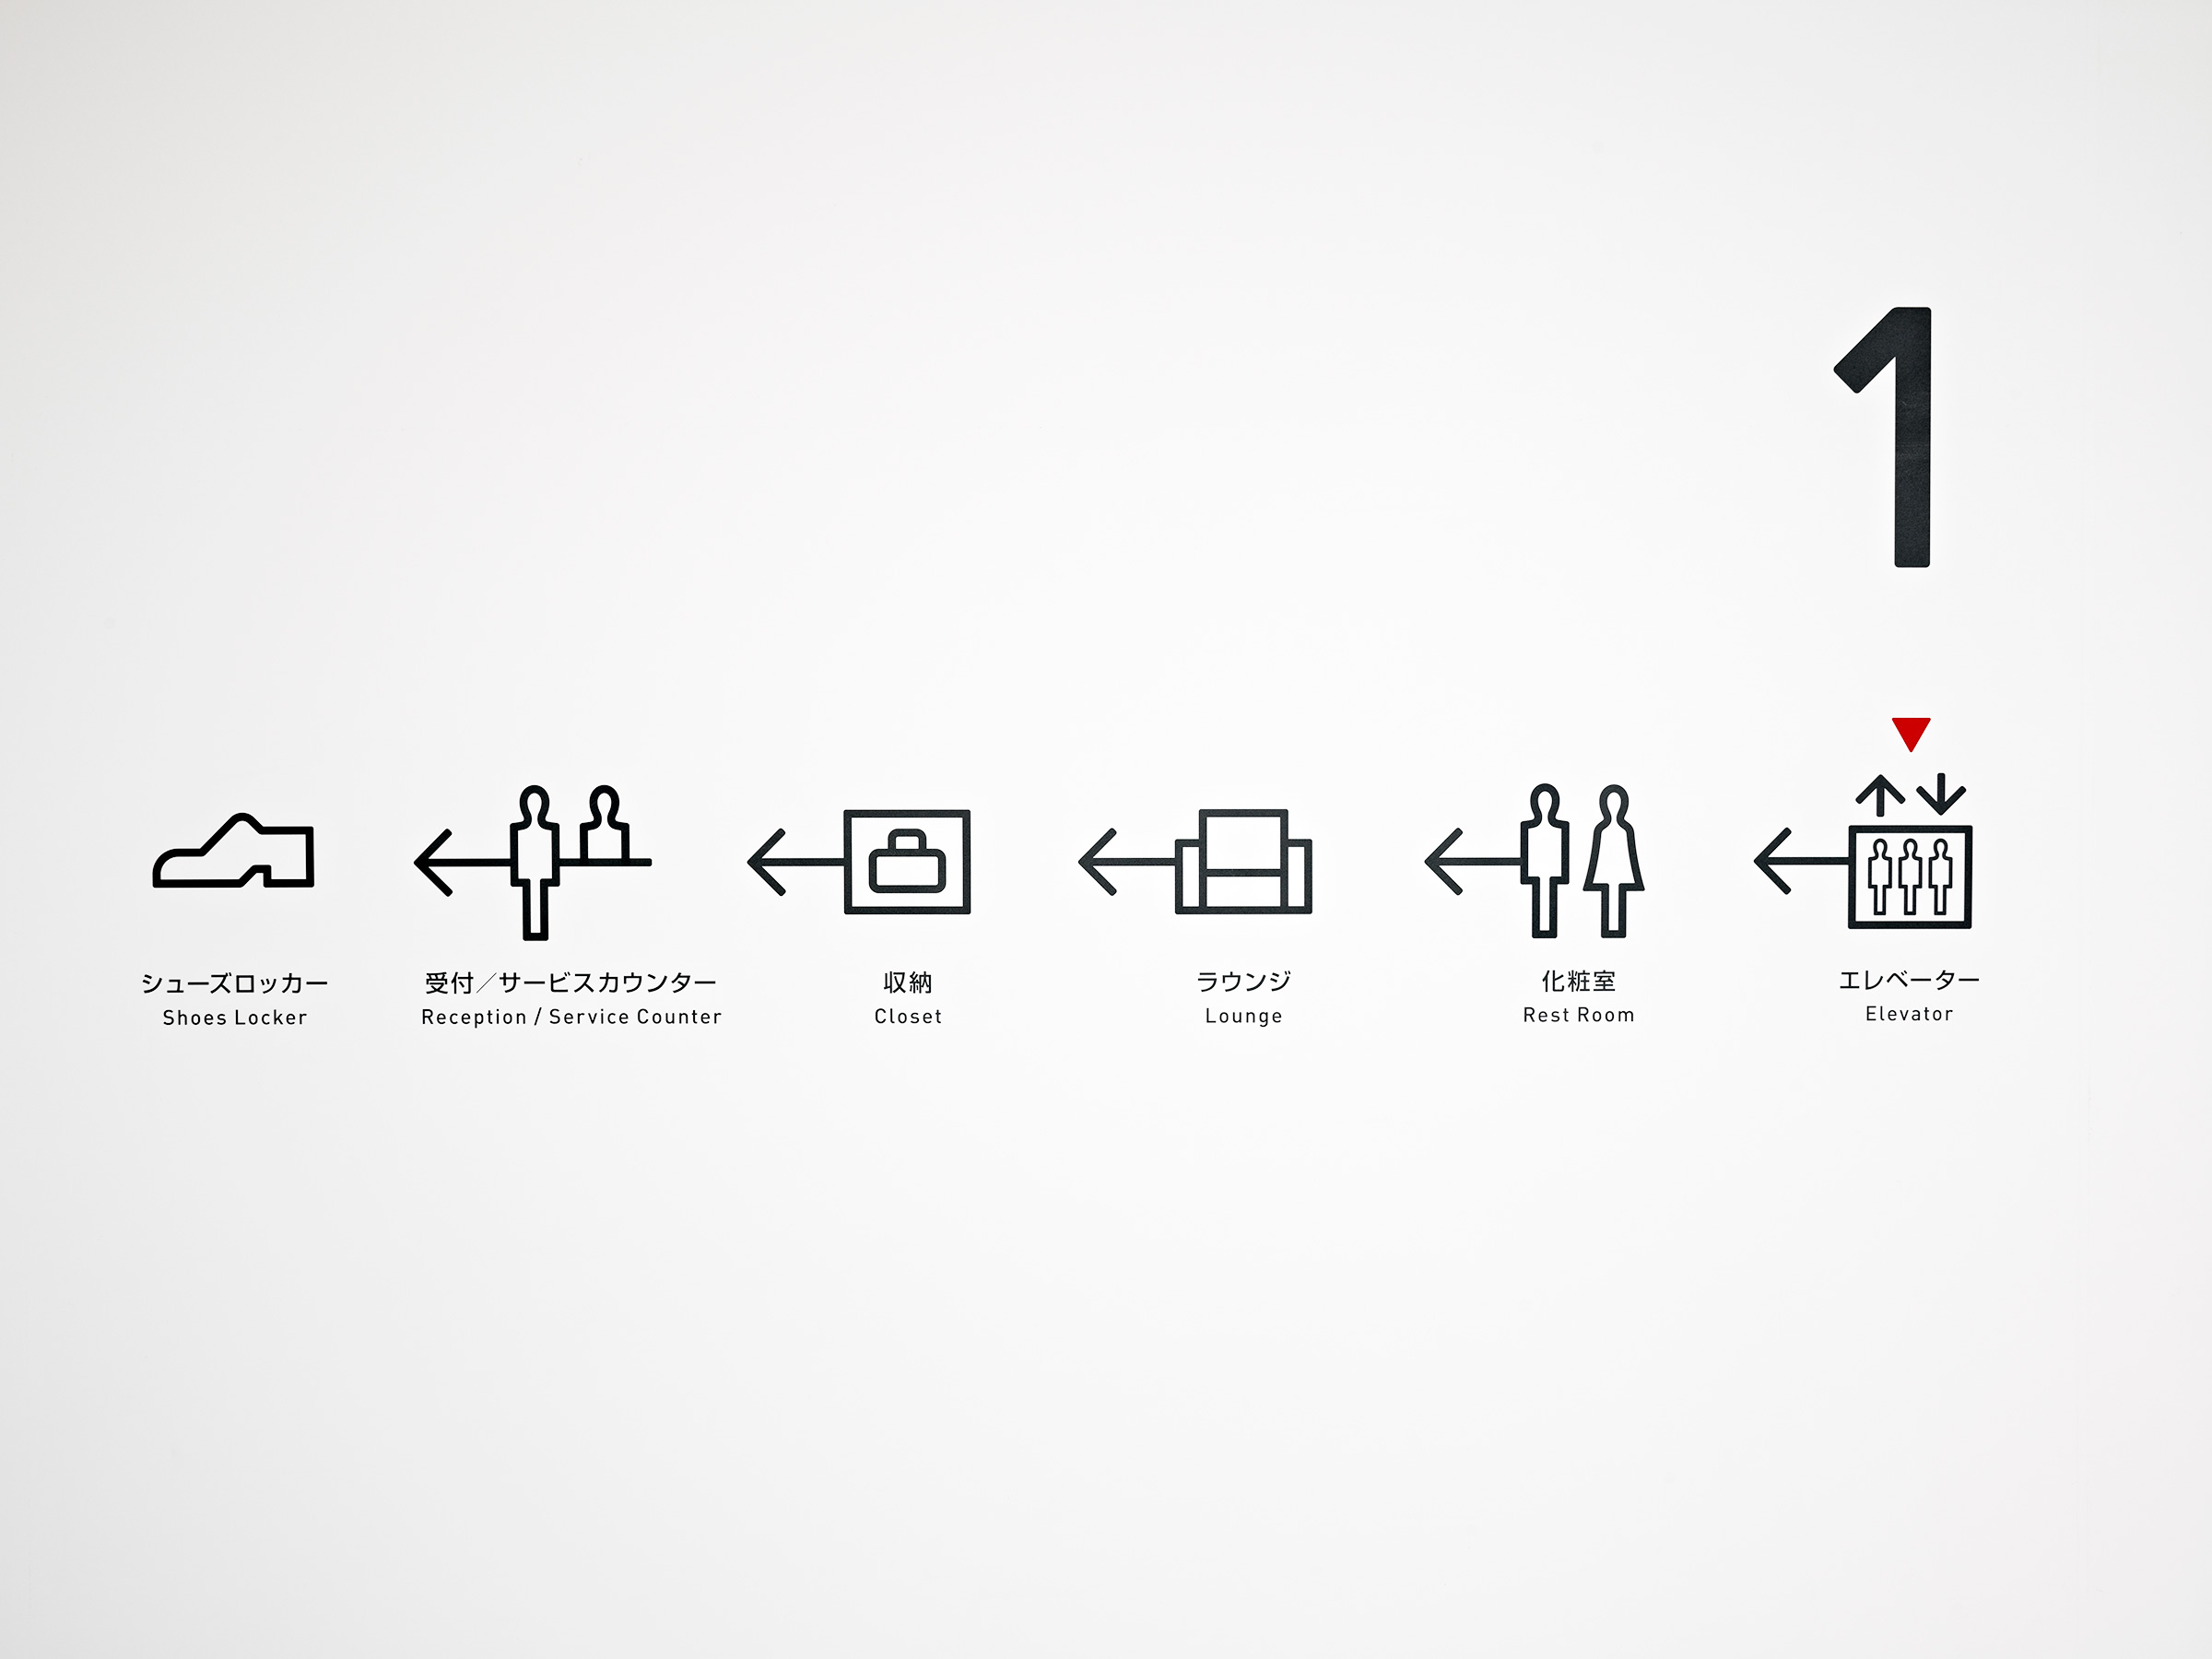
Monochrome wayfinding diagram with pictograms and Japanese/English labels for shoe locker, reception, closet, lounge, rest room and elevator, a floor number "1" and directional arrows
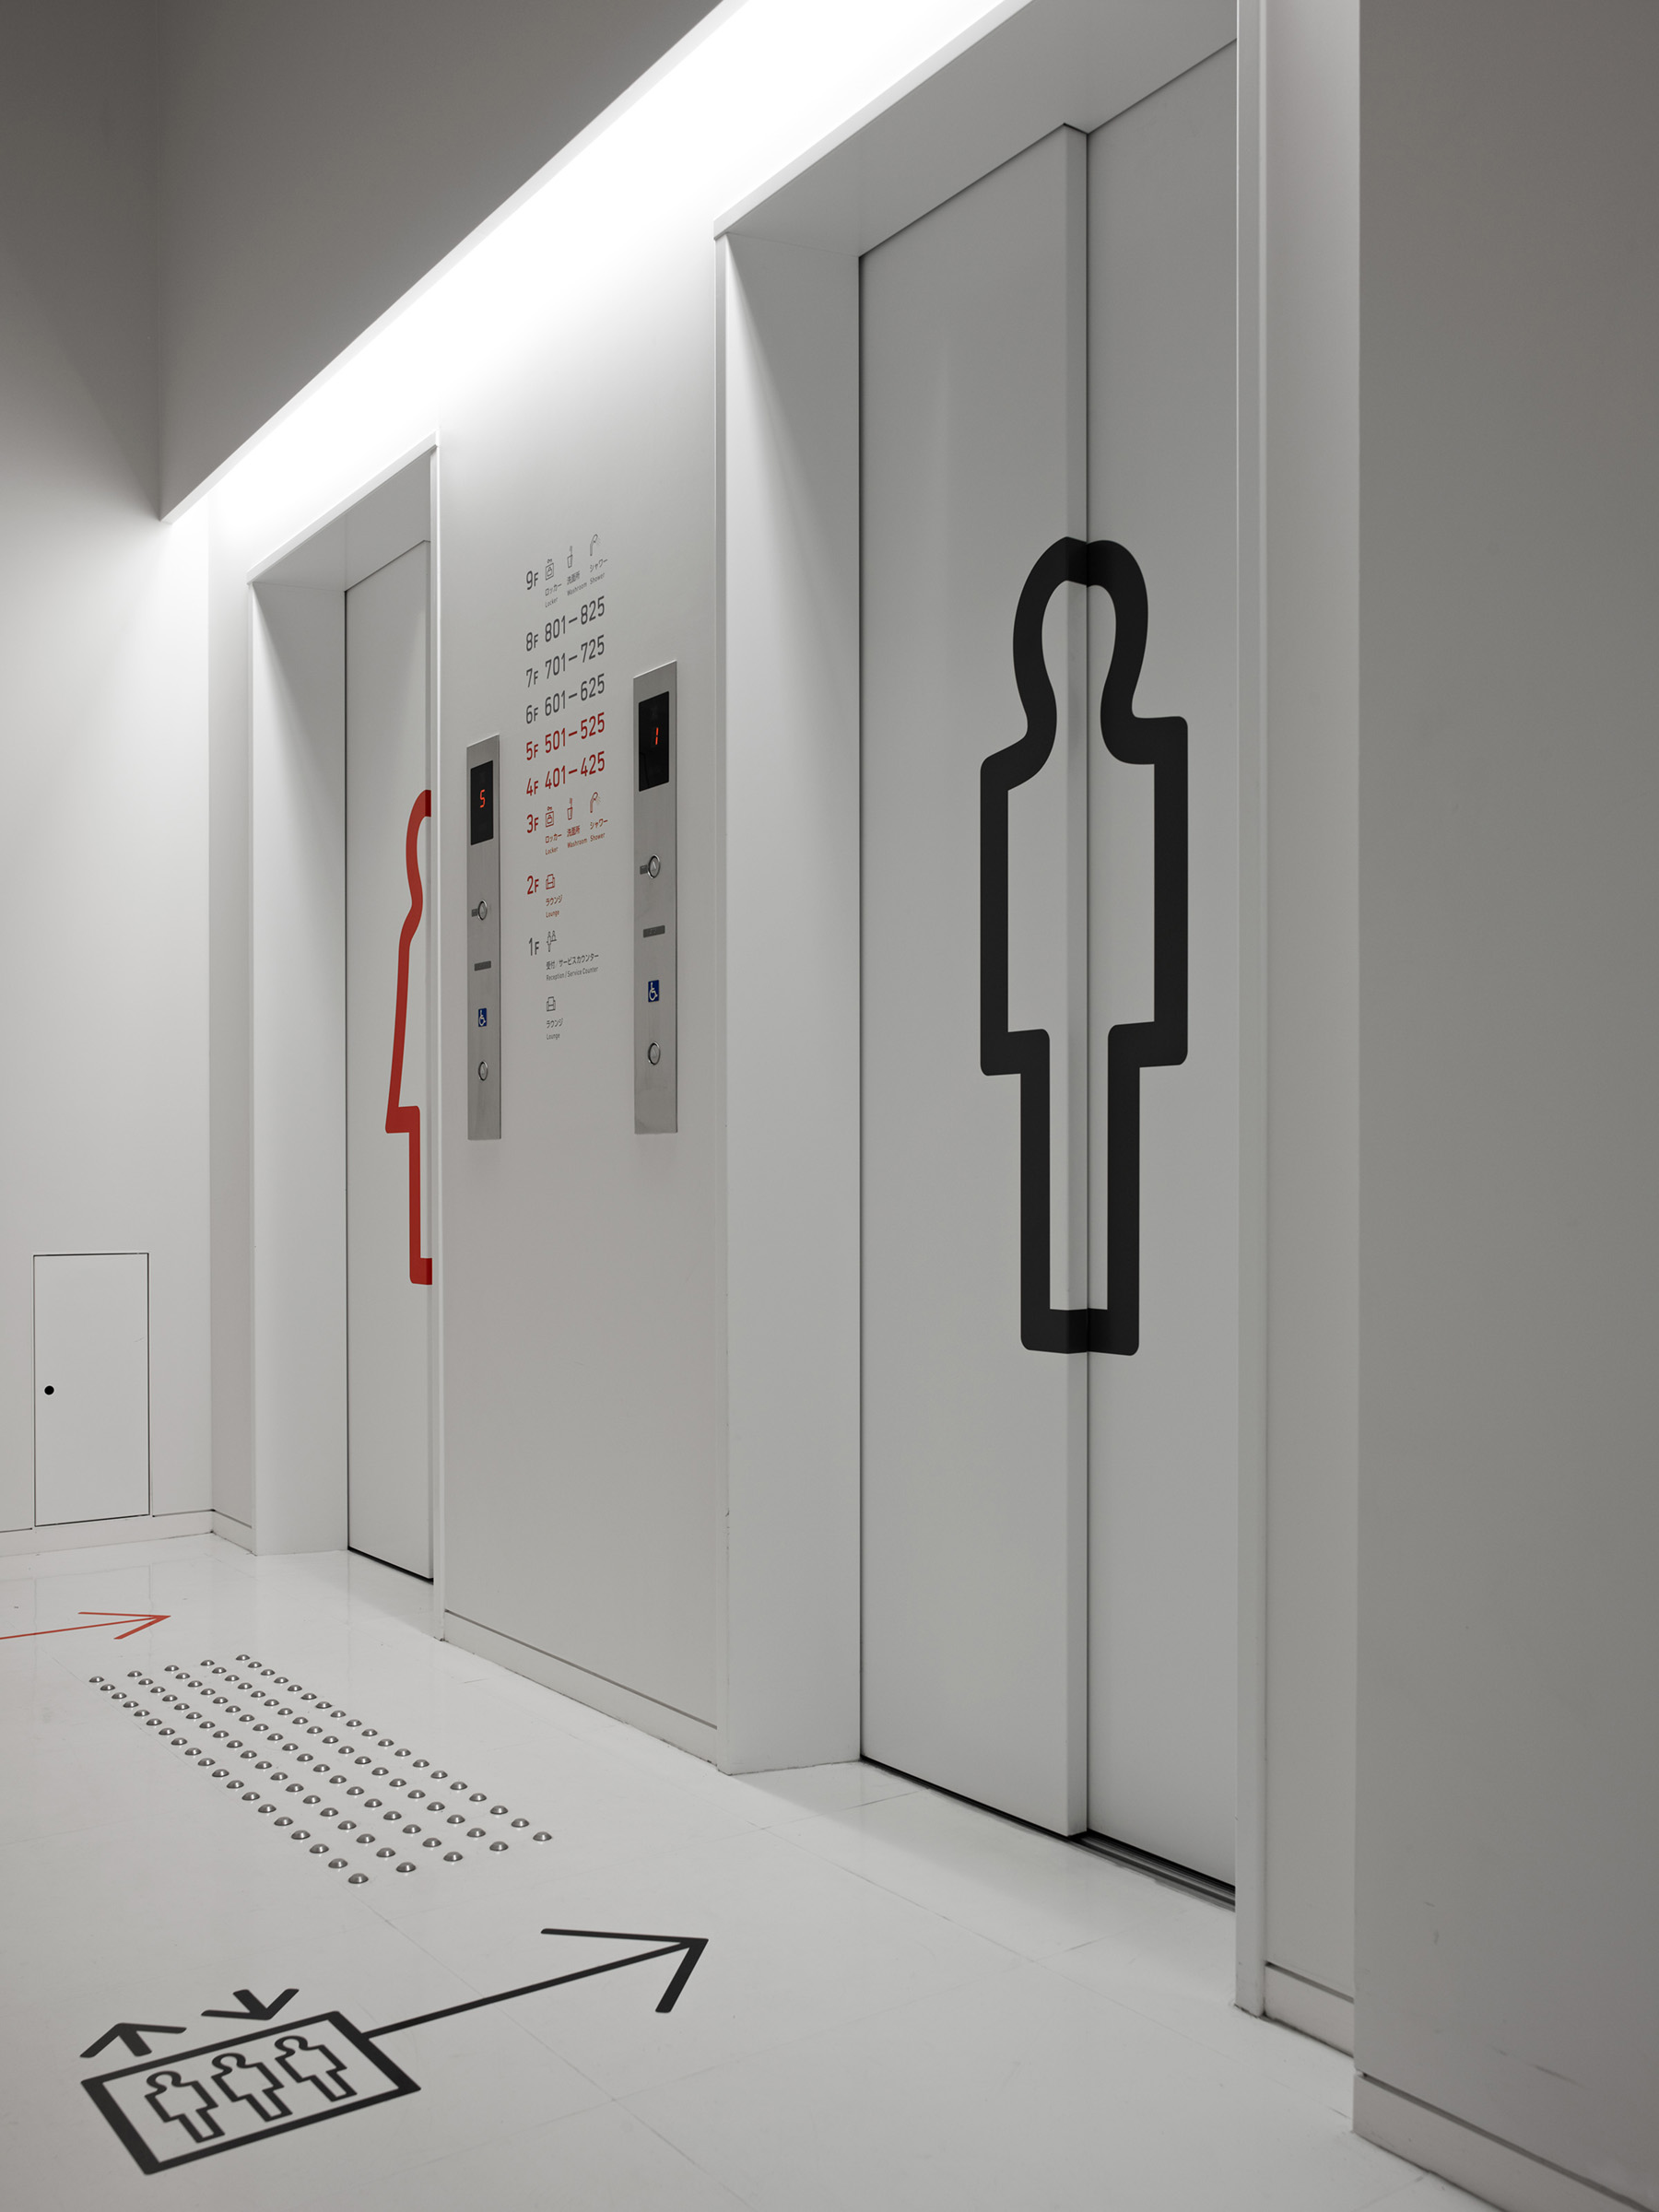
Elevator lobby with two lift doors, one bearing a red pictogram of a robed figure and the other a black outline figure, floor directory signage and a wayfinding arrow with dot-matrix floor markers
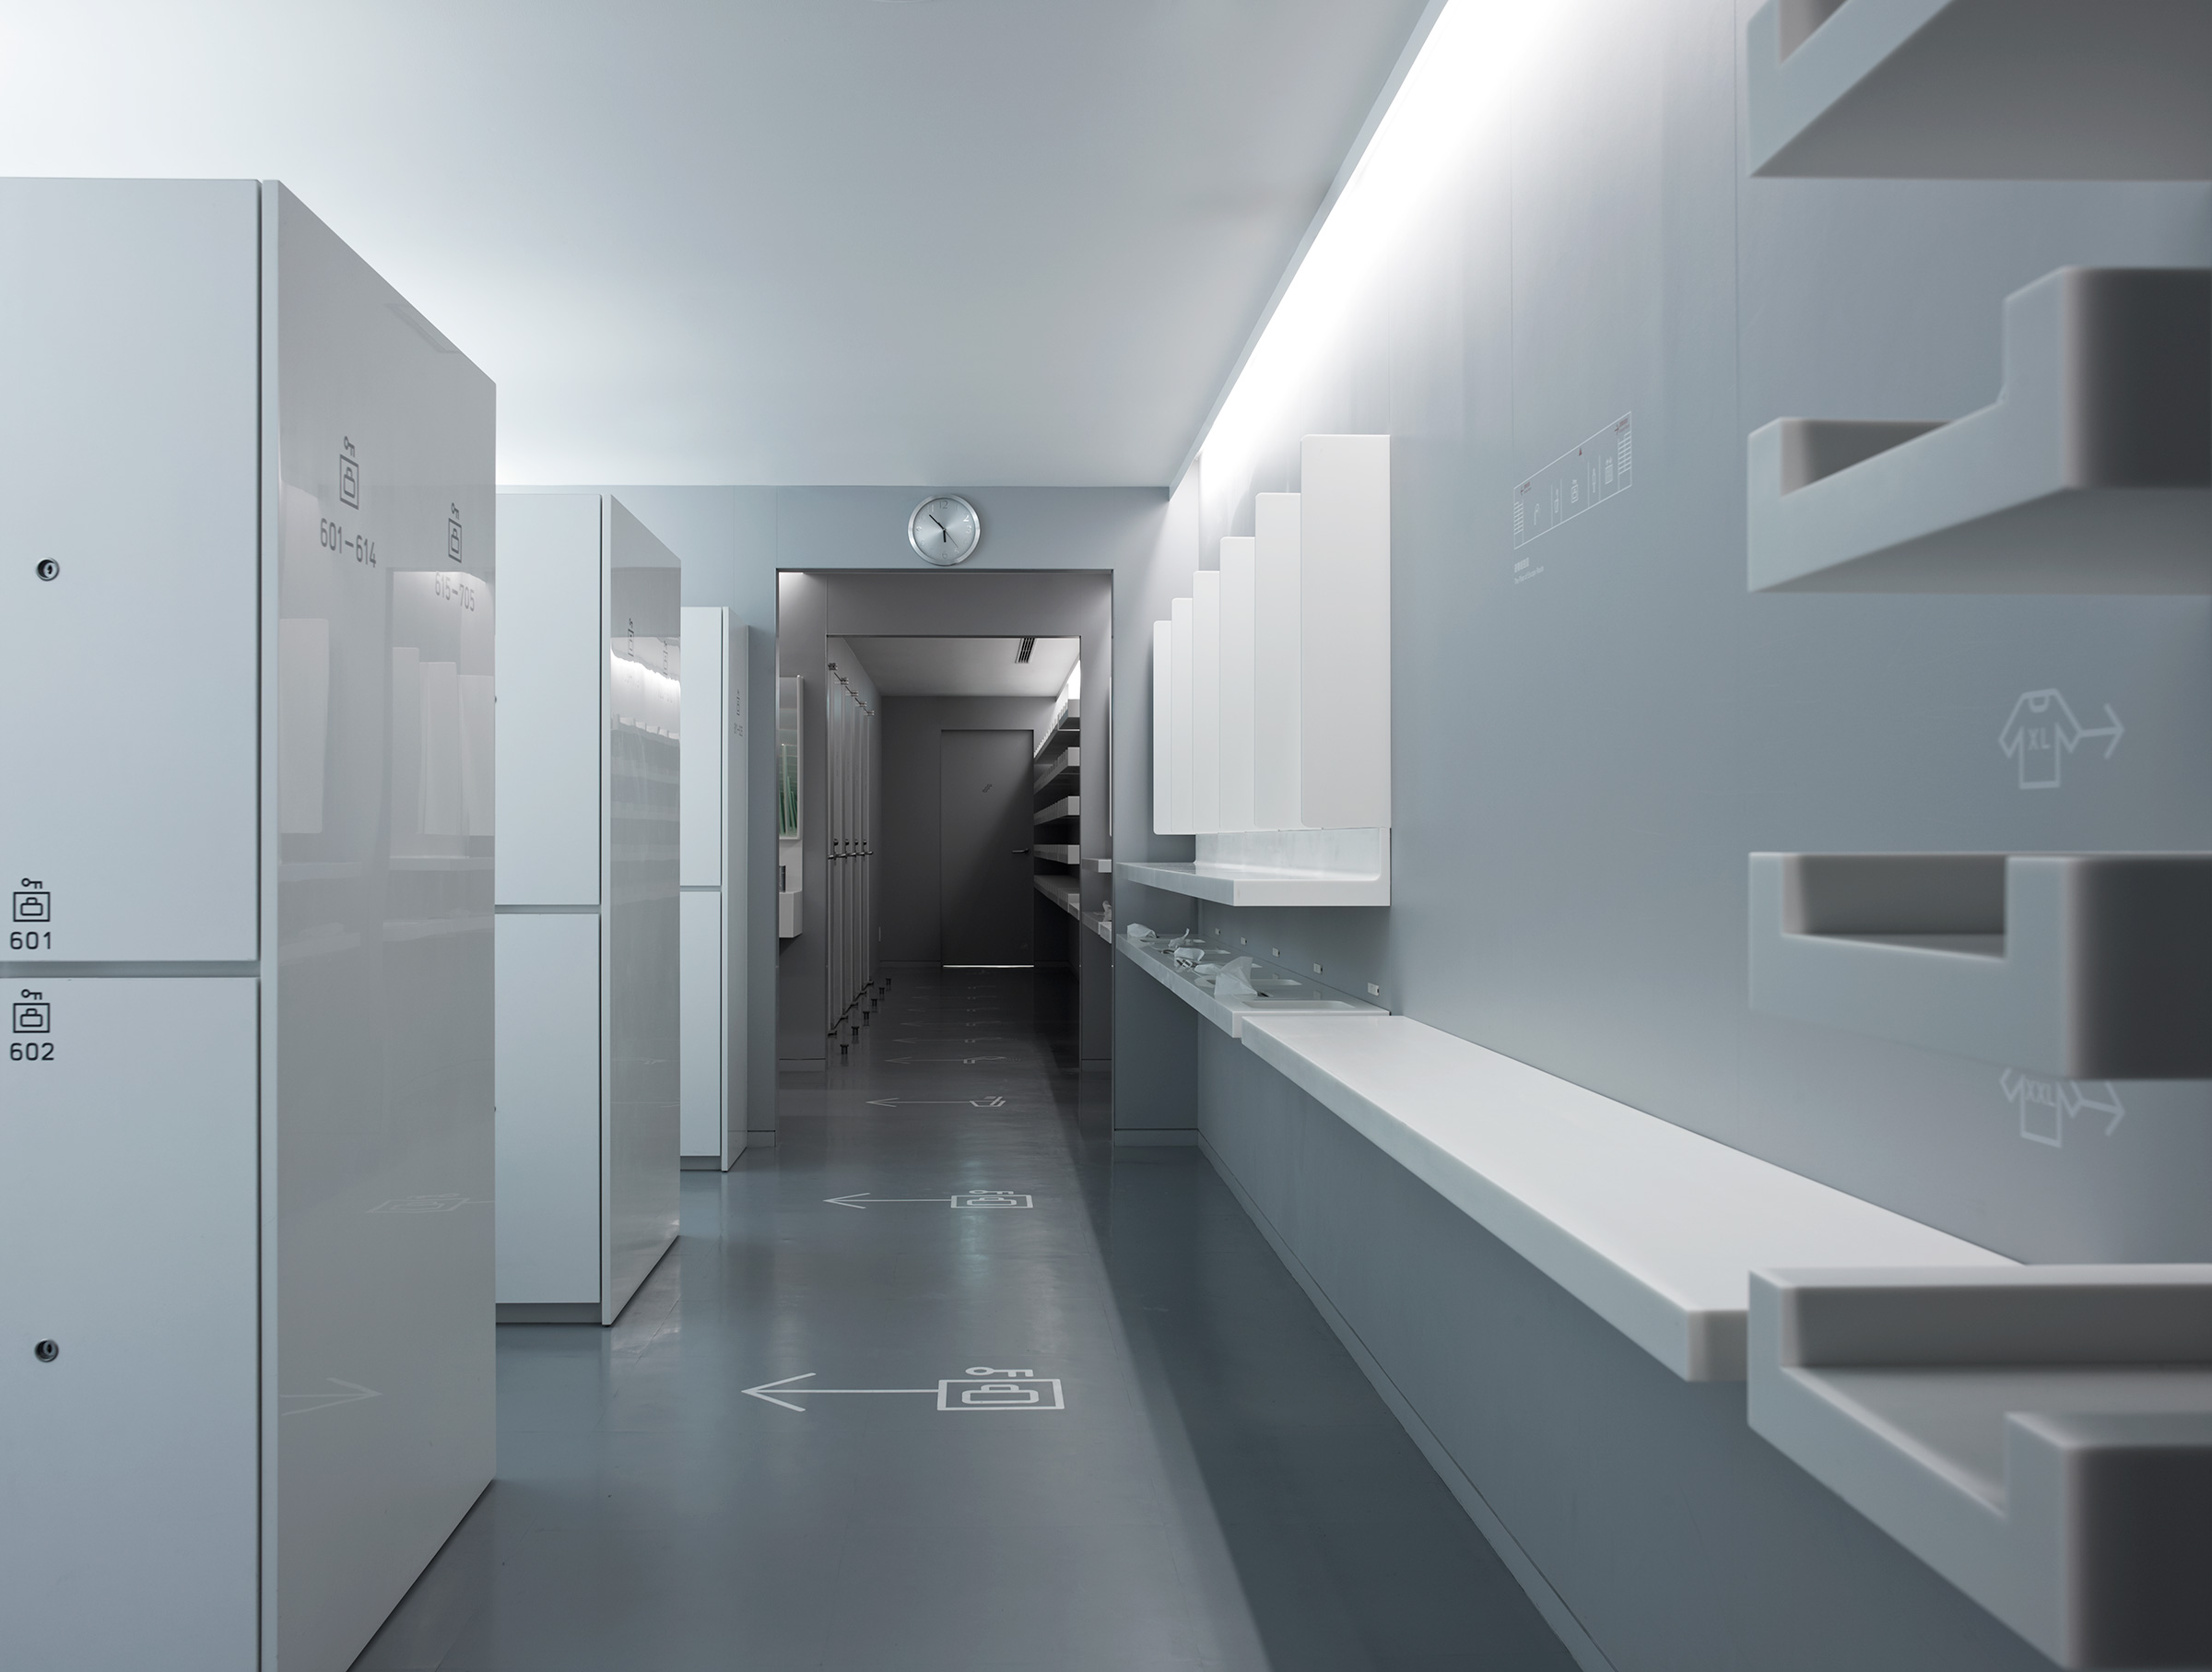
Corridor of numbered luggage and clothing lockers with pictogram labels, a wall clock, and a dim hallway leading to further lockers beyond
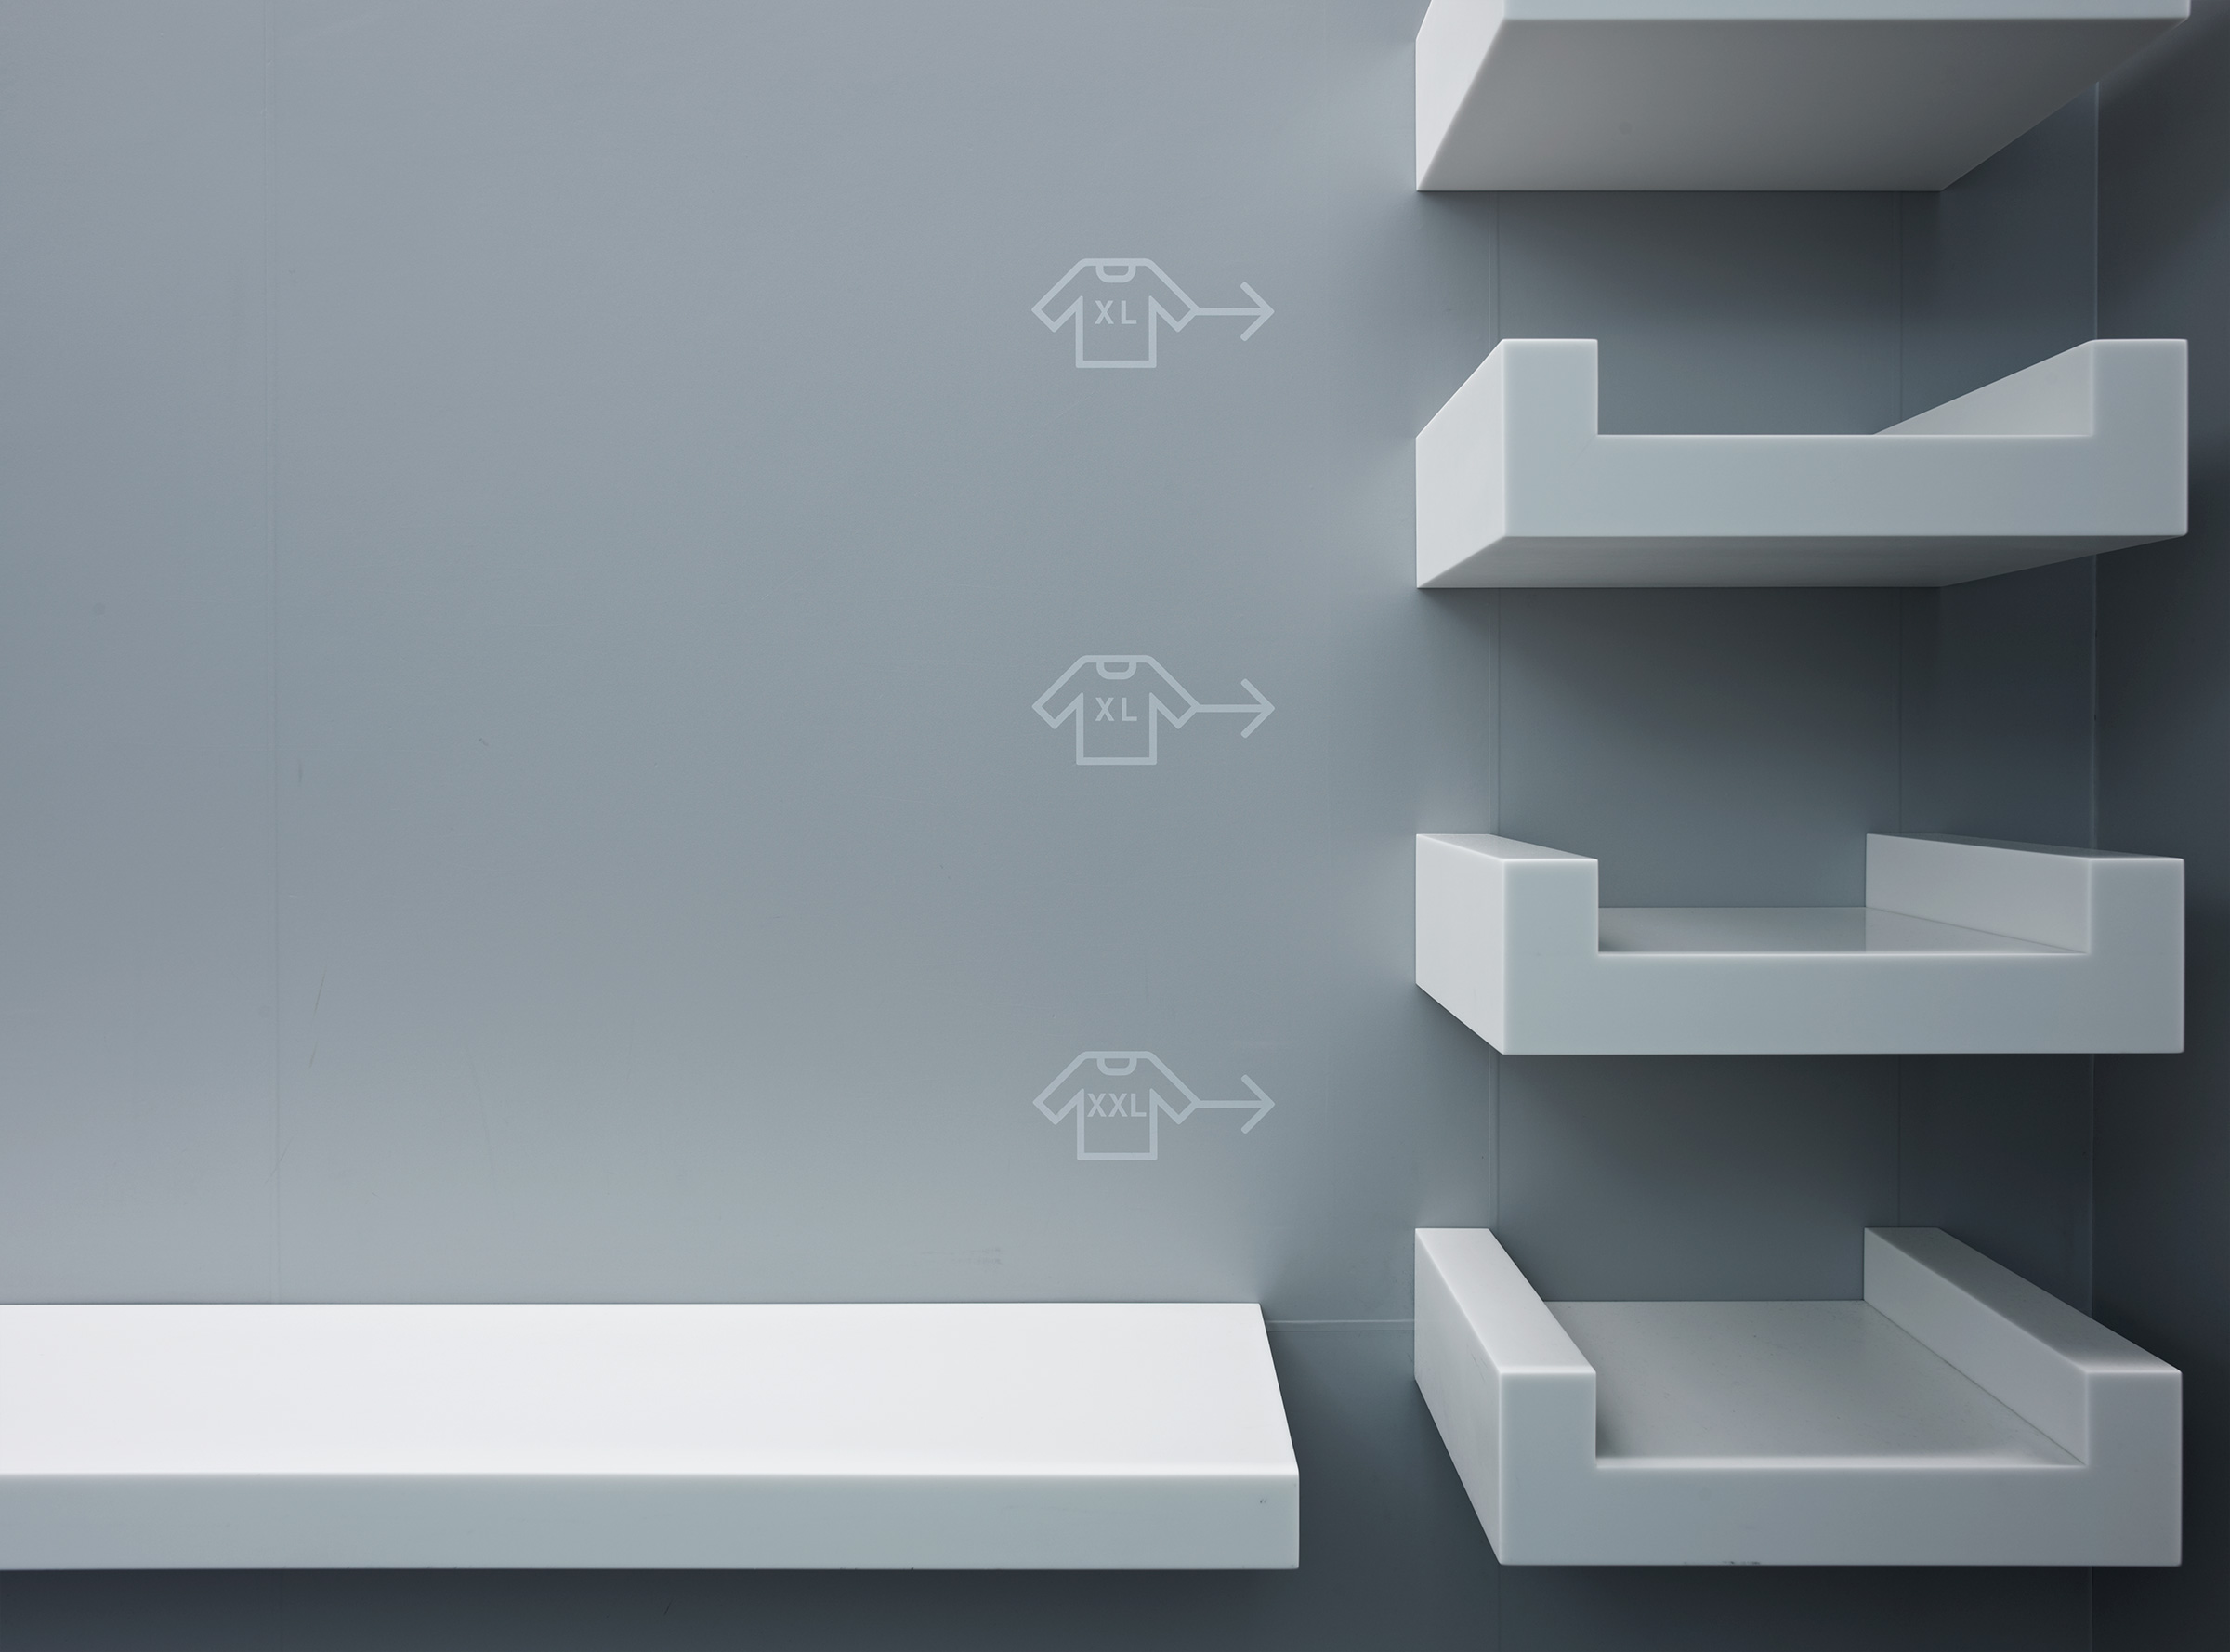
Detail of a light gray wall with pictogram signage for extra-large and extra-extra-large clothing sizes beside a stack of angled white storage shelves
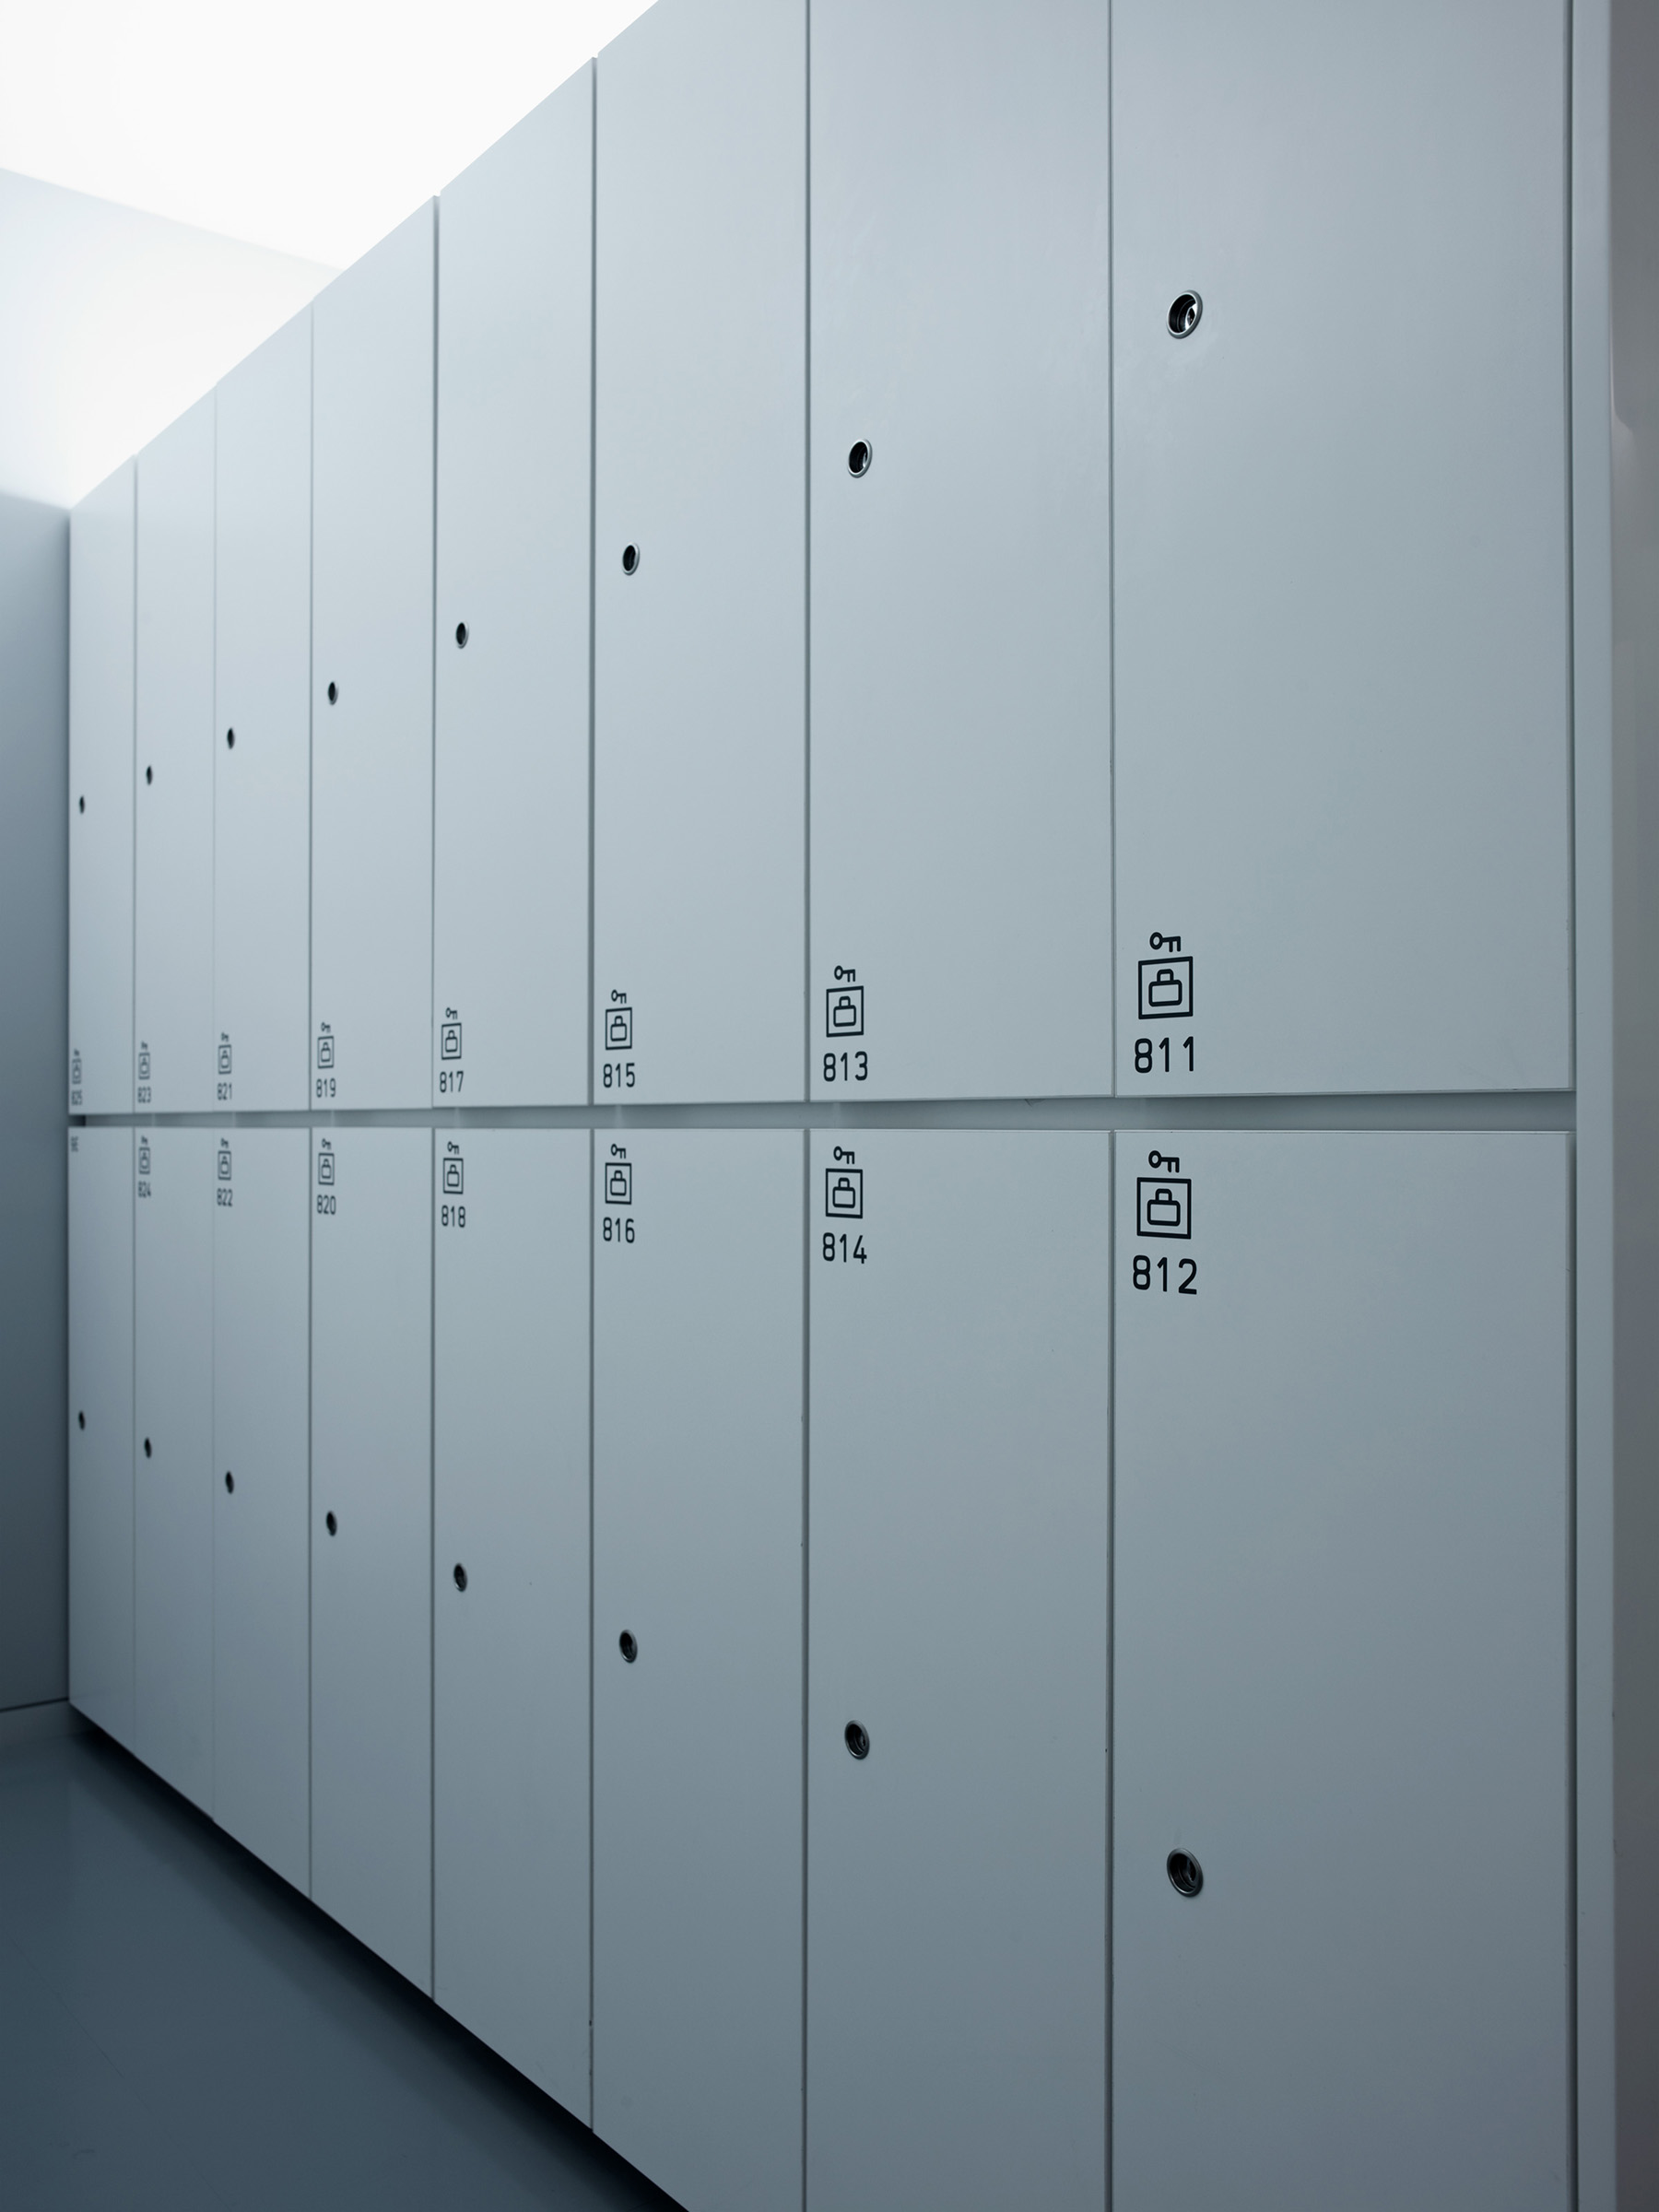
Close-up of a wall of numbered lockers with keyhole locks and "9h" key-icon labels, viewed at an angle down the corridor
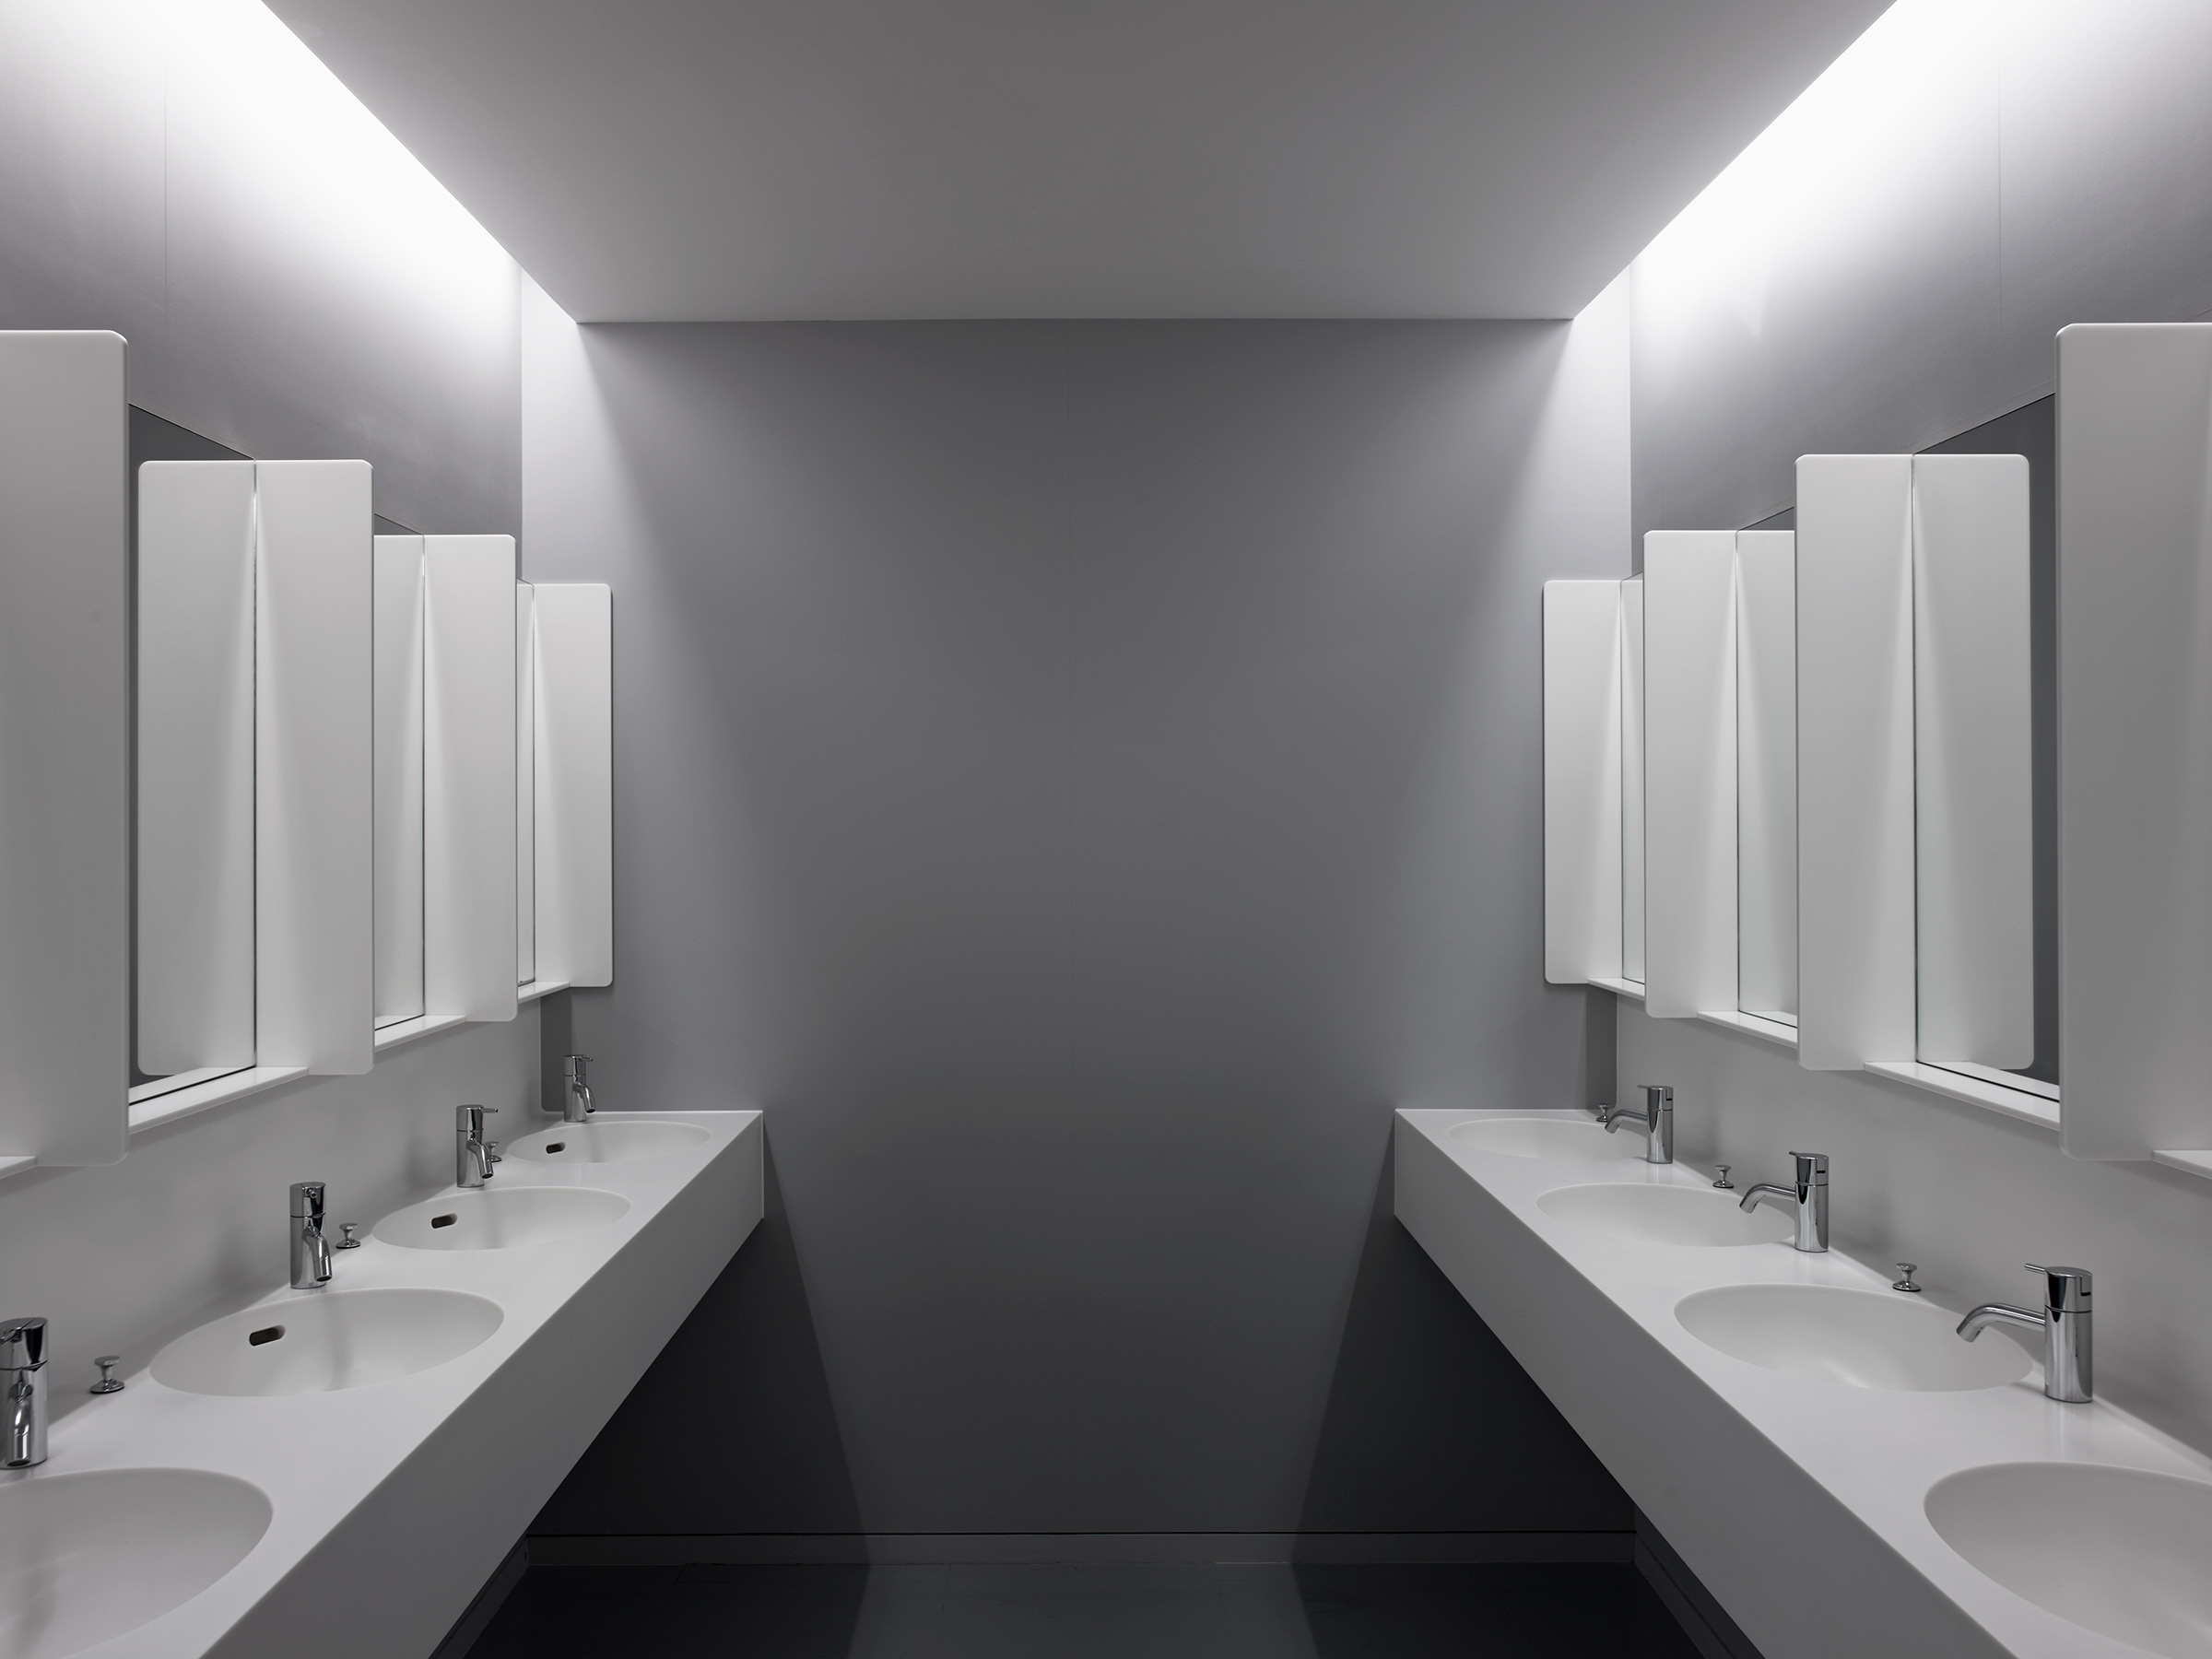
Symmetrical white washroom with mirrored alcoves, recessed lighting and twin rows of sinks with chrome faucets facing each other across a dark central aisle
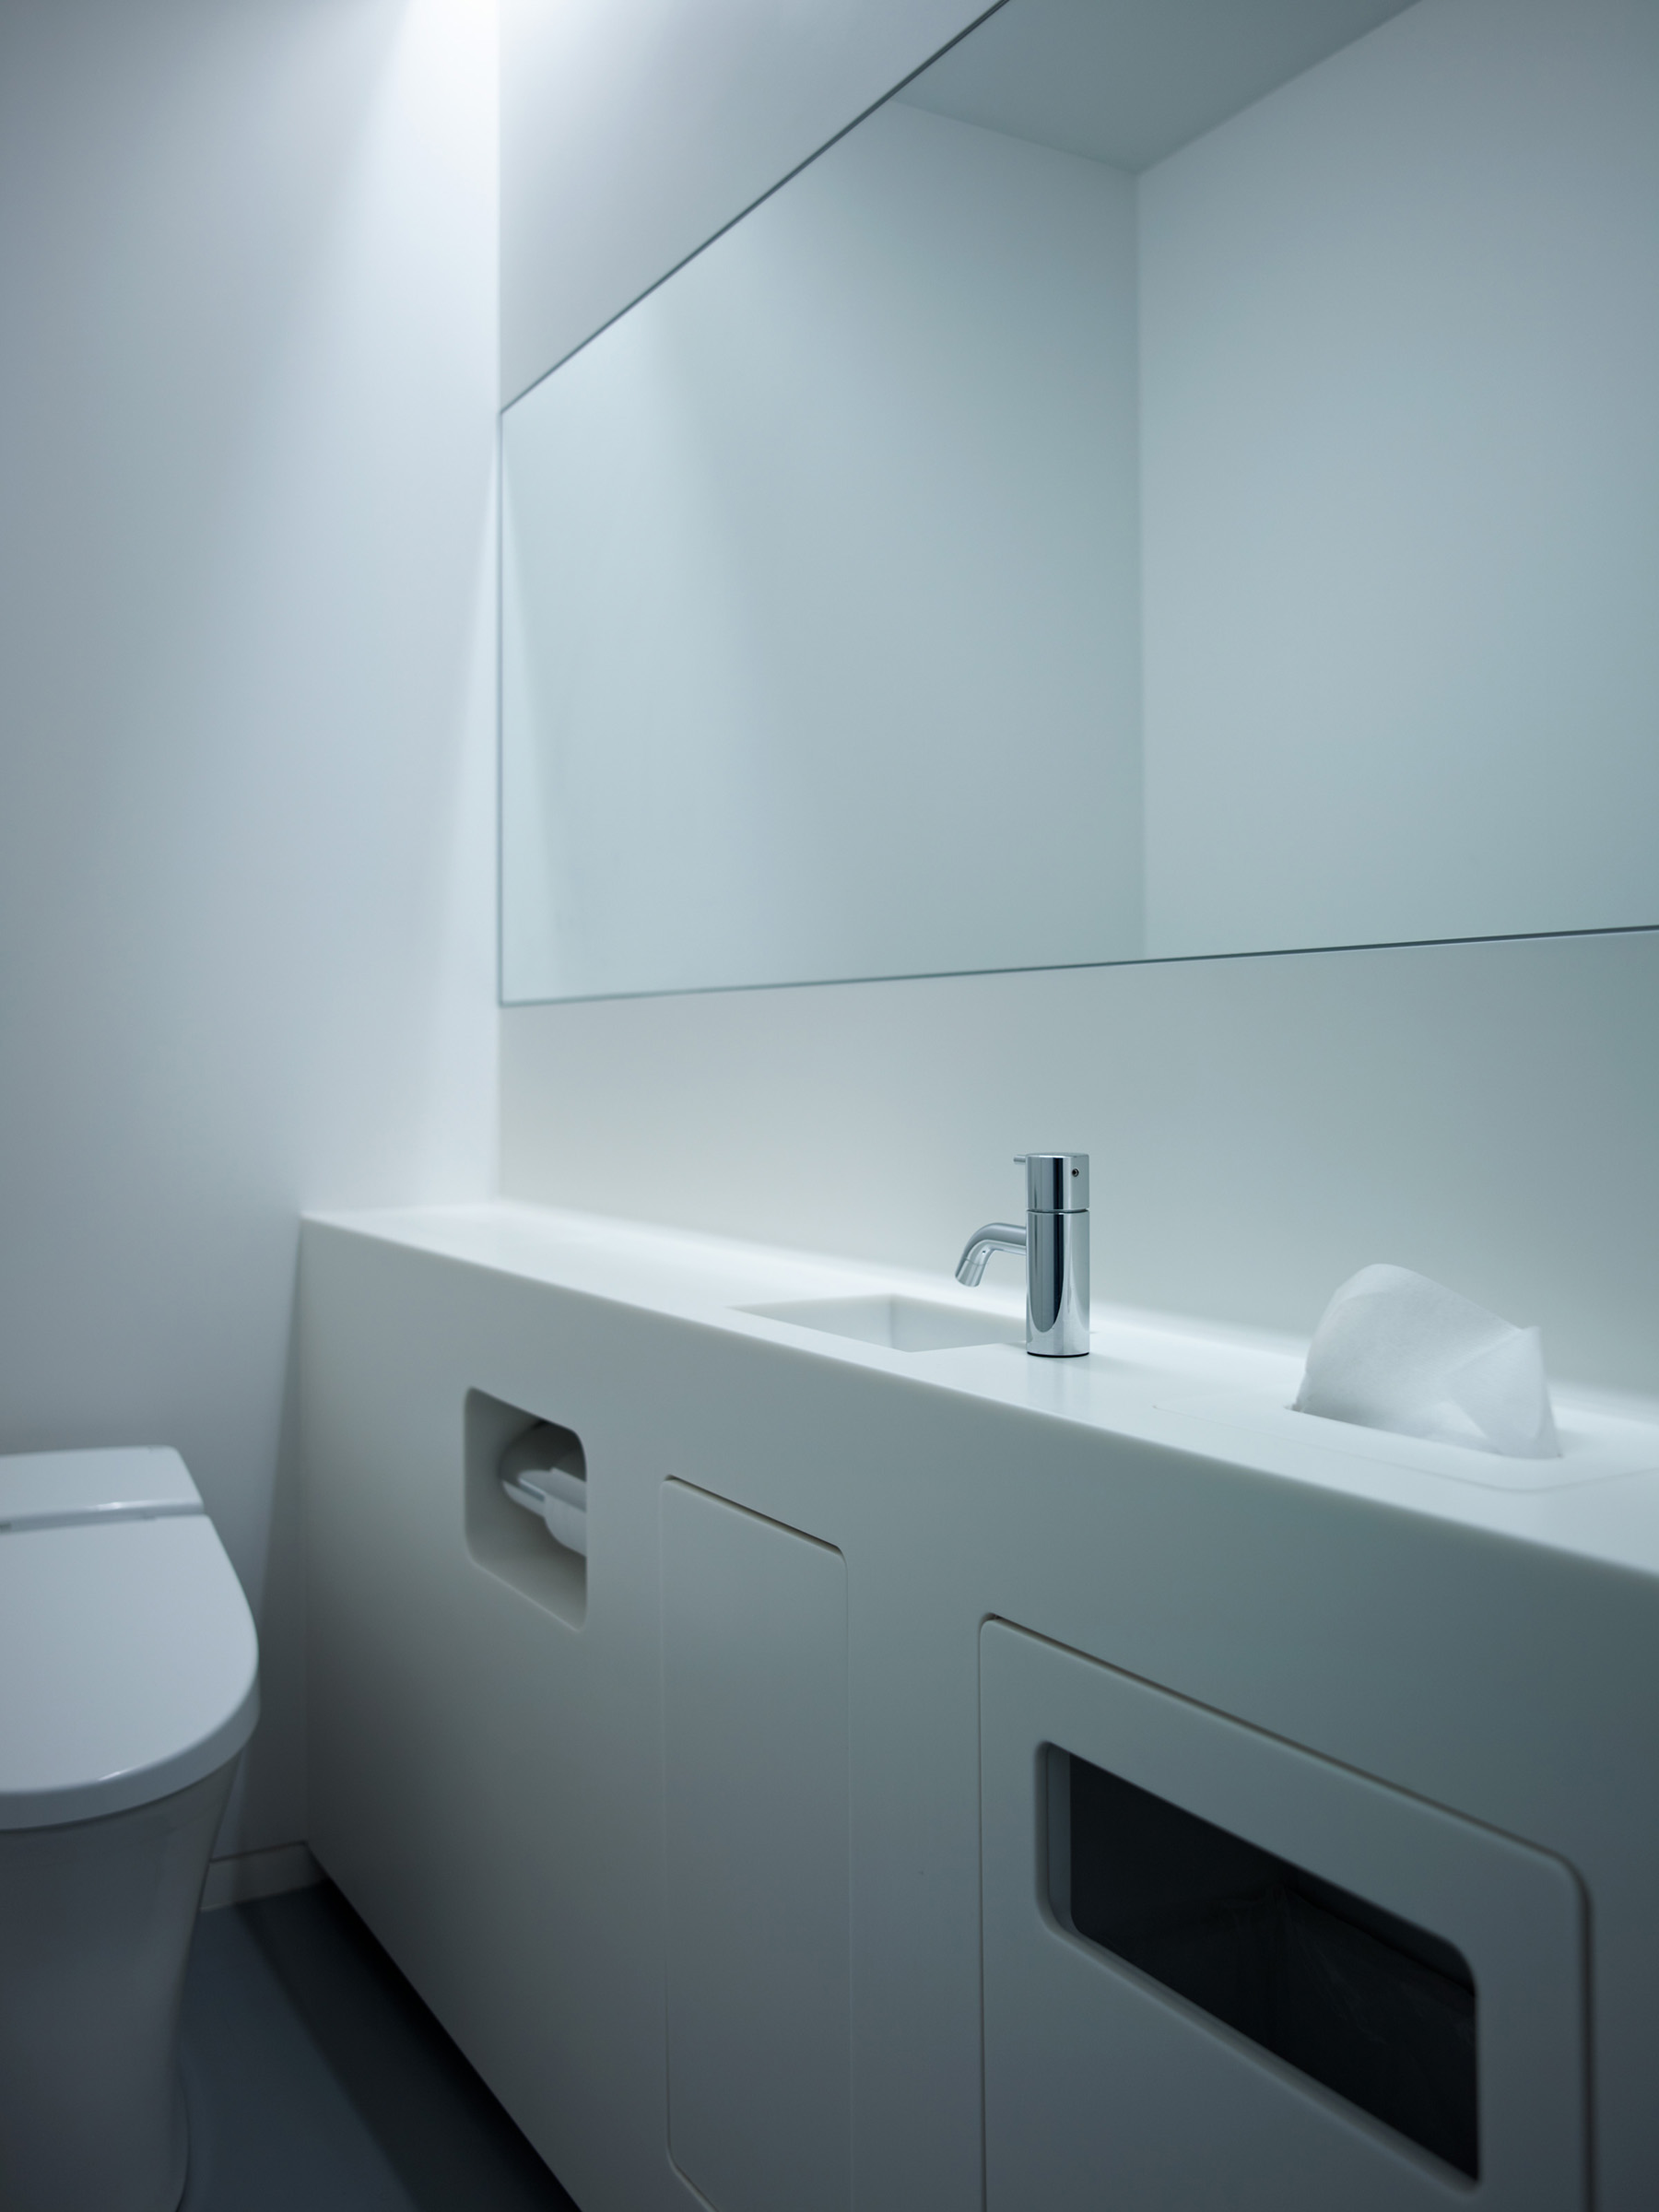
Minimalist white powder room with a wall-mounted sink, chrome faucet, a tissue box built into the counter, a large mirror and a toilet beside a paneled vanity
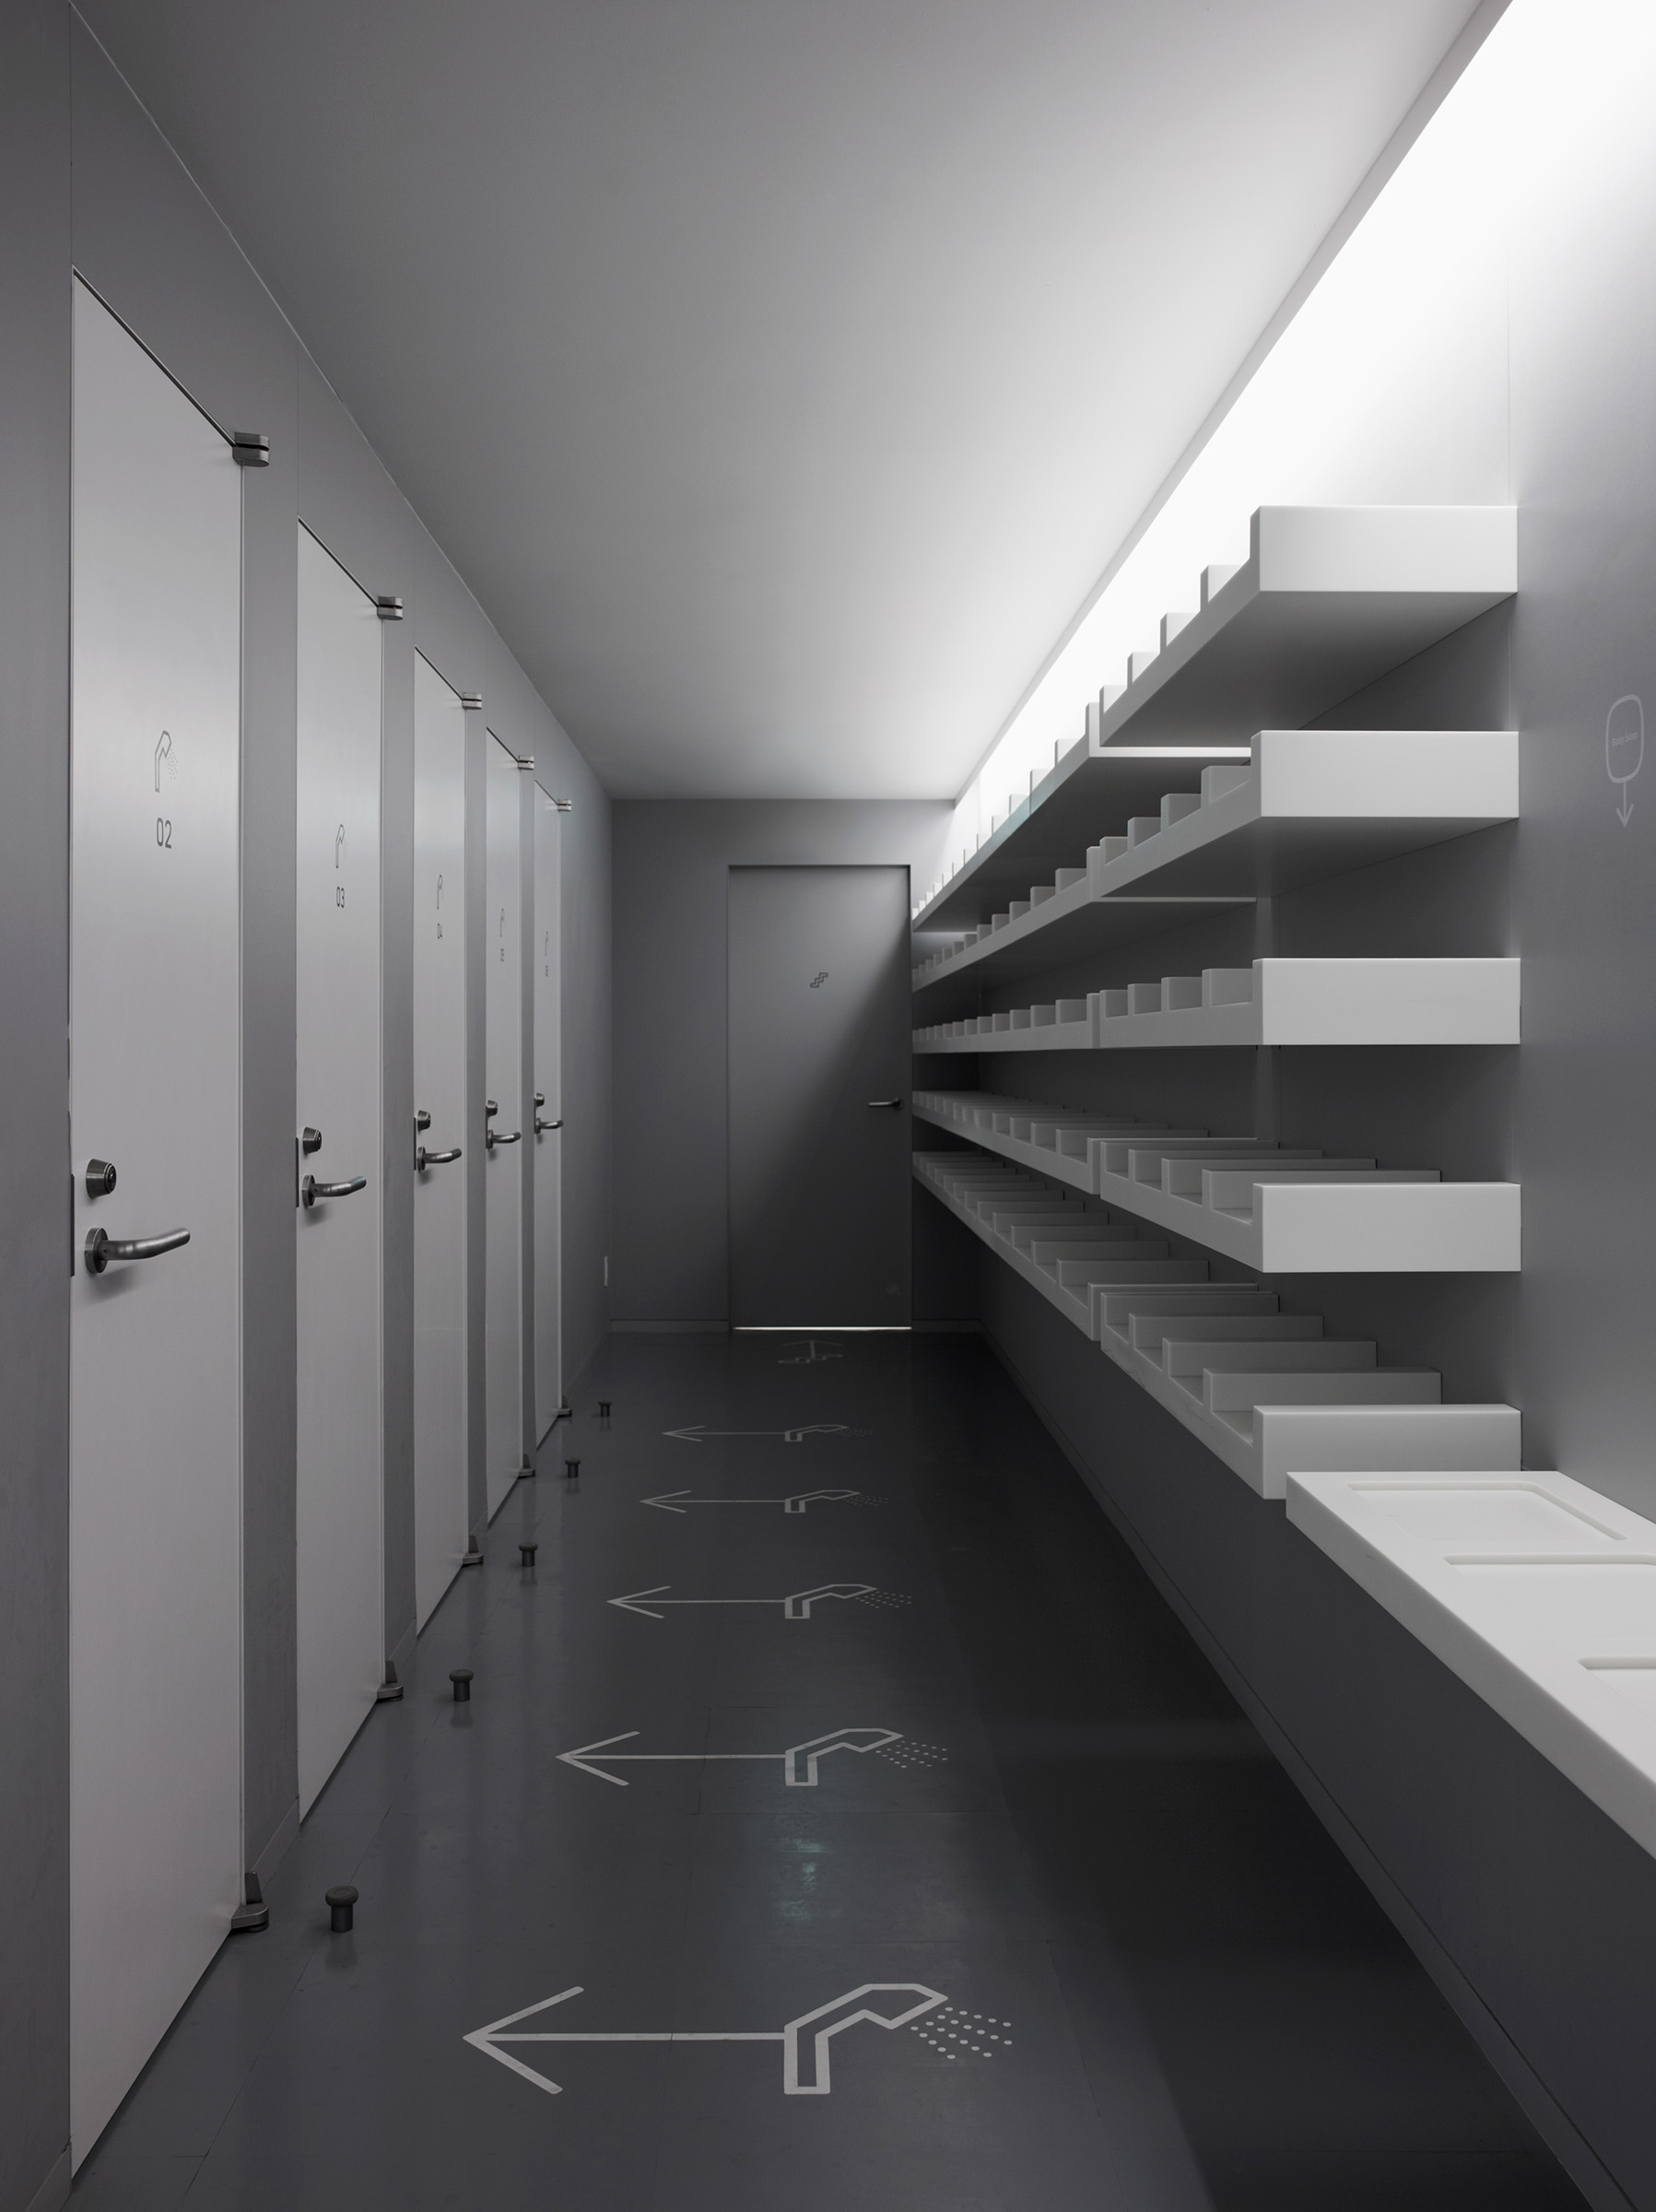
Corridor lined with numbered shower-stall doors marked with pictograms, a wall of white built-in shelving and a sink beyond, floor arrows and shower icons marking each stall
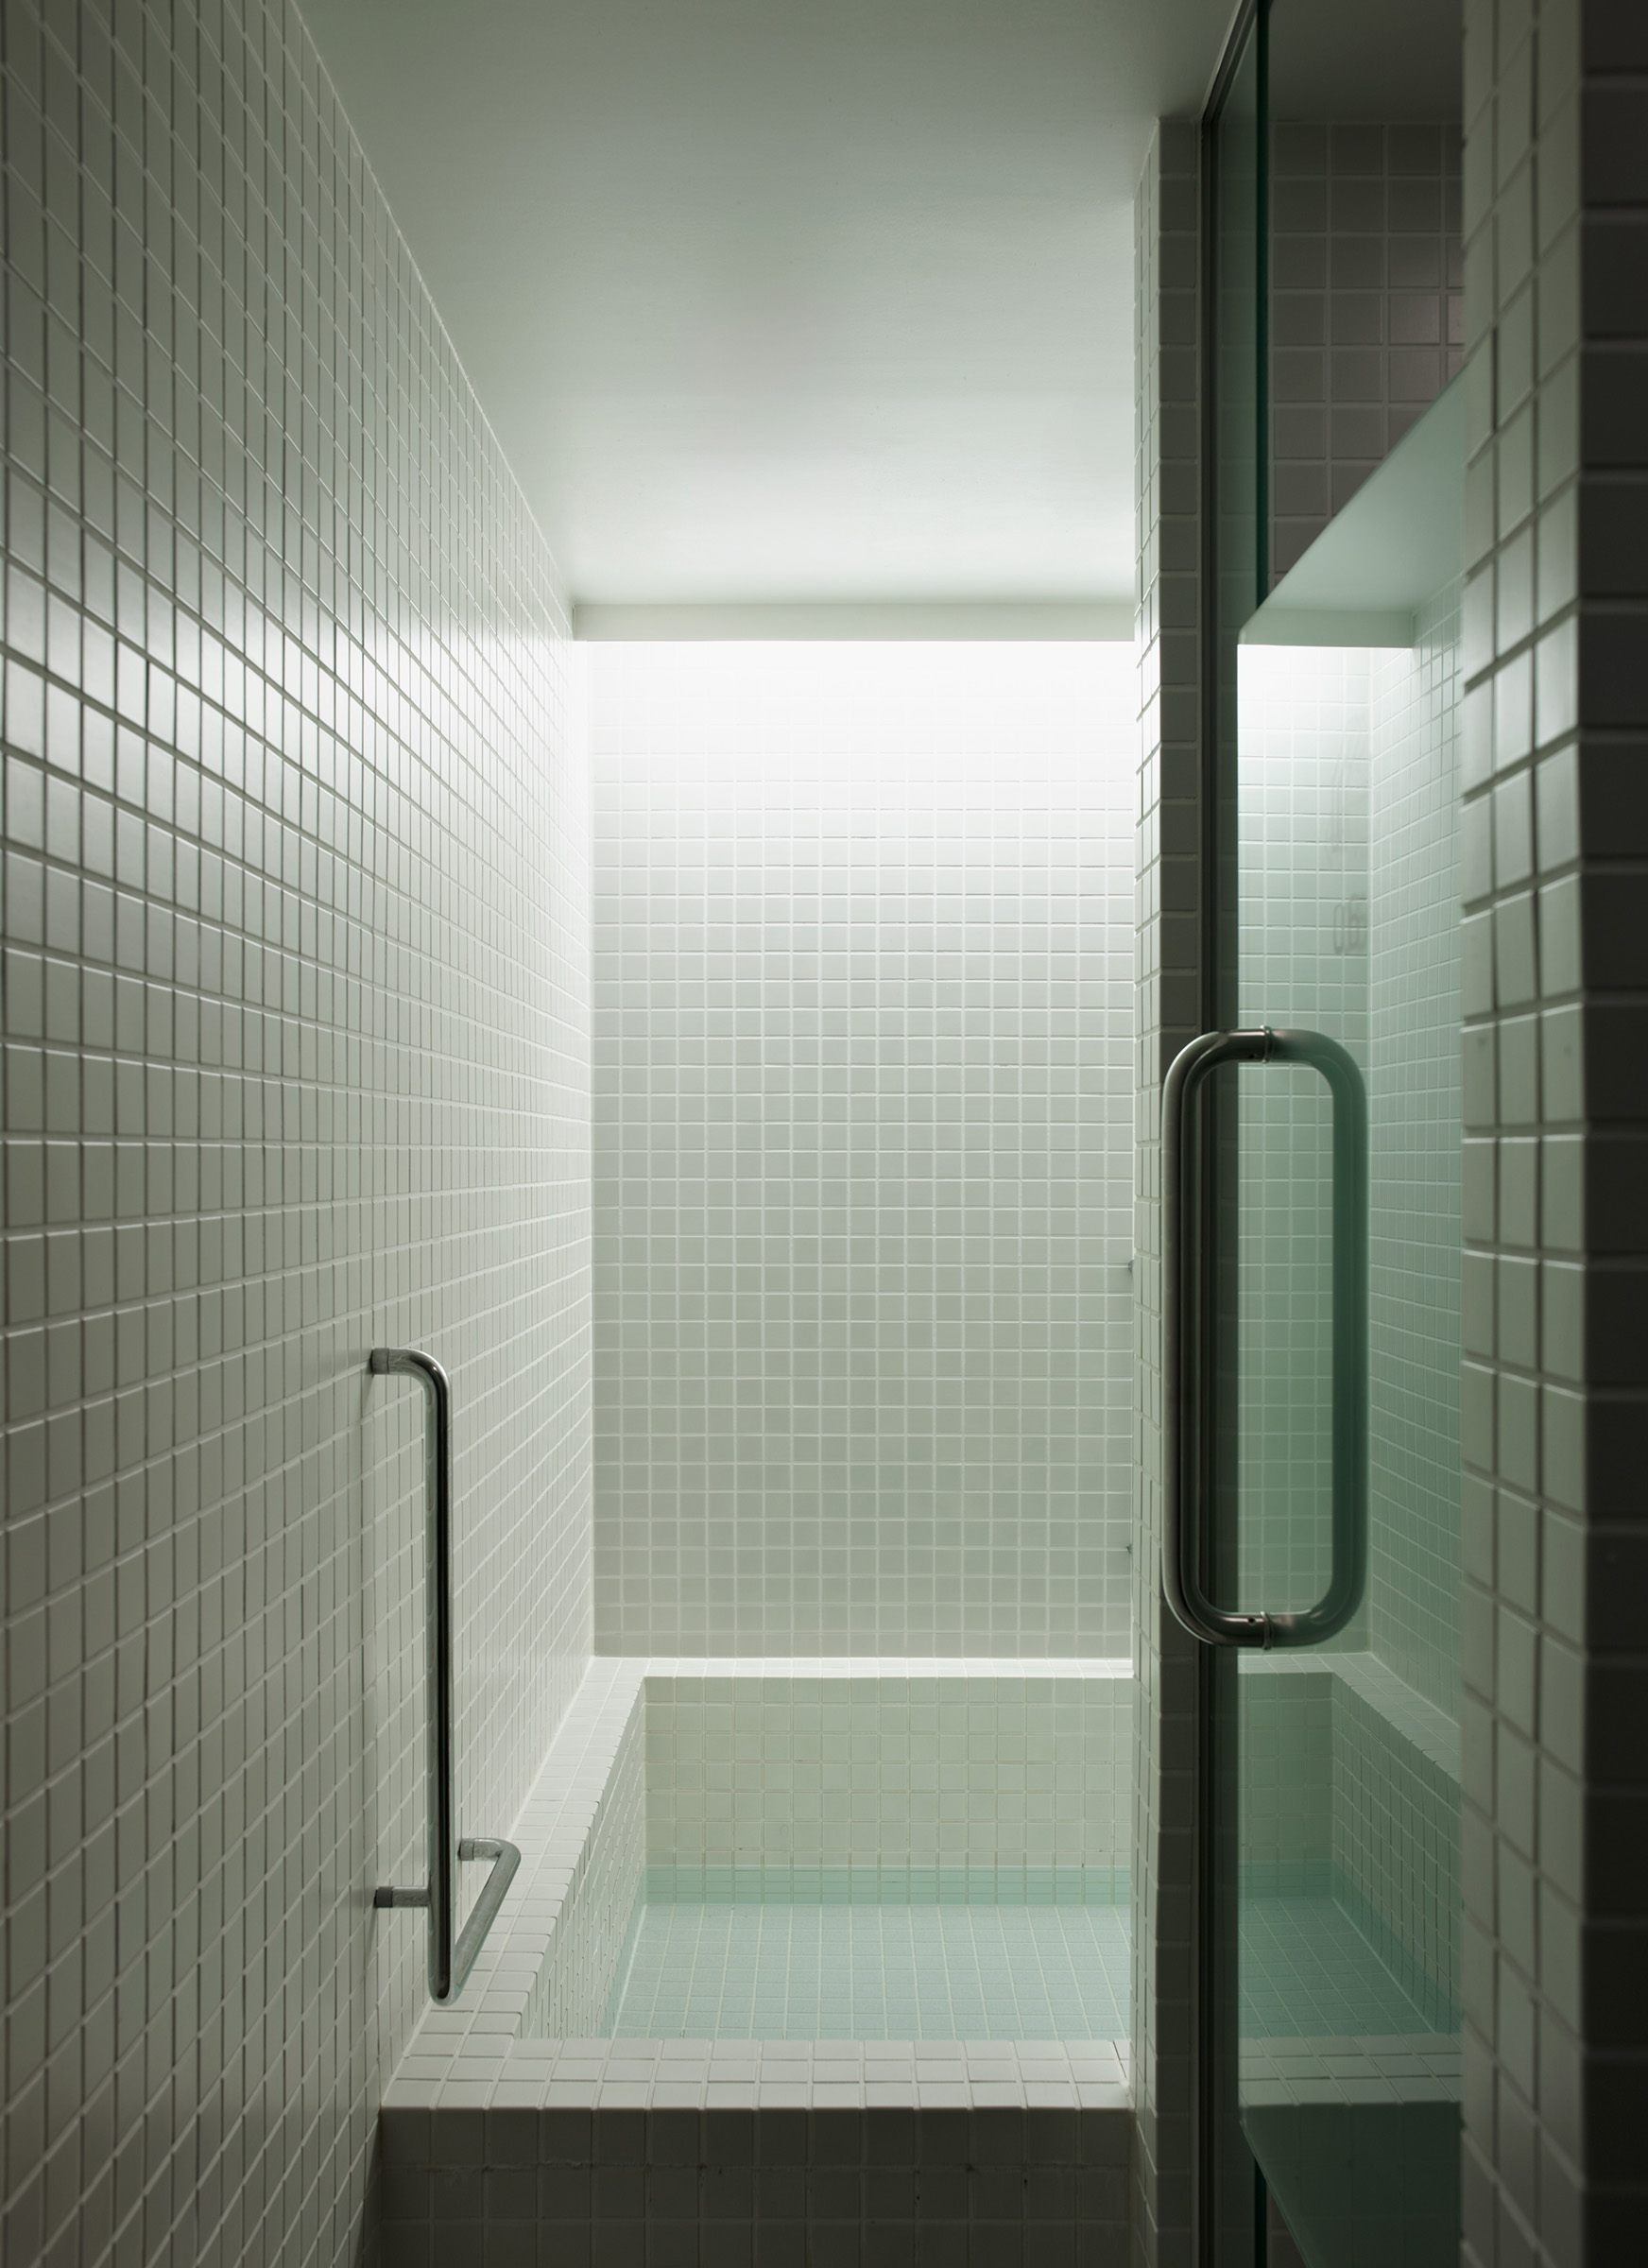
Small tiled bathing alcove with a sunken tub, tiled walls and a glass door with a chrome handle, softly lit from above
Rows of illuminated capsule pods along a black corridor, amber-lit interiors with white bedding, numbered floor markers and directional arrows below
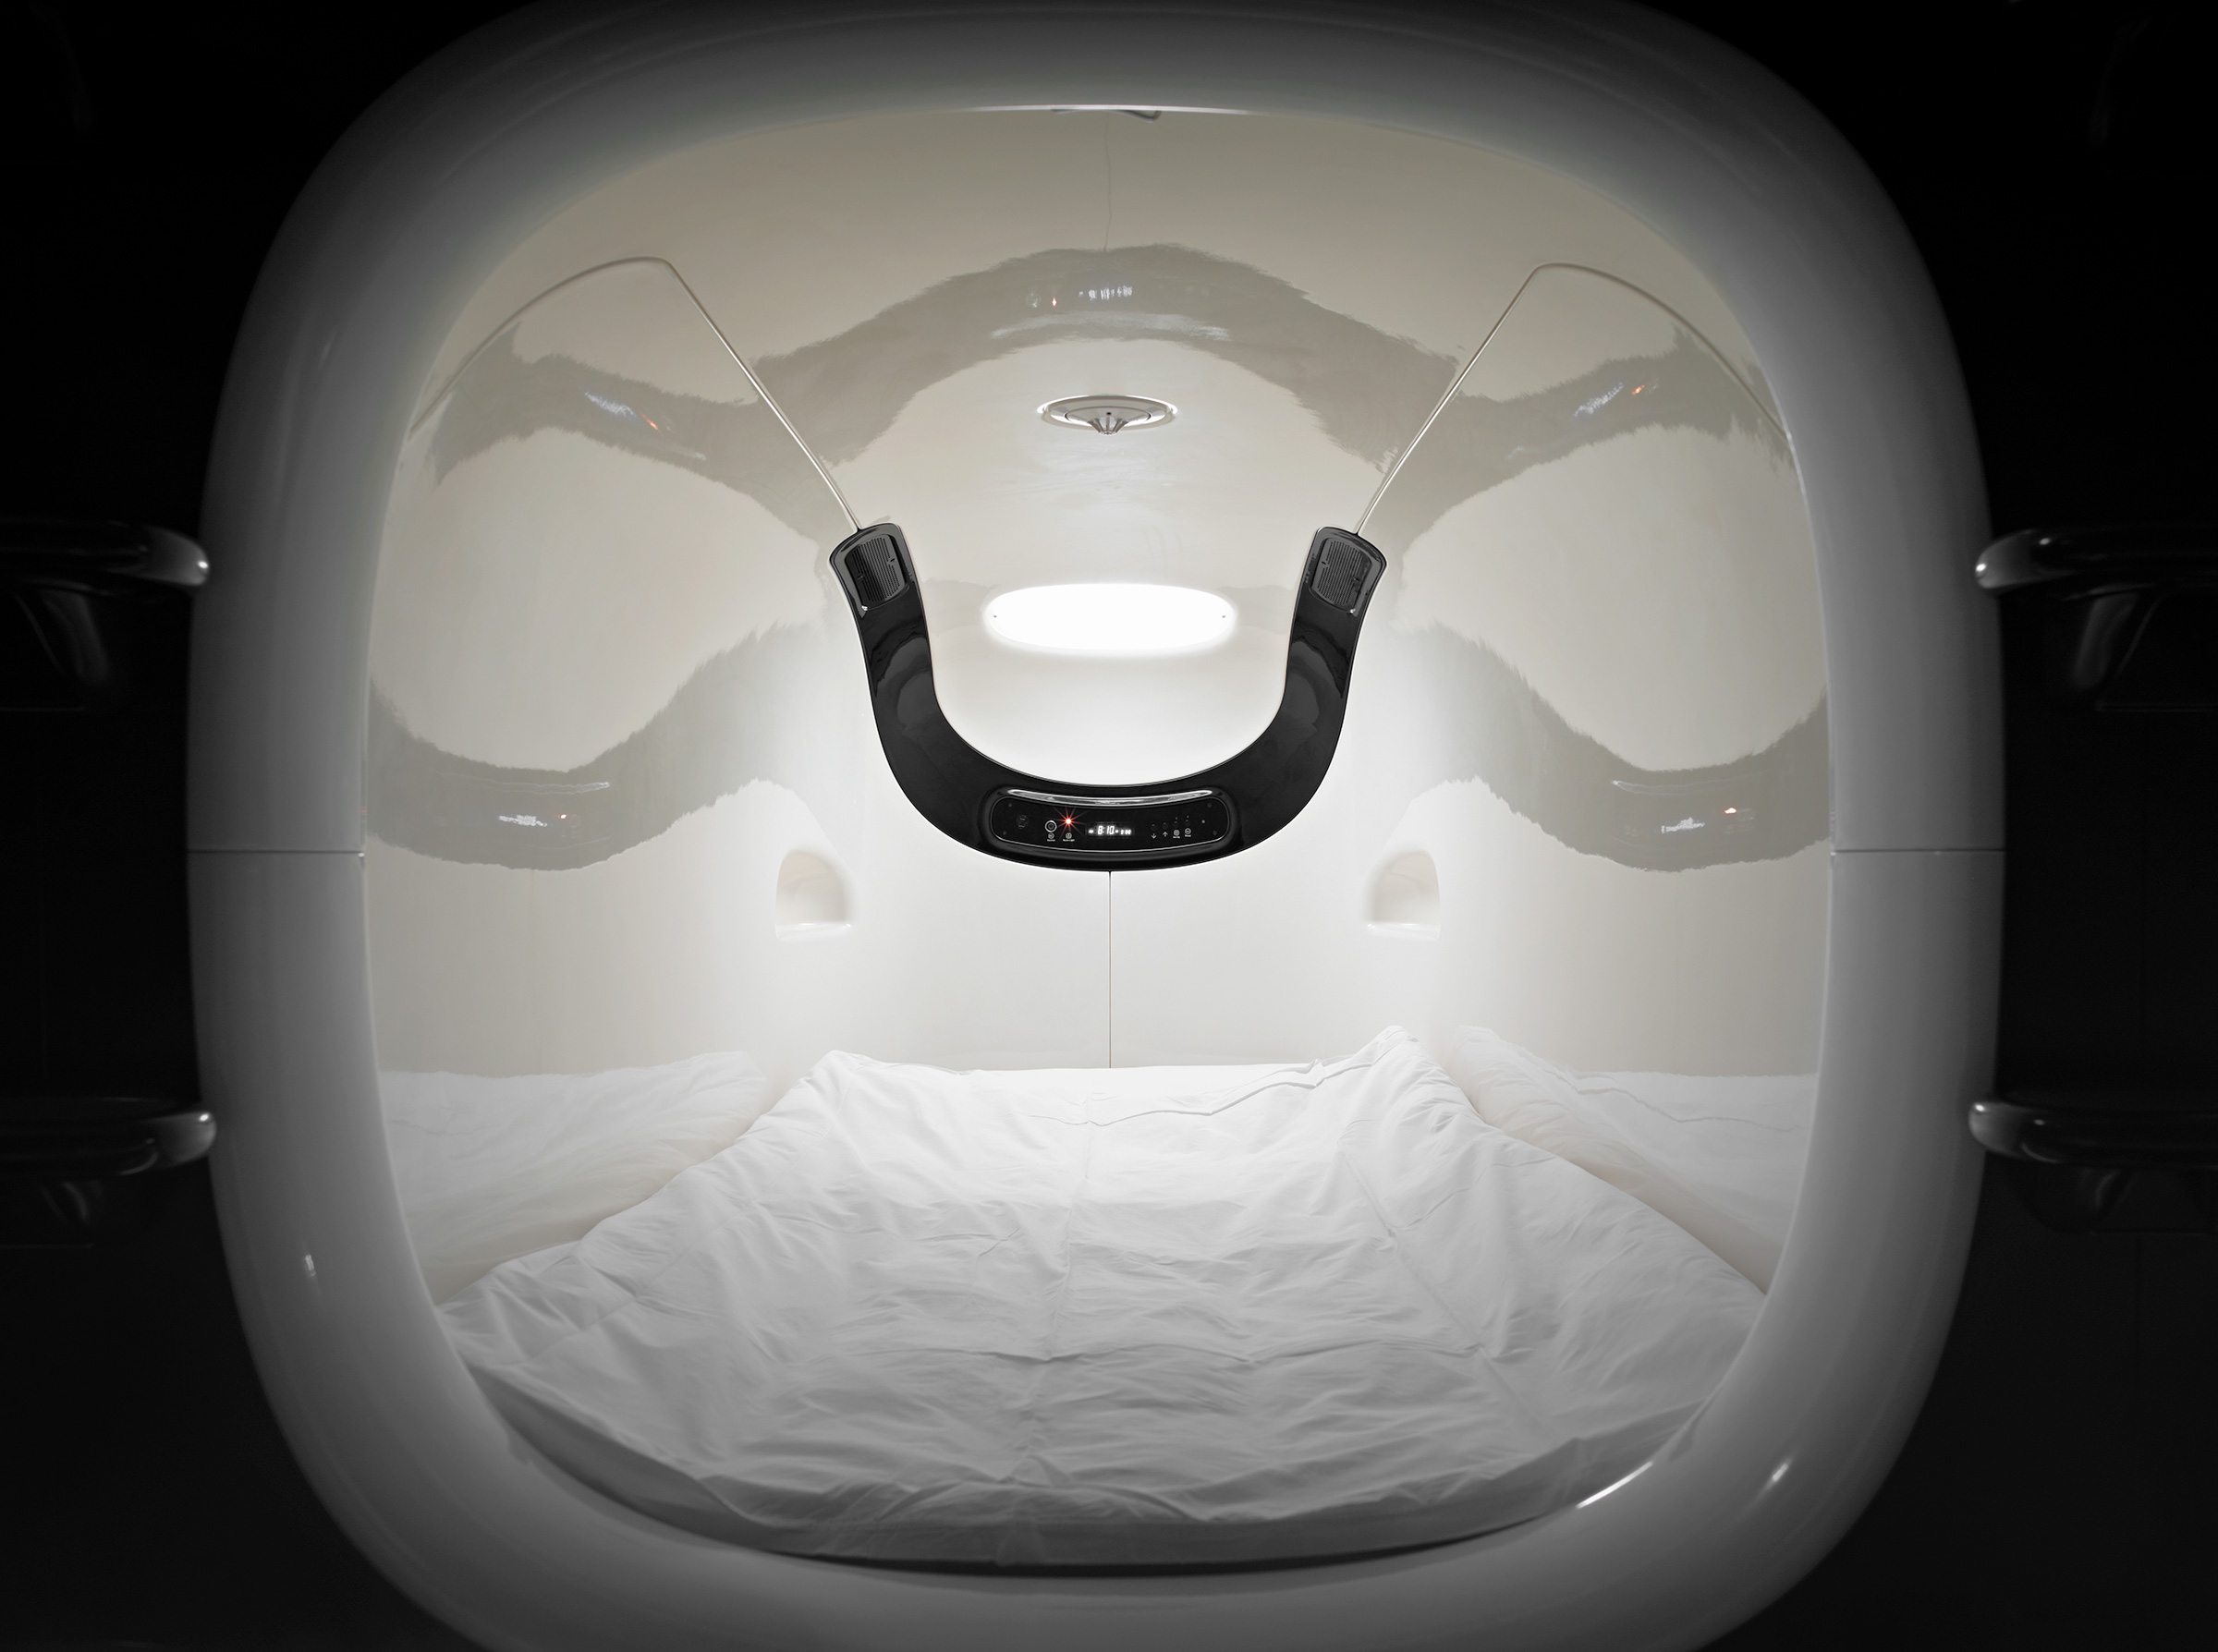
Interior of an illuminated white capsule pod viewed from inside, showing the curved ceiling, a circular light, and a control panel with a digital clock flanked by speaker grilles, white bedding below
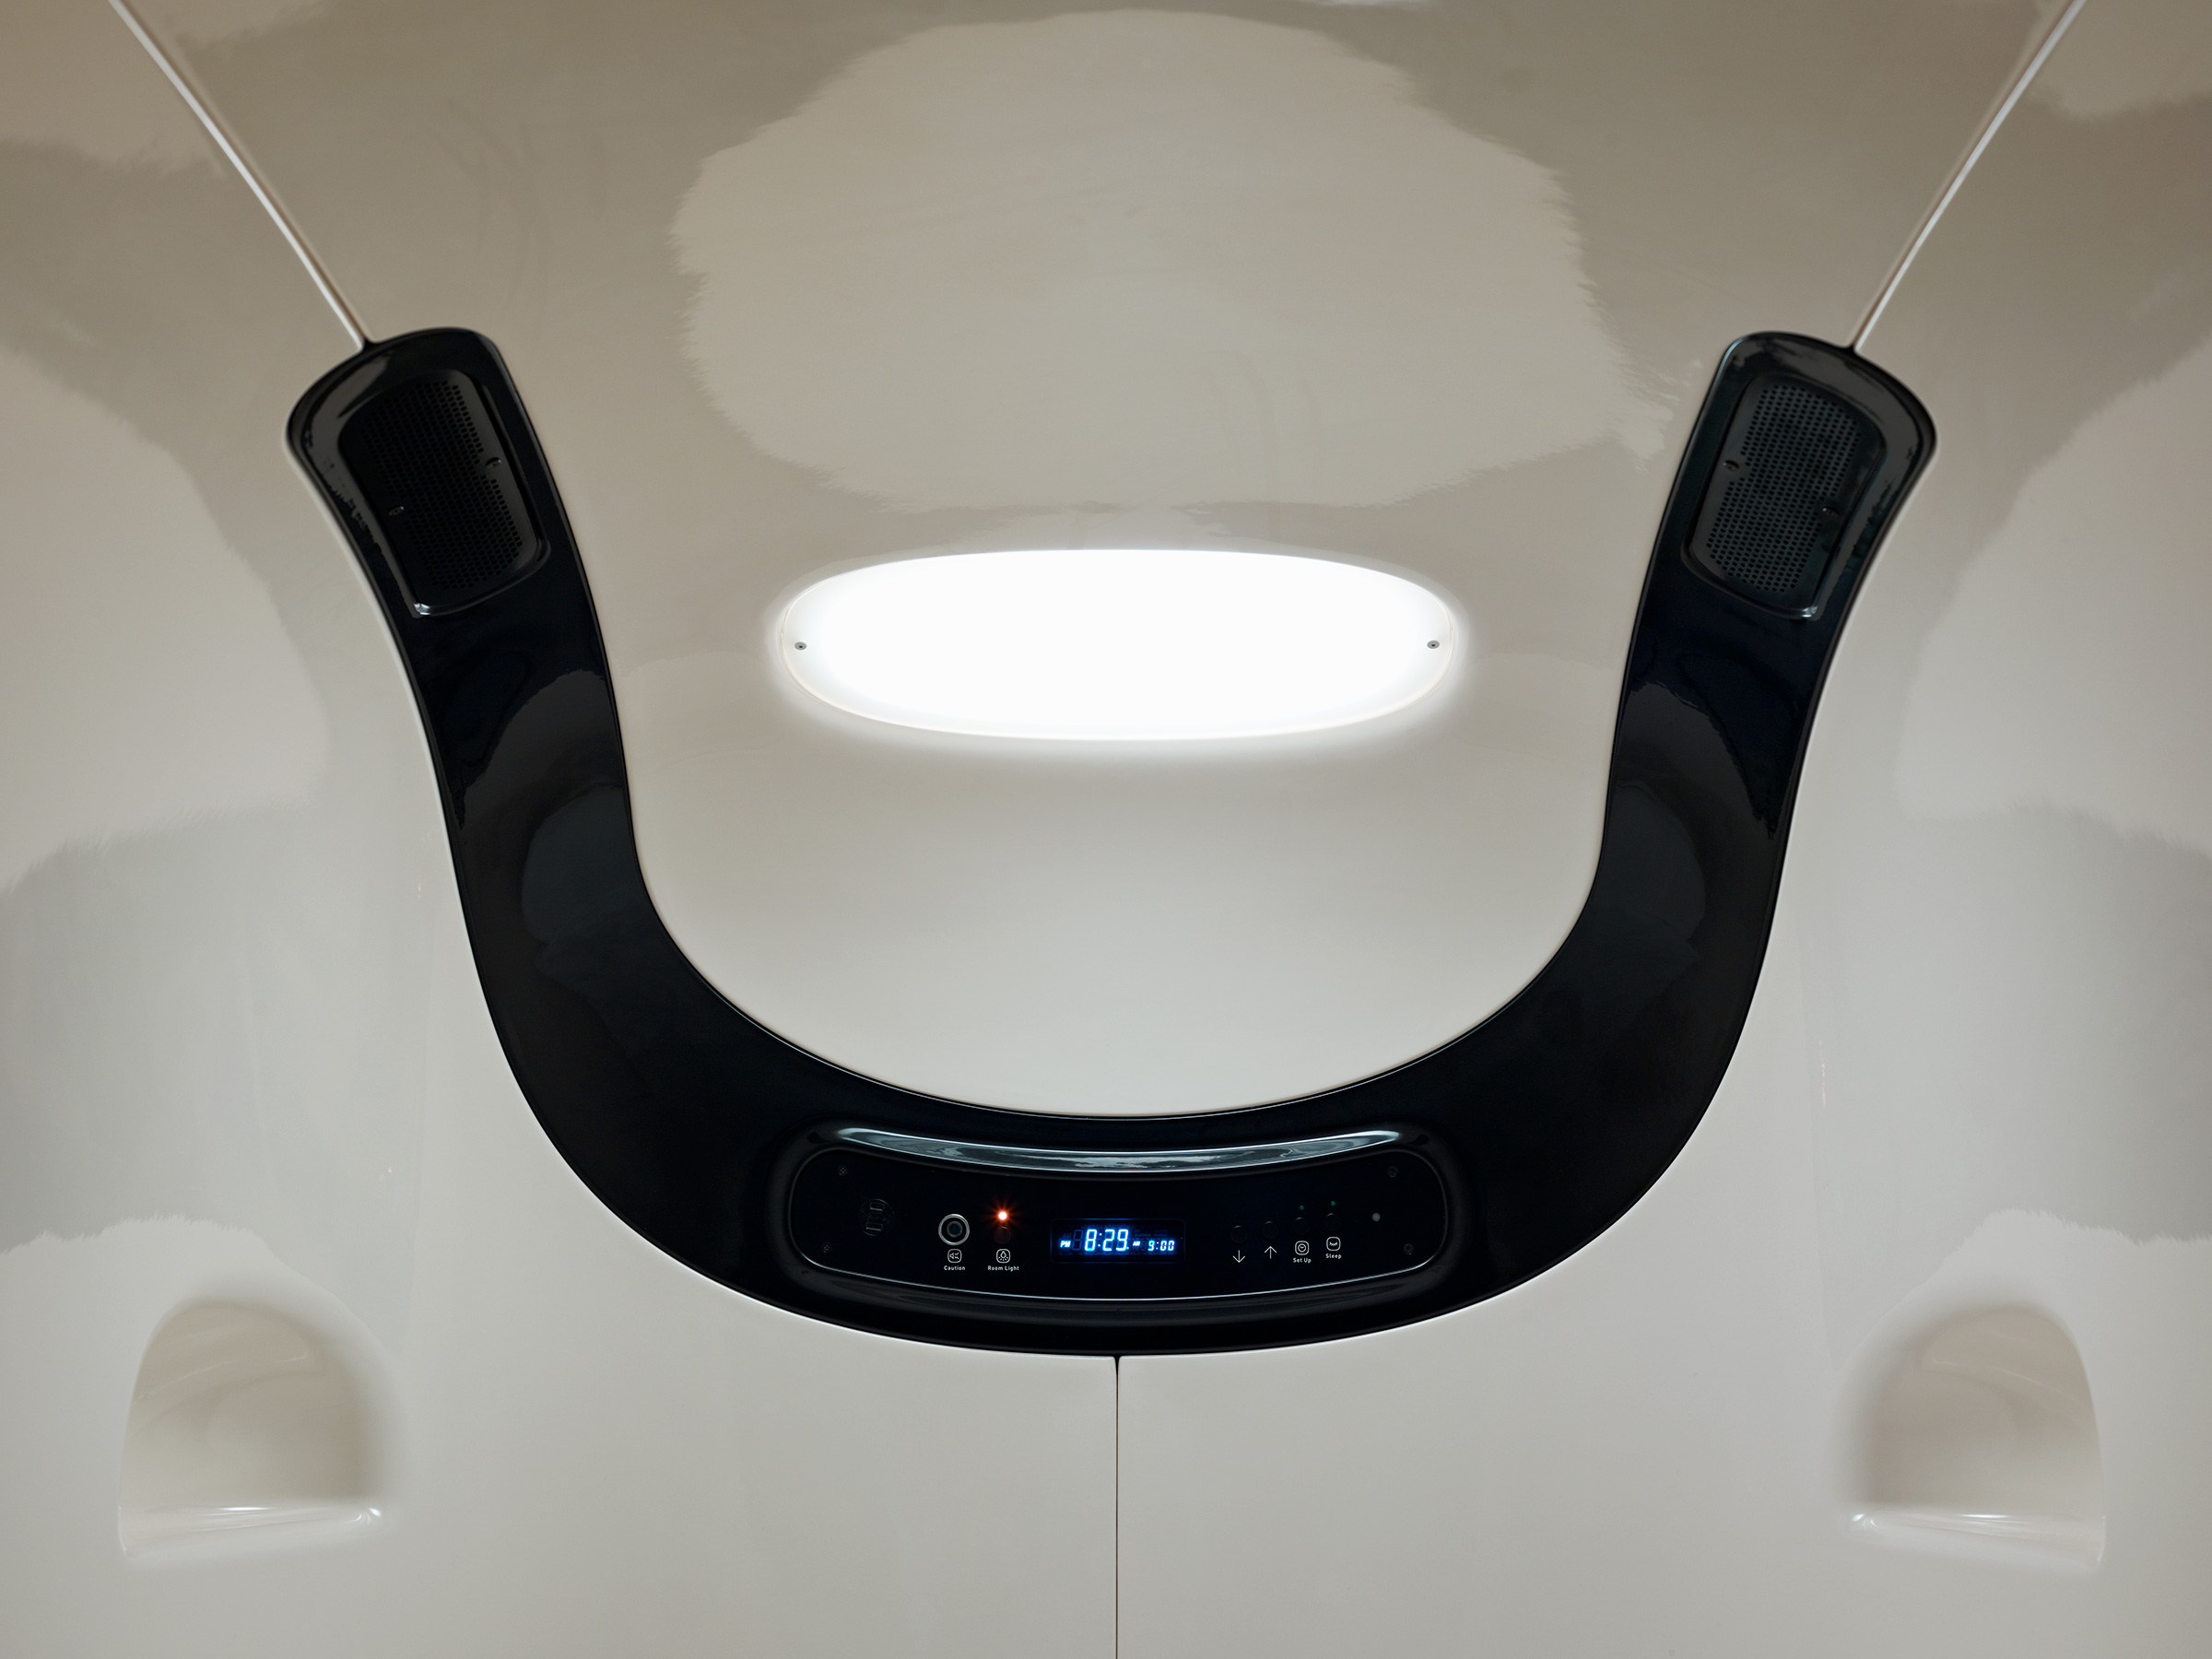
Close-up of a capsule pod's control panel with a digital clock display, room-light and caution icons, set and sleep buttons, flanked by speaker grilles against a glossy cream interior

Nine Hours Kyoto

ナインアワーズ 京都

Kyoto

京都

Creative Direction / Product Design

クリエイティブディレクション / プロダクトデザイン

Fumie Shibata / Design Studio S

柴田文江 / Design Studio S

Interior Design

インテリアデザイン

Takaaki Nakamura

中村隆秋

Signage / Graphic Design

サイン / グラフィックデザイン

Masaaki Hiromura

廣村正彰

Opened in 2009, Nine Hours Kyoto was the first location of the capsule-hotel brand, built around a nine-hour sequence of one hour to shower, seven hours to sleep and one hour to prepare. Creative direction and product design were led by Fumie Shibata of Design Studio S, with interiors by Takaaki Nakamura and signage and graphics by Masaaki Hiromura.

The hotel contained 125 custom-designed sleeping pods within a highly controlled interior of white surfaces, indirect lighting and monochrome graphics. Sleeping, washing and circulation were organized as distinct zones, with the interior design, product design and signage working together to guide movement through the building.

2009年に開業した「ナインアワーズ 京都寺町」は、カプセルホテルブランド「ナインアワーズ」の第1号店です。「シャワー1時間、睡眠7時間、身支度1時間」という9時間の滞在シークエンスをコンセプトに計画されました。クリエイティブディレクションとプロダクトデザインはDesign Studio Sの柴田文江、インテリアデザインは中村隆秋、サインとグラフィックは廣村正彰が手がけています。

館内には125の専用設計されたスリーピングポッドが配置され、白を基調とした面、間接照明、モノクロームのグラフィックによって統一された空間が構成されています。睡眠、洗面・シャワー、移動の各機能は明確なゾーンとして整理され、インテリア、プロダクト、サインのデザインが一体となって館内の動線を導いています。

013 Hotel Kanra KyotoIndexHotel Anteroom Kyoto 015