Street-facing entrance of Hotel Anteroom Kyoto by day, with white ANTEROOM lettering on a grey block parapet above a white fascia, open timber doors onto a lobby with a sculpted animal figure, a moss and stone-slab forecourt, red bicycles, pines and a cycad, and a blurred pedestrian in a dark suit walking past a white wall with the hotel signBasement gallery with small framed prints and a tall hanging print on white walls, a yellow circular sign on a stand, a white tiled column and a large tan sculpted animal mounted on a white wall panel, under exposed white-painted ductwork above a dark concrete floorTall black-framed windows looking onto a green courtyard of trees and pink azaleas over a dark timber deck, with a large potted mimosa in a round black planter at right and the end of a reclaimed-timber table with metal chairs at lower left
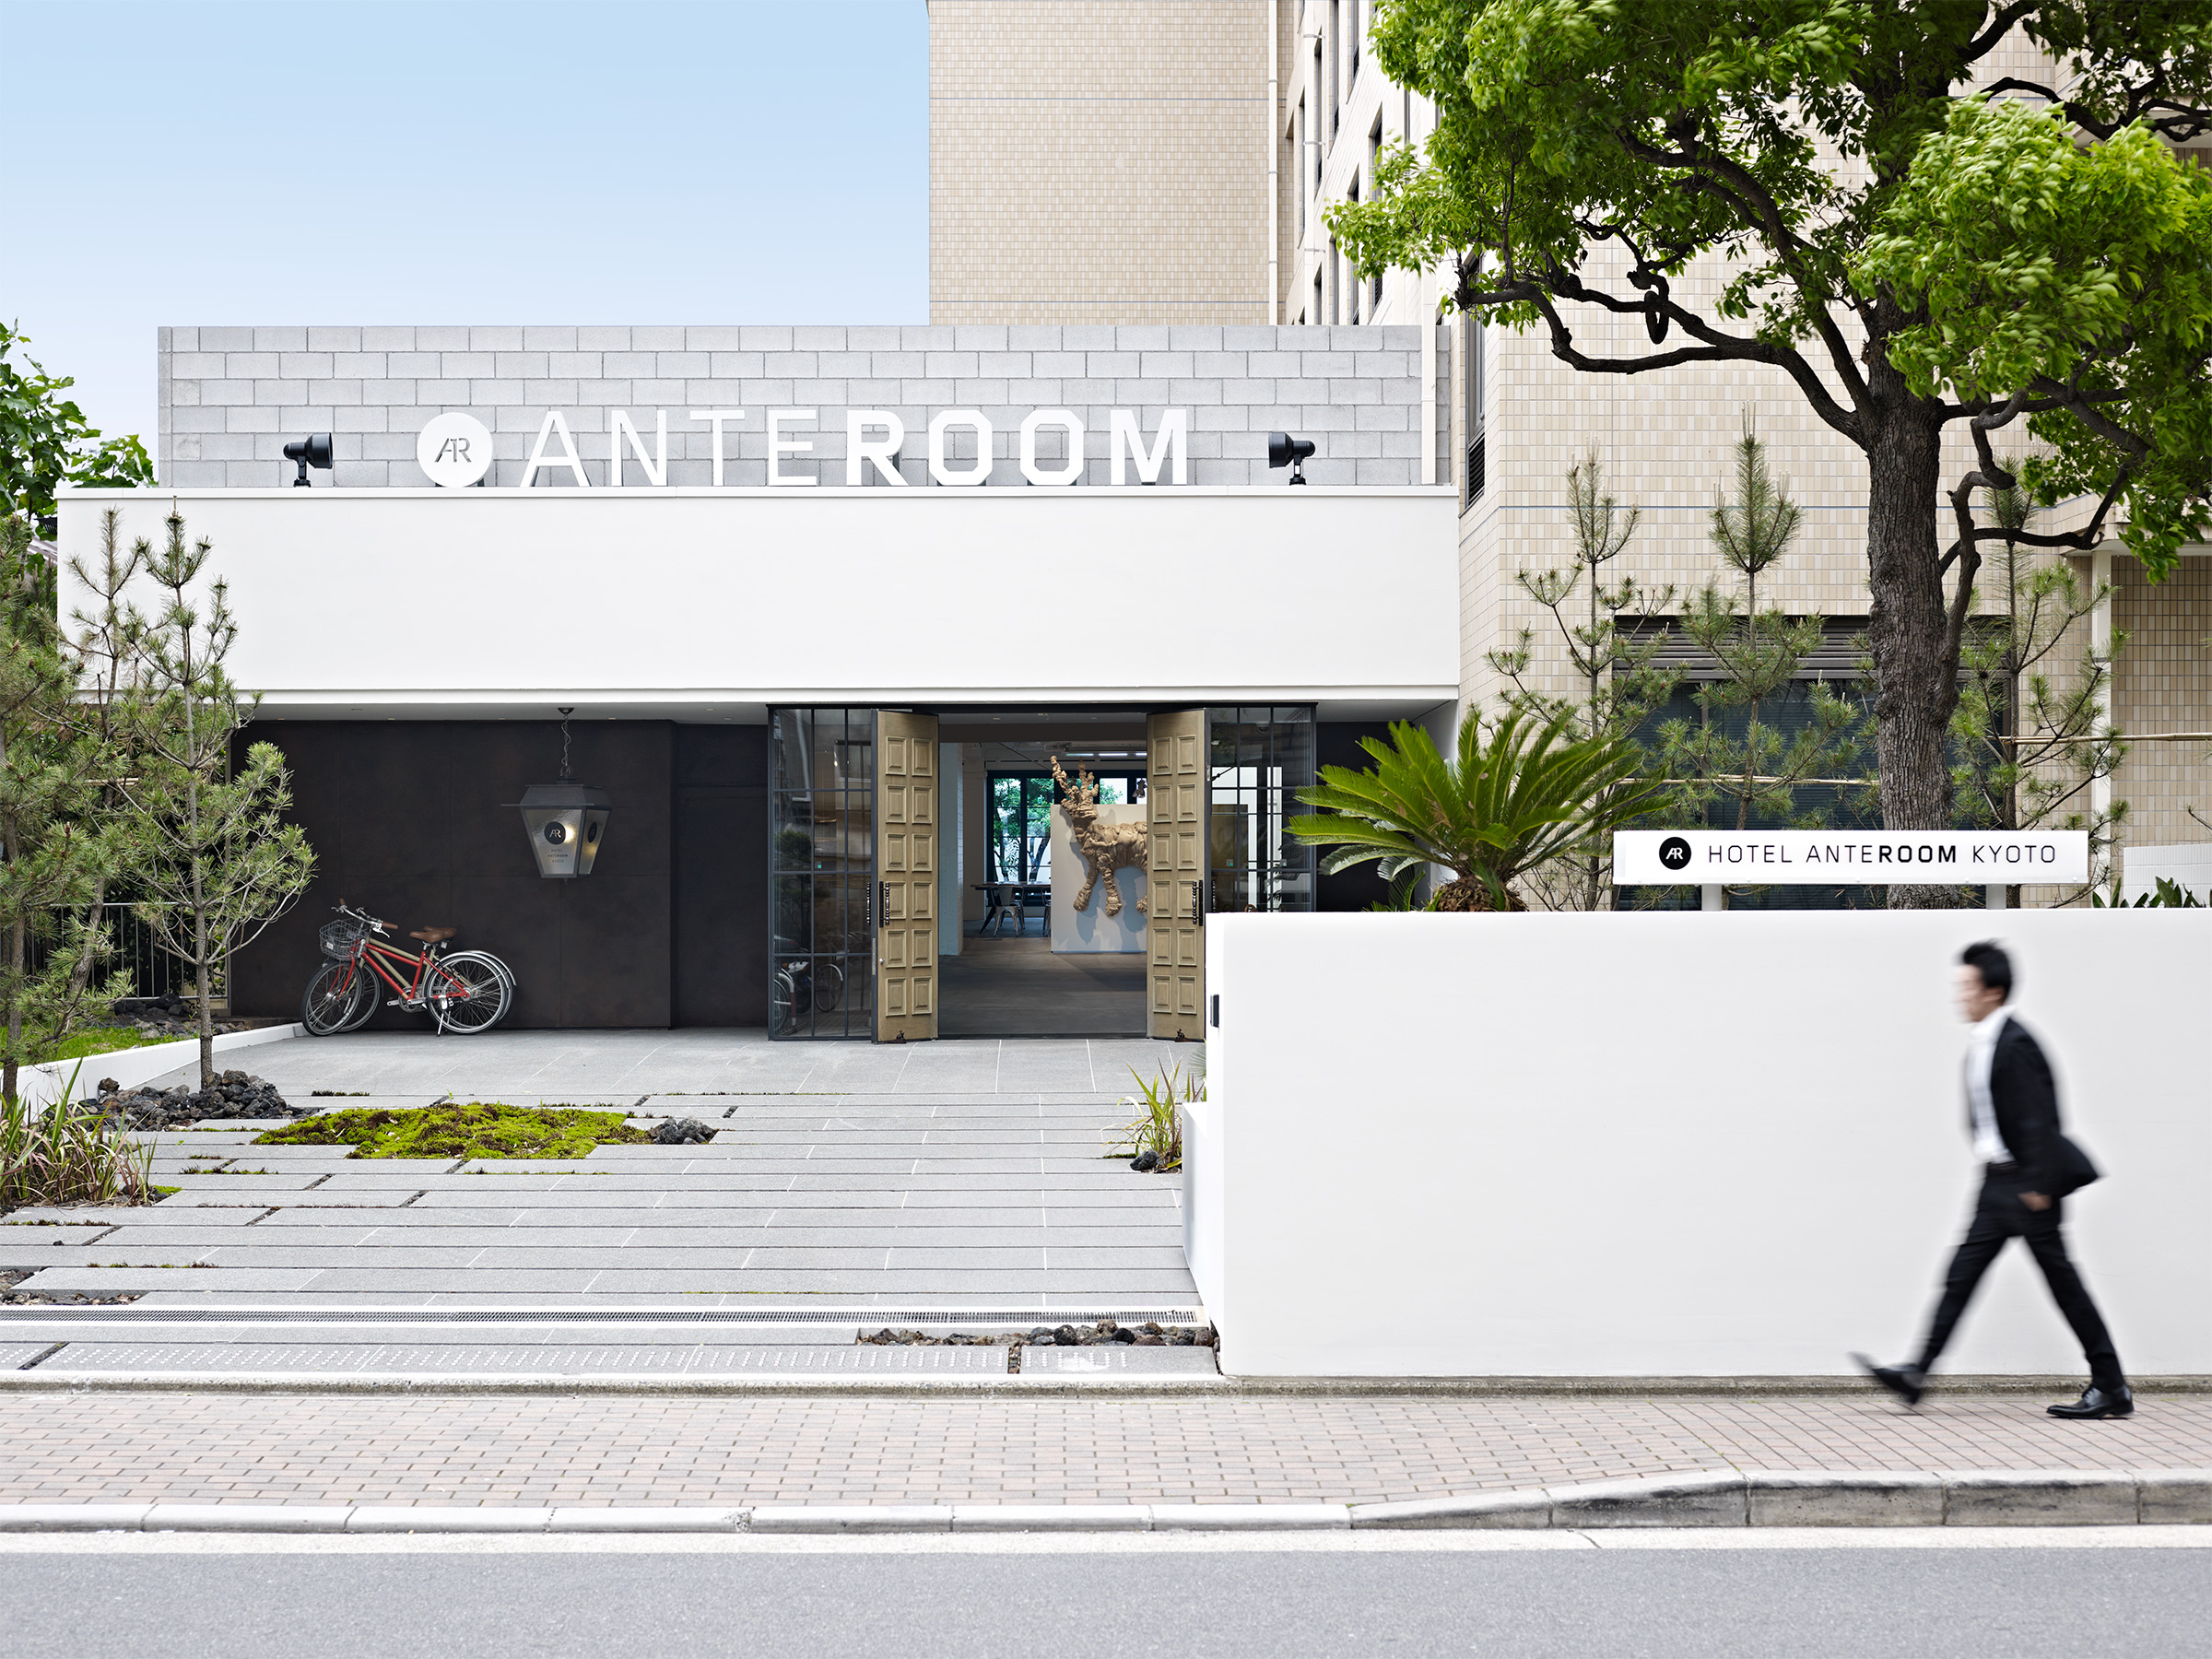
Street-facing entrance of Hotel Anteroom Kyoto by day, with white ANTEROOM lettering on a grey block parapet above a white fascia, open timber doors onto a lobby with a sculpted animal figure, a moss and stone-slab forecourt, red bicycles, pines and a cycad, and a blurred pedestrian in a dark suit walking past a white wall with the hotel sign
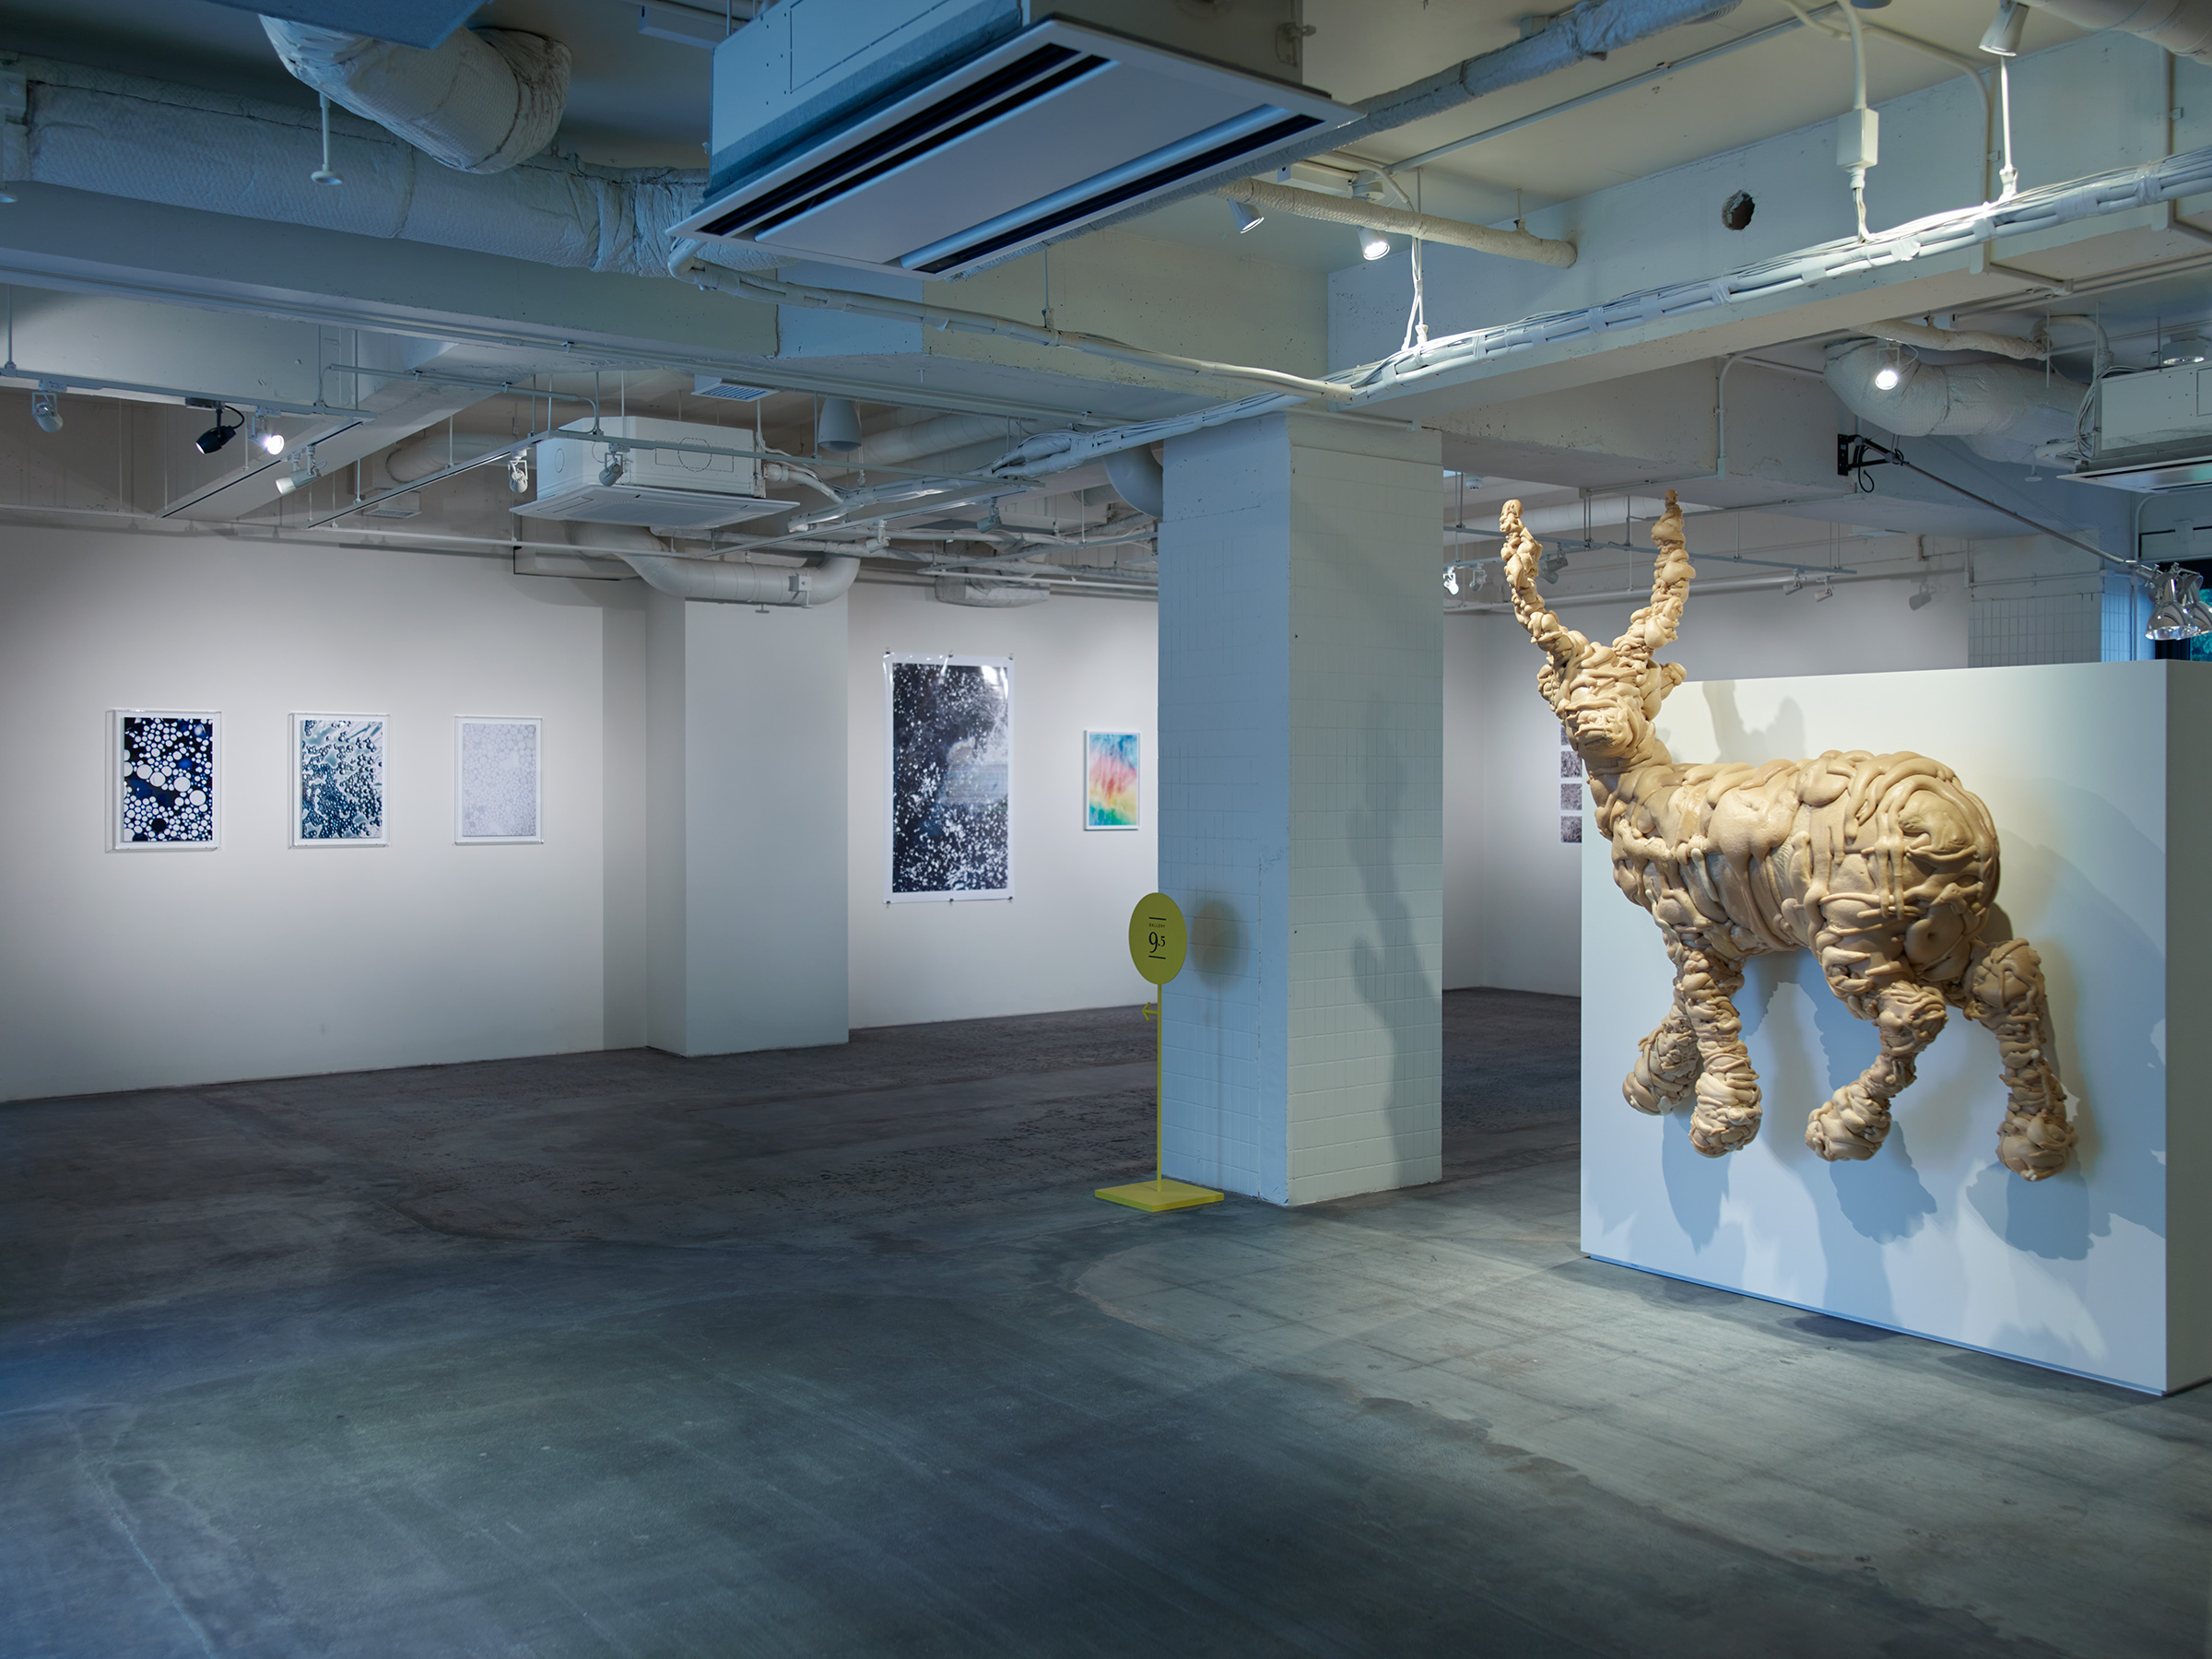
Basement gallery with small framed prints and a tall hanging print on white walls, a yellow circular sign on a stand, a white tiled column and a large tan sculpted animal mounted on a white wall panel, under exposed white-painted ductwork above a dark concrete floor
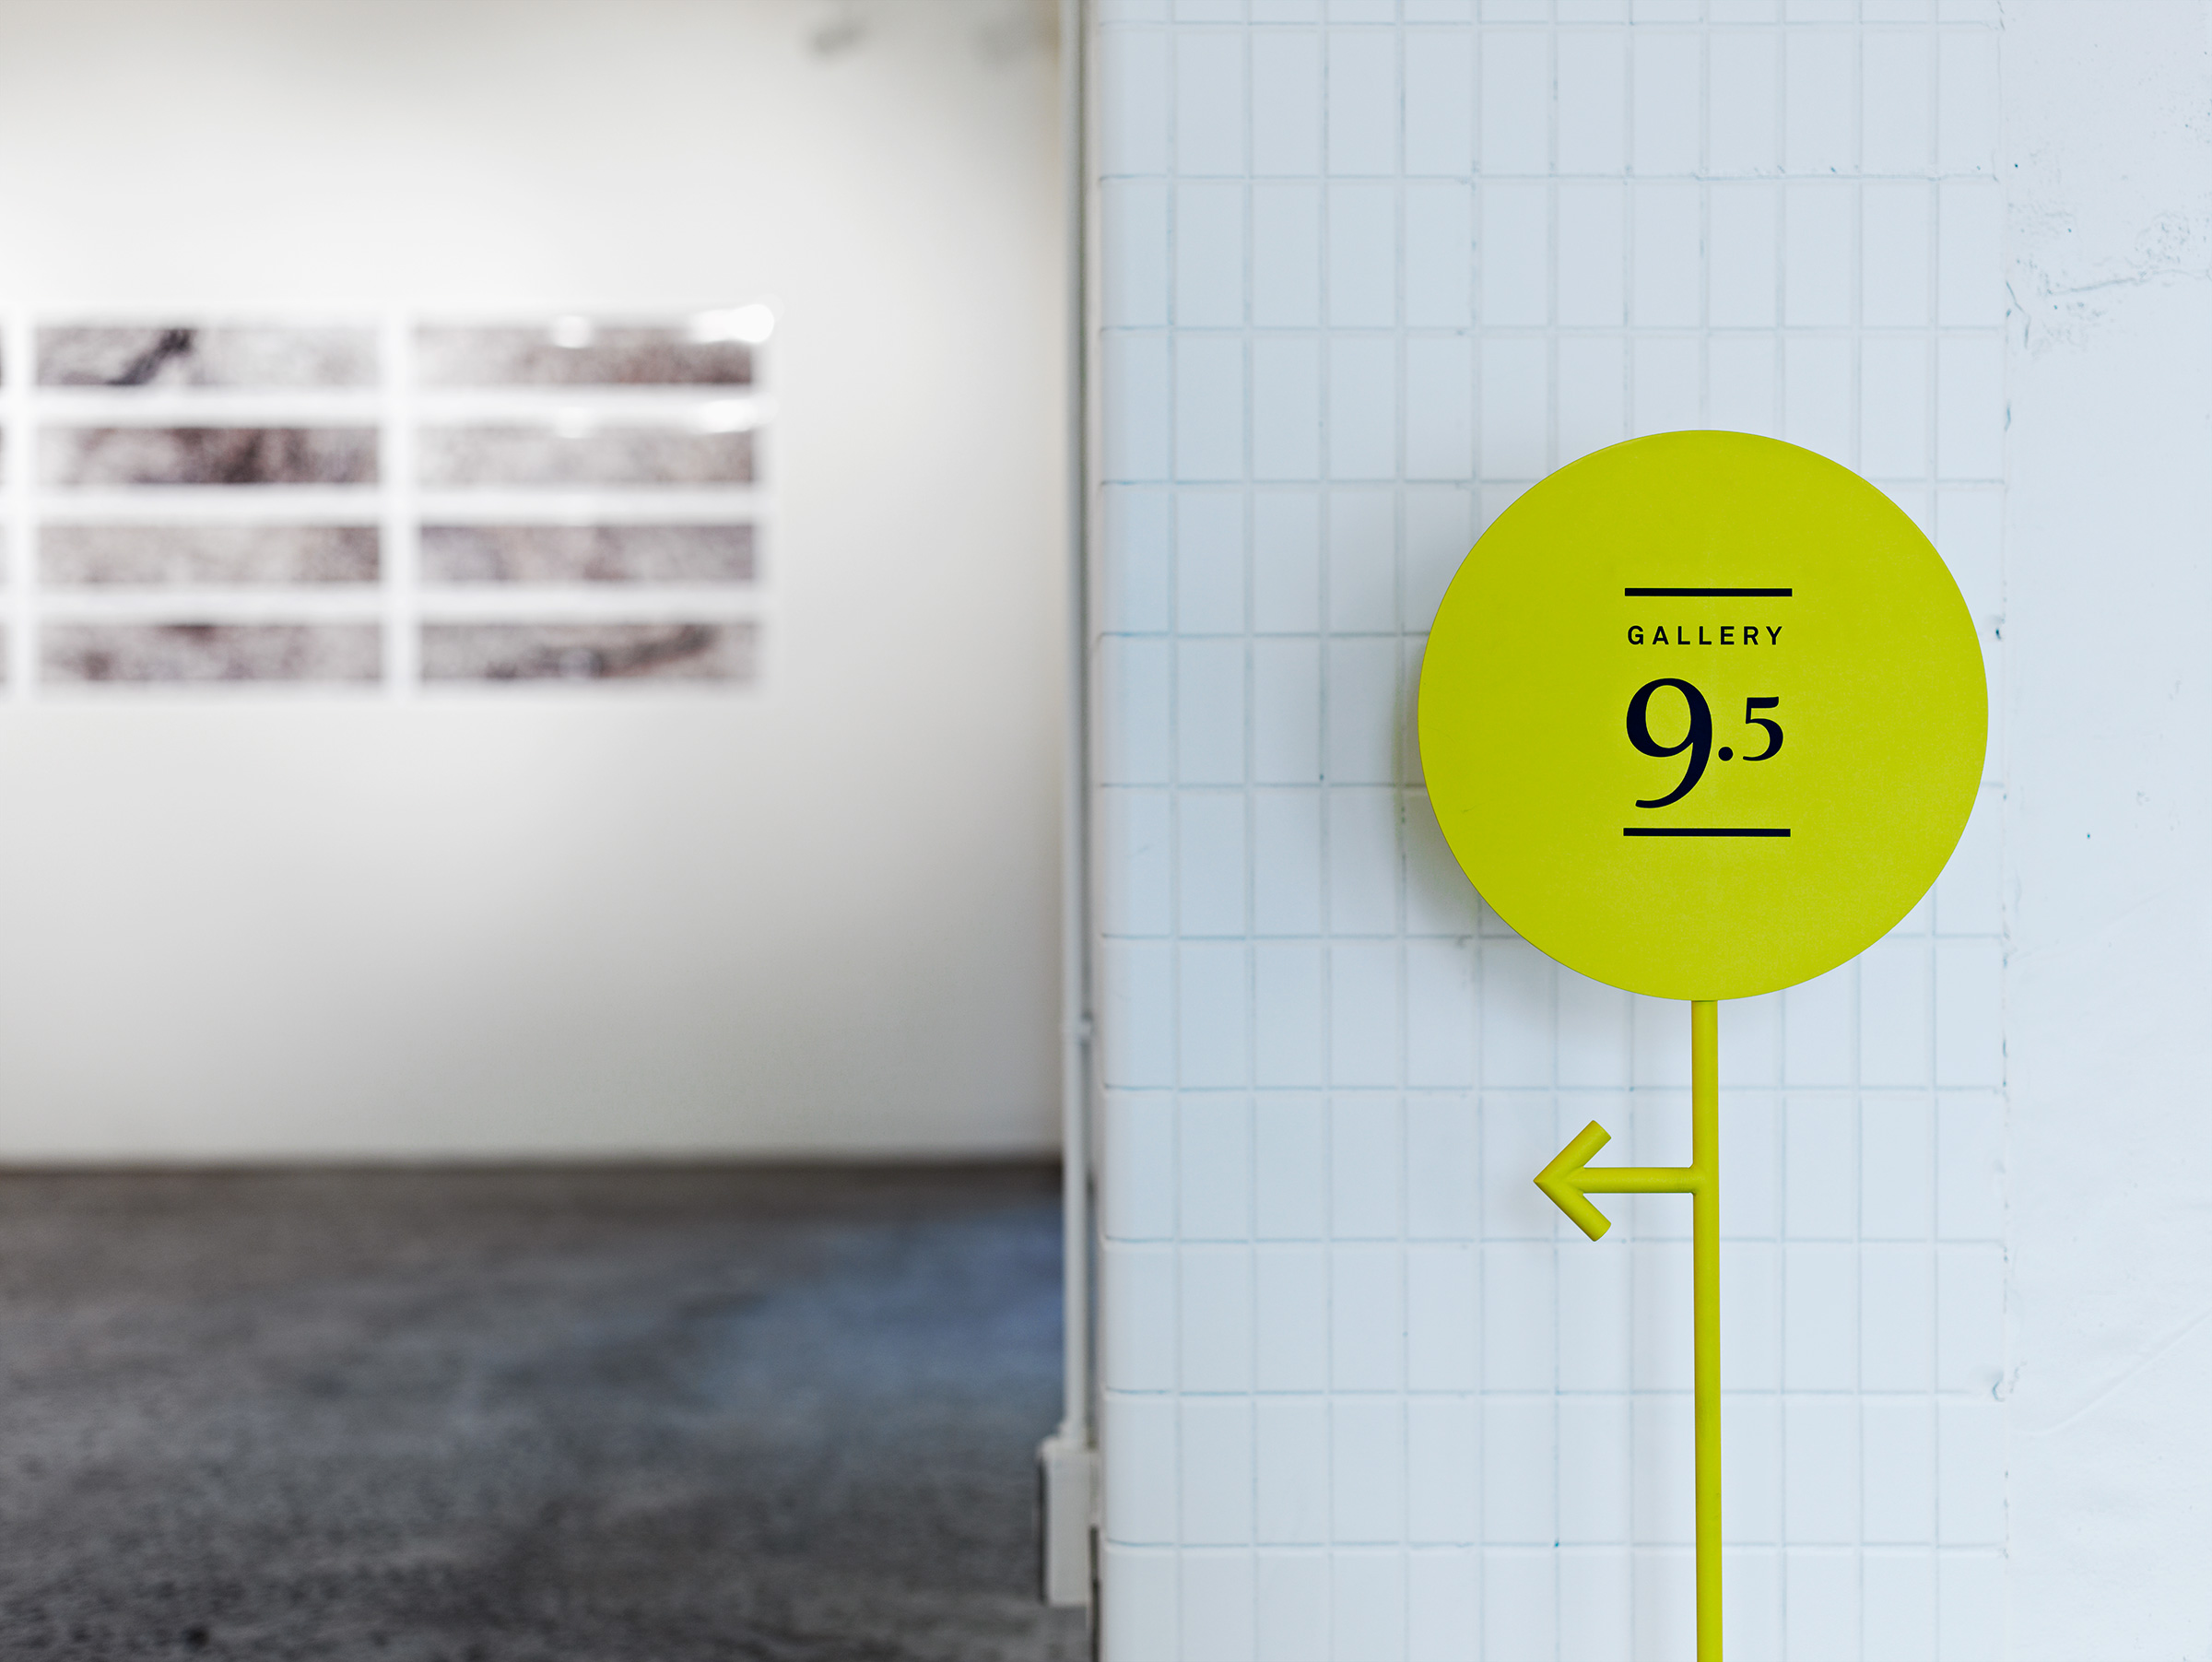
Close view of a yellow-green circular sign reading GALLERY 9.5 with an arrow, on a stand against a white tiled column, with a blurred wall of small grey framed prints behind
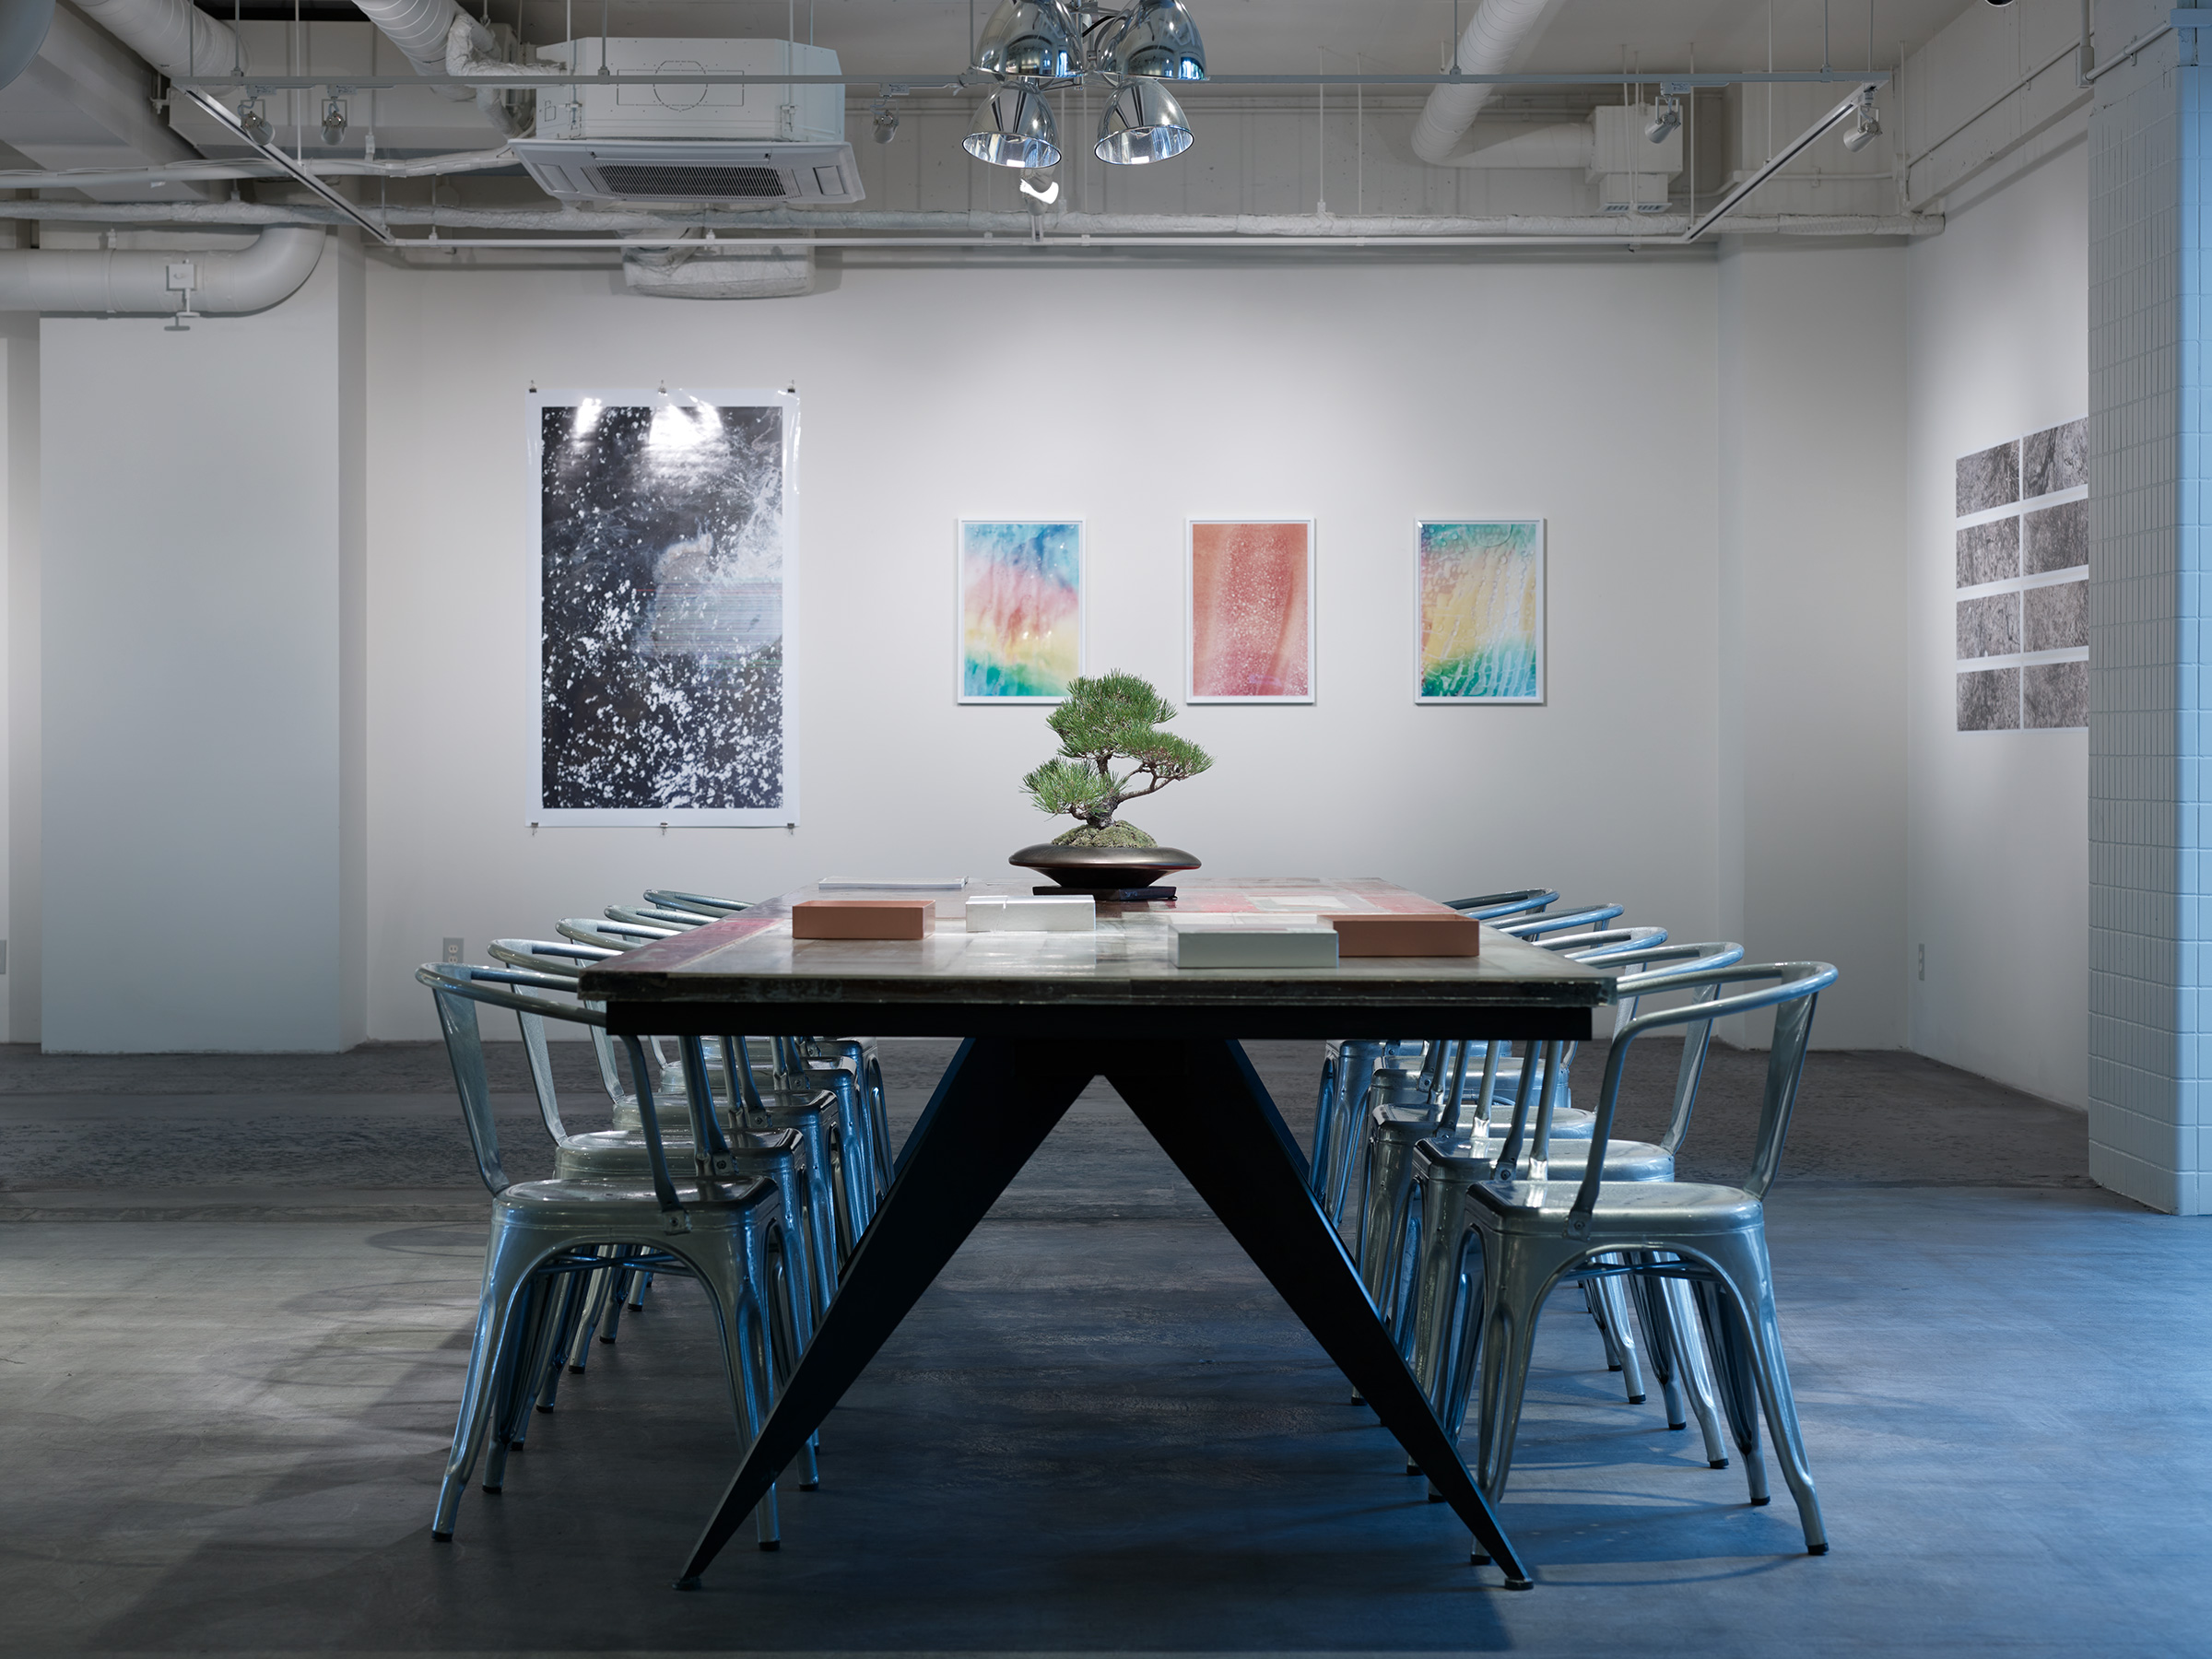
Long communal table of reclaimed timber on a black steel trestle base, with a bonsai pine at its centre and aluminium bistro chairs along both sides, in a gallery space with a large abstract print and three colourful framed works on white walls under exposed ductwork
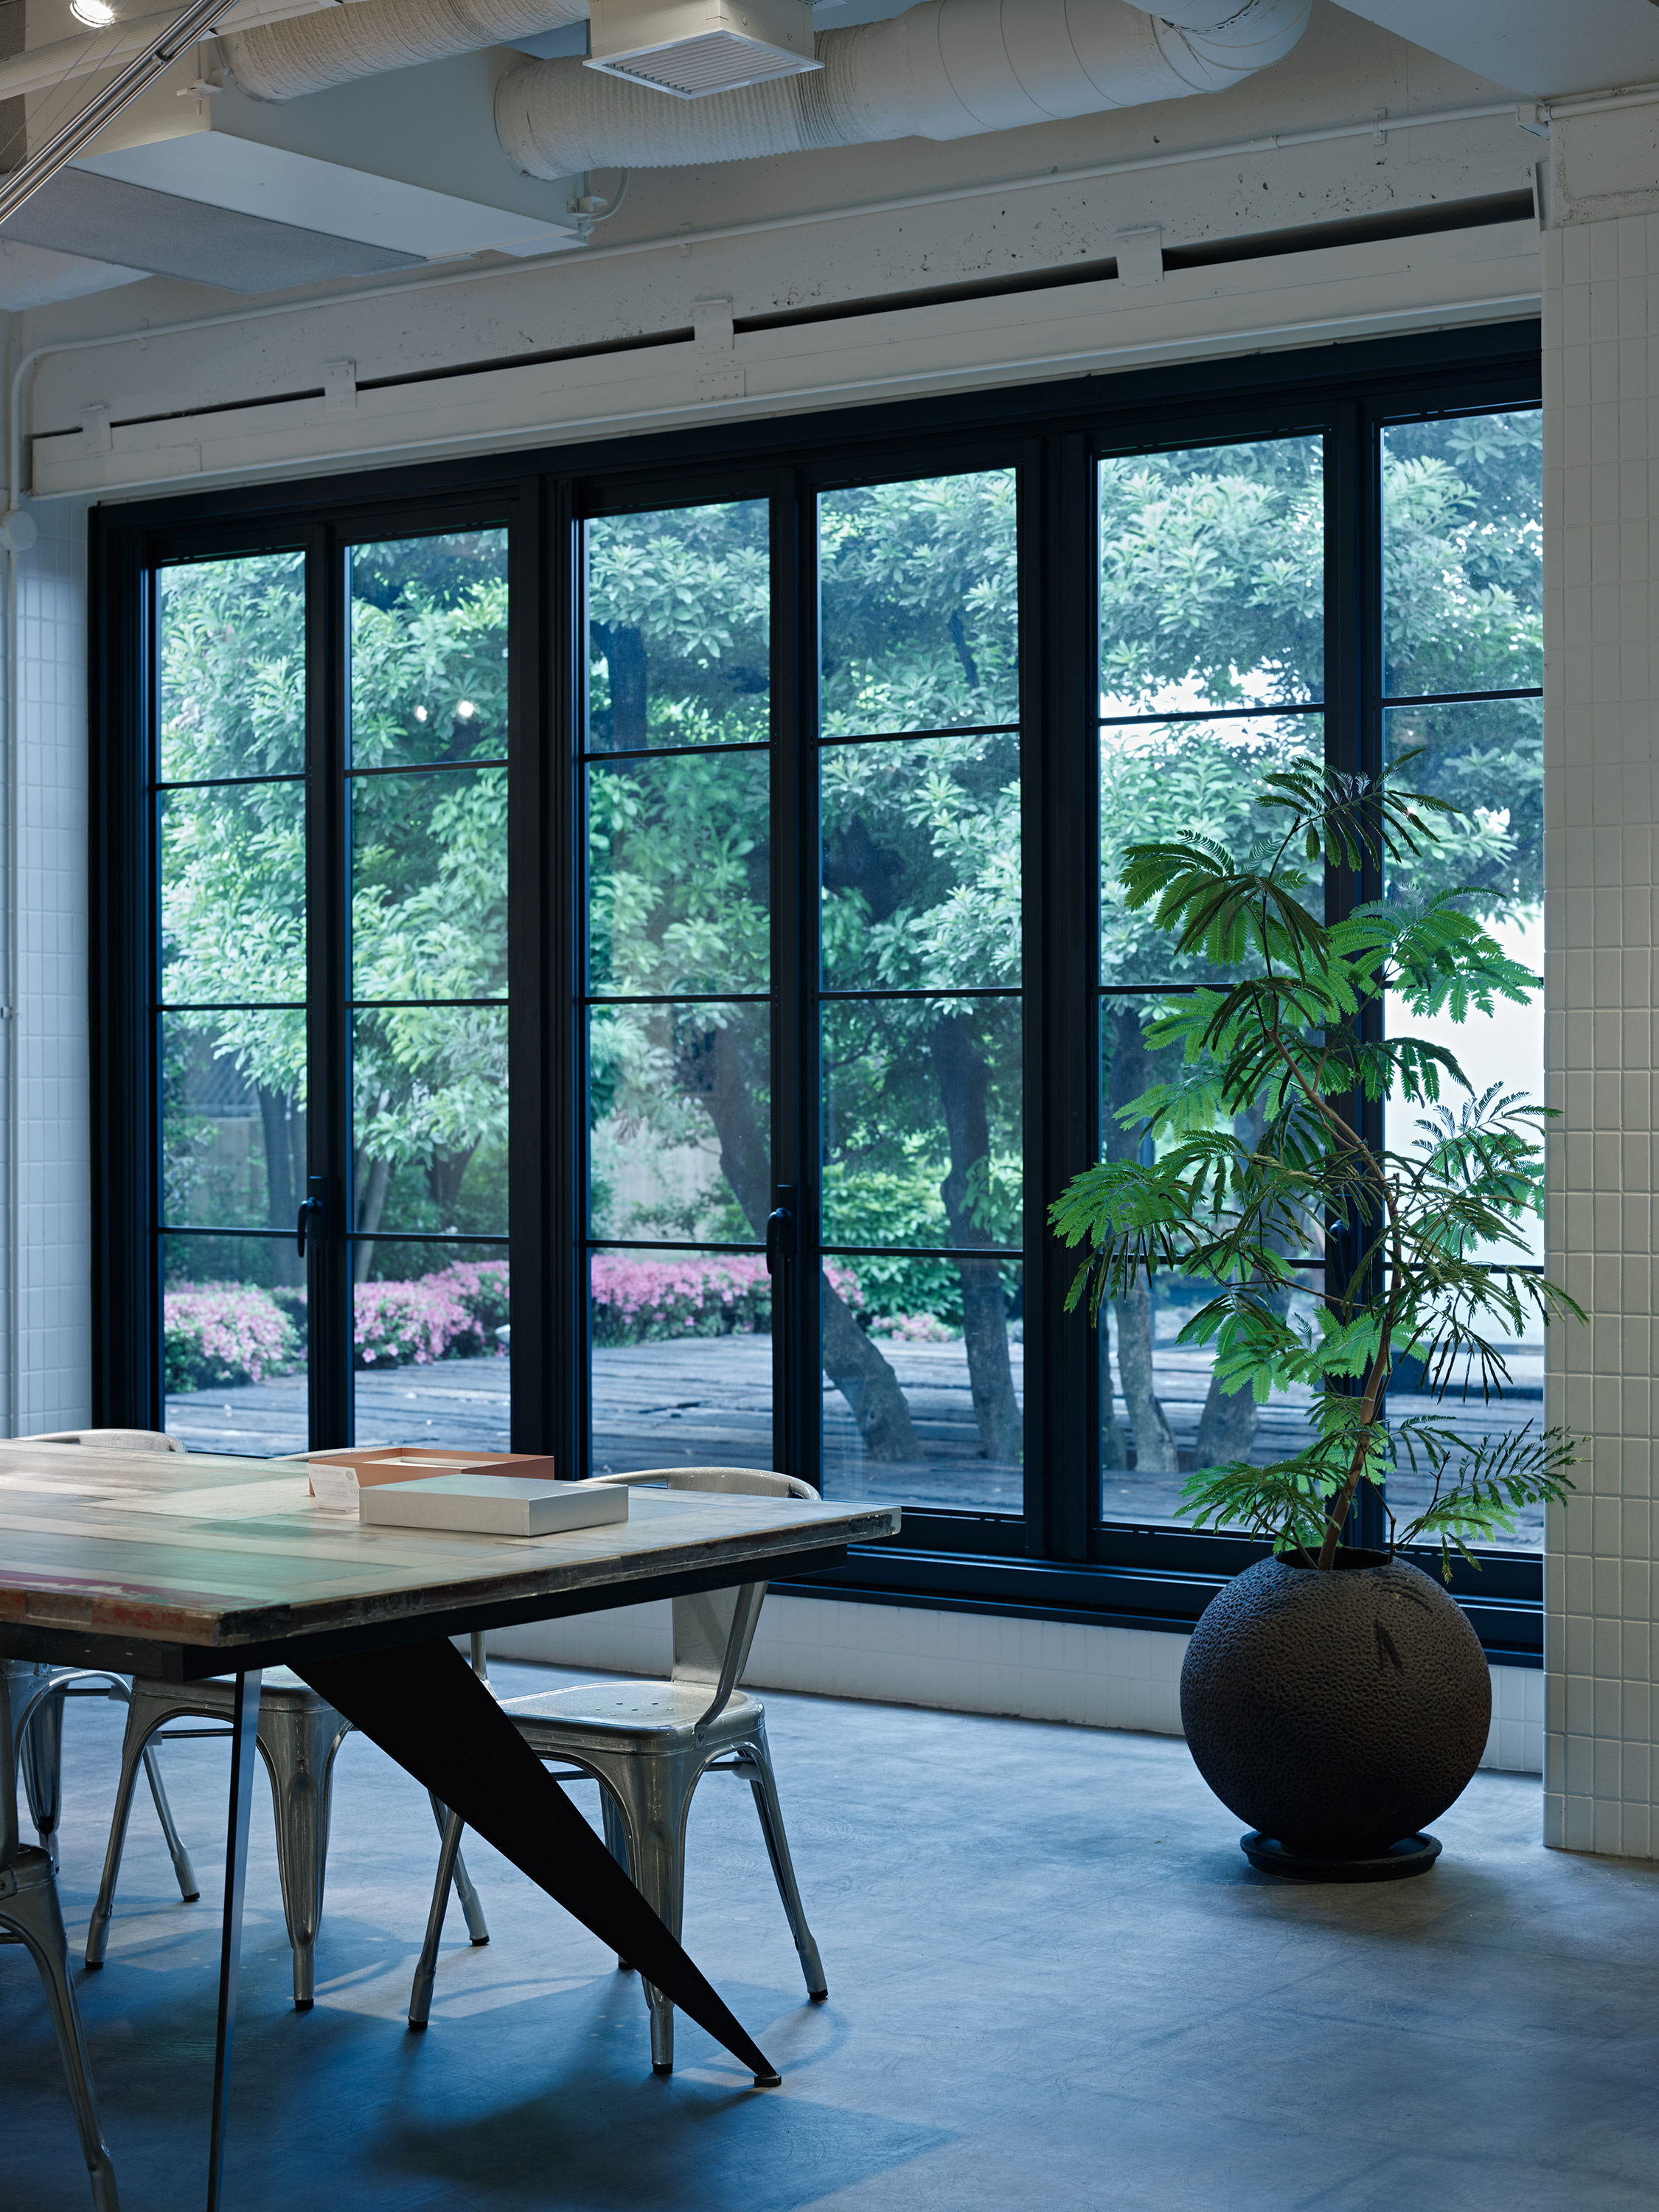
Tall black-framed windows looking onto a green courtyard of trees and pink azaleas over a dark timber deck, with a large potted mimosa in a round black planter at right and the end of a reclaimed-timber table with metal chairs at lower left
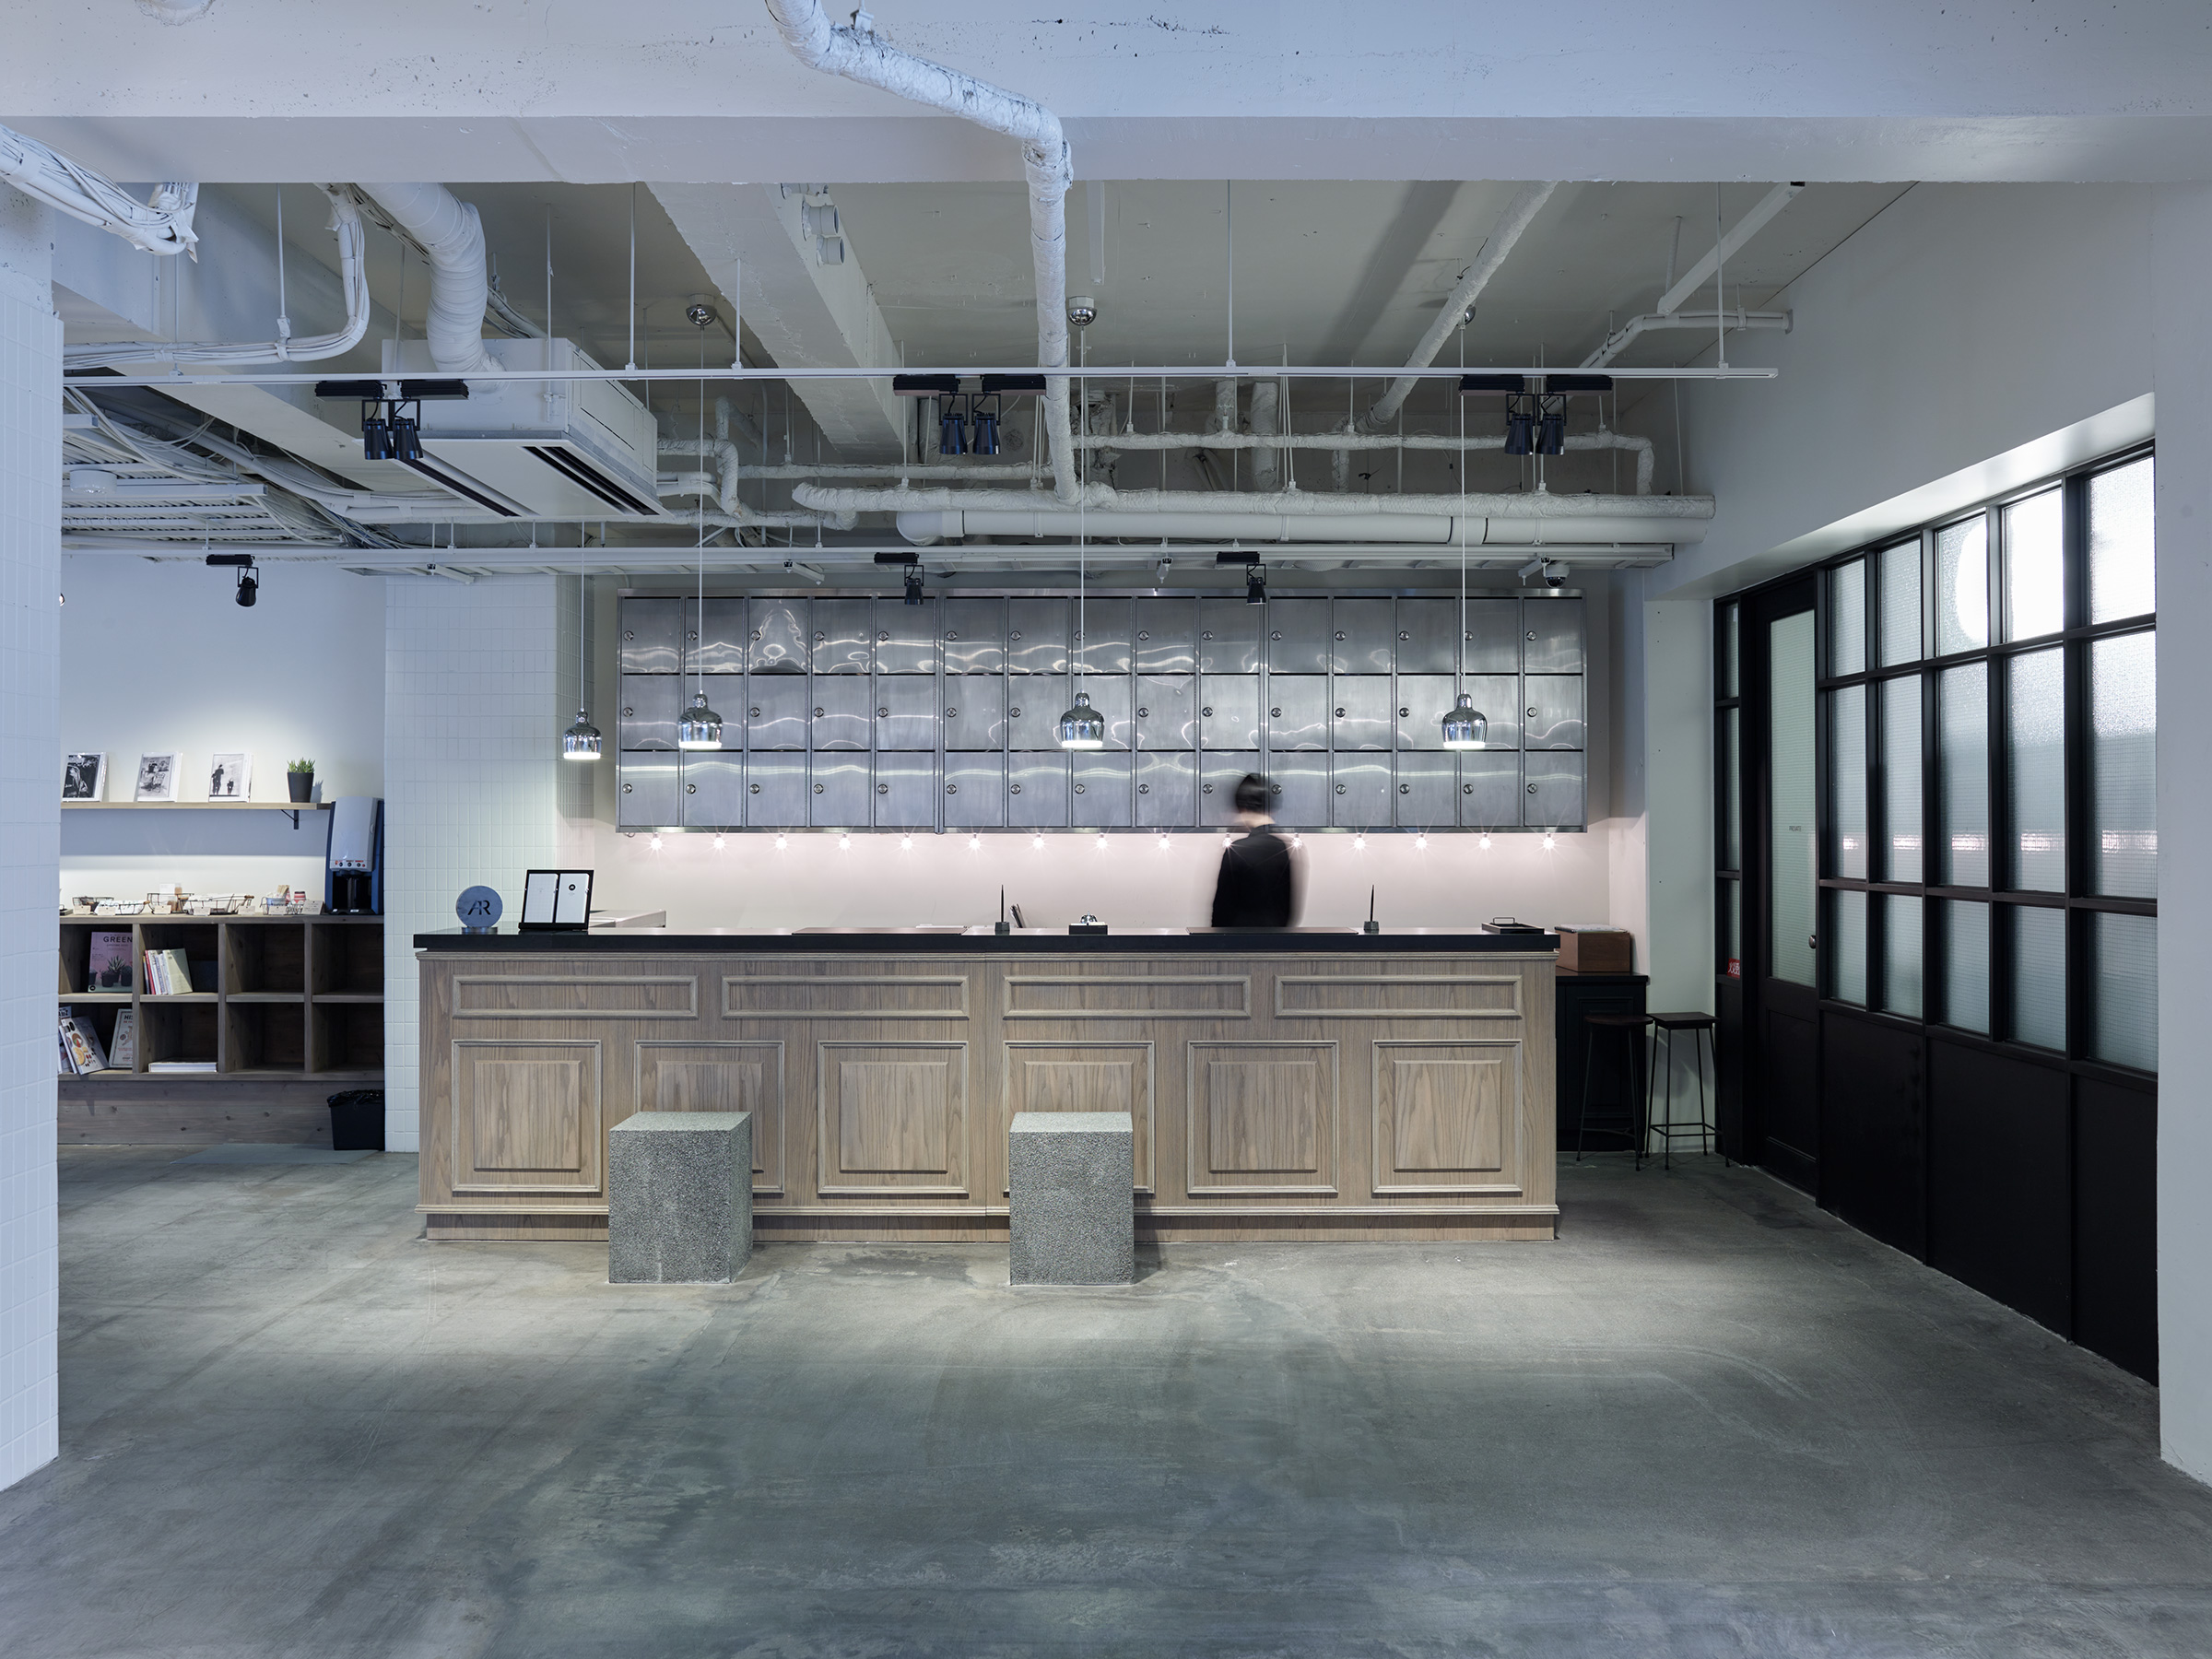
Reception counter of pale panelled wood with two granite blocks in front, a wall of metal lockers above it with pendant lamps and spotlights, a blurred staff member behind the counter, exposed white ceiling services, a shelf of books at left and a black-framed frosted-glass door at right, on a concrete floor
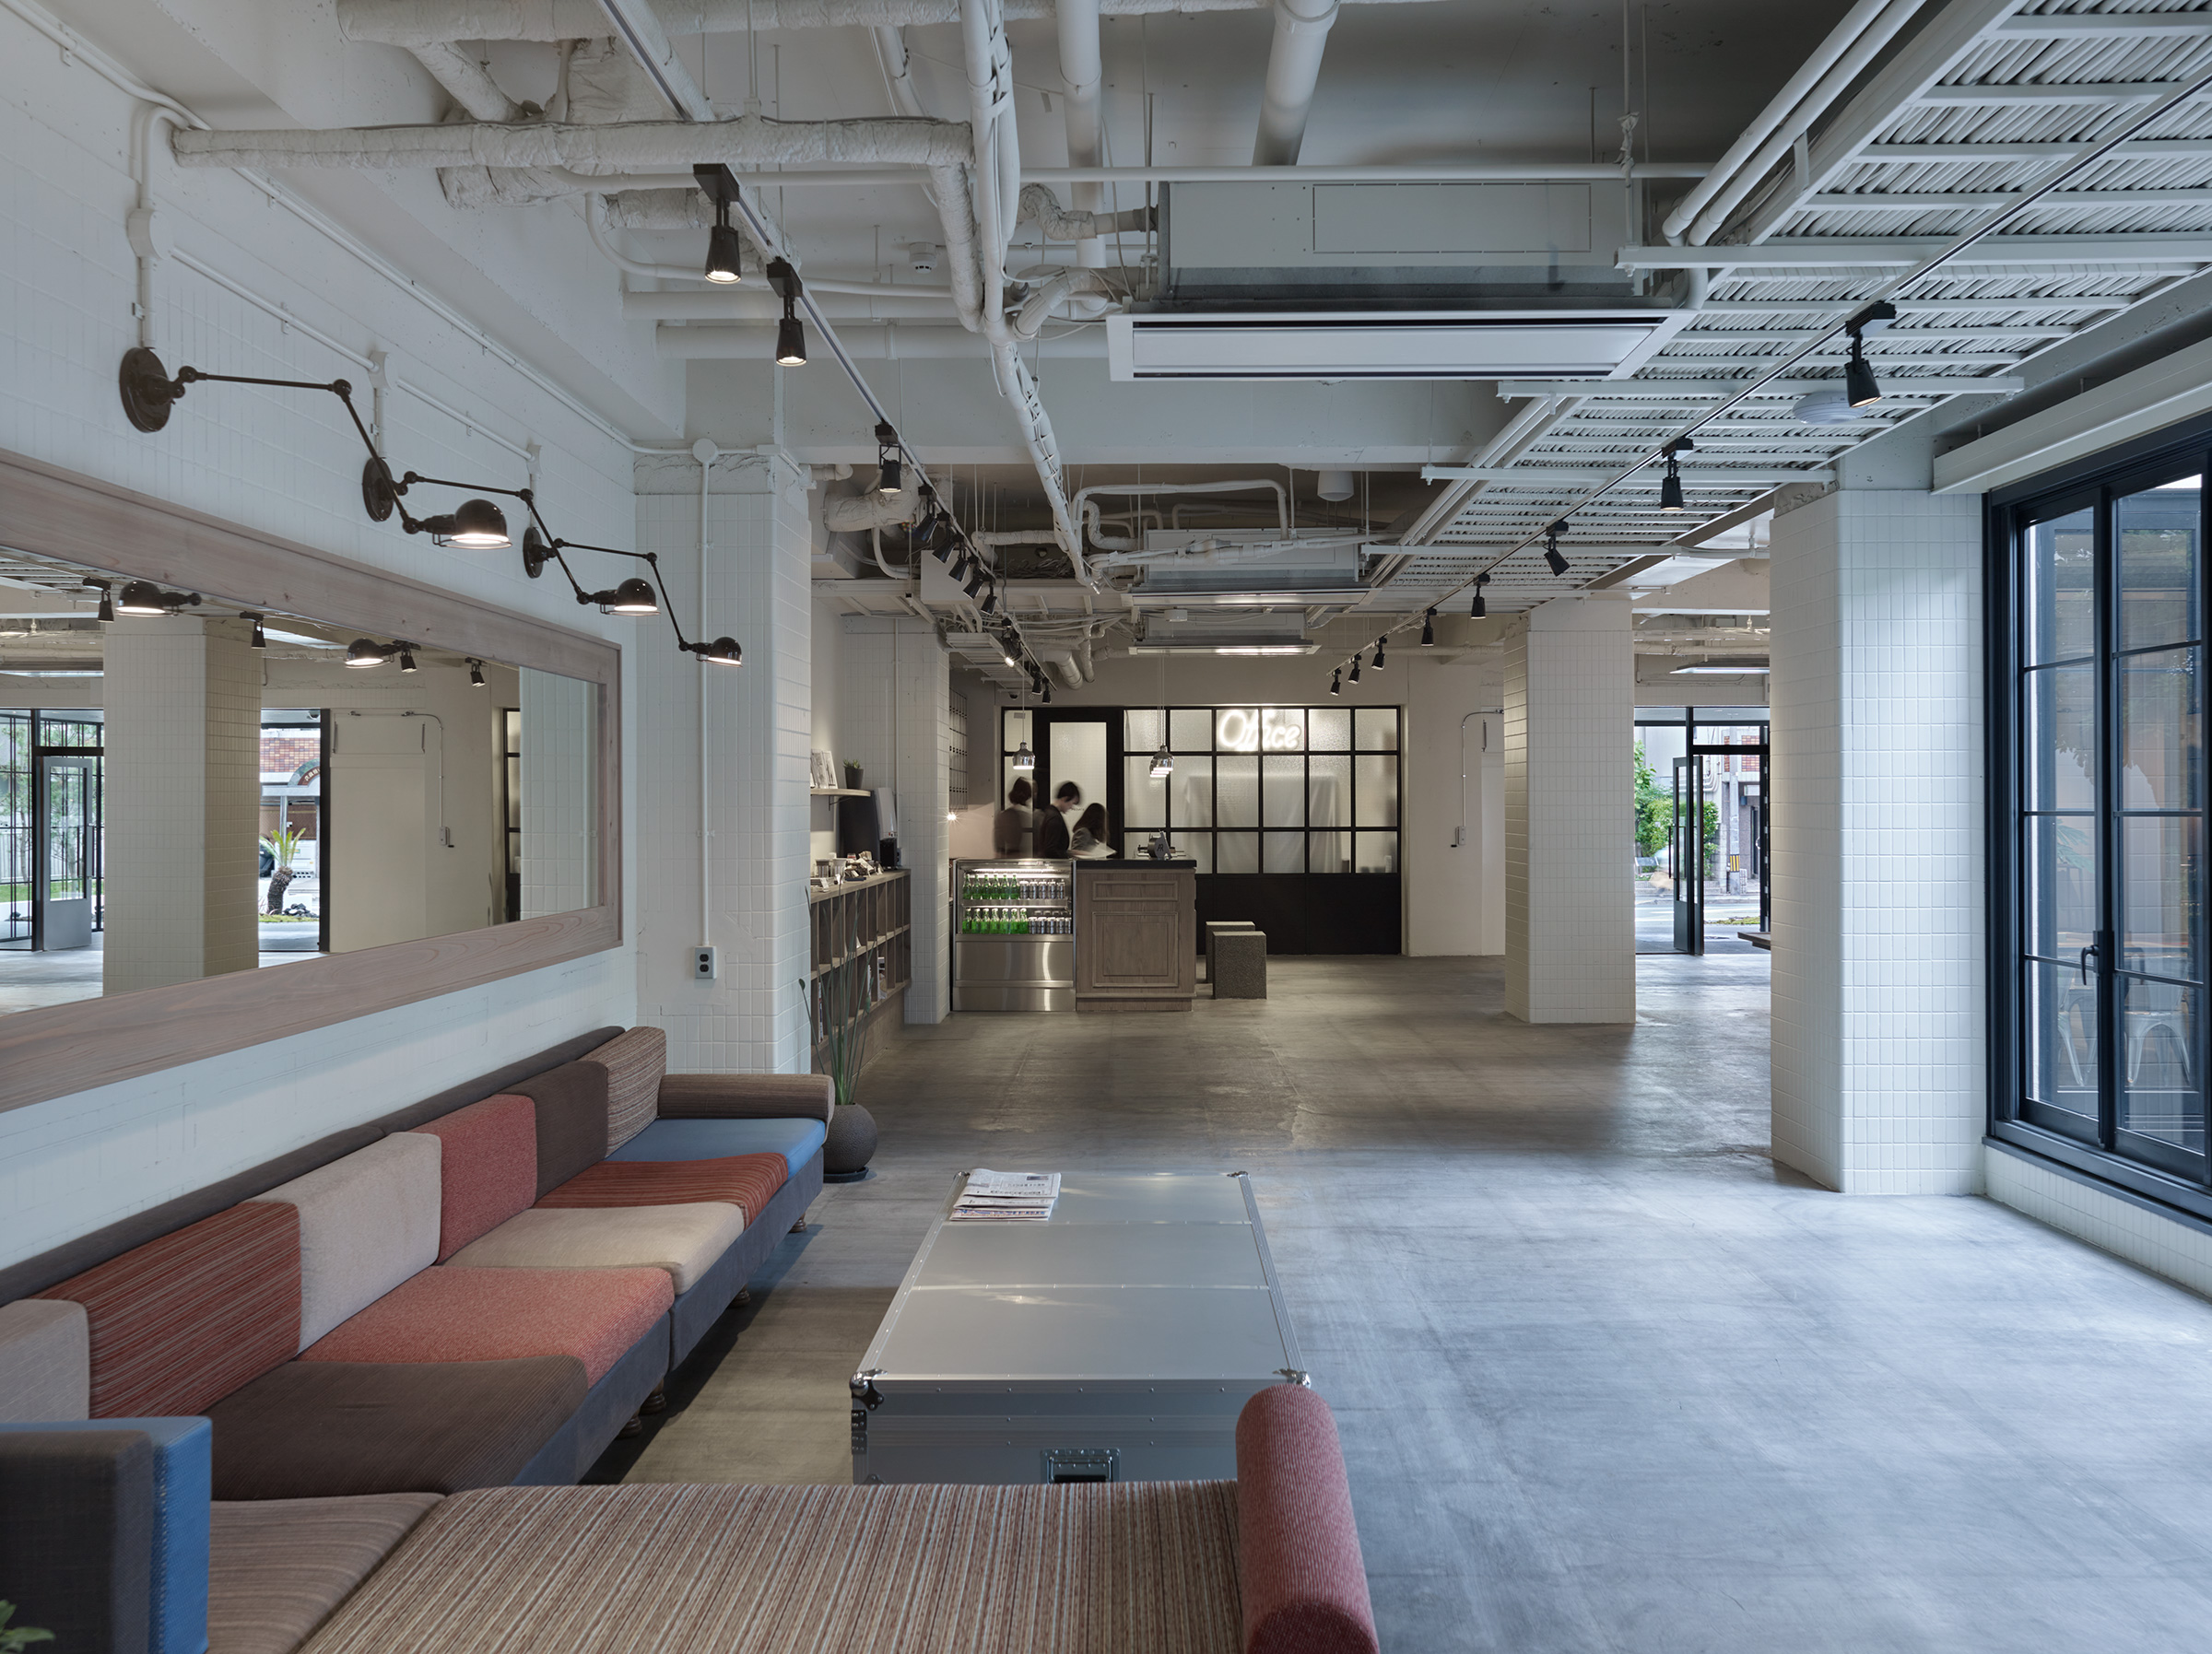
Lobby seen past a long patchwork sofa and a metal flight-case coffee table, with a long framed mirror and articulated black wall lamps at left, white tiled columns, the reception desk and an illuminated Office sign in the distance and black-framed glass doors at right, under exposed white ductwork
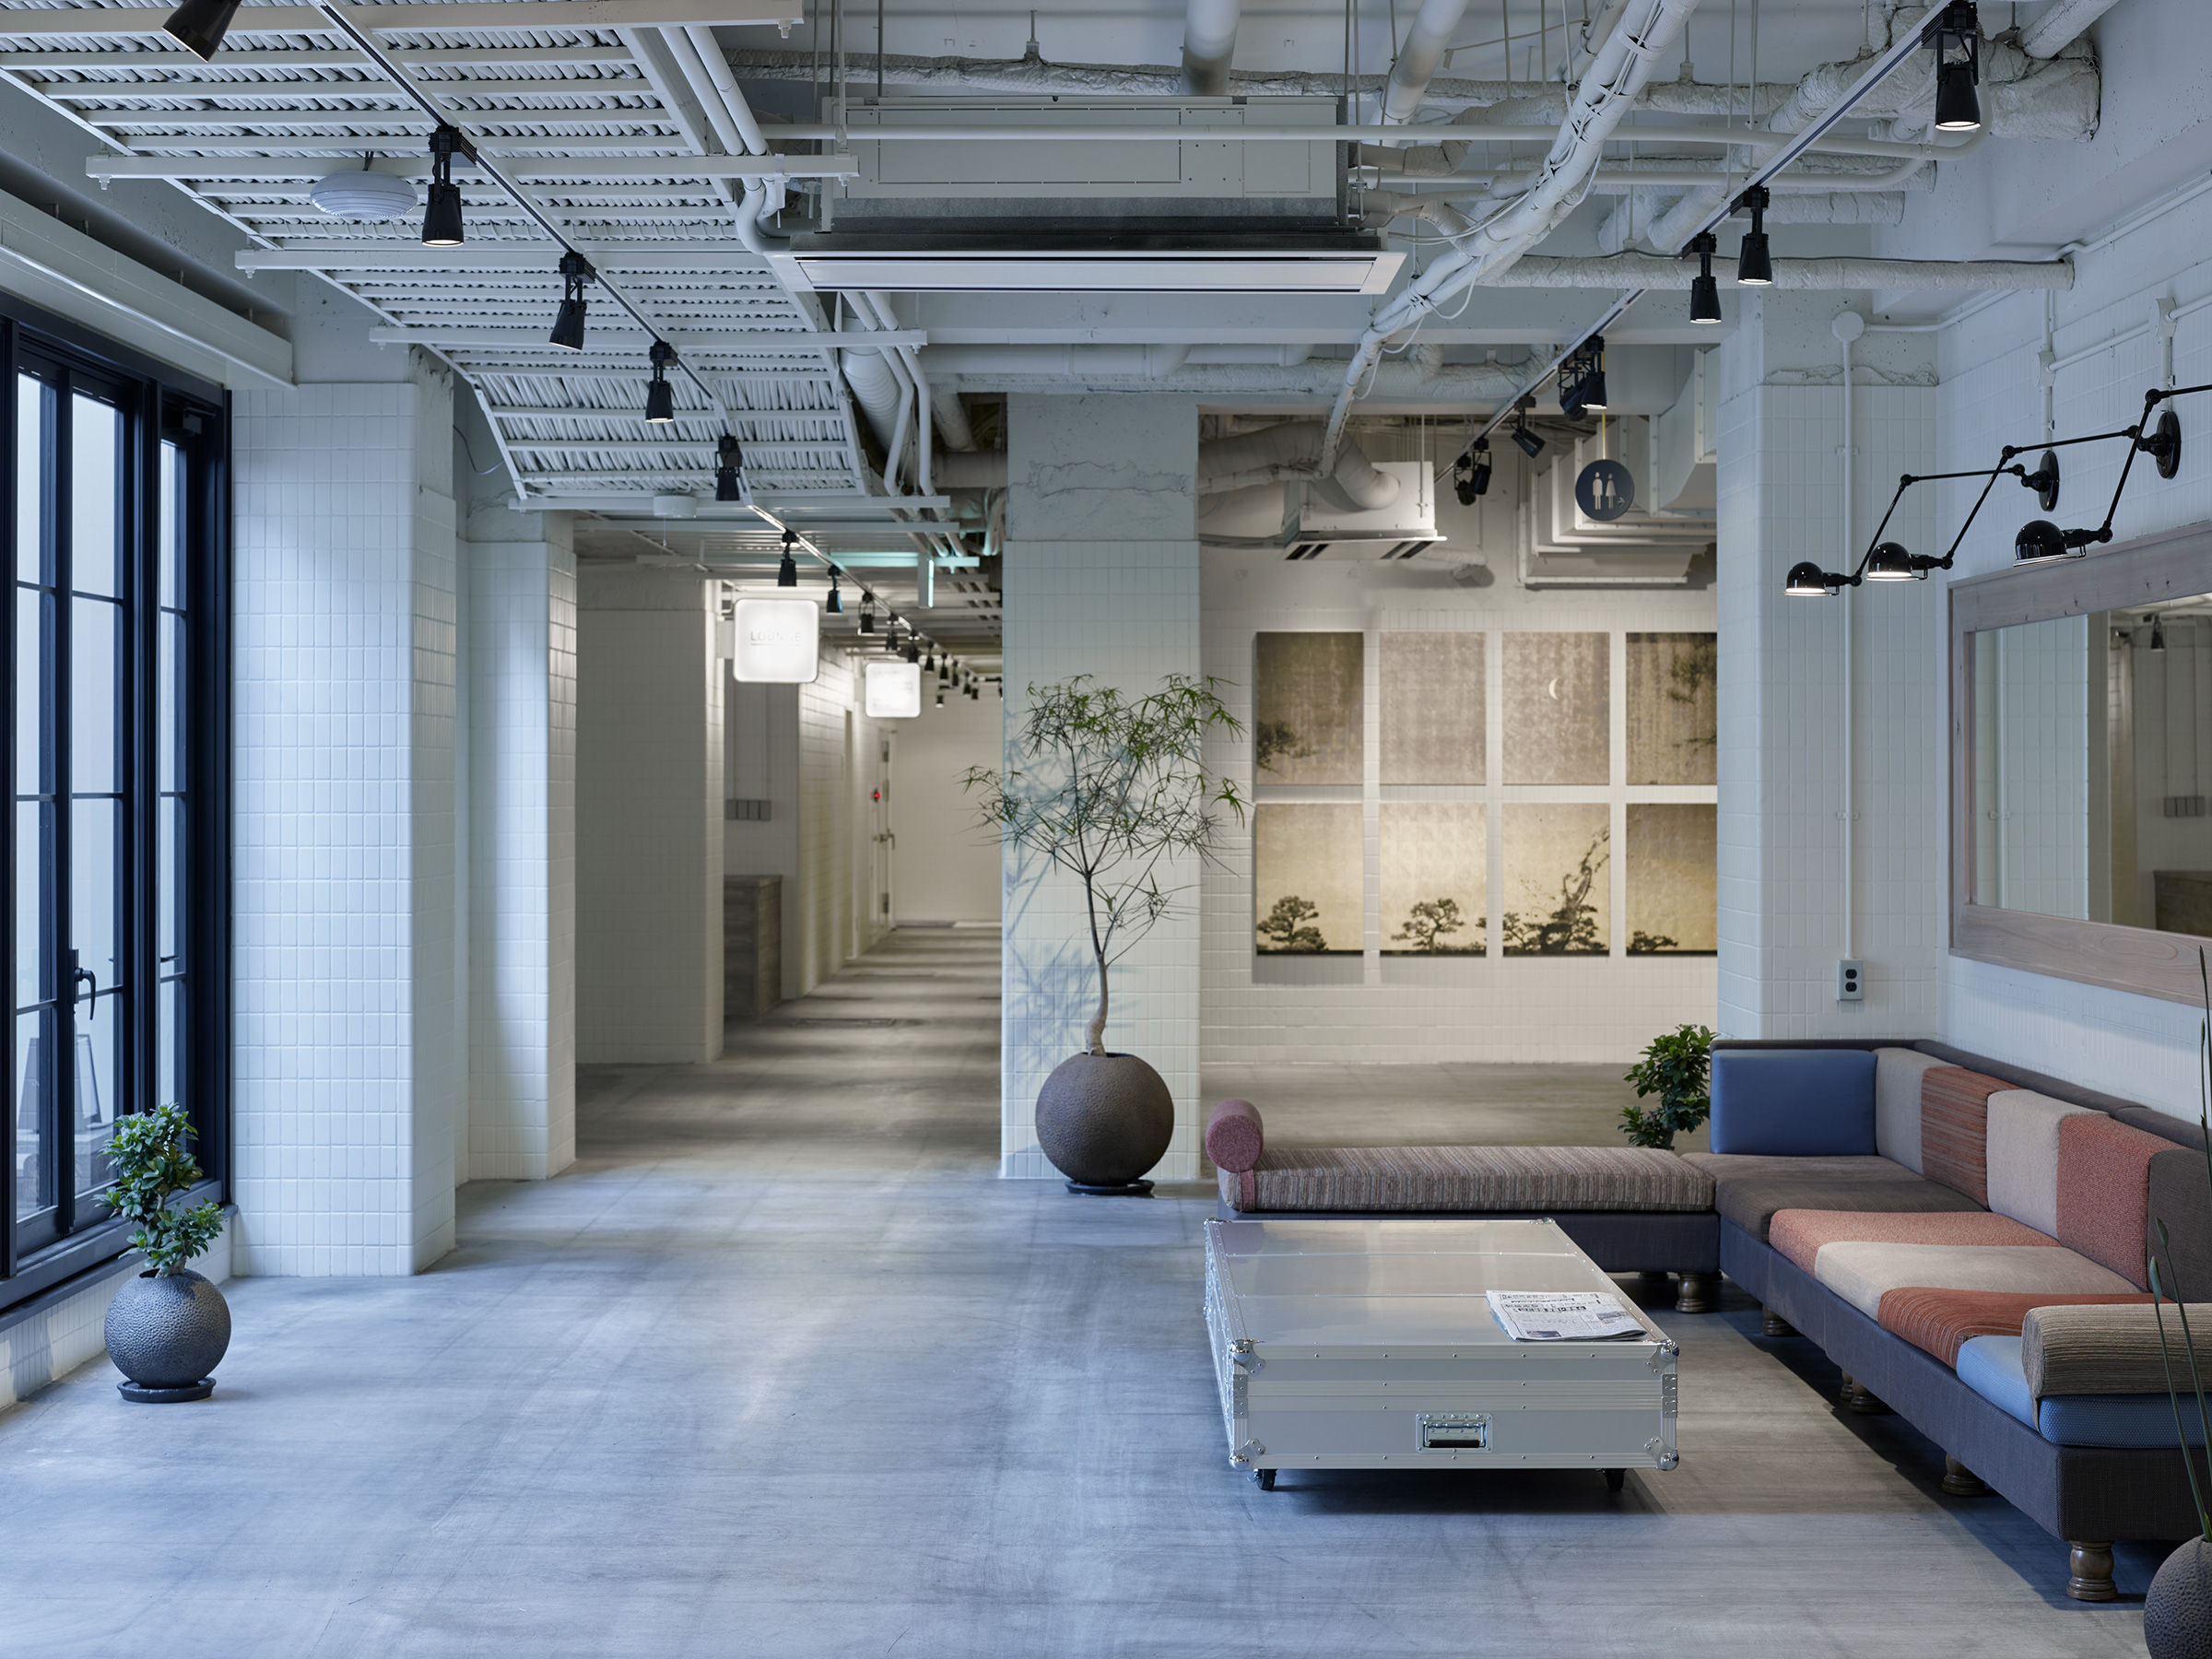
Lobby lounge with a patchwork sofa and a metal flight-case coffee table, potted plants in round planters, white tiled columns, a corridor with illuminated LOUNGE signs at left, a grid of eight gold-leaf pine-tree panels on a white tiled wall, and a framed mirror and black wall lamps at right
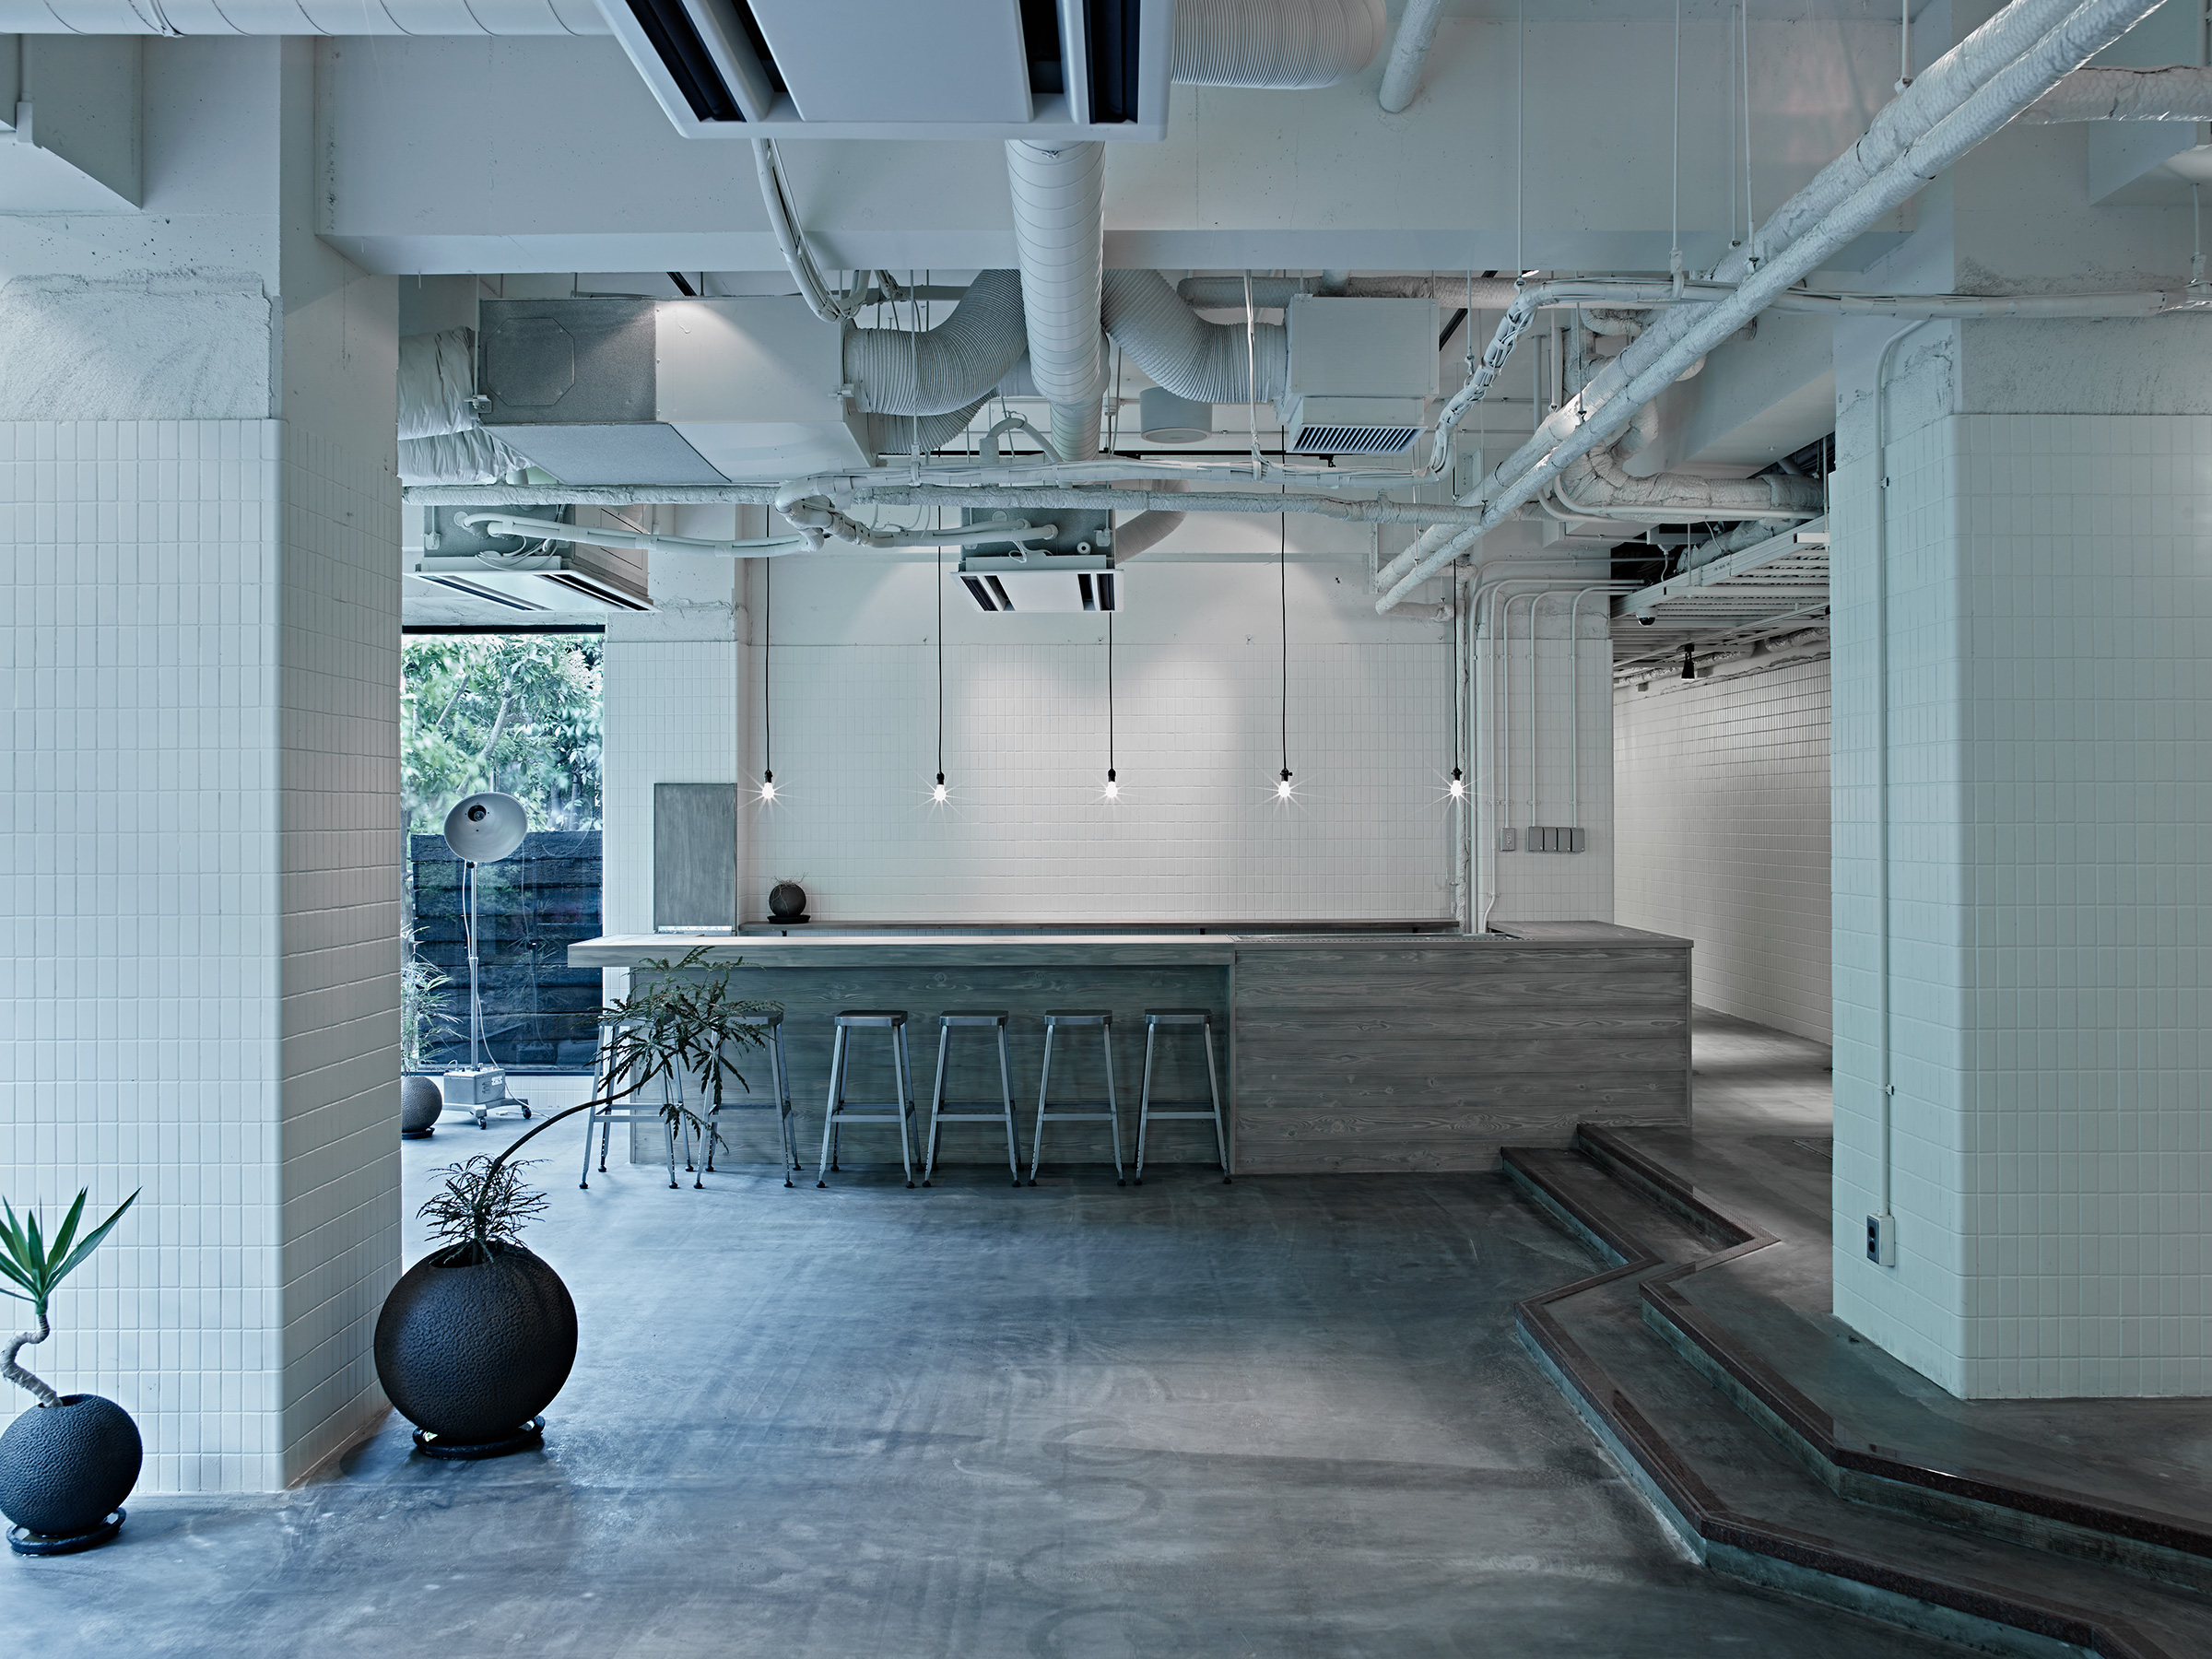
Long bar counter of grey-stained timber with five metal stools, white tiled walls hung with five bare-bulb pendants, a floor lamp and a window onto planting at left, round black planters in the foreground and a stepped dark platform with a zigzag edge at right
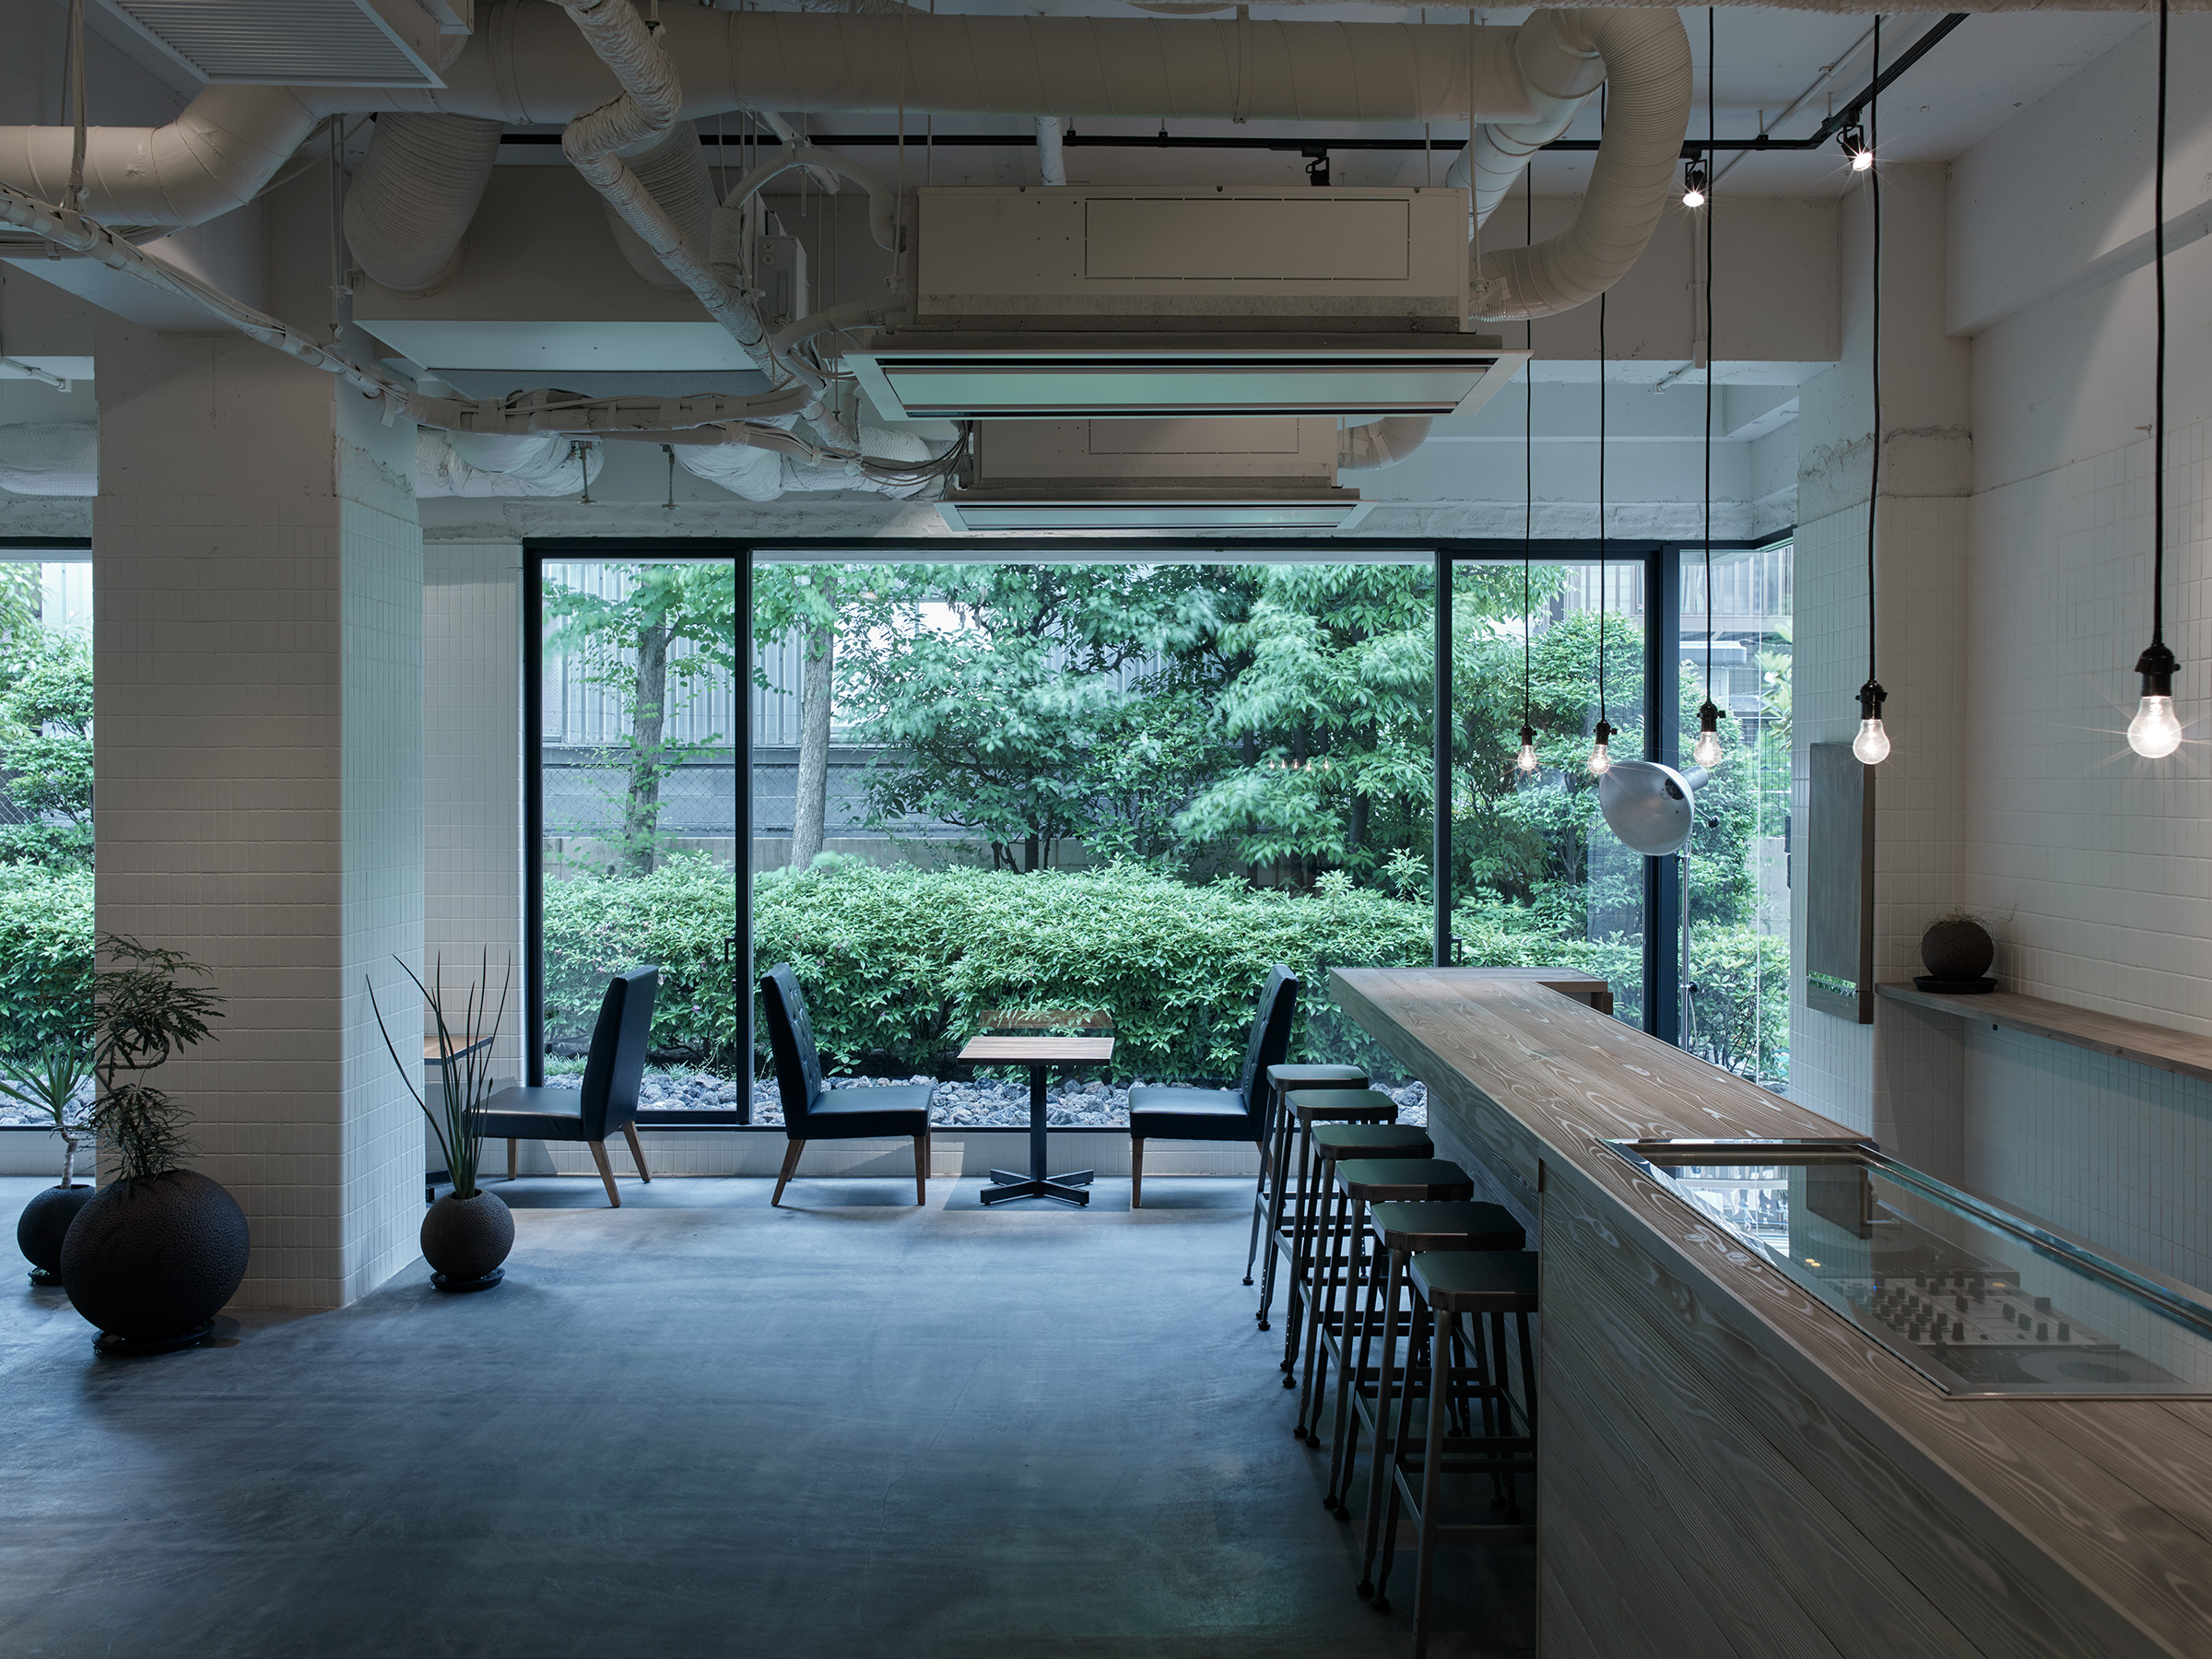
Café lounge with three dark leather chairs and a small table in front of a floor-to-ceiling window onto dense green shrubs and trees, a long timber counter with metal stools and a glass-covered DJ mixer at right, hanging bare bulbs, round black planters and exposed white ductwork
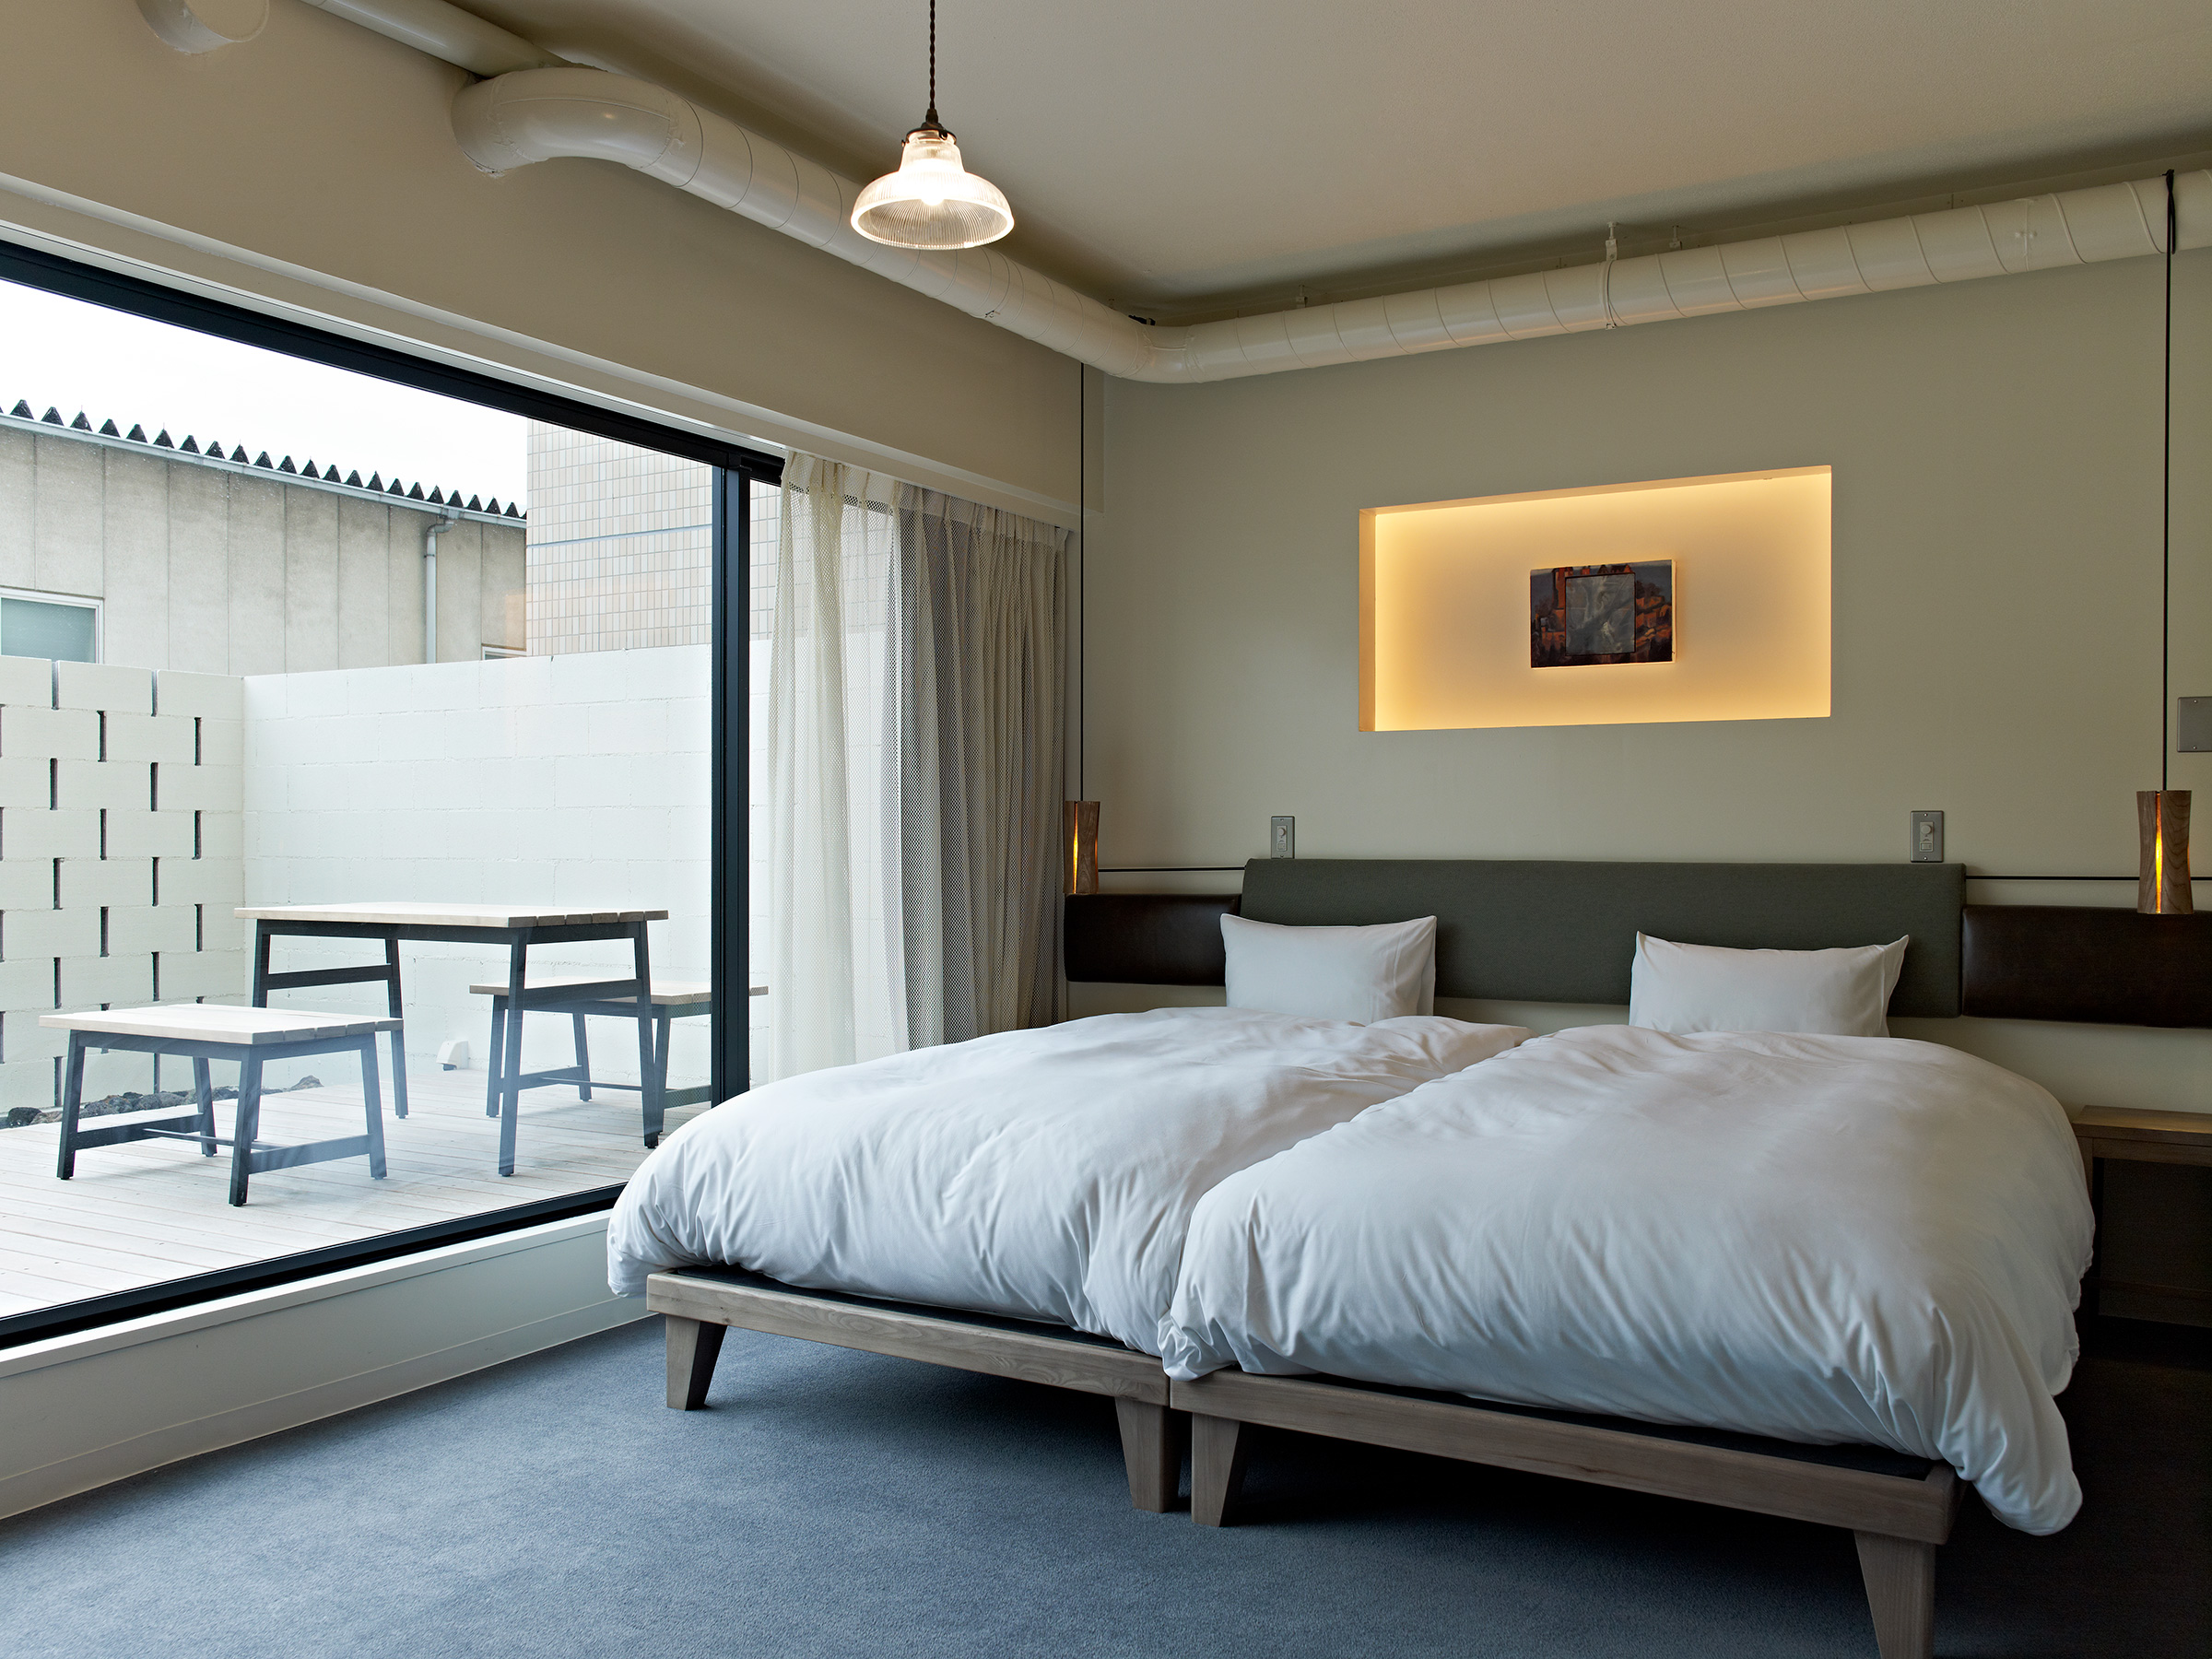
Guest room with a double bed in white linen on a timber frame, a green upholstered headboard with leather side panels, a lit niche above the bed holding a small painting, a pendant lamp and a large window onto a deck with a timber table and benches, on blue-grey carpet
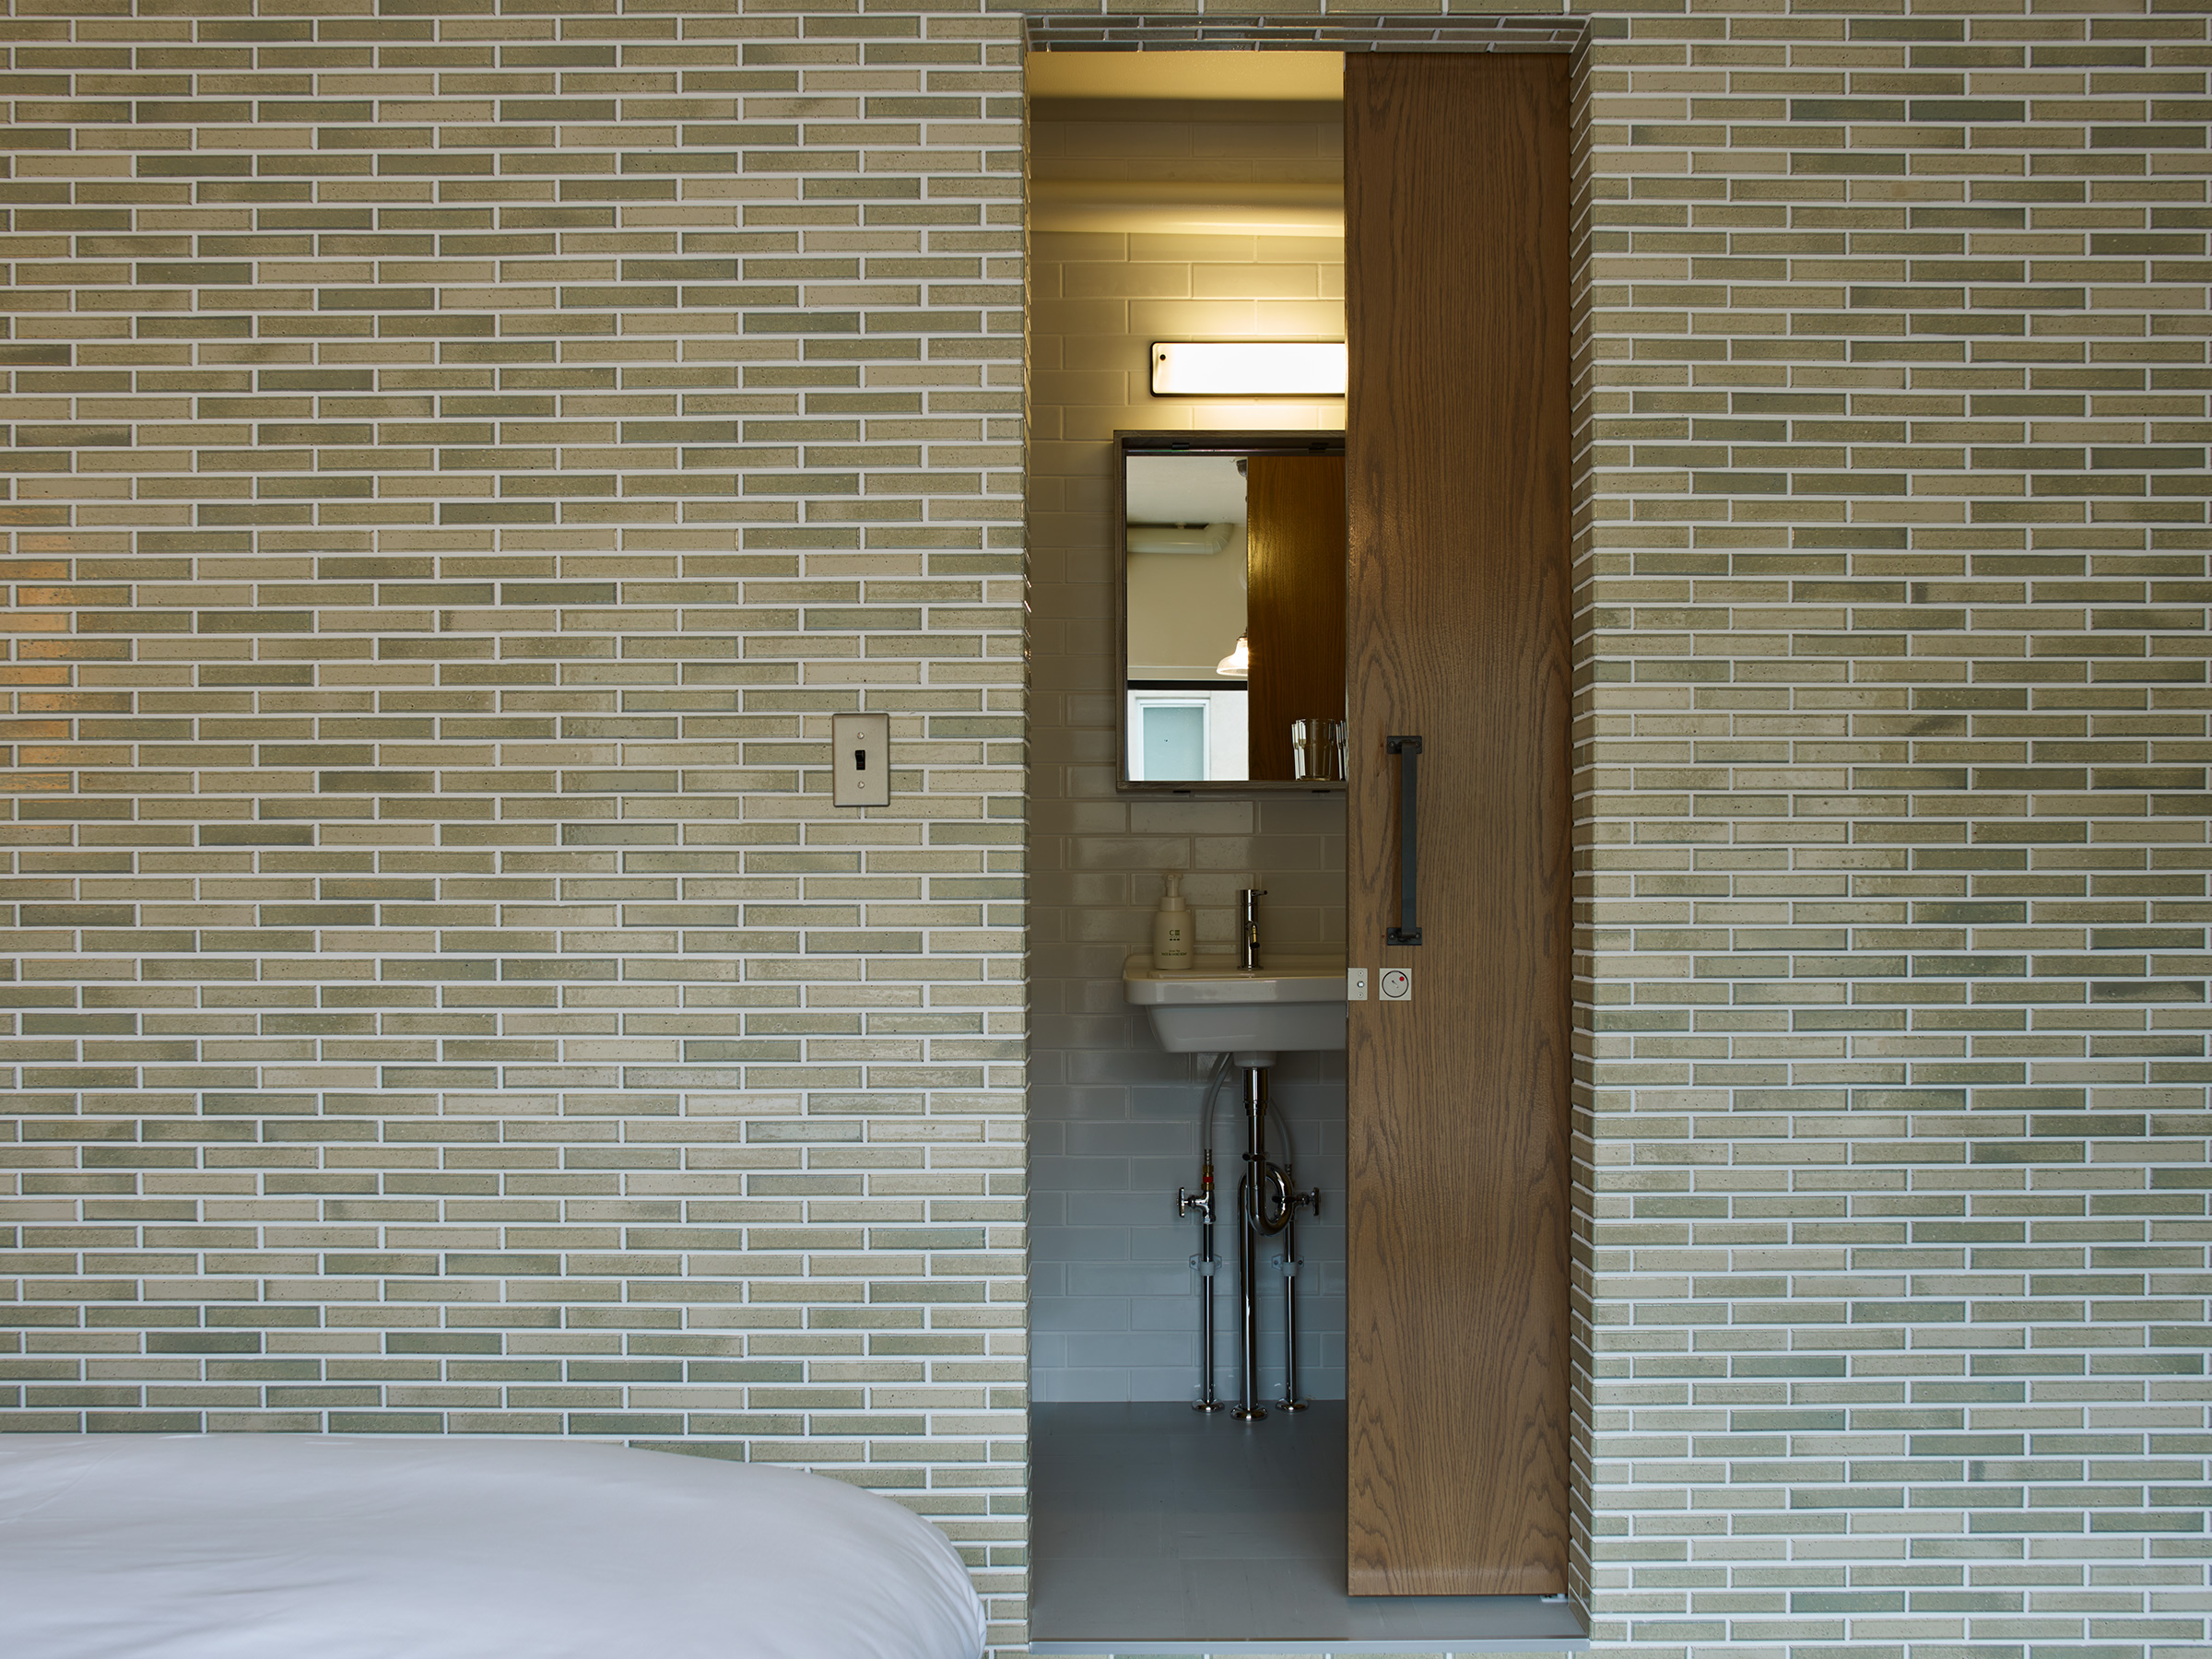
Brick-tiled guest-room wall with a narrow recess holding a washbasin, a mirror and a light, a tall oak sliding door half open beside it, a light switch on the wall and the edge of a white bed in the foreground
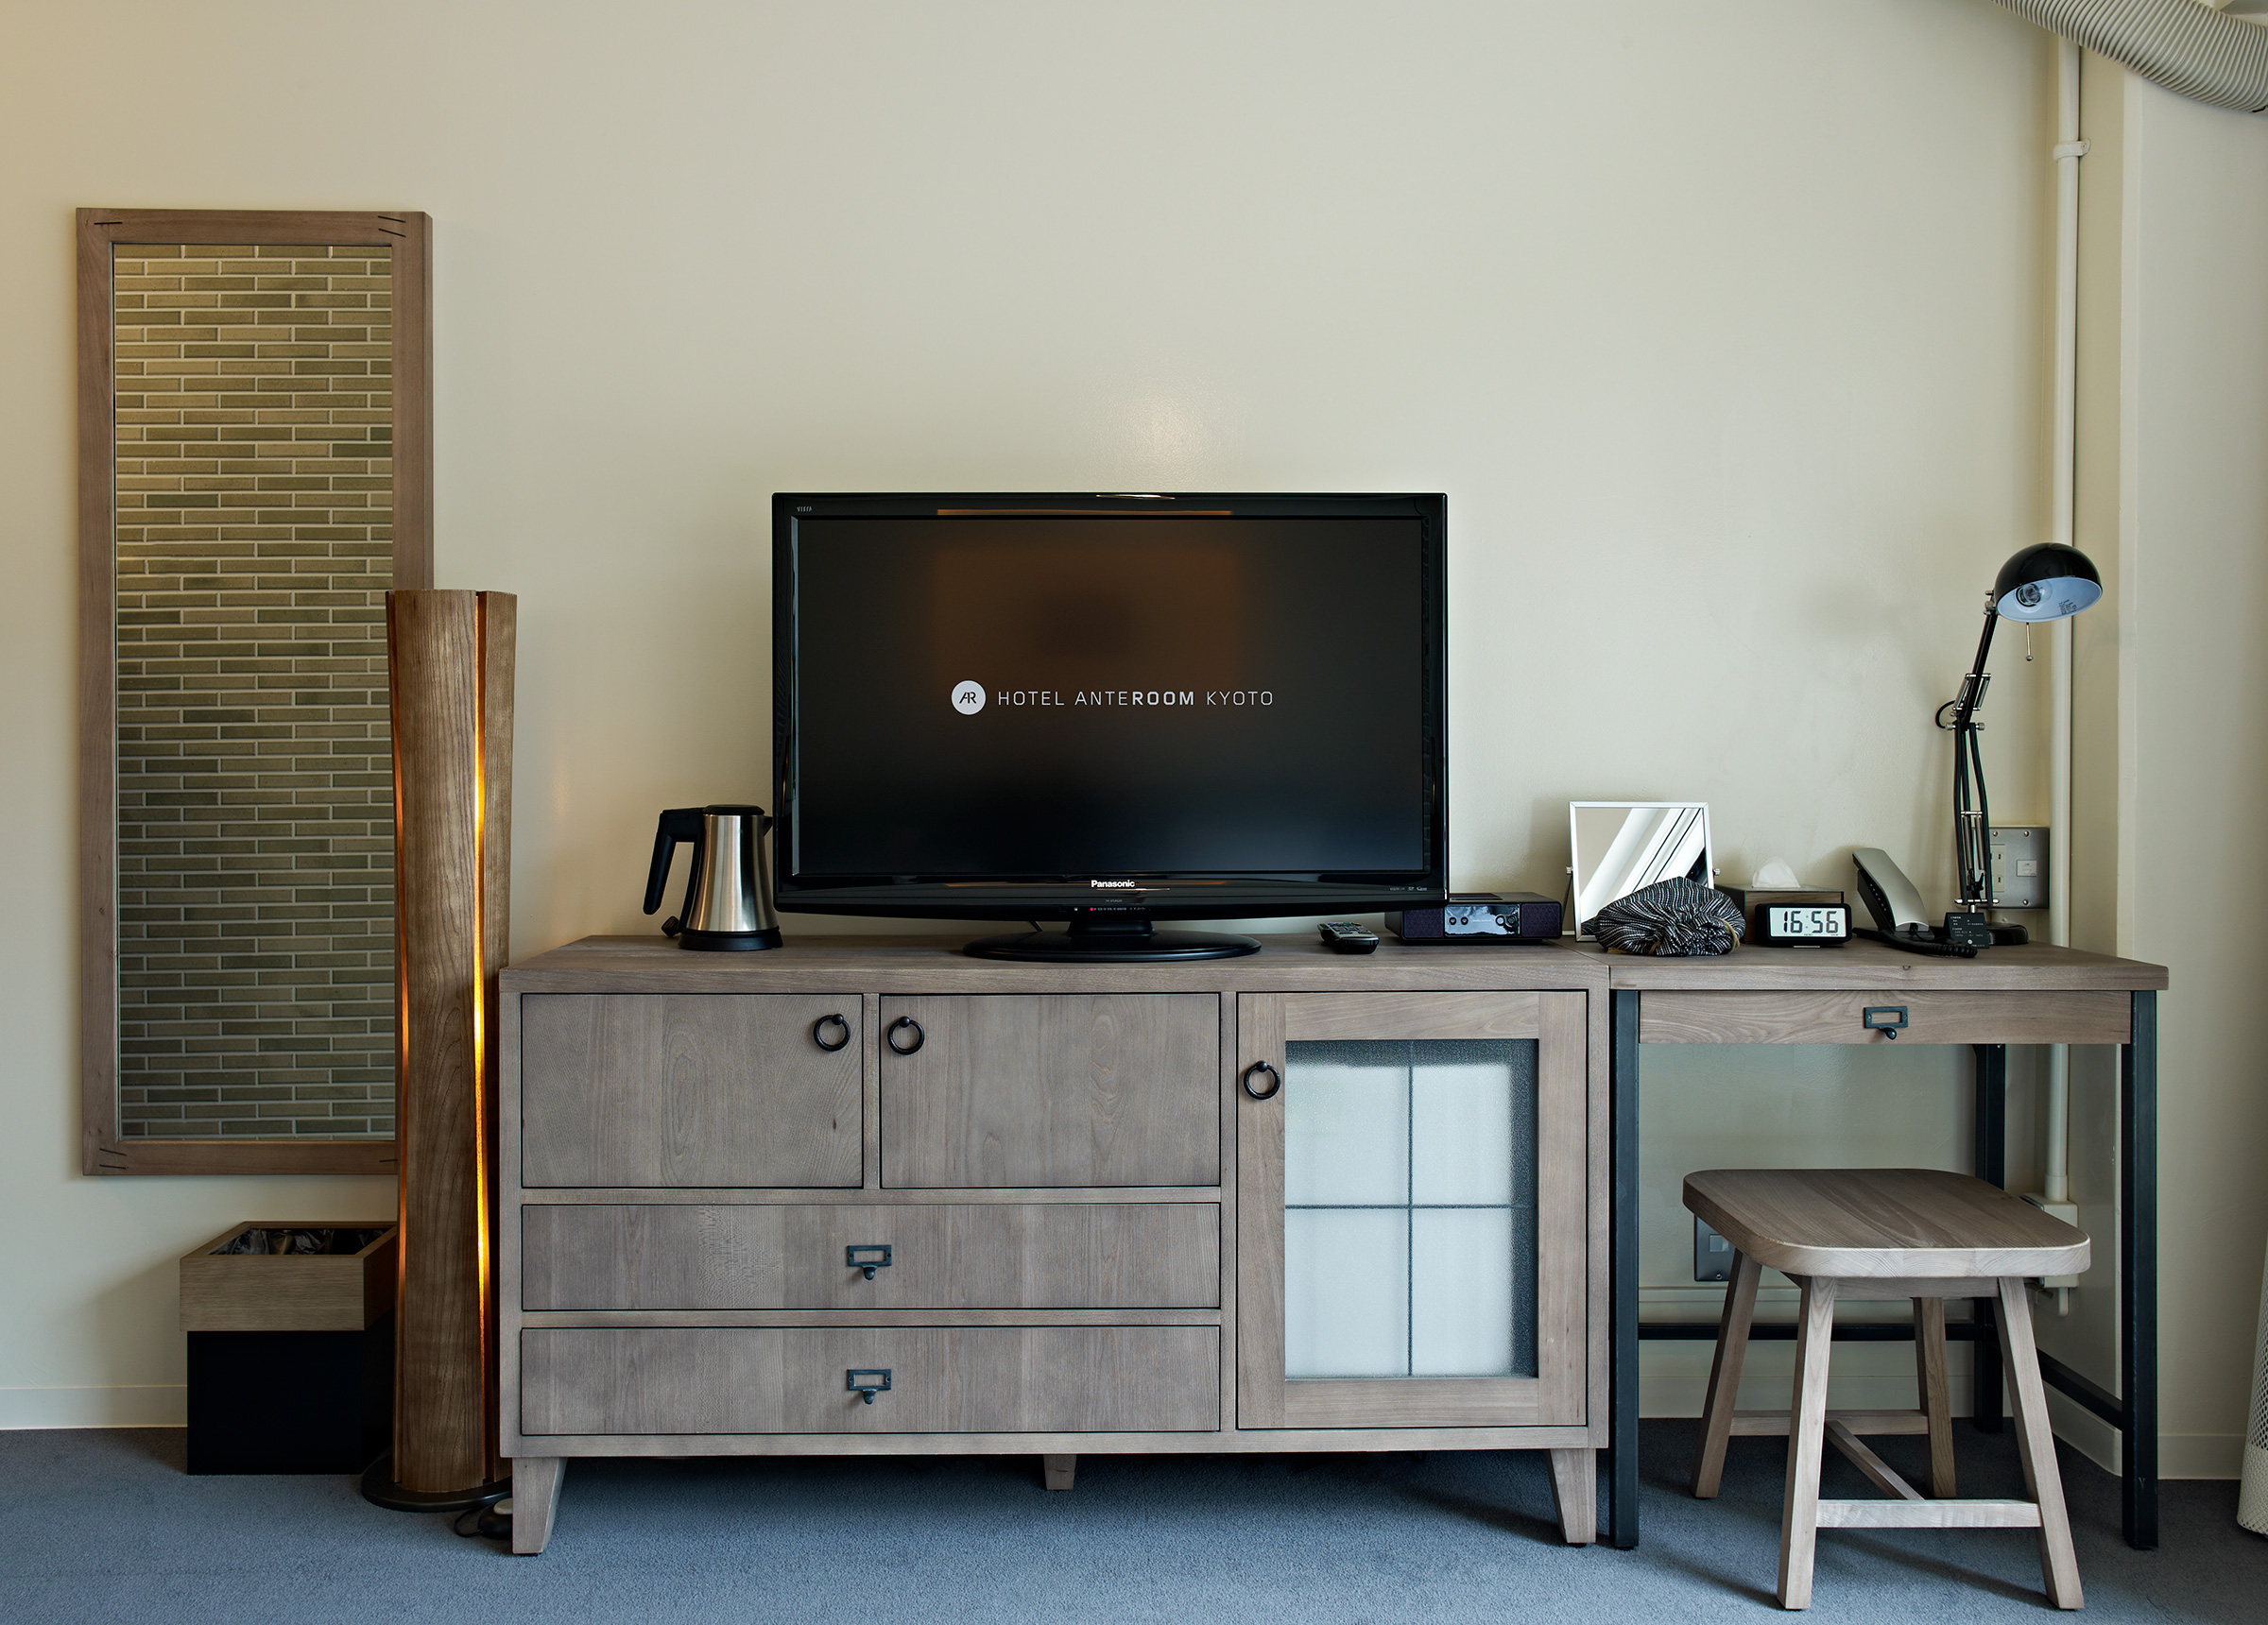
Wooden console with a television showing the Hotel Anteroom Kyoto logo, a kettle, an adjoining desk with a black articulated lamp, clock and telephone, a stool, a tall timber floor lamp and a framed brick-tile panel on a cream wall
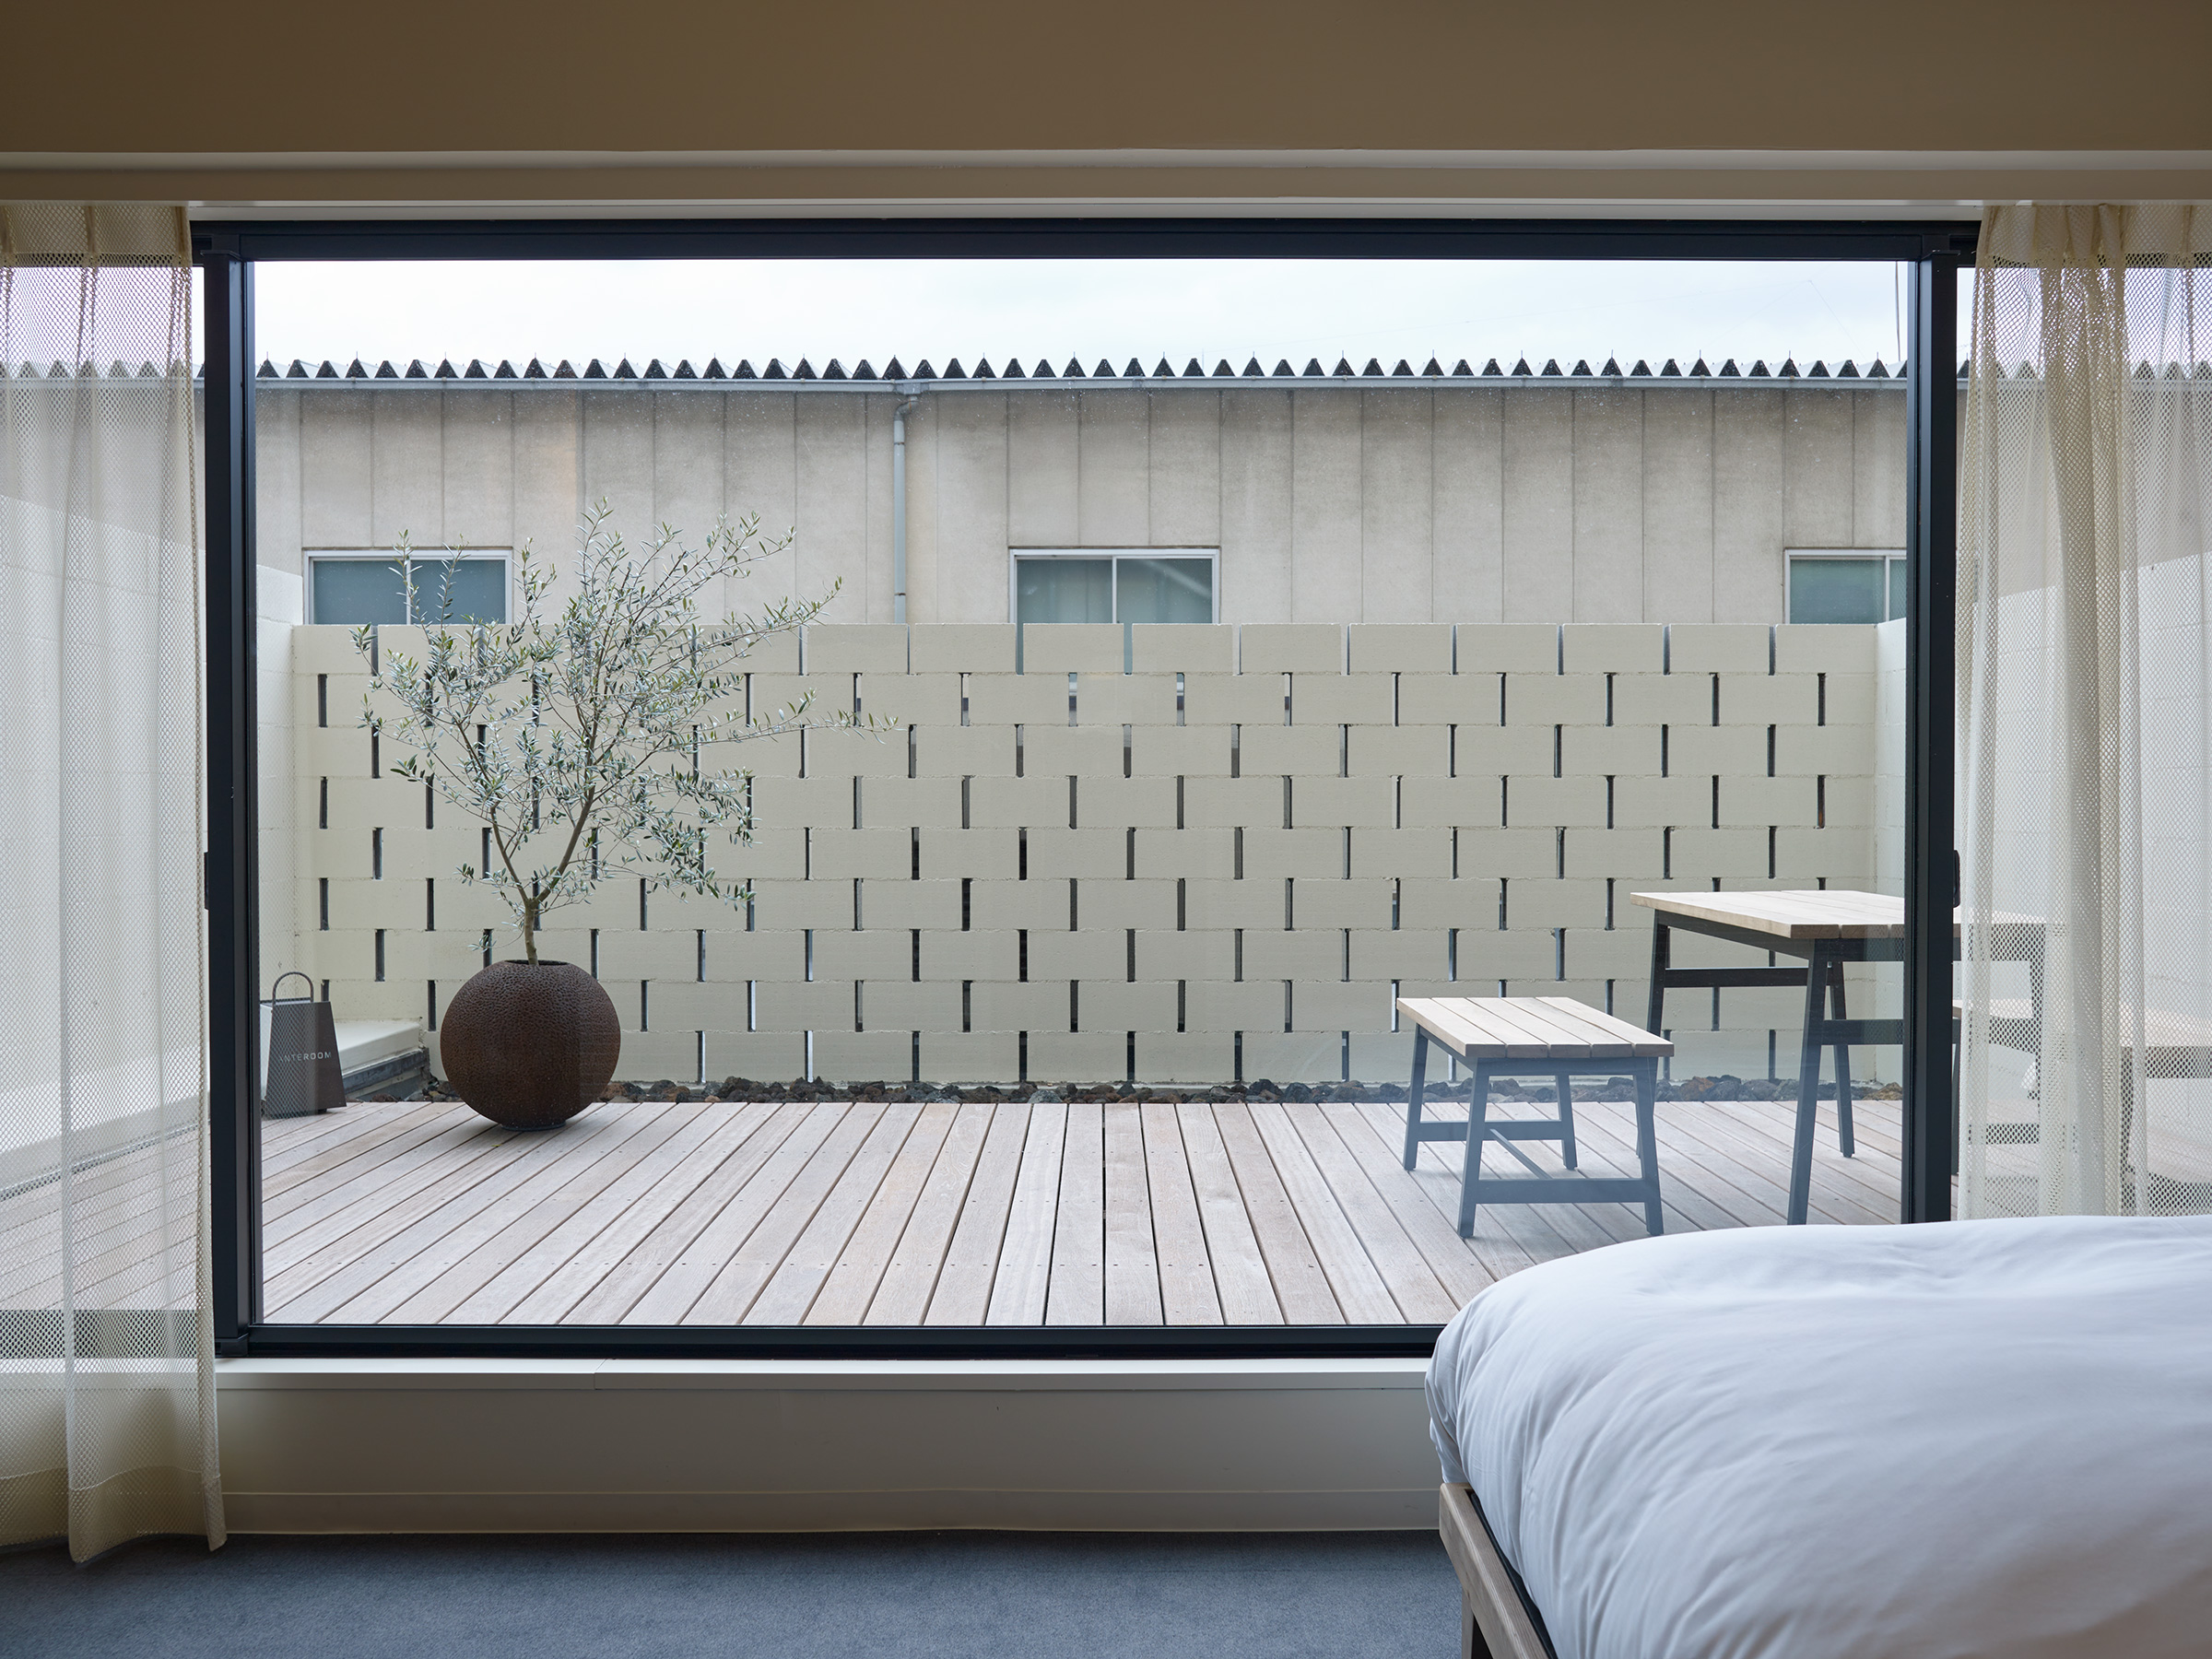
View from a guest room through a large black-framed window onto a terrace with a pale timber deck, an olive tree in a round planter, a bench and table and a staggered white block wall, with sheer mesh curtains at both sides and the corner of a white bed at lower right
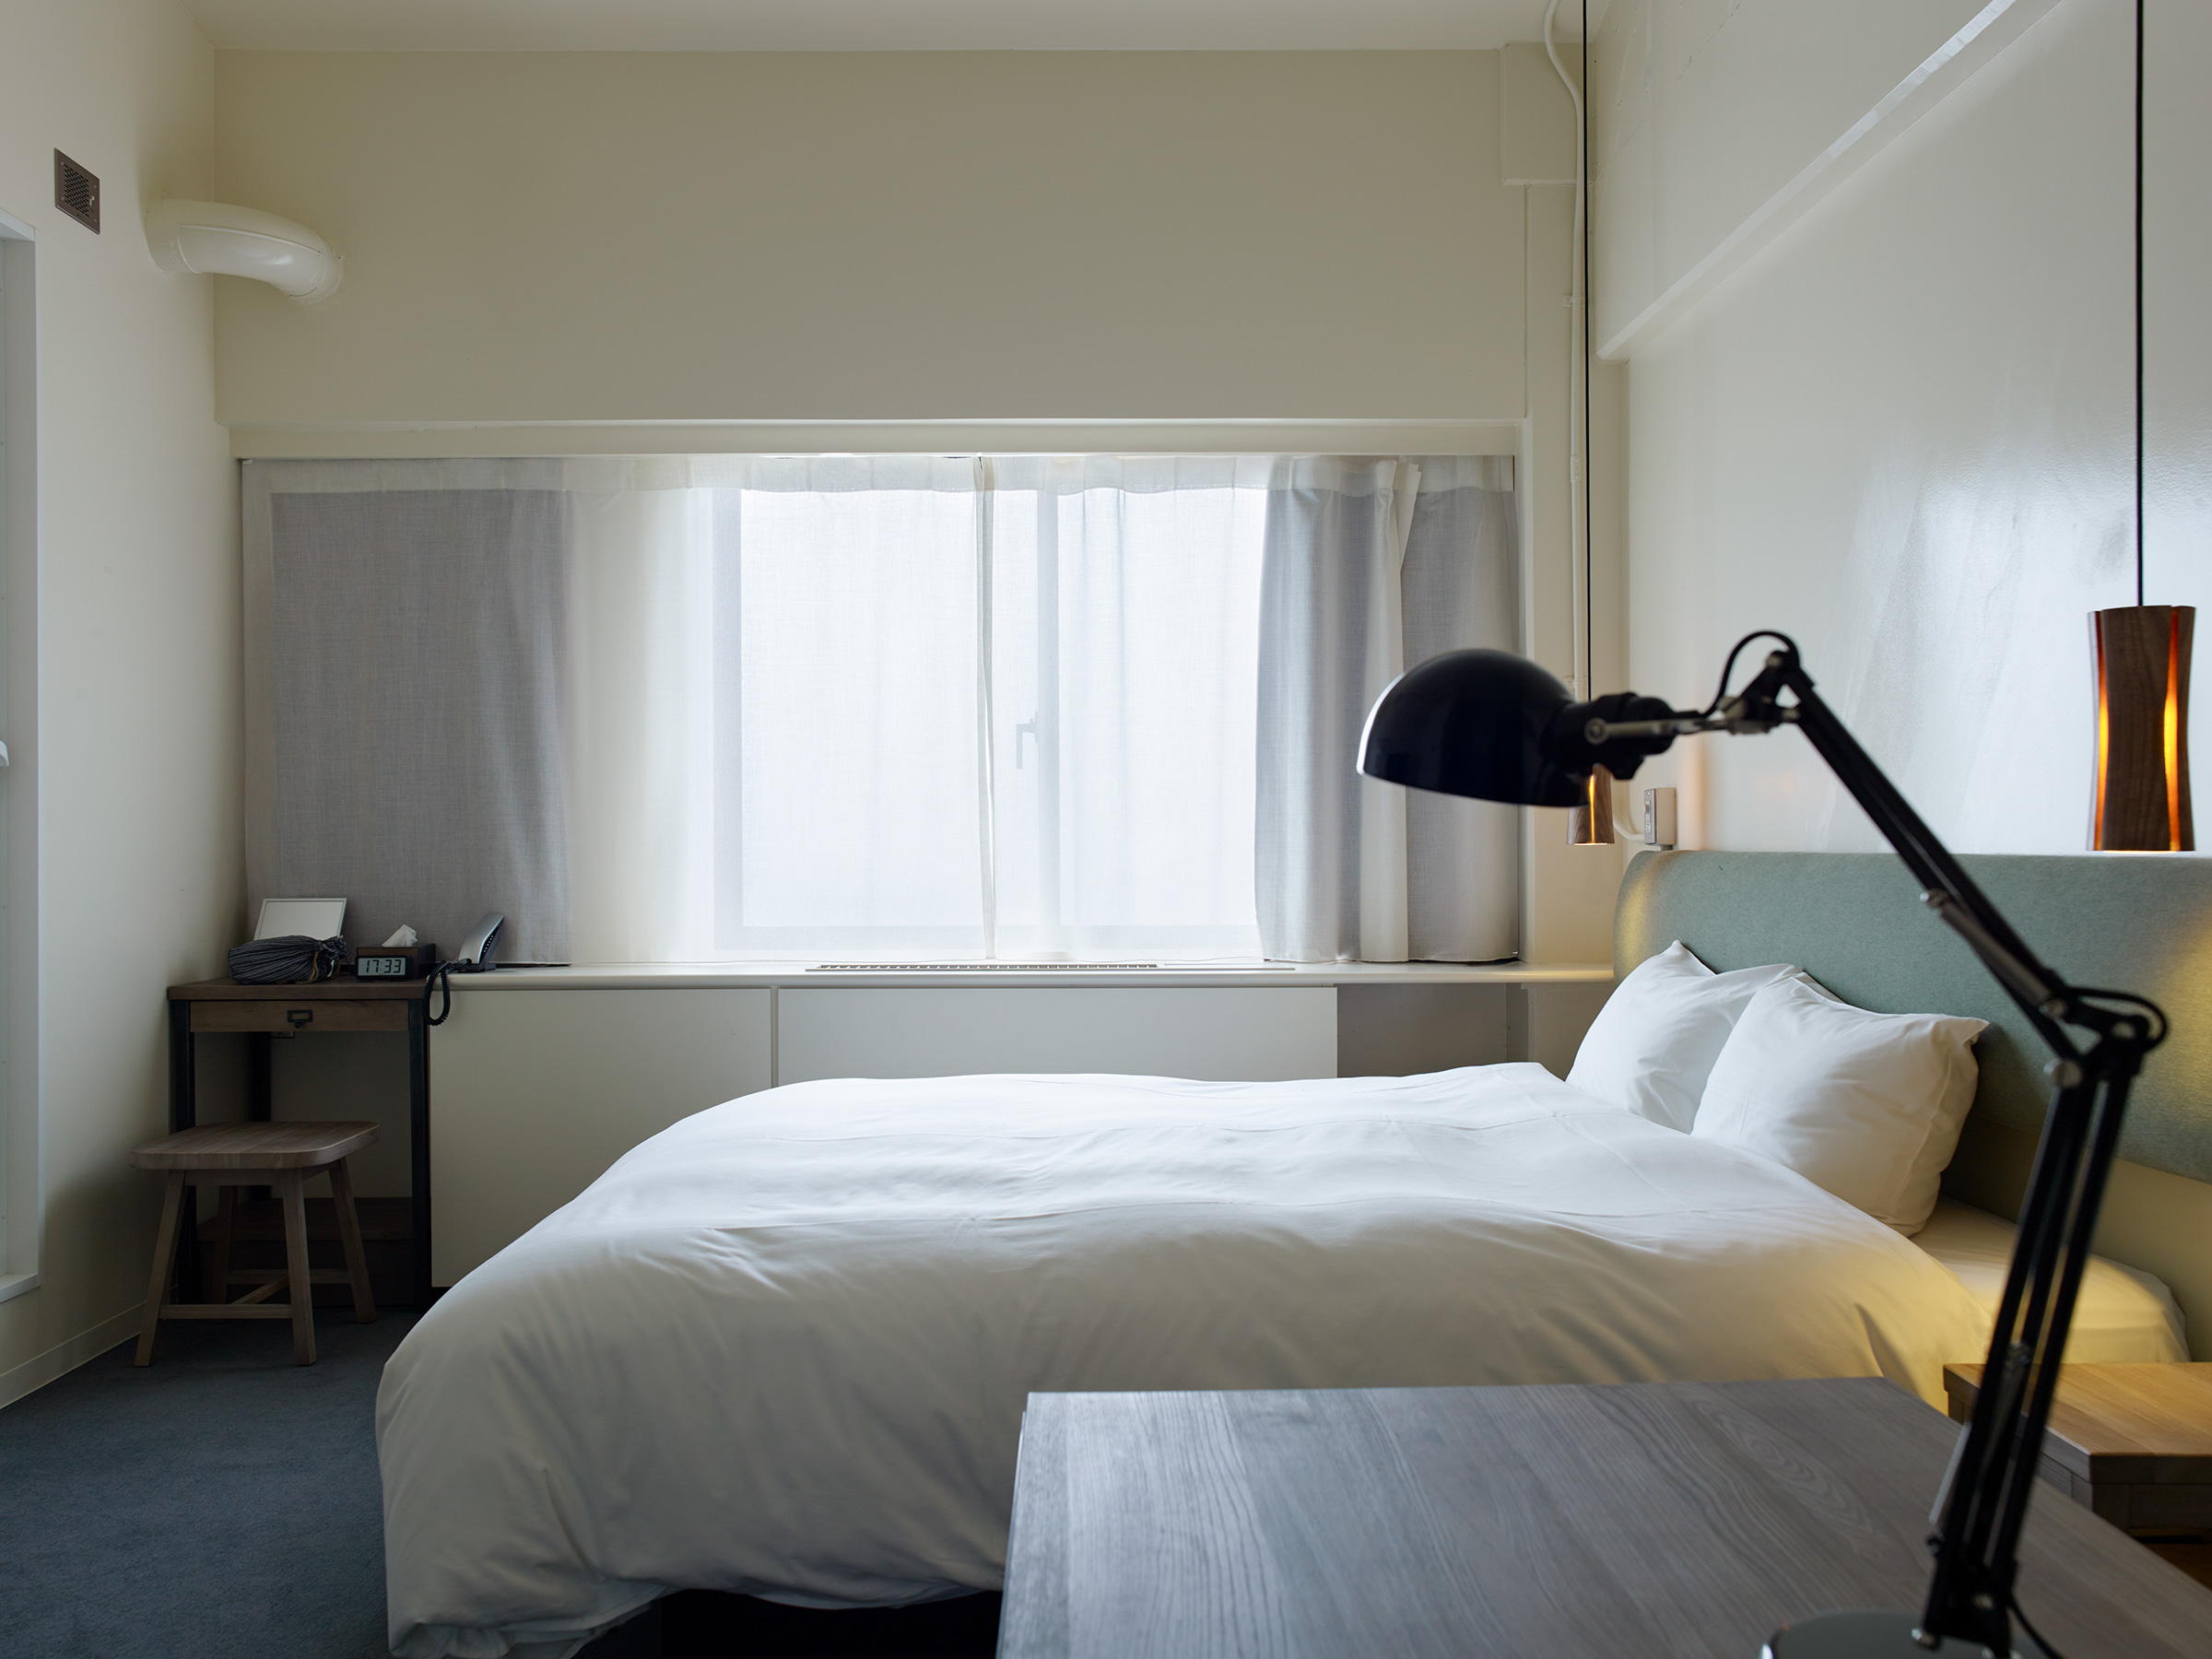
Guest room with a double bed in white linen against a green headboard, a wide window with sheer and grey curtains, a small writing desk with a stool at left, a pendant lamp at right and a black articulated desk lamp and grey timber desk in the foreground
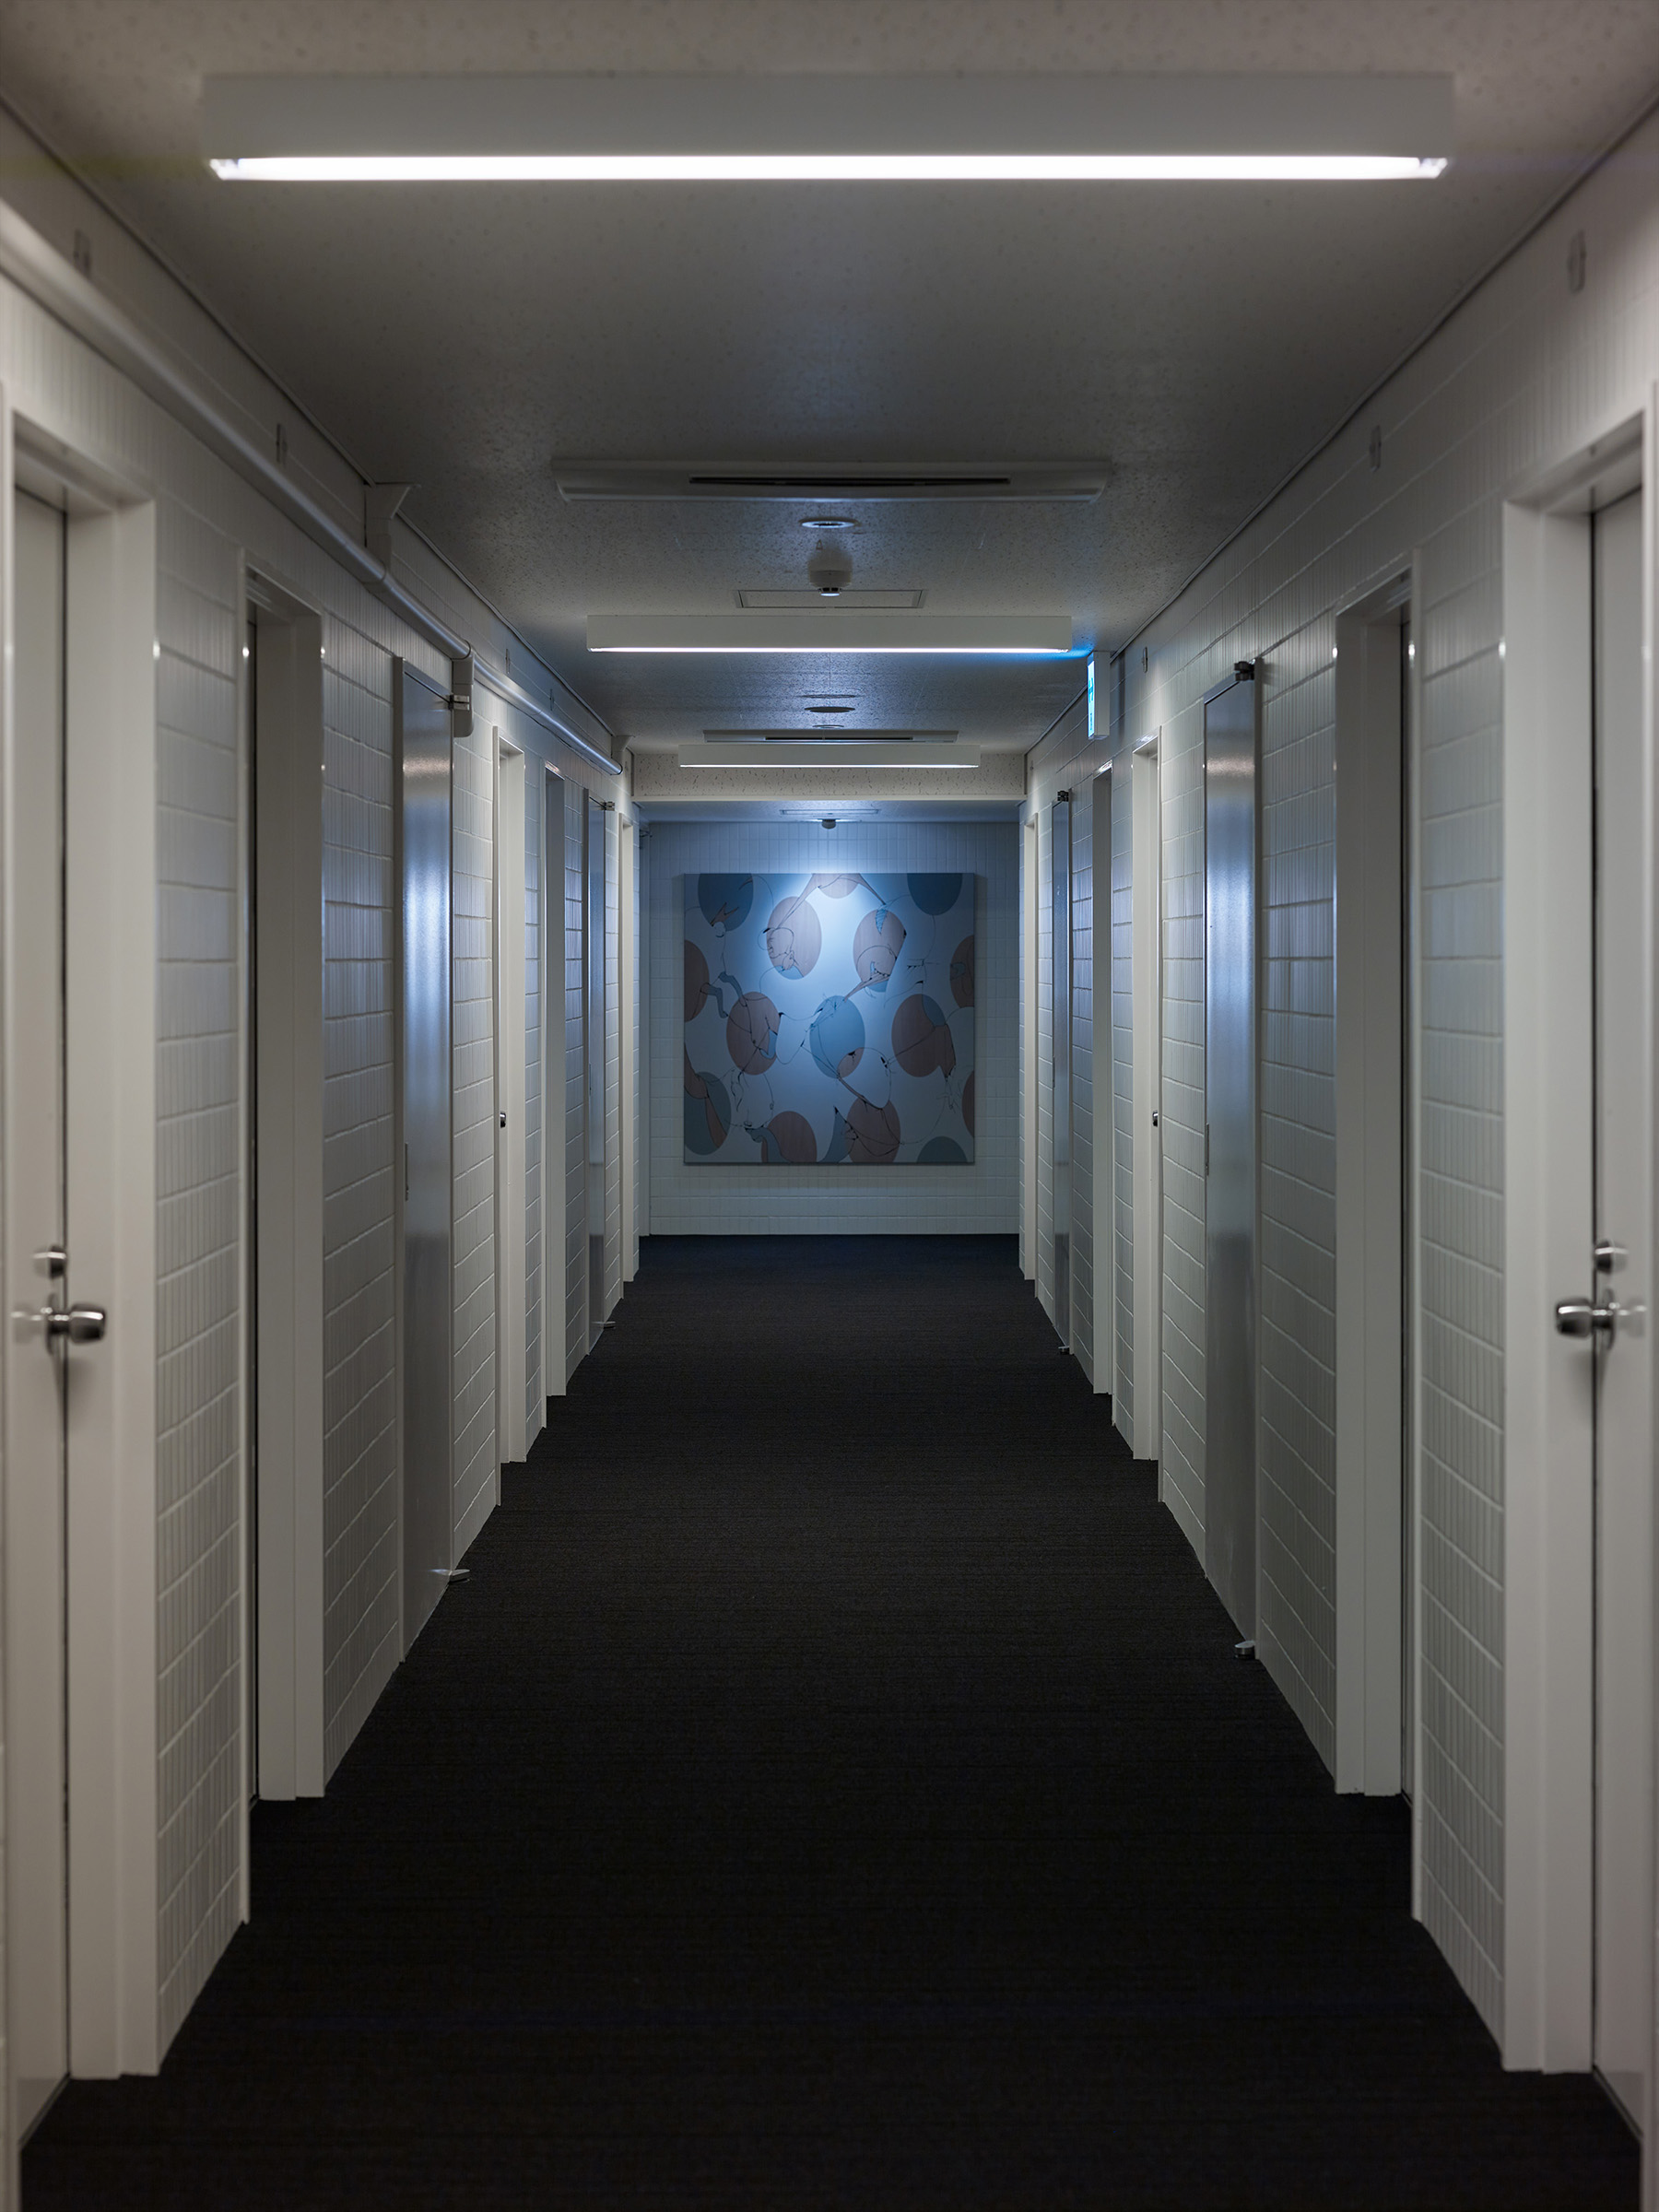
Long guest-room corridor of white tiled walls and doors on both sides, with fluorescent strip lights above dark carpet and a large abstract painting of soft blue and pink circles, lit from above, at the far end
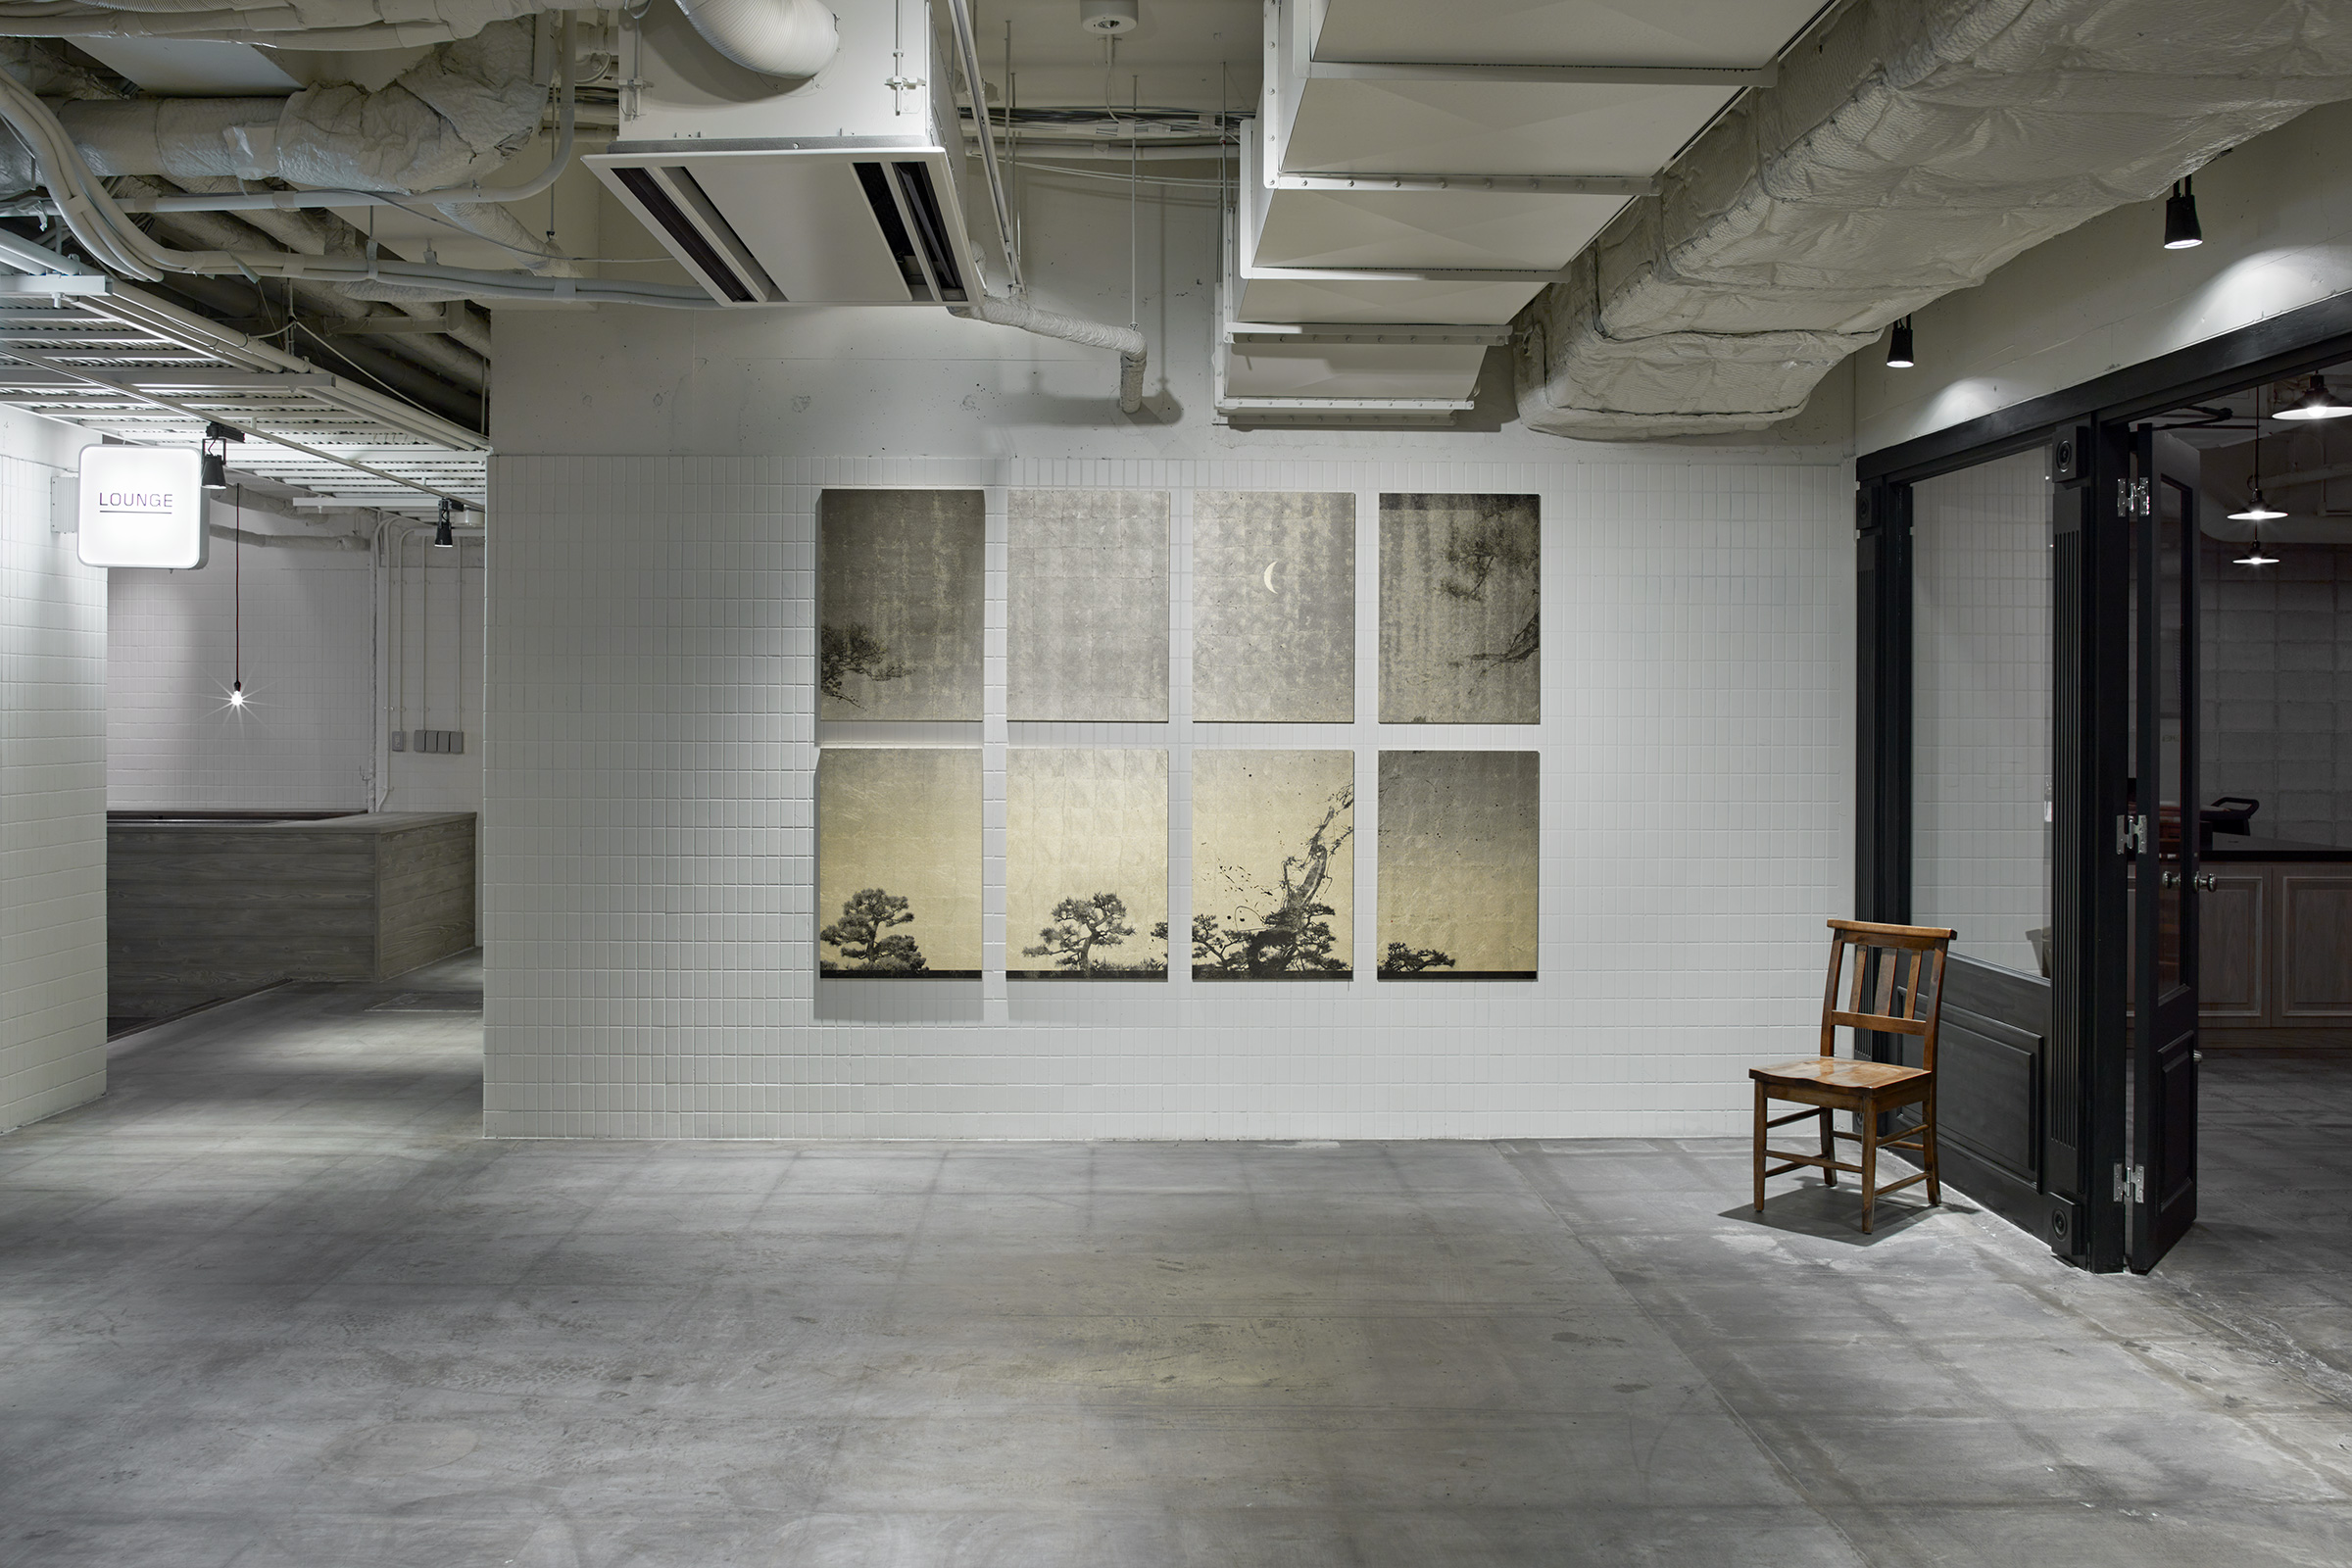
Gallery corridor with a grid of eight aged gold-leaf panels showing pine trees and a crescent moon on a white tiled wall, a LOUNGE sign and pendant bulb at left, a wooden chair beside black-framed folding glass doors at right, on a concrete floor
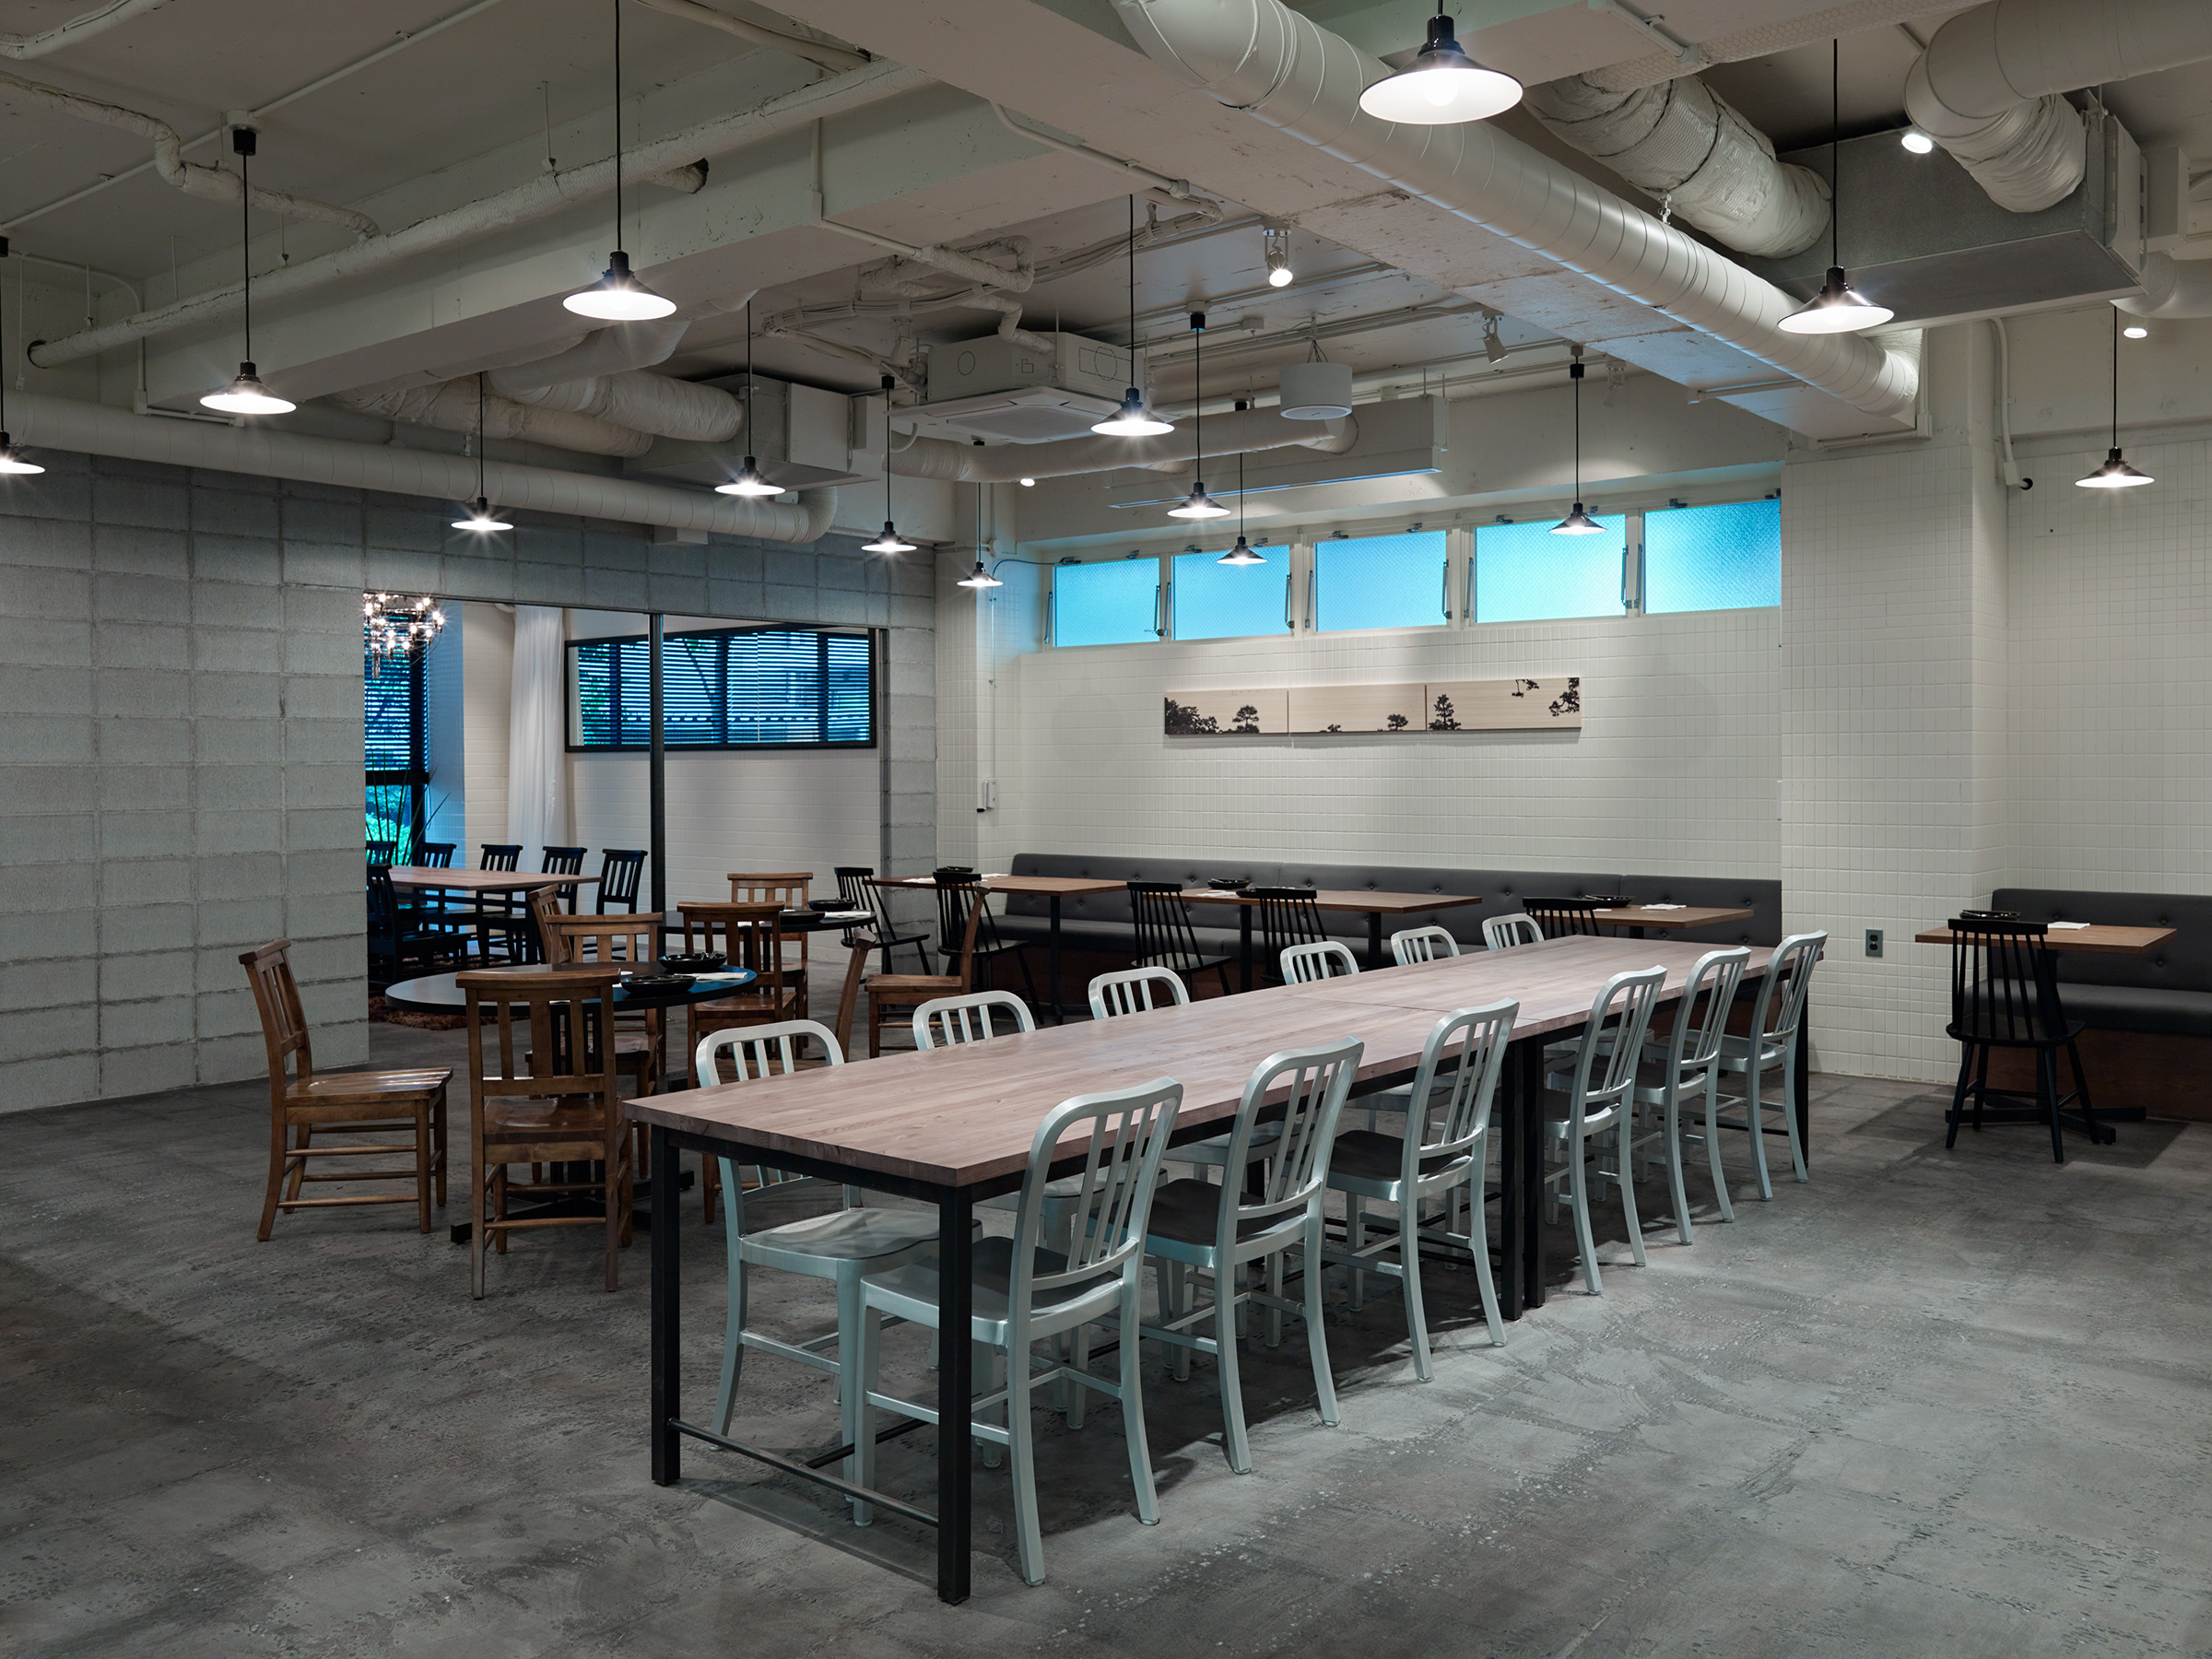
Dining room with a long communal timber table and aluminium chairs in the foreground, mismatched wooden chairs and round tables at left, and dark banquette seating with square tables along a white tiled wall hung with a long strip of pine-tree artwork, below a row of blue-tinted high windows and pendant lamps
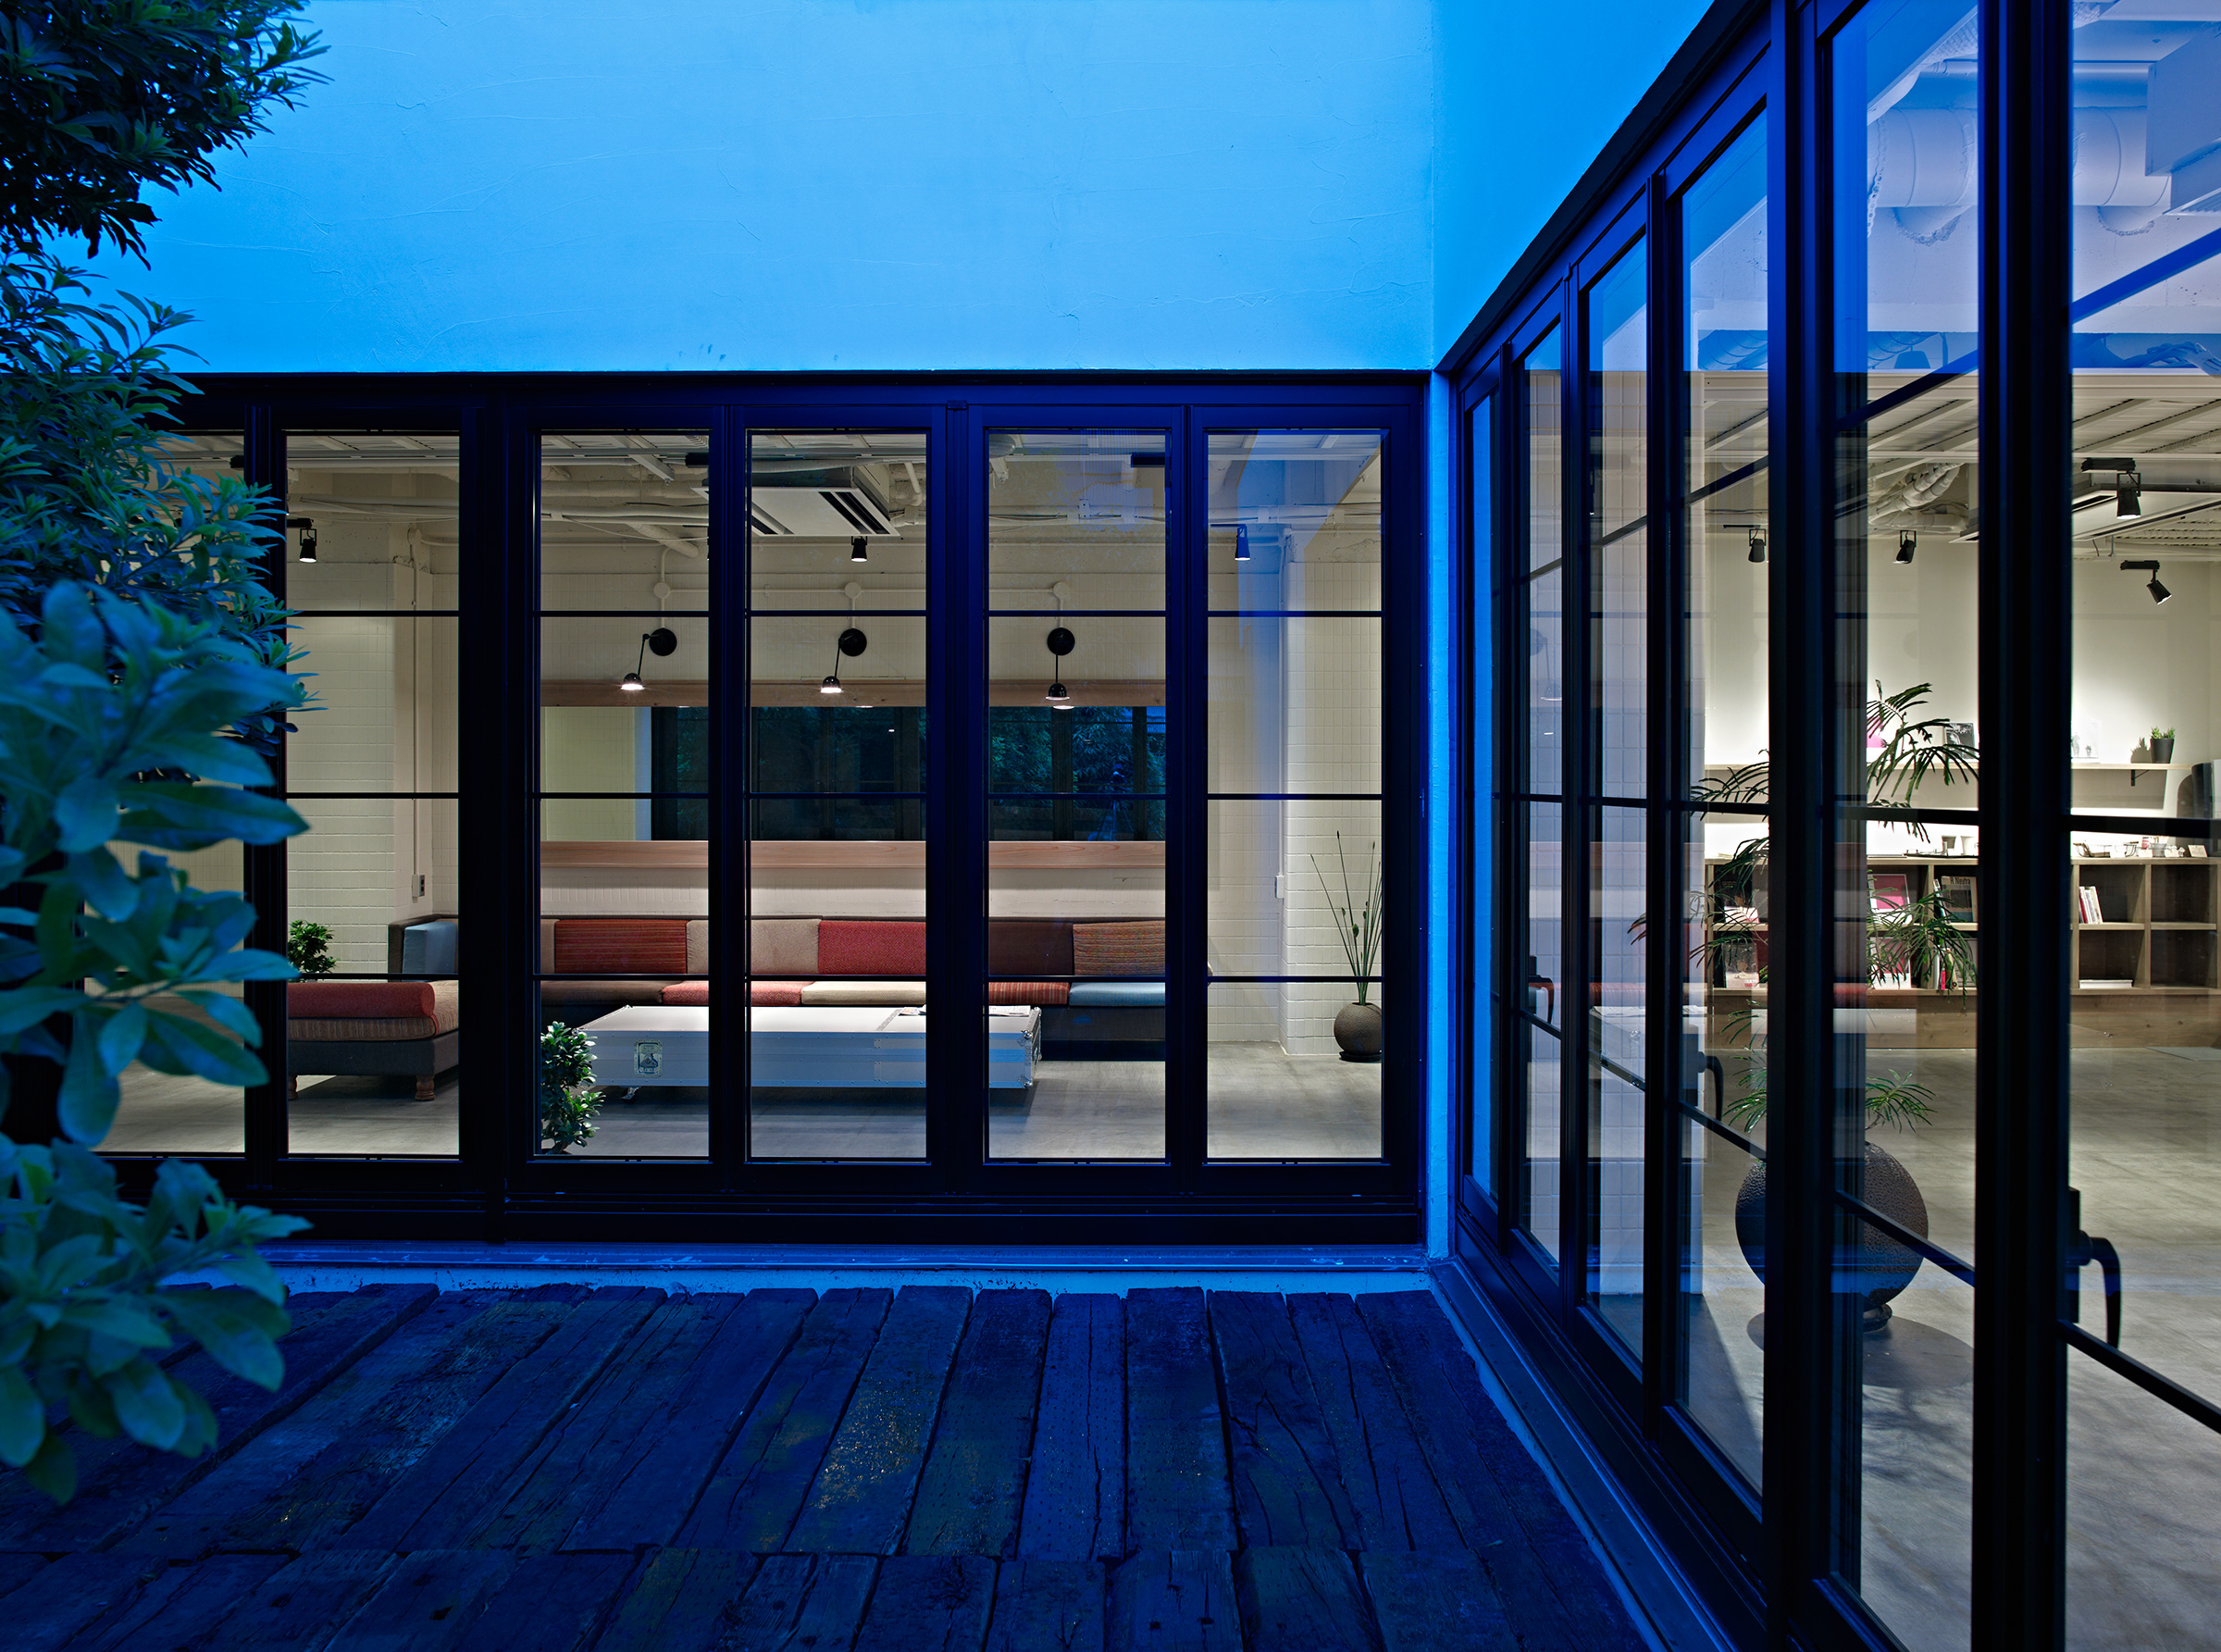
Dusk view from a timber-sleeper terrace through black-framed glass walls into the lit lounge, with a patchwork sofa and metal flight-case table at left and a bookshelf and plants through a second glass wall at right, under a bright blue sky, with leafy foliage at left
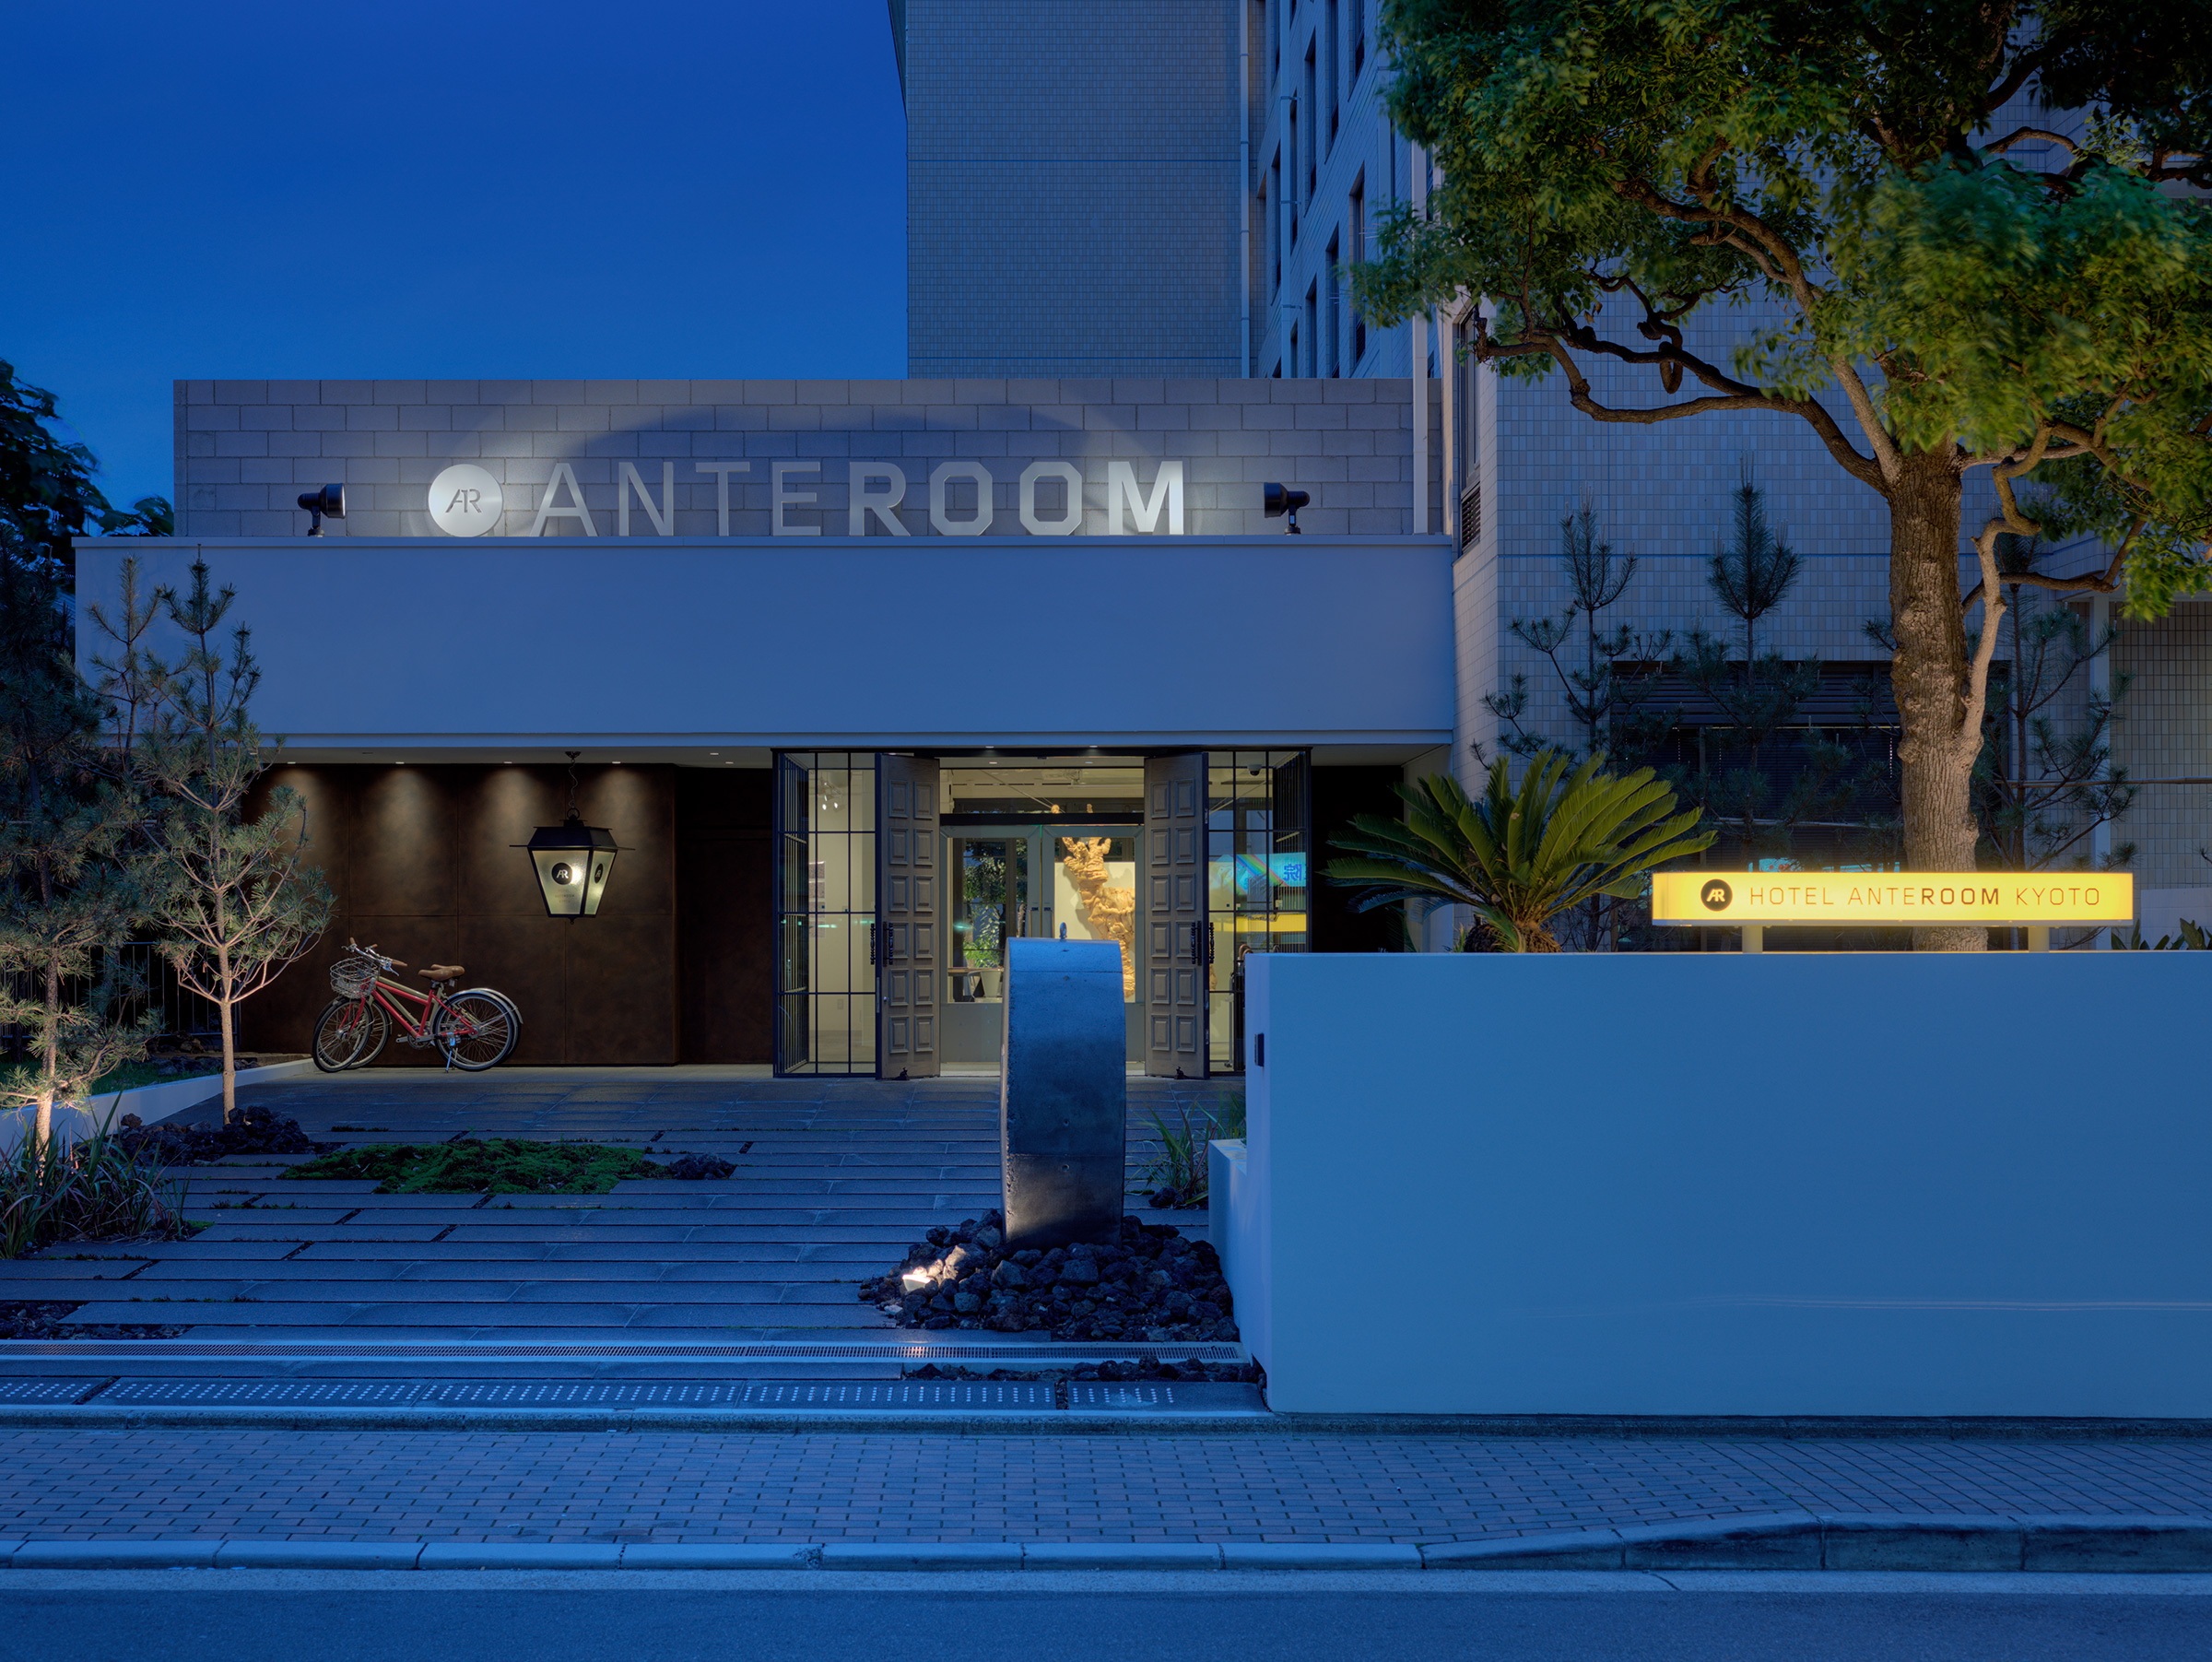
Twilight exterior of the hotel entrance with illuminated ANTEROOM lettering, a red bicycle parked by the open timber doors, a golden animal sculpture visible inside, a cylindrical stone sculpture on volcanic rock in the forecourt, a lit yellow Hotel Anteroom Kyoto sign, pines and a large tree

Hotel Anteroom Kyoto

ホテルアンテルーム 京都

Kyoto

京都

Architecture

建築設計

Urban Design System

Urban Design System

Art Direction

アートディレクション

SANDWICH / Kohei Nawa

SANDWICH / 名和晃平

Opened in 2011, Hotel Anteroom Kyoto occupies a former student dormitory converted by UDS into a hotel, apartment and gallery complex. Conceived around contemporary art and culture in Kyoto, the project retained the existing reinforced-concrete structure while introducing new guest rooms and shared spaces.

A gallery, lobby, restaurant and bar occupy the communal areas, with artworks integrated throughout the building. Art direction was led by SANDWICH, the Kyoto-based creative platform founded by artist Kohei Nawa, bringing together the architecture, interiors and contemporary art within the converted structure.

2011年に開業した「ホテル アンテルーム 京都」は、旧学生寮をUDSがホテル、アパートメント、ギャラリーからなる複合施設へと改修したプロジェクトです。京都における現代のアートとカルチャーをコンセプトに、既存の鉄筋コンクリート造の建物を生かしながら、新たな客室と共用空間が設けられました。

共用部にはギャラリー、ロビー、レストラン、バーが配置され、建物の各所にアート作品が取り入れられています。アートディレクションは、アーティストの名和晃平が主宰する京都のクリエイティブ・プラットフォーム「SANDWICH」が担当し、改修された建築の中で、空間デザインと現代アートが一体となる環境をつくり出しています。

014 Nine Hours KyotoIndexCube House 016