Upward angled view of a black facade with a perforated circular screen pattern and tree branches overhead, a green-lit entrance canopy with bank signage below and a pedestrian with an umbrellaNight view of a black perforated entrance facade with a white MUFG logo, a green-lit lobby glowing through the glass entrance with potted plants insideDescending view down an escalator between curved teal walls, orange lounge seating and a perforated screen visible through glass above
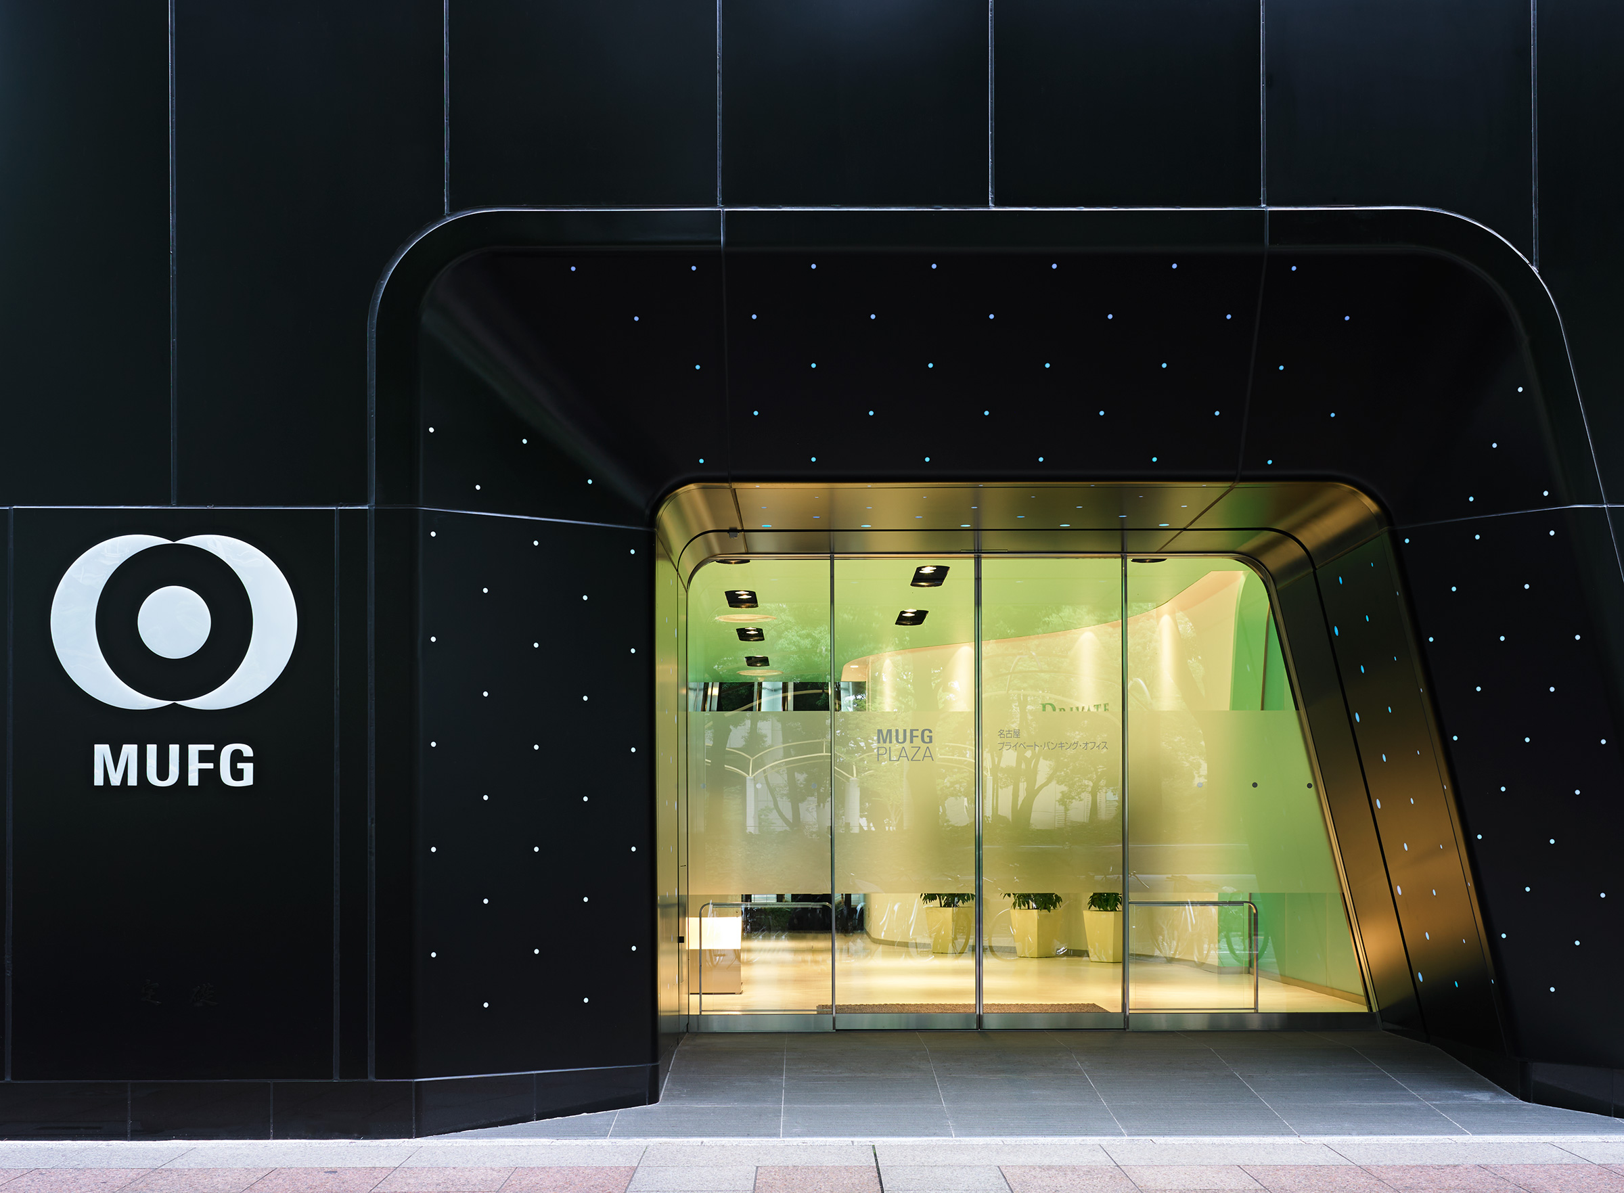
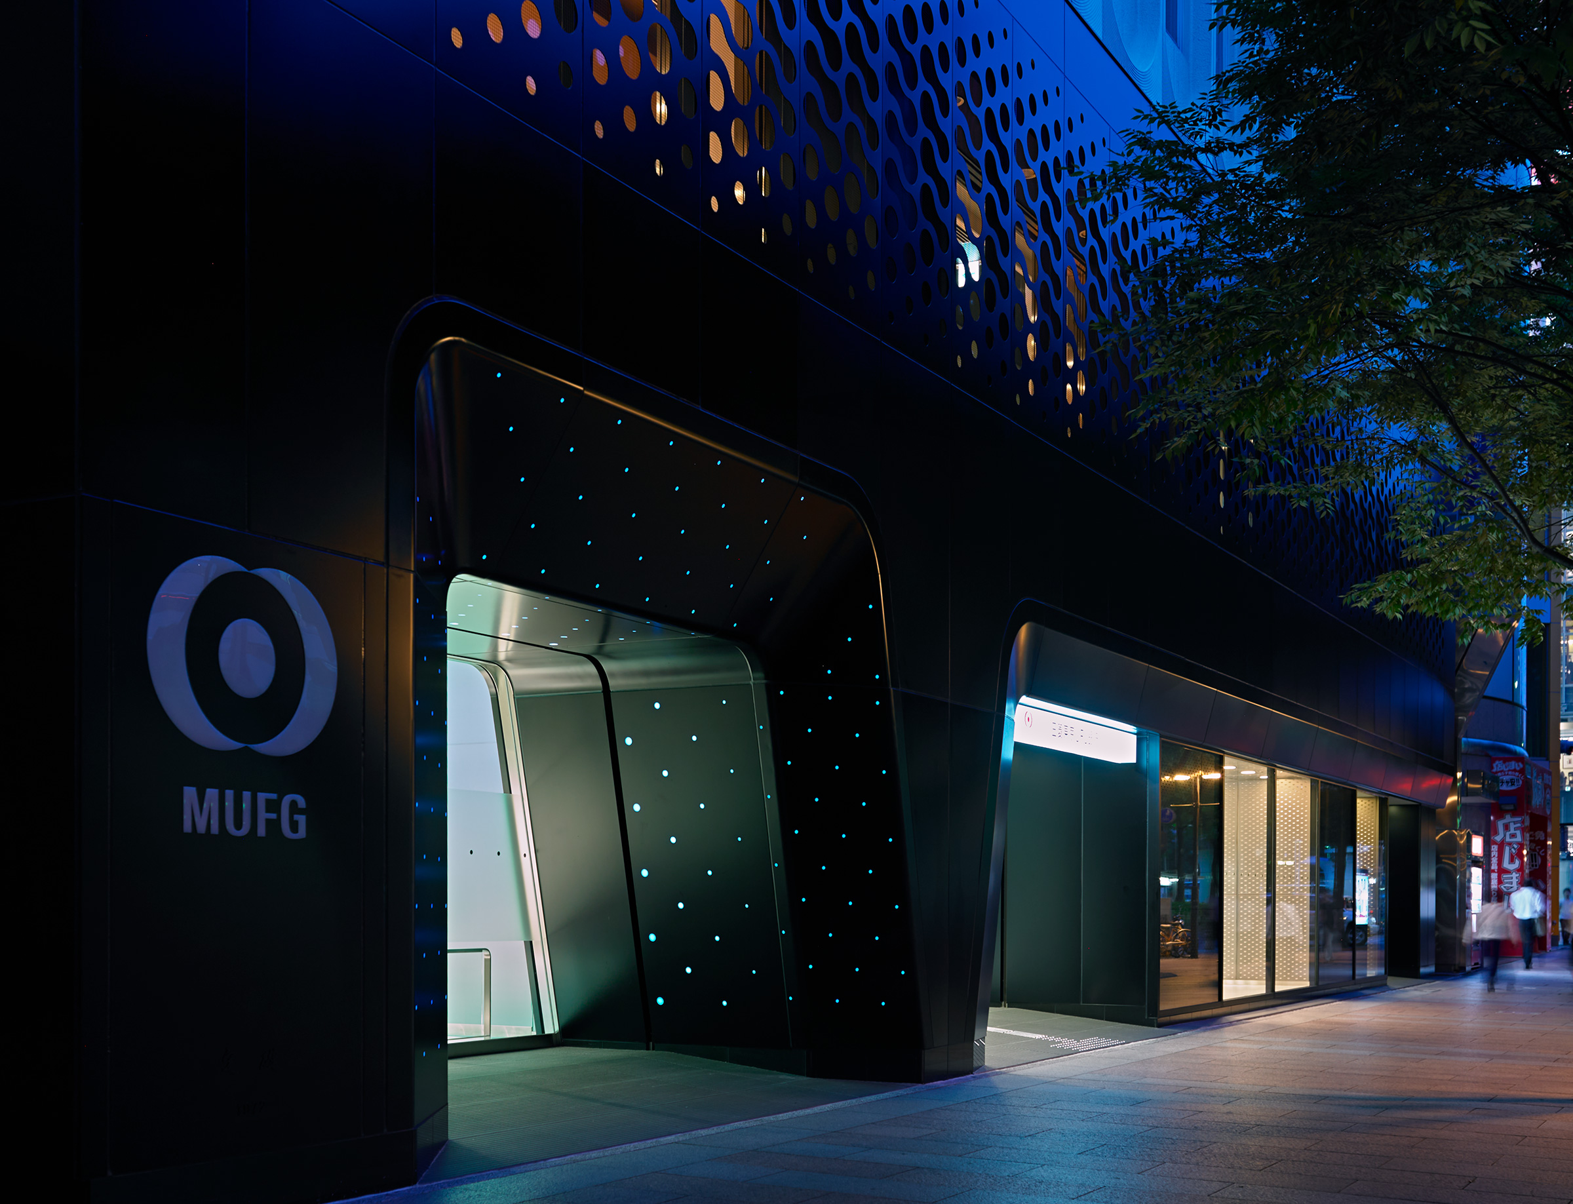
Night view of a black perforated entrance facade with a white MUFG logo, a green-lit lobby glowing through the glass entrance with potted plants inside
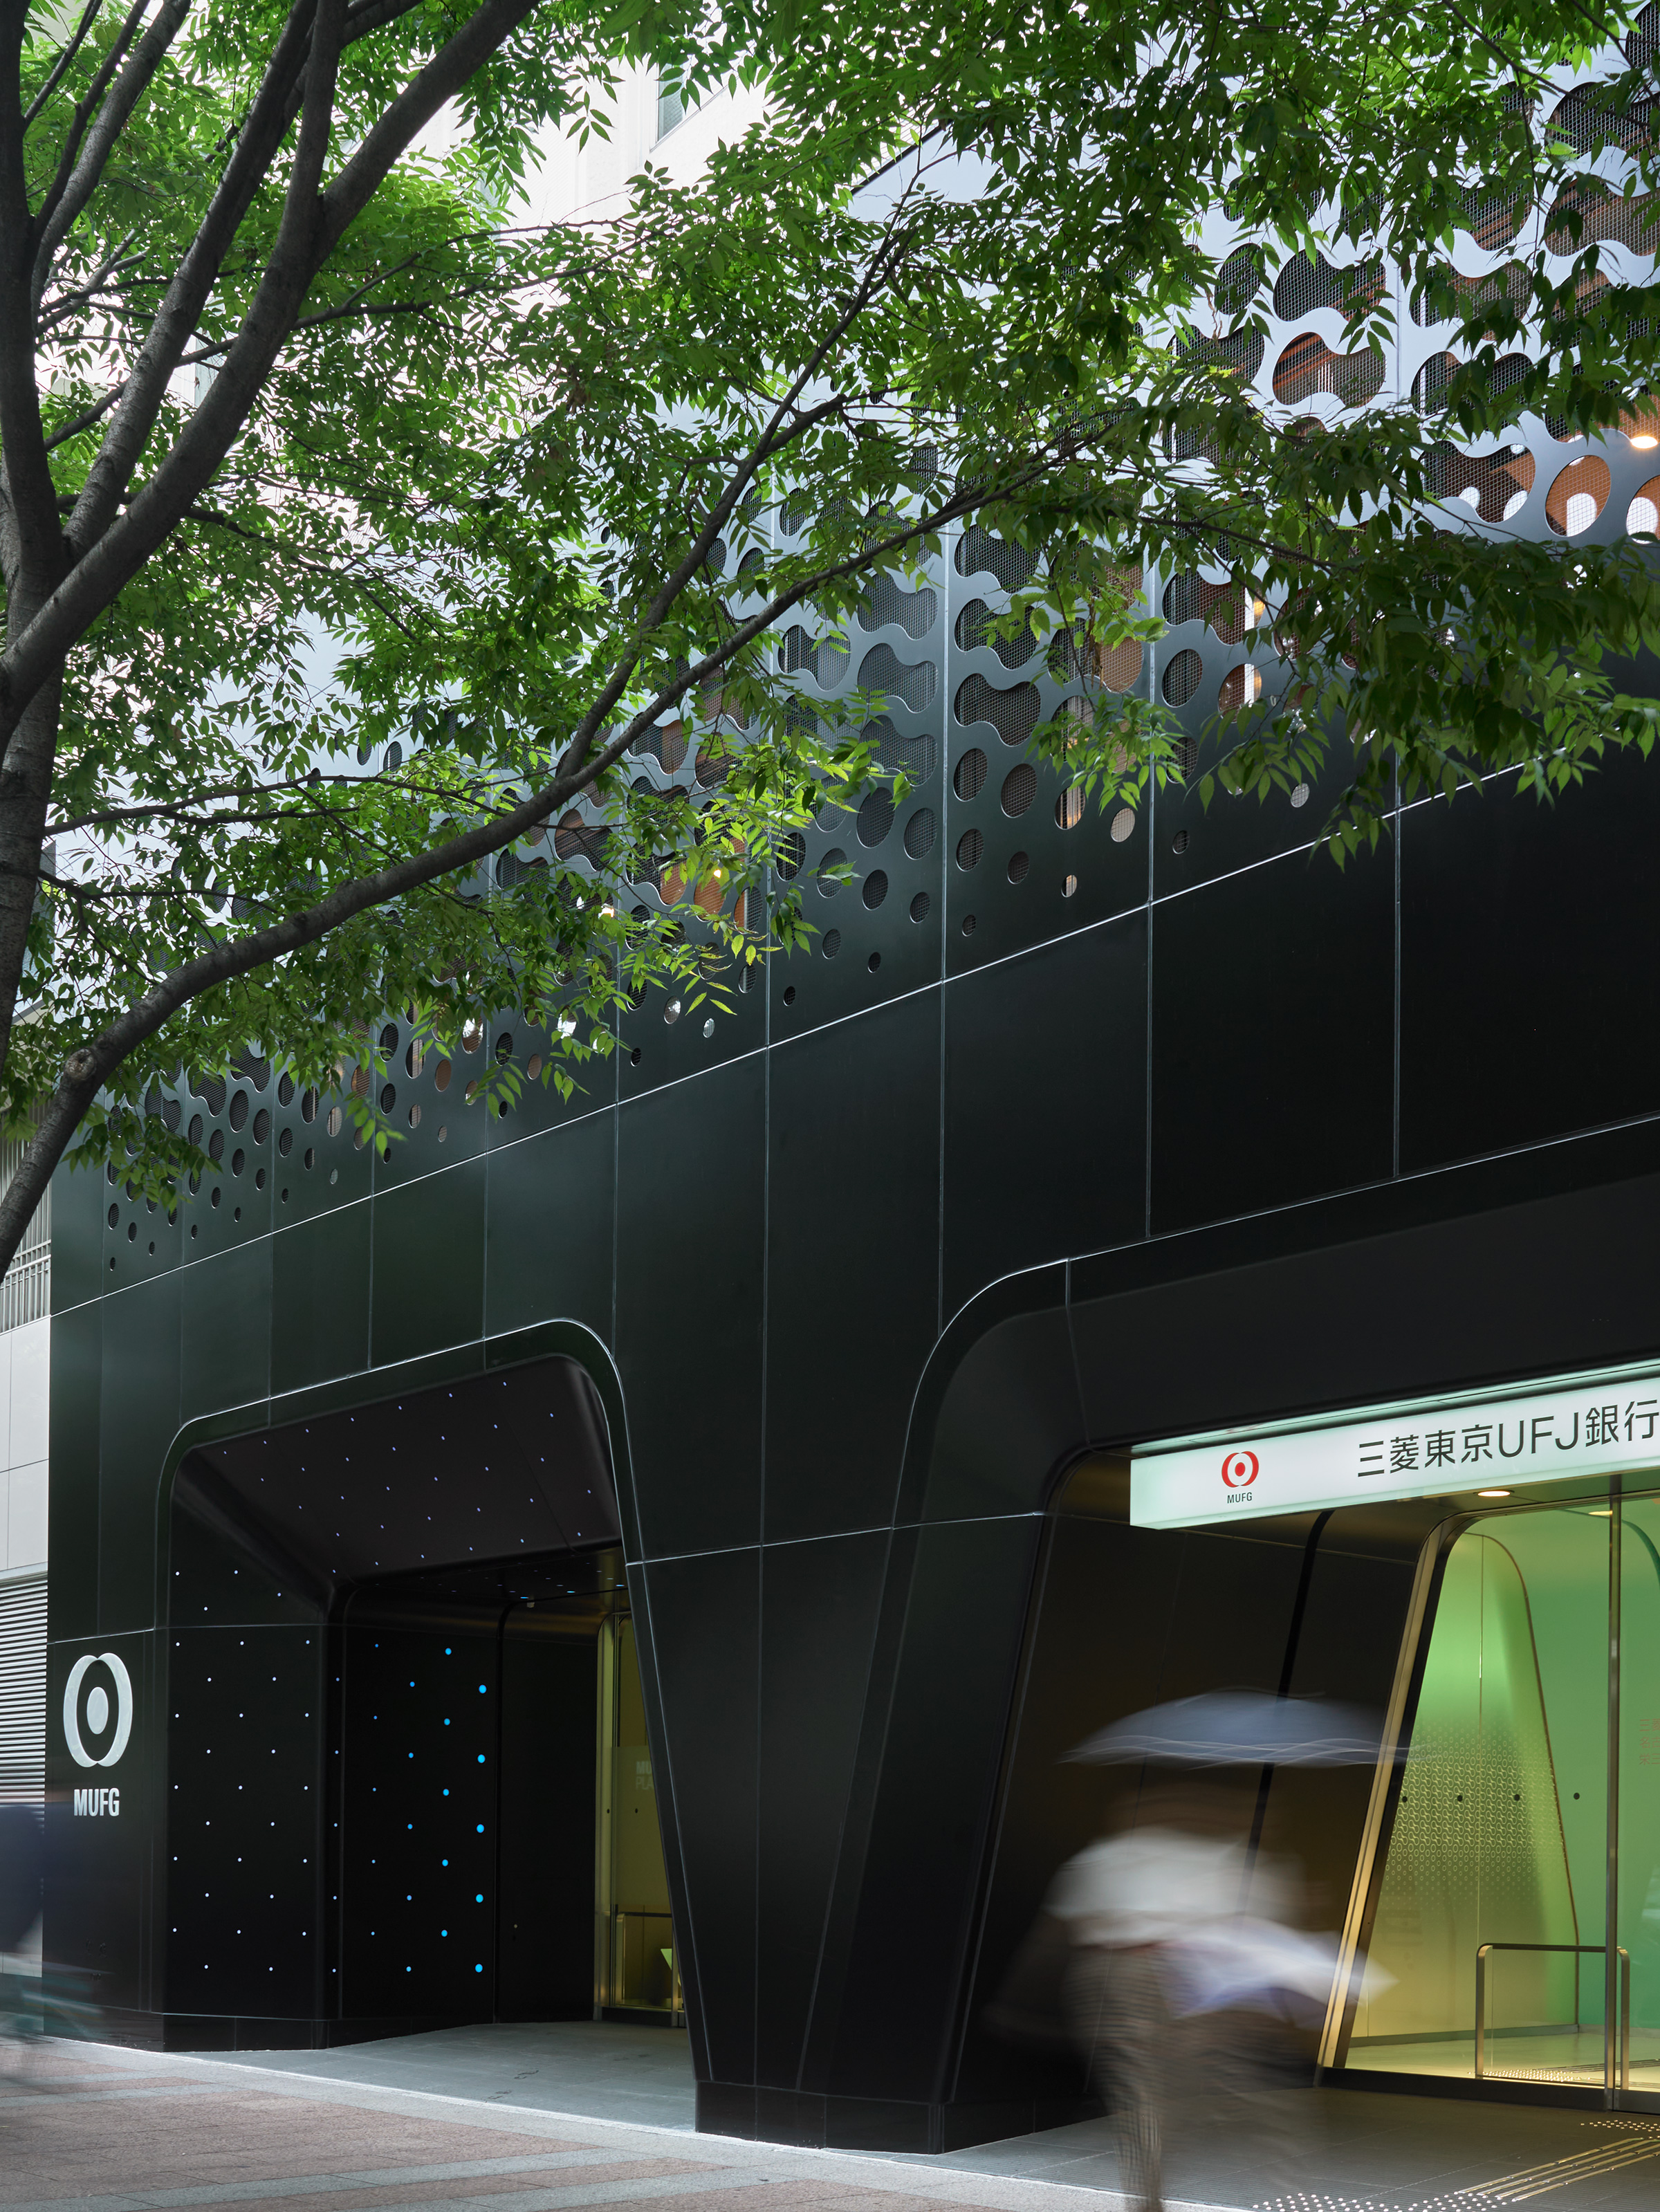
Upward angled view of a black facade with a perforated circular screen pattern and tree branches overhead, a green-lit entrance canopy with bank signage below and a pedestrian with an umbrella
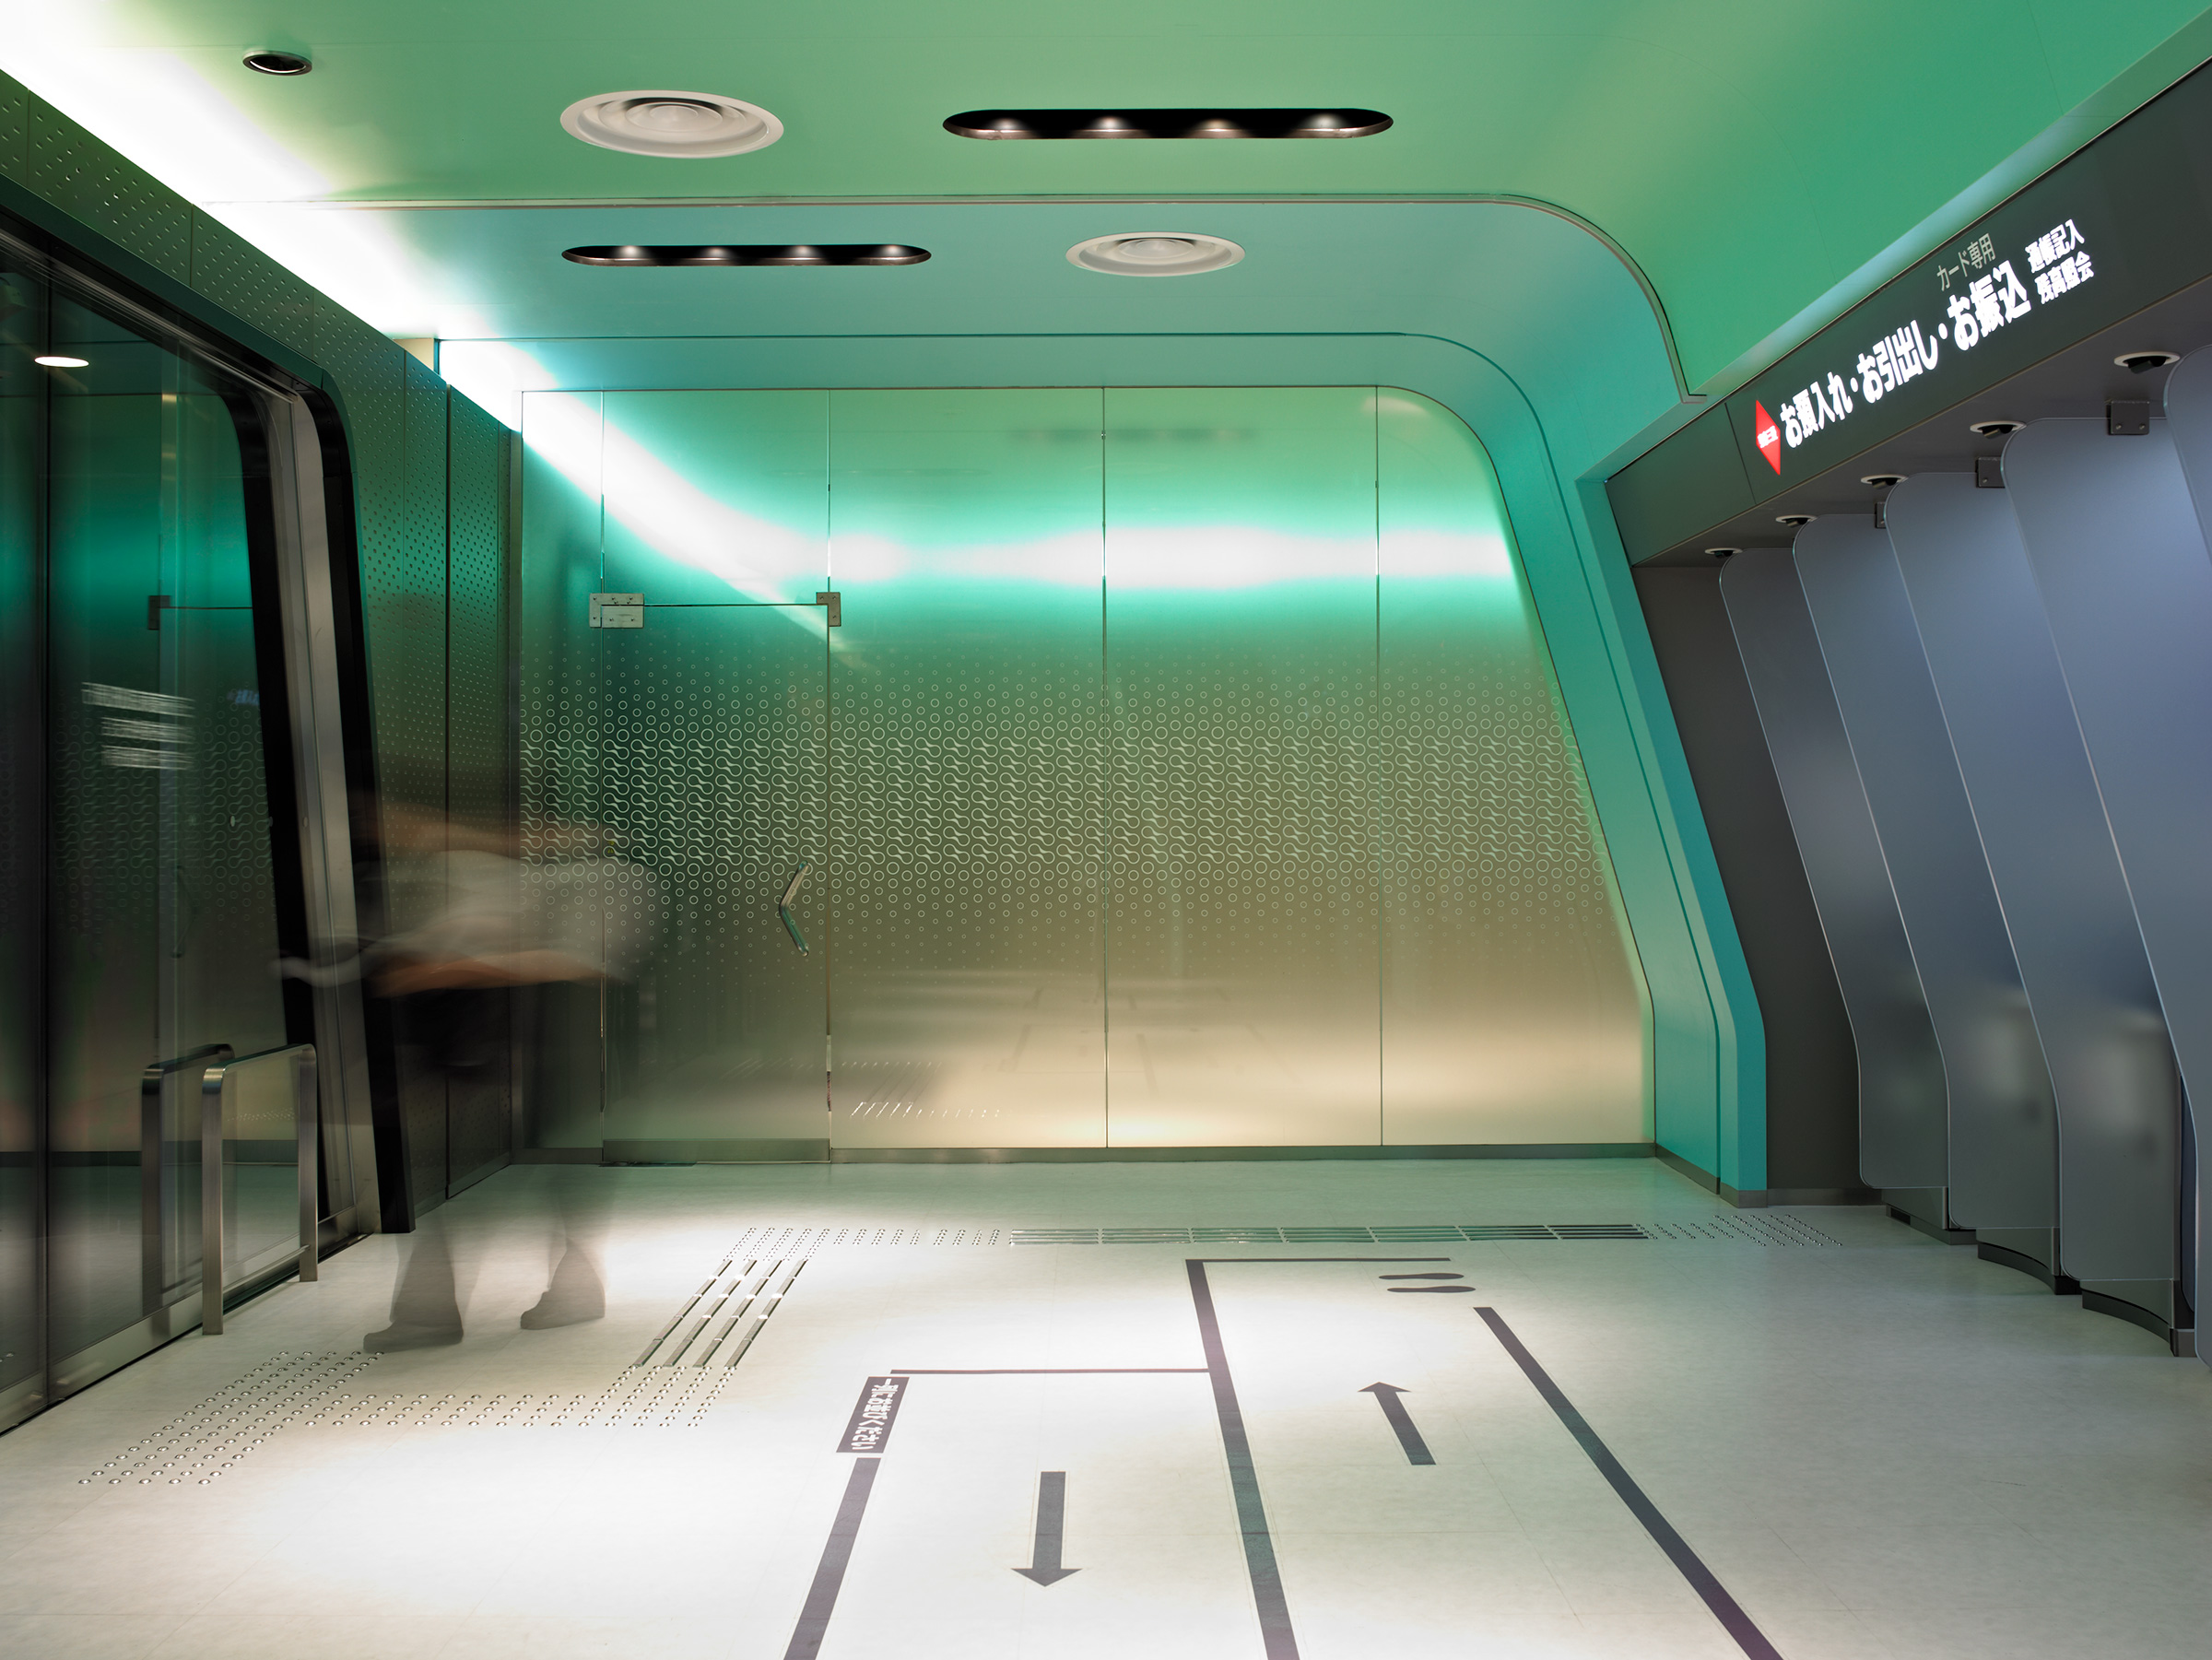
Green-lit ATM vestibule with frosted glass doors patterned in small circles, Japanese signage directing to the deposit and withdrawal machines, motion-blurred figures walking through
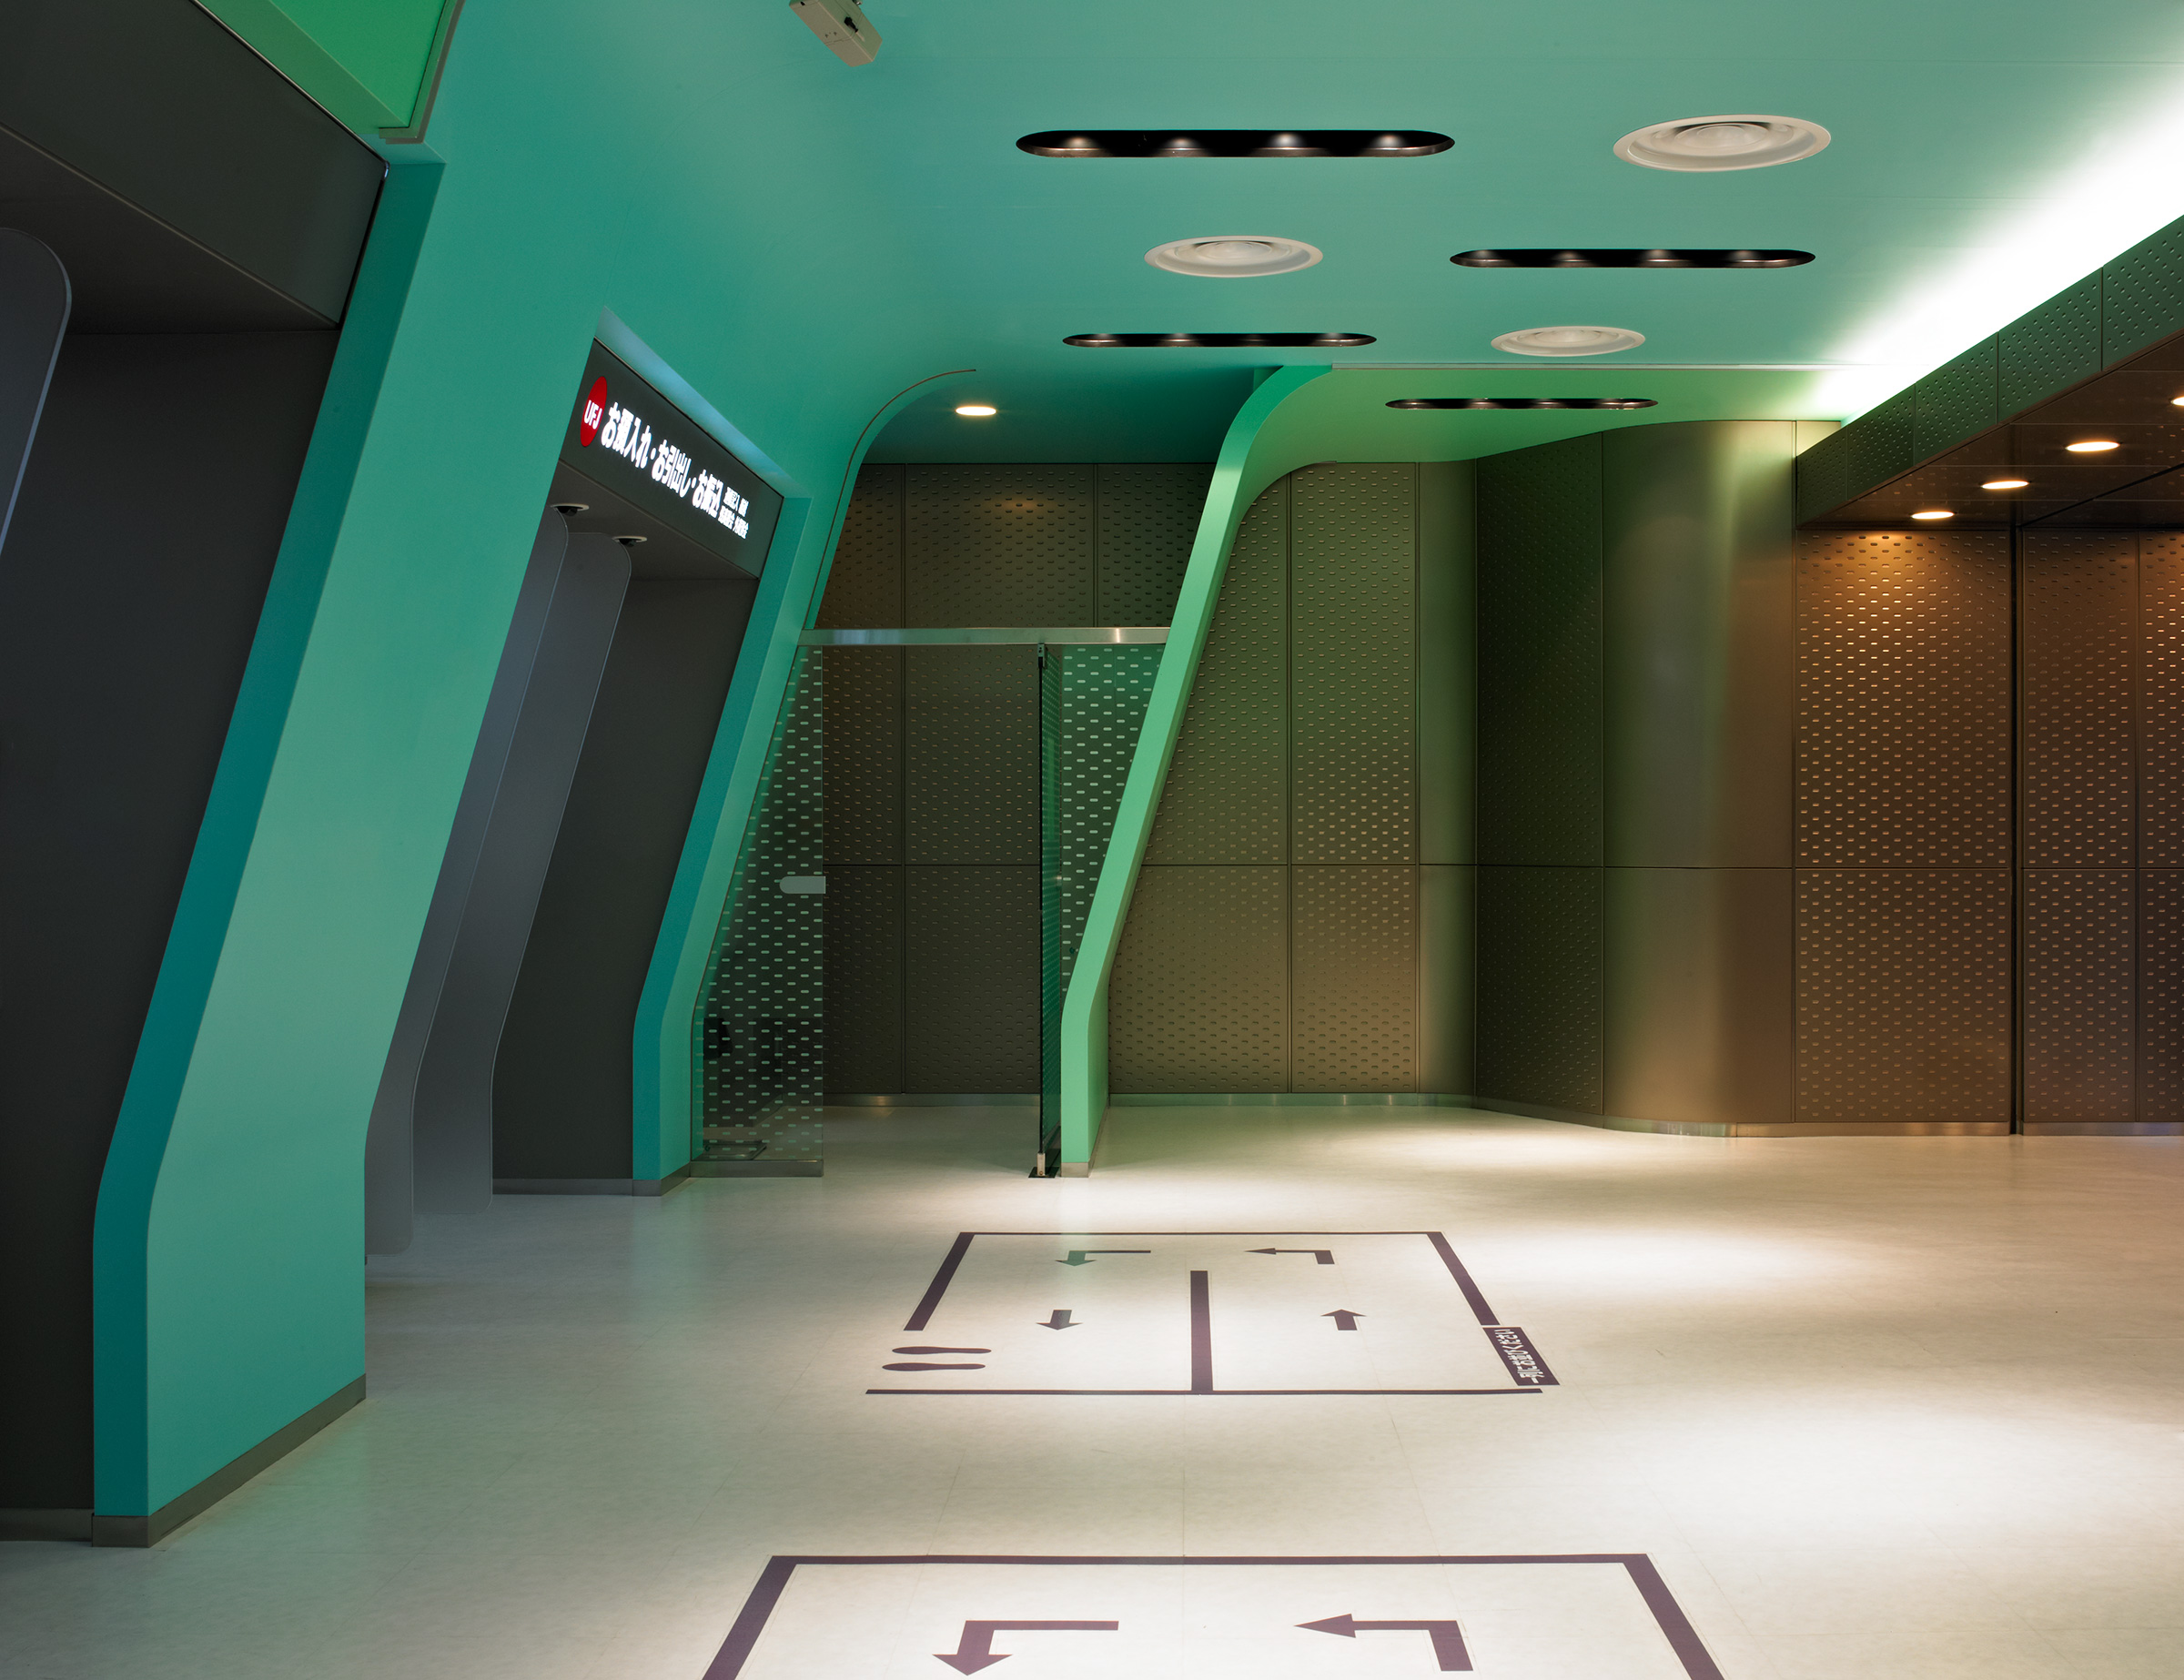
Curved teal ATM hall interior with an illuminated floor marked by directional arrows and Japanese instructions, dark perforated side panels and a glass barrier
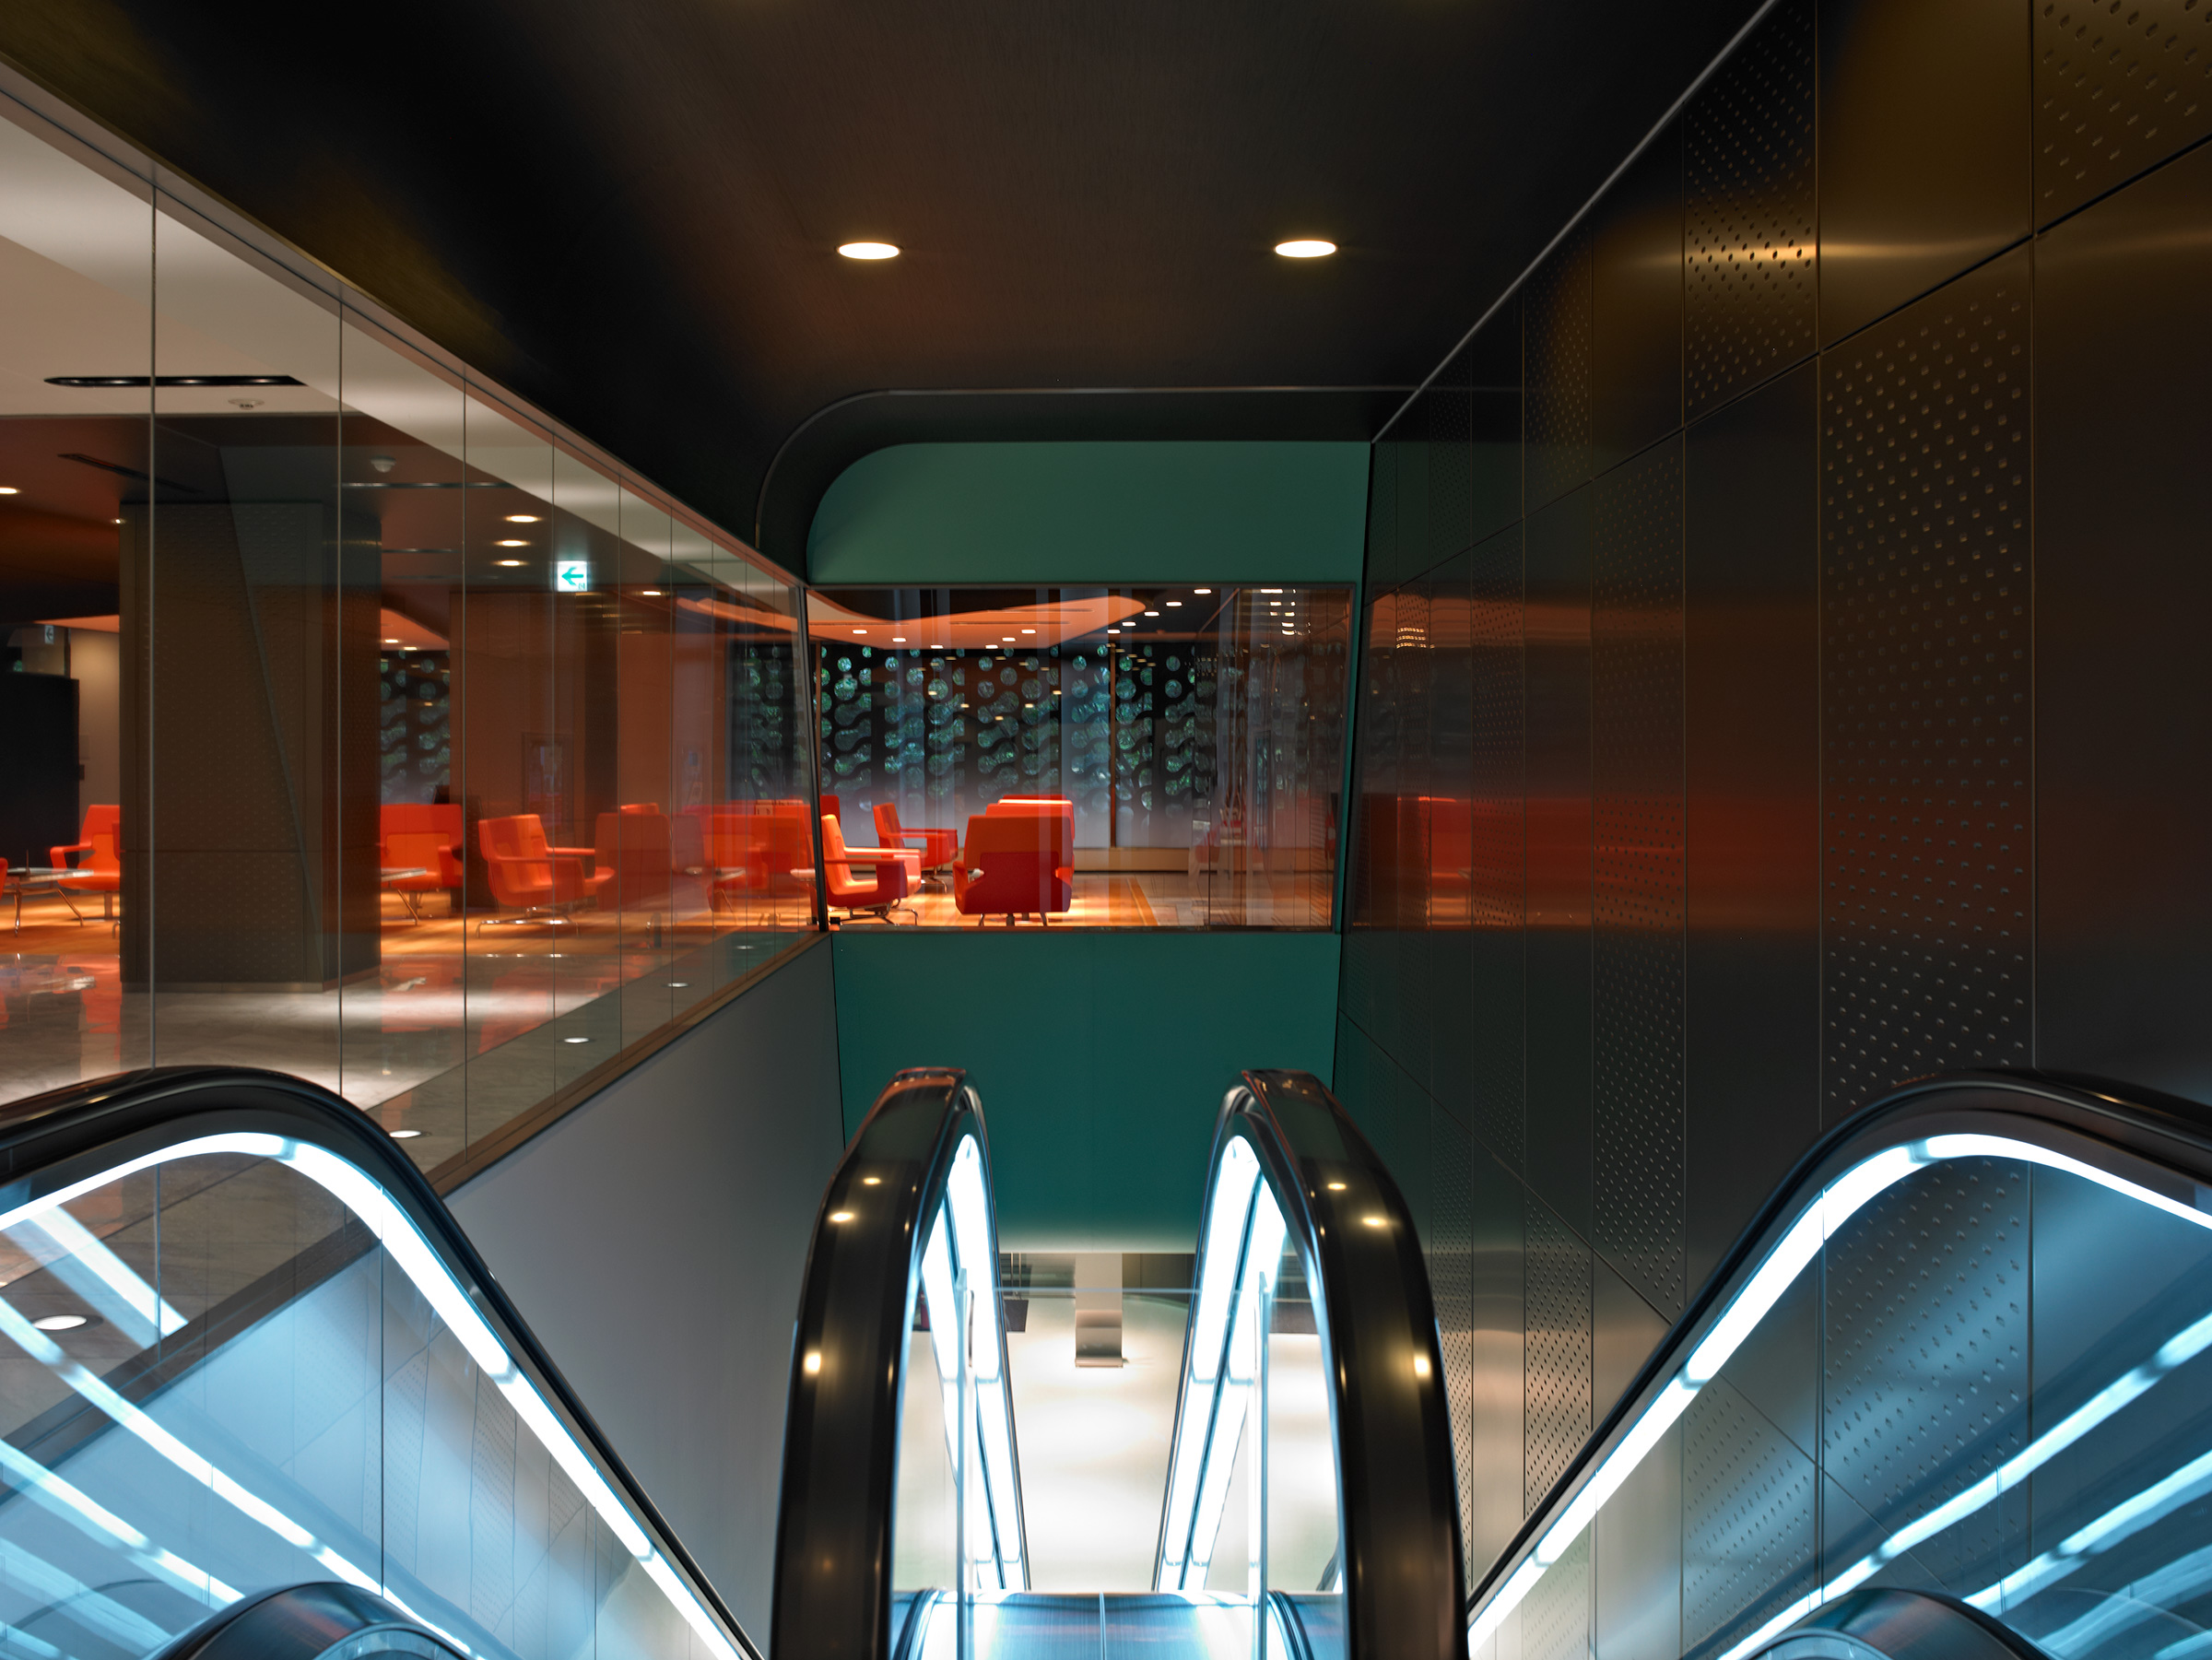
Descending view down an escalator between curved teal walls, orange lounge seating and a perforated screen visible through glass above
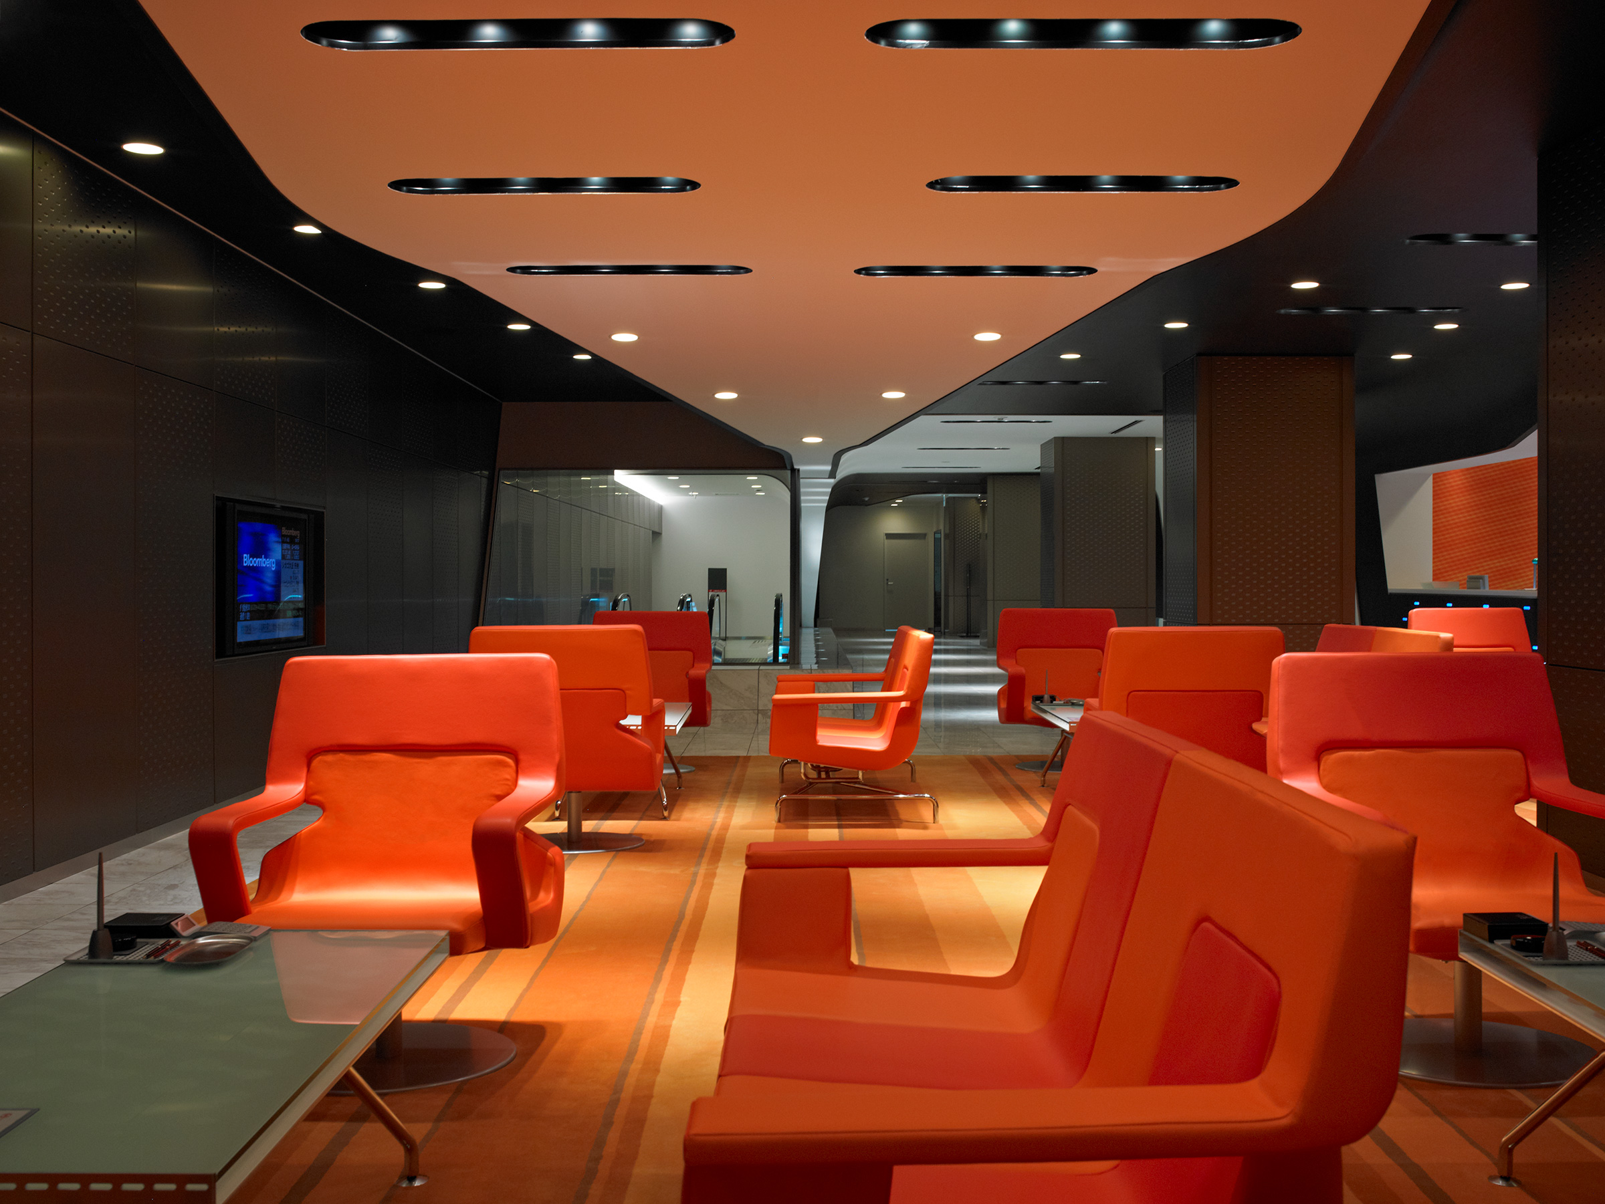
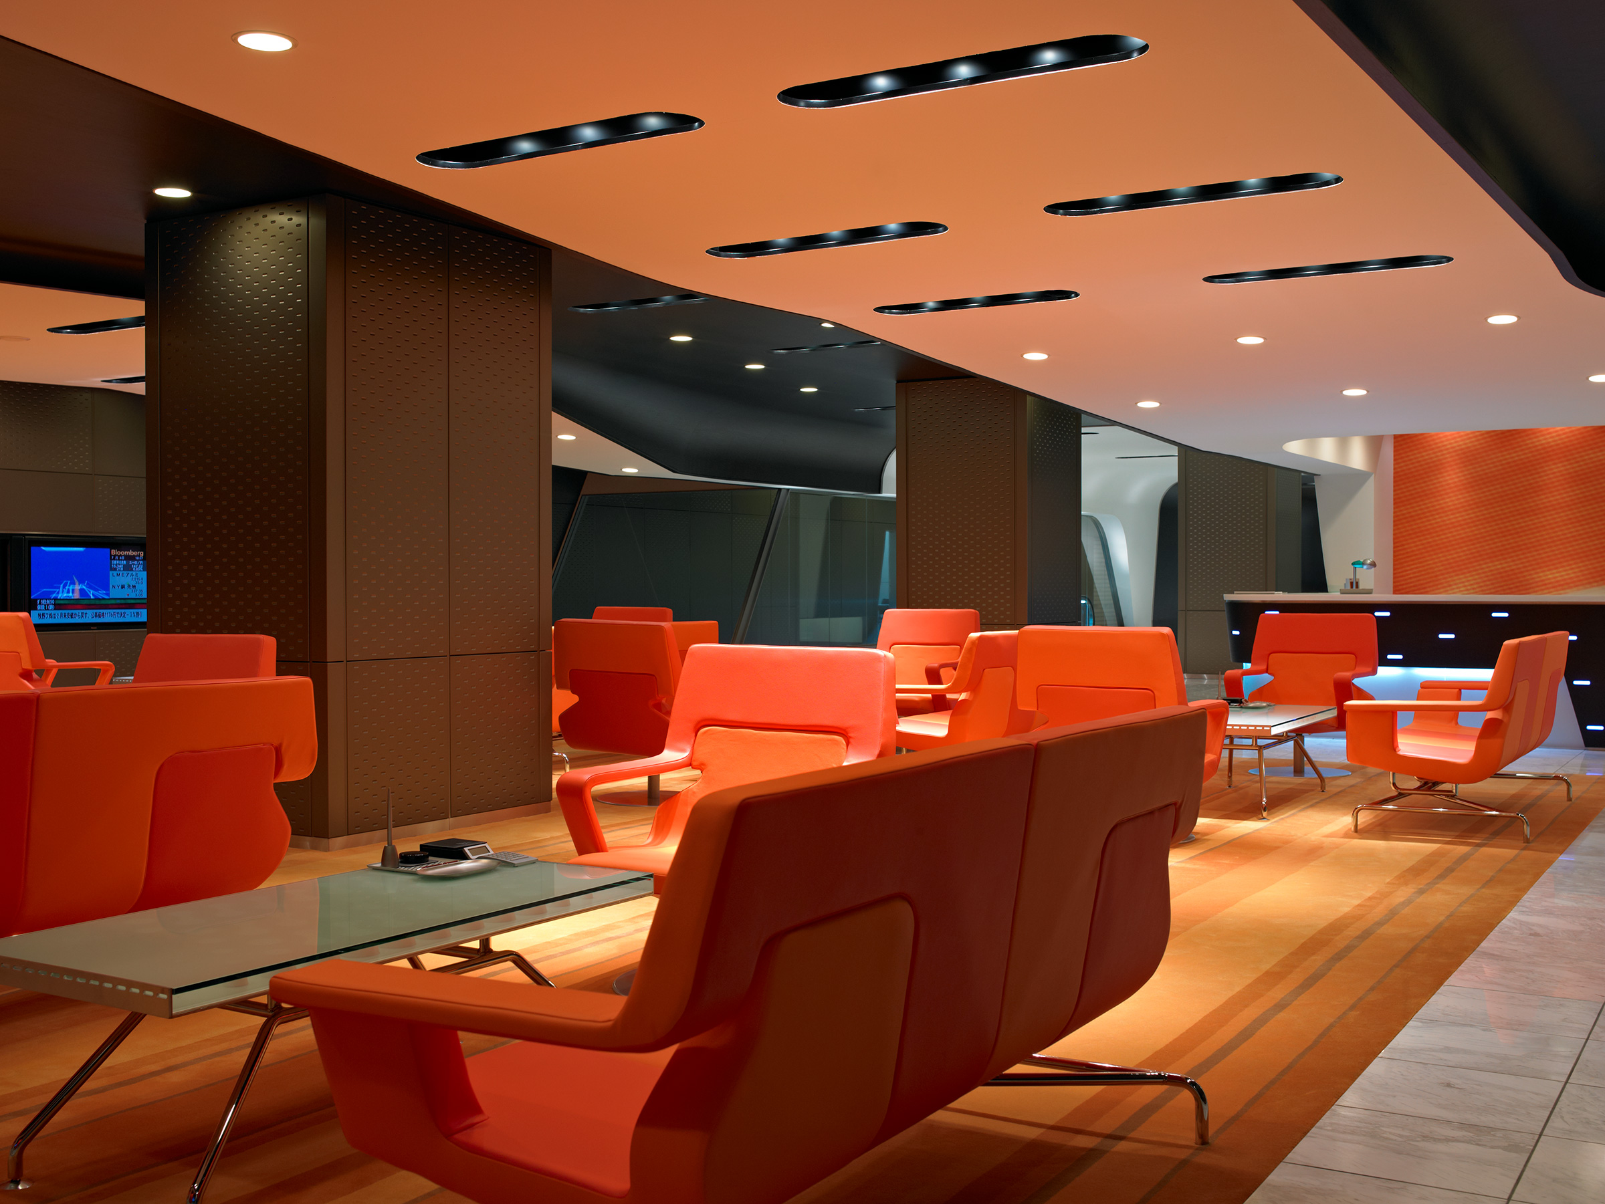
Private banking lounge with an angled orange ceiling edged in slot lighting, orange lounge chairs around low tables, dark perforated columns and a wall-mounted screen
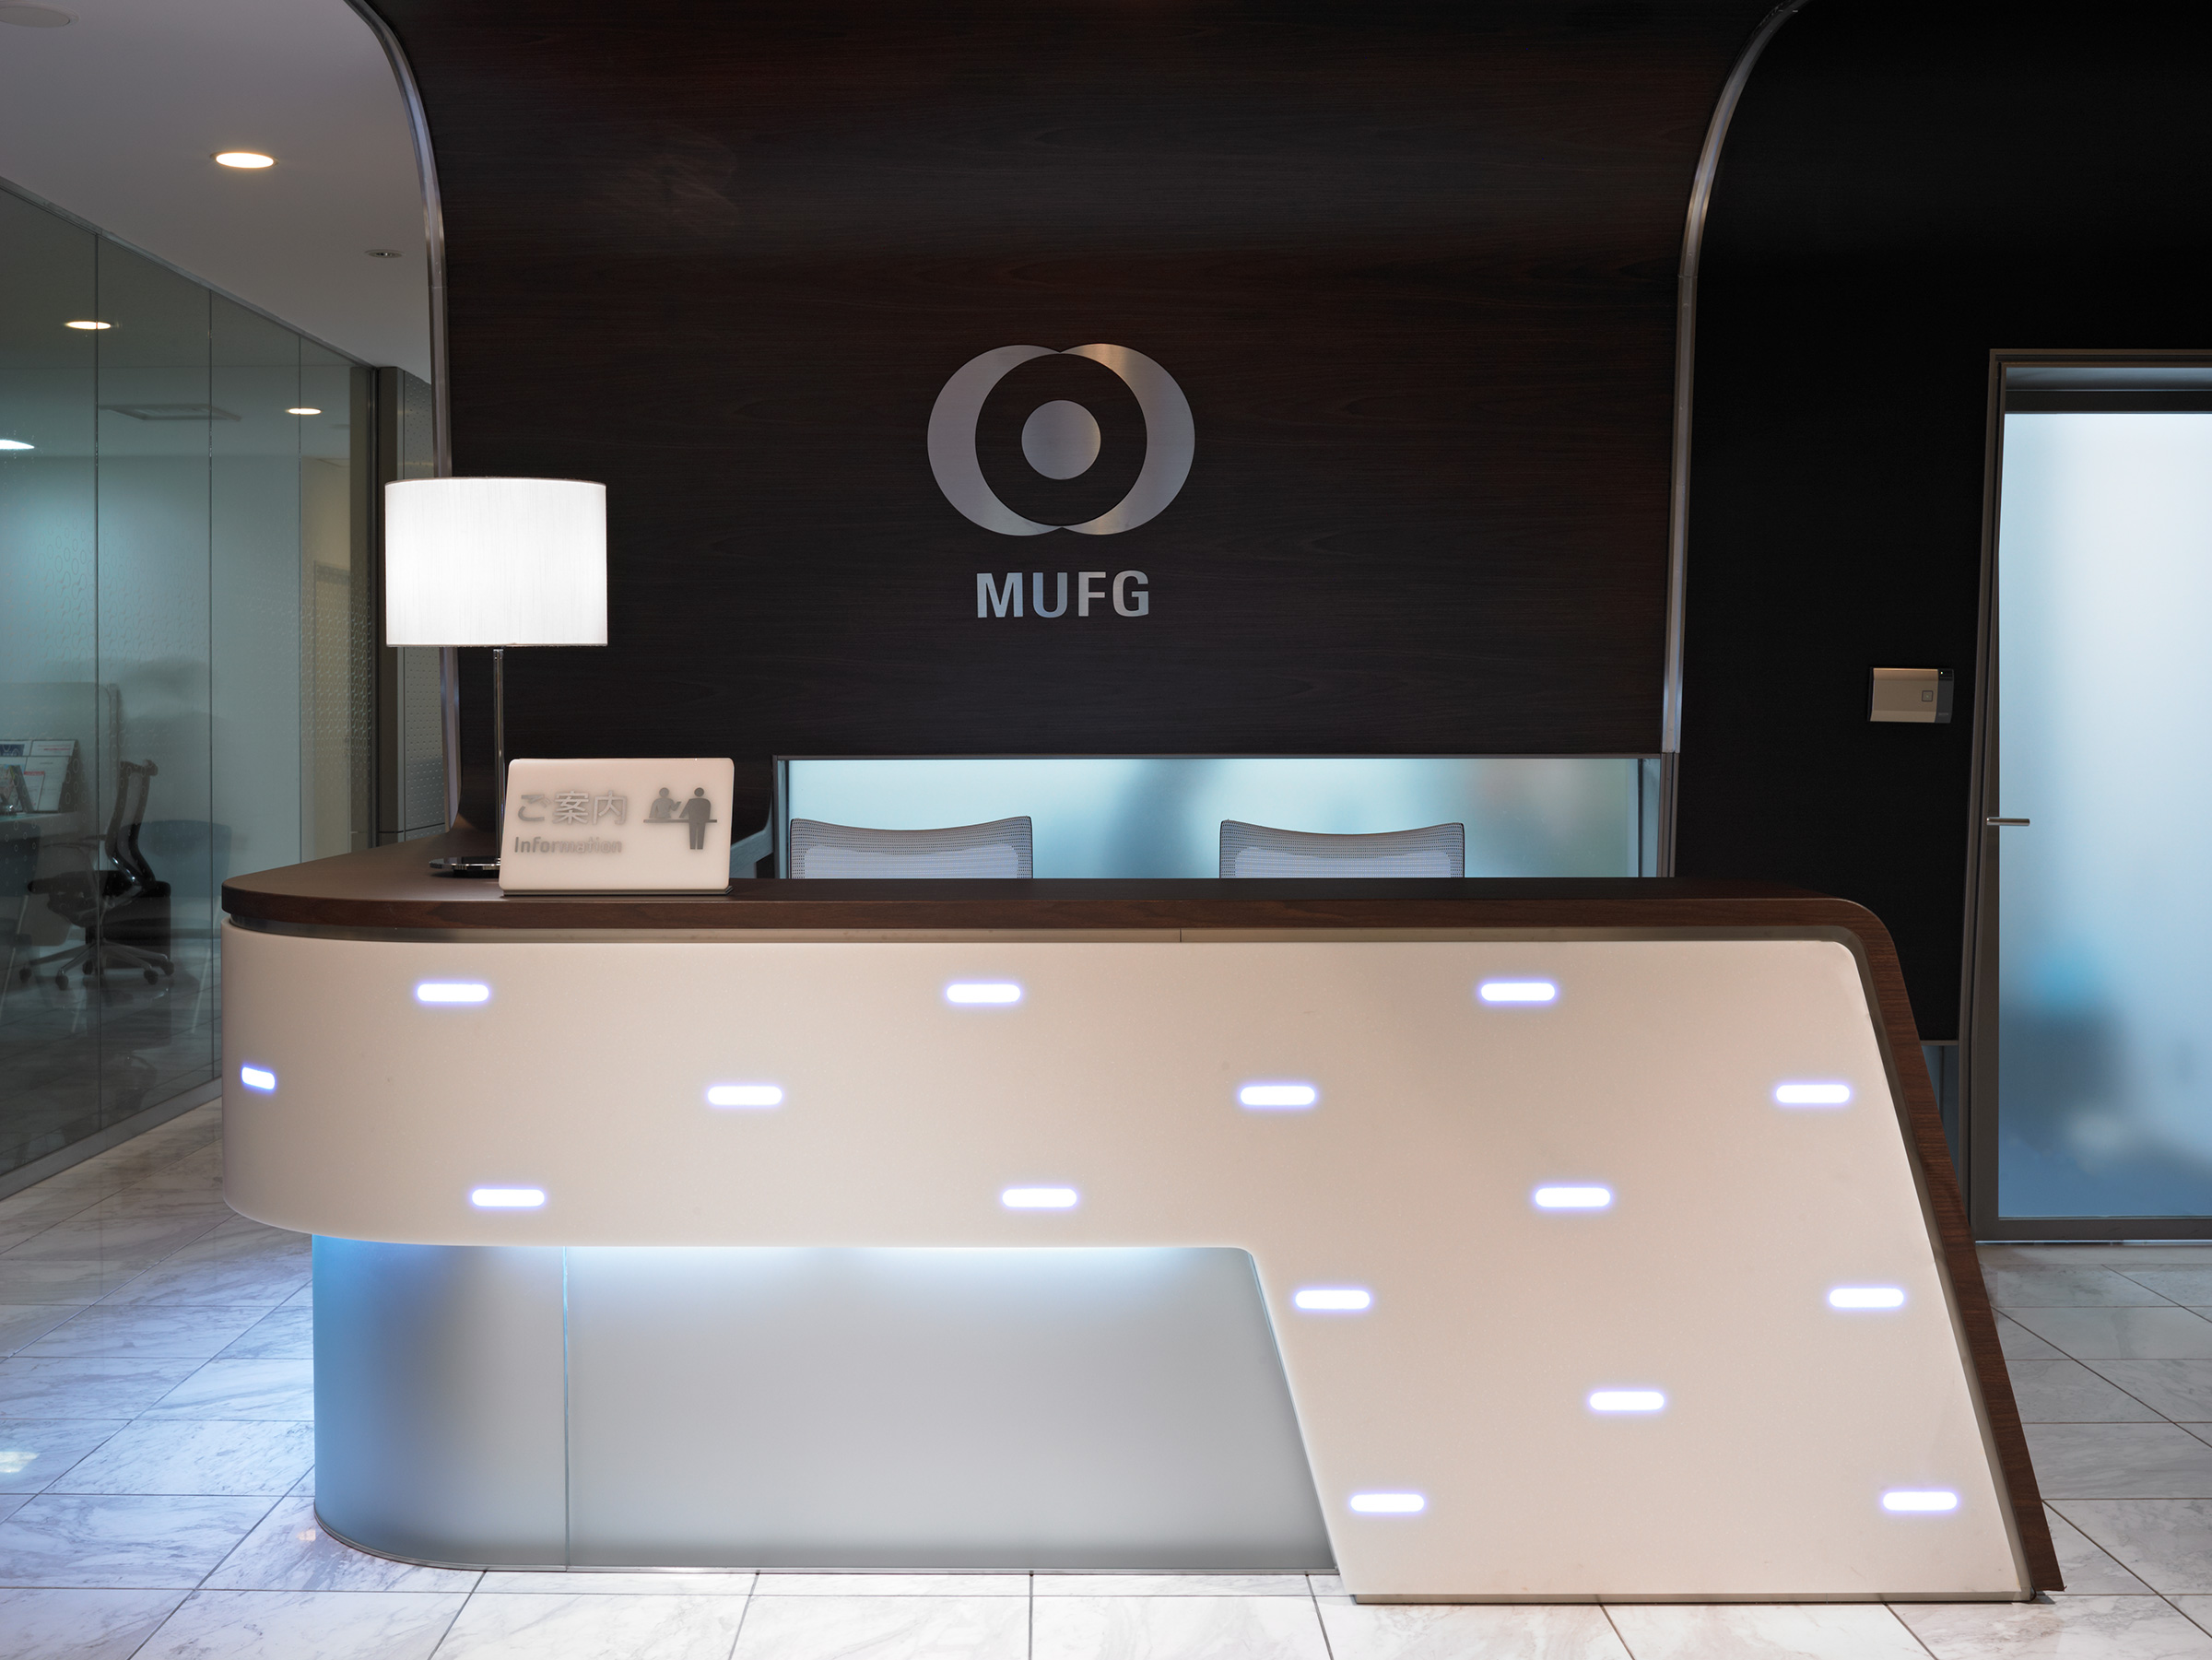
Dark reception desk with a backlit MUFG logo on a wood-paneled wall, an Information sign on the counter, two office chairs and a frosted glass door
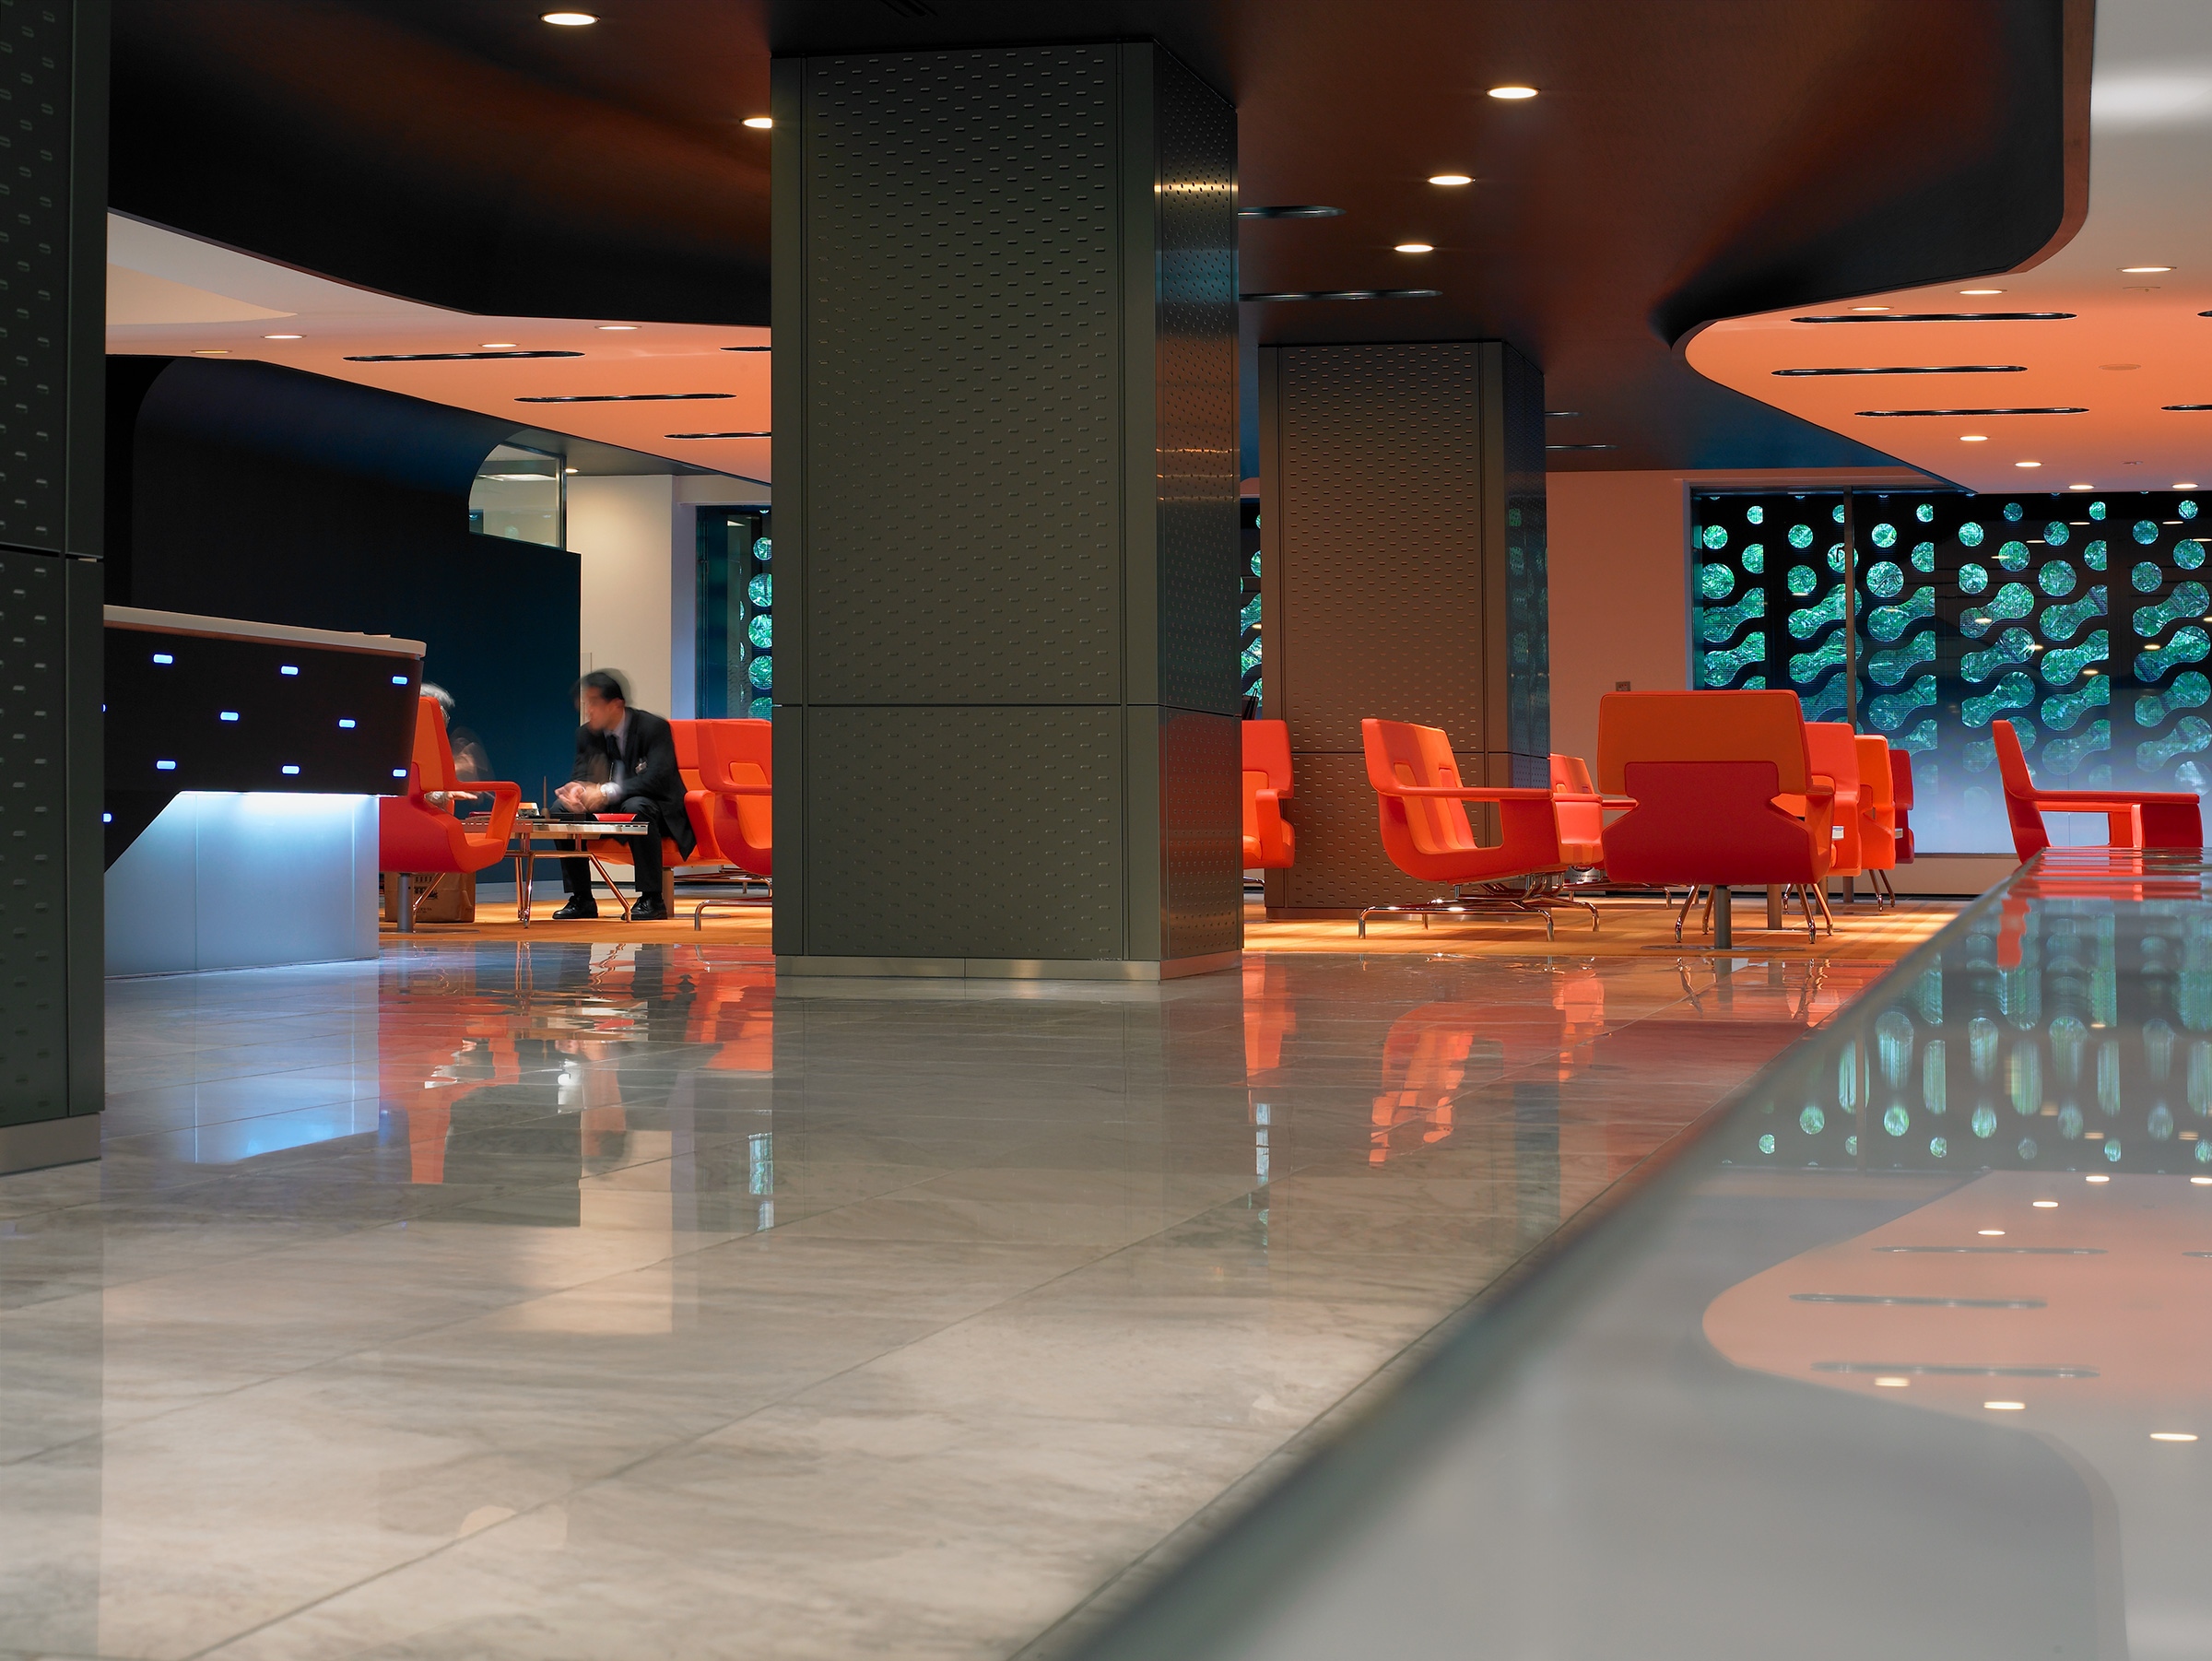
Angled ceiling and column detail in the orange-lit lounge, dark perforated wall panels and an orange accent wall glimpsed through an opening, polished stone floor reflecting the space
Wide view of the orange-toned private banking lounge with groups of lounge chairs and low tables, dark perforated columns, and a green dot-patterned screen visible through windows at the rear
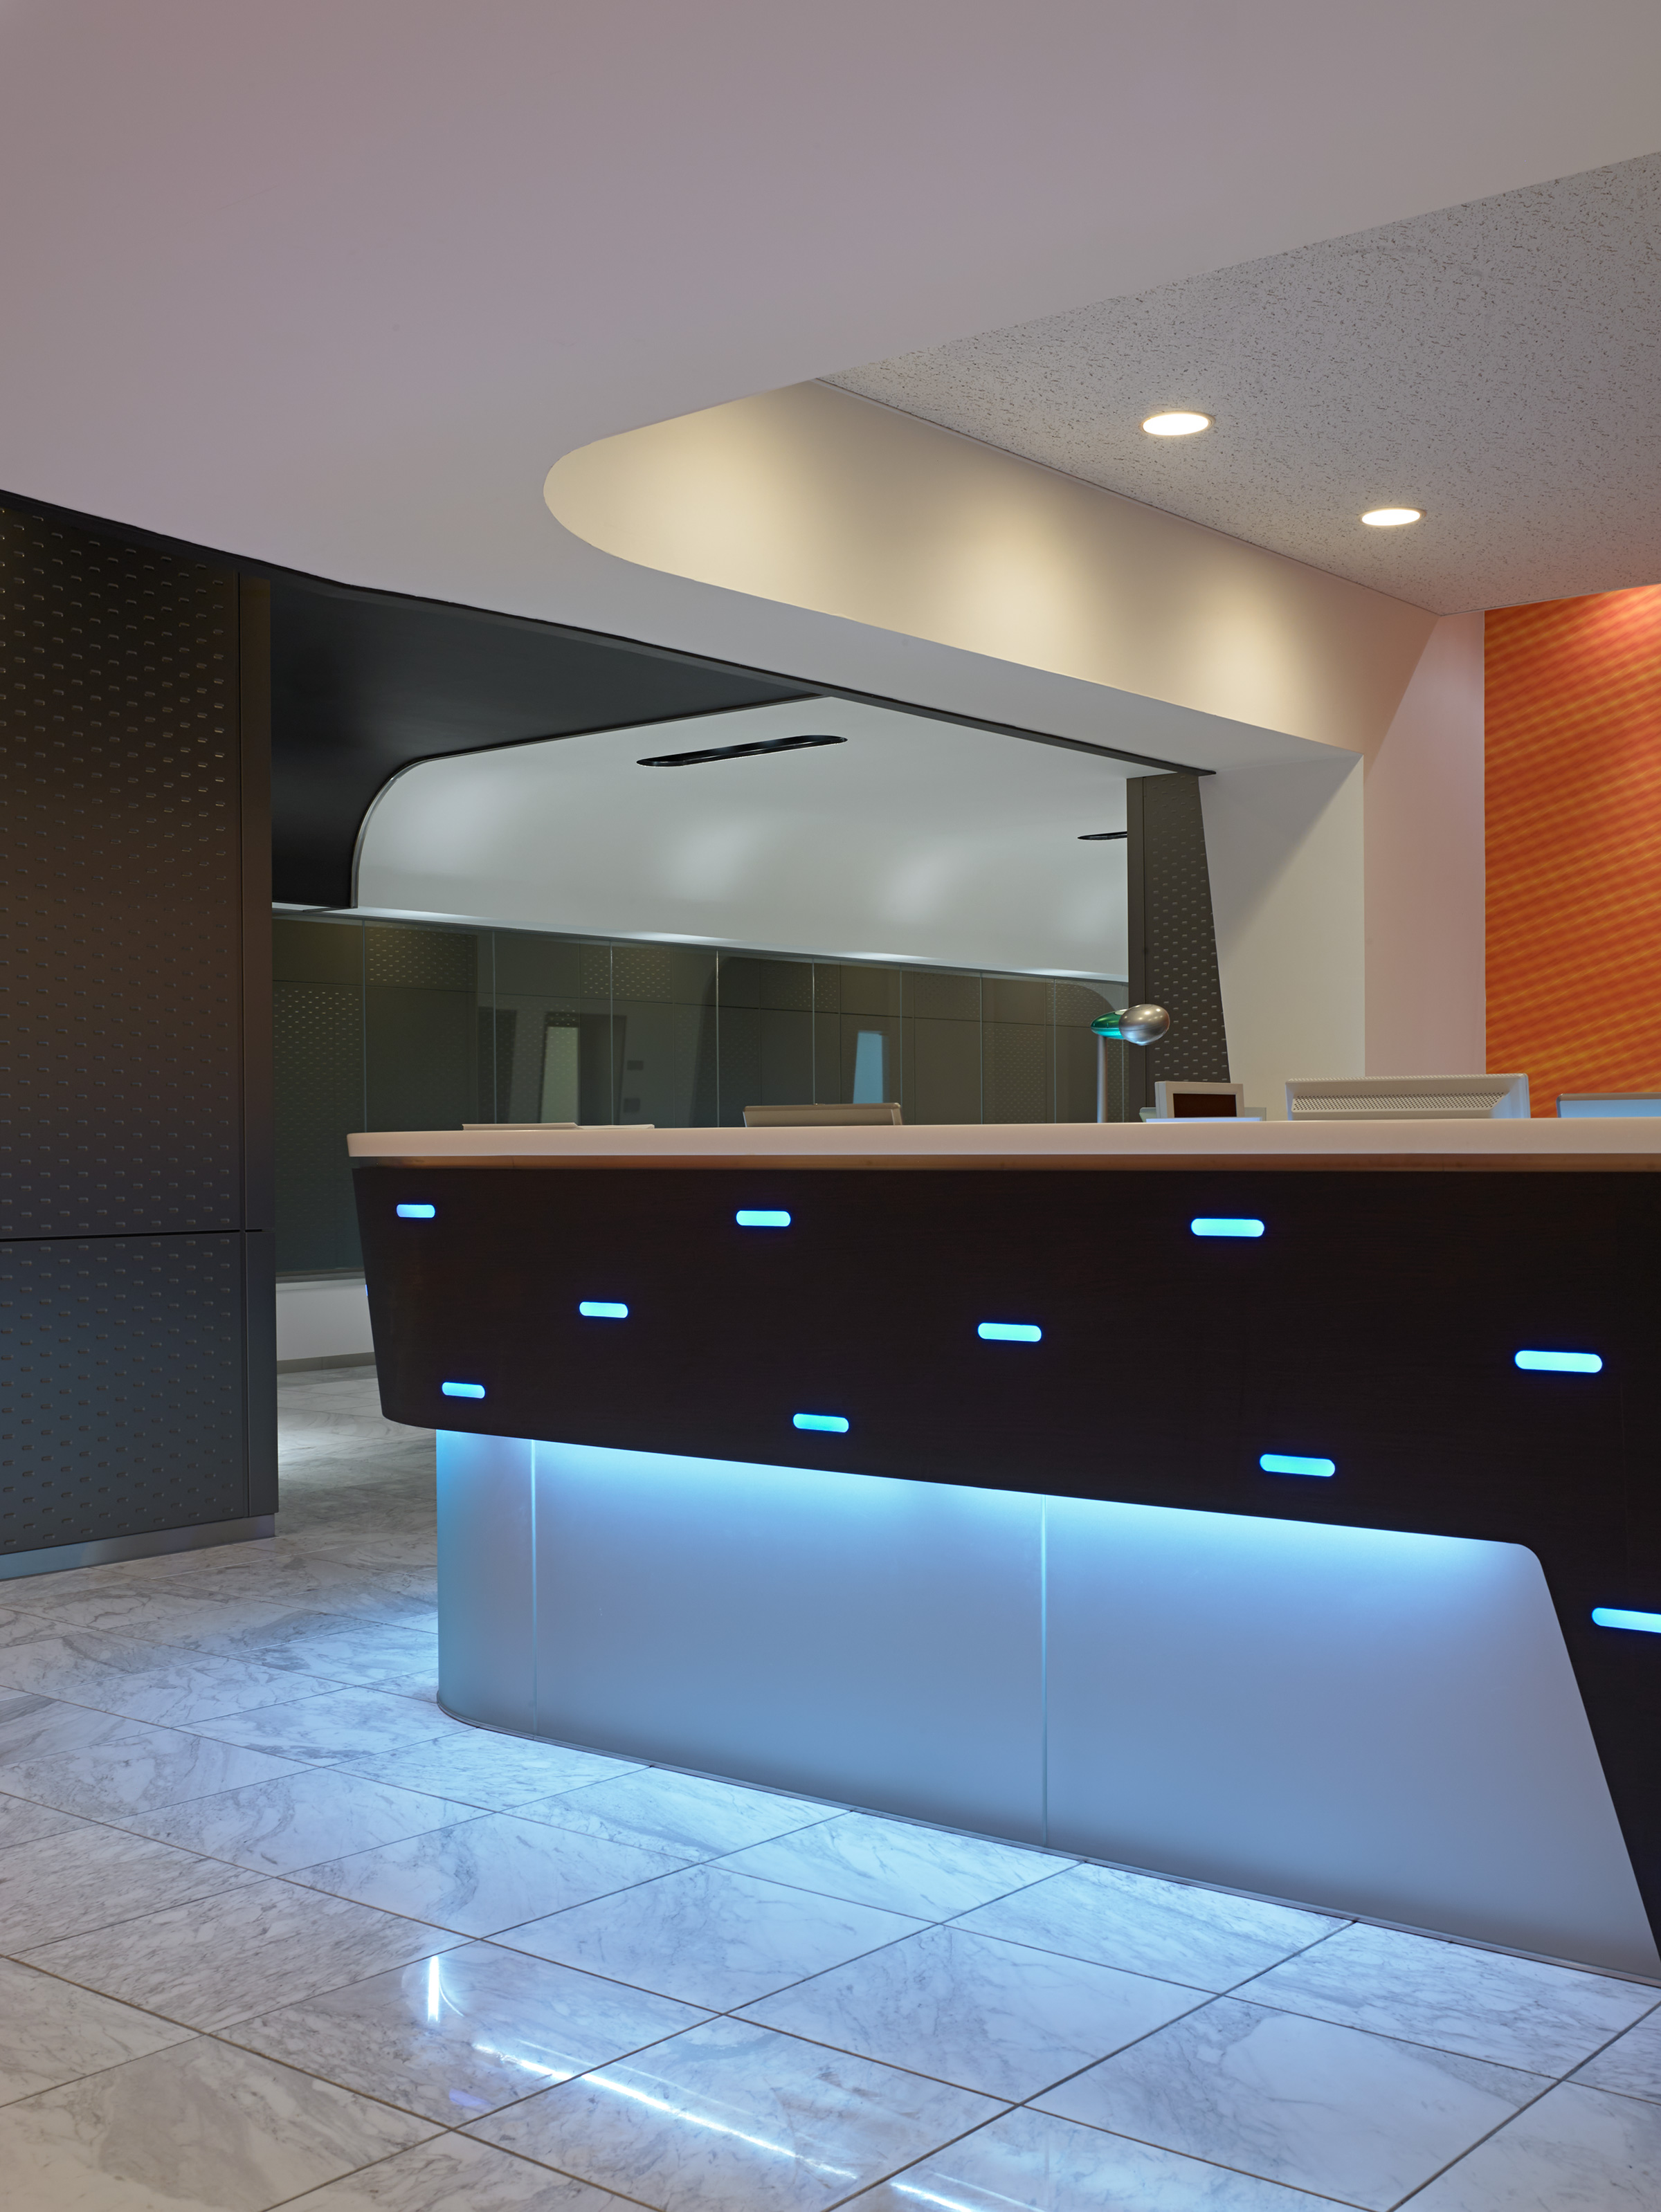
Dark reception counter with backlit blue accent lighting along its curved base, a mirrored ceiling reflecting the corridor beyond and an orange wall glimpsed at right
Night street view of the black perforated facade with an illuminated entrance and MUFG signage, a tree overhanging the sidewalk and pedestrians passing by

MUFG Private Bank — Nagoya

MUFGプライベートバンク

Nagoya

名古屋

Architecture

建築設計

Neil M. Denari Architects

Neil M. Denari Architects

Completed in 2006, MUFG Nagoya was designed by Neil M. Denari Architects as the second in a series of banking projects for Mitsubishi UFJ Financial Group. The two-level project combines an ATM hall and private banking salon within an existing 1970s office building.

A new black painted-steel façade wraps the existing structure, transitioning from a three-dimensional entrance surround to a perforated screen across the upper-level windows. Inside, walls and ceilings merge into continuous surfaces, with white plaster and wood veneer defining the reception, meeting rooms and private banking lounge.

2006年に完成したMUFG名古屋は、三菱UFJフィナンシャル・グループのためにNeil M. Denari Architectsが手がけた一連の銀行店舗の第2号プロジェクトです。1970年代に建てられた既存のオフィスビルを利用し、2層にわたってATMホールとプライベート・バンキング・サロンが設けられました。

既存建物の外側には黒く塗装されたスチール製の新たなファサードが設けられ、立体的に造形されたエントランスから、上階の窓を覆うパンチングスクリーンへと連続しています。内部では壁と天井が一体となった連続的な面を形成し、白いプラスターと木質ベニヤによって、レセプション、ミーティングルーム、プライベート・バンキング・ラウンジが構成されています。

020 Ginzan Onsen FujiyaIndexKurayamizaka Miyashita 022