Timber-clad building at night beside a river, its upper storeys glowing amber behind vertical wooden lattice screens, with snow on the roofs, an ornate twin-lamp street light, a wooden bridge with a snow-topped railing and chain fence, and a stone embankment in the foregroundInterior stair of pale timber treads and a diagonal timber stringer seen through a grid of fine vertical rods and dark frames, warmly lit from within, with glowing light along the base of the far wallBedroom with a low timber platform bed dressed in white linen, a wall panel of rough silvery texture lit from below at the head of the bed, a timber shelf holding a small flower arrangement and a cushion, a ceiling of dark slats, and a glowing doorway to a further room at left
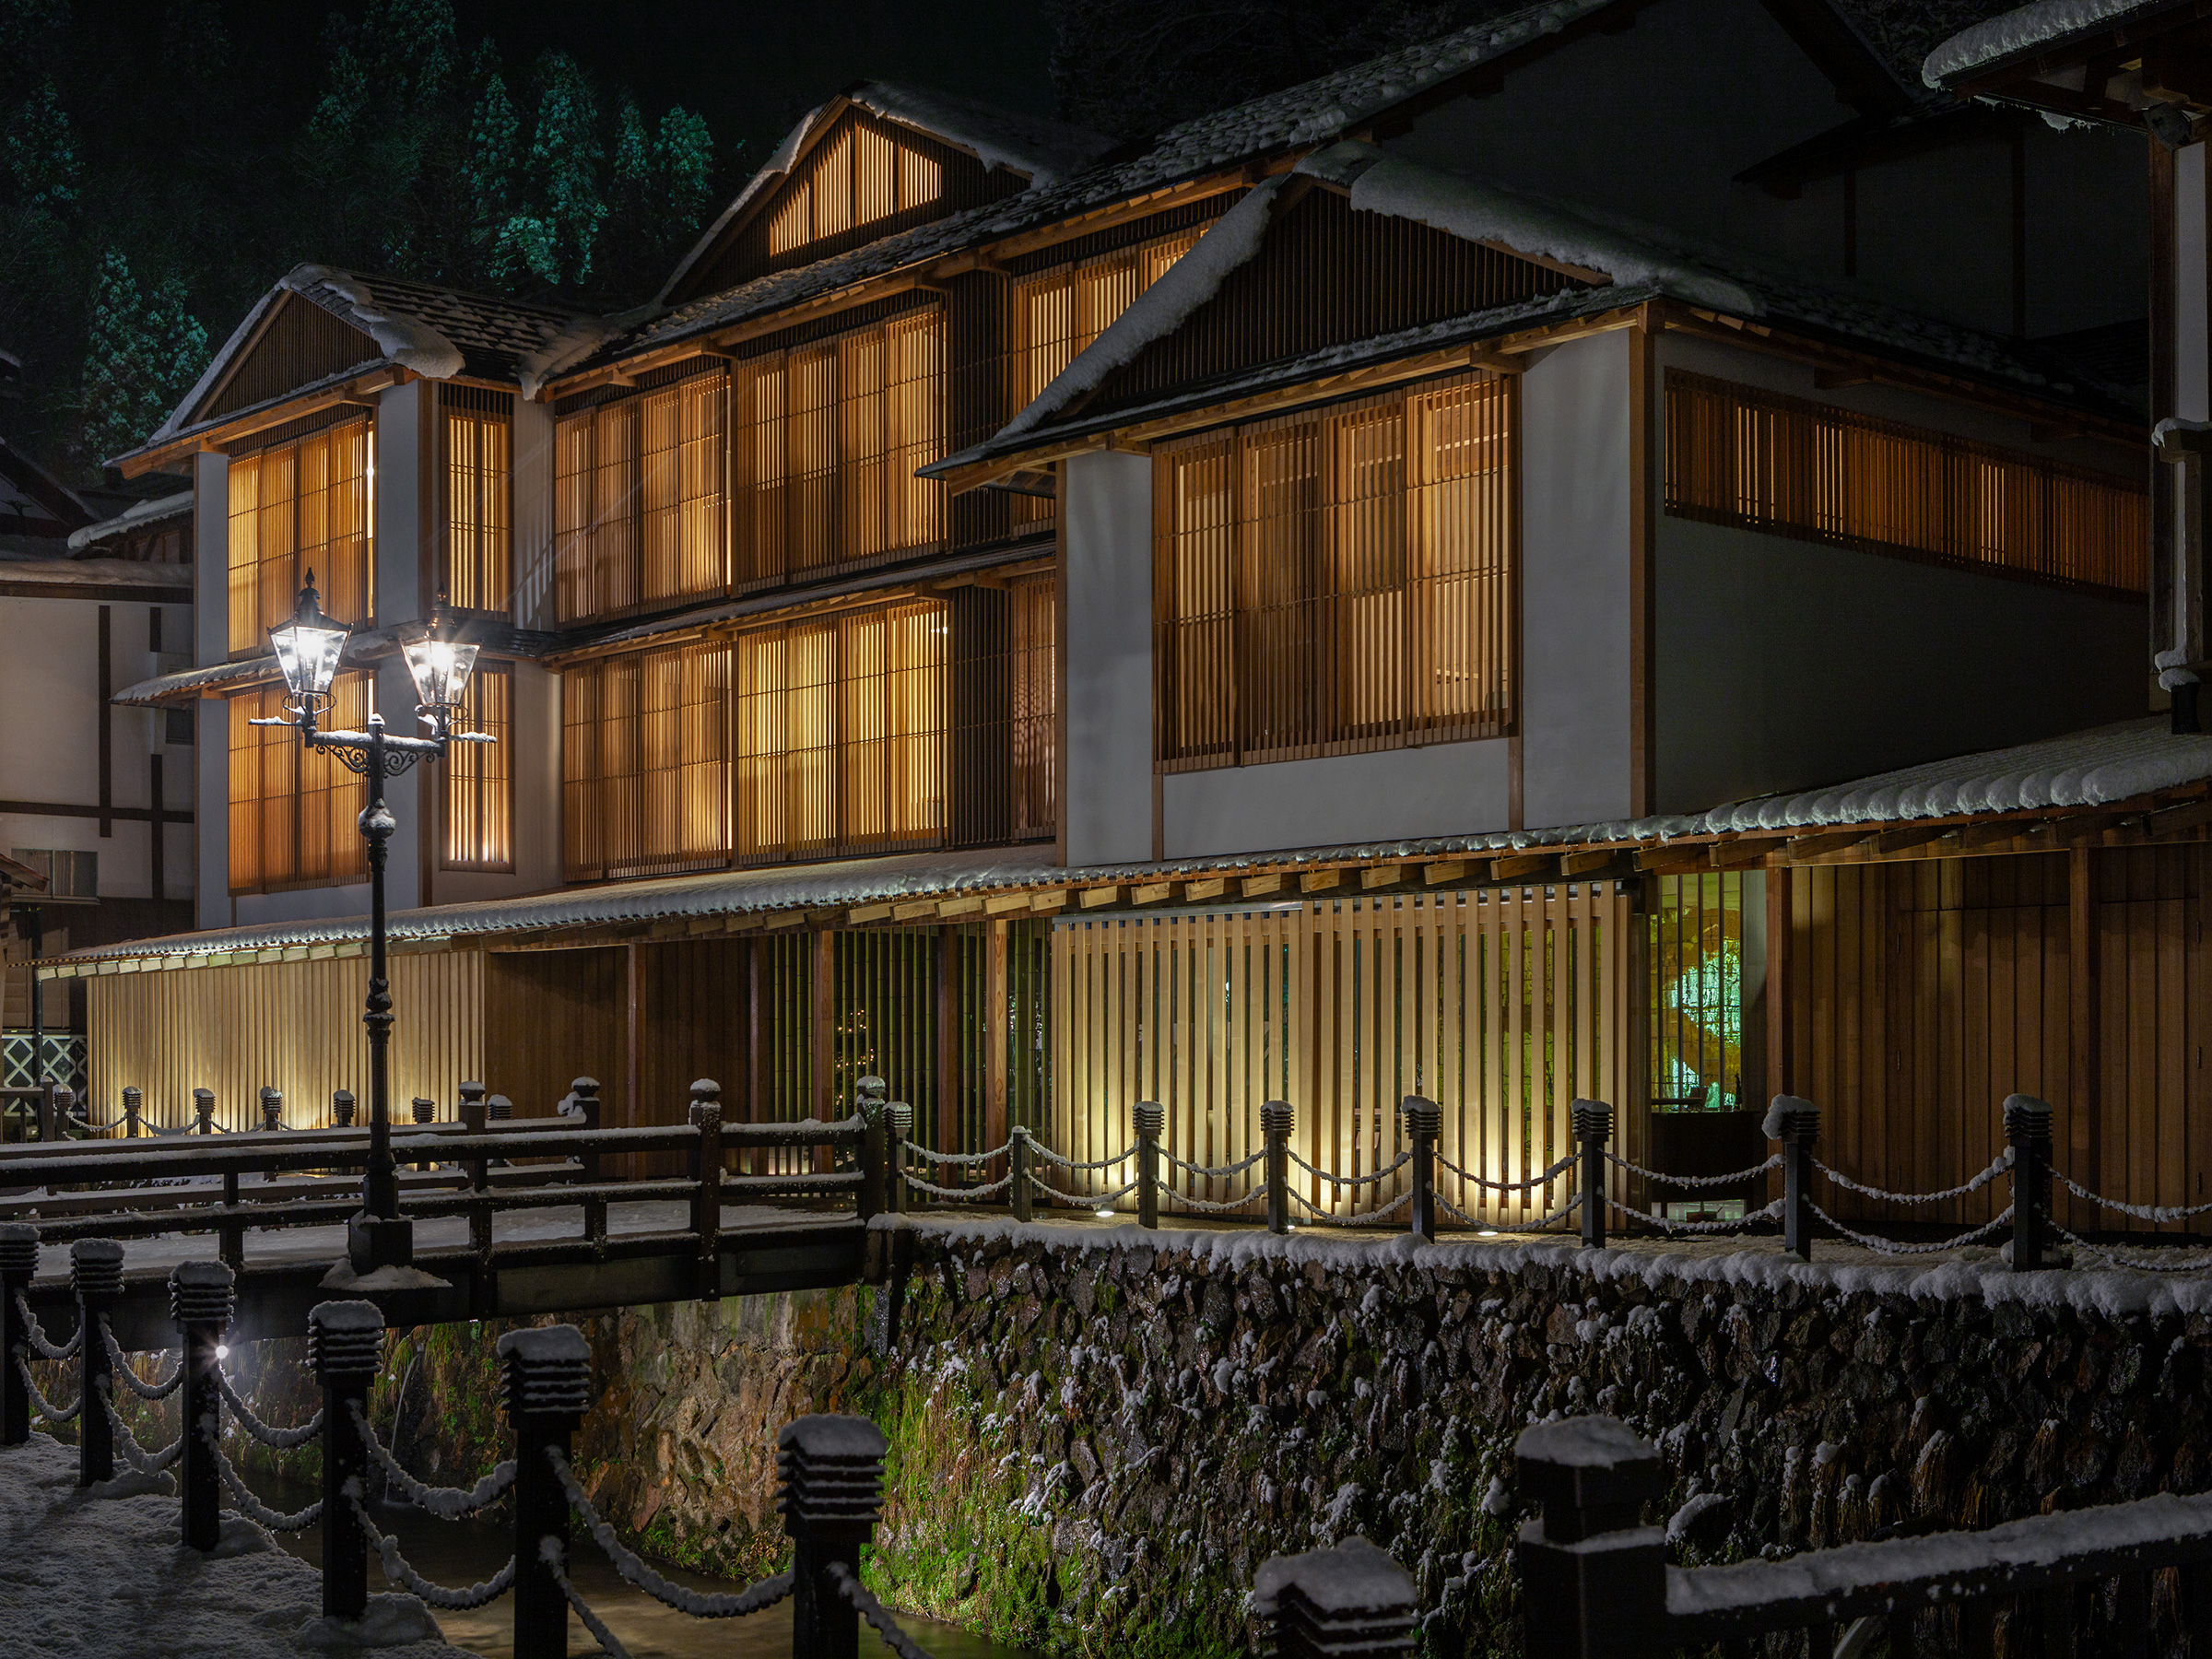
Timber-clad building at night beside a river, its upper storeys glowing amber behind vertical wooden lattice screens, with snow on the roofs, an ornate twin-lamp street light, a wooden bridge with a snow-topped railing and chain fence, and a stone embankment in the foreground
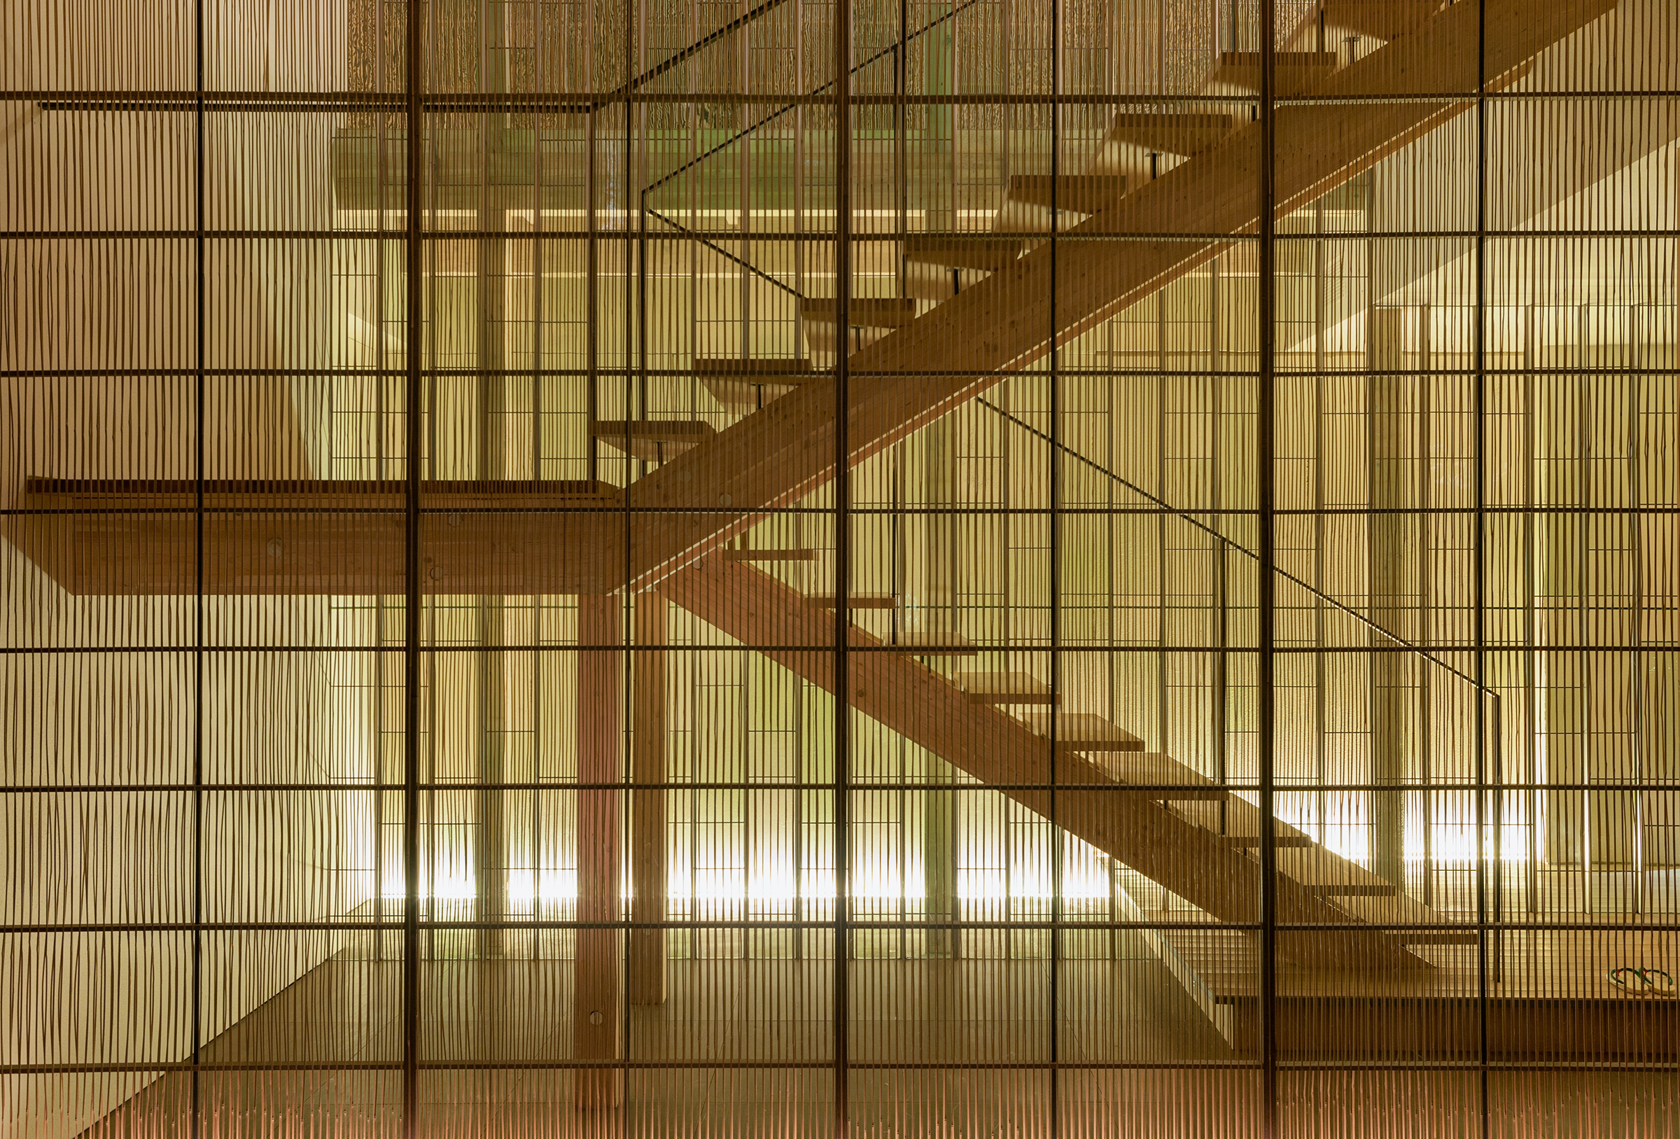
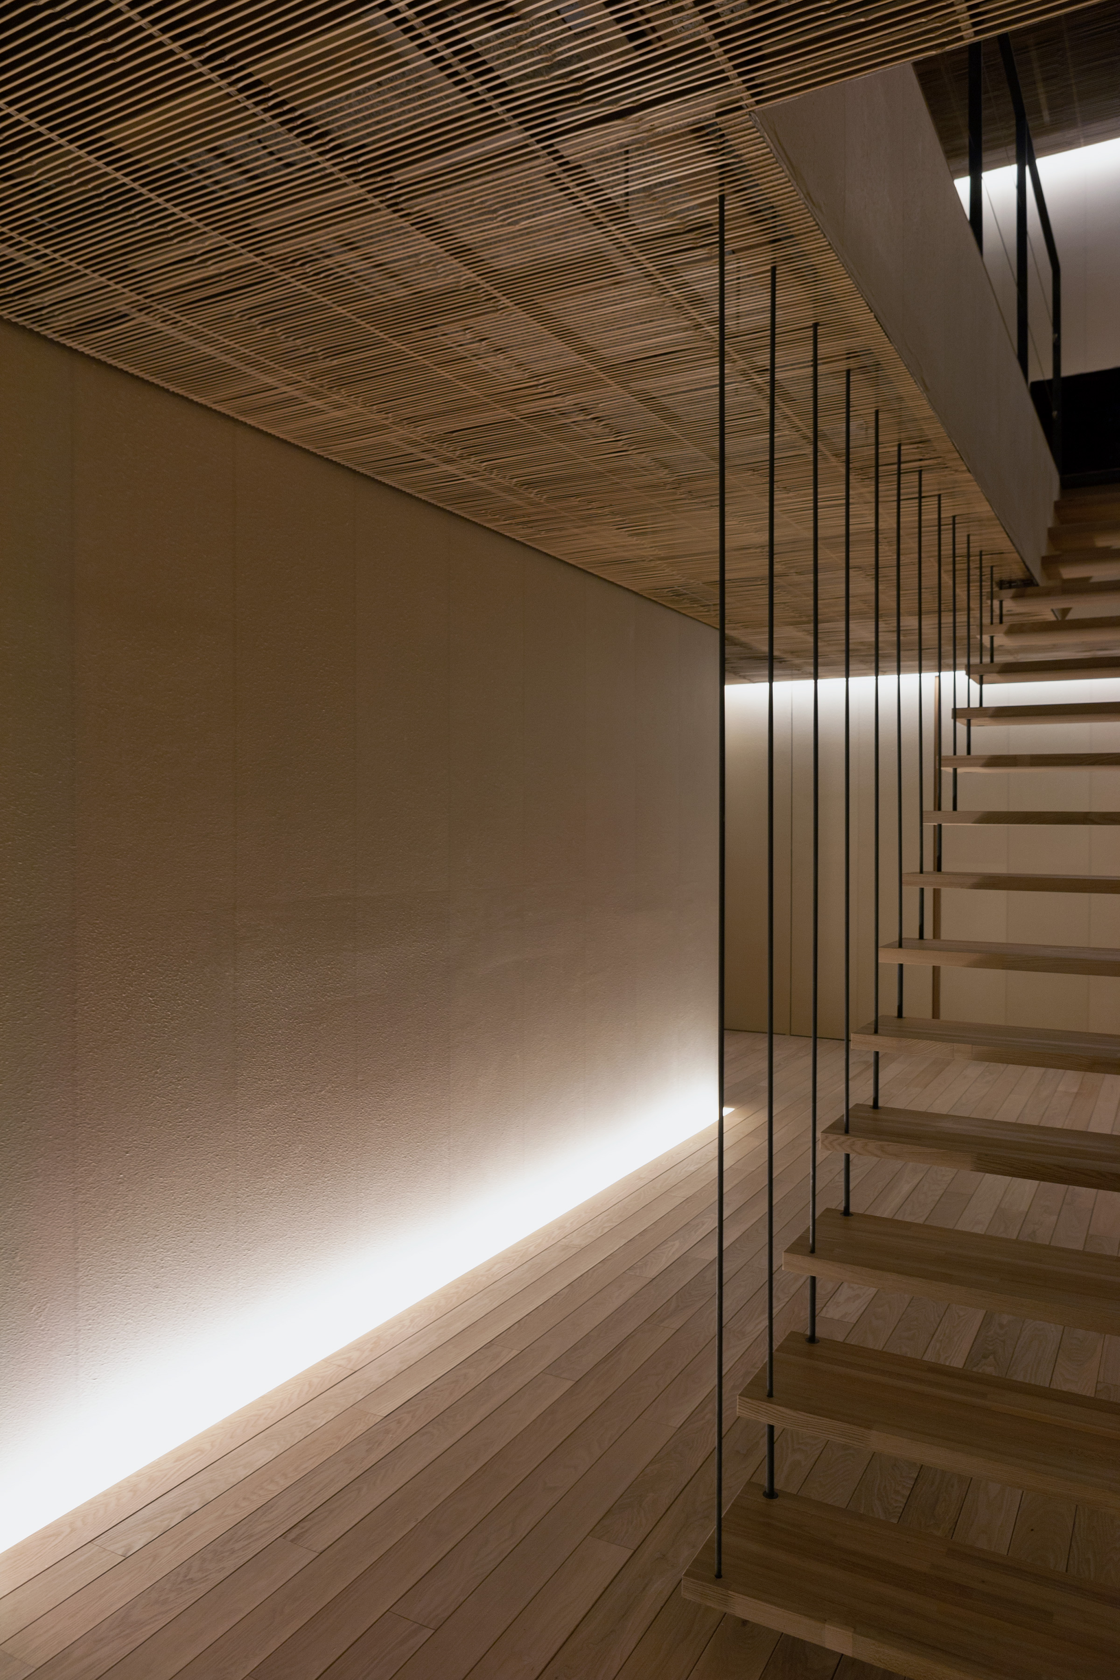
Interior stair of pale timber treads and a diagonal timber stringer seen through a grid of fine vertical rods and dark frames, warmly lit from within, with glowing light along the base of the far wall
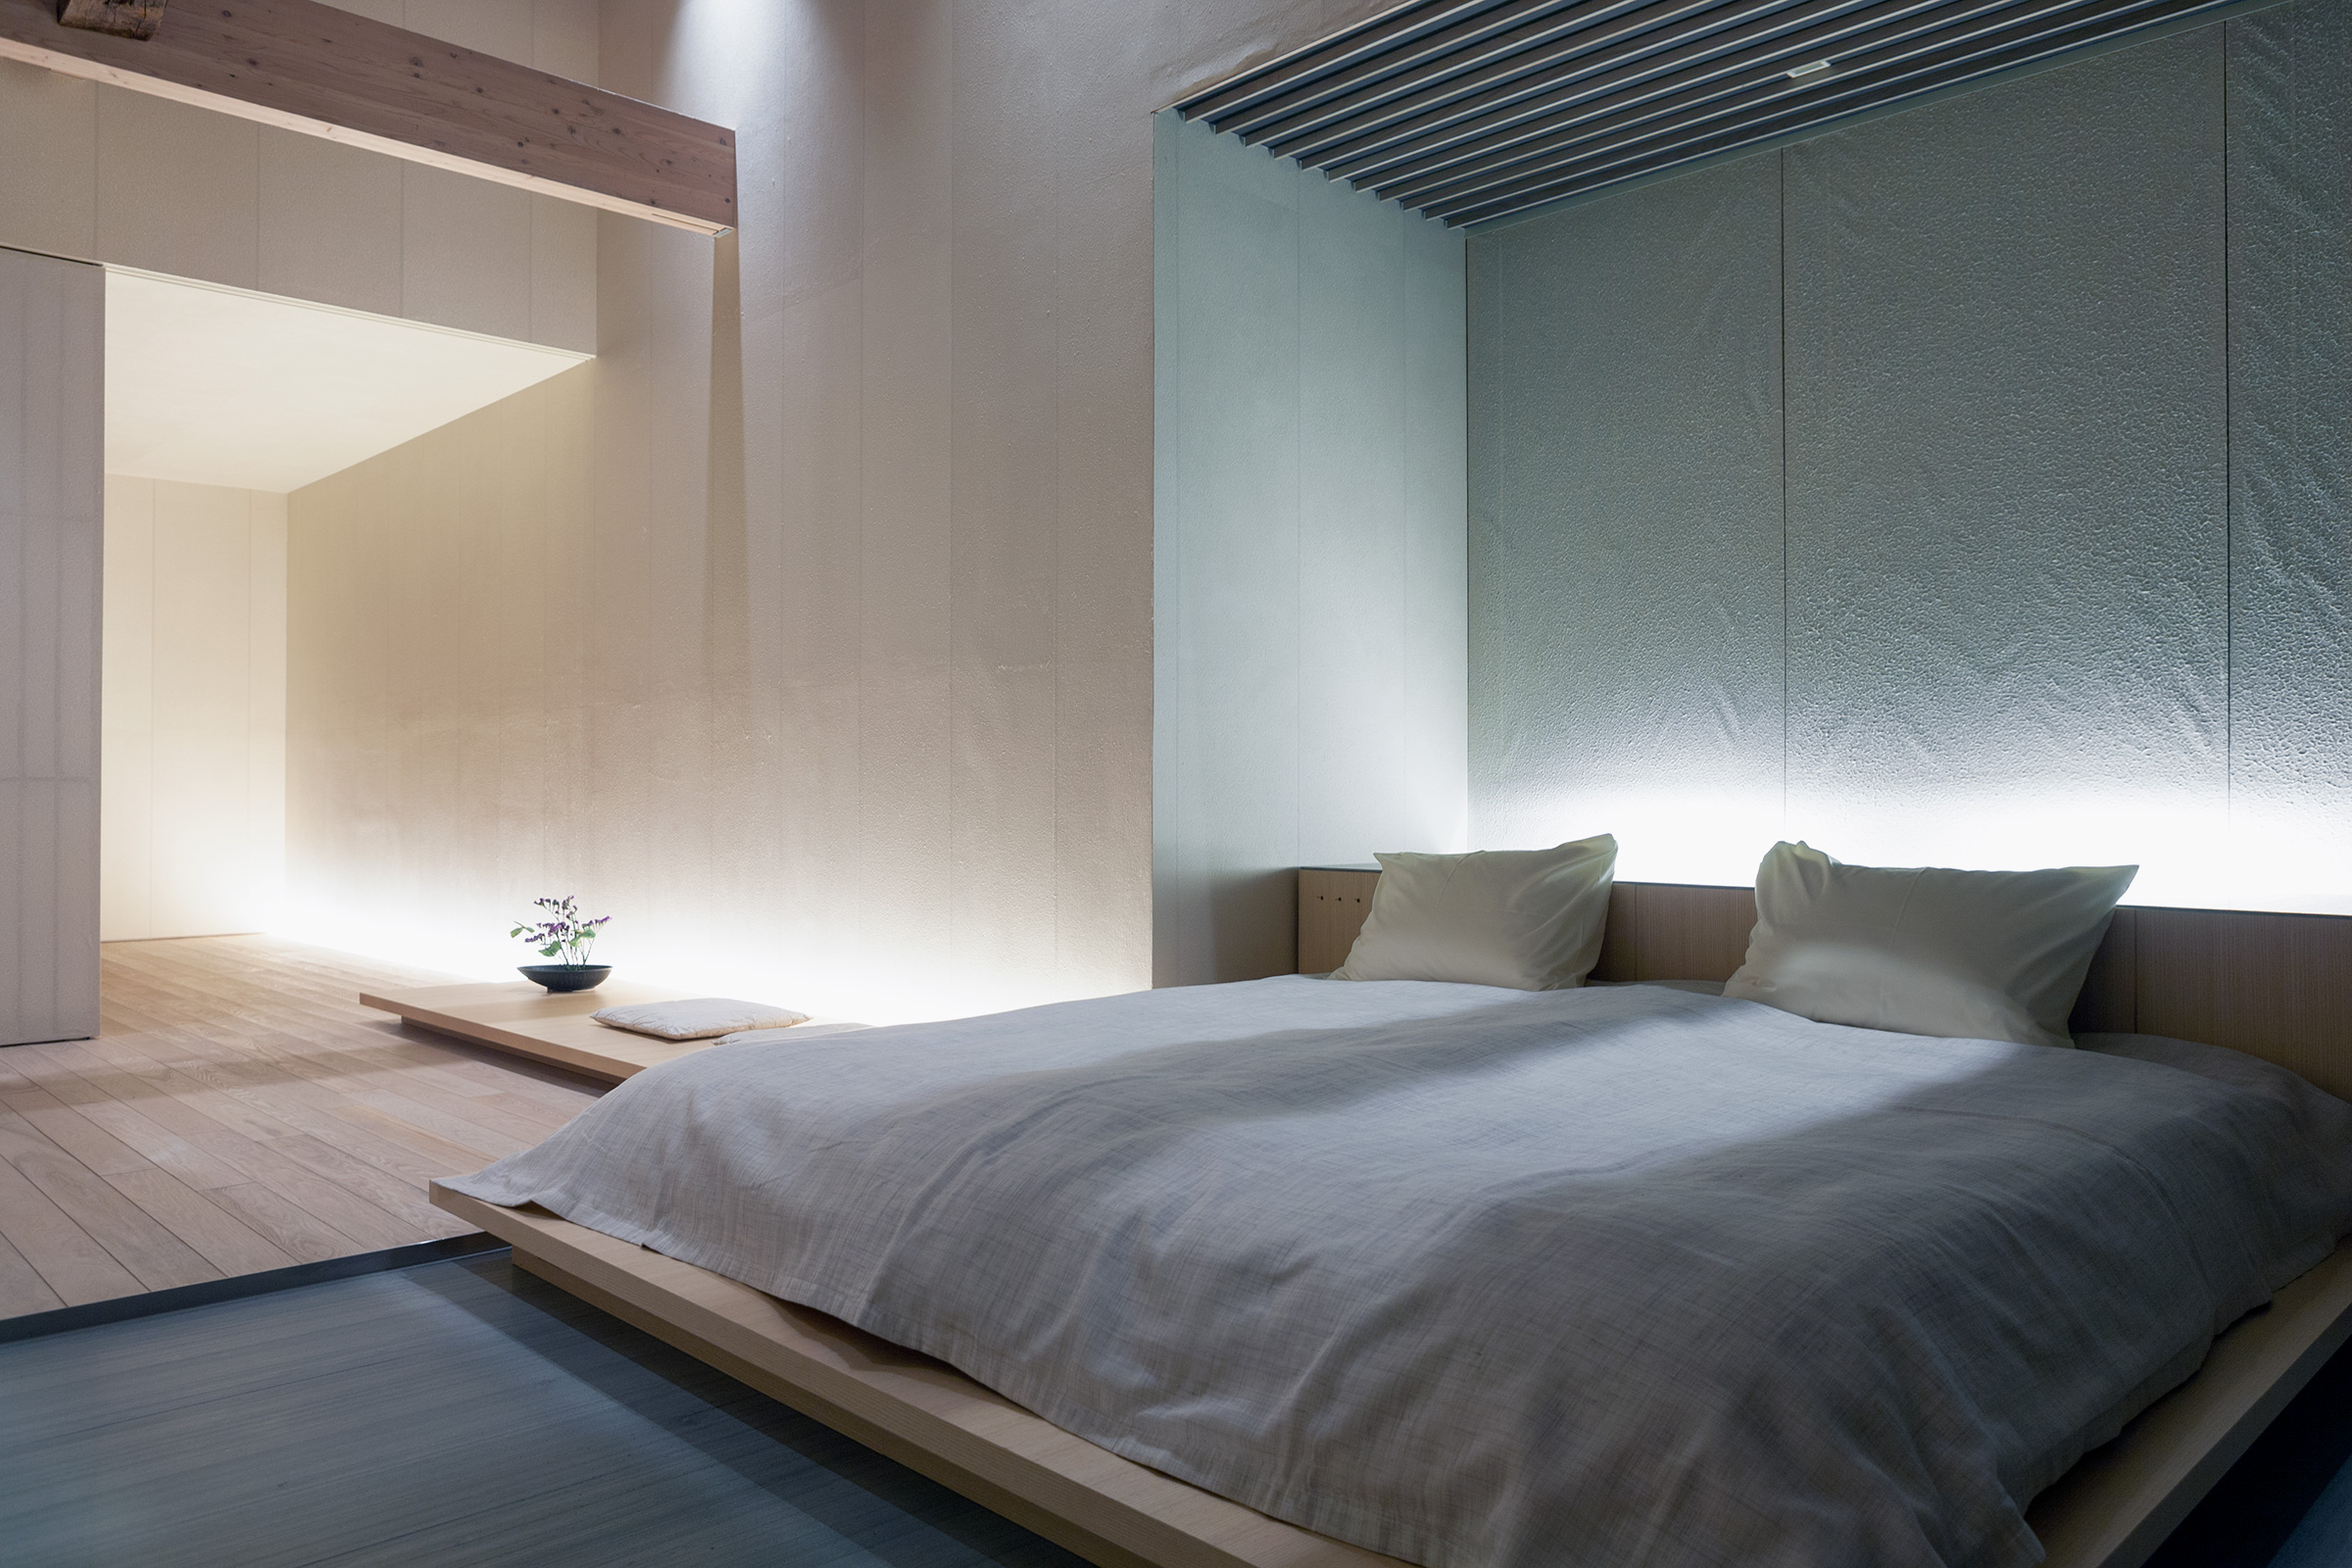
Bedroom with a low timber platform bed dressed in white linen, a wall panel of rough silvery texture lit from below at the head of the bed, a timber shelf holding a small flower arrangement and a cushion, a ceiling of dark slats, and a glowing doorway to a further room at left
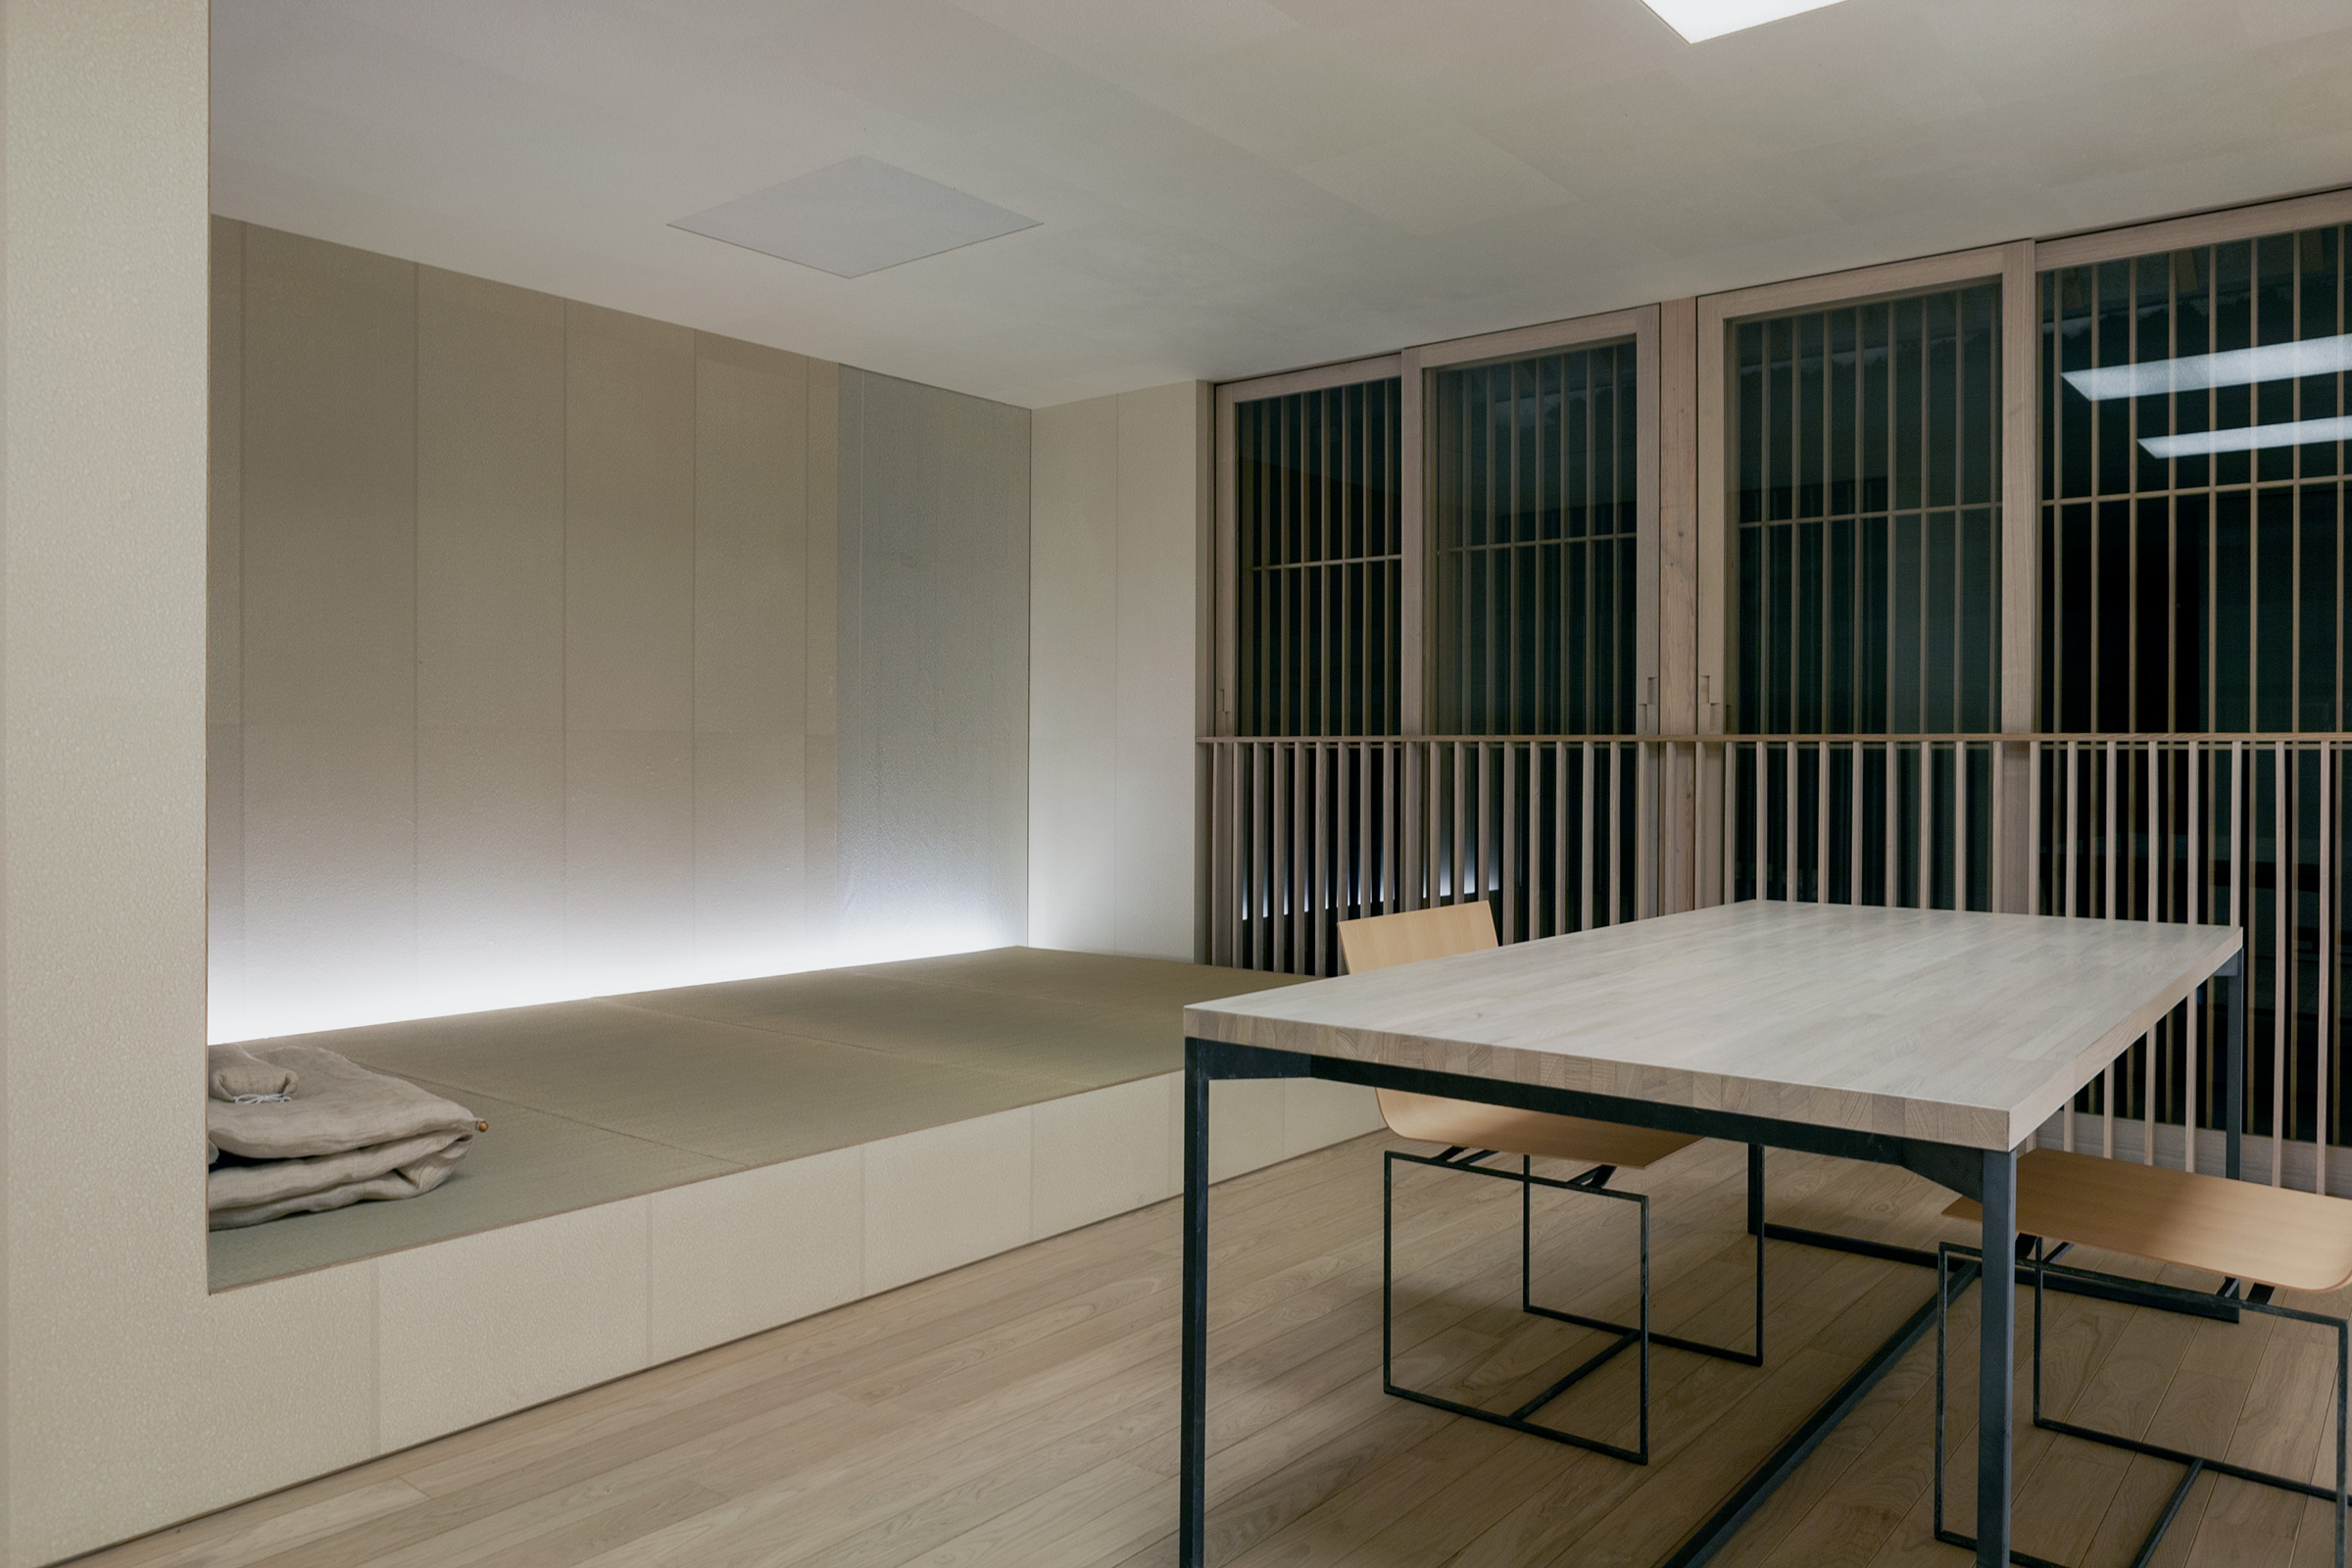
Room with a raised tatami platform set into a pale wall lit from below, folded linen bedding at the platform's corner, a table with a light timber top and dark metal frame with two bentwood chairs in the foreground, and tall windows behind vertical timber slats
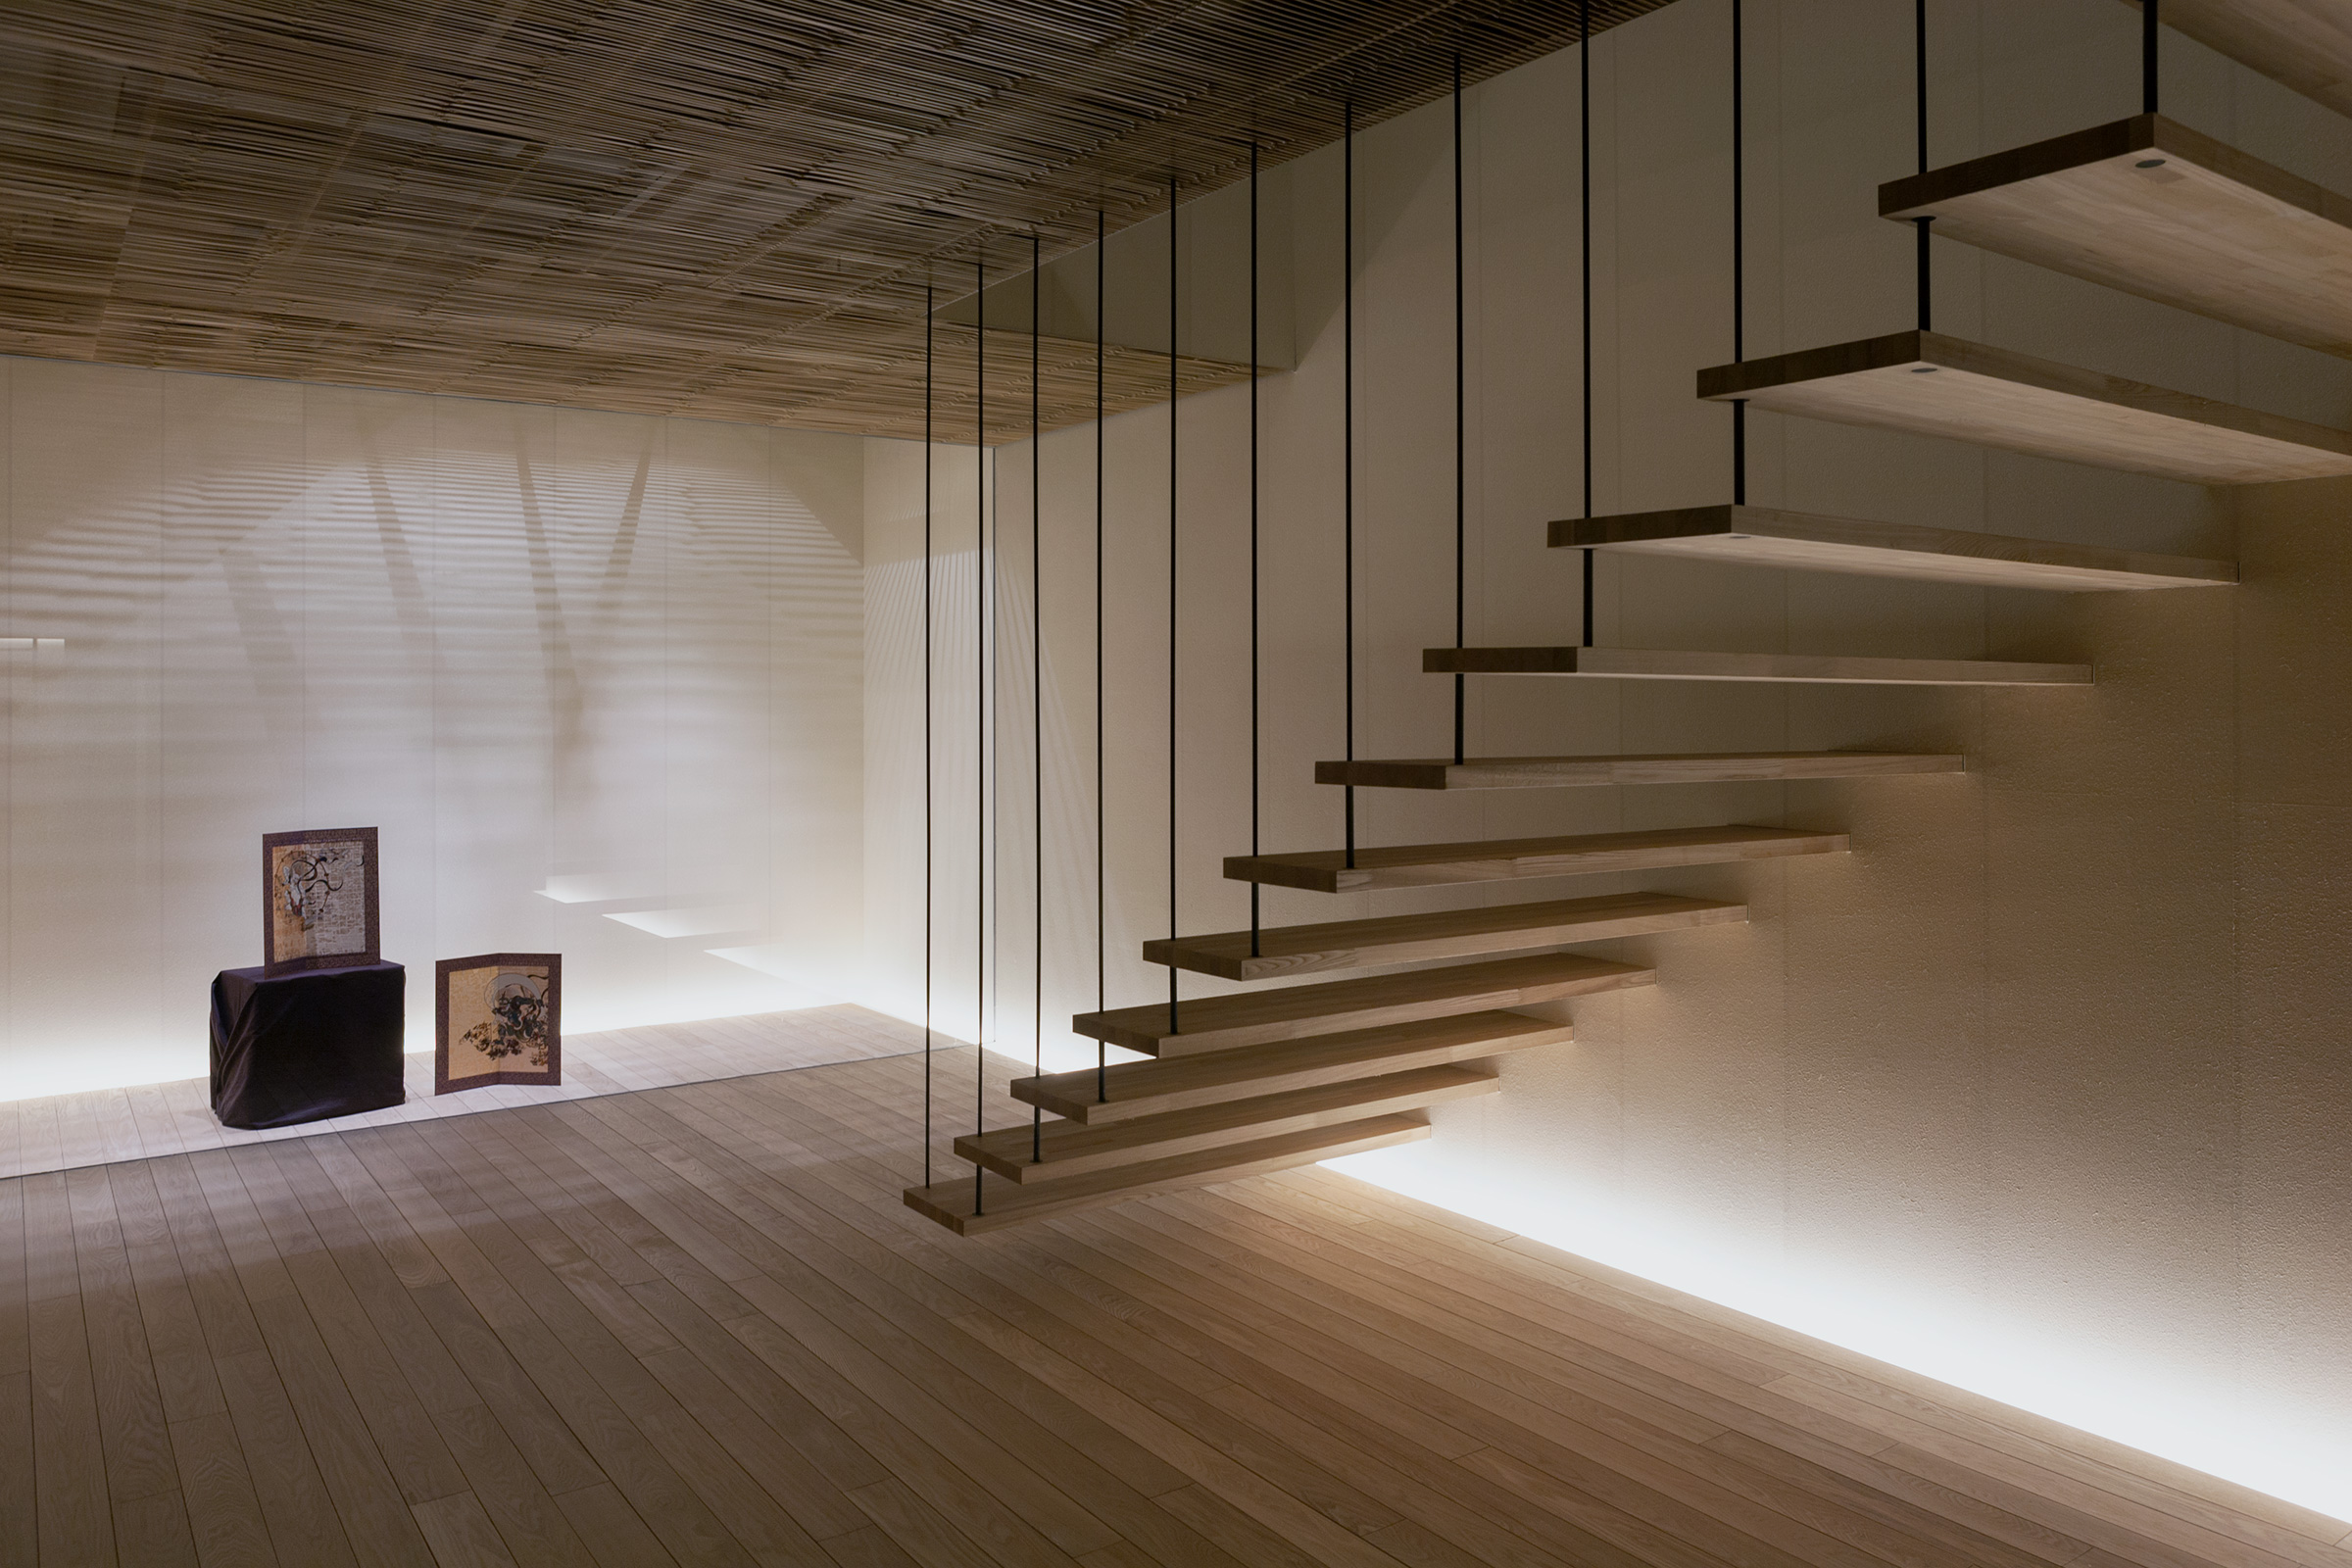
Room with a stair of pale timber treads hanging from the ceiling on thin black rods, a ceiling of fine timber slats, a pale wooden floor, glowing light along the base of the walls, and two small folding screens with painted figures on a dark plinth at left
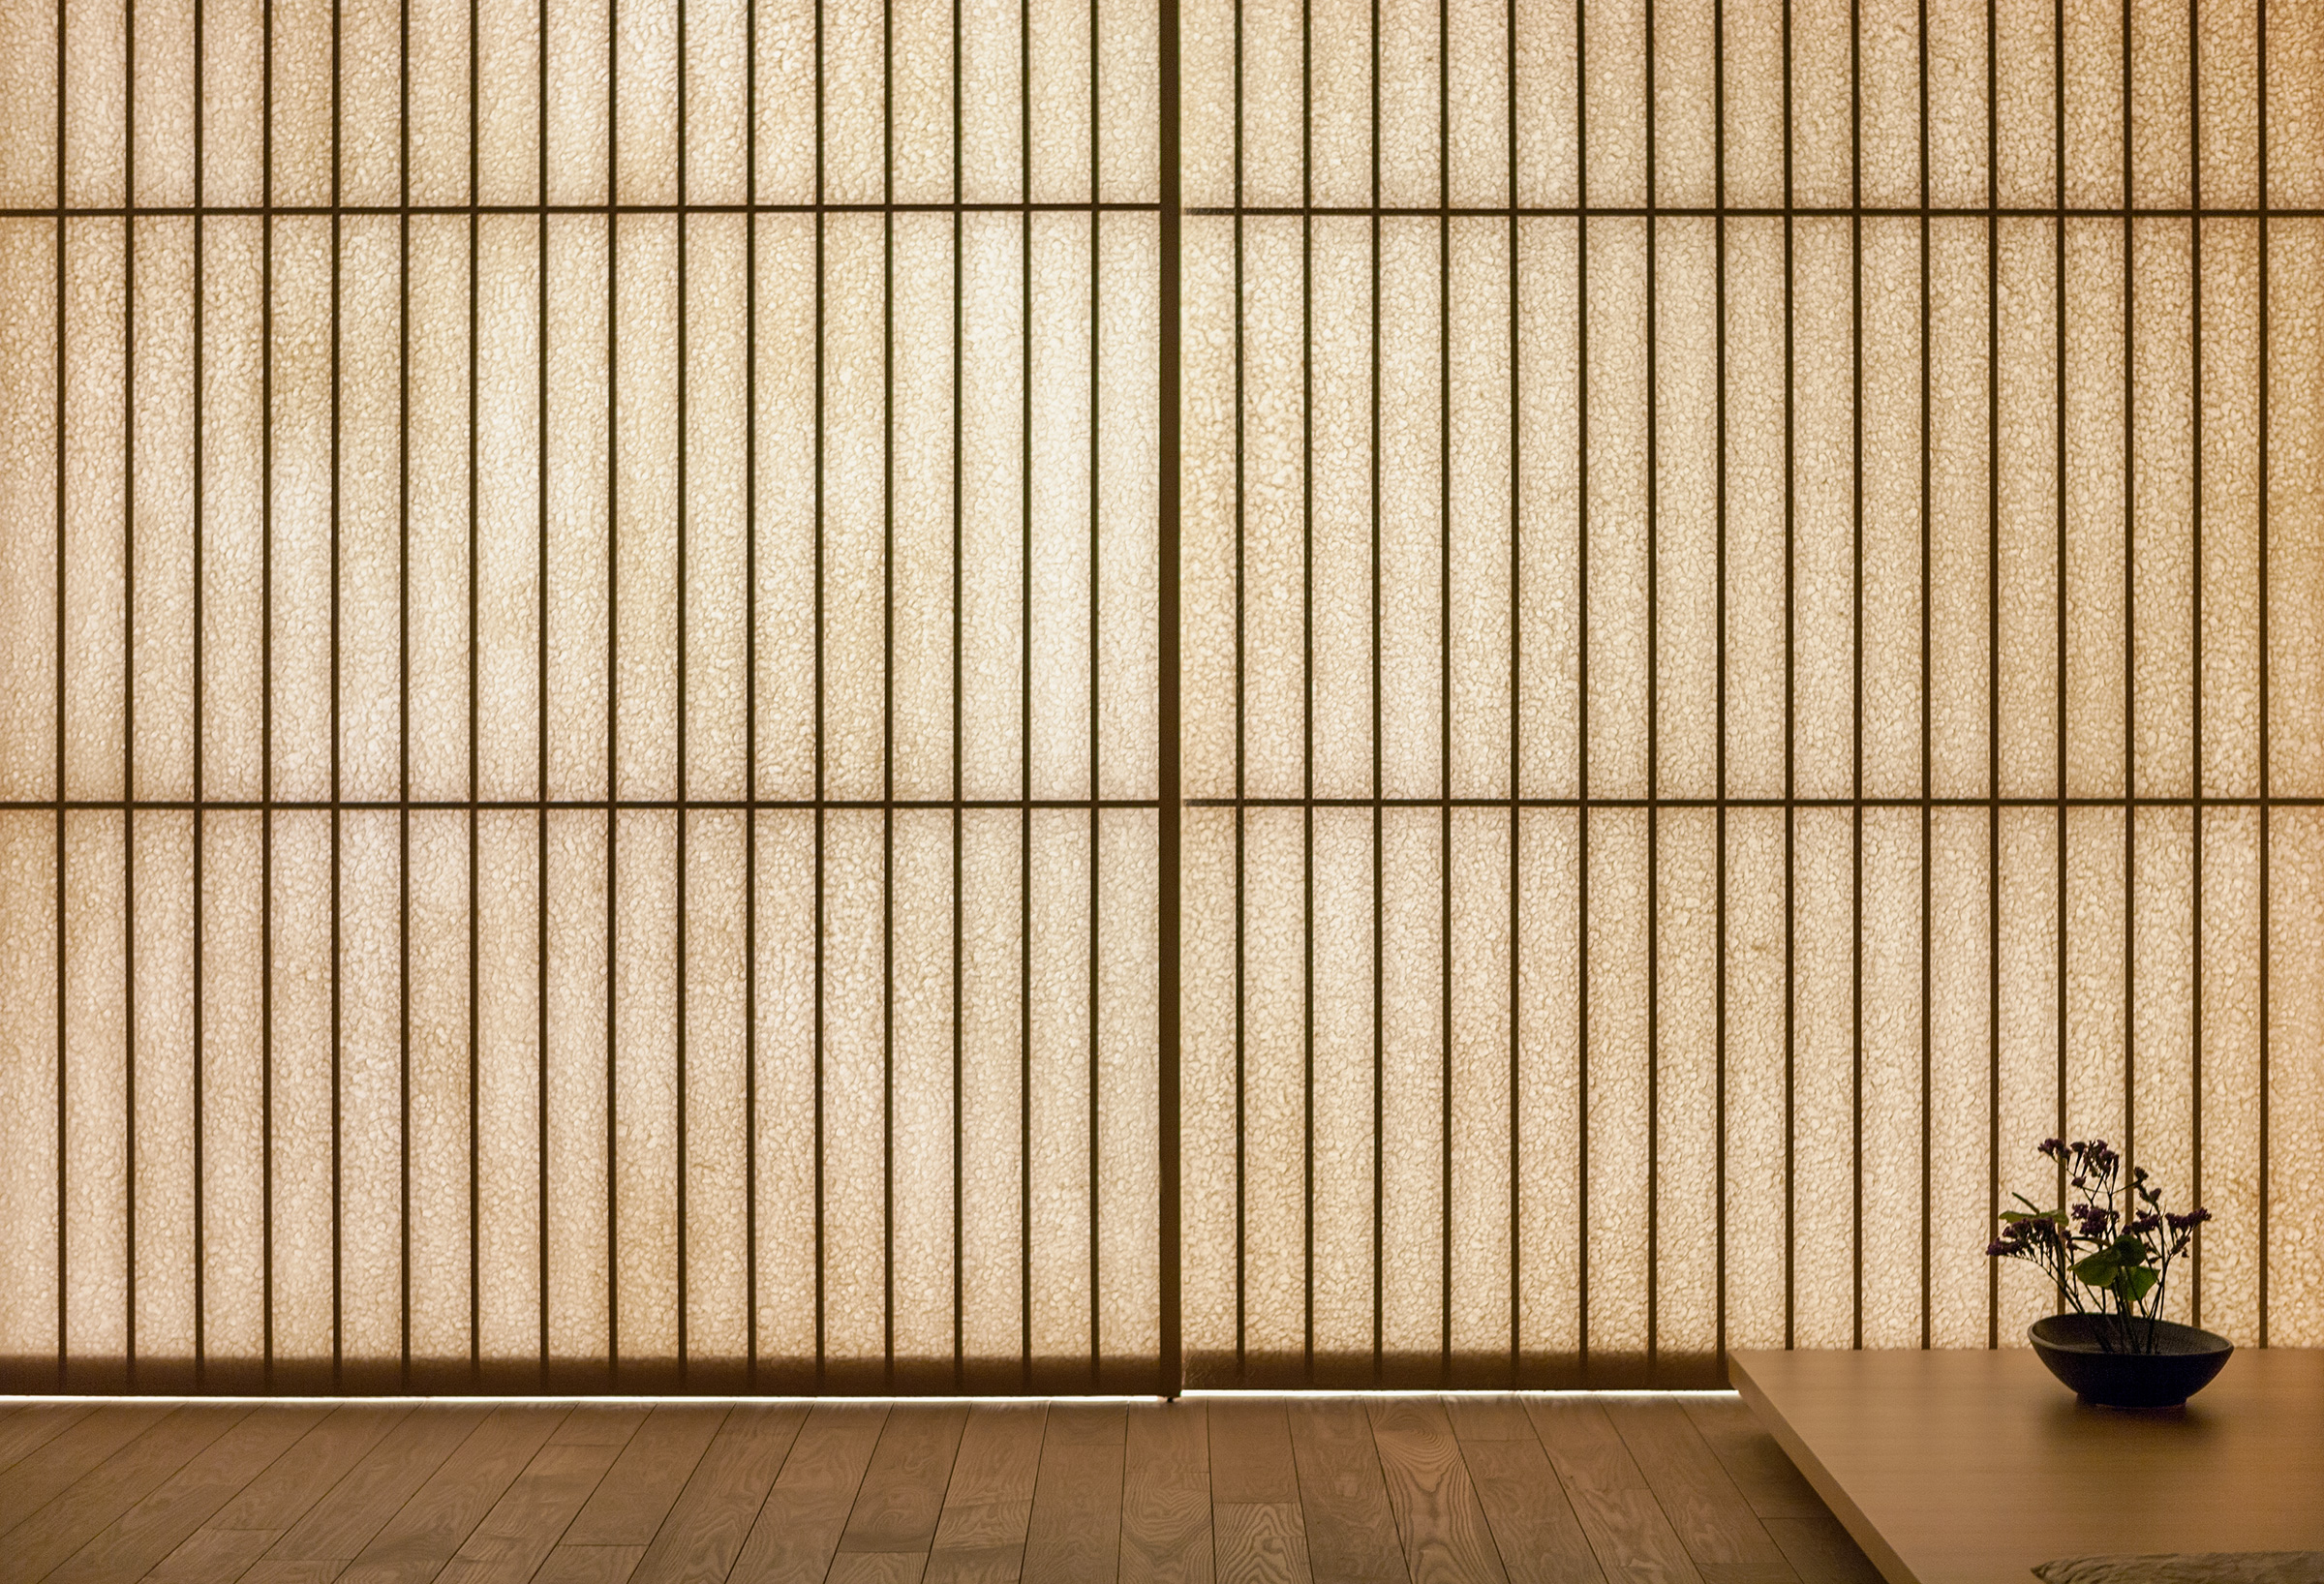
Close view of a wall of translucent, textured paper-like panels divided by vertical timber bars, glowing warmly from behind, above a timber floor with a low timber platform and a small bowl of flowers at the lower right
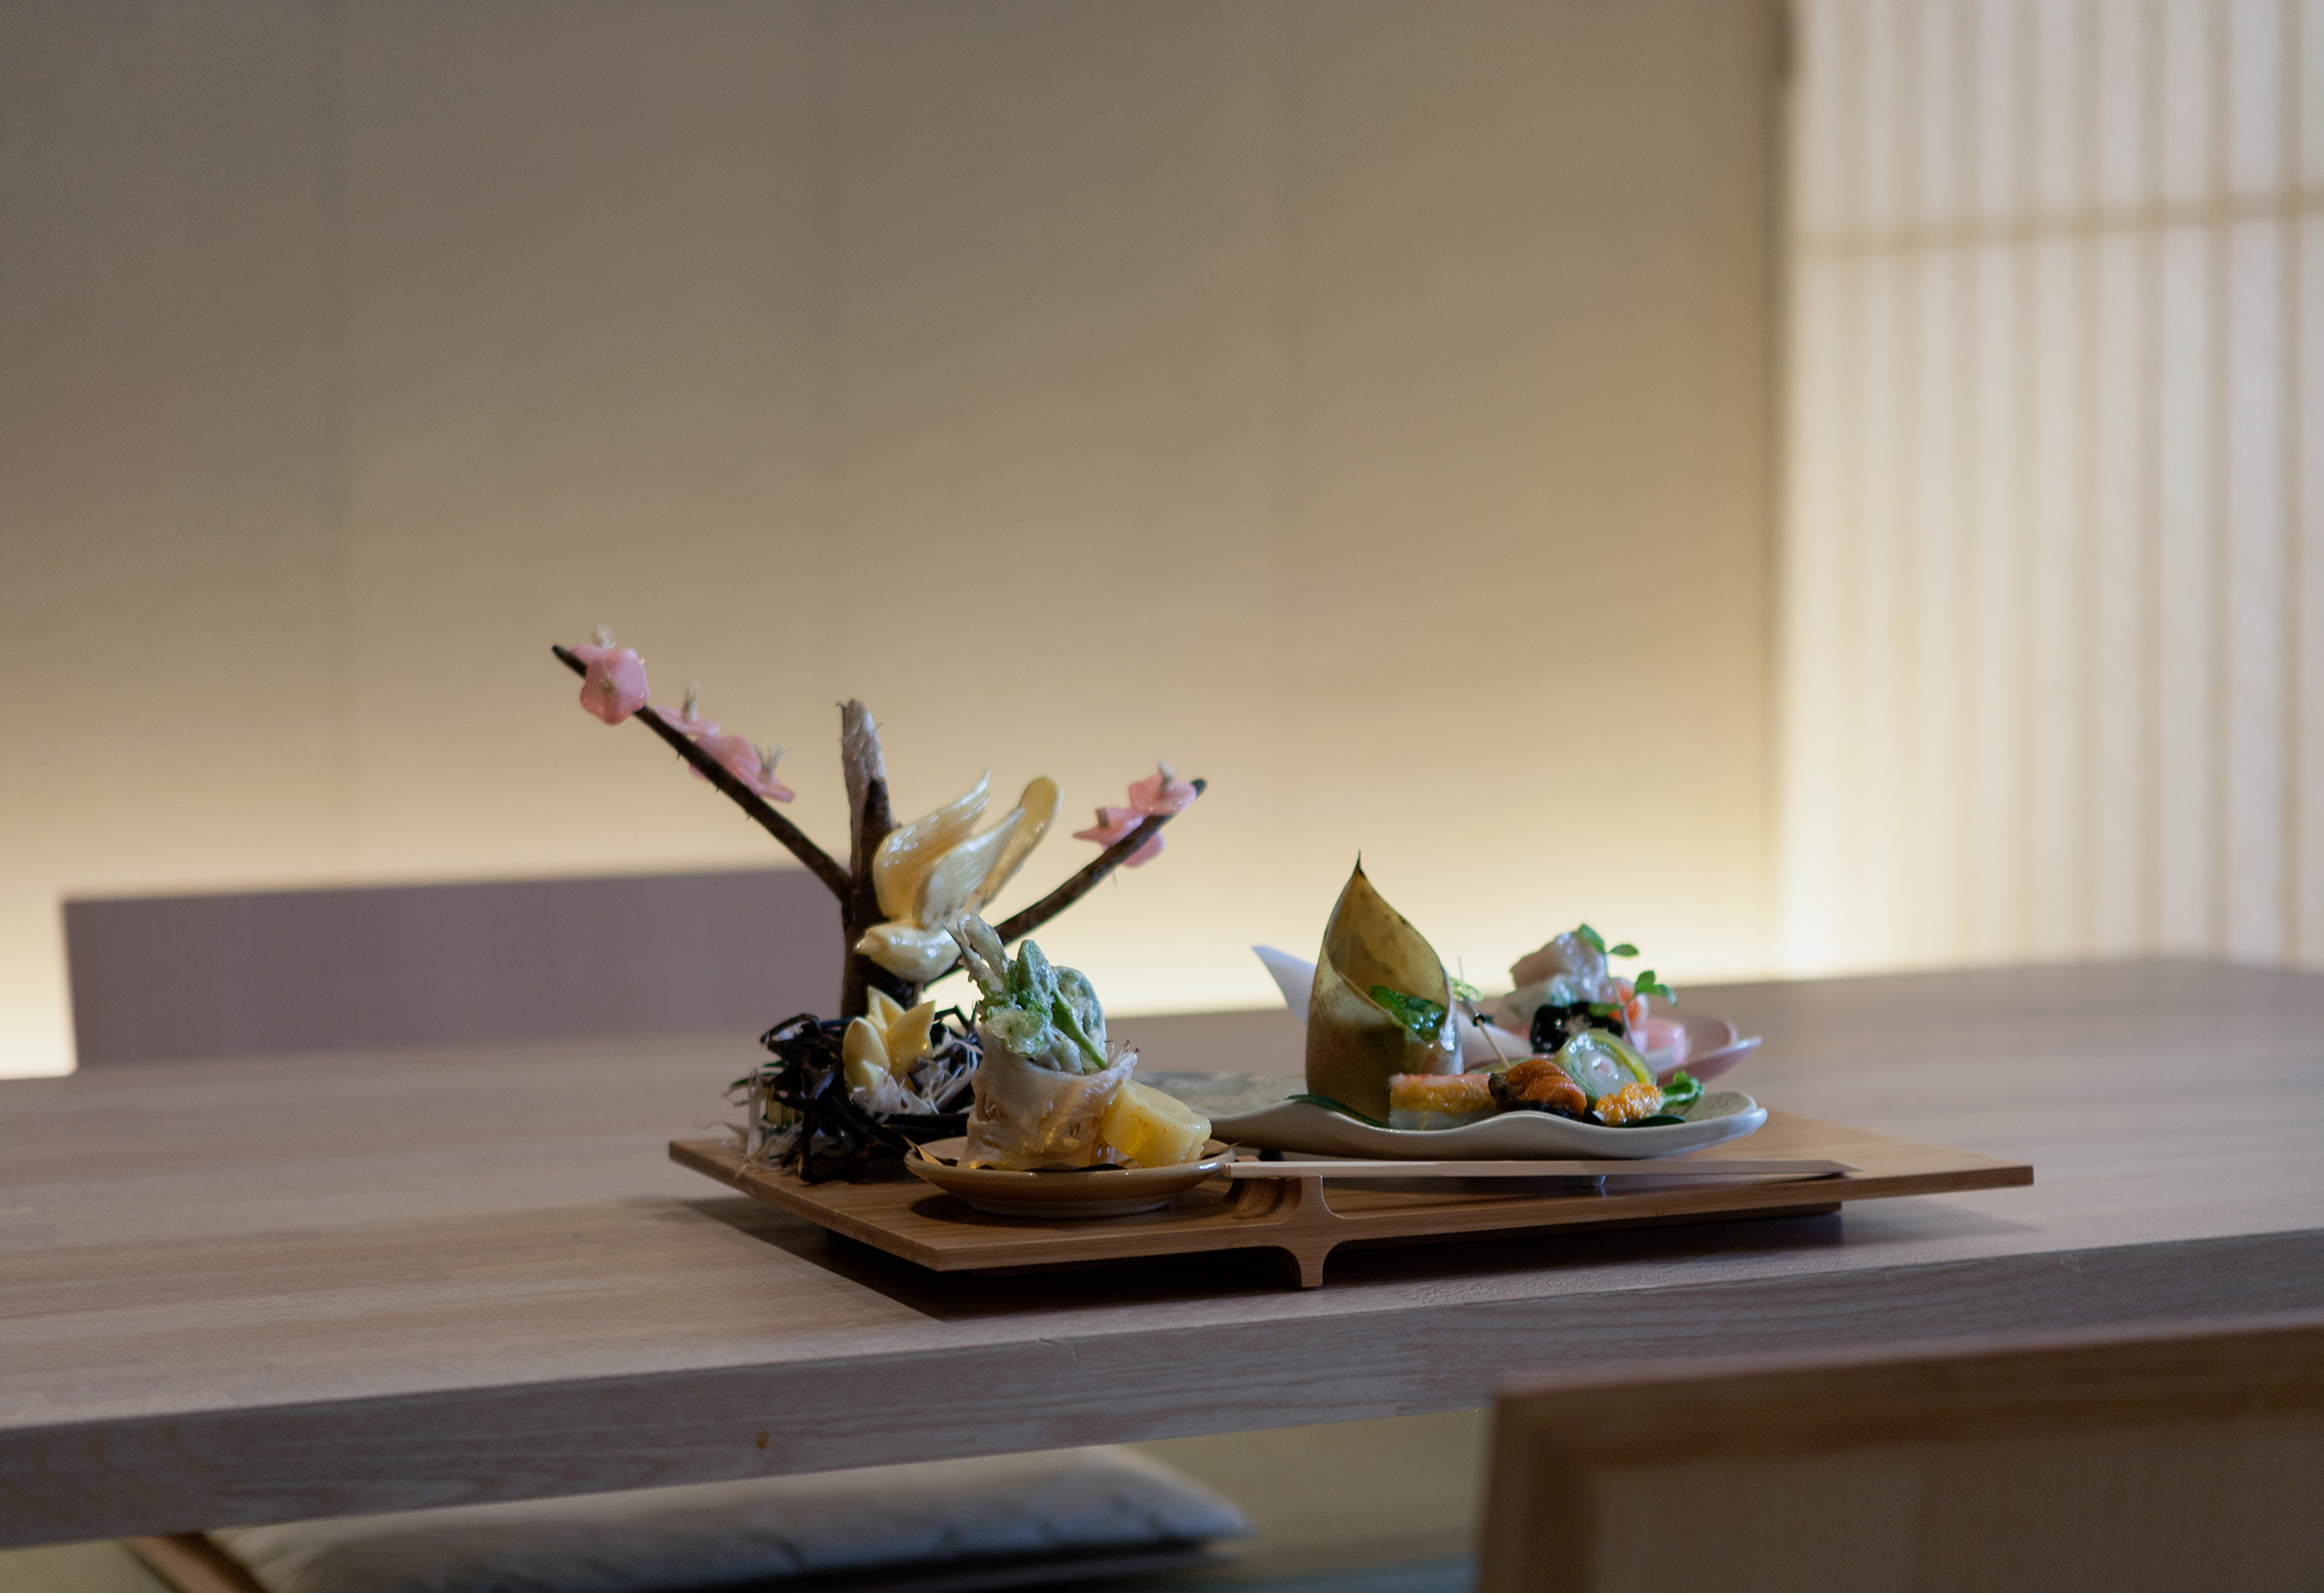
Tabletop with a light timber top holding a wooden tray with several small dishes of food, including a branch of pink blossoms with a carved bird, a bamboo-sheath parcel and a rectangular plate, before a softly lit pale wall and a partly visible slatted screen at right
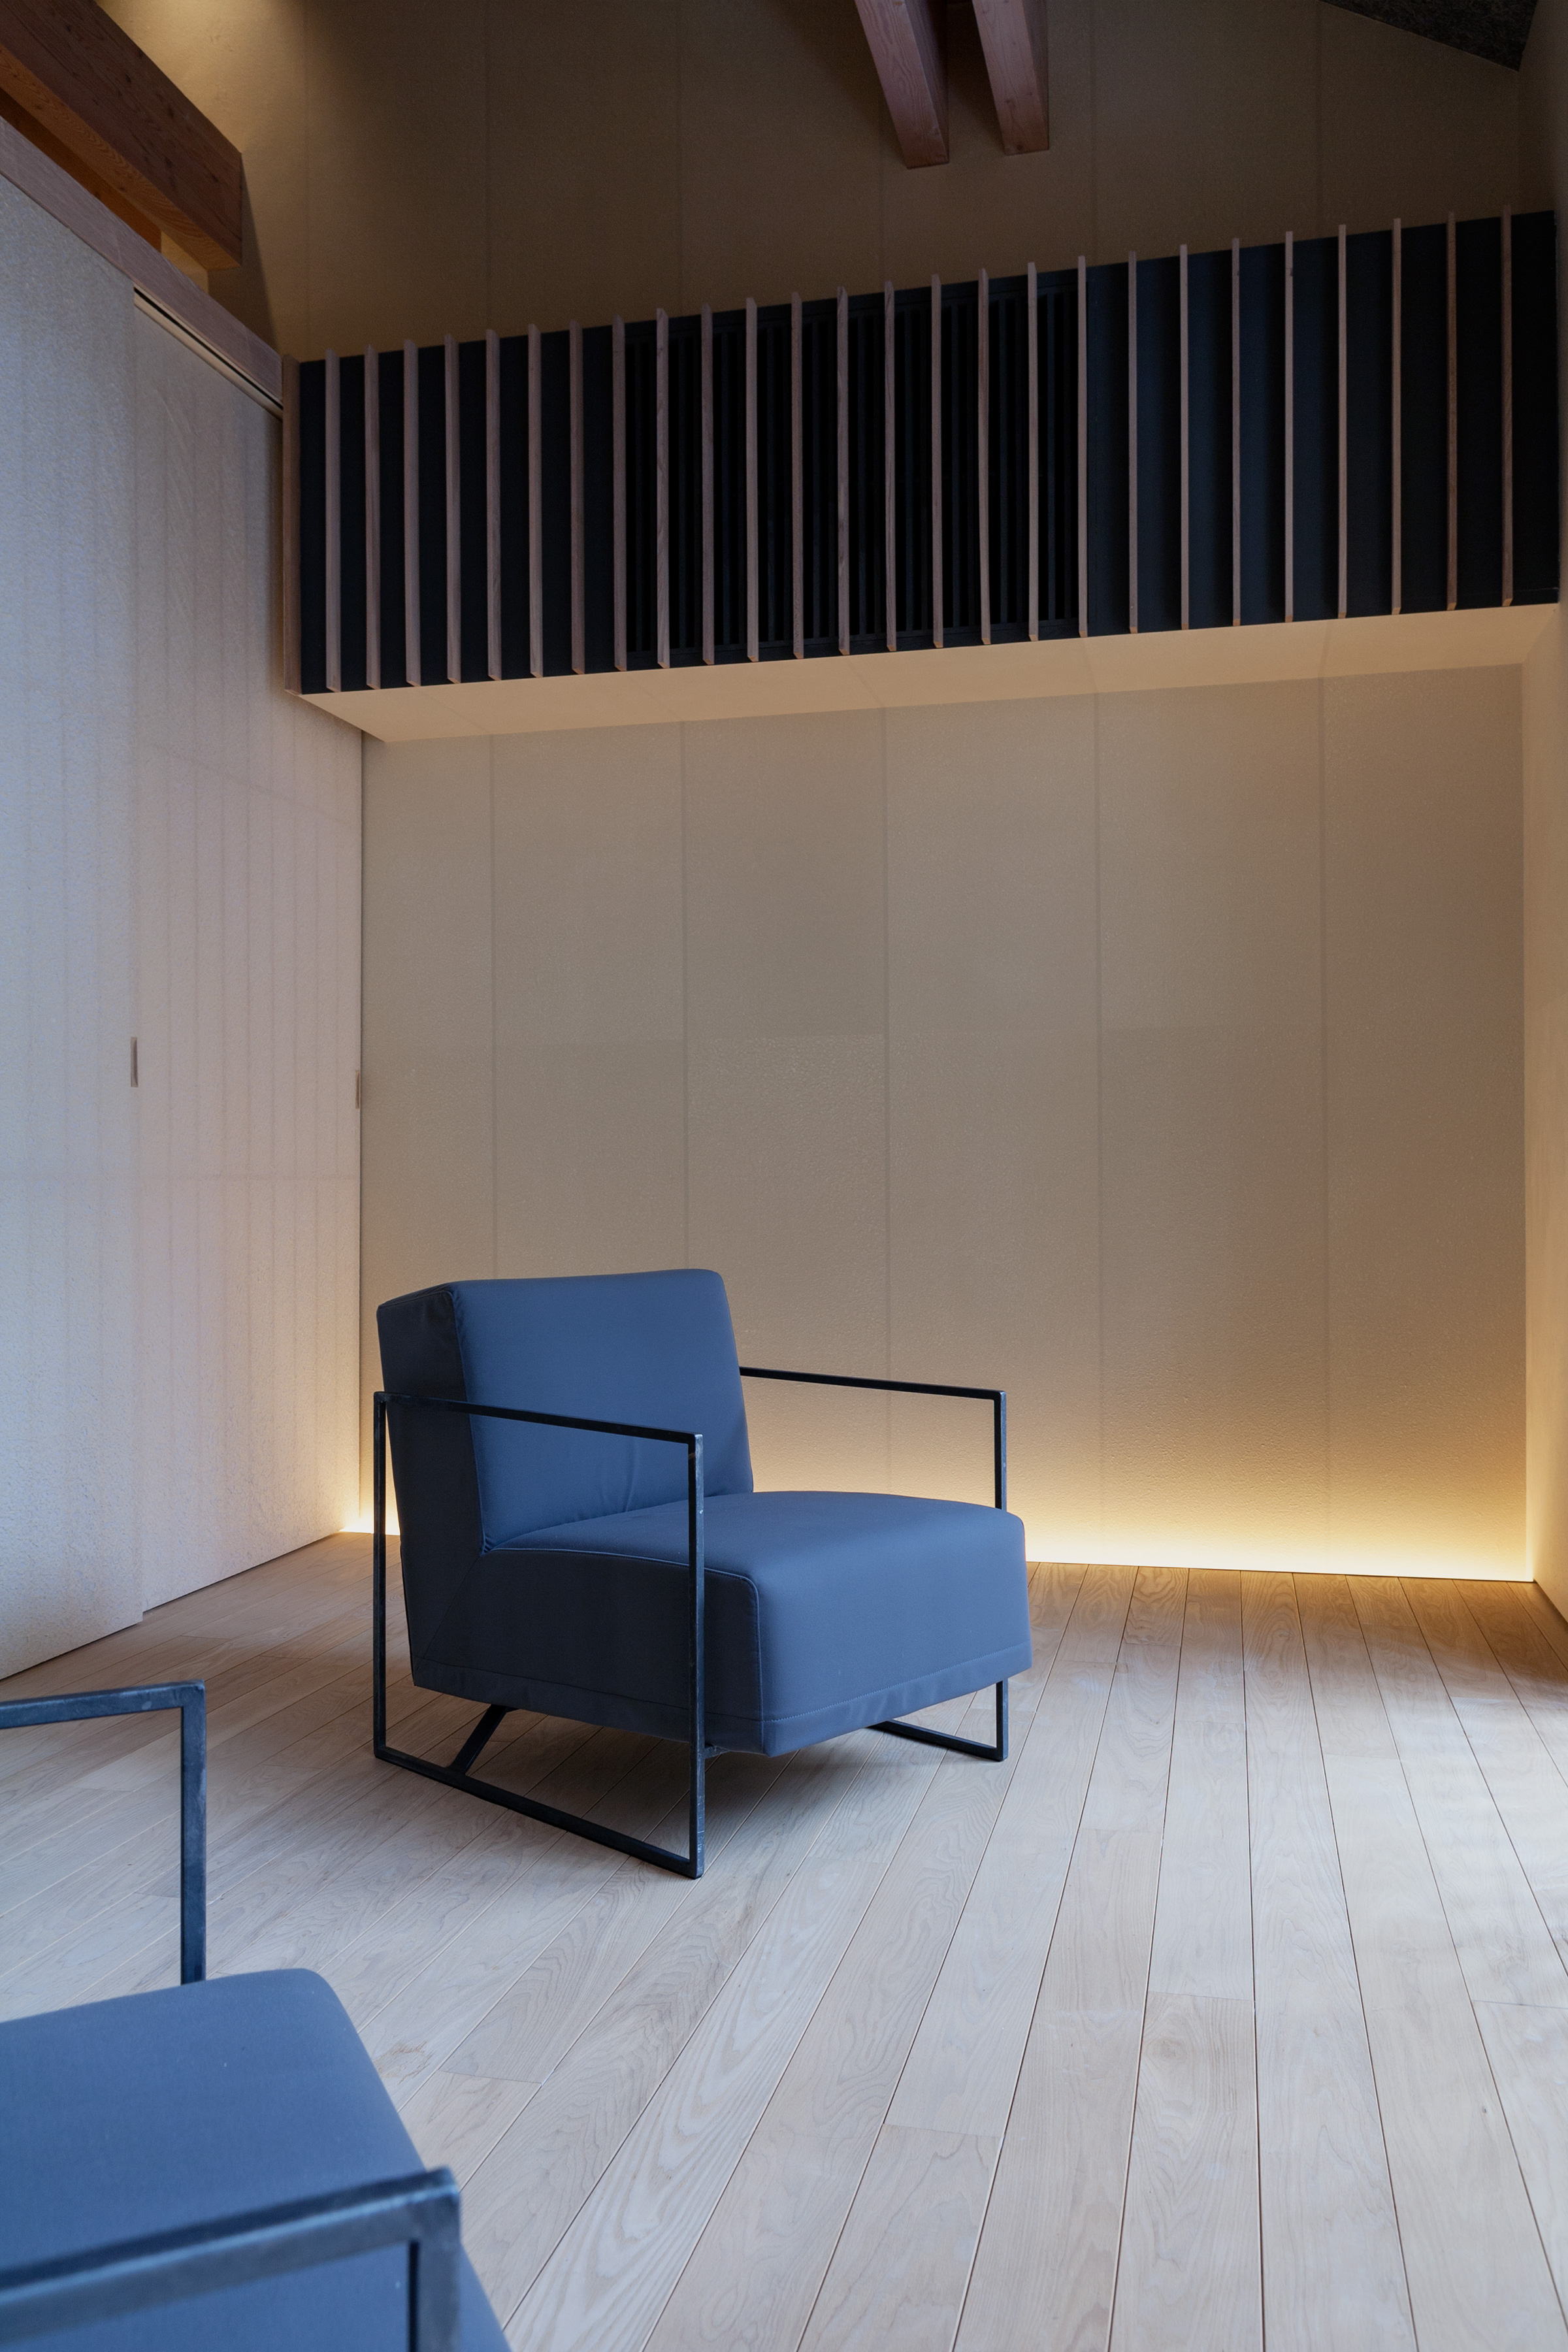
Vertical interior with a blue upholstered armchair with a black metal frame on a pale wooden floor, a second chair edge in the foreground, a pale wall lit from below, and a dark slatted balcony screen above under exposed timber beams
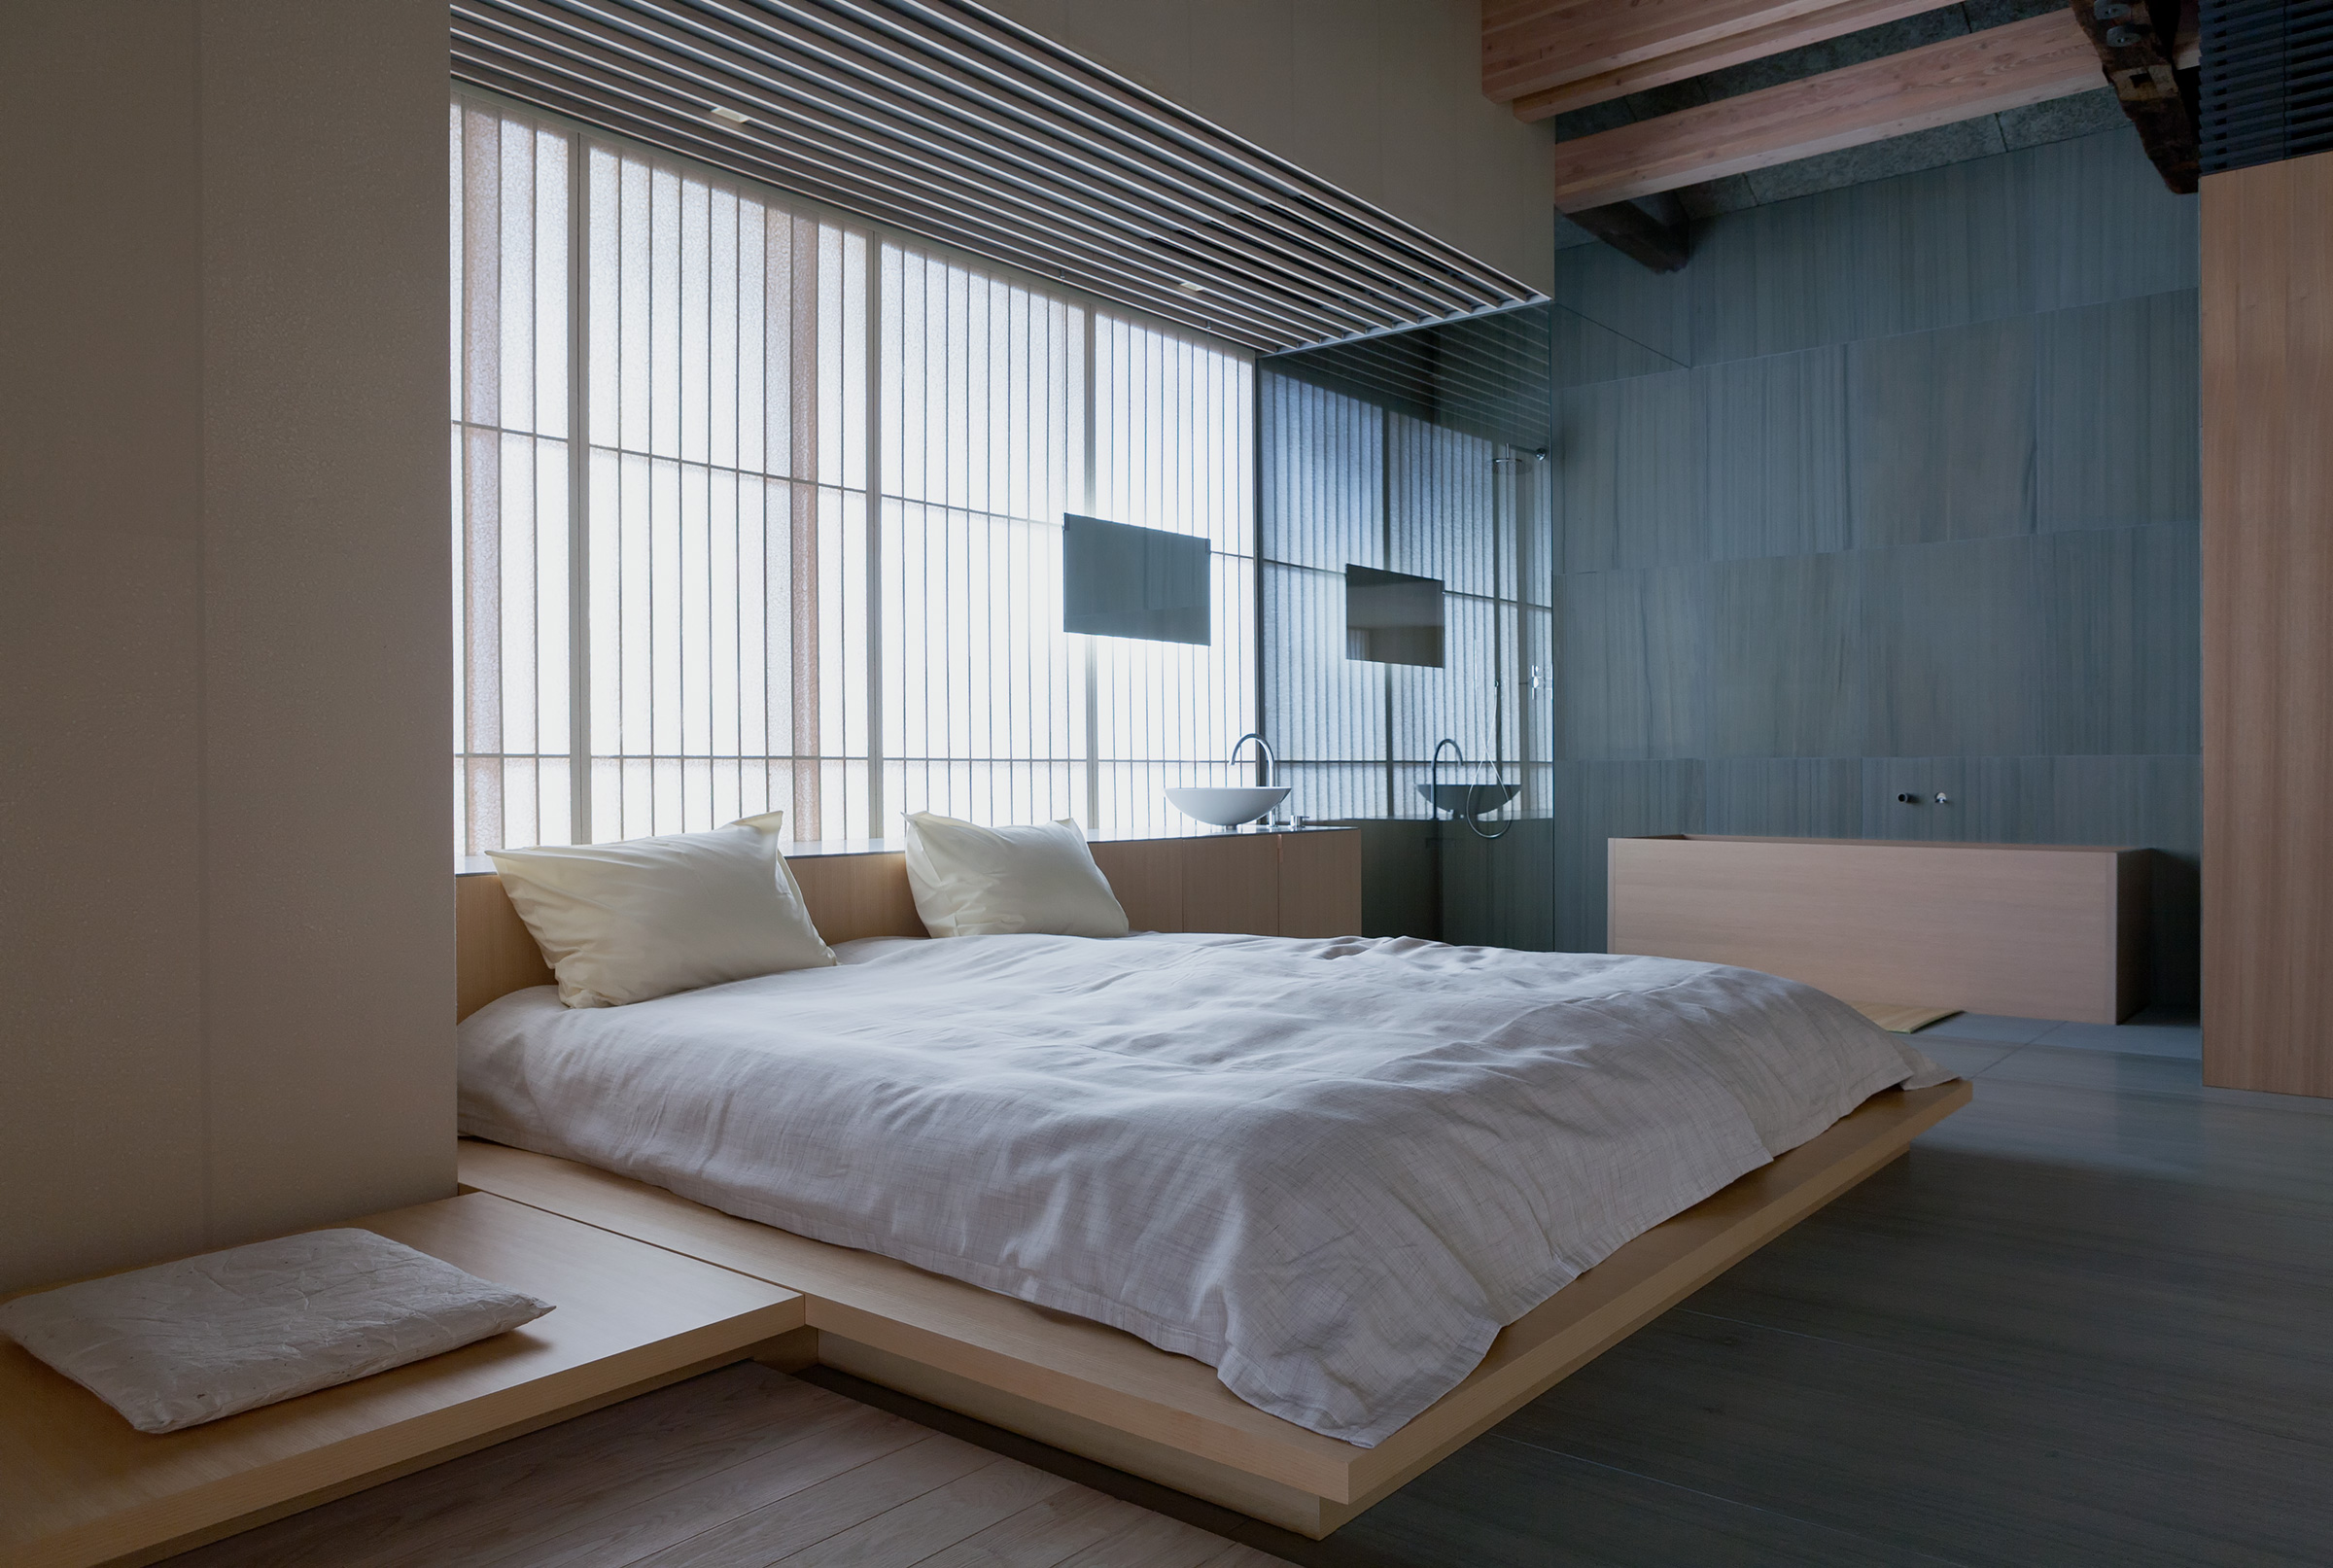
Bedroom with a low timber platform bed dressed in white linen in front of a wide window of vertical timber and frosted panels, a ceiling of pale slats above, a vessel sink and a timber tub beyond a glass wall at right, and a small timber platform with a cushion at left
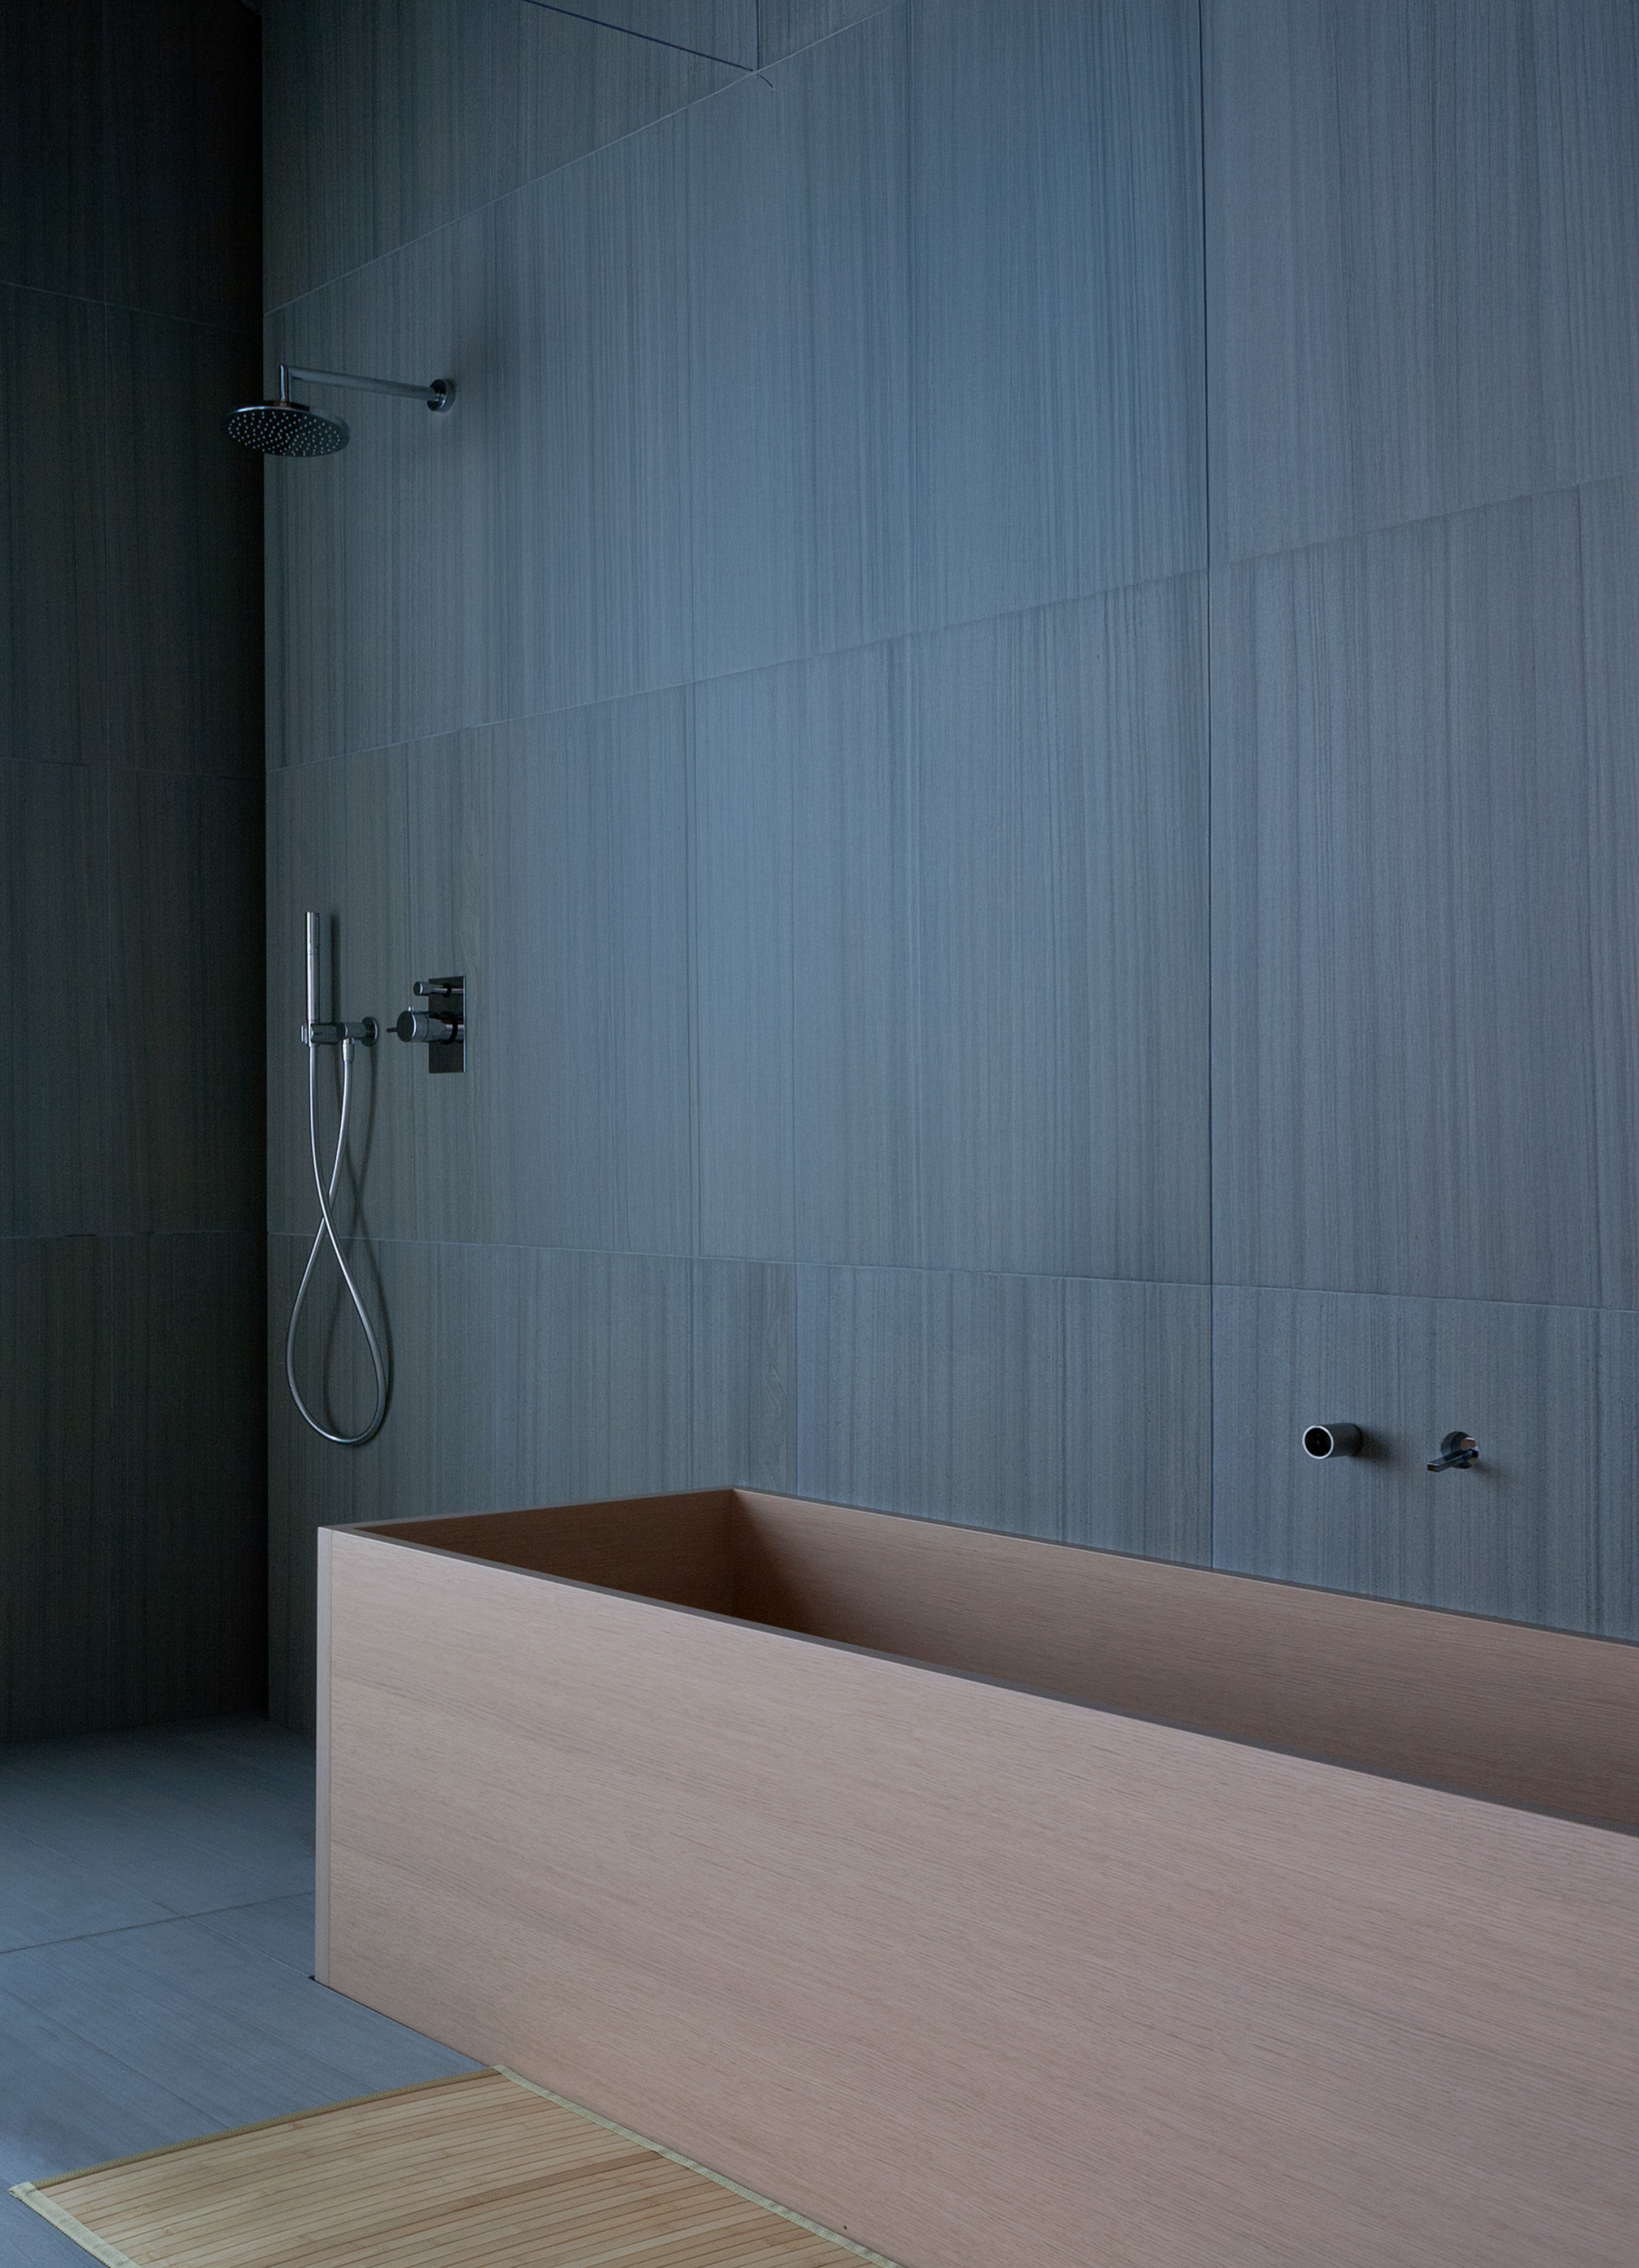
Bathroom wall of large grey-blue vertically grained tiles with a shower head, hand shower and wall taps, and a rectangular pale timber bathtub at the base, with a bamboo mat on the floor
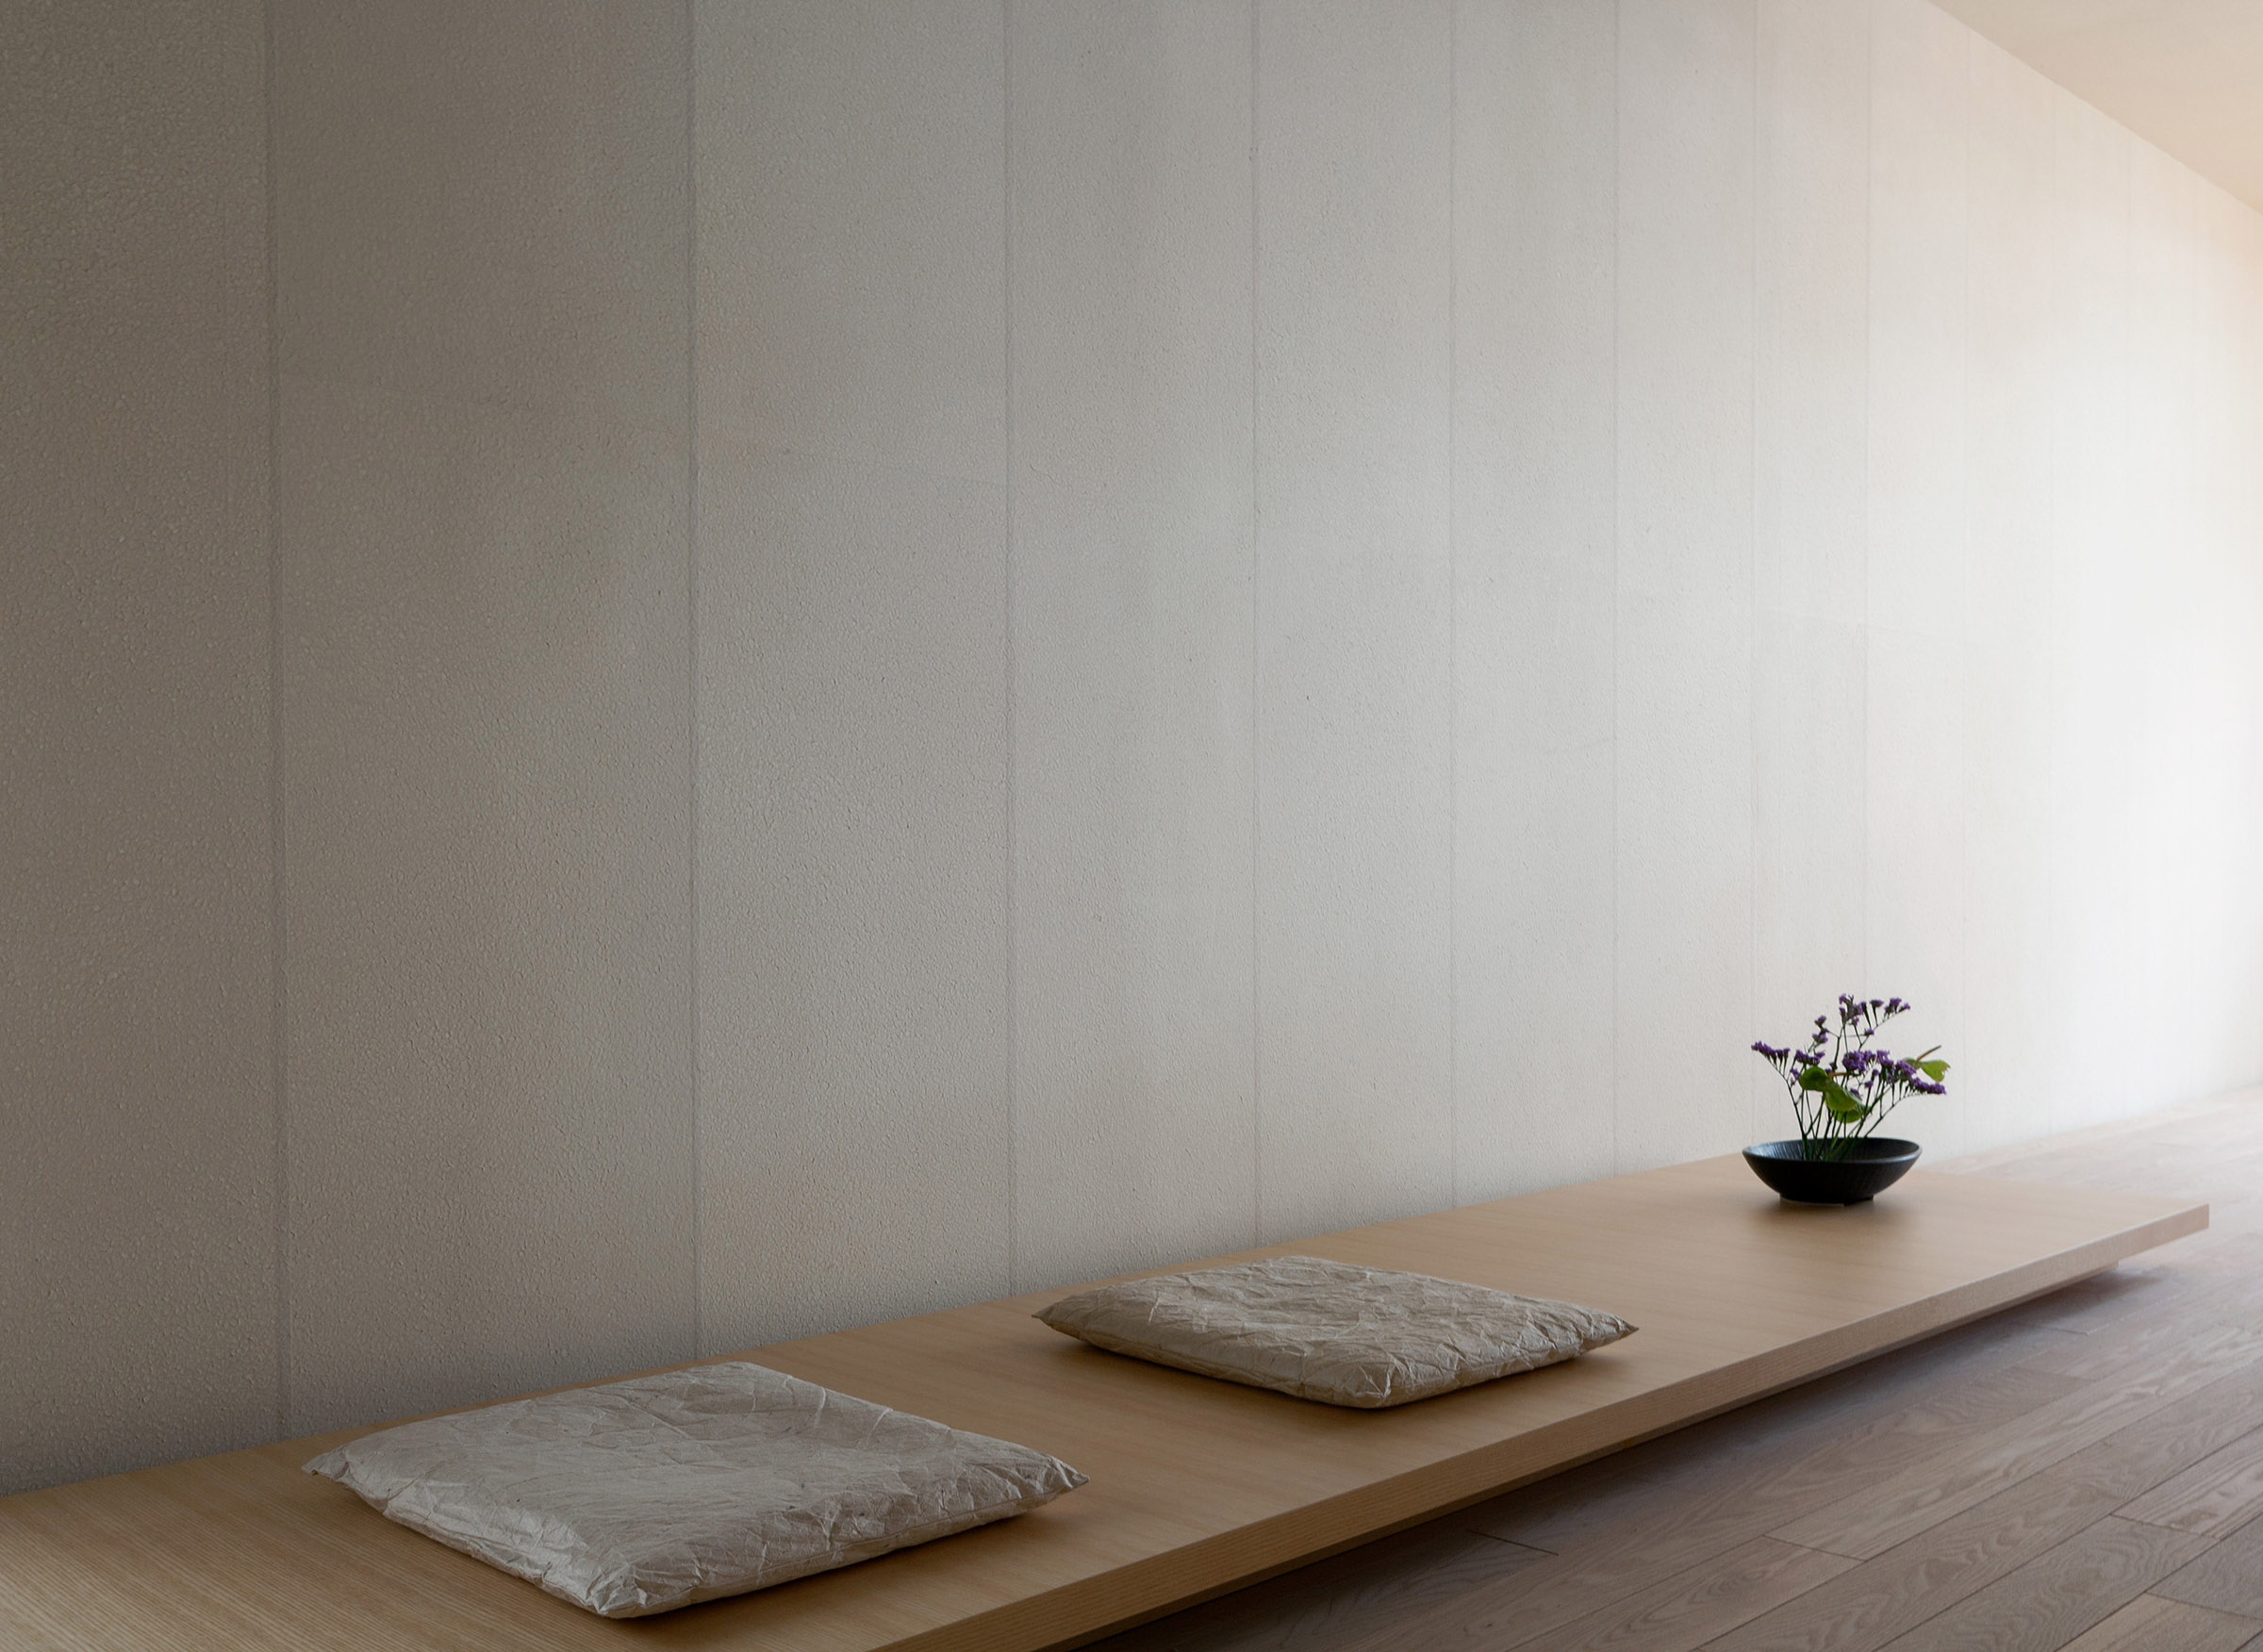
Long pale timber bench against a plain textured wall with two crinkled paper-covered cushions and a small black bowl holding purple flowers, beside a wood-floored passage at right
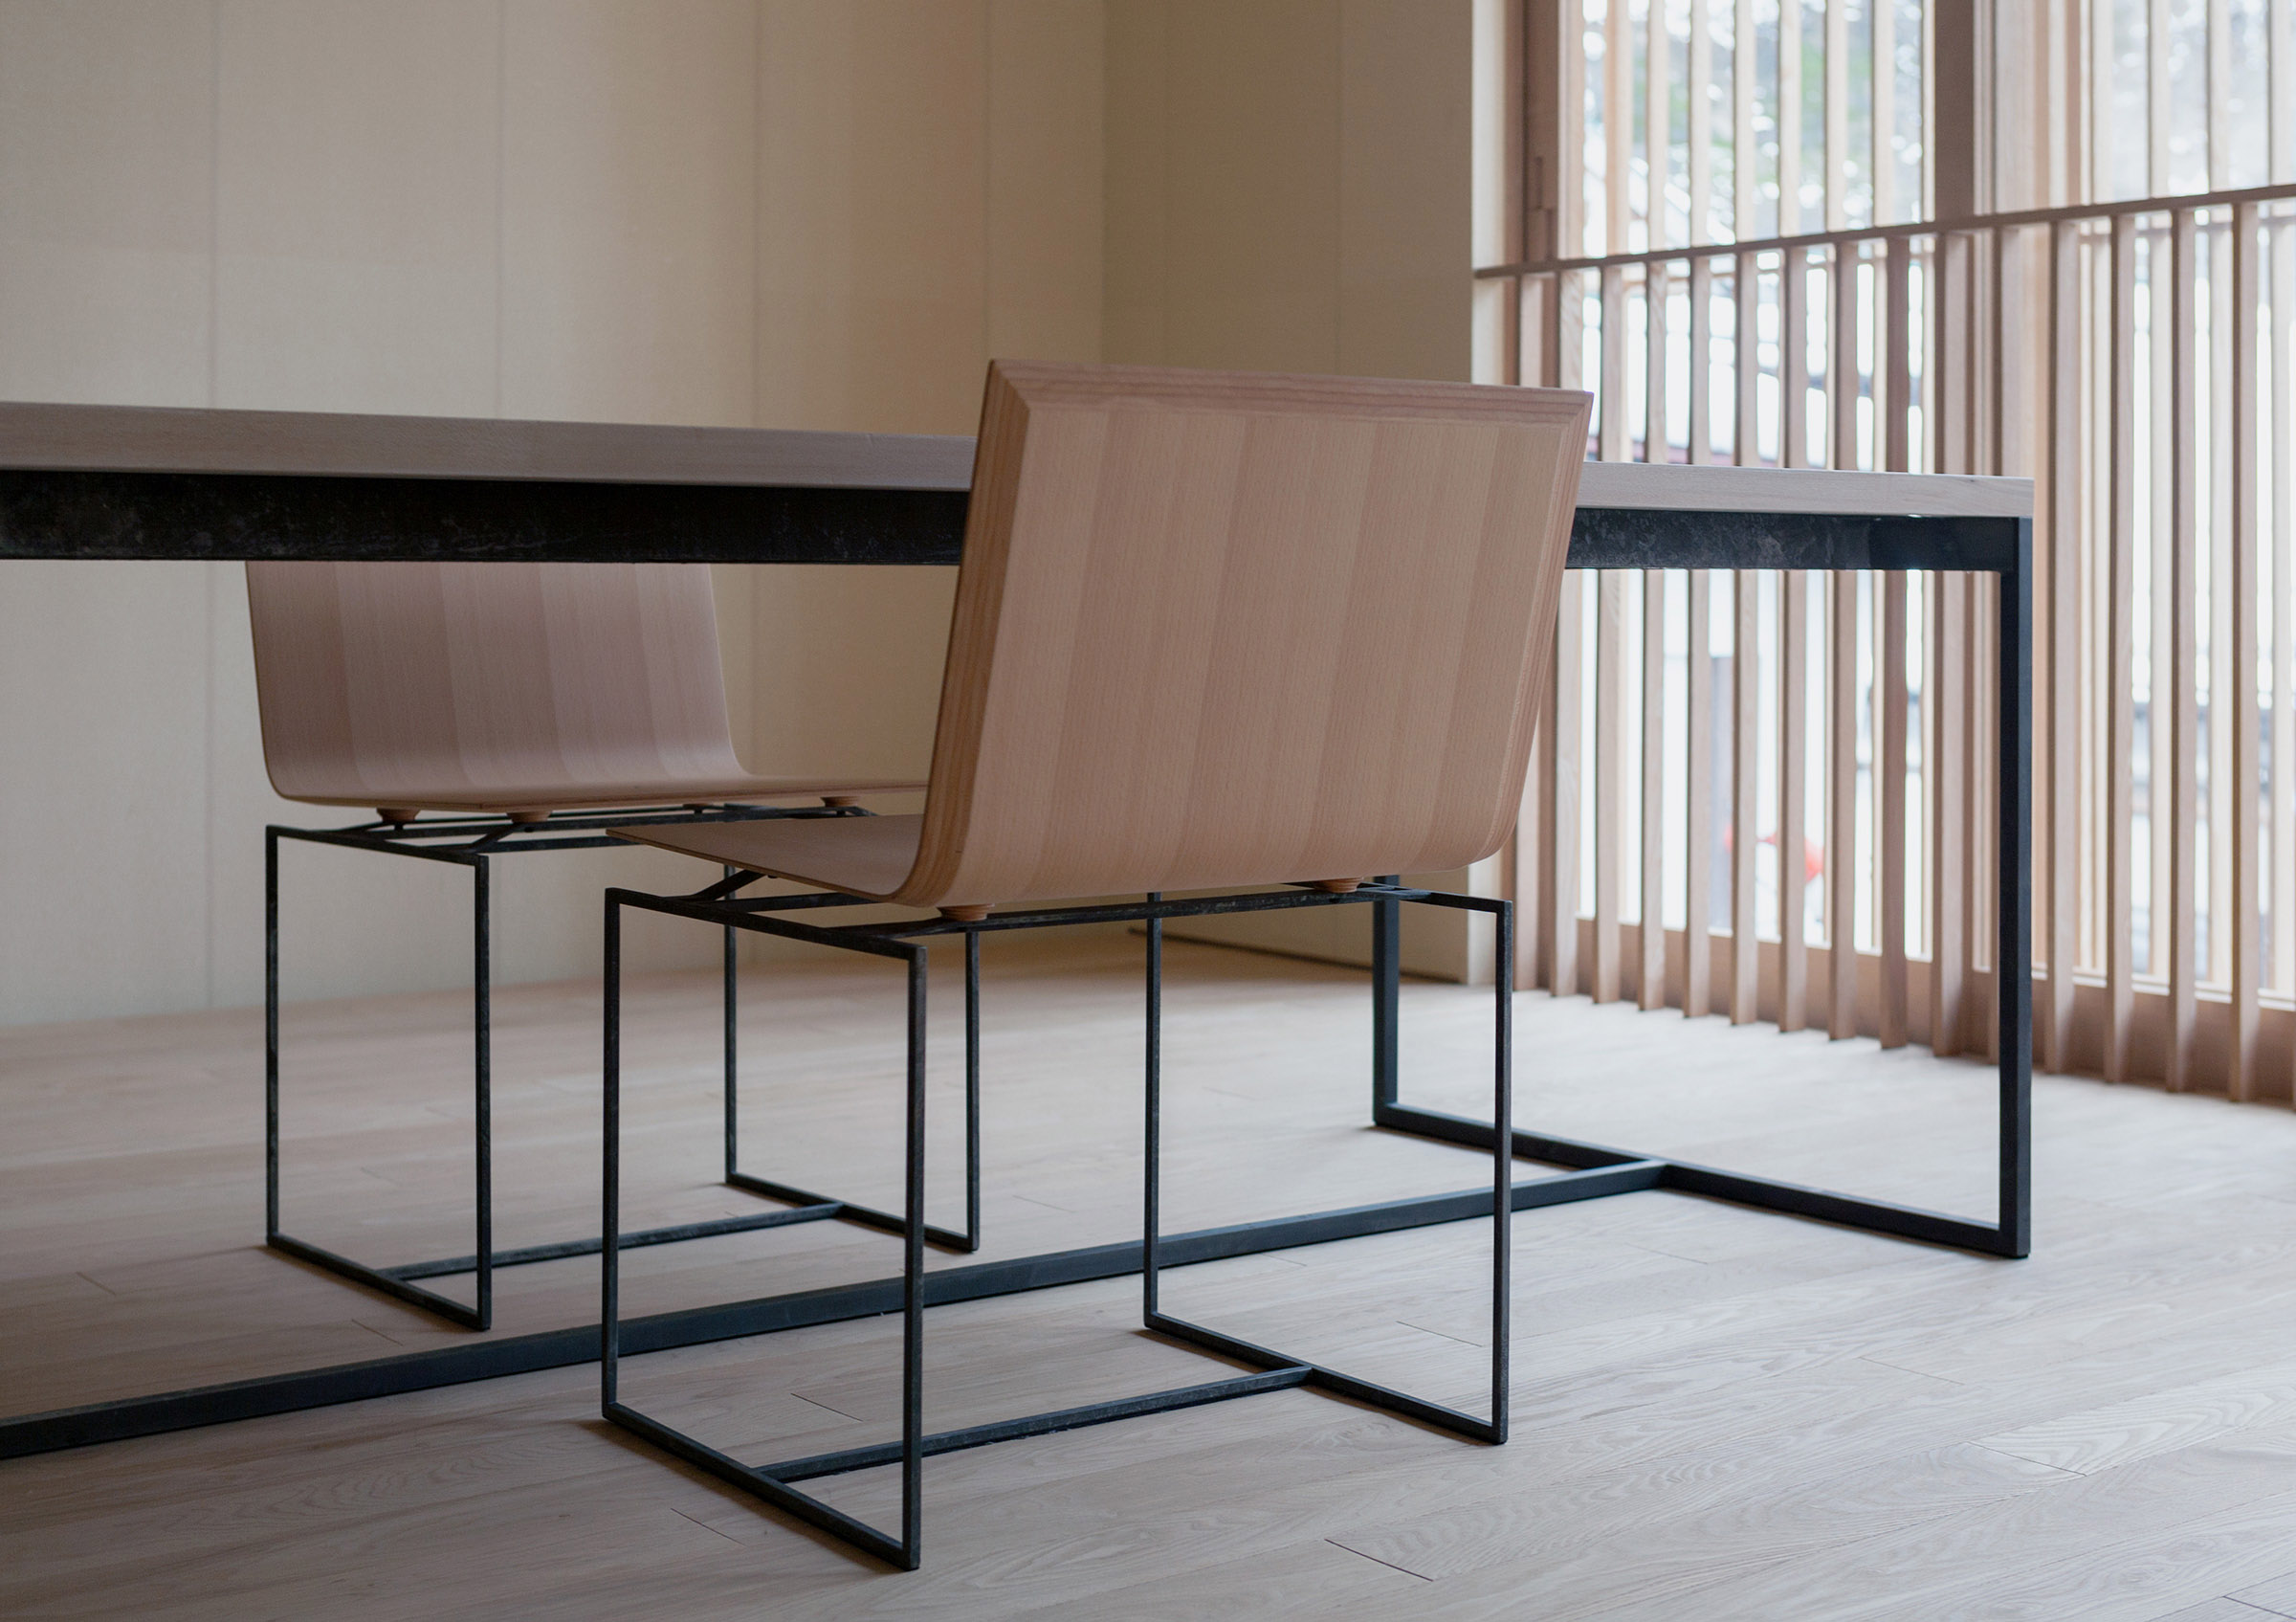
Detail of two thin-framed wooden chairs with curved plywood seats and dark metal frames at a table of the same construction, beside a tall window of vertical timber slats and a wooden floor
Stair of pale timber treads hung from thin black rods beside a wall of rough pale plaster, lit from below along its base, with a ceiling of fine timber slats and a wooden floor
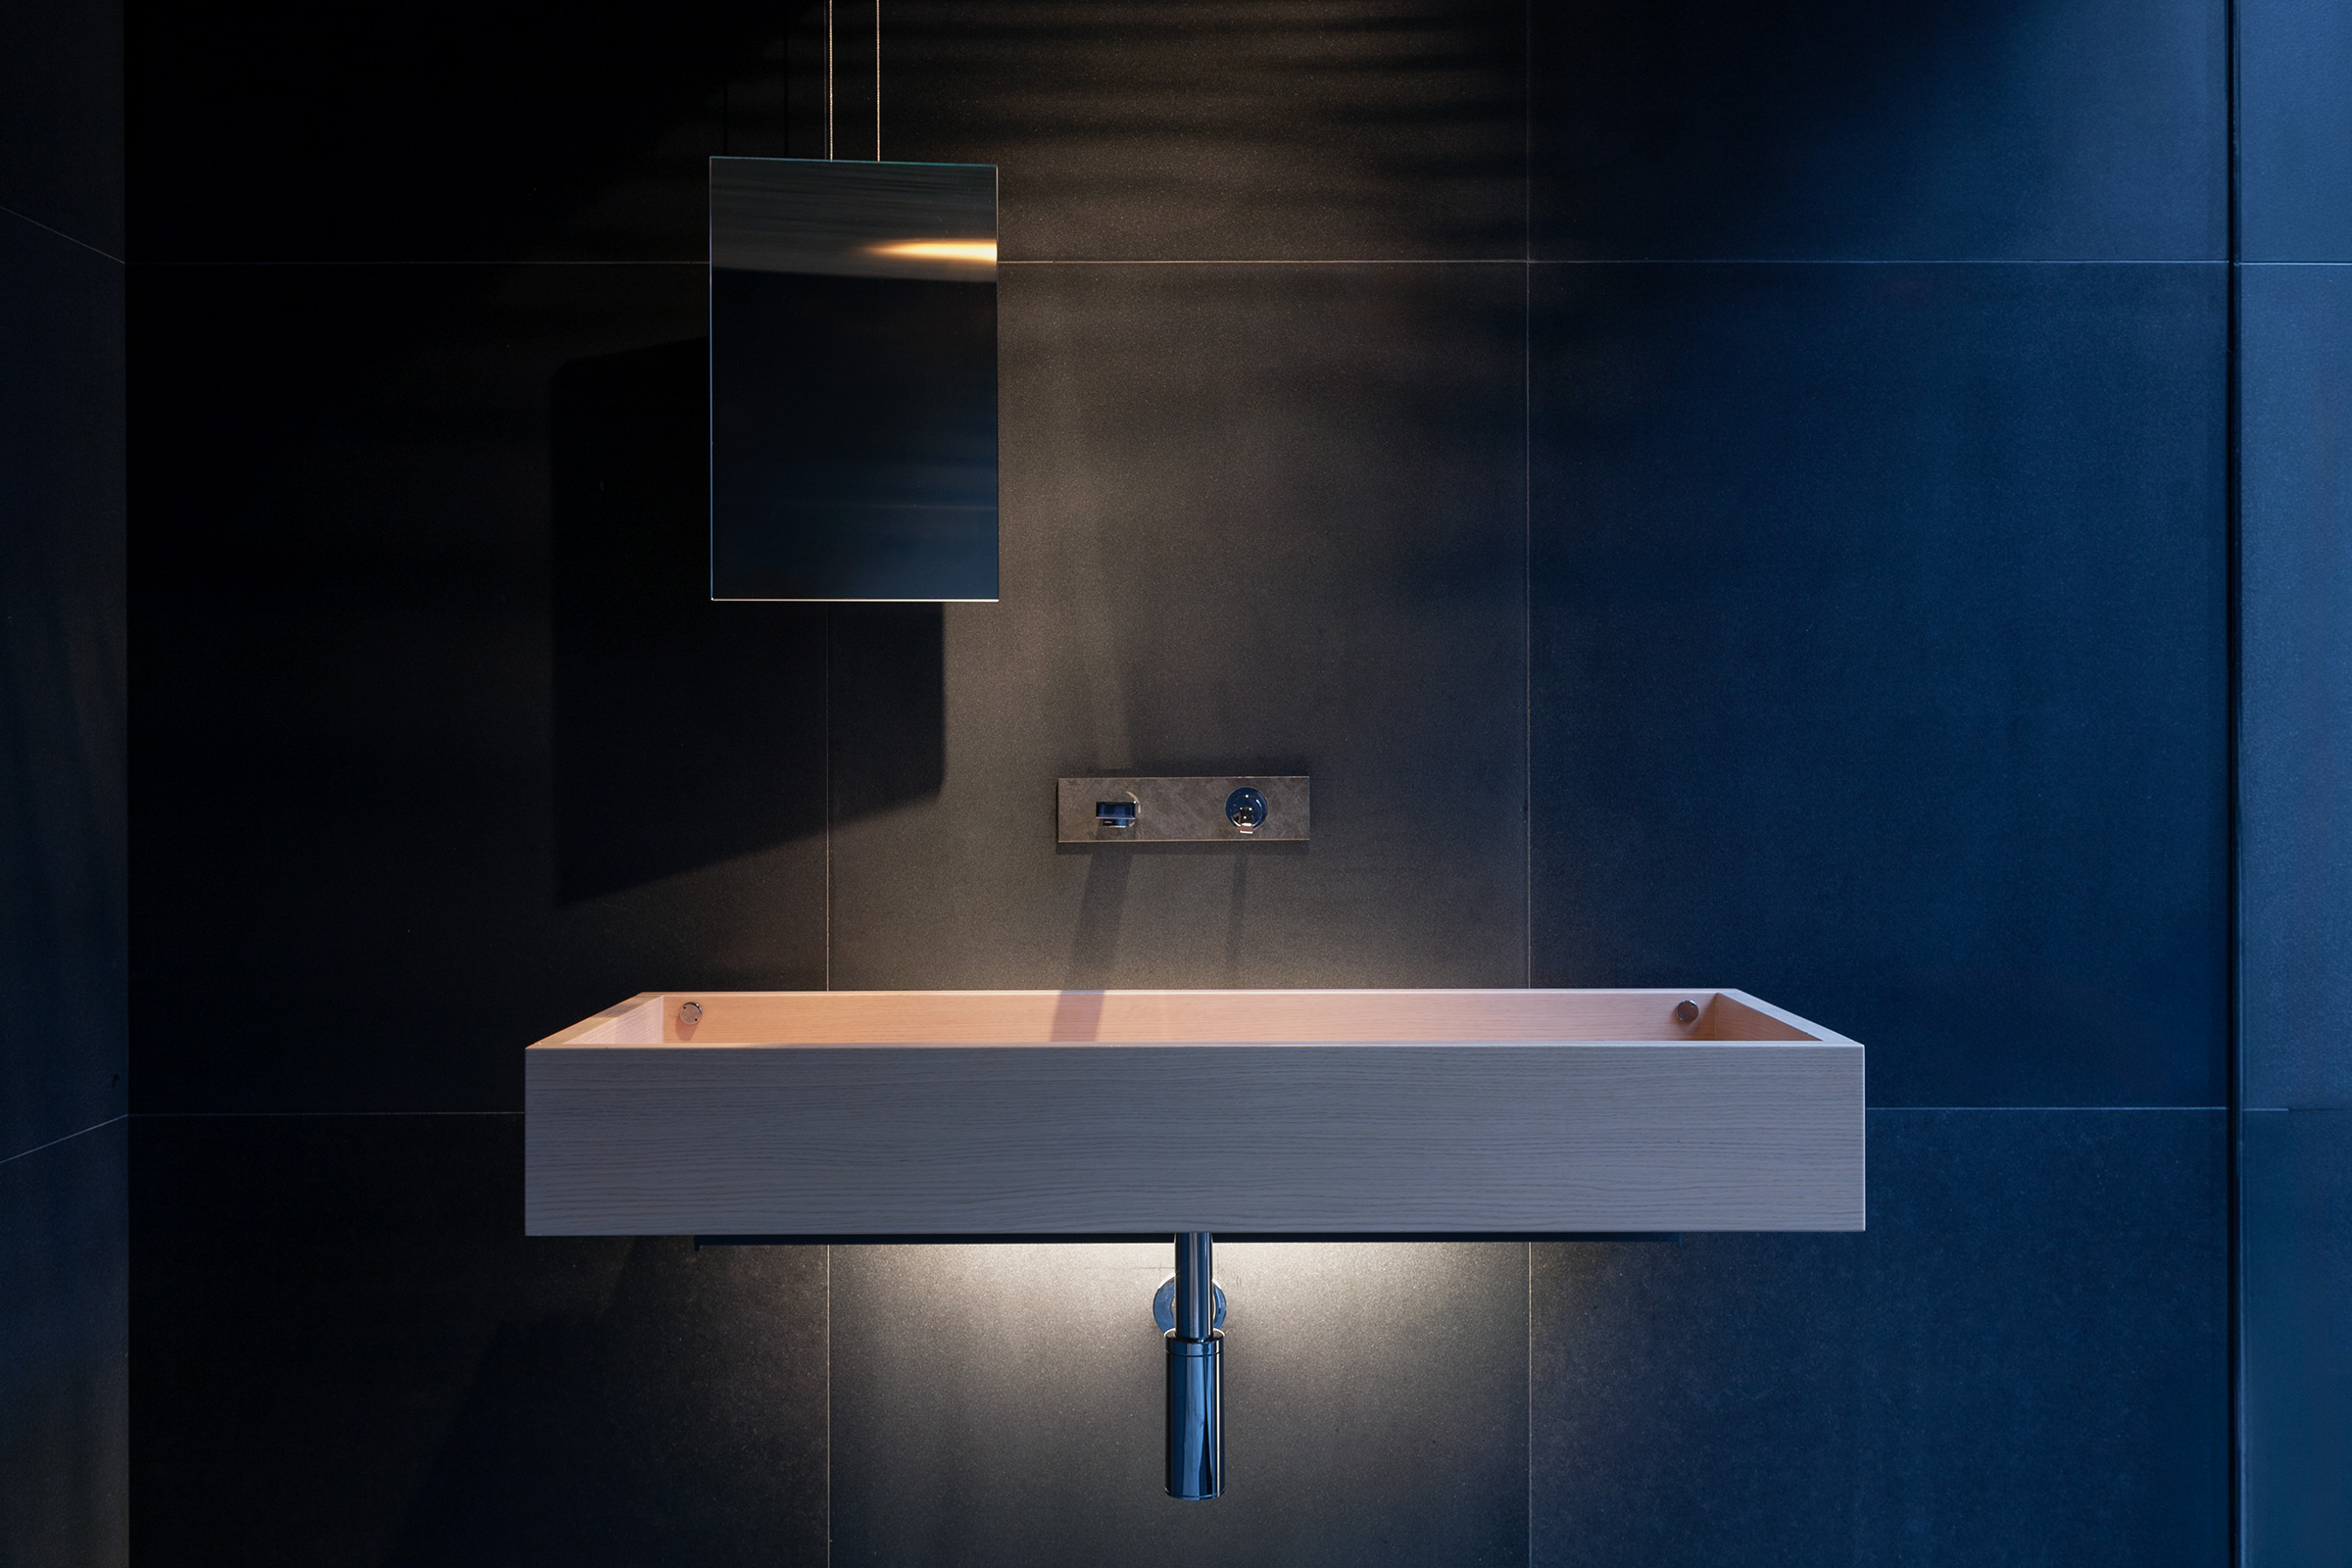
Wall-mounted timber washbasin with a wall tap and a hanging rectangular mirror against dark blue-grey stone tiles, with a soft glow beneath the basin
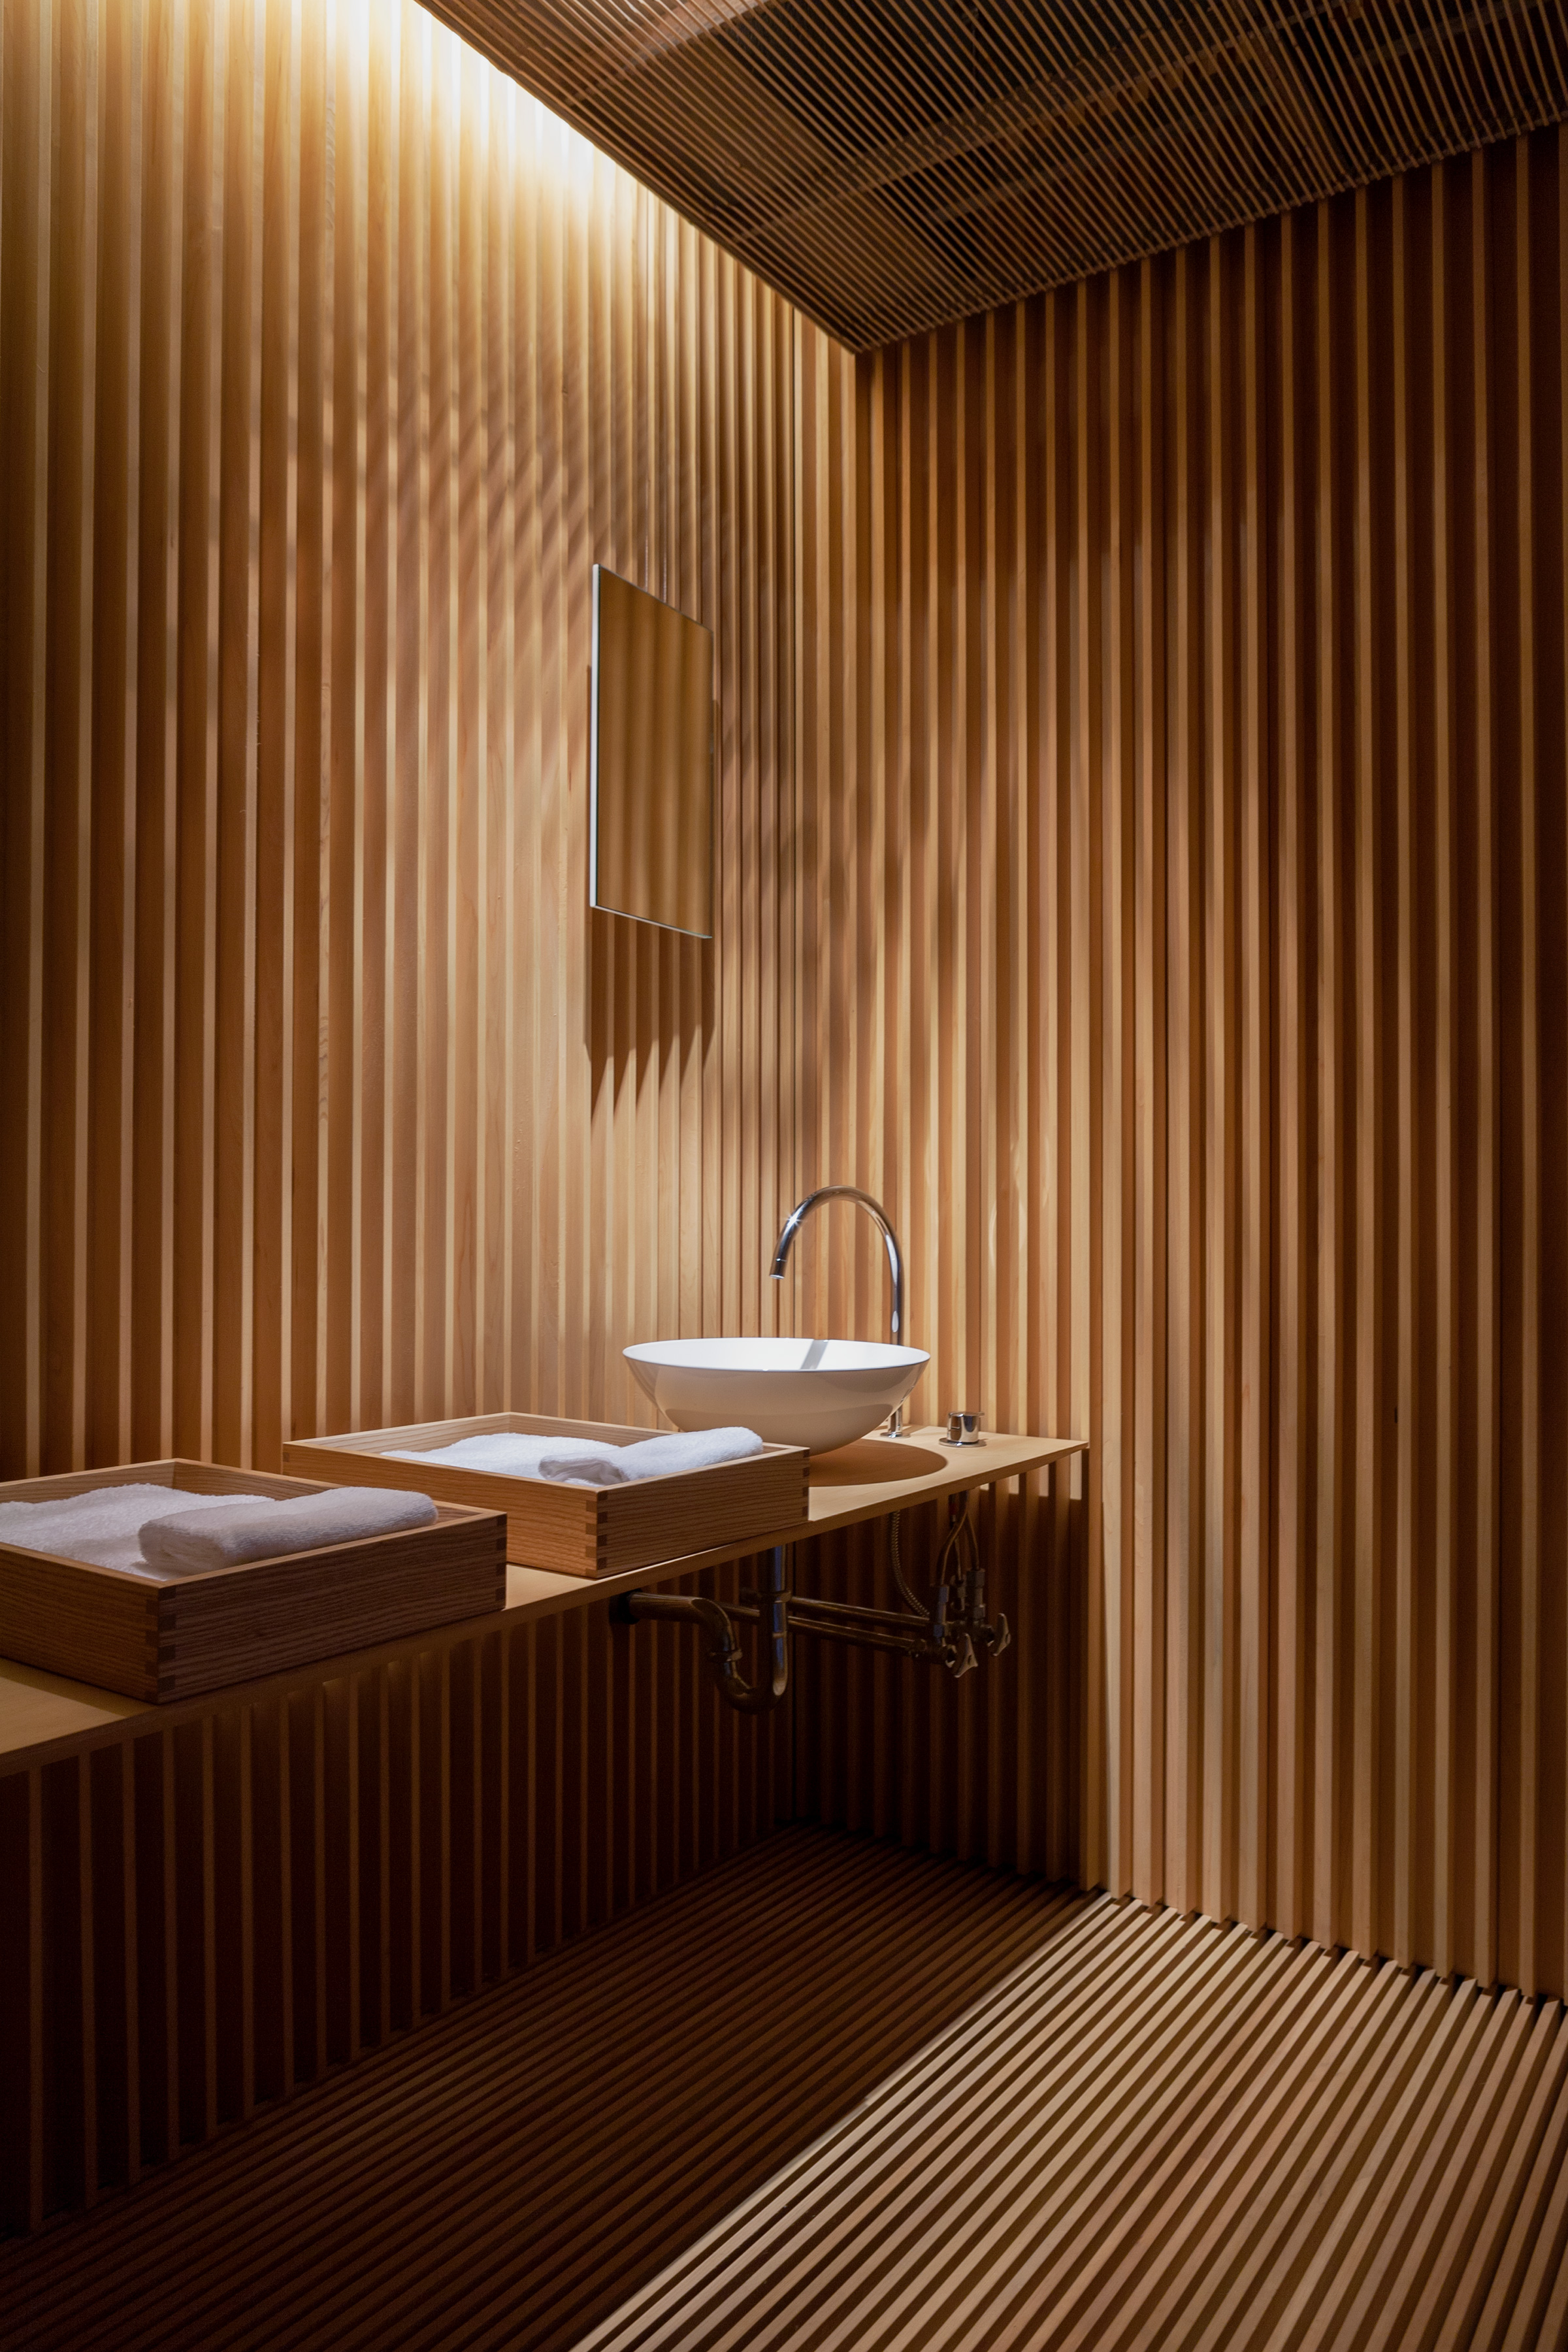
Washroom entirely lined in vertical timber slats, with a white vessel basin and arched tap on a timber shelf holding two boxes of folded towels, a small rectangular mirror, a slatted floor and a ceiling of timber slats
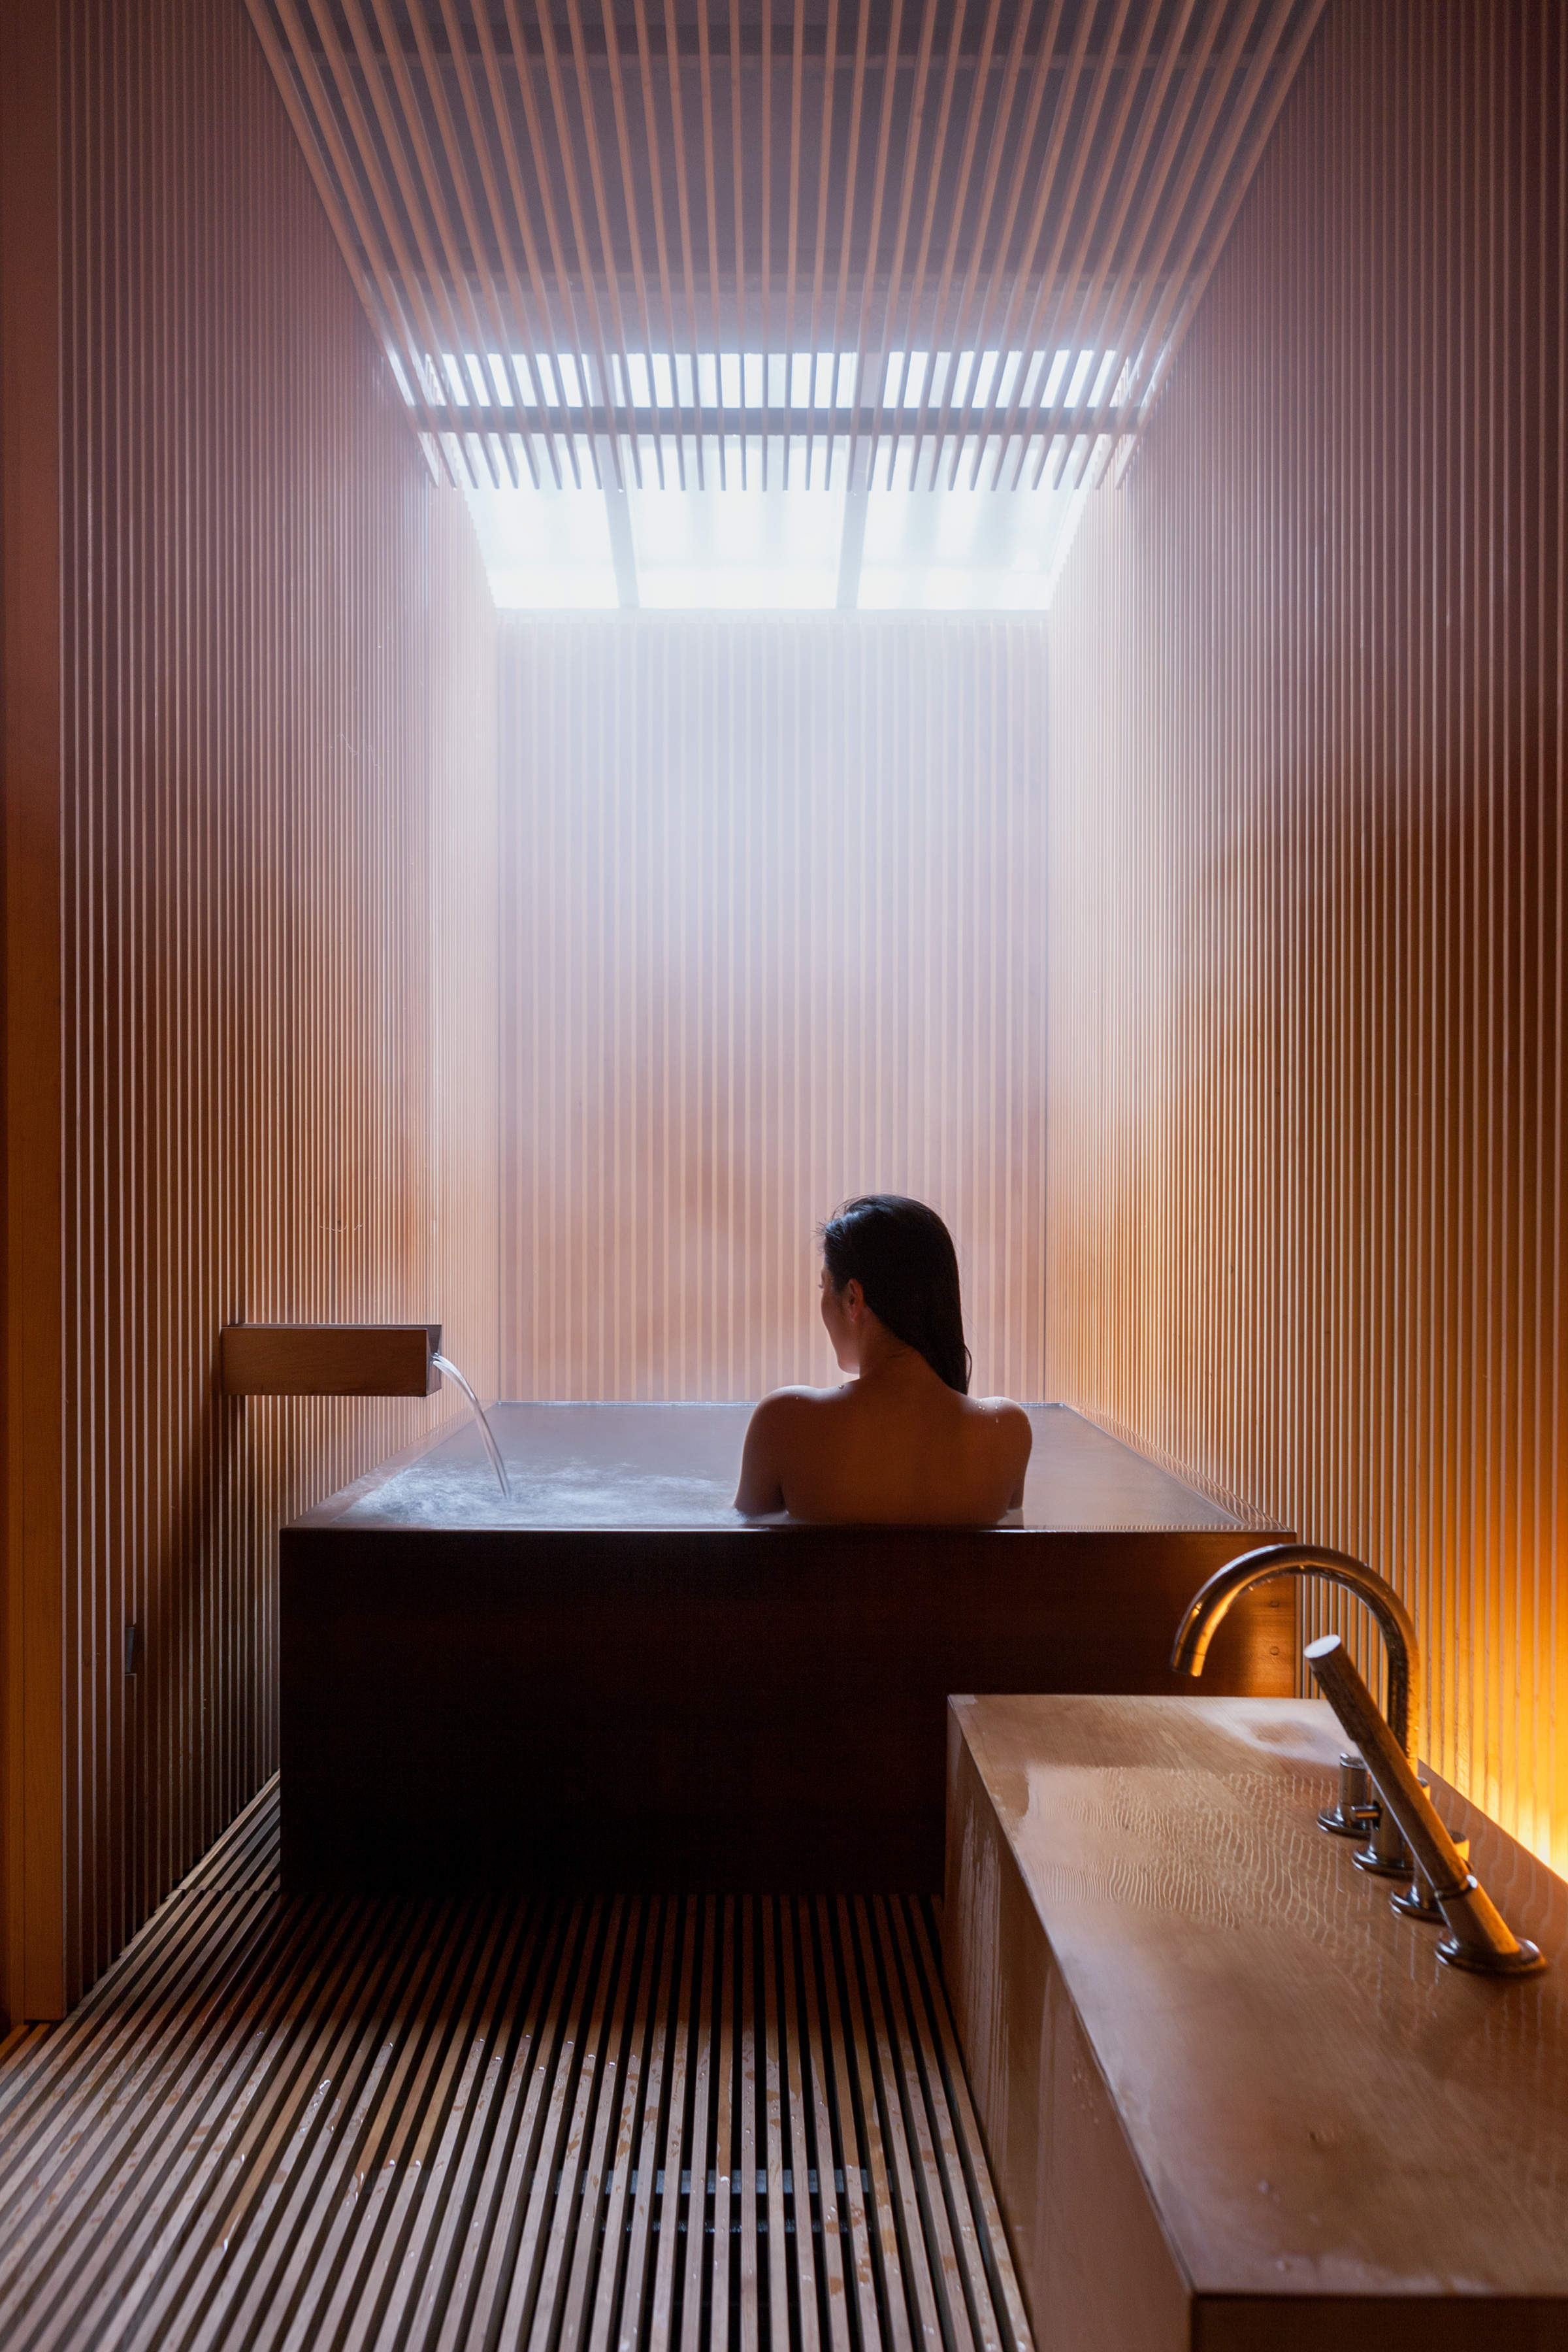
A person seen from behind bathing in a square timber bath filled with steaming water, in a room lined with vertical timber slats, lit by a skylight above, with a timber spout at left and a timber counter with taps in the foreground
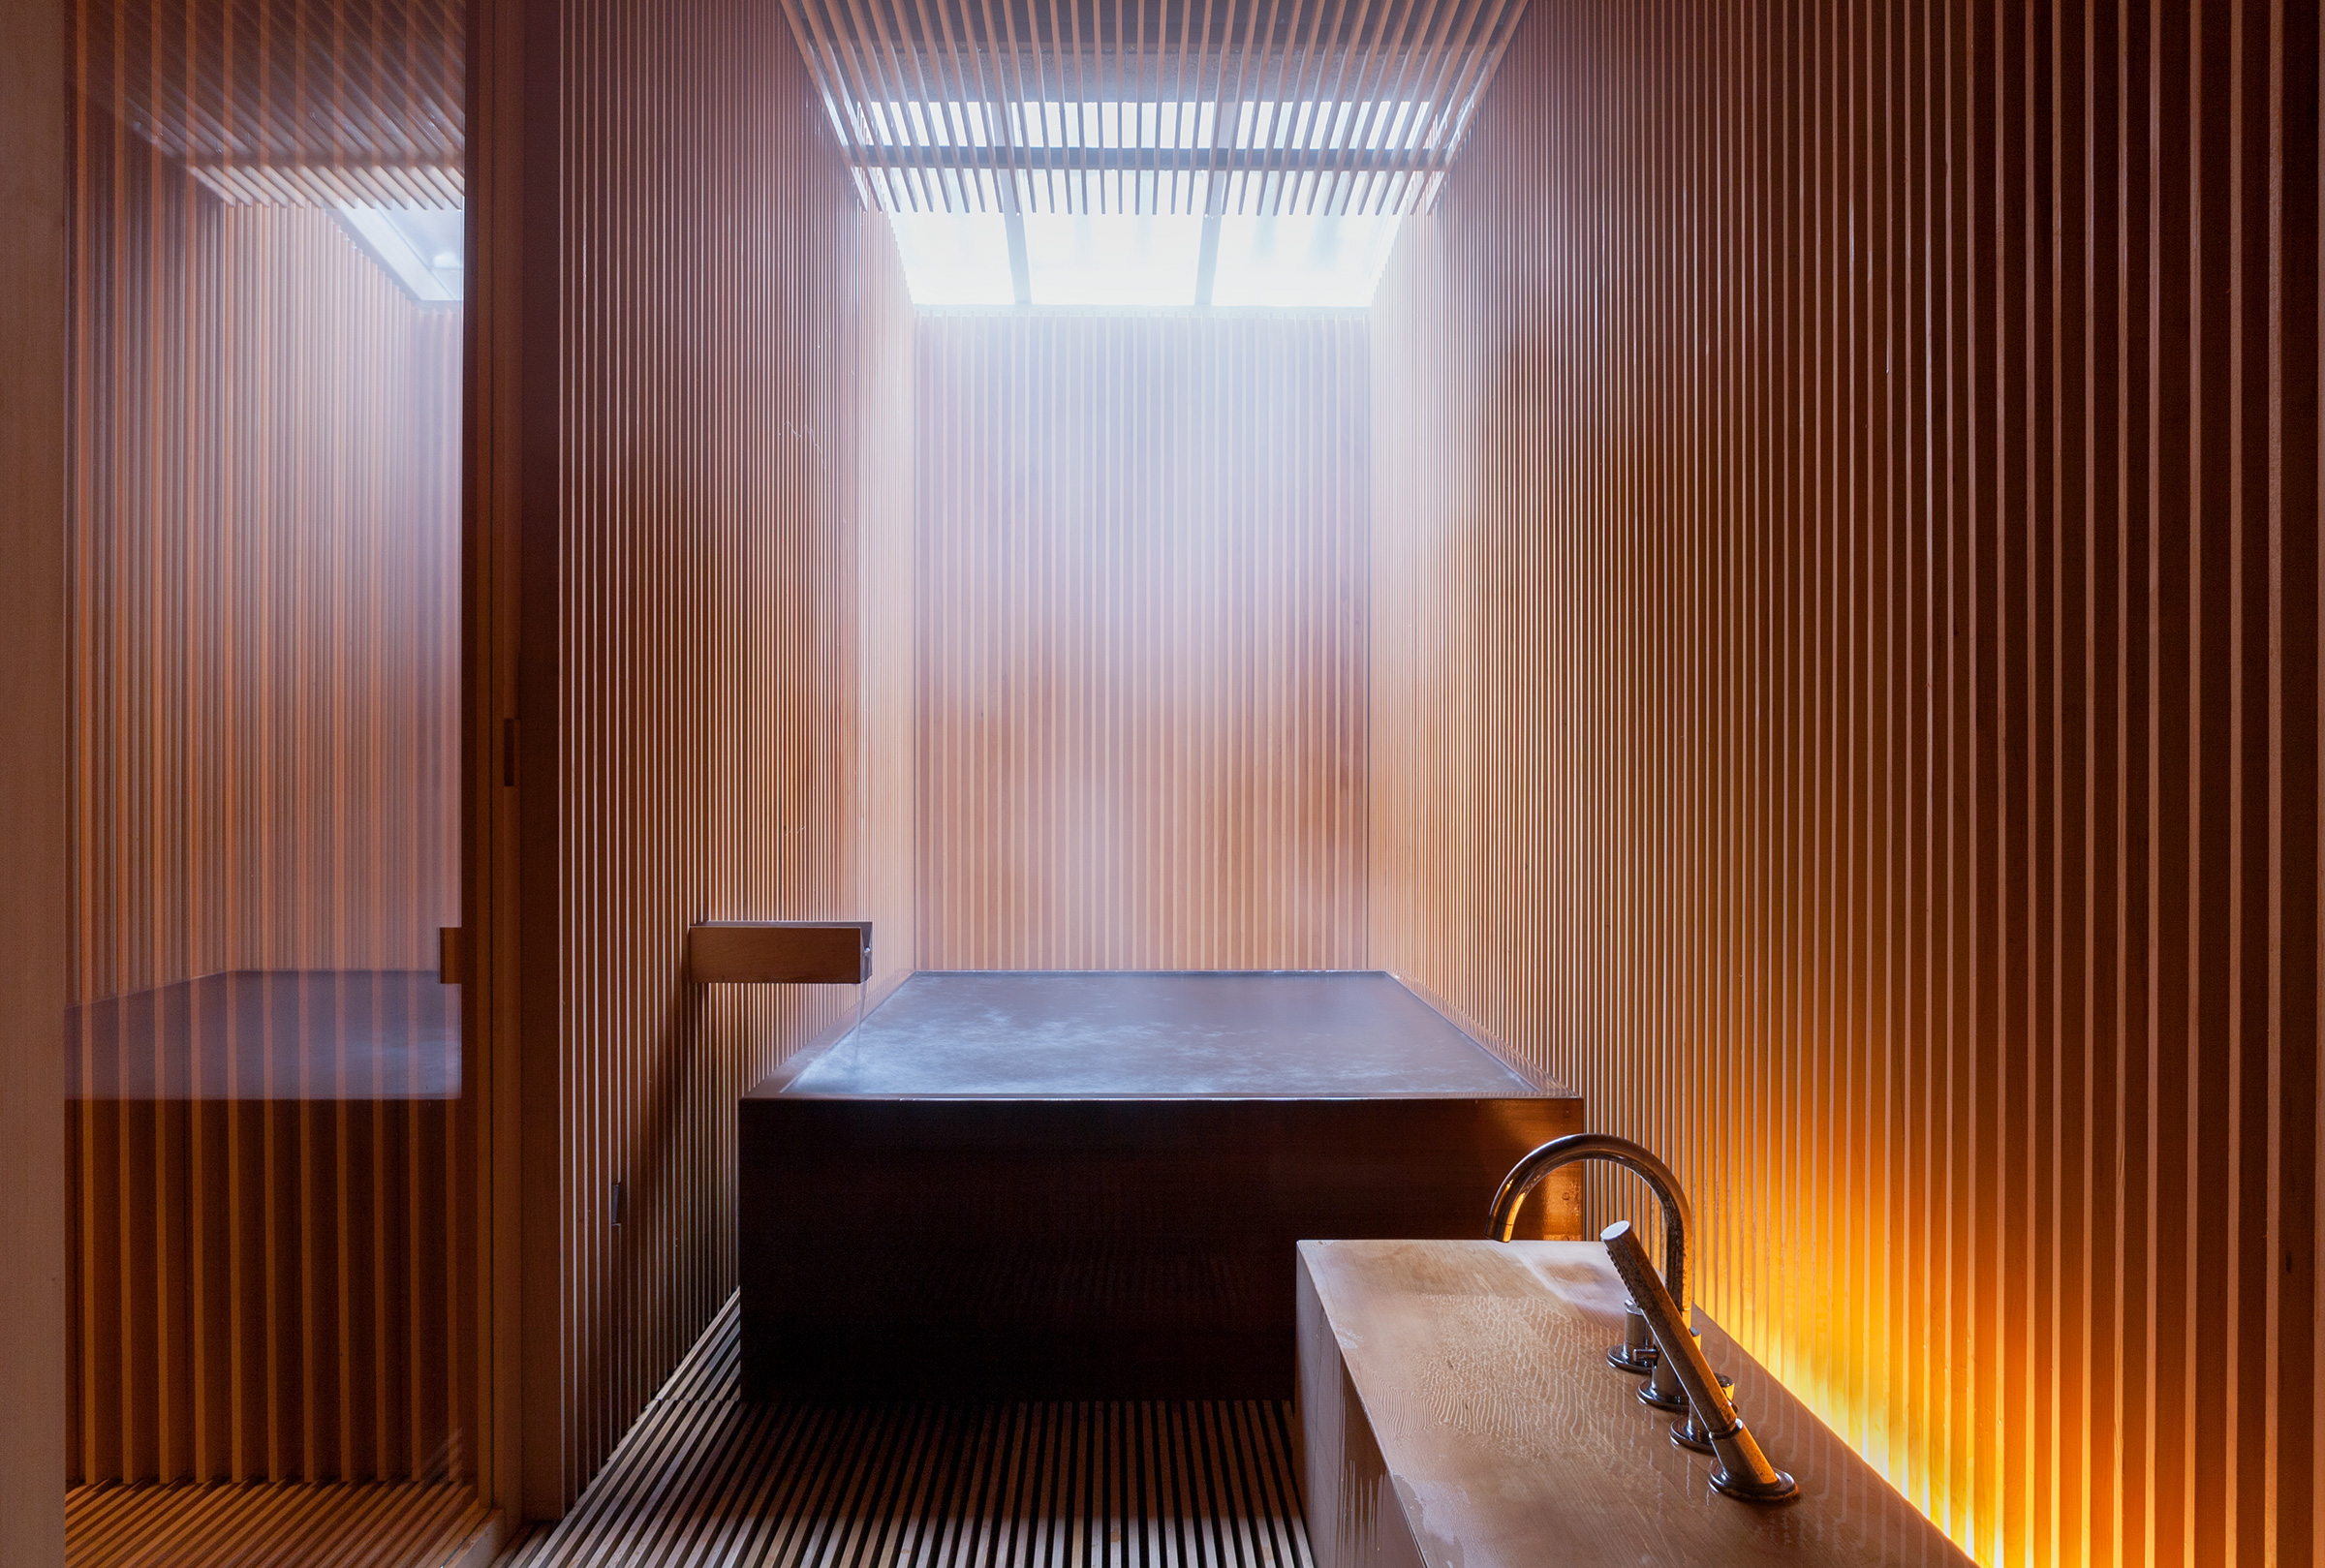
Square timber bath with steaming water in a room lined with vertical timber slats, lit by a skylight of slatted panes above, with a timber counter and taps at lower right and a glass door reflecting the room at left

Ginzan Onsen Fujiya

銀山温泉 藤屋

Yamagata

山形県

Architecture

建築設計

Kengo Kuma & Associates

隈研吾建築都市設計事務所

Completed in 2007, Ginzan Onsen Fujiya is a traditional hot-spring inn in Yamagata renovated by Kengo Kuma & Associates. Timber from the approximately 100-year-old building was reused, while later concrete additions were removed in an effort to recover the delicacy of the original timber structure.

The renovated interior is organized through layers of screens and translucent materials. Fine bamboo sumushiko screens and pale green stained glass filter light and views between spaces, while an atrium reorganizes the interior of the existing building. These overlapping elements create varying degrees of transparency, connecting the historic structure with Kuma’s contemporary intervention.

2007年に完成した「銀山温泉 藤屋」は、山形県にある伝統的な温泉旅館を隈研吾建築都市設計事務所が改修したプロジェクトです。築約100年の建物に使われていた木材を再利用し、後年に増築されたコンクリート部分を取り除くことで、当初の木造建築がもつ繊細さを取り戻すことが試みられました。

改修された内部空間は、スクリーンと半透明の素材を幾重にも重ねることで構成されています。細い竹による「すむしこ」と淡い緑色のステンドグラスが、空間の間で光と視線を柔らかく遮り、既存建物の内部には吹き抜けが設けられています。こうした要素の重なりが異なる透明度を生み出し、歴史ある建物と隈研吾による現代的な介入をつないでいます。

019 Harajuku ChurchIndexMUFG Private Bank 021