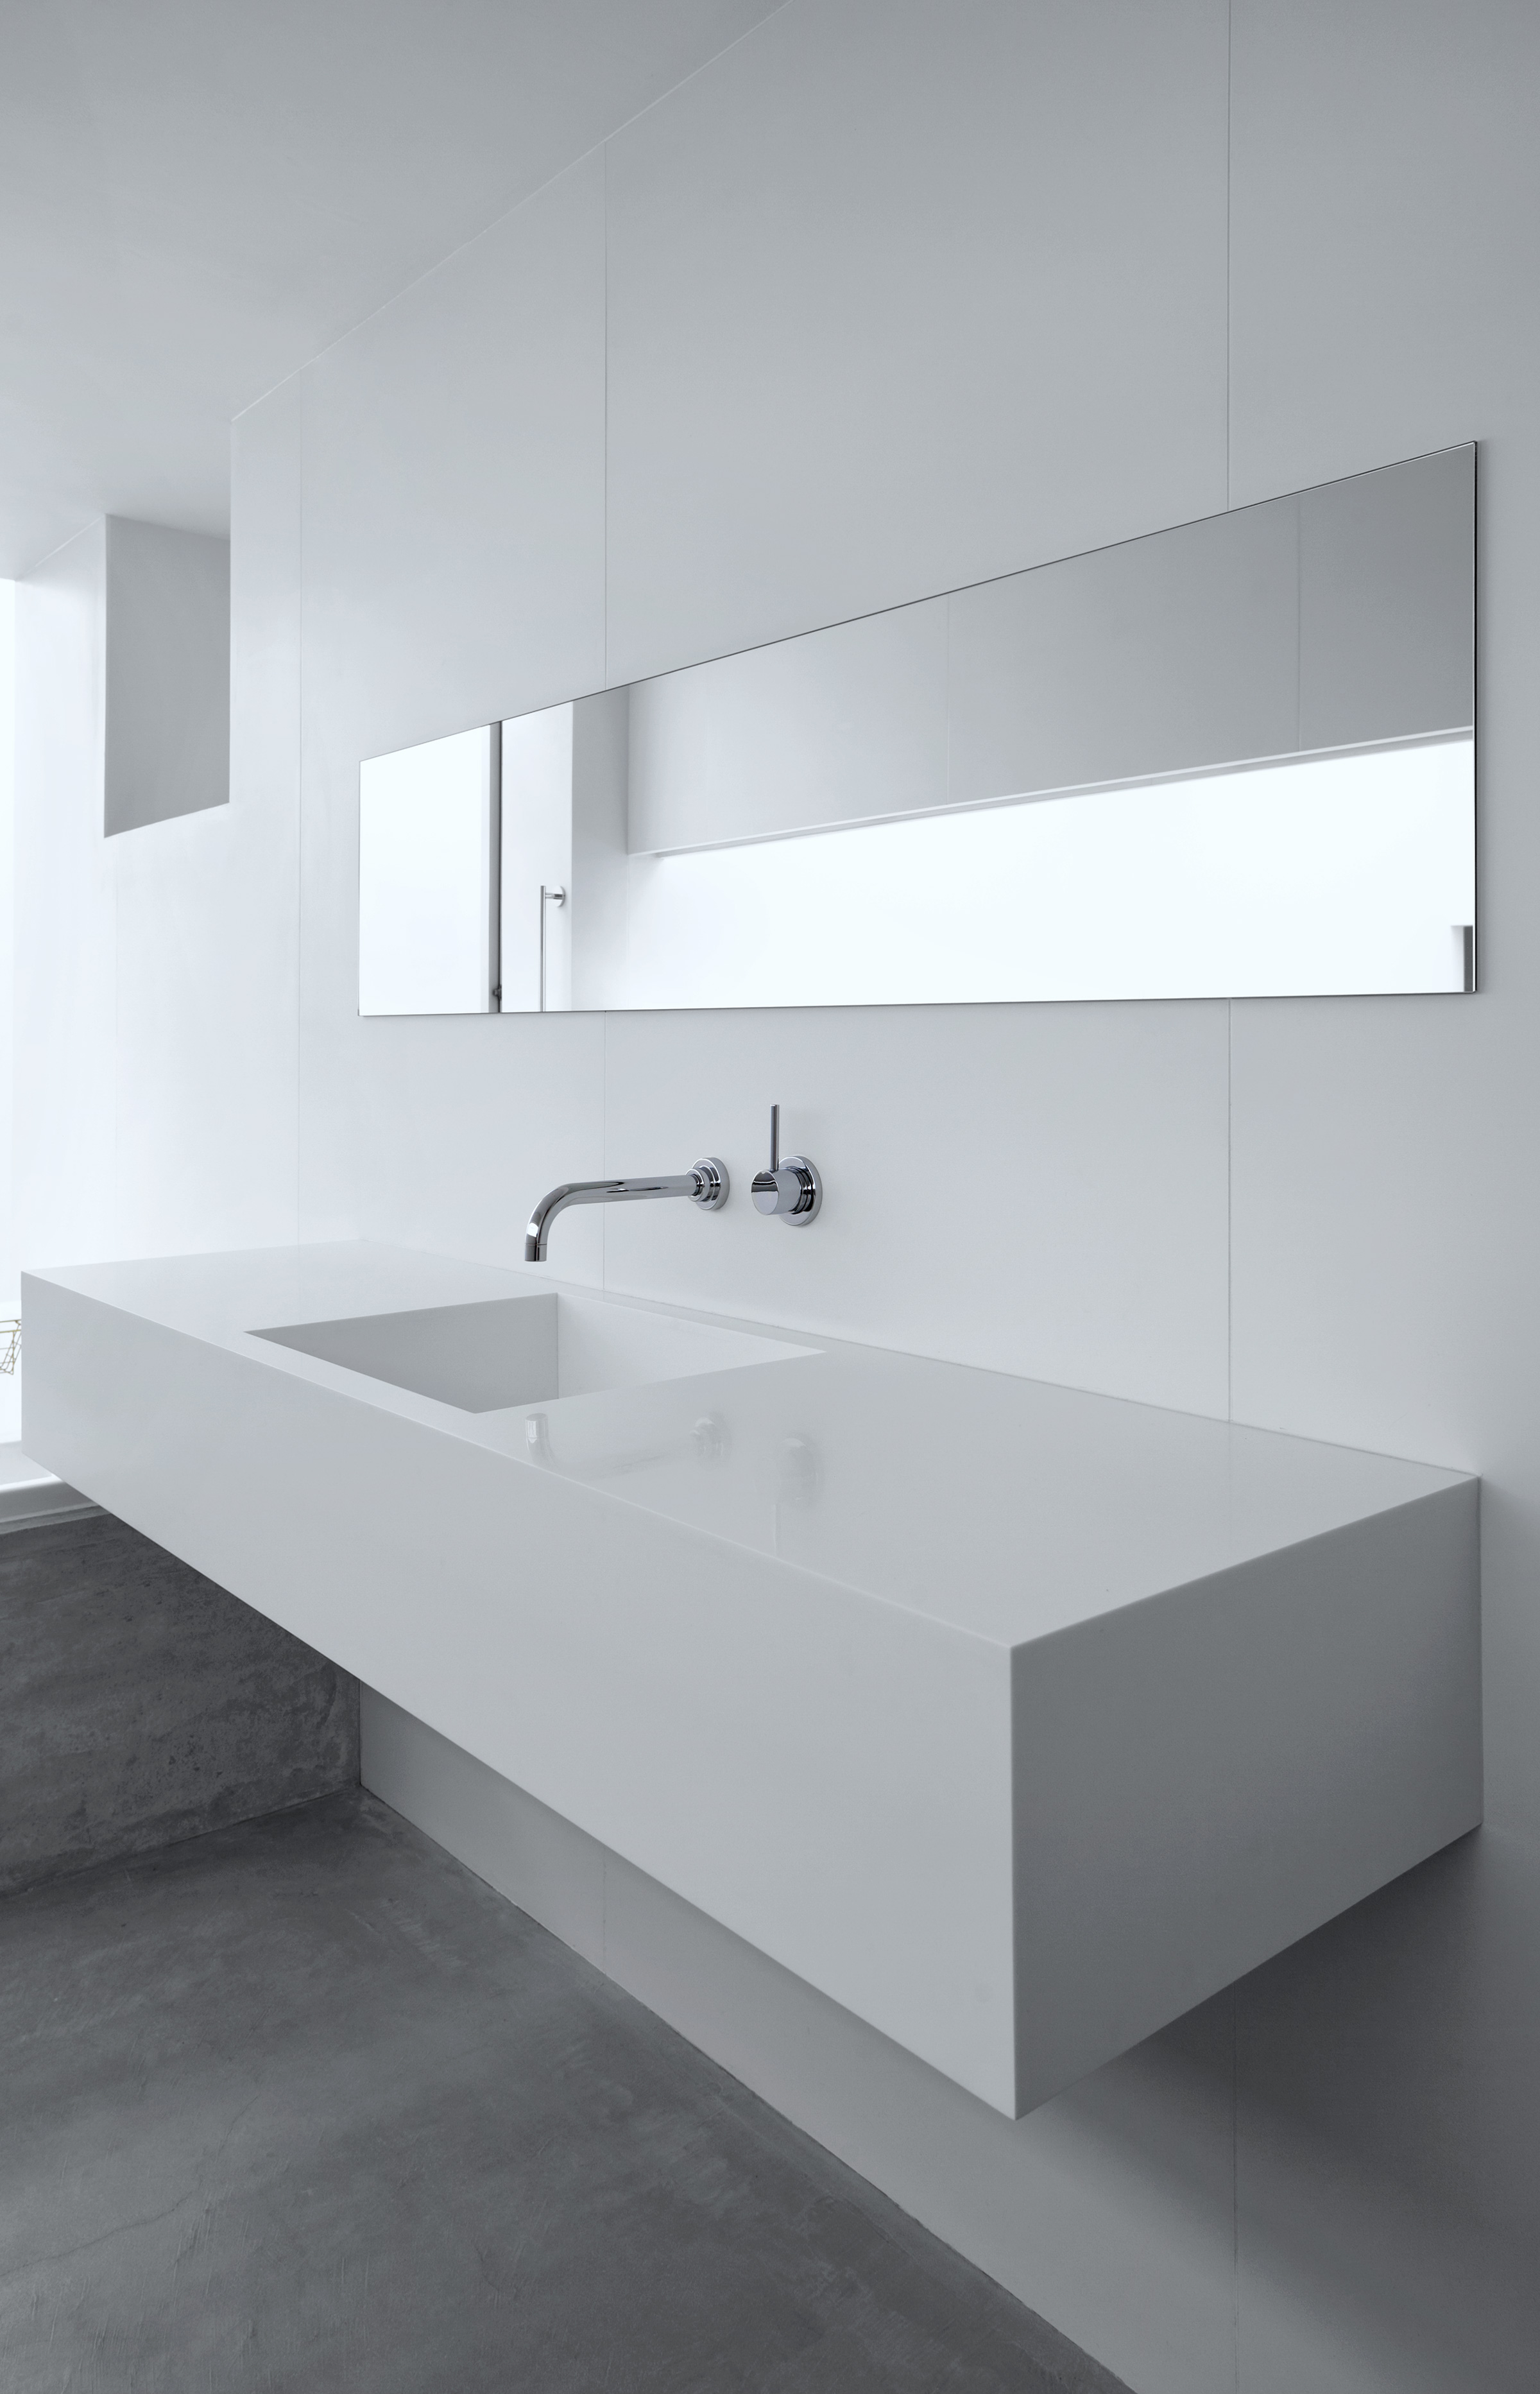
Cube House
キューブハウス
Kanagawa Prefecture
神奈川県
Architecture
建築設計
Shinichi Ogawa & Associates
小川晋一都市建築設計事務所
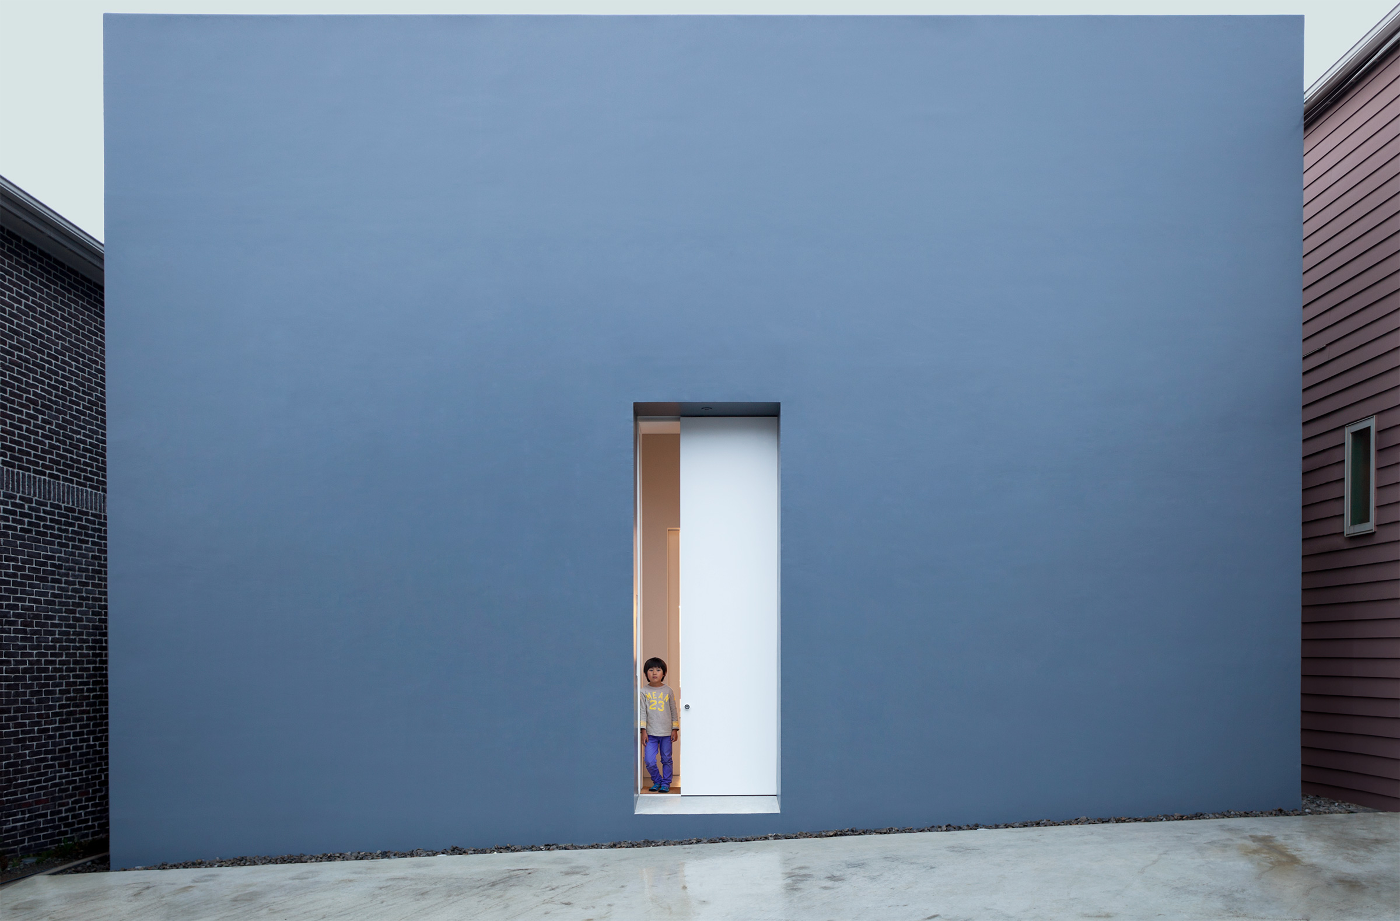
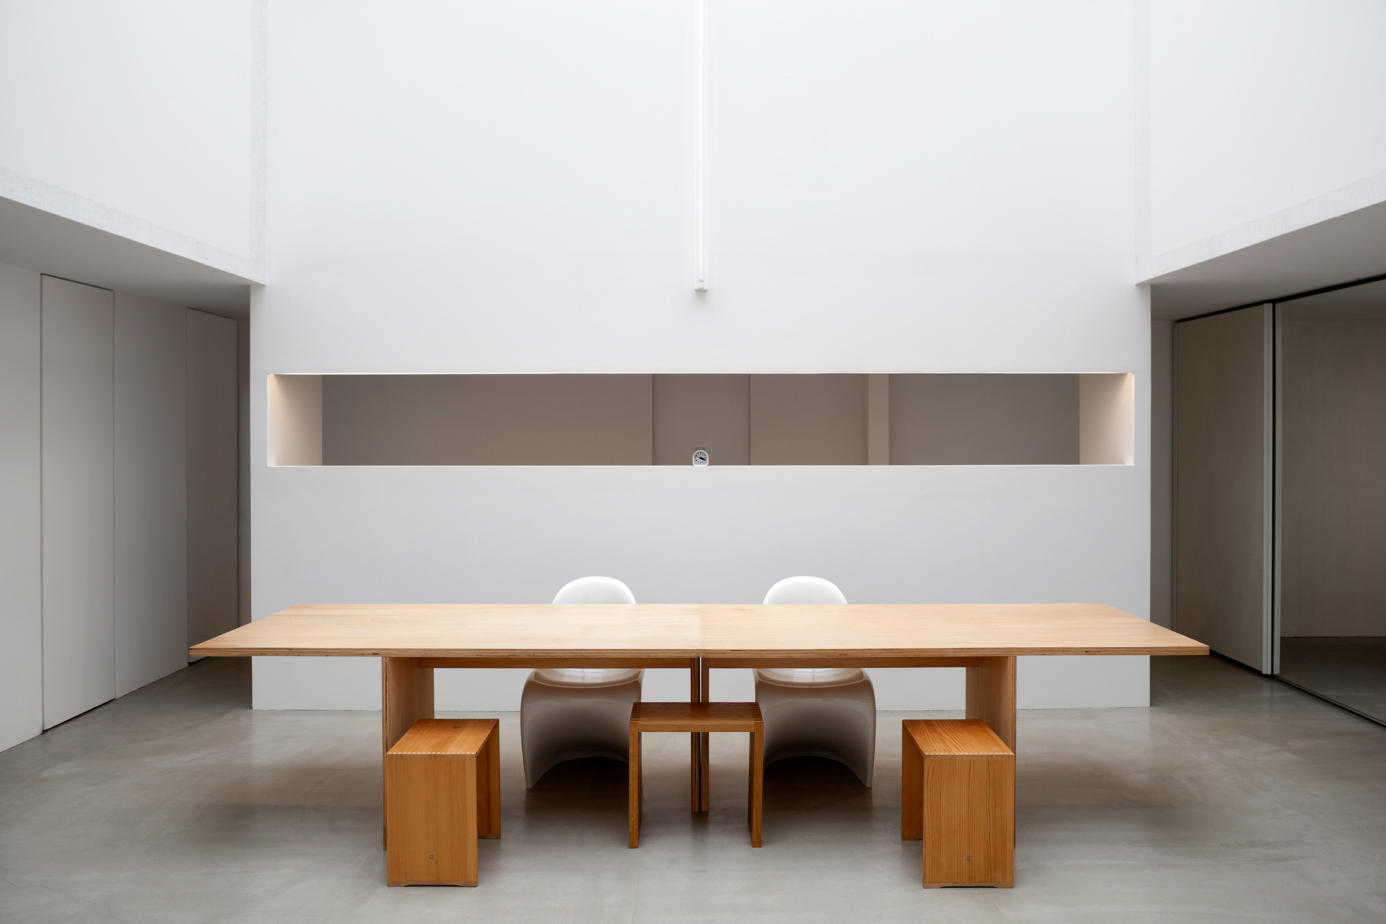
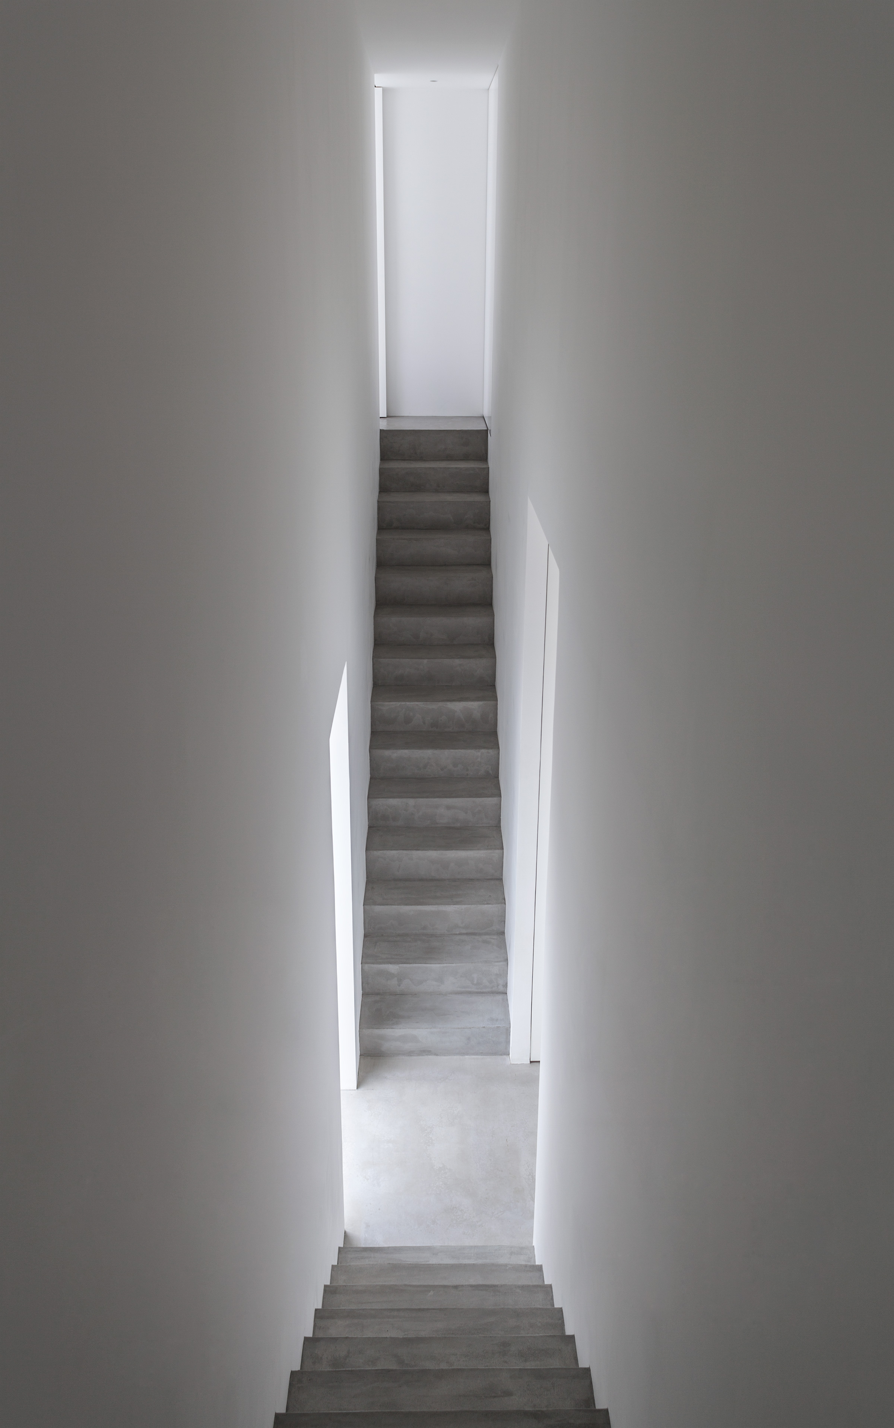
Completed in 2009, Cube House is a private residence in Kanagawa Prefecture designed by Shinichi Ogawa & Associates. Organized on a 1.5-metre grid in three dimensions, the house is conceived as a 9 × 9 × 6-metre solid cube containing a 4.5 × 4.5 × 6-metre central void.
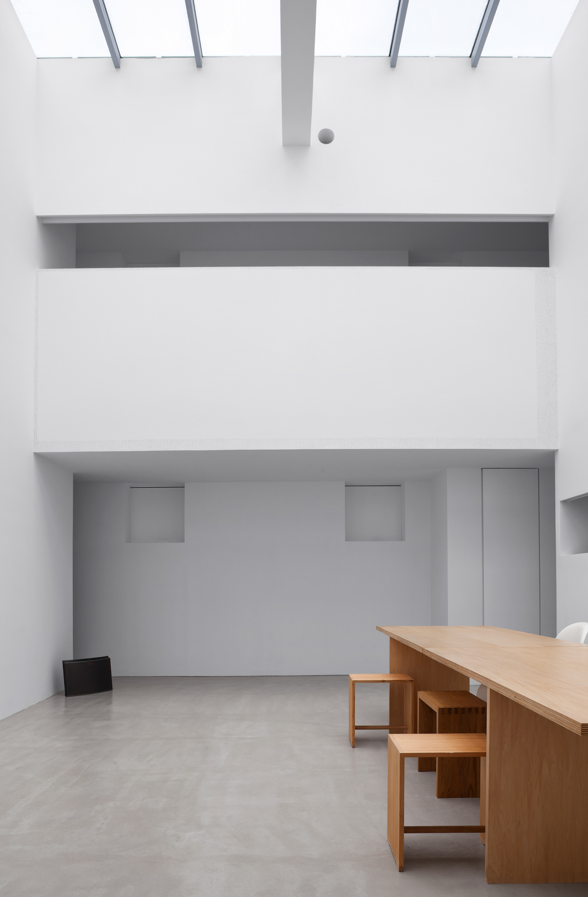
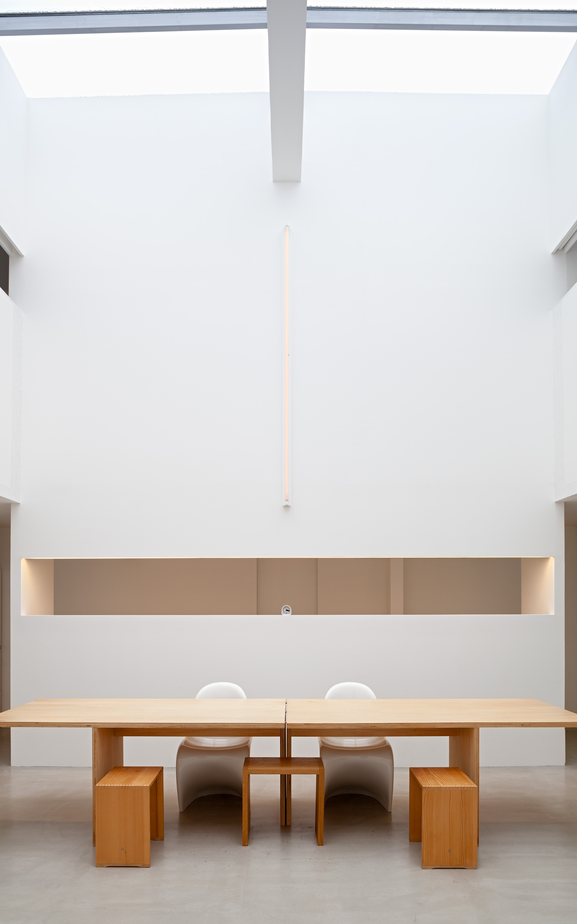
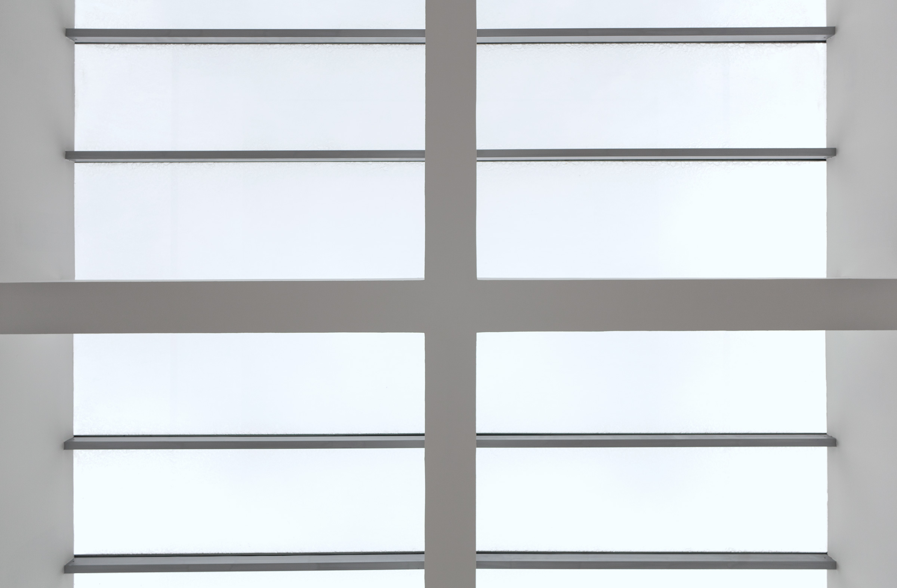
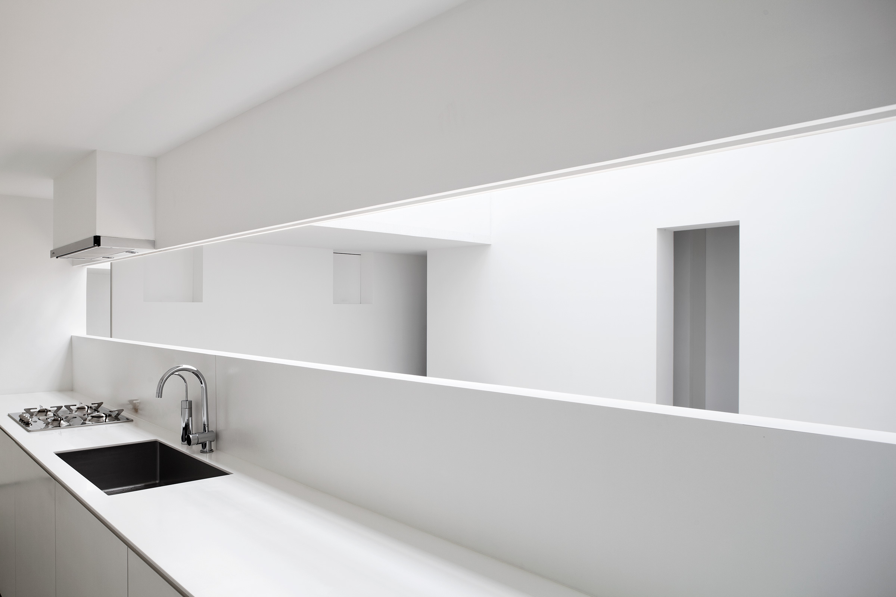
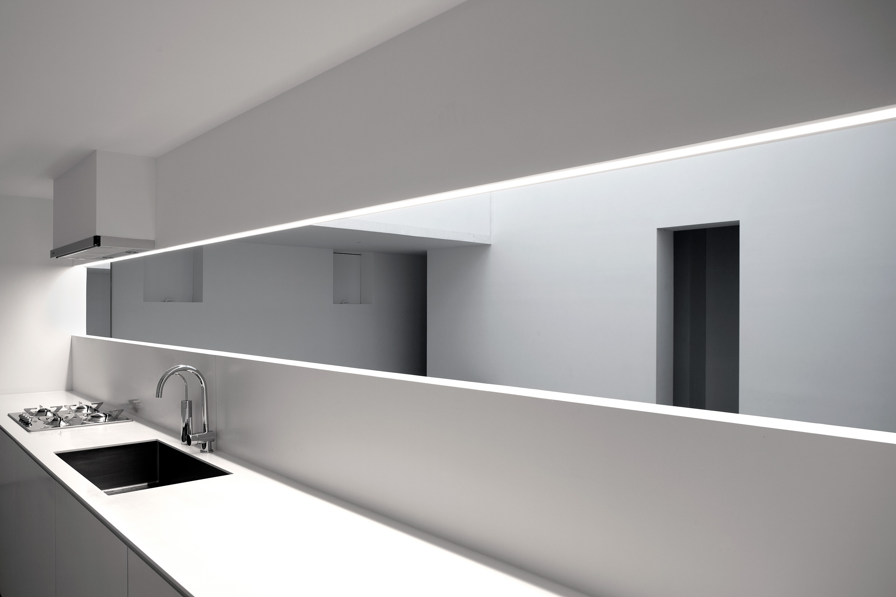
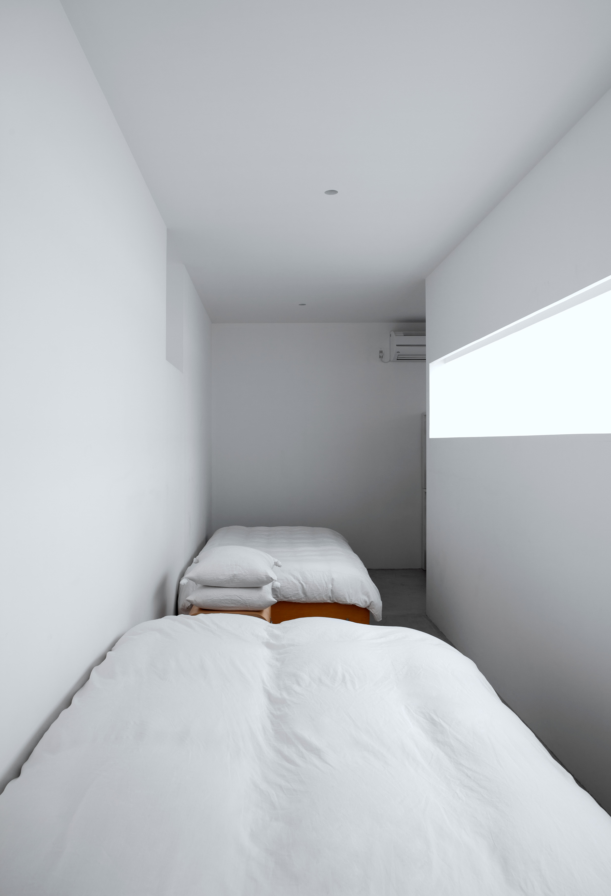
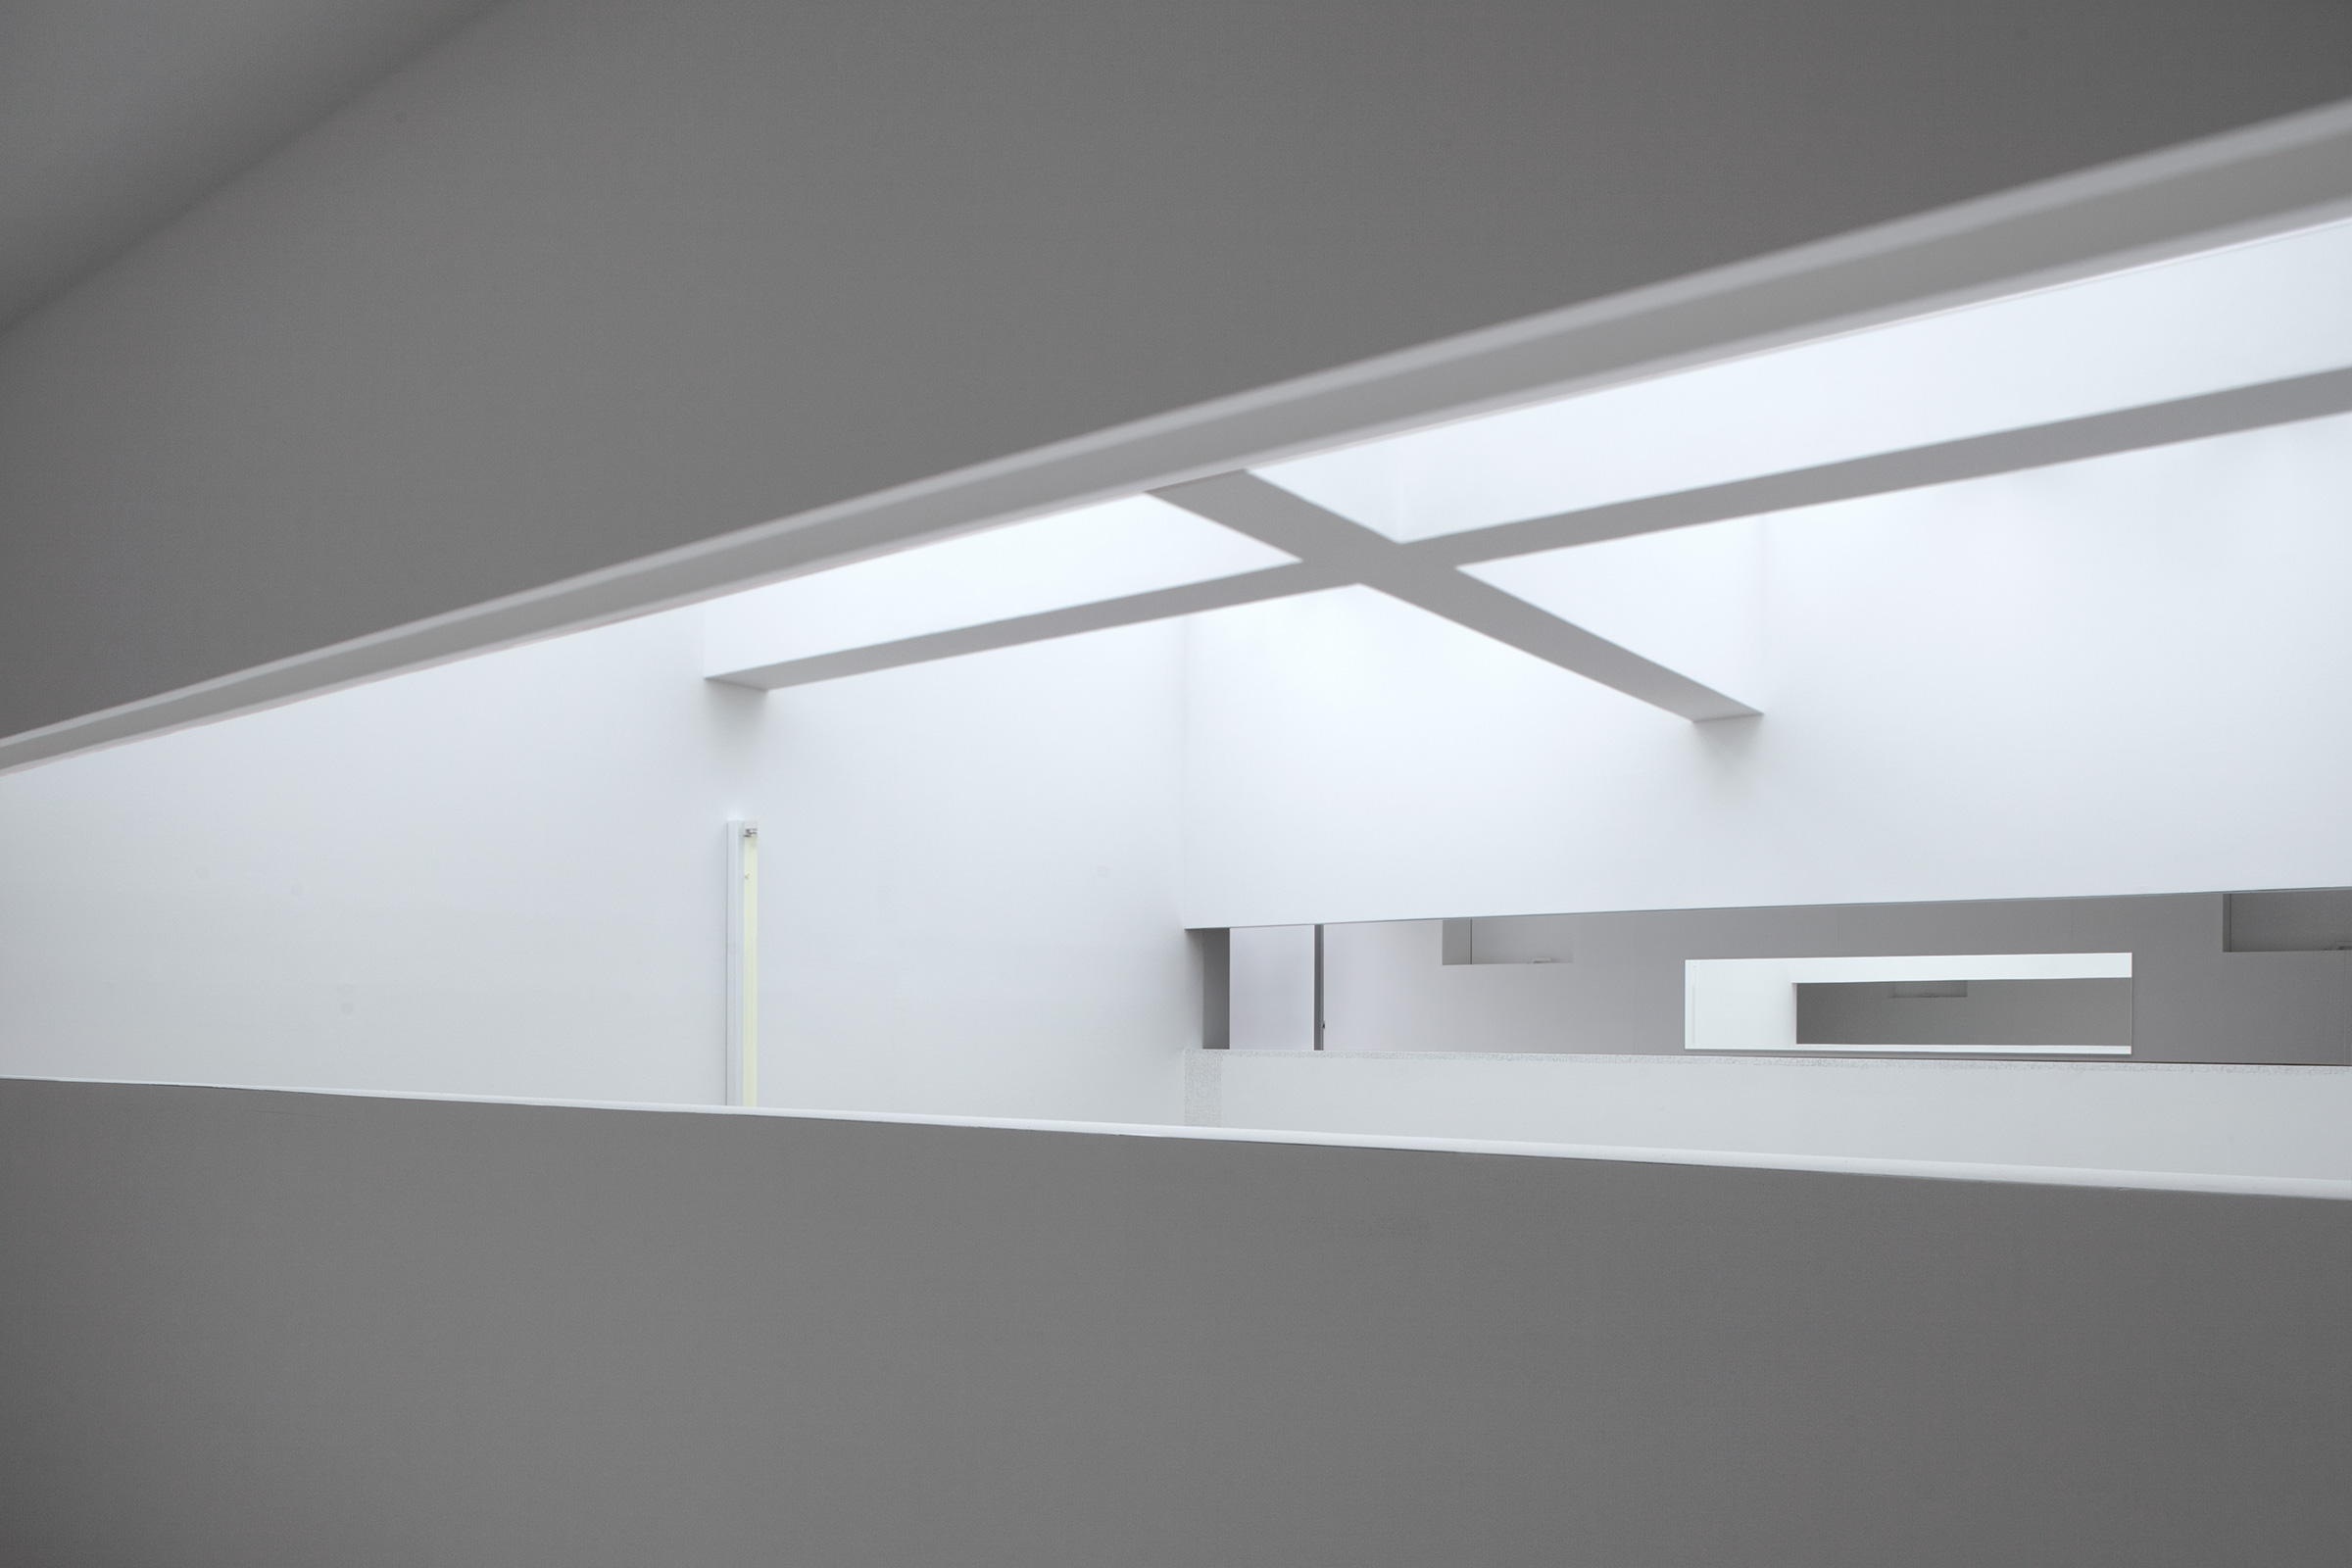
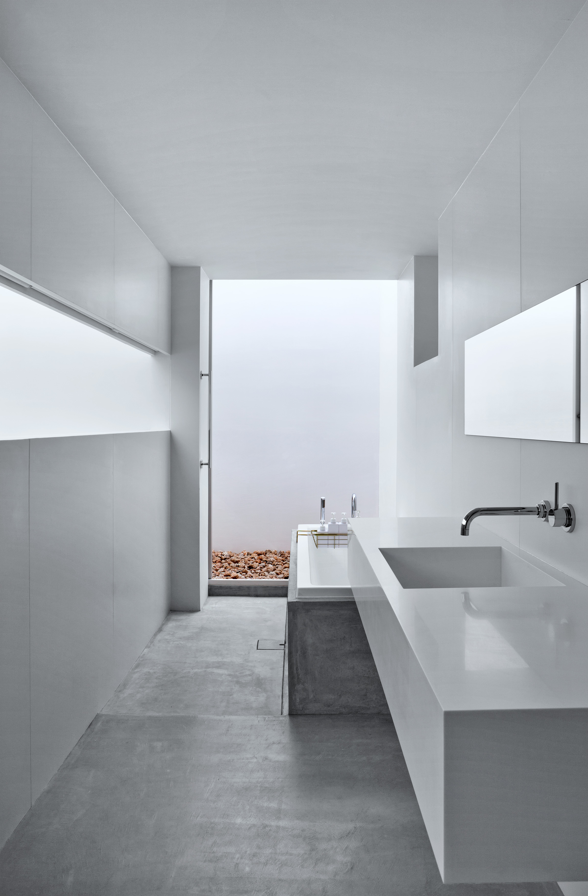
The living and dining area occupies the base of this double-height space, with the hall, children’s room and kitchen arranged around it. Above, the bedroom, bathroom, walk-in closet and courtyard surround the void, connecting the two levels visually and spatially. An opening above frames the sky and brings natural light into the centre of the house.
2009年に完成した「キューブ・ハウス」は、神奈川県に建つ個人住宅で、小川晋一都市建築設計事務所が設計を手がけました。建物全体は1.5メートルを単位とする三次元グリッドによって構成され、9 × 9 × 6メートルの立方体の内部に、4.5 × 4.5 × 6メートルのヴォイドを内包する空間として計画されています。
吹き抜けとなるヴォイドの最下部にはリビング・ダイニングを配置し、その周囲にホール、子供室、キッチンを構成。上階では寝室、浴室、ウォークインクローゼット、中庭がヴォイドを囲み、上下階を視覚的・空間的につないでいます。上部の開口部からは空が切り取られ、自然光が住宅の中心部へと導かれています。