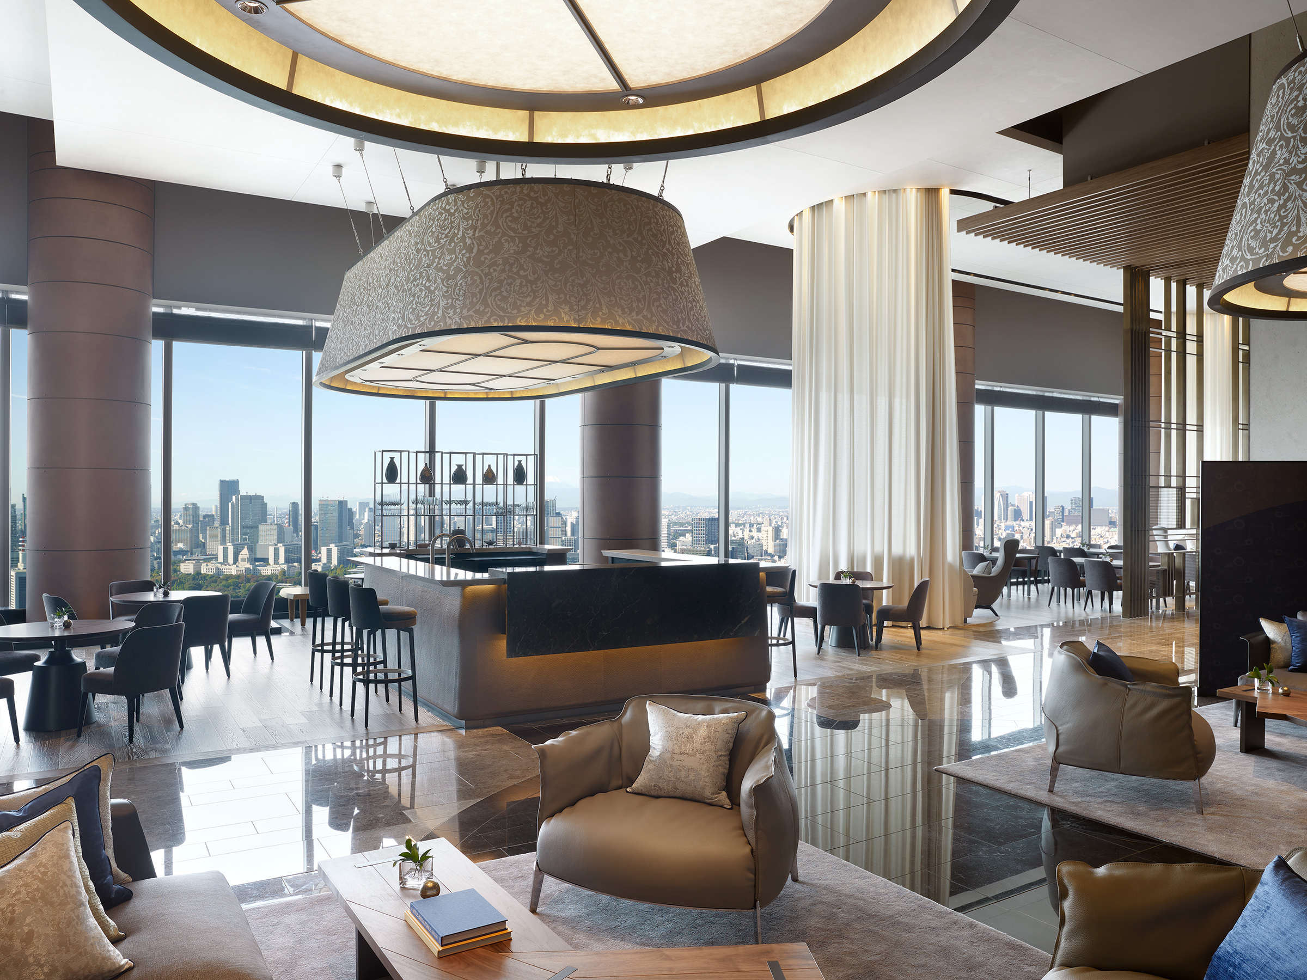
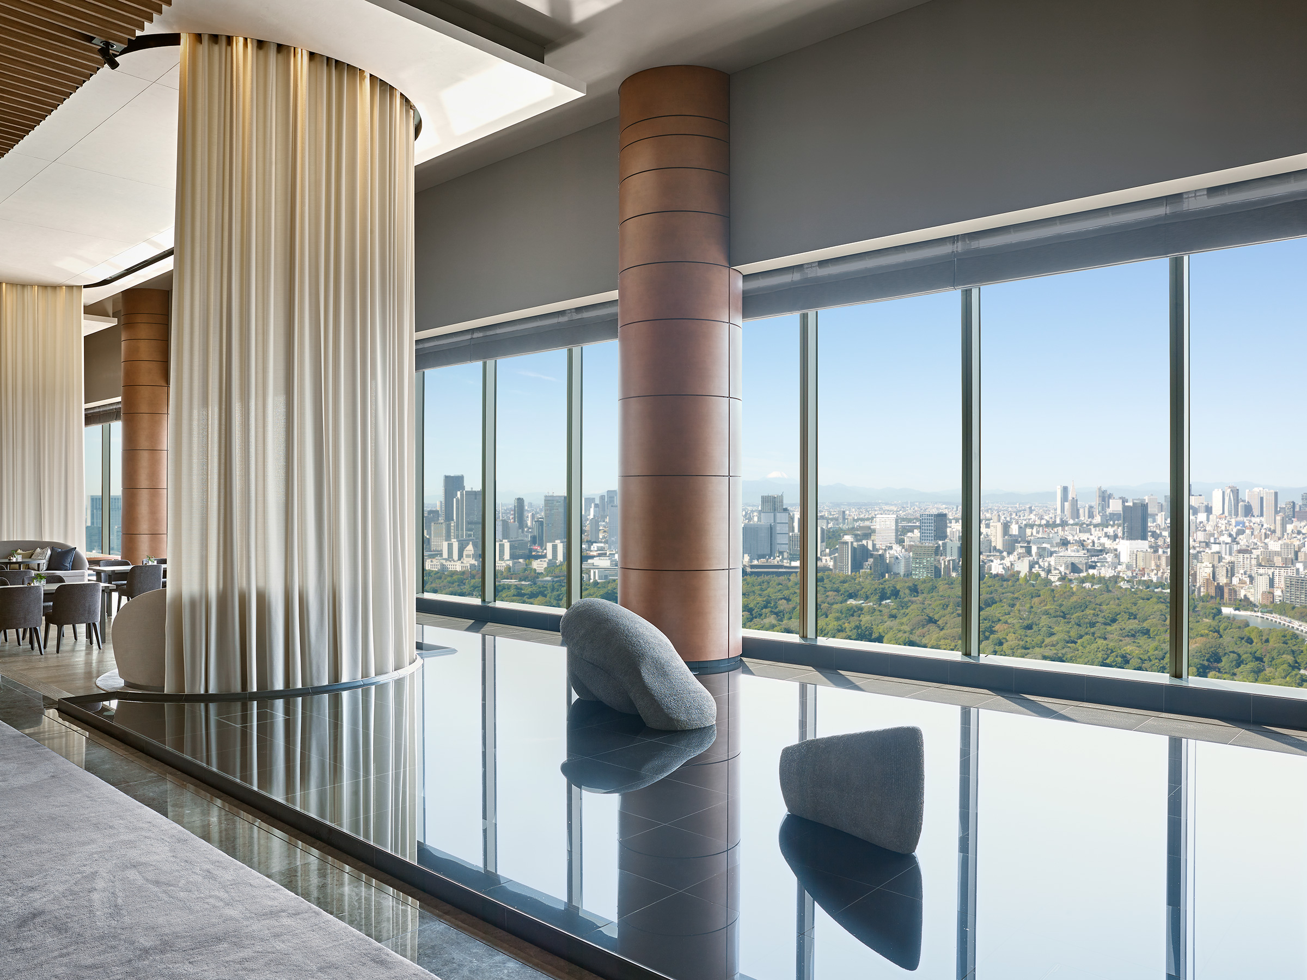
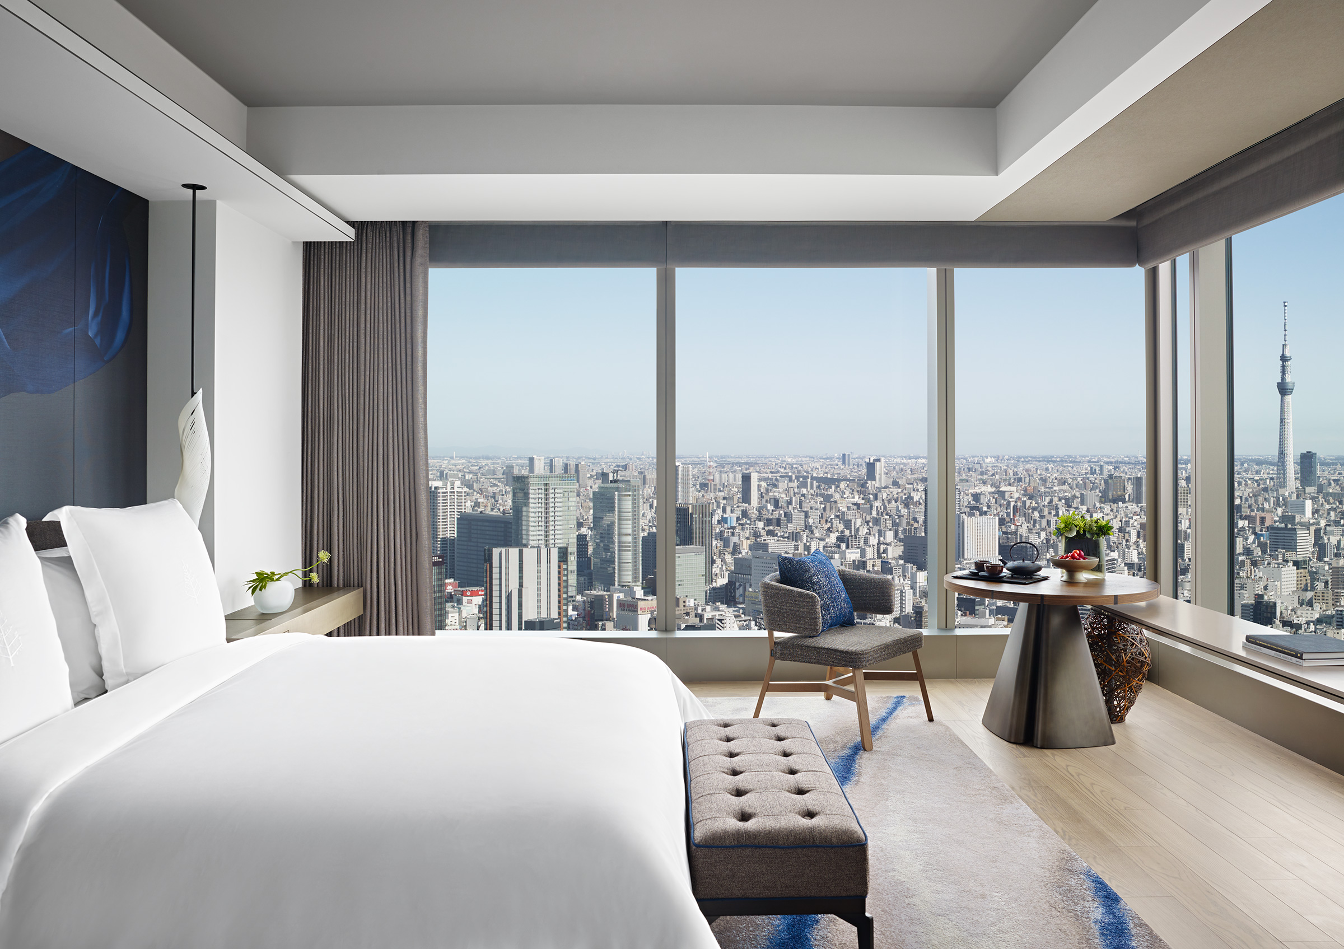
Elevated lounge and bar with a large round pendant light fixture, a dark stone-topped bar counter, and lounge and dining seating beside floor-to-ceiling windows overlooking the Tokyo skyline and Imperial Palace groundsCorridor with cream curtained columns and a copper-clad pillar beside an infinity-edge reflecting pool, floor-to-ceiling windows framing a wide Tokyo skyline view with Mount Fuji visible in the distanceGuest room with a navy-accented headboard and a city-view window showing Tokyo Skytree, a television beside the bed displaying the "Four Seasons Hotel Tokyo at Otemachi" welcome screen next to a room-service tray
Elevated lounge and bar with a large round pendant light fixture, a dark stone-topped bar counter, and lounge and dining seating beside floor-to-ceiling windows overlooking the Tokyo skyline and Imperial Palace grounds
Corridor with cream curtained columns and a copper-clad pillar beside an infinity-edge reflecting pool, floor-to-ceiling windows framing a wide Tokyo skyline view with Mount Fuji visible in the distance
Guest room with a navy-accented headboard and a city-view window showing Tokyo Skytree, a television beside the bed displaying the "Four Seasons Hotel Tokyo at Otemachi" welcome screen next to a room-service tray
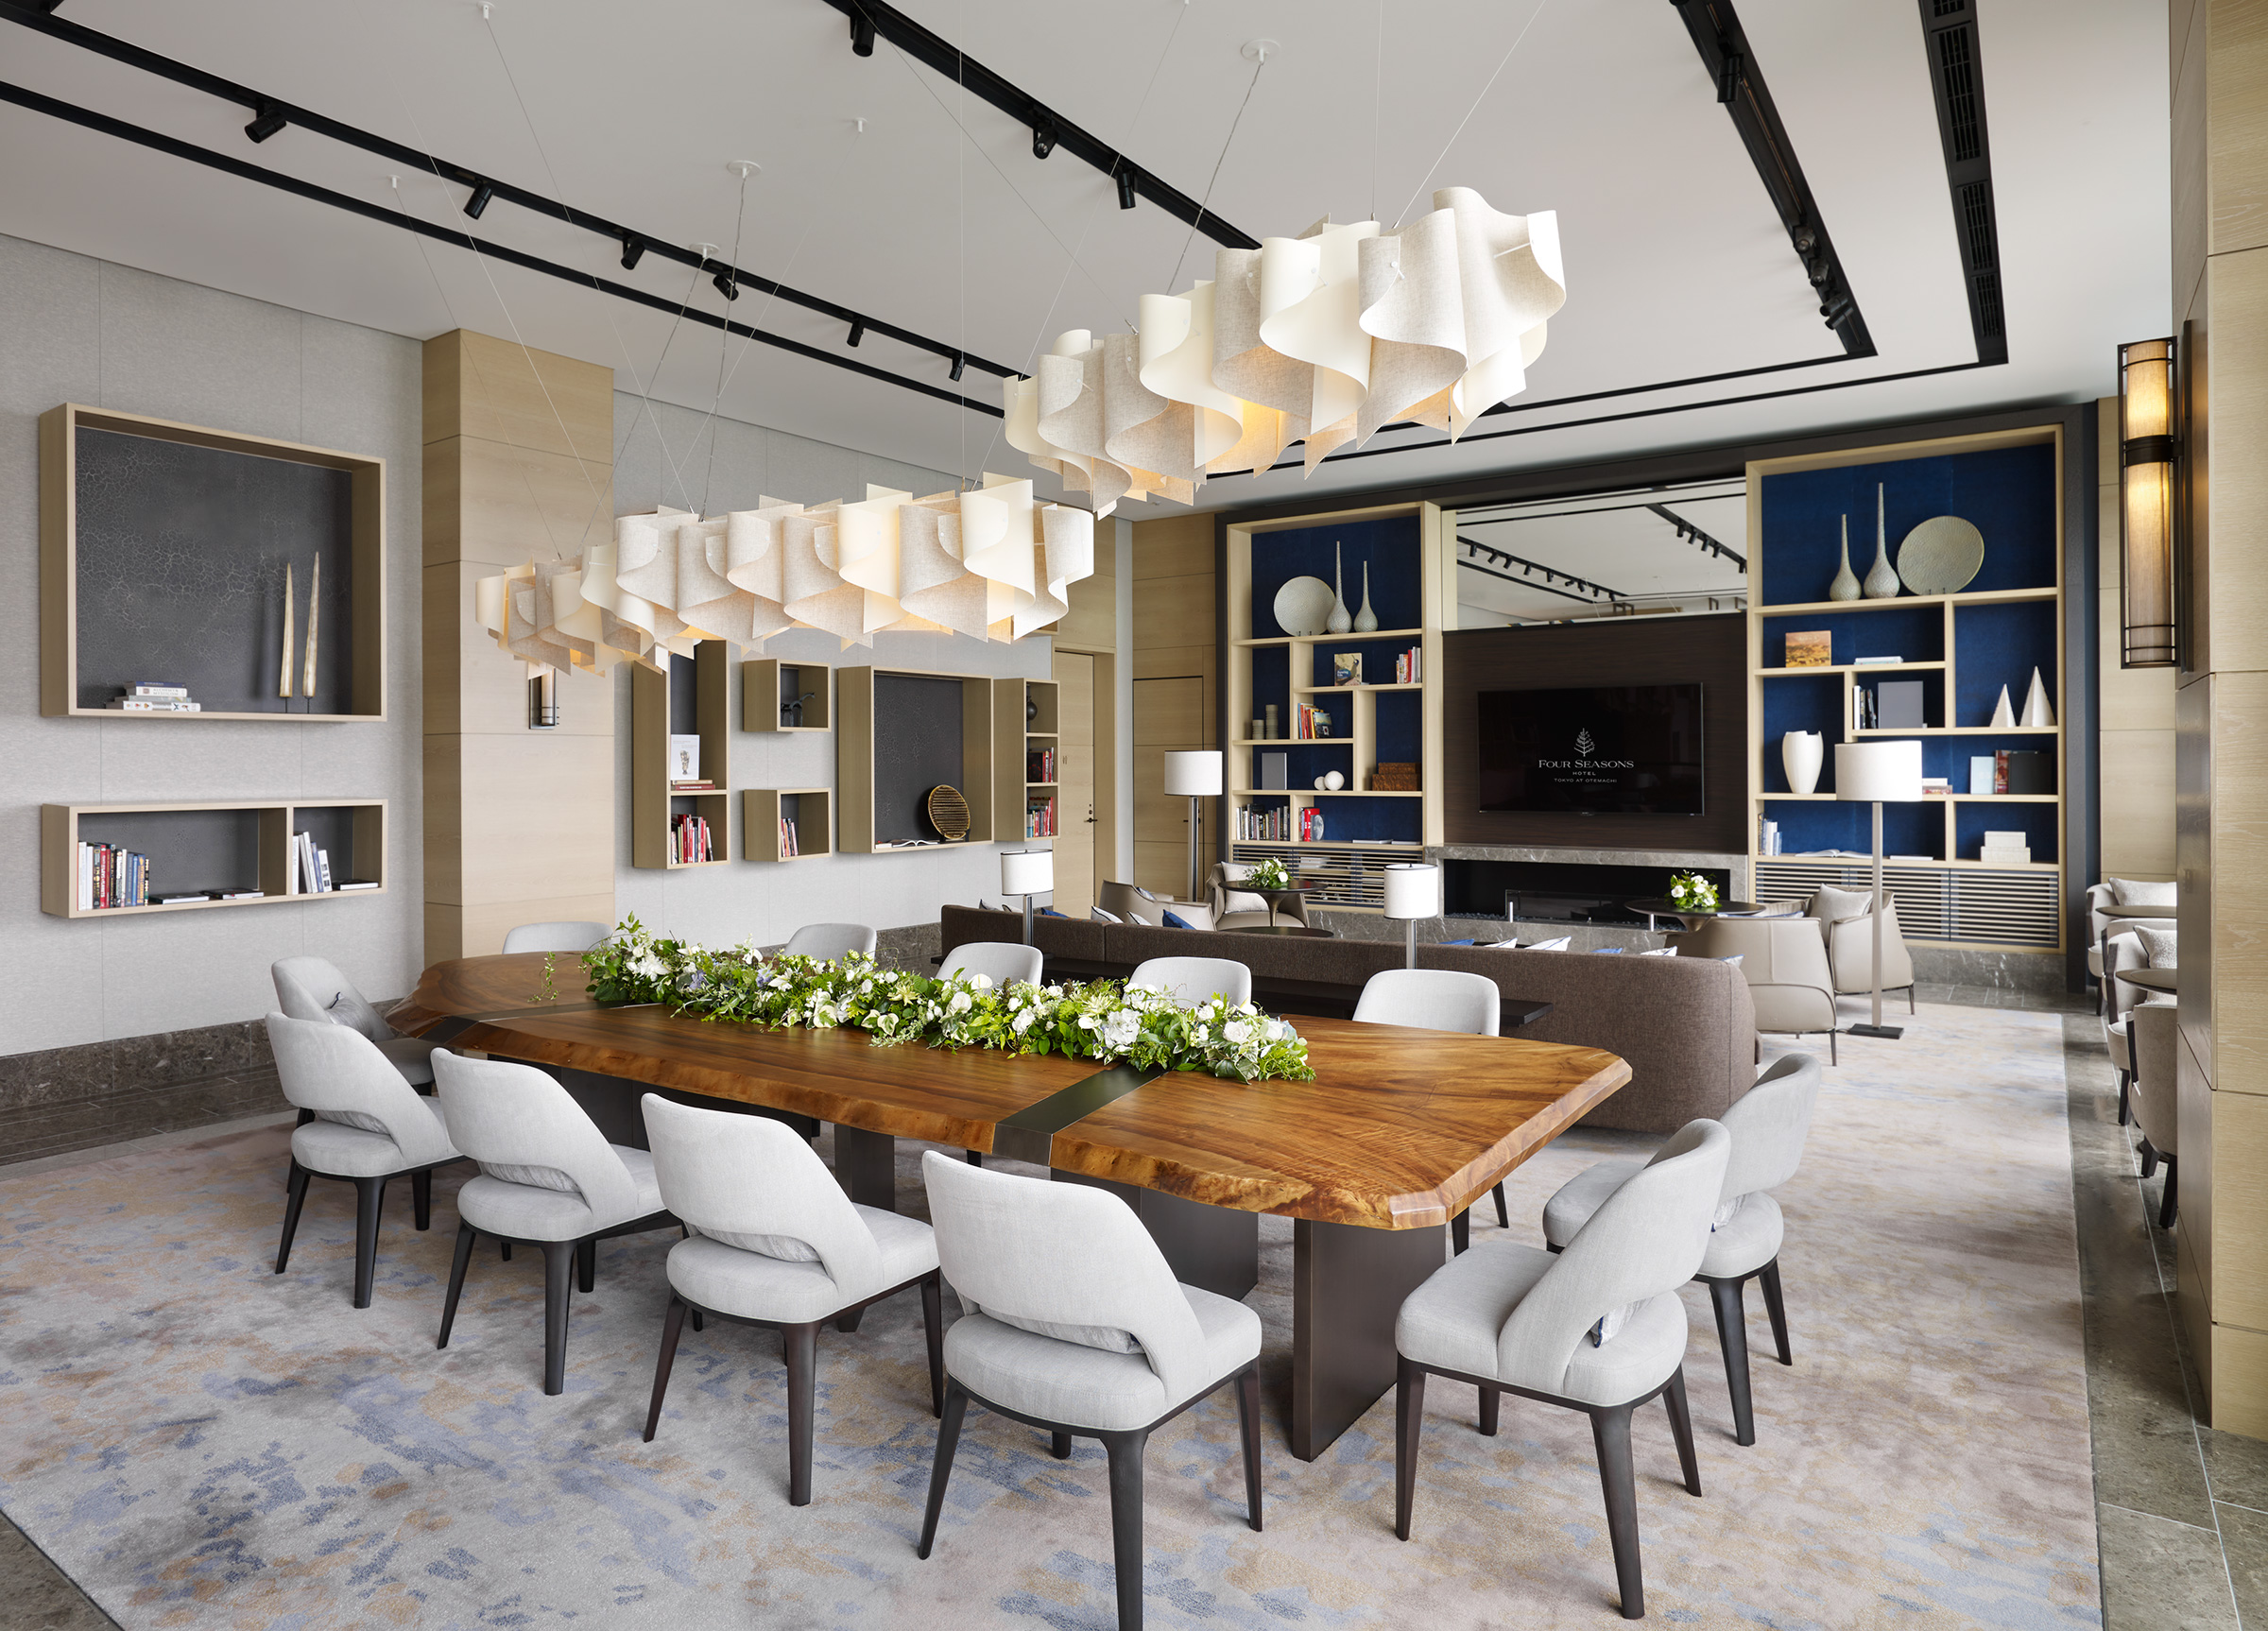
Lounge and library area with sculptural wave-patterned pendant lighting above a long live-edge wood table set for a meeting, flanked by built-in bookshelves and a television
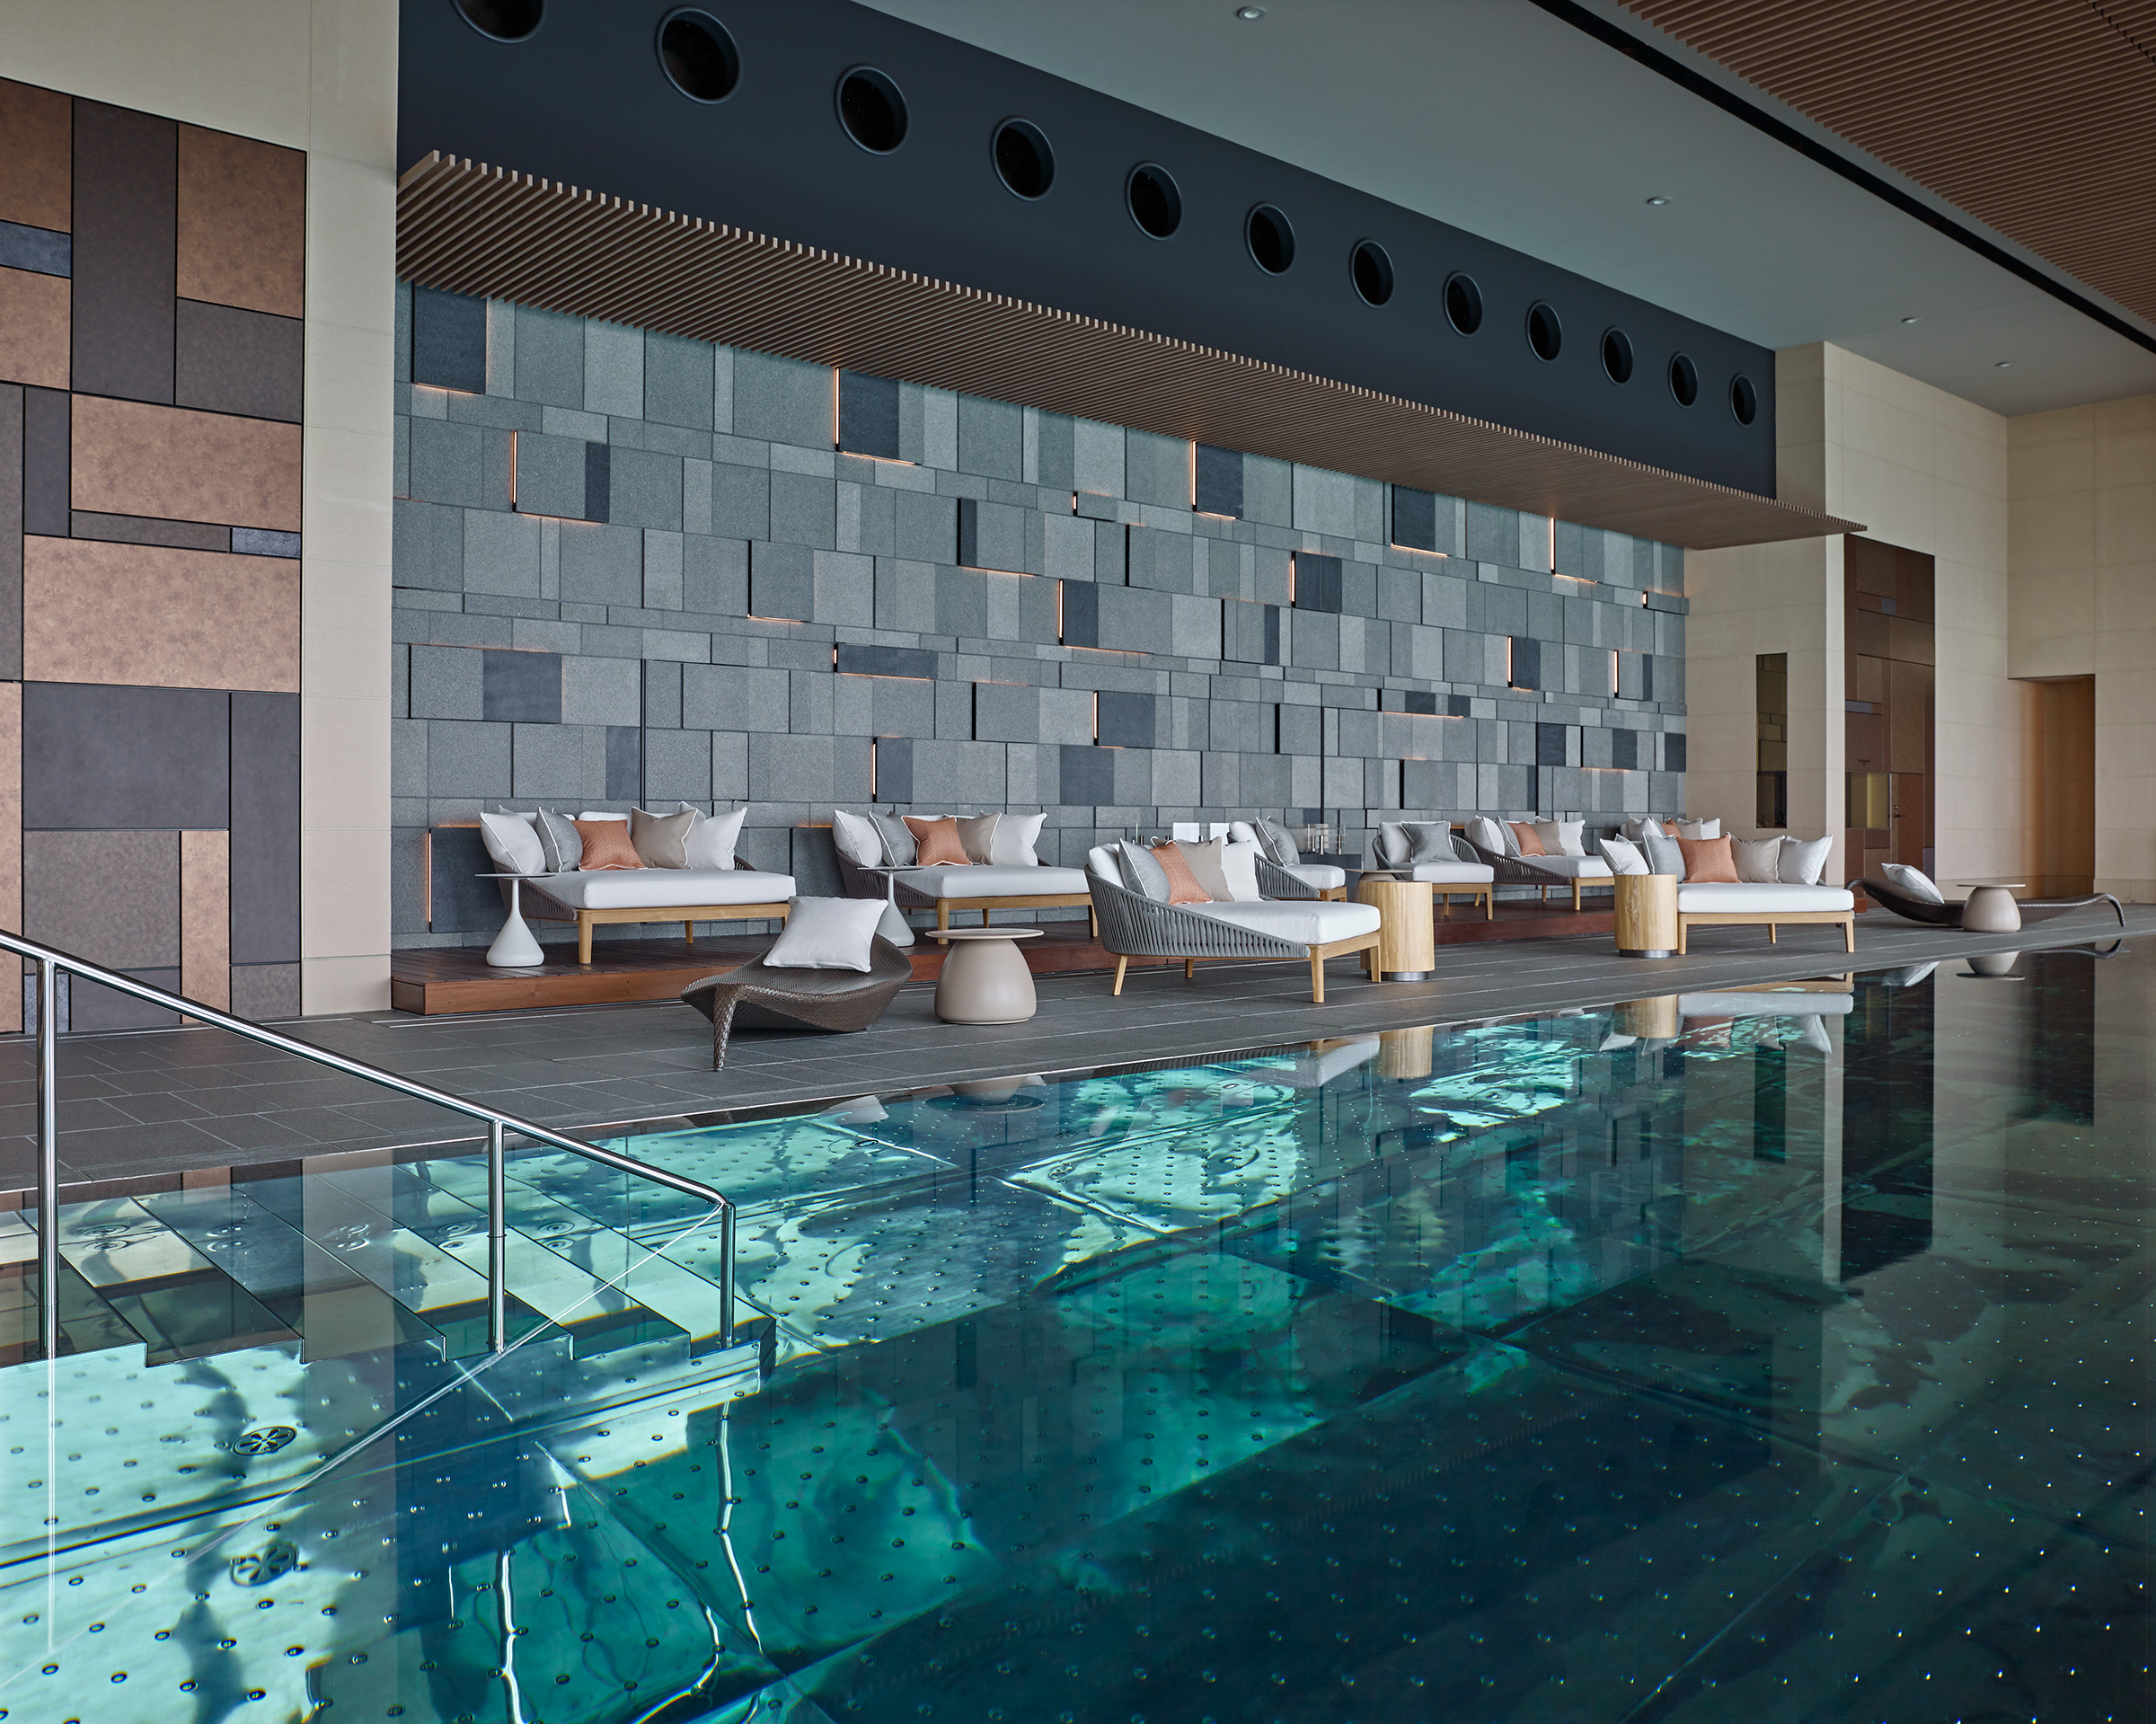
Indoor infinity pool beside a stone accent wall with slot lighting, white lounge daybeds with pastel cushions arranged on a wood deck
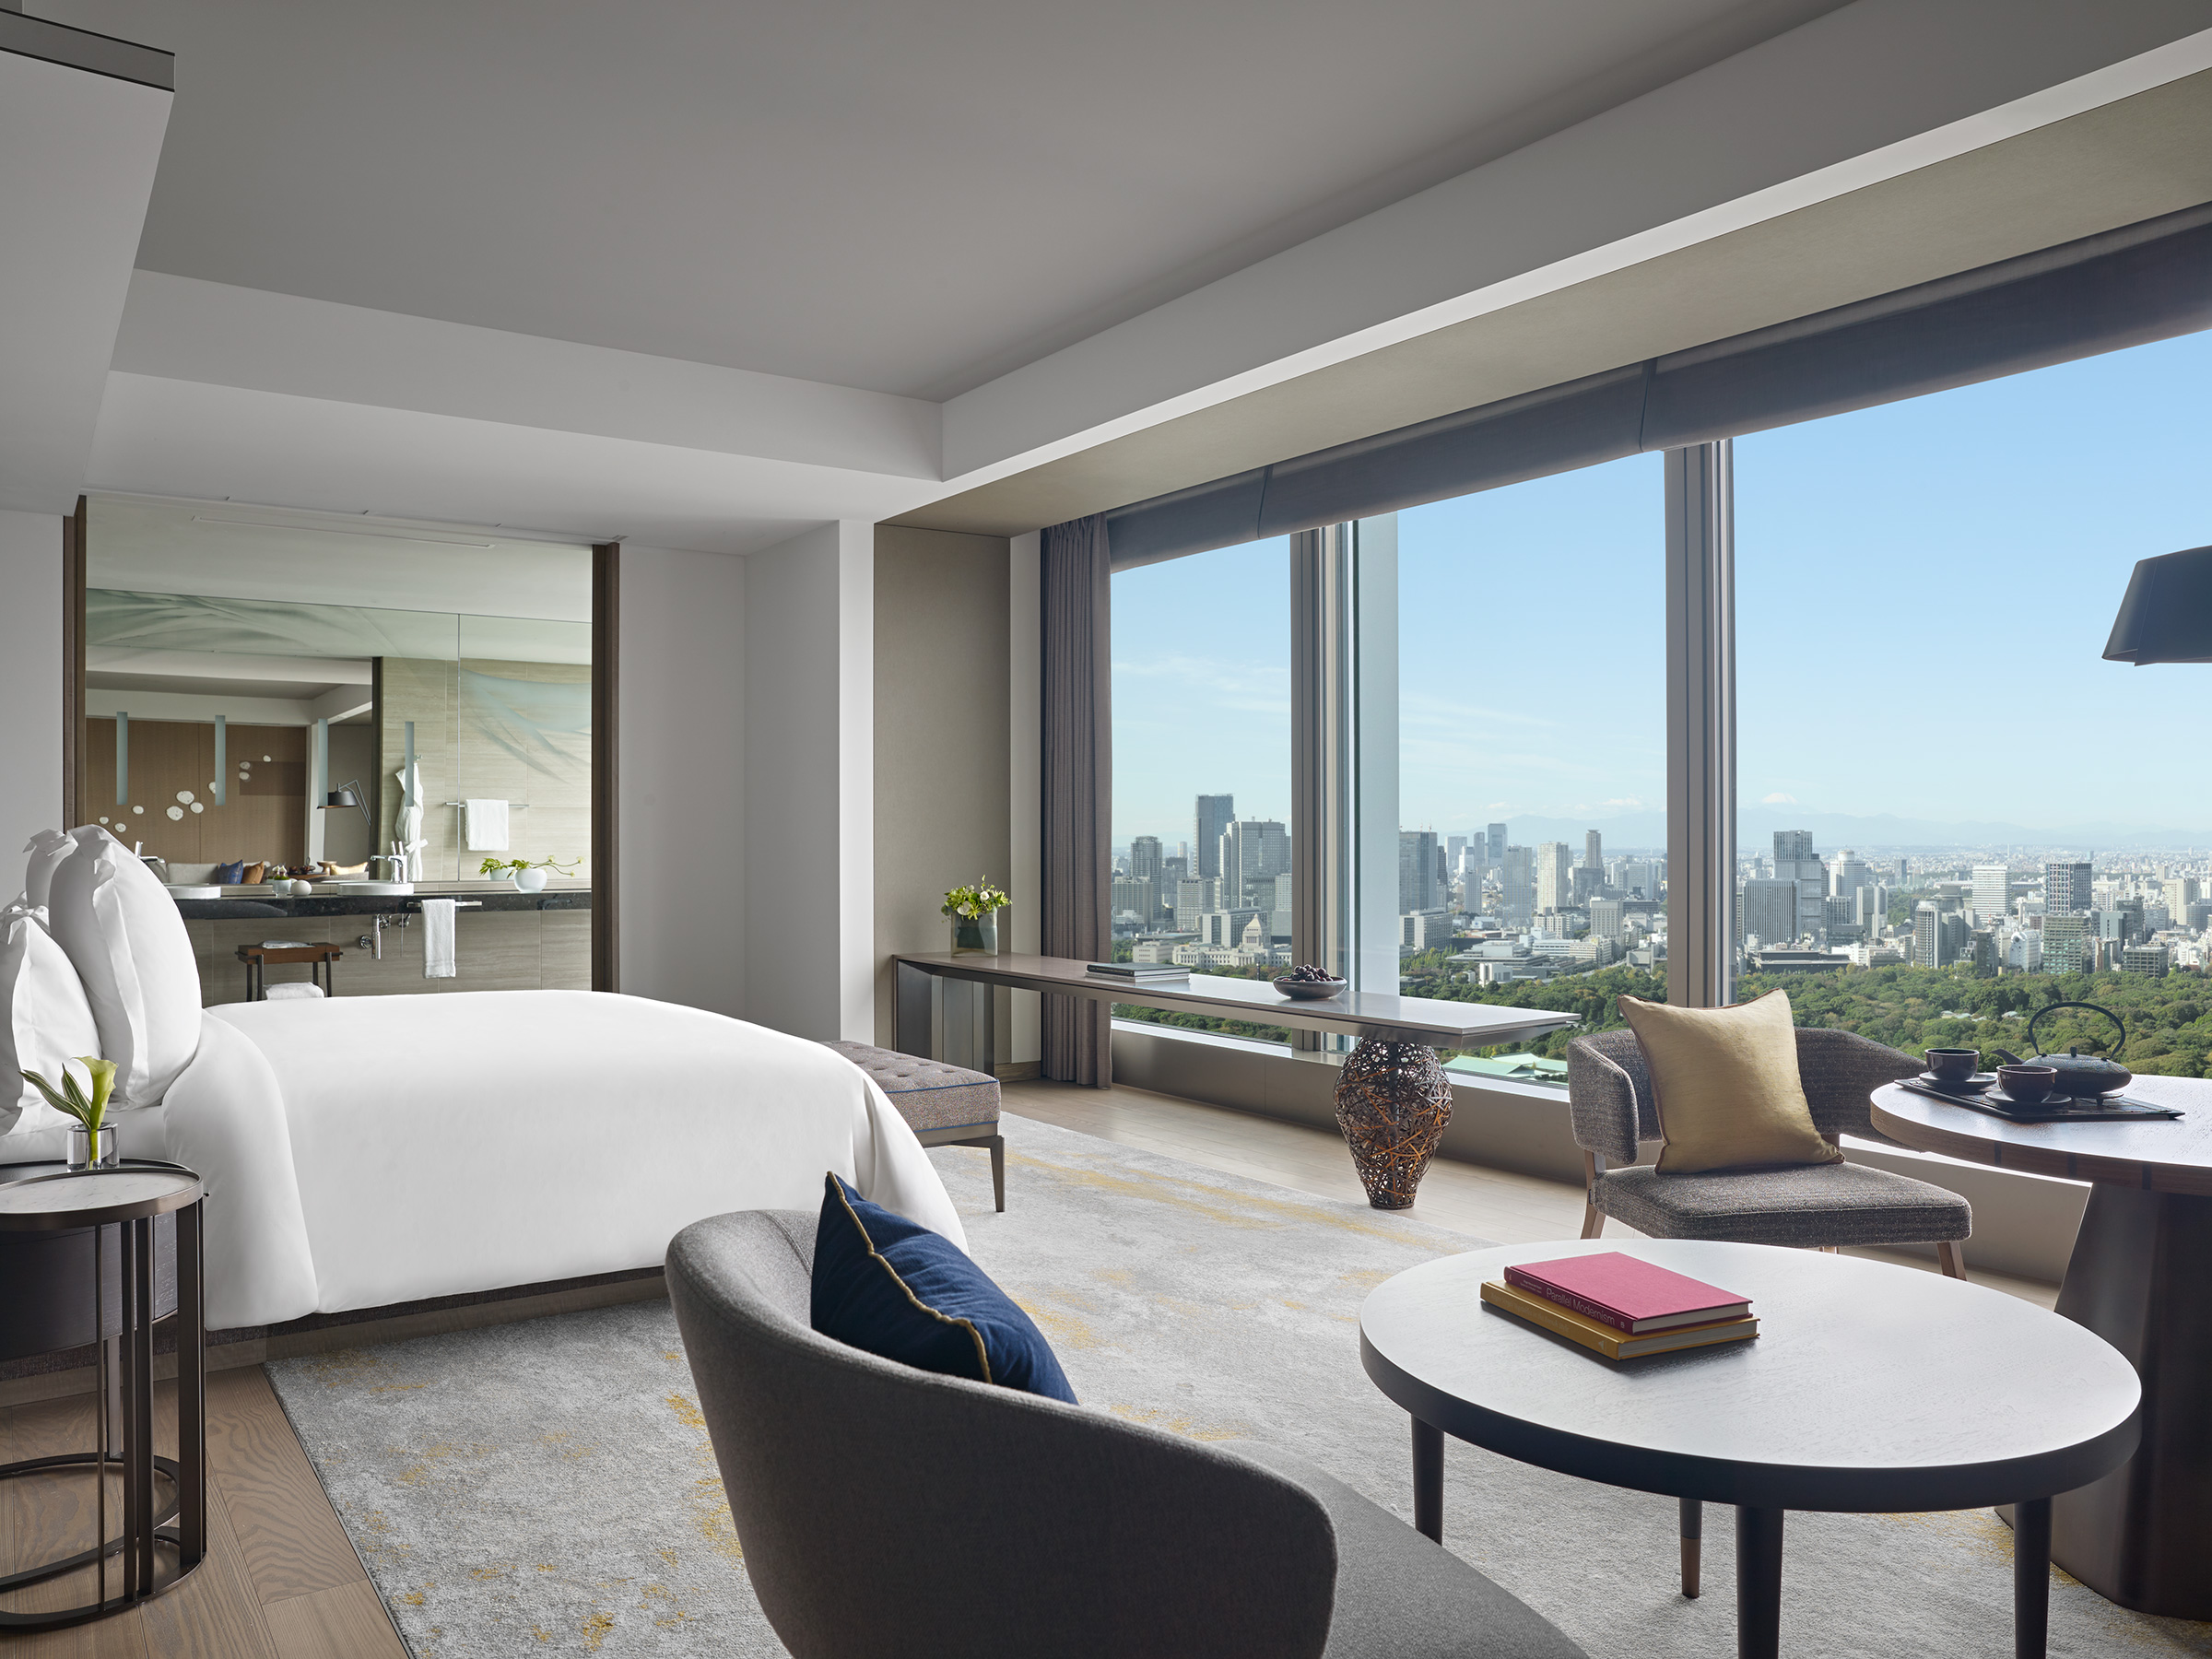
Guest bedroom with a white bed and bathroom visible through a mirrored opening, a city-view window framing the Tokyo skyline and the National Diet Building
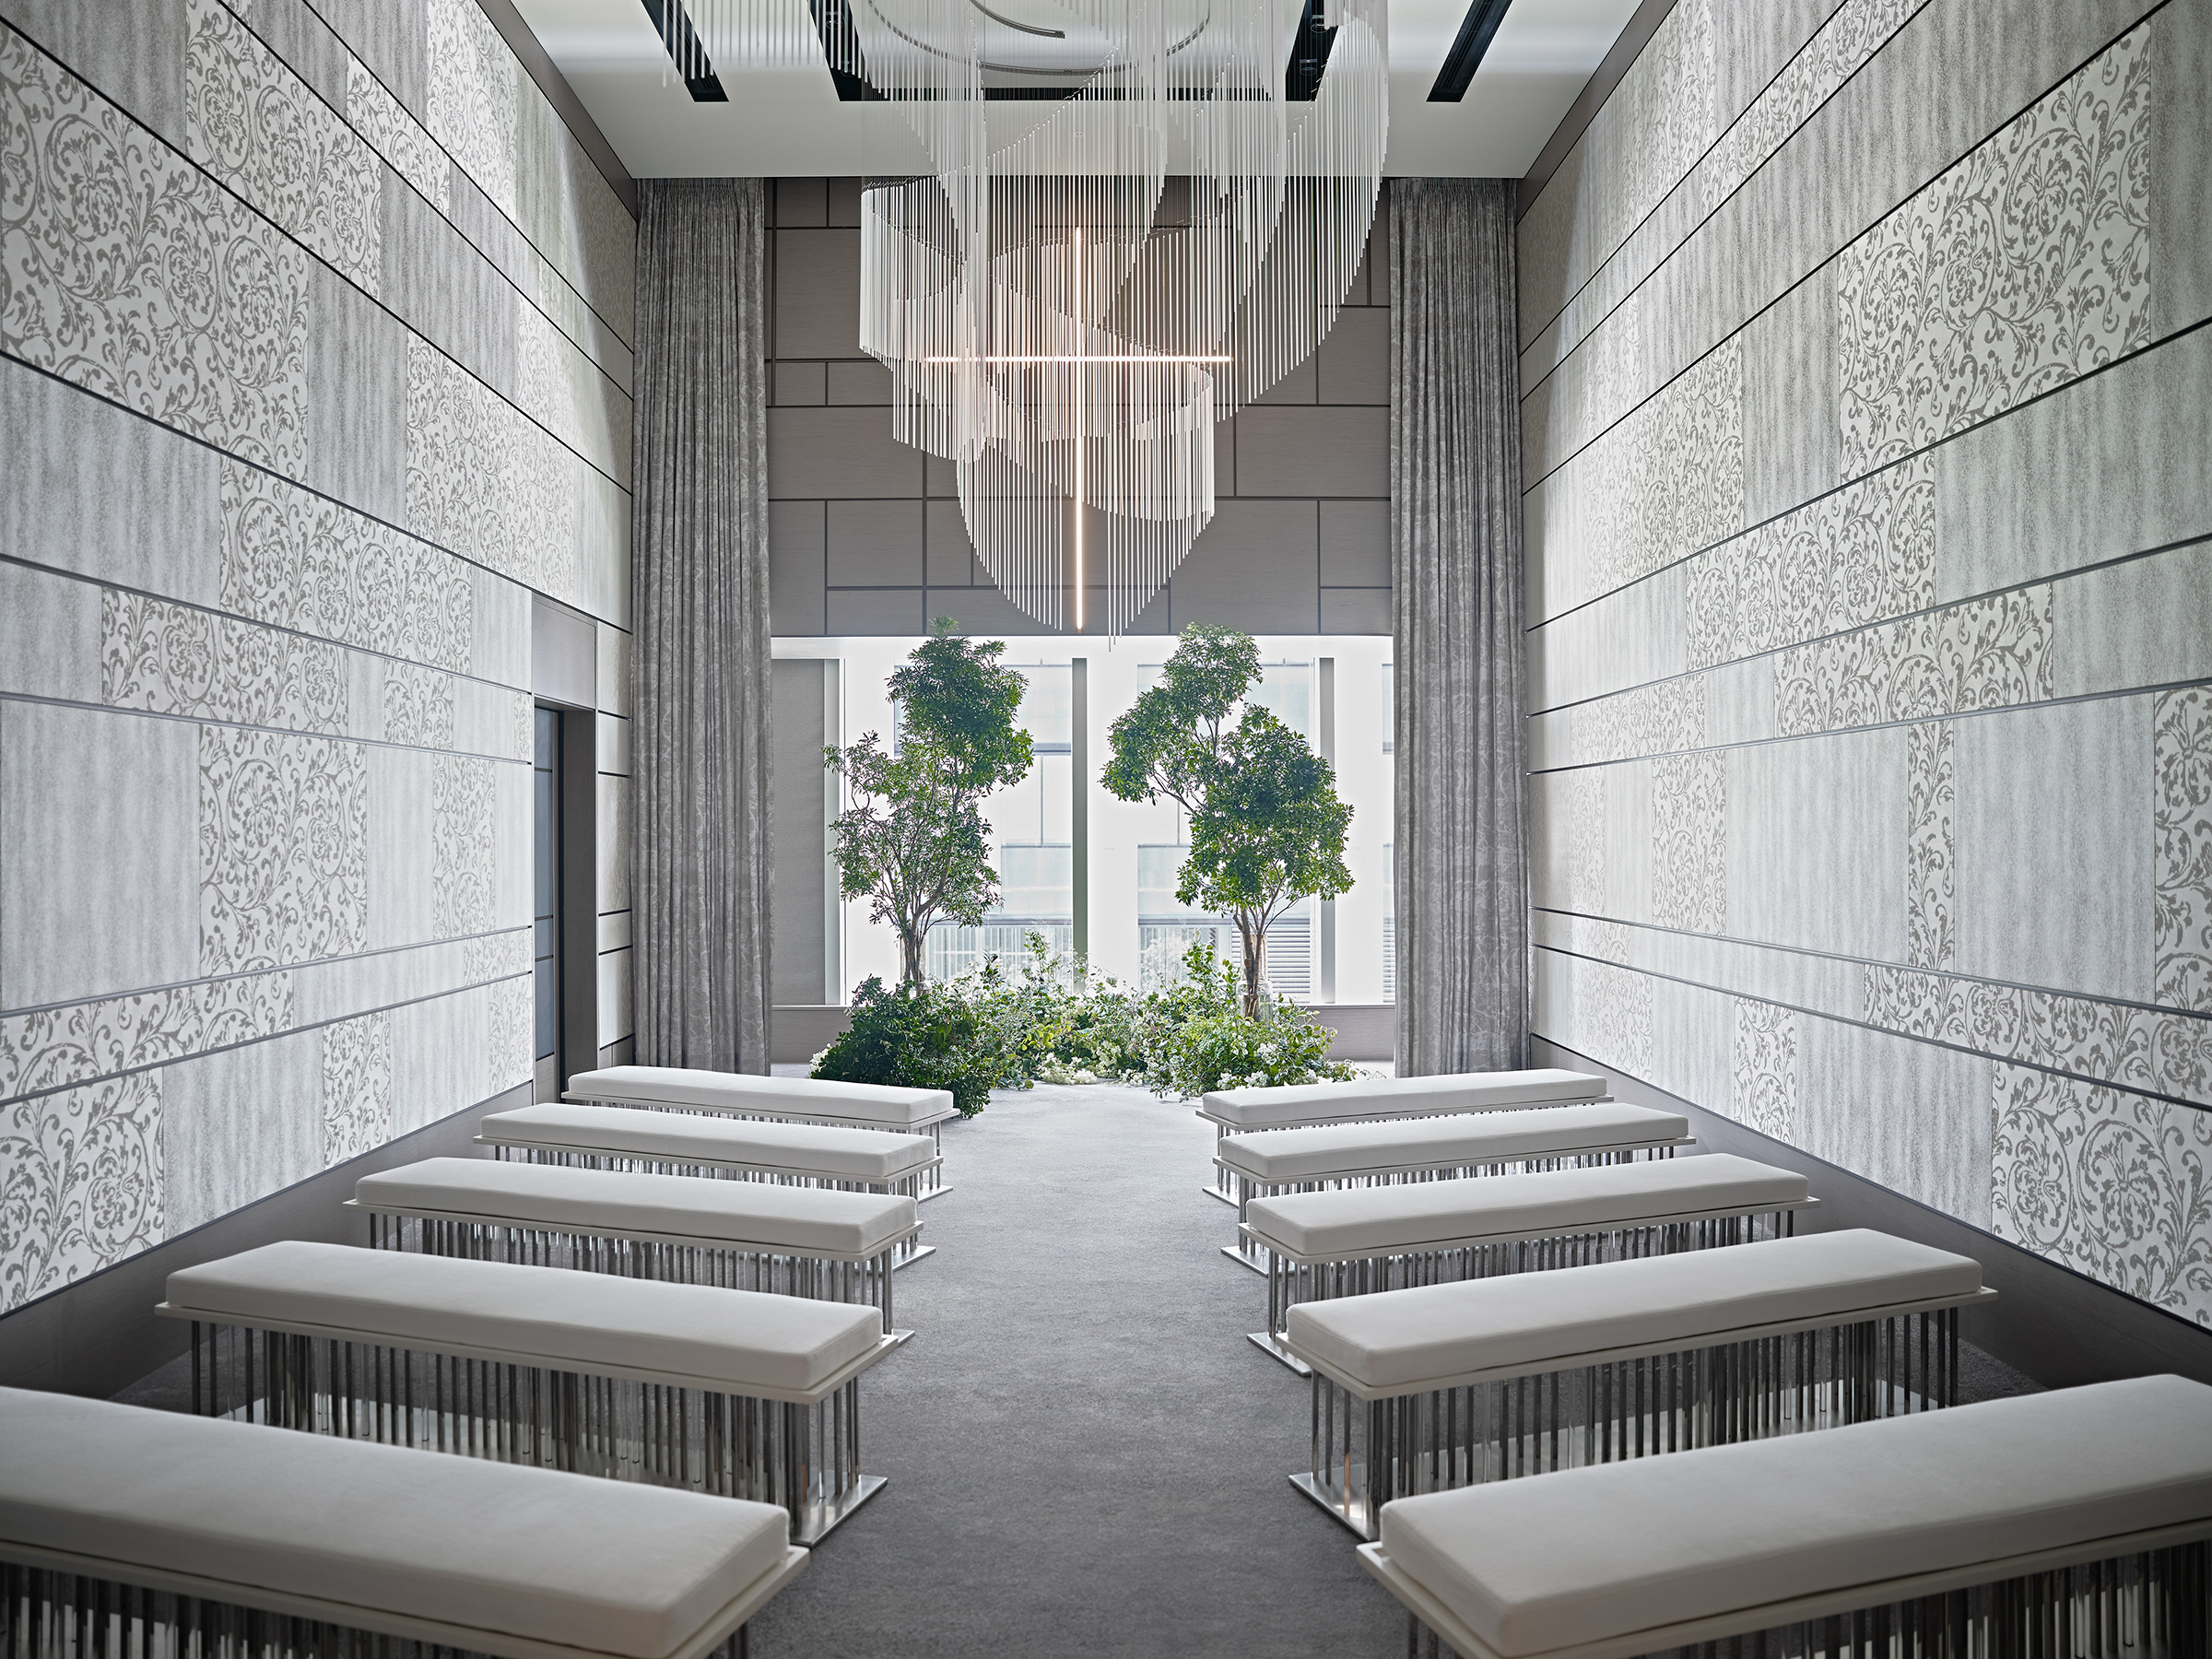
High-ceilinged event room decorated with a ceremony aisle of white benches and potted trees, under a large ribbon-shaped pendant chandelier
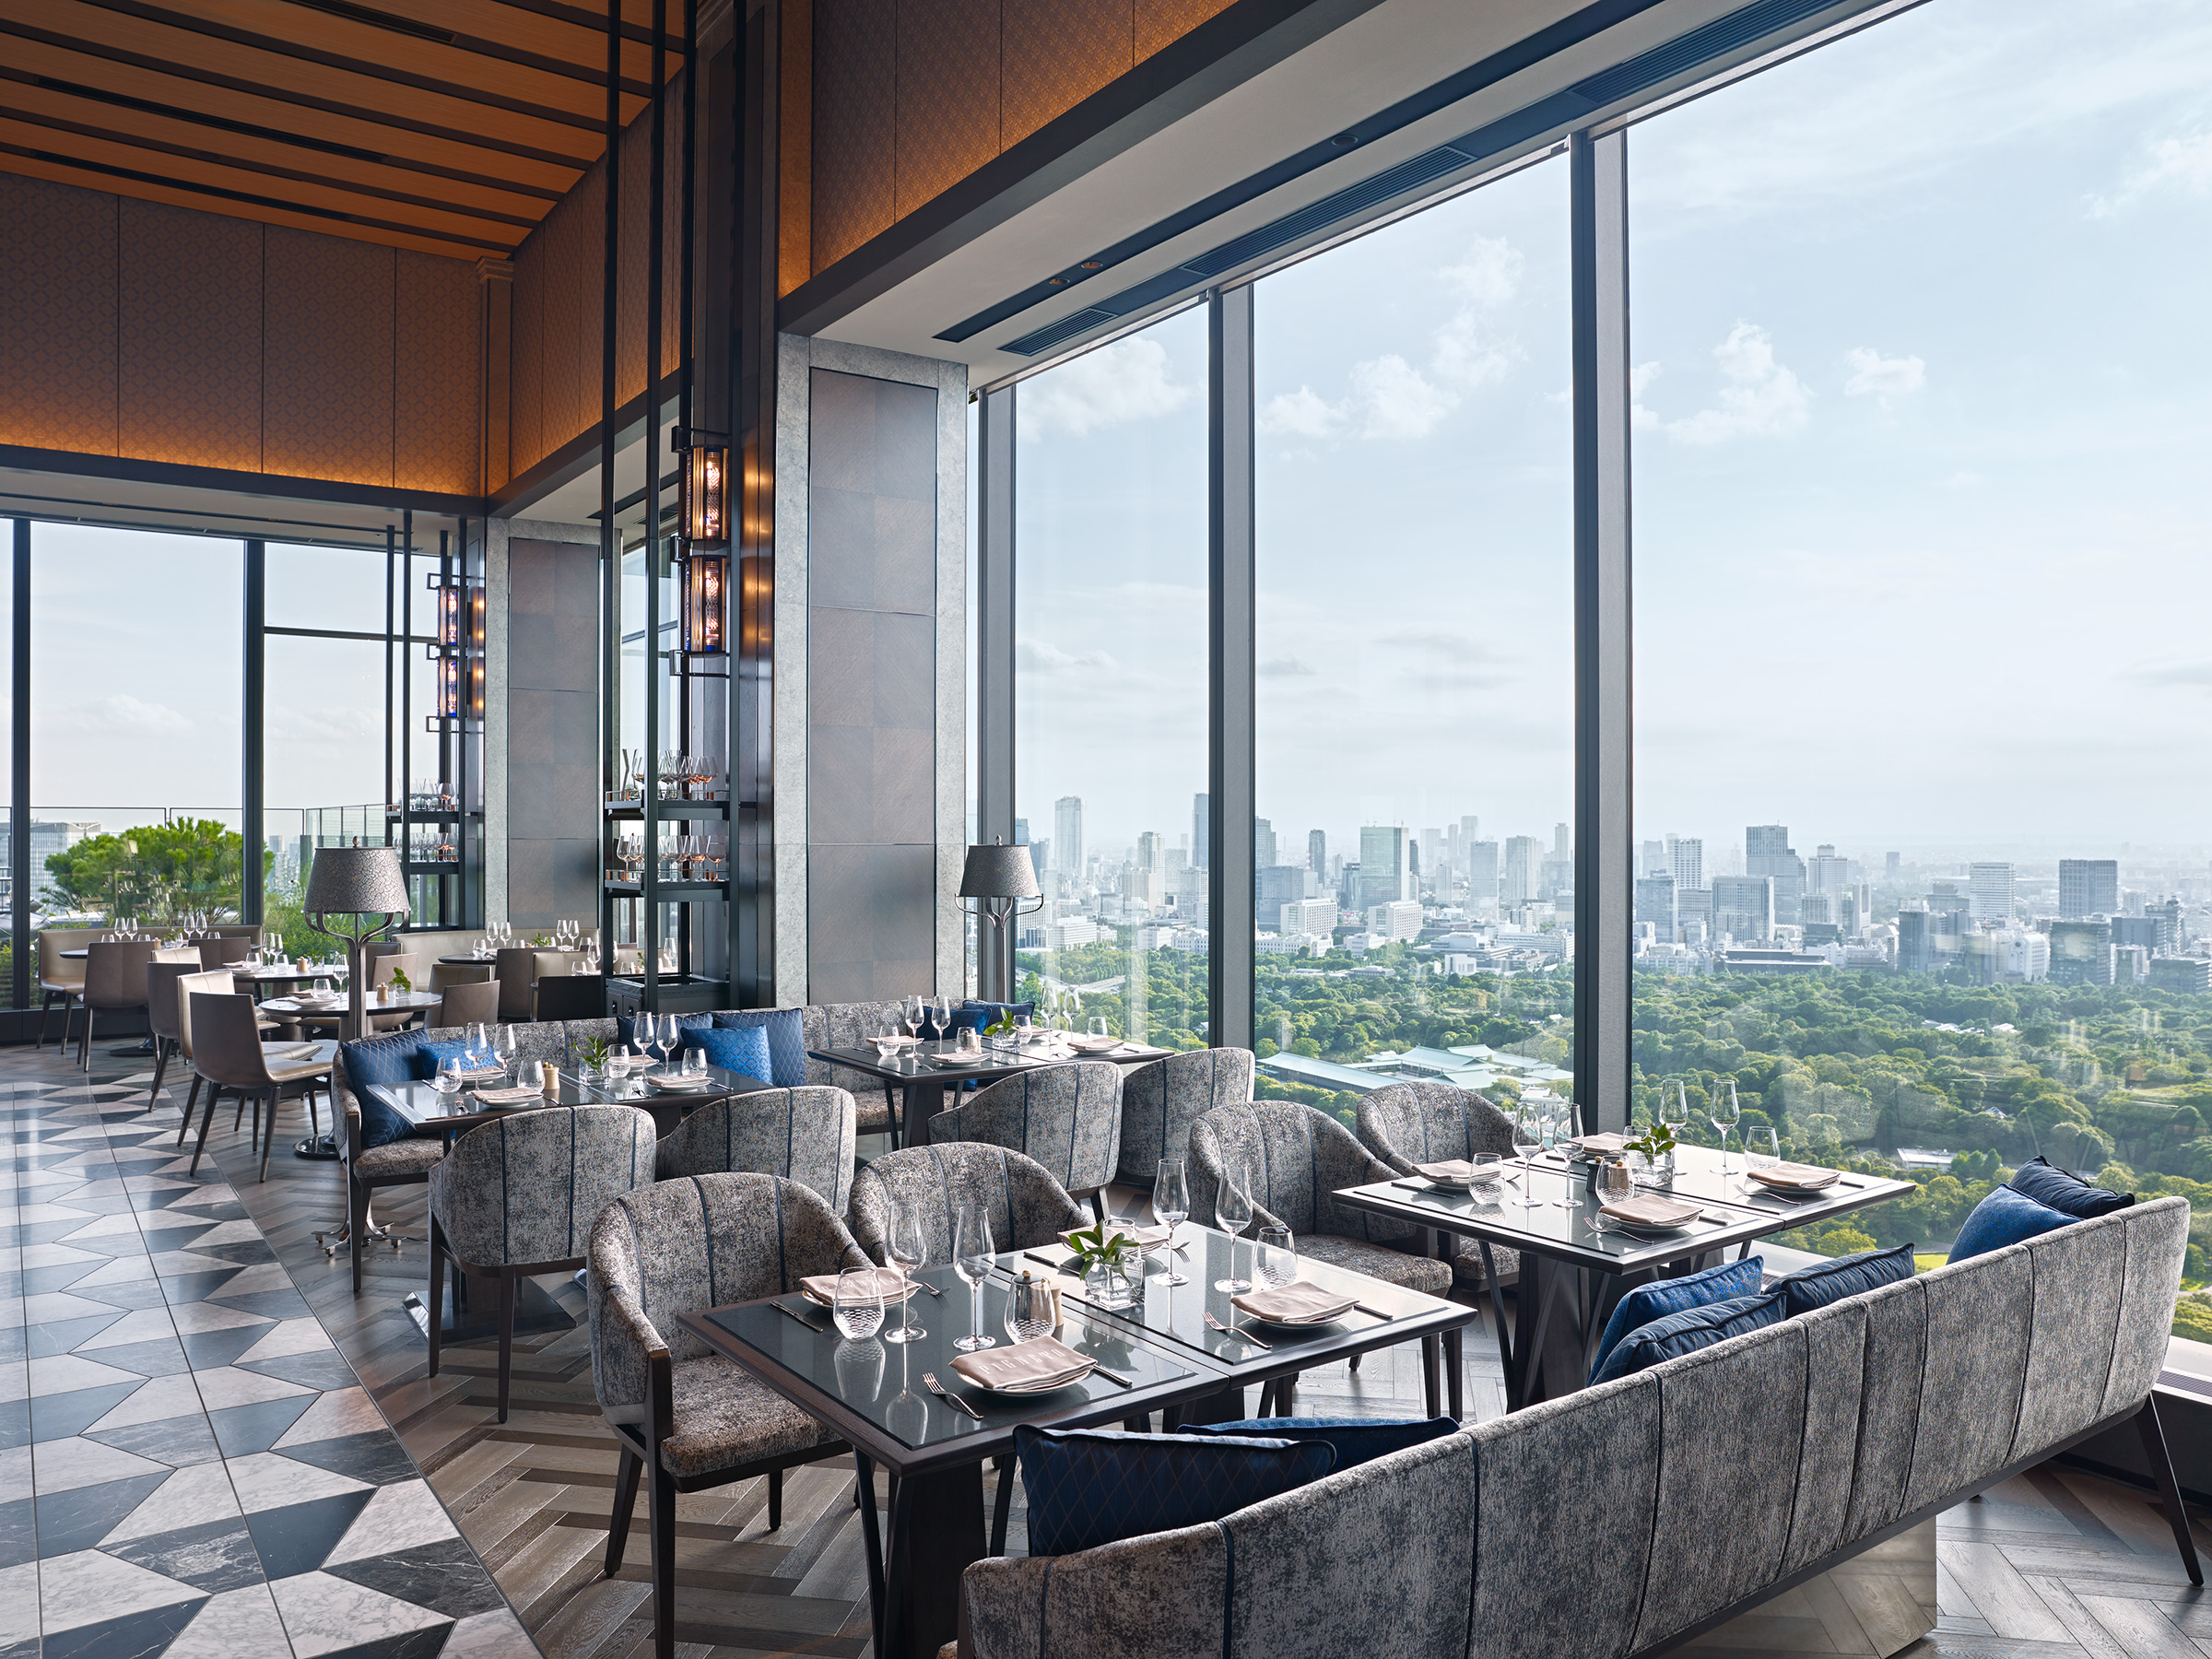
Restaurant lounge with sofas and armchairs upholstered in patterned grey fabric, dark tables set for dining beside floor-to-ceiling windows overlooking Tokyo
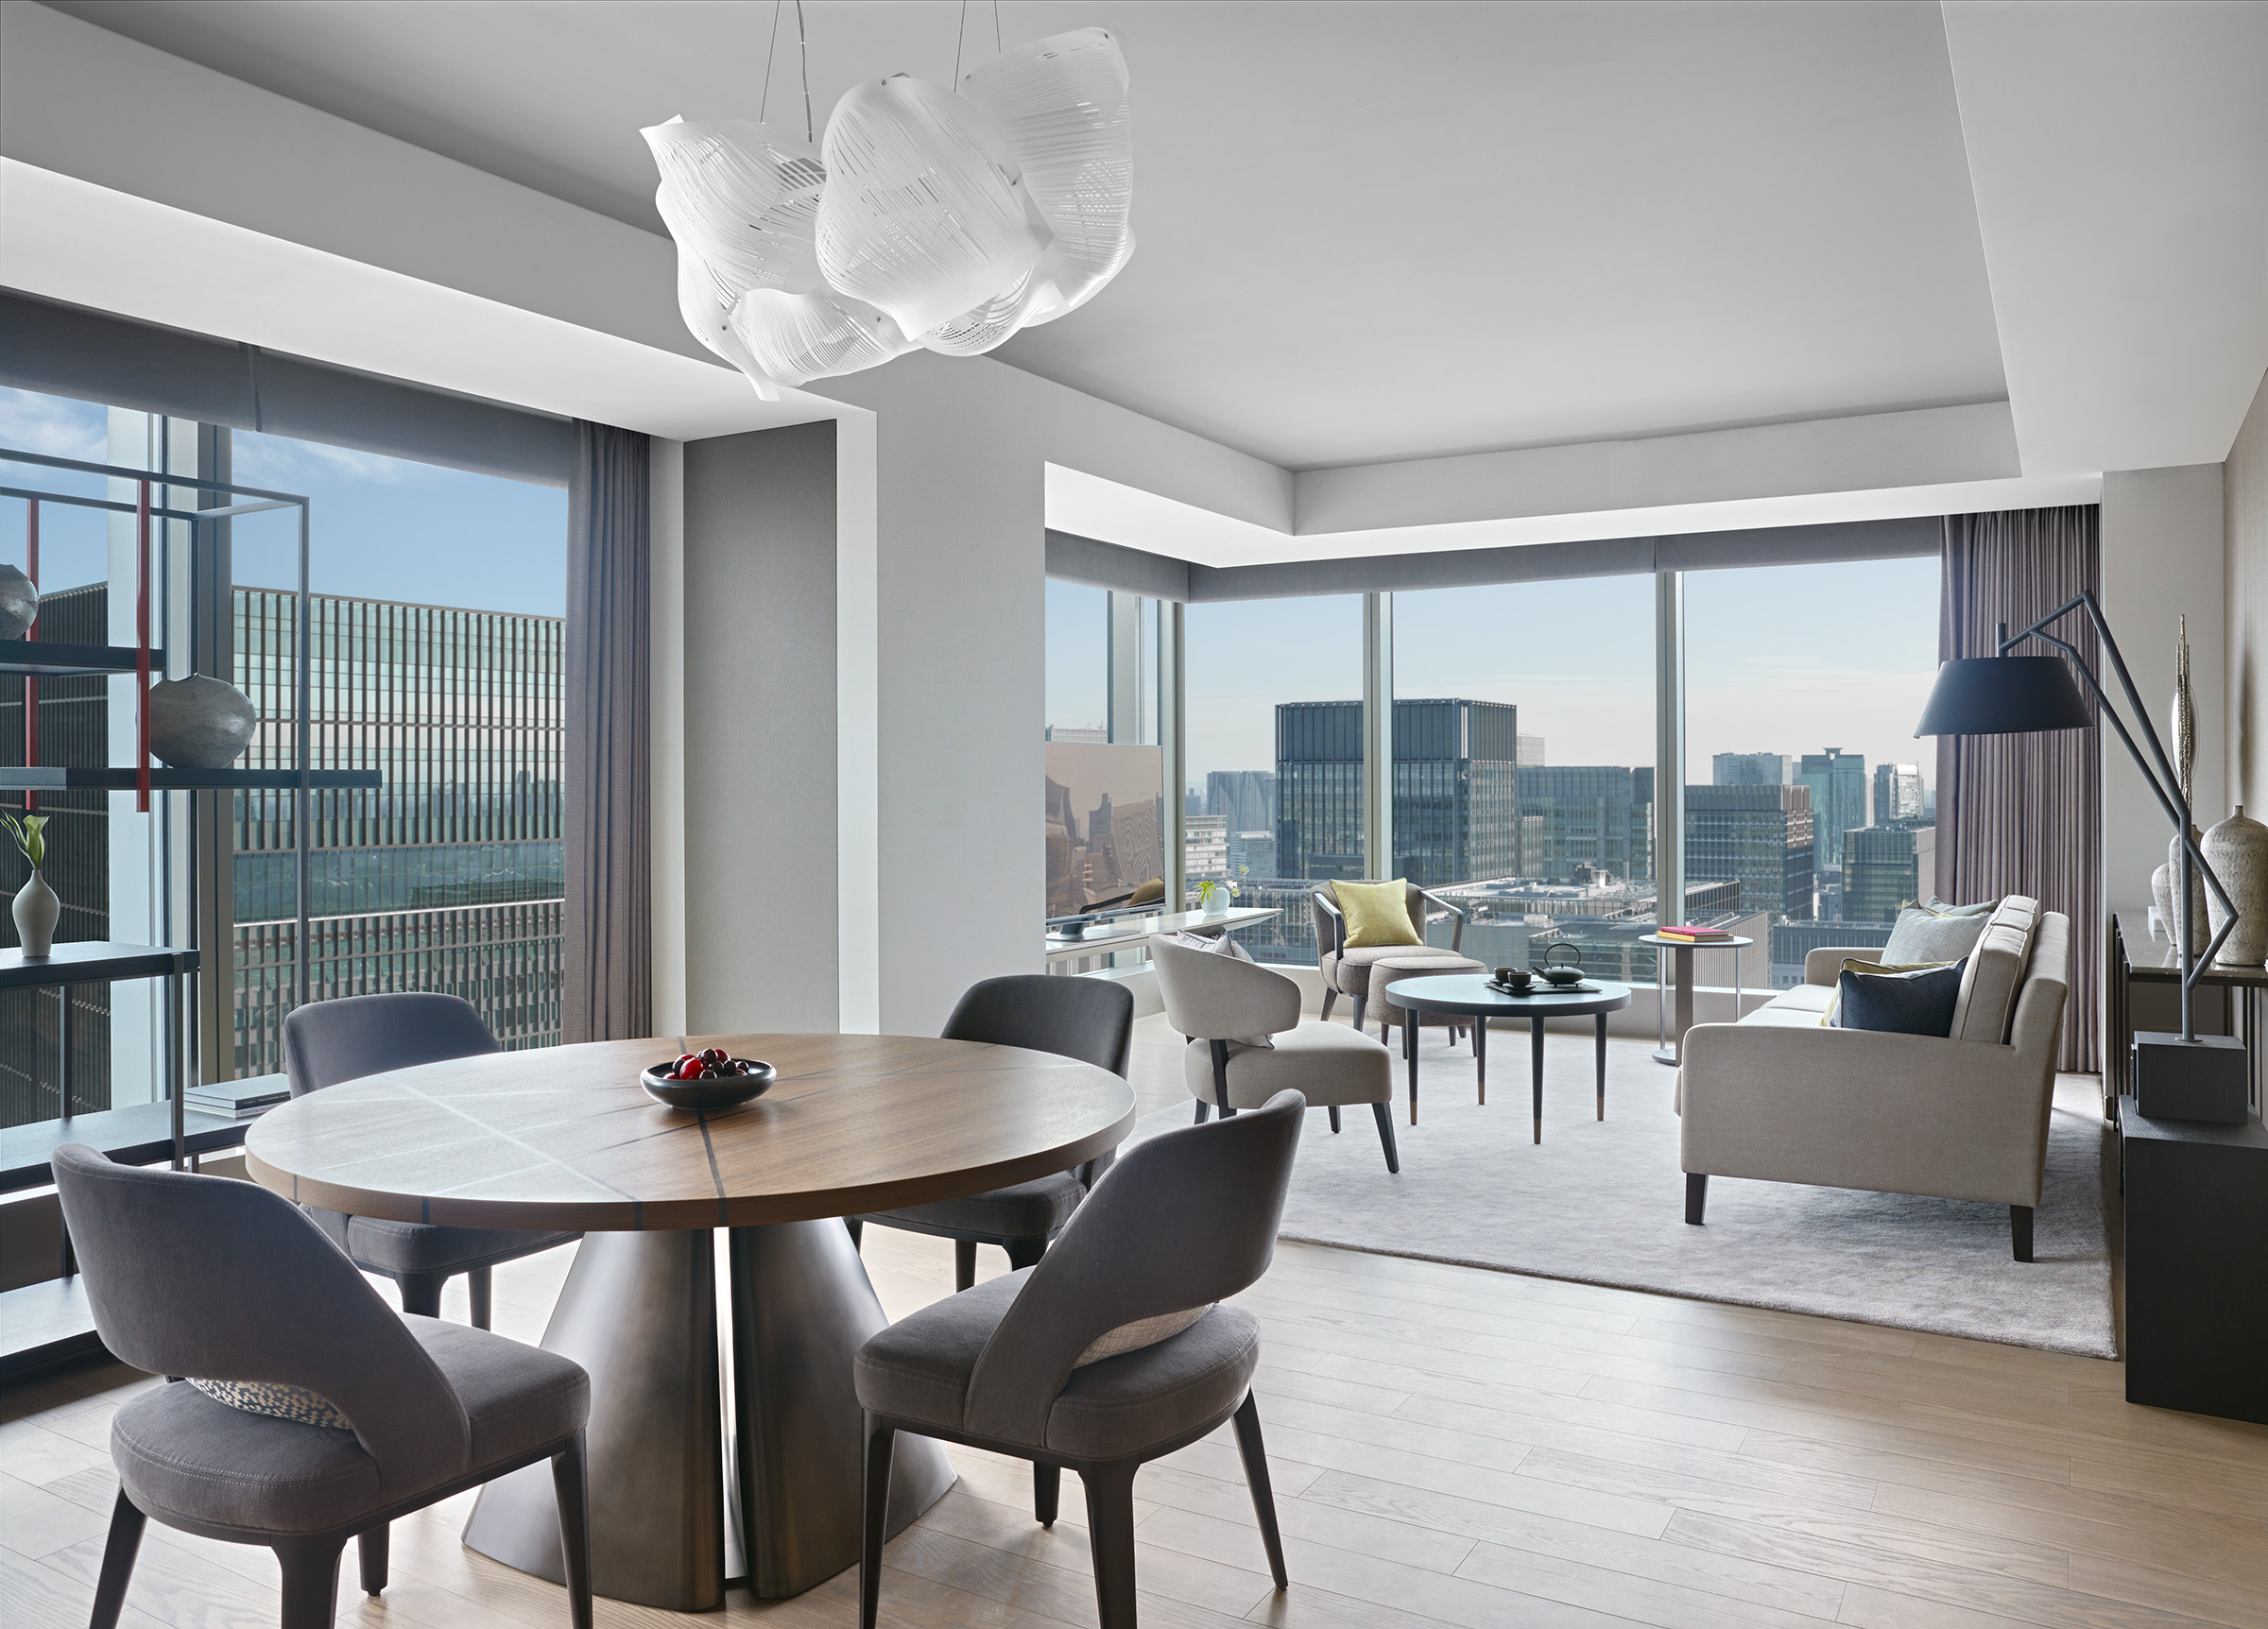
Bright living room suite with a wavy white pendant chandelier above a round dining table, city-view windows, and a lounge seating area beyond
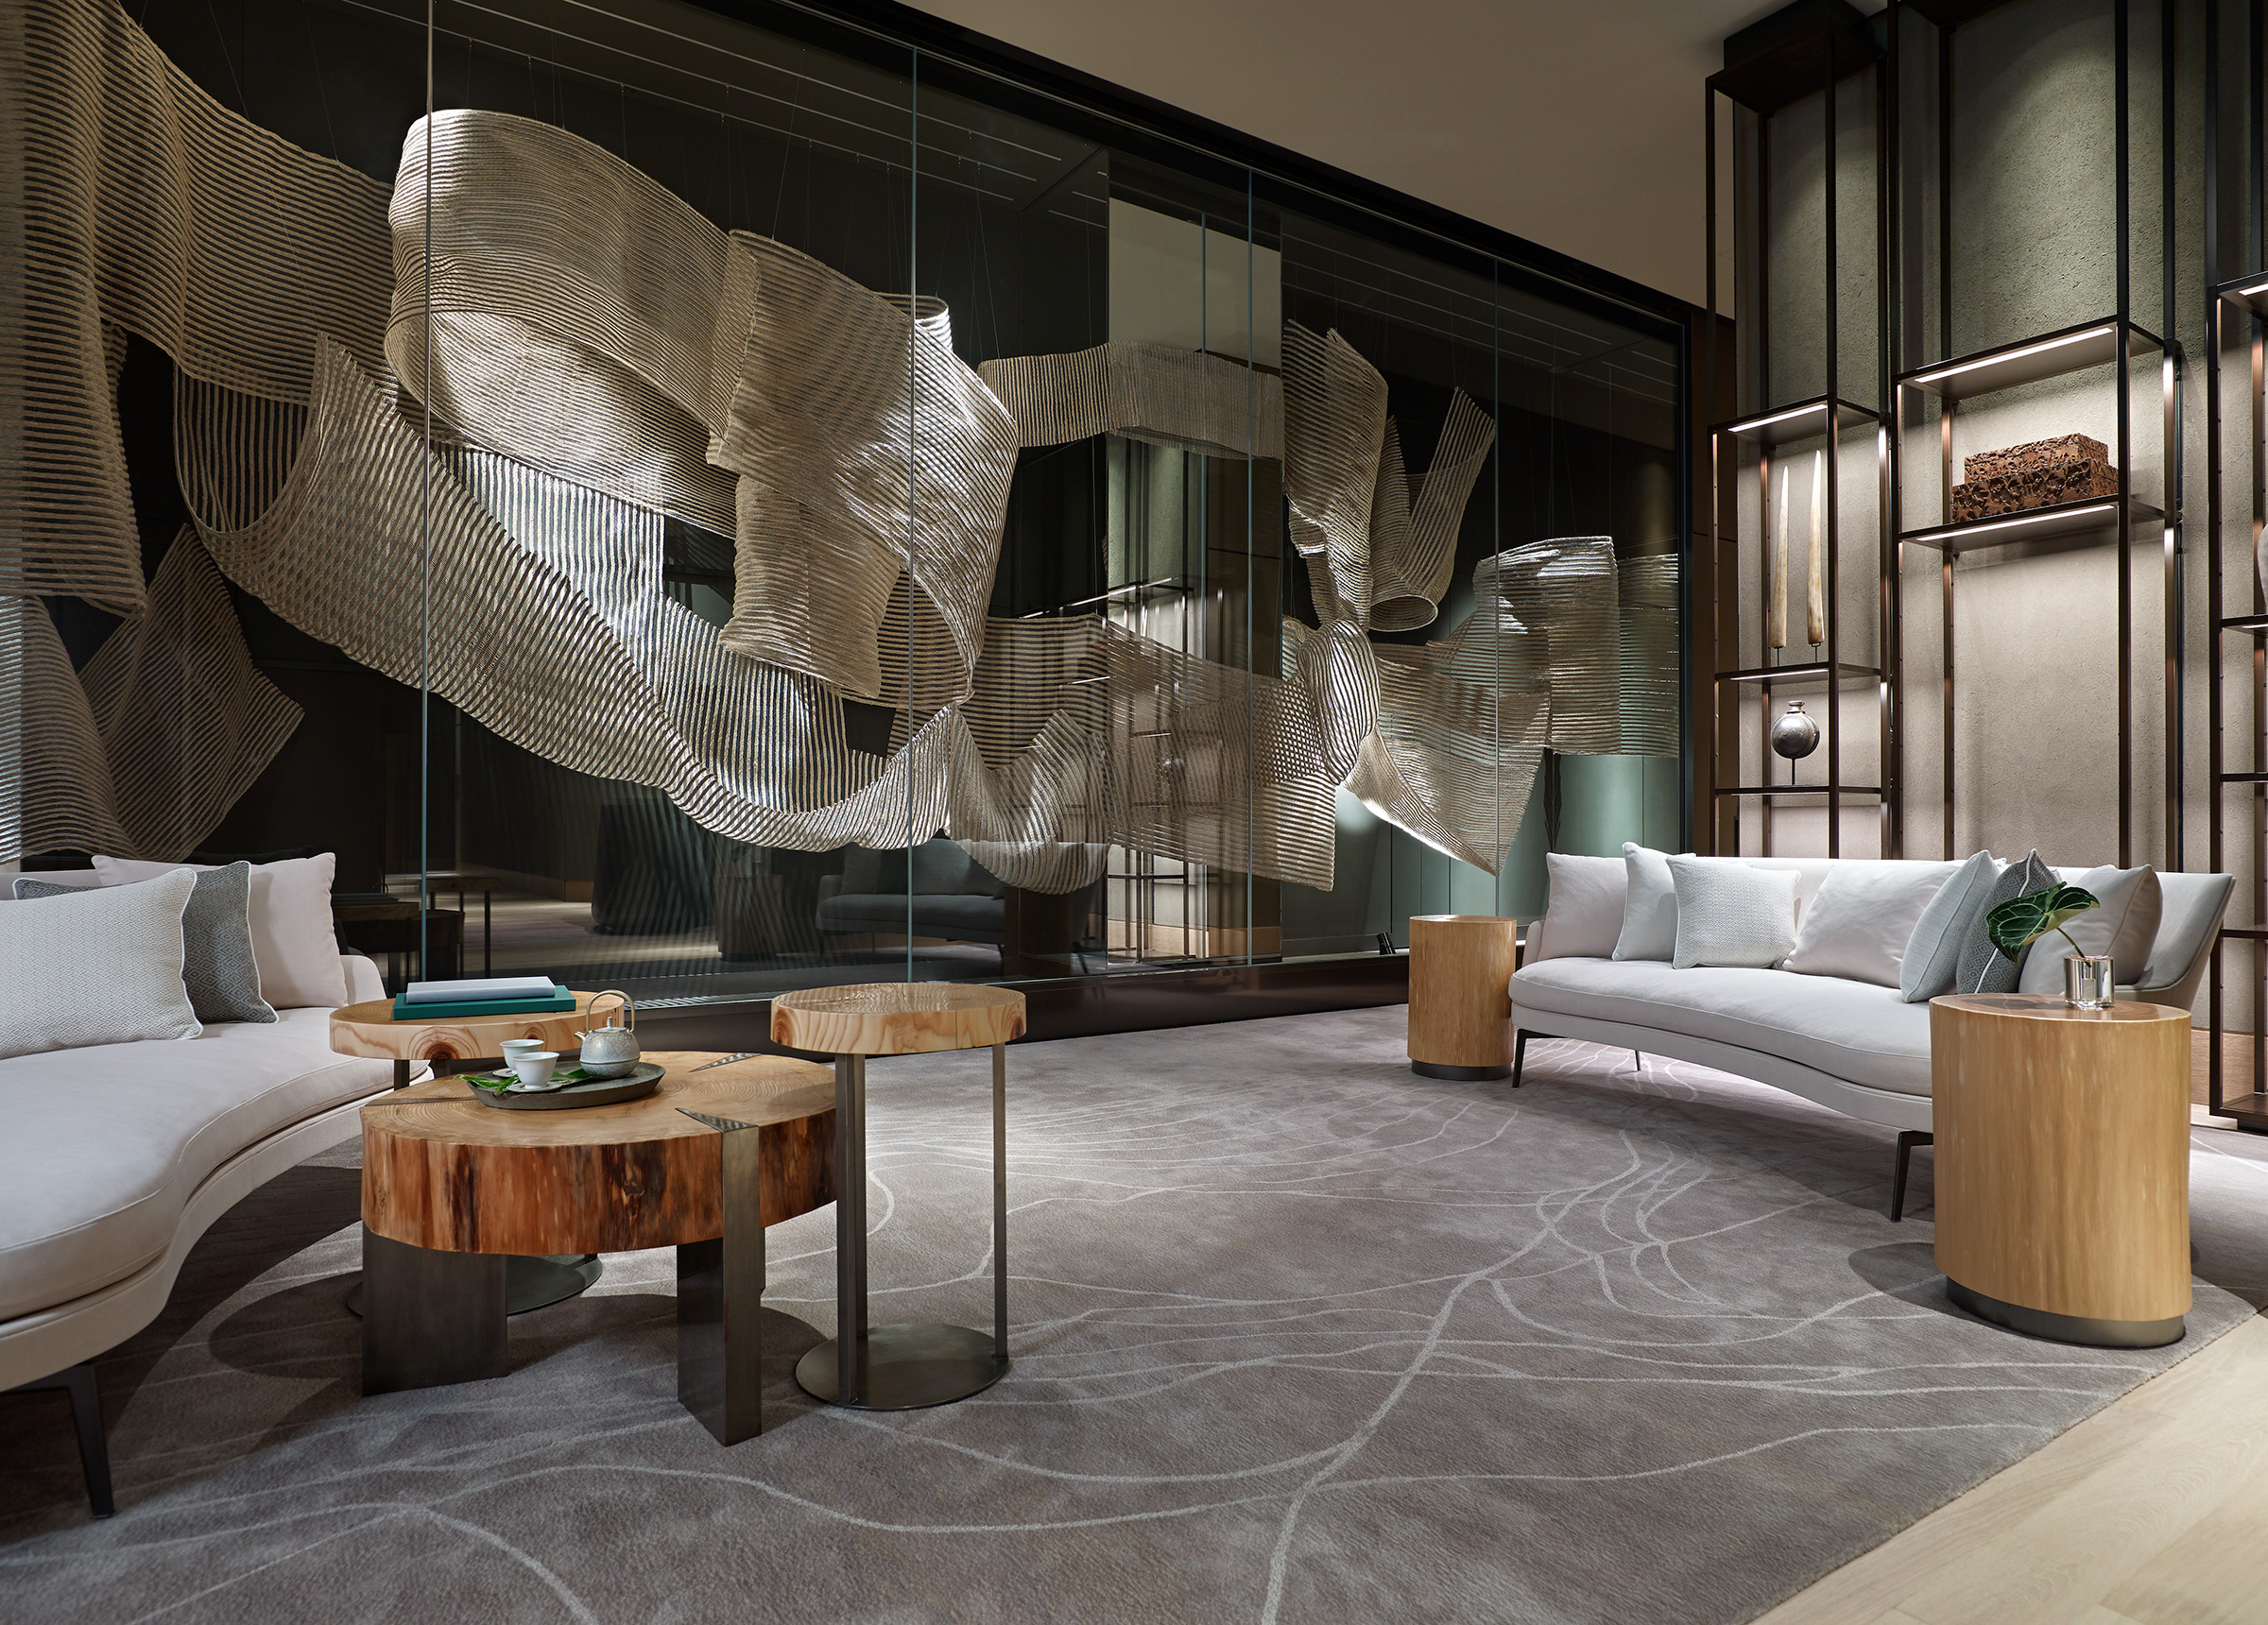
Sculptural metallic ribbon installation suspended above a lounge seating area with curved white sofas and live-edge wood side tables
Bathroom with a mirrored vanity, dark stone floor, and a corner soaking tub beside floor-to-ceiling windows framing the Tokyo skyline
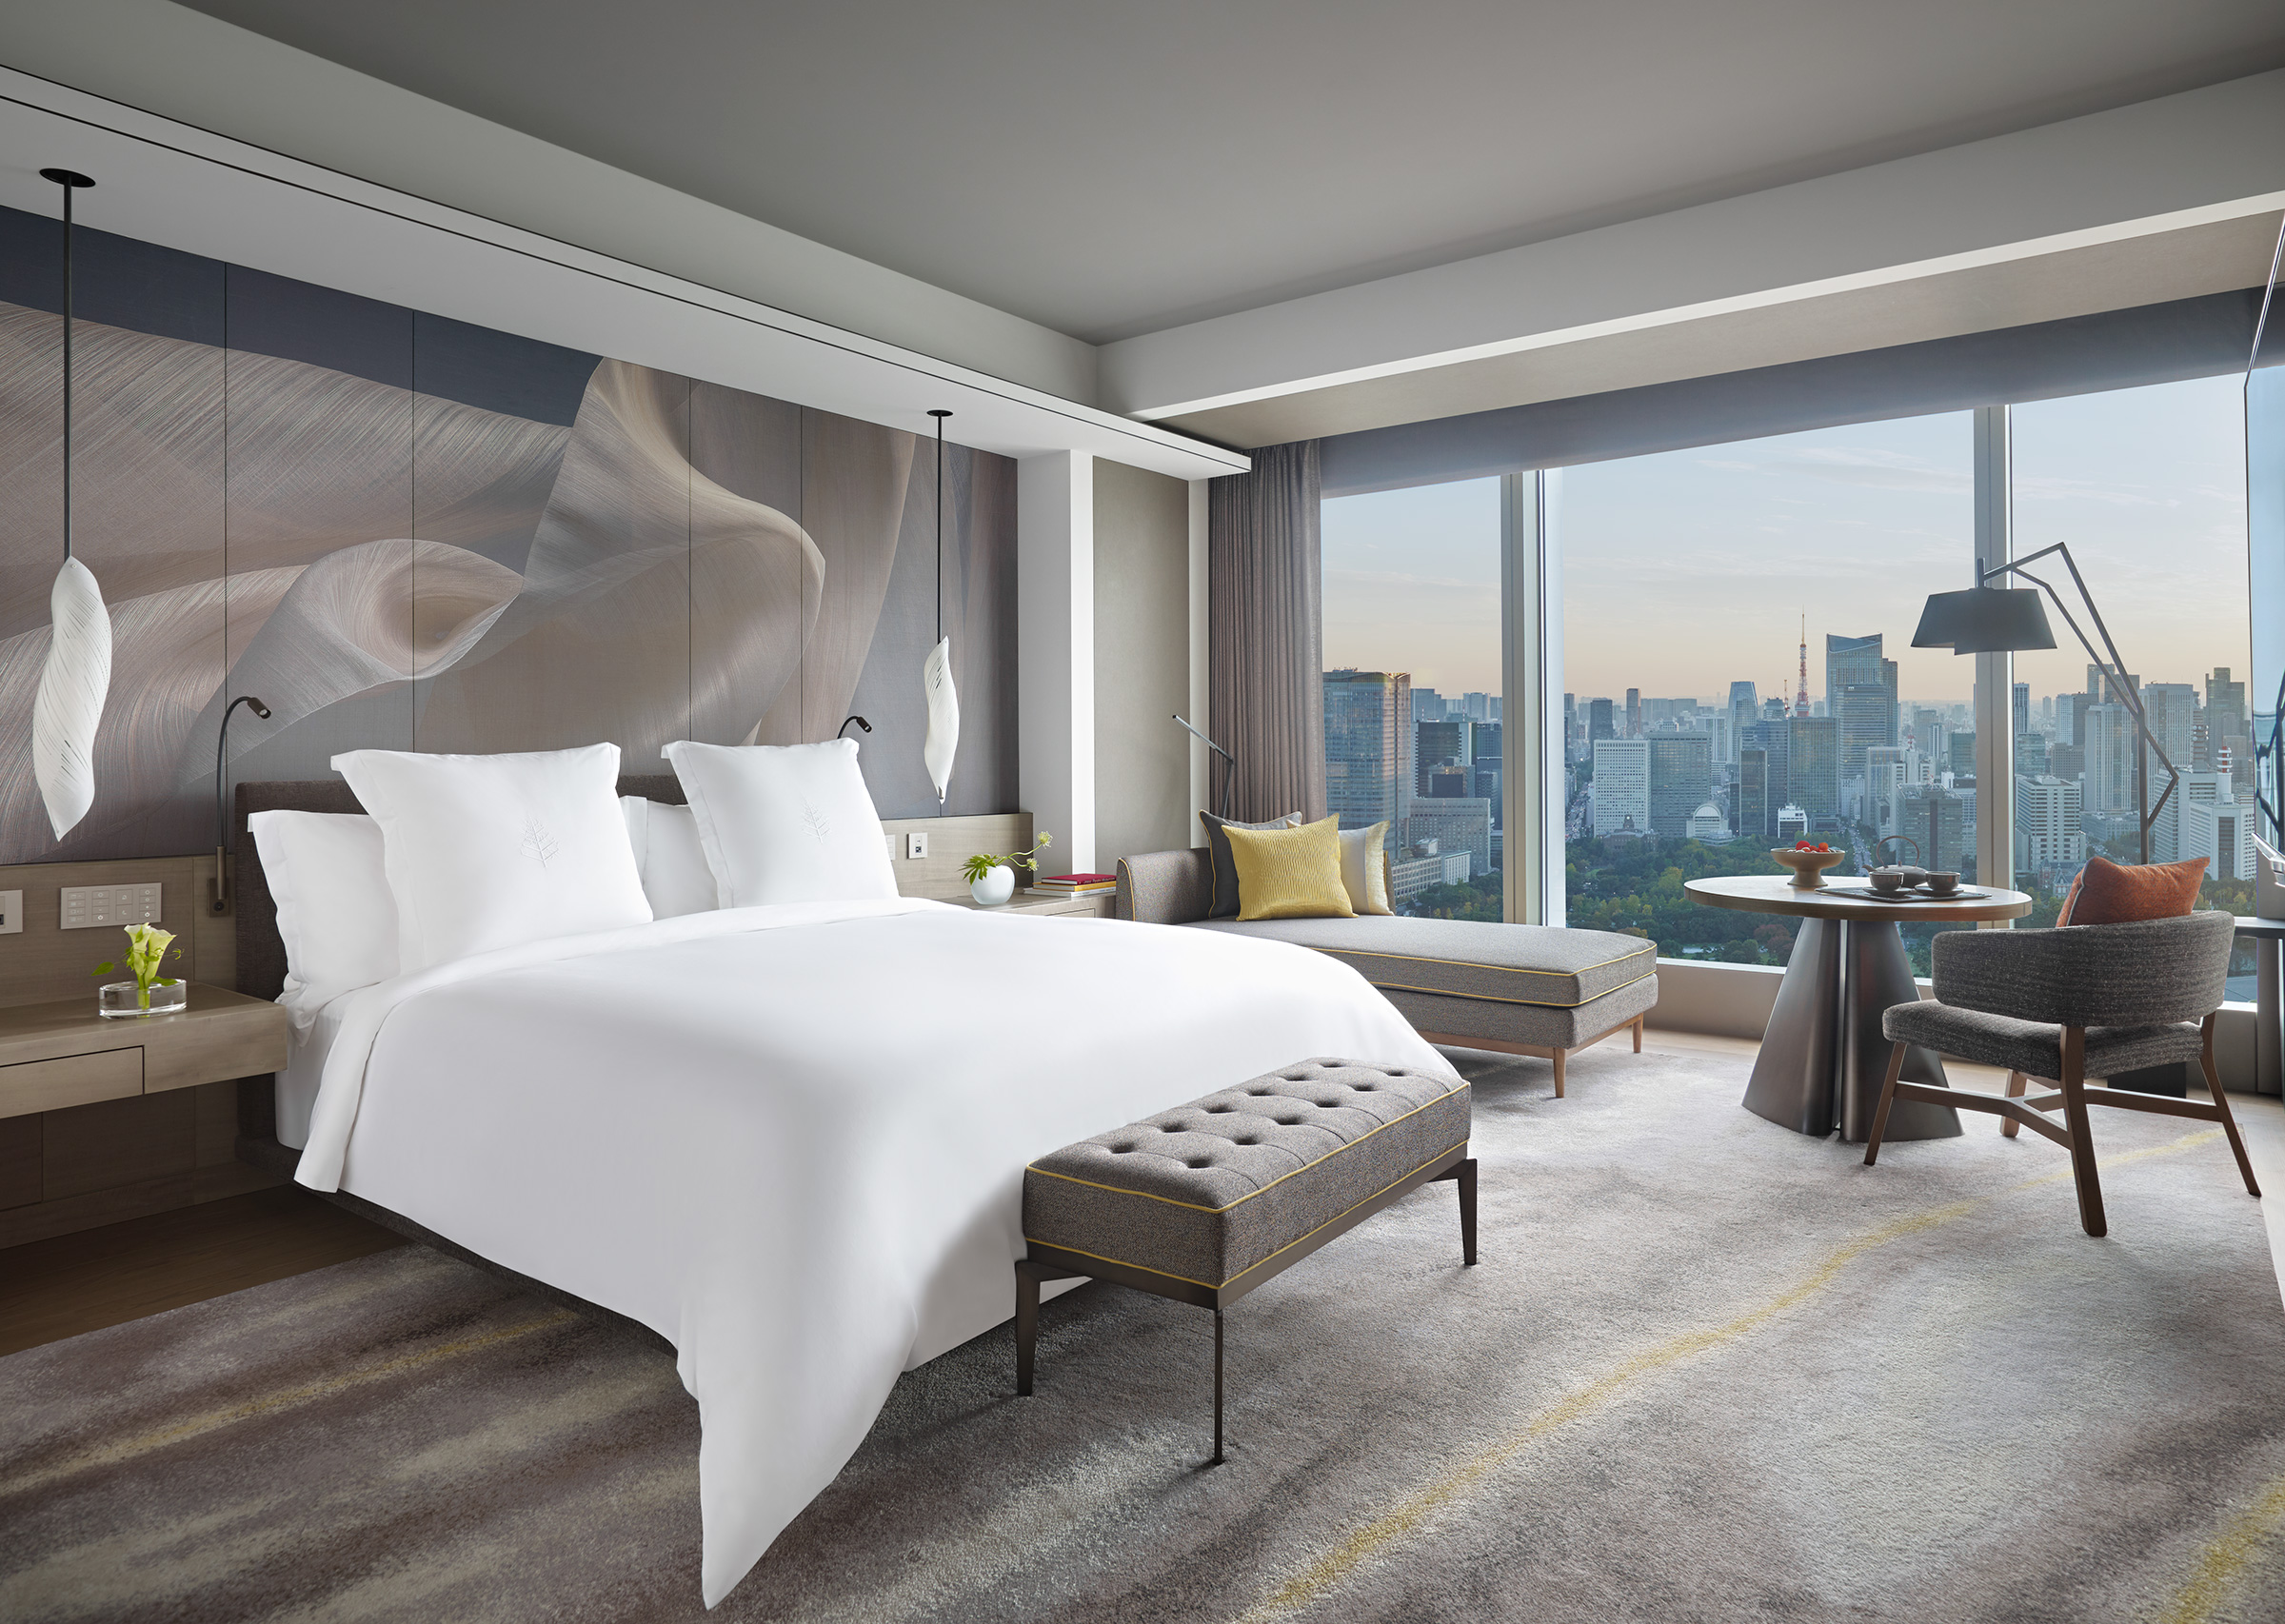
Guest room with a large bed in white linens against a grey-blue swirling artwork headboard, a chaise lounge and a round table beside floor-to-ceiling windows overlooking the Tokyo skyline and Tokyo Tower
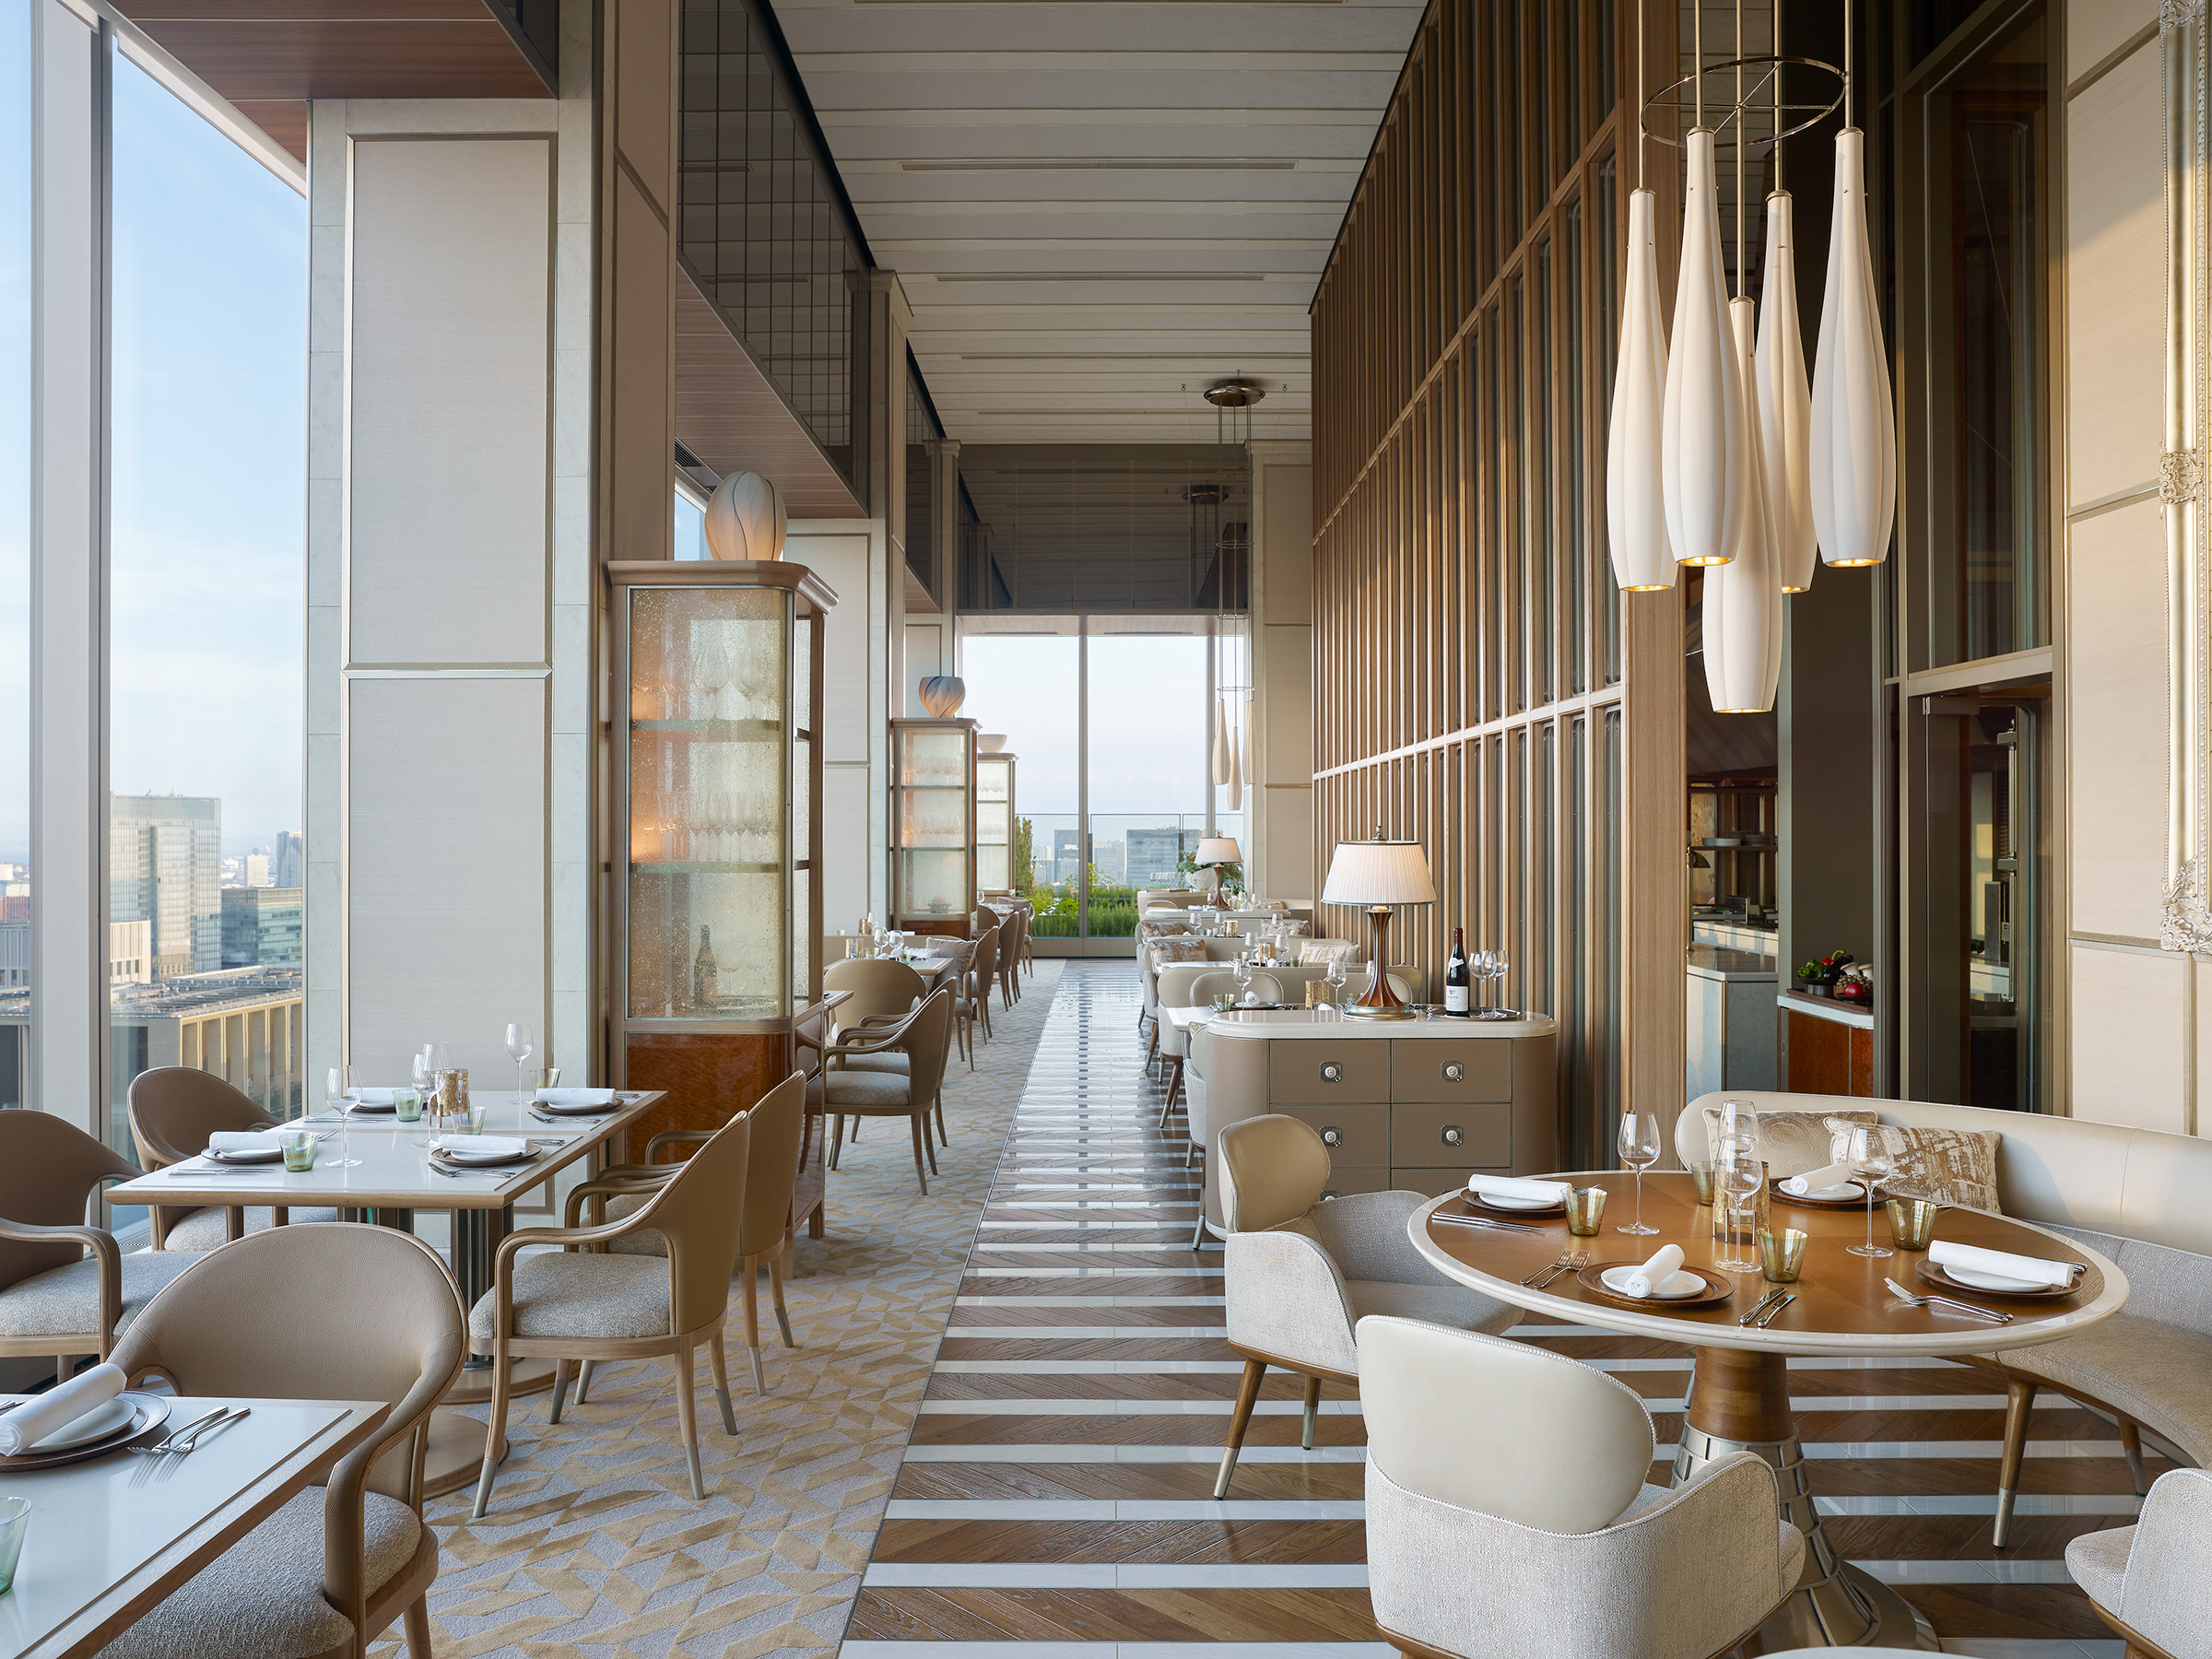
High-ceilinged restaurant corridor with glass display cabinets, hanging teardrop pendant lights, and window-side tables set for dining
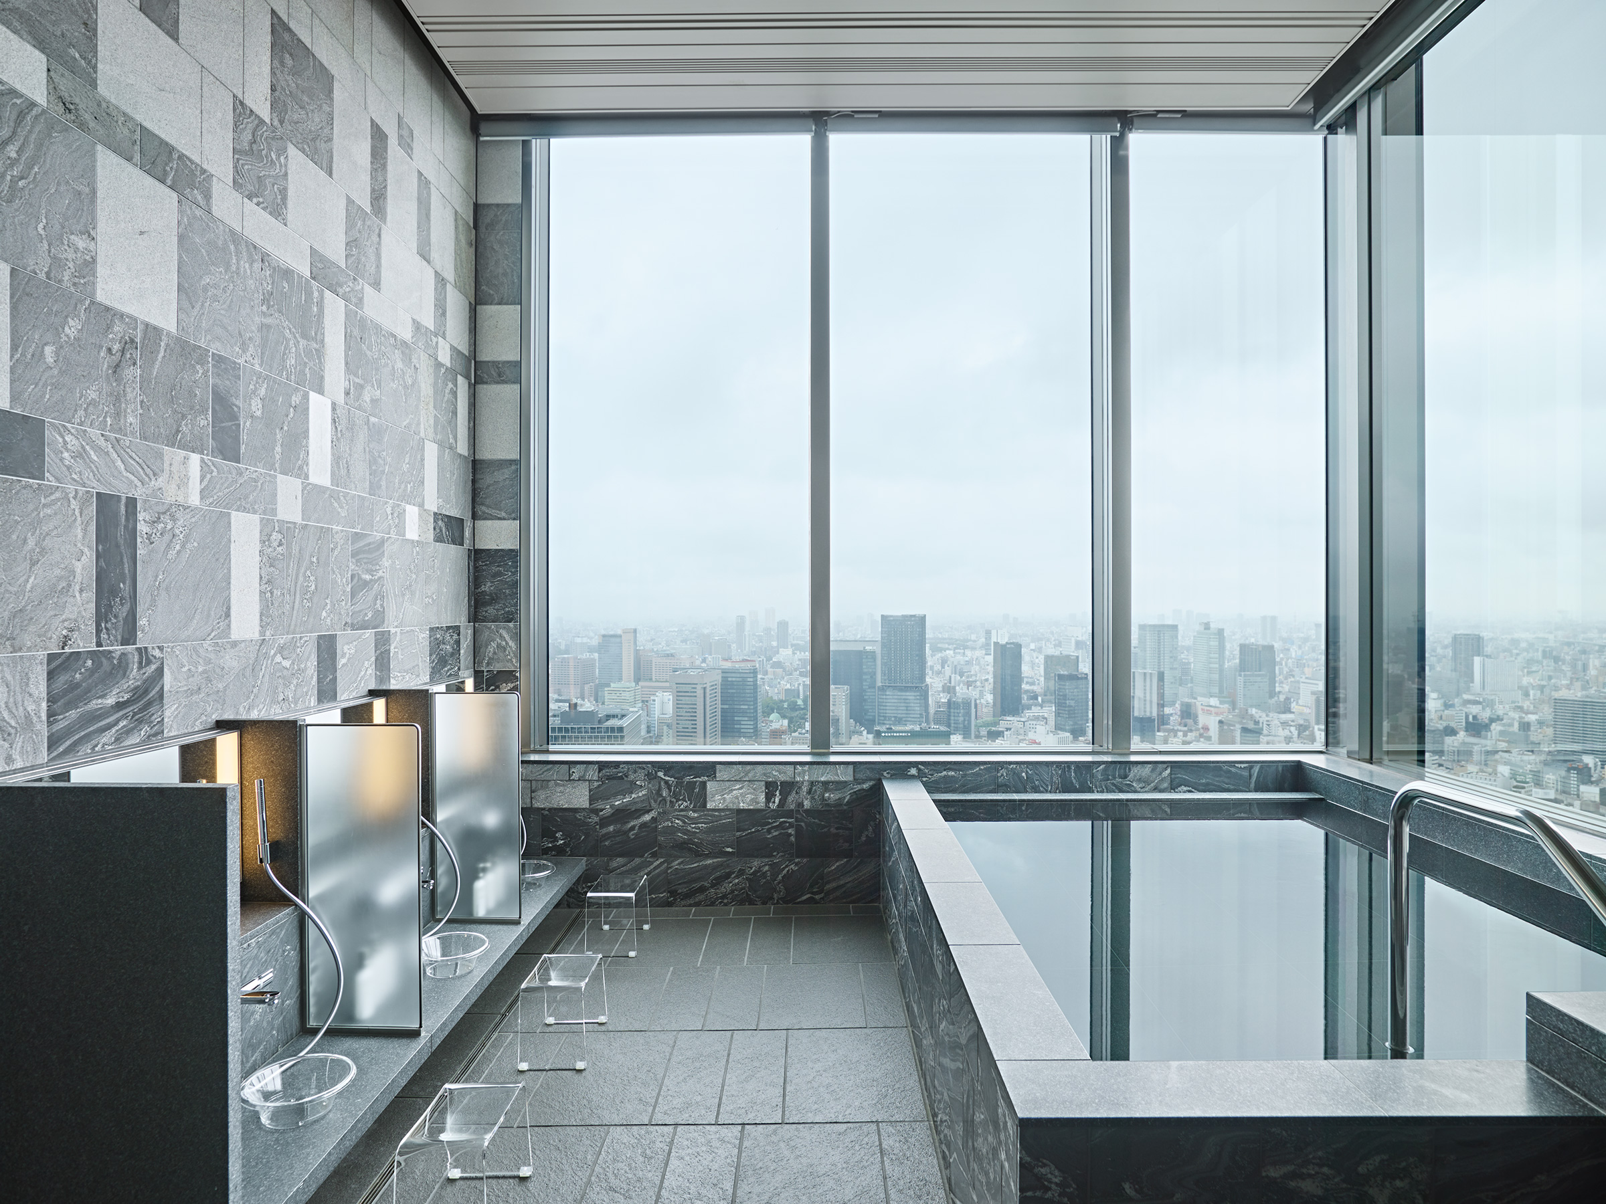
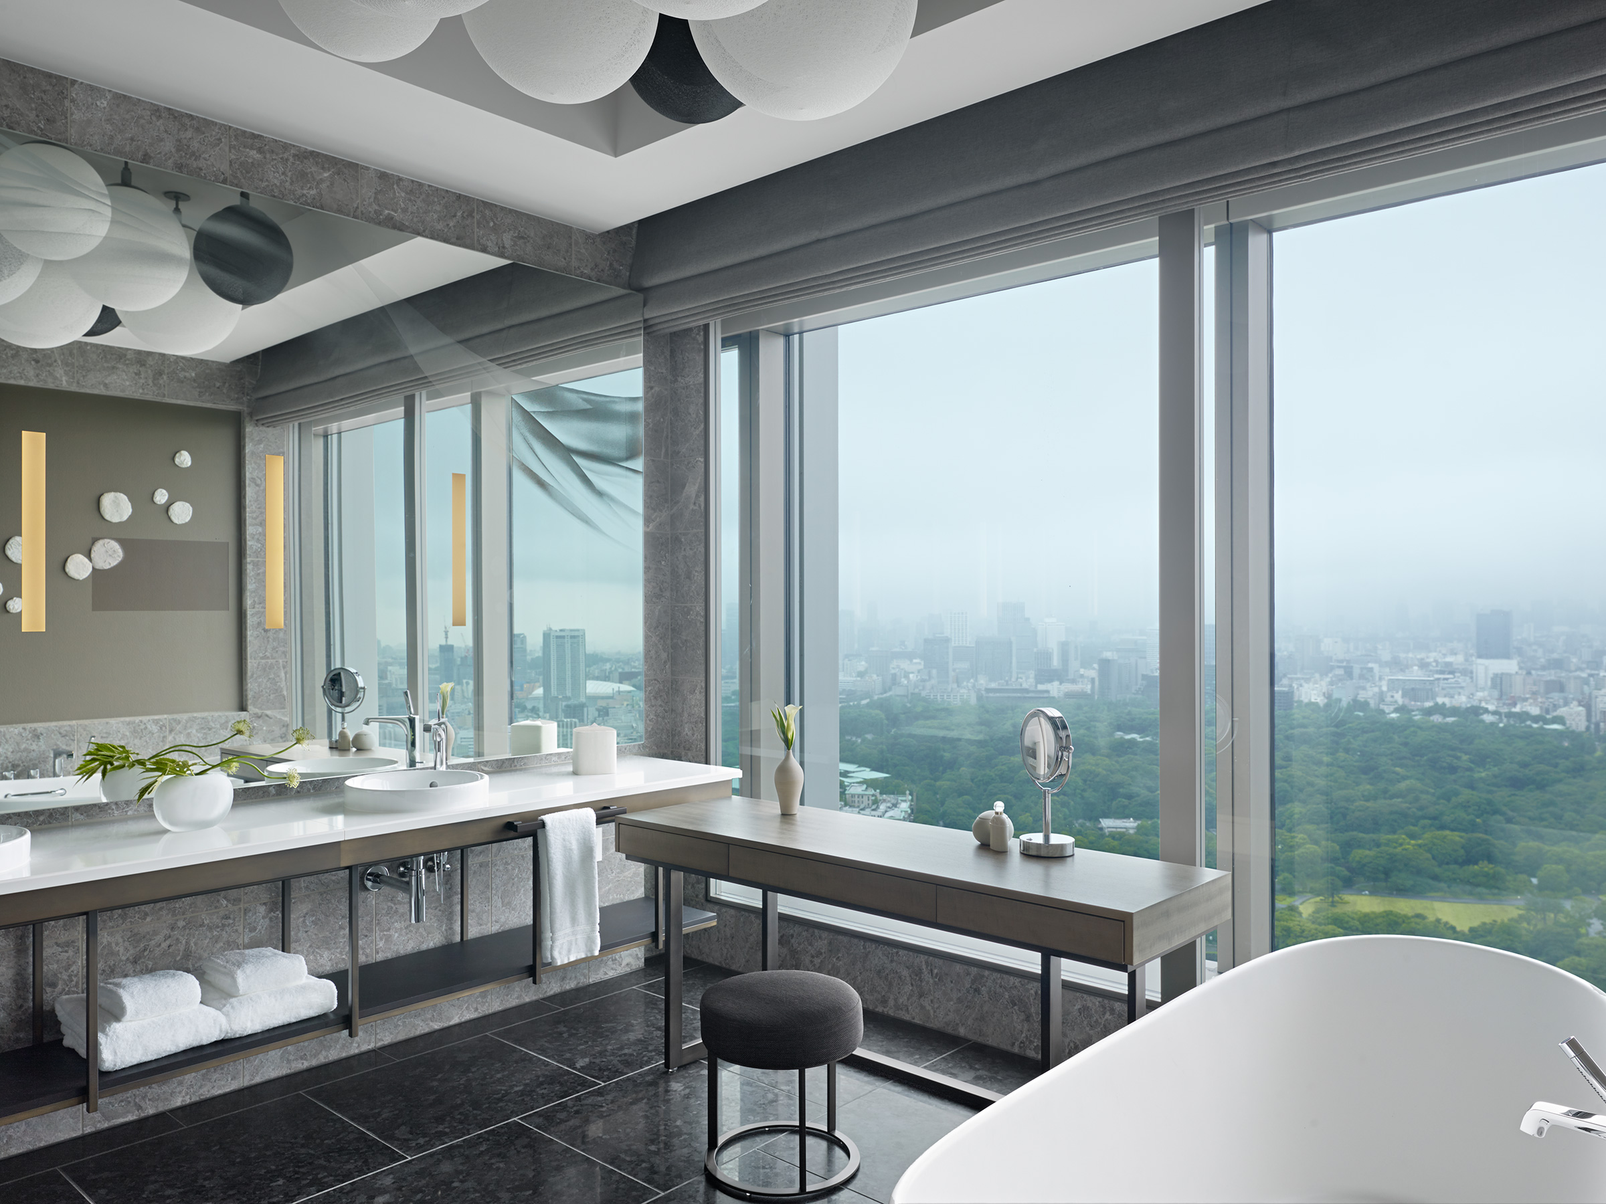
Guest bathroom with a marble vanity, mirror and stool, and a freestanding tub beside floor-to-ceiling windows overlooking Tokyo under an overcast sky
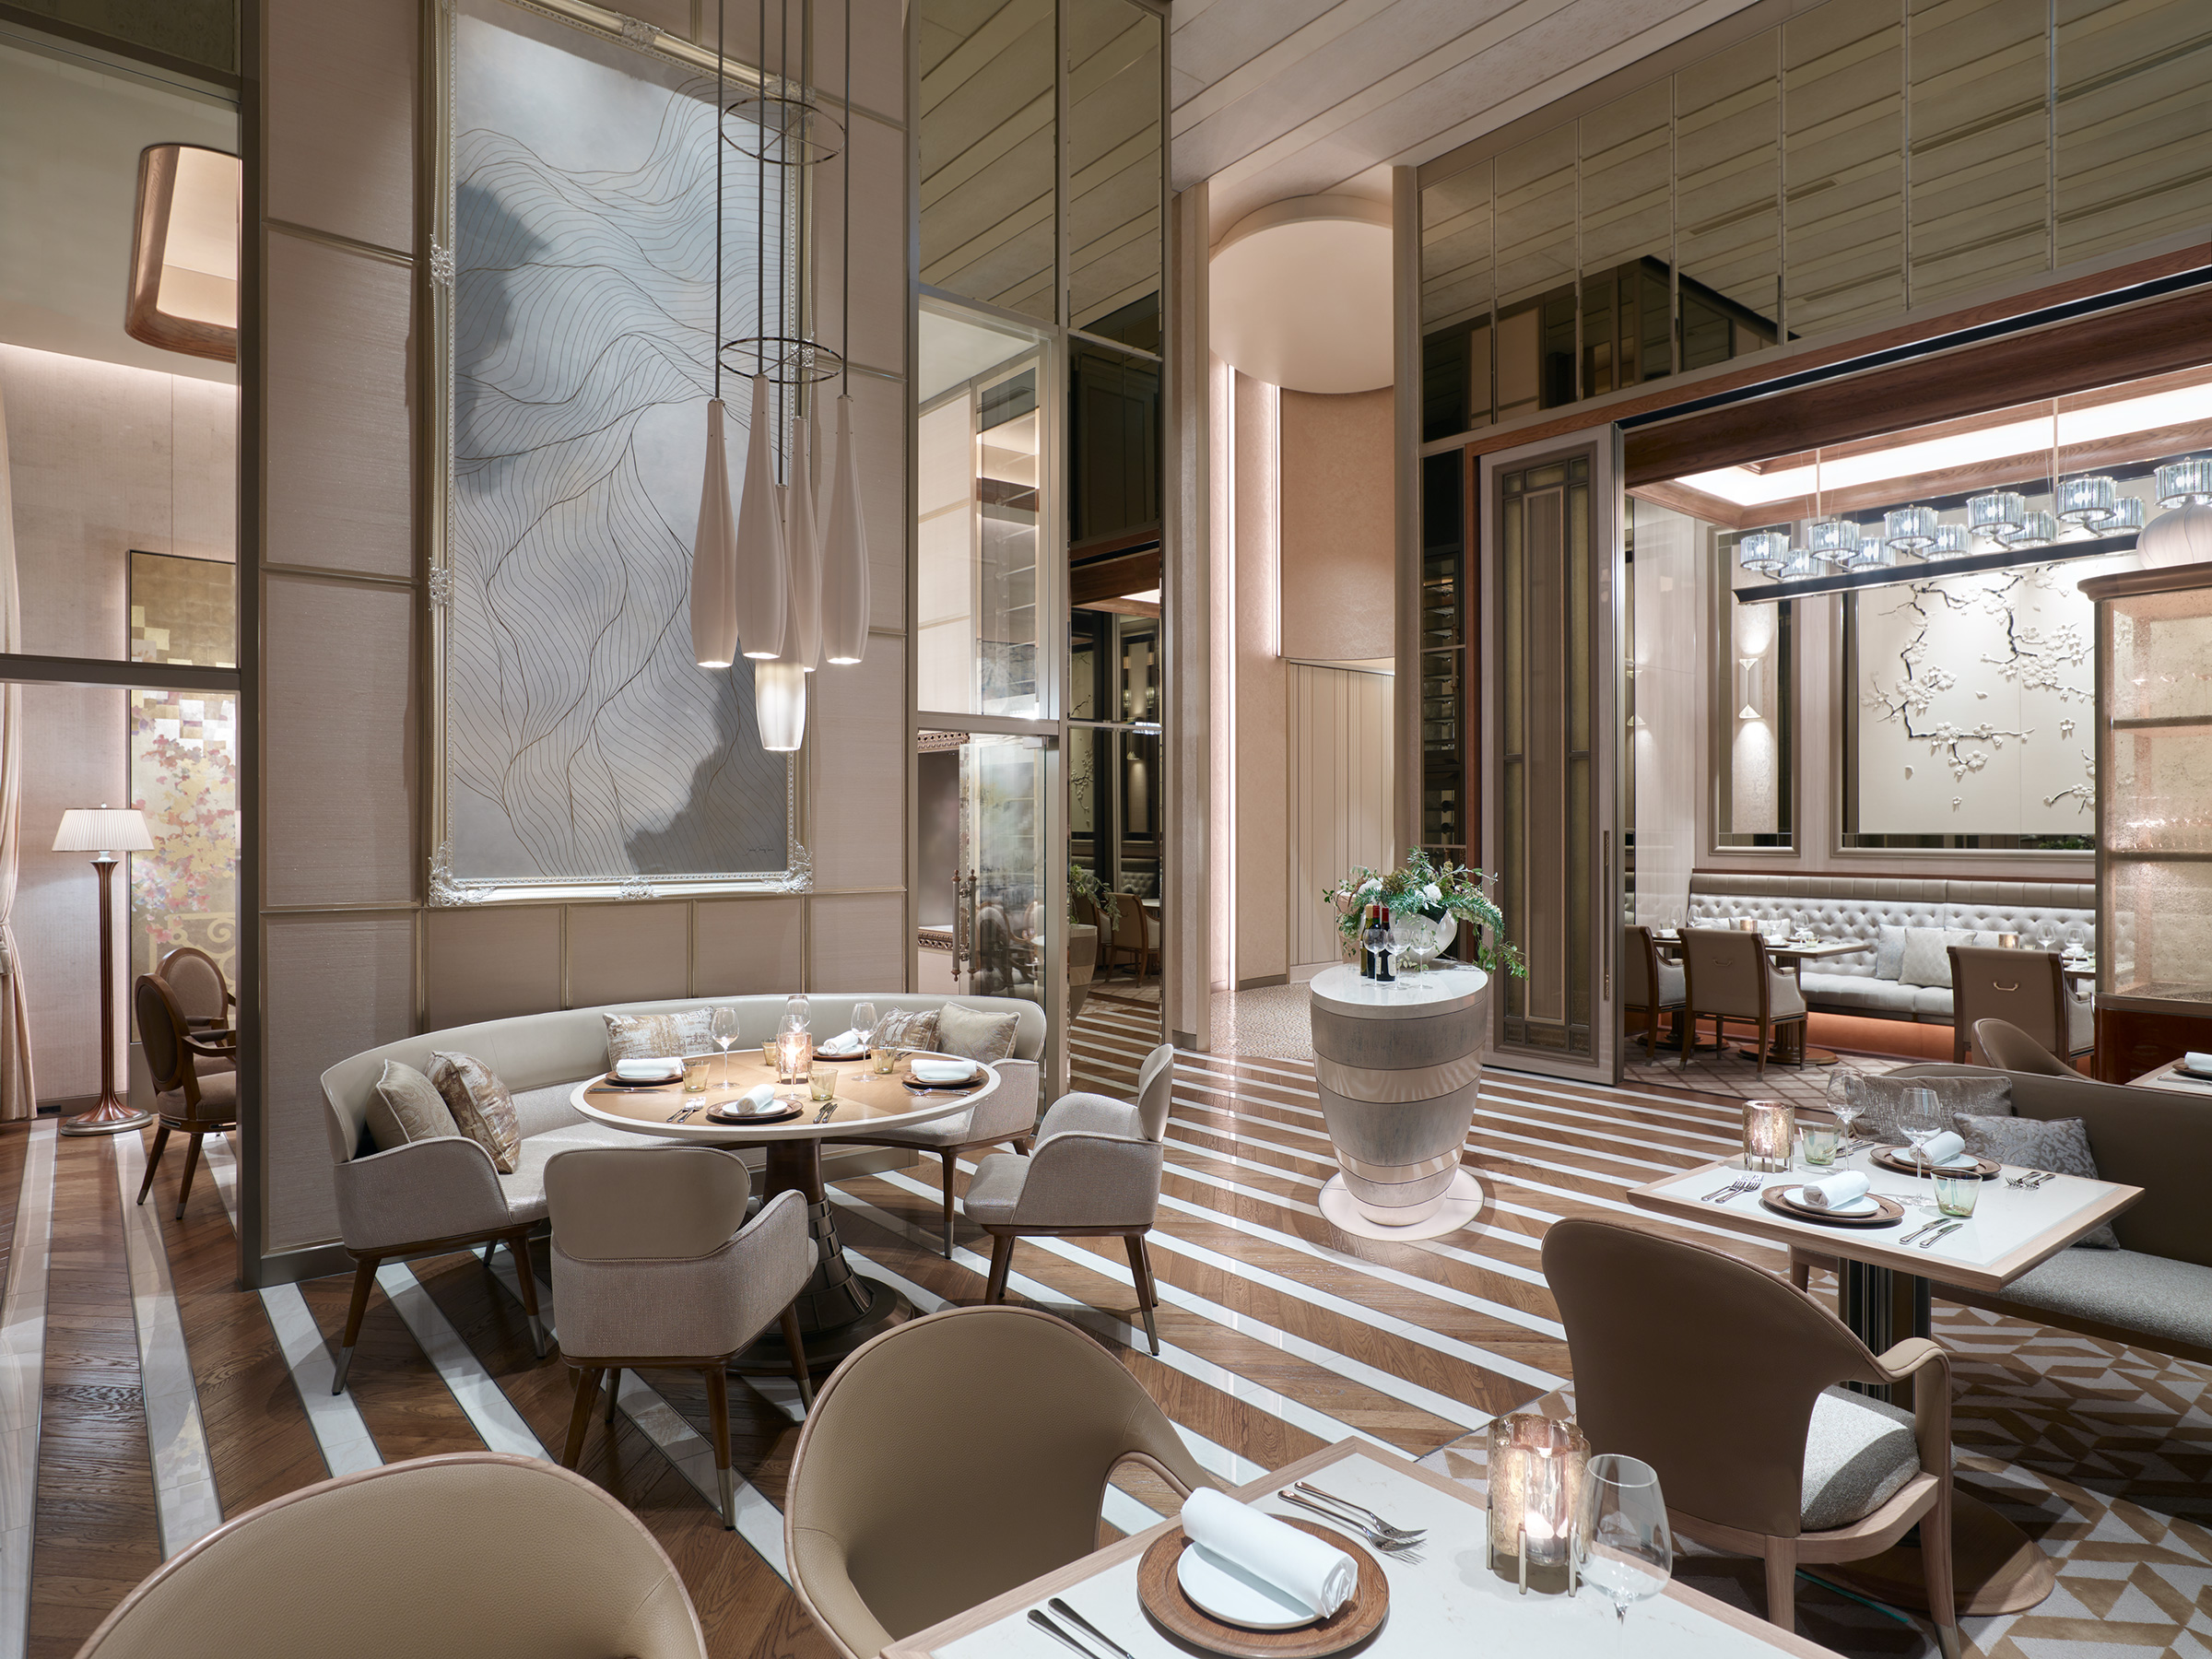
Fine-dining restaurant space with a curved corner banquette, large abstract wall artwork, decorative pendant lights, and an adjoining private dining room with a cherry-blossom relief wall
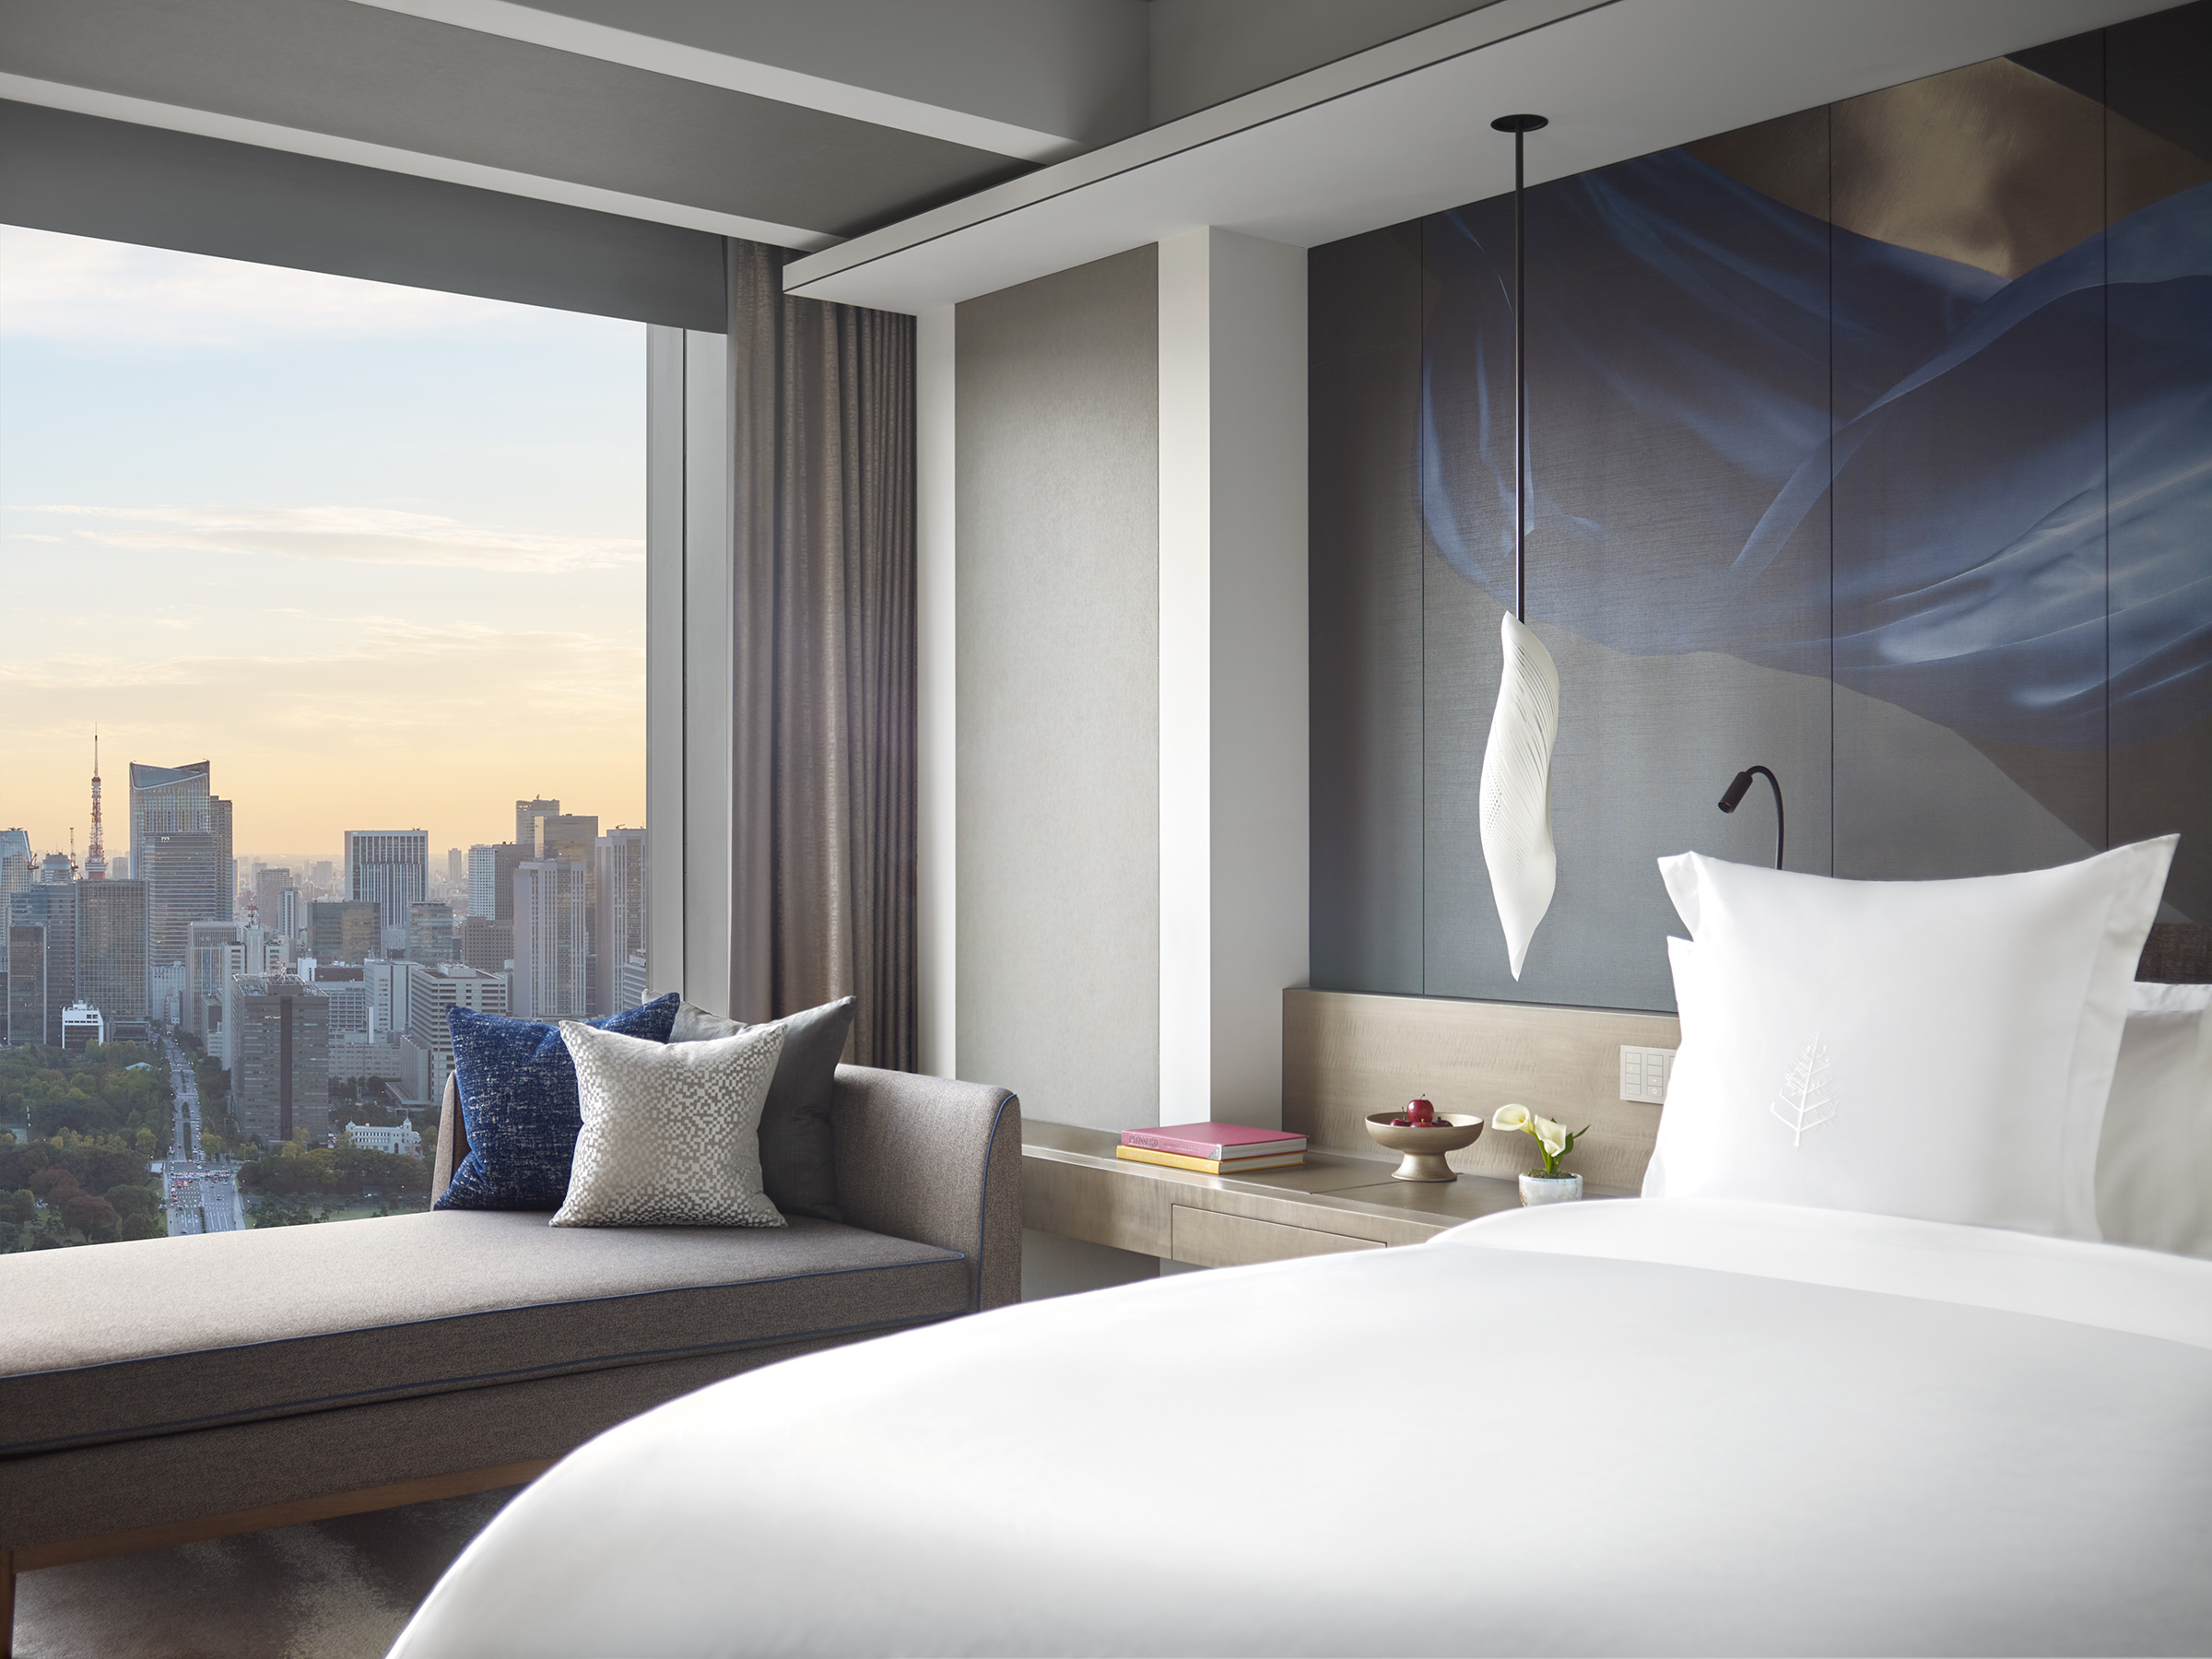
Guest room with a grey chaise lounge holding navy and silver patterned cushions beside a window, a black pendant light and an abstract blue silk-effect headboard artwork, city skyline at dusk with Tokyo Tower visible
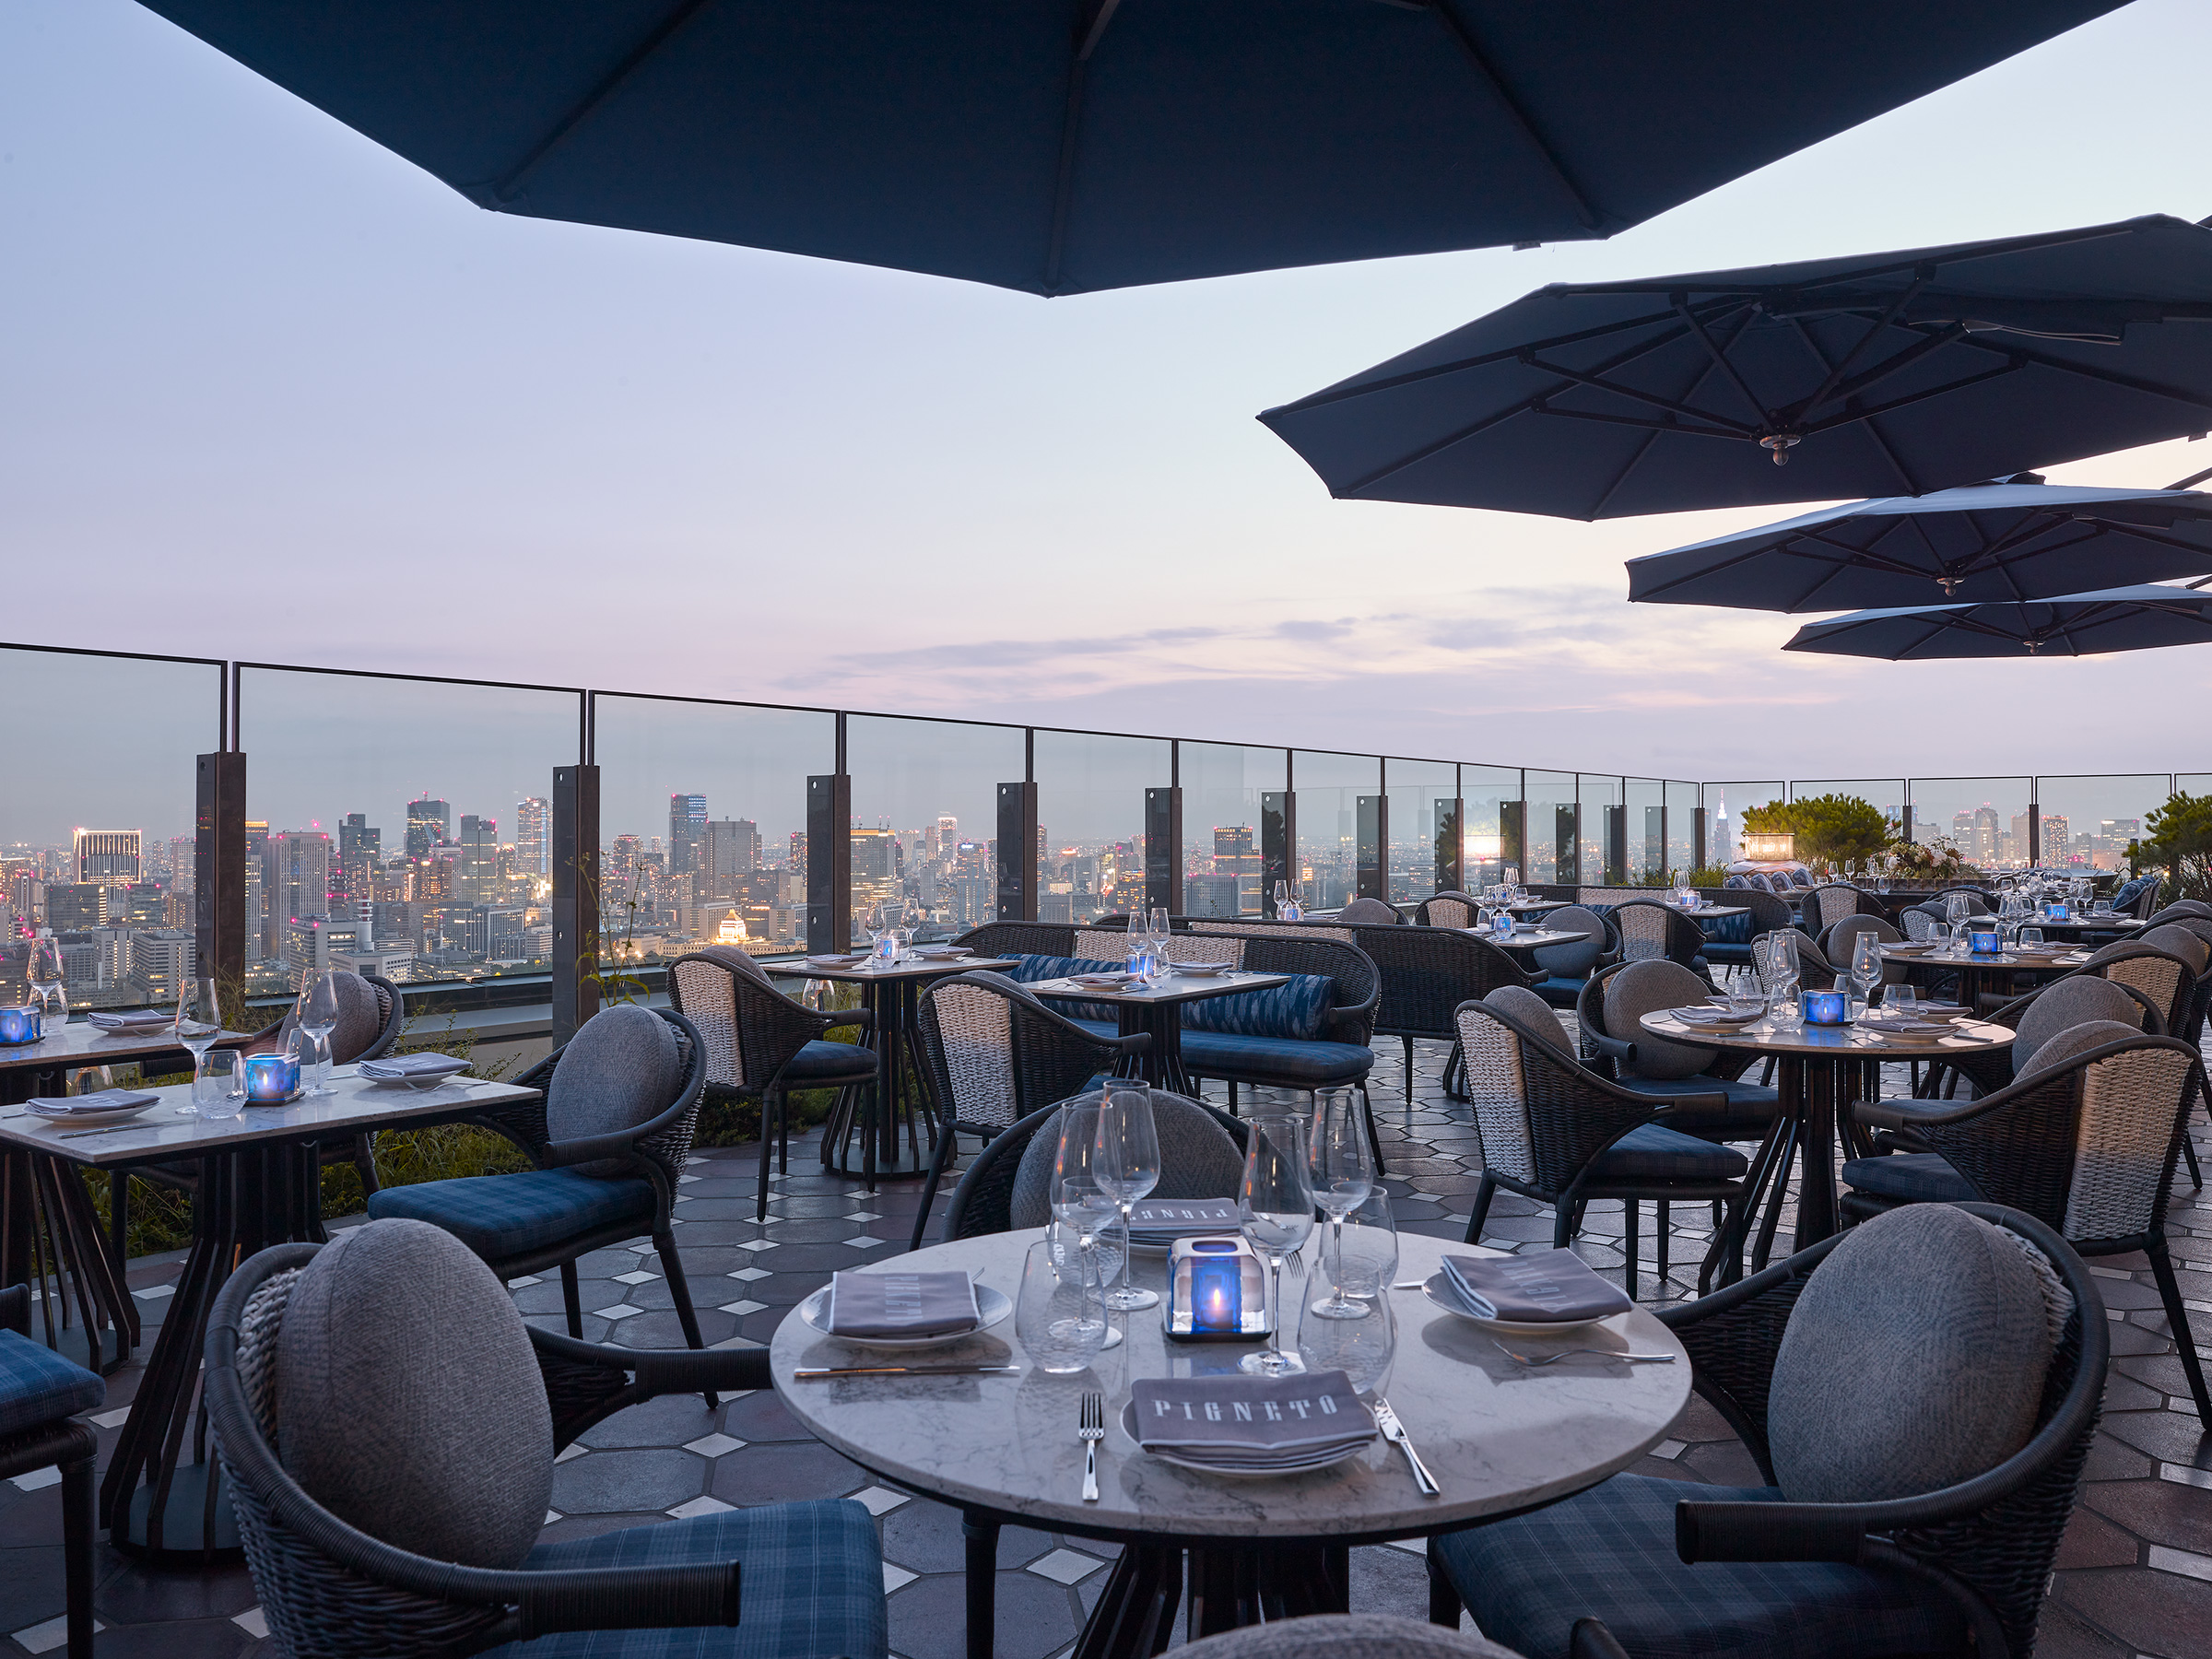
Rooftop terrace restaurant with dark blue umbrellas over outdoor dining tables set with "Pigneto" branded napkins, overlooking the illuminated Tokyo skyline at dusk
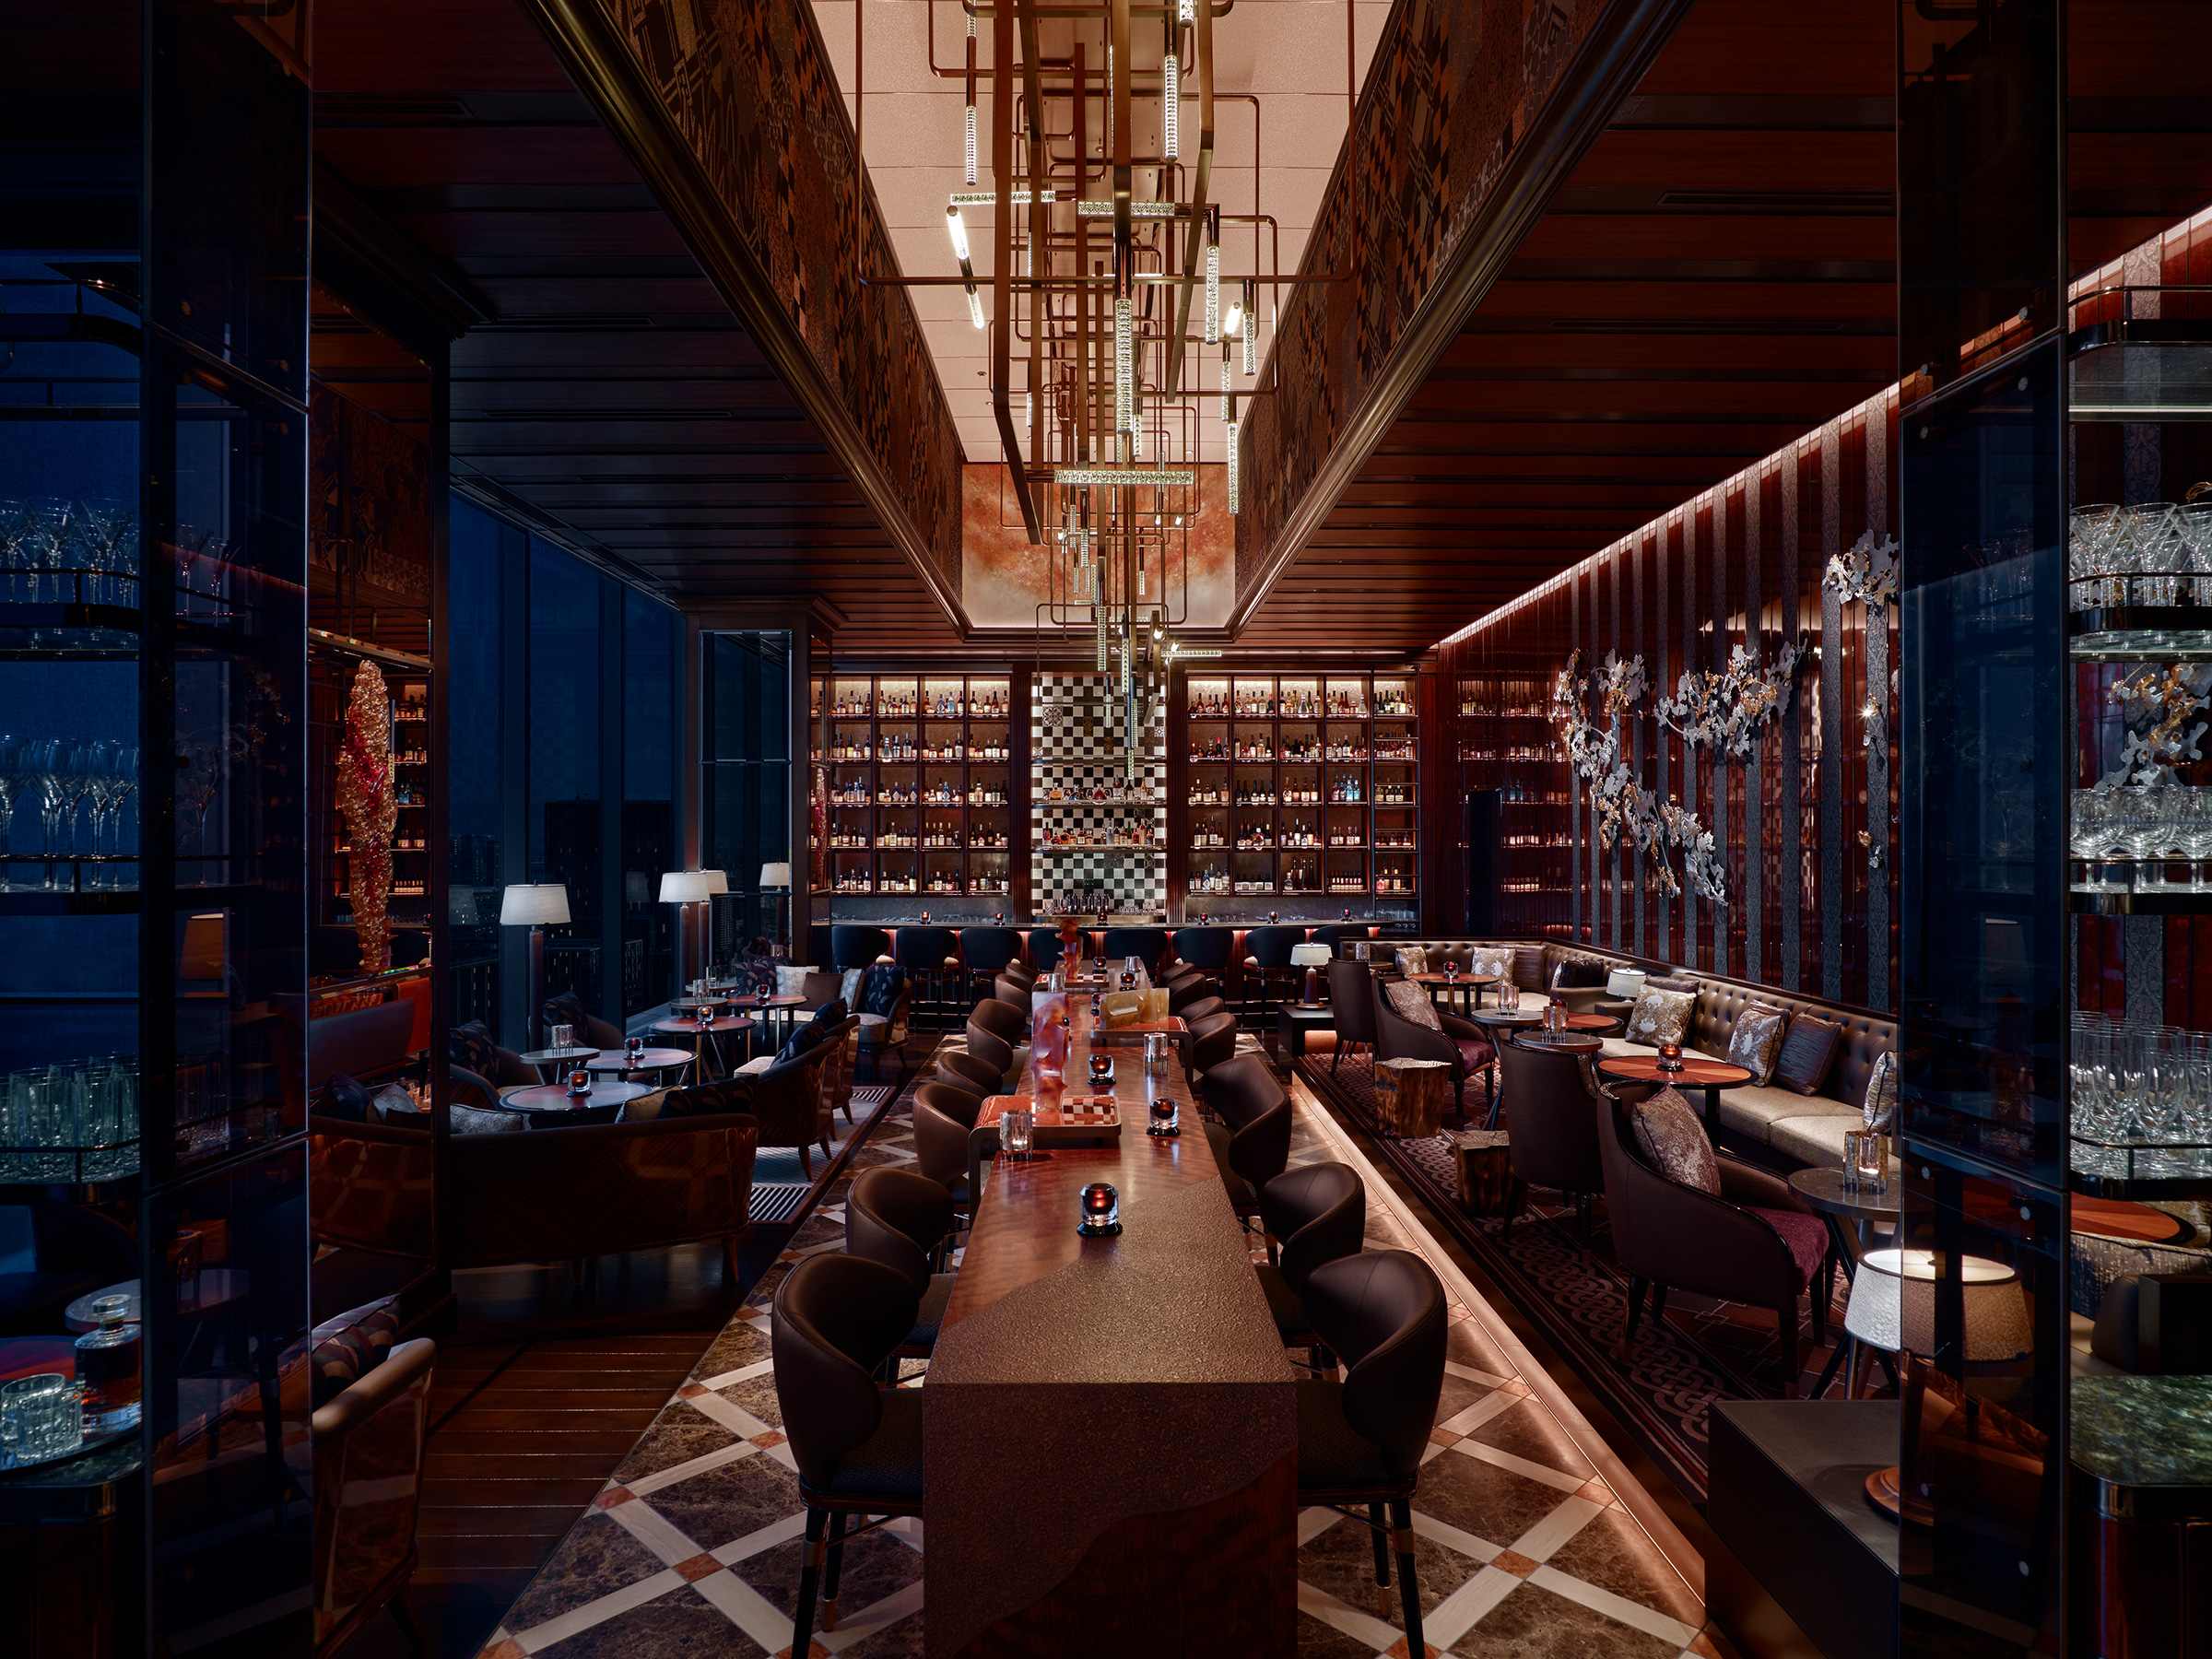
Dark, wood-paneled bar and lounge with a long backlit shelf of spirits bottles, leather chairs and low tables around a central bar counter, and a sculptural gold branch wall installation

Four Seasons Hotel Tokyo at Otemachi

フォーシーズンズホテル東京大手町

Tokyo

東京・大手町

Architecture

建築設計

Skidmore, Owings & Merrill

Skidmore, Owings & Merrill

Interior Design

インテリアデザイン

Jean-Michel Gathy, Denniston, Design Studio Spin

Jean-Michel Gathy, Denniston, Design Studio Spin

Occupying the upper floors of a 39-story tower in central Tokyo, Four Seasons Hotel Tokyo at Otemachi opened in 2020. The hotel overlooks the Imperial Palace grounds and the city beyond, with guestrooms and public spaces organized around these elevated views.

The hotel moves between expansive public areas, restaurants and bars, guestrooms, spa and pool facilities, using changes in material, light and scale to give each space a distinct character. Throughout, contemporary detailing is combined with references to Japanese craft and natural forms.

フォーシーズンズホテル東京大手町は、東京の中心部に建つ39階建ての高層ビルの上層階に位置し、2020年に開業しました。客室やパブリックスペースからは皇居の緑とその先に広がる東京の街並みを望むことができ、こうした高層階ならではの眺望を生かして各空間が構成されています。

館内は、開放的なパブリックスペース、レストランやバー、客室、スパ、プールなどで構成され、素材、光、スケールの変化によって、それぞれの空間に異なる表情が生み出されています。随所に現代的なディテールと、日本の工芸や自然の造形を思わせる要素が取り入れられています。

001 Ireland HouseIndexmærge 003