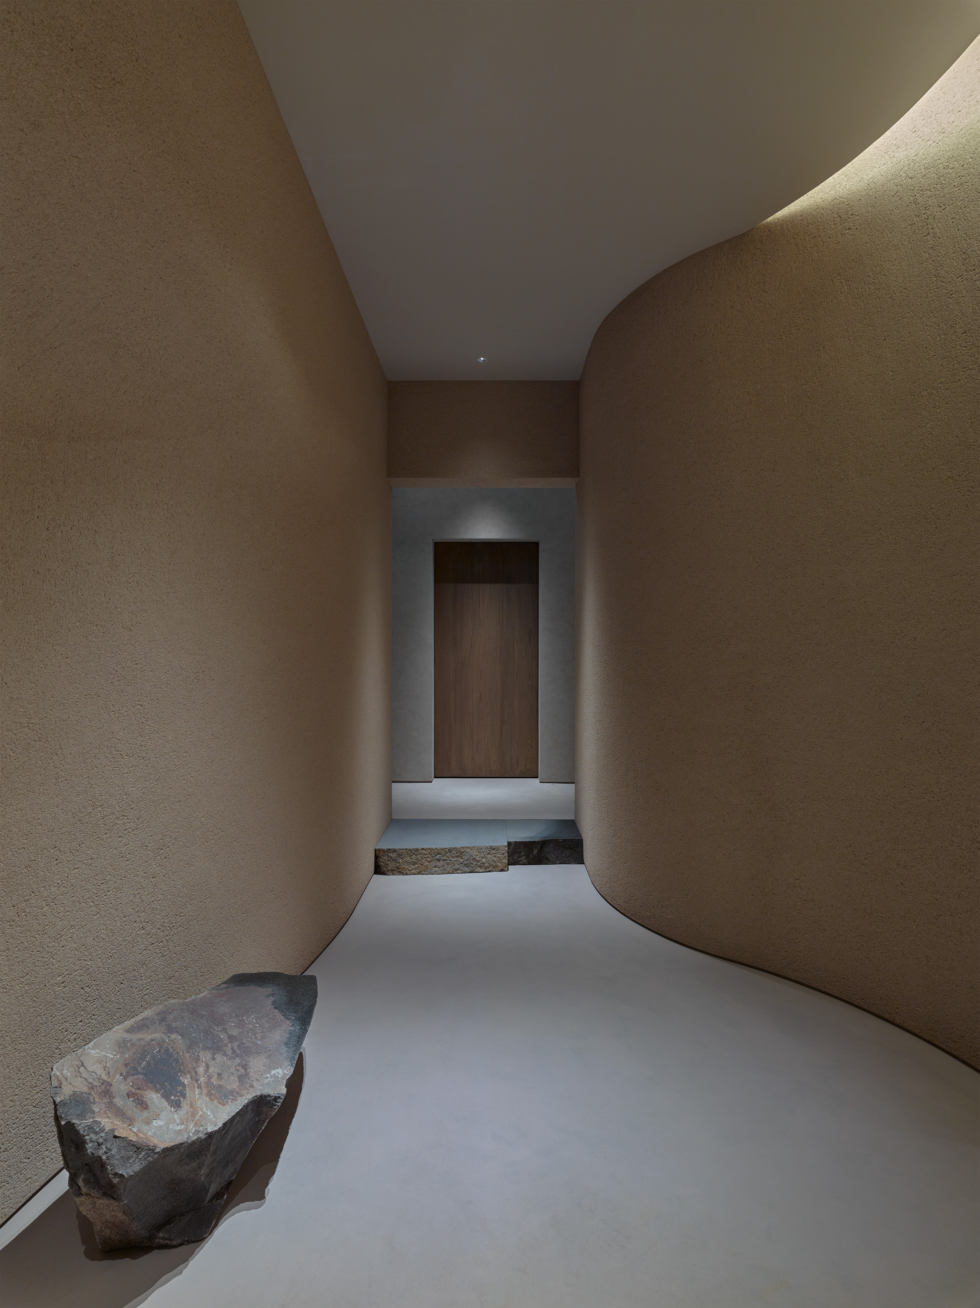
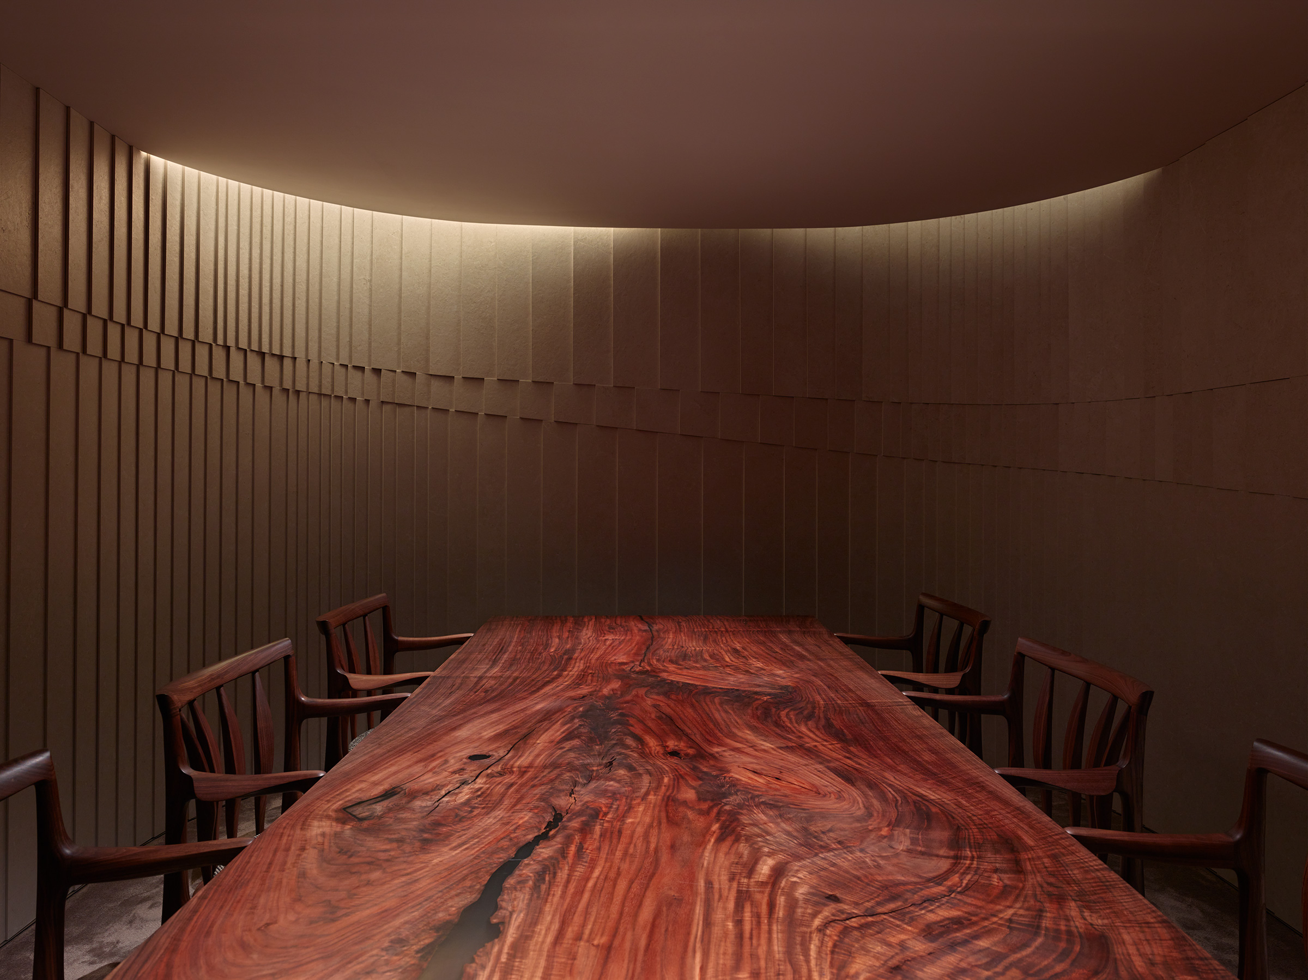
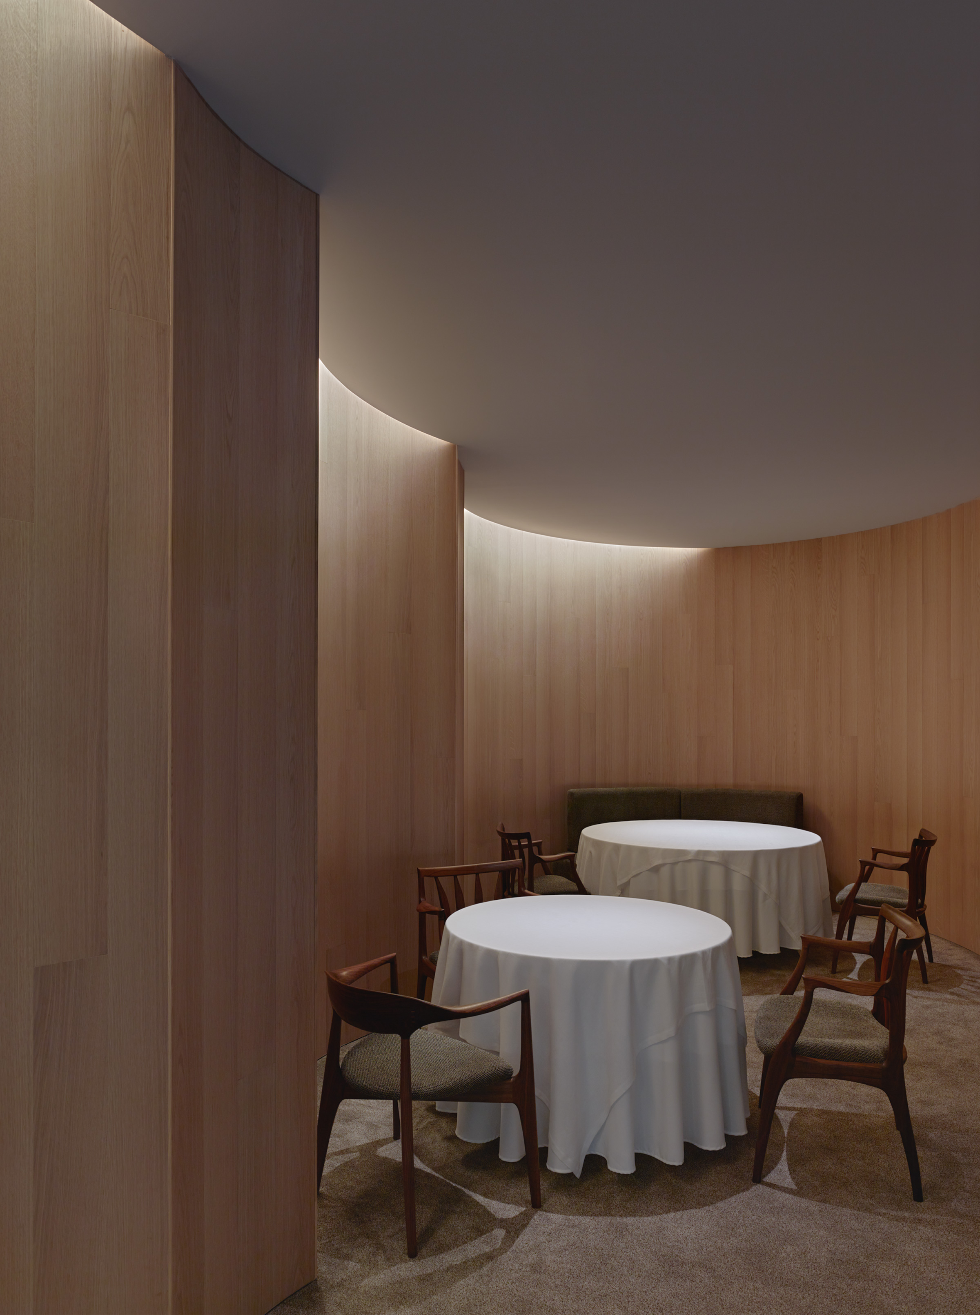
Curved, rough-plastered ochre walls forming a narrow entrance passage, with a large rough stone block beside the left wall, a stepped stone threshold ahead and a dark timber door at the end beneath a curved ceiling covePrivate dining room with a long table of richly figured red-brown timber and six carved timber armchairs, enclosed by a curved wall of stepped vertical panels lit by a concealed cove aboveTwo round white-clothed tables with timber armchairs and an olive banquette in a room wrapped in curved pale timber panelling lit by a concealed cove, on a patterned grey-brown carpet
Curved, rough-plastered ochre walls forming a narrow entrance passage, with a large rough stone block beside the left wall, a stepped stone threshold ahead and a dark timber door at the end beneath a curved ceiling cove
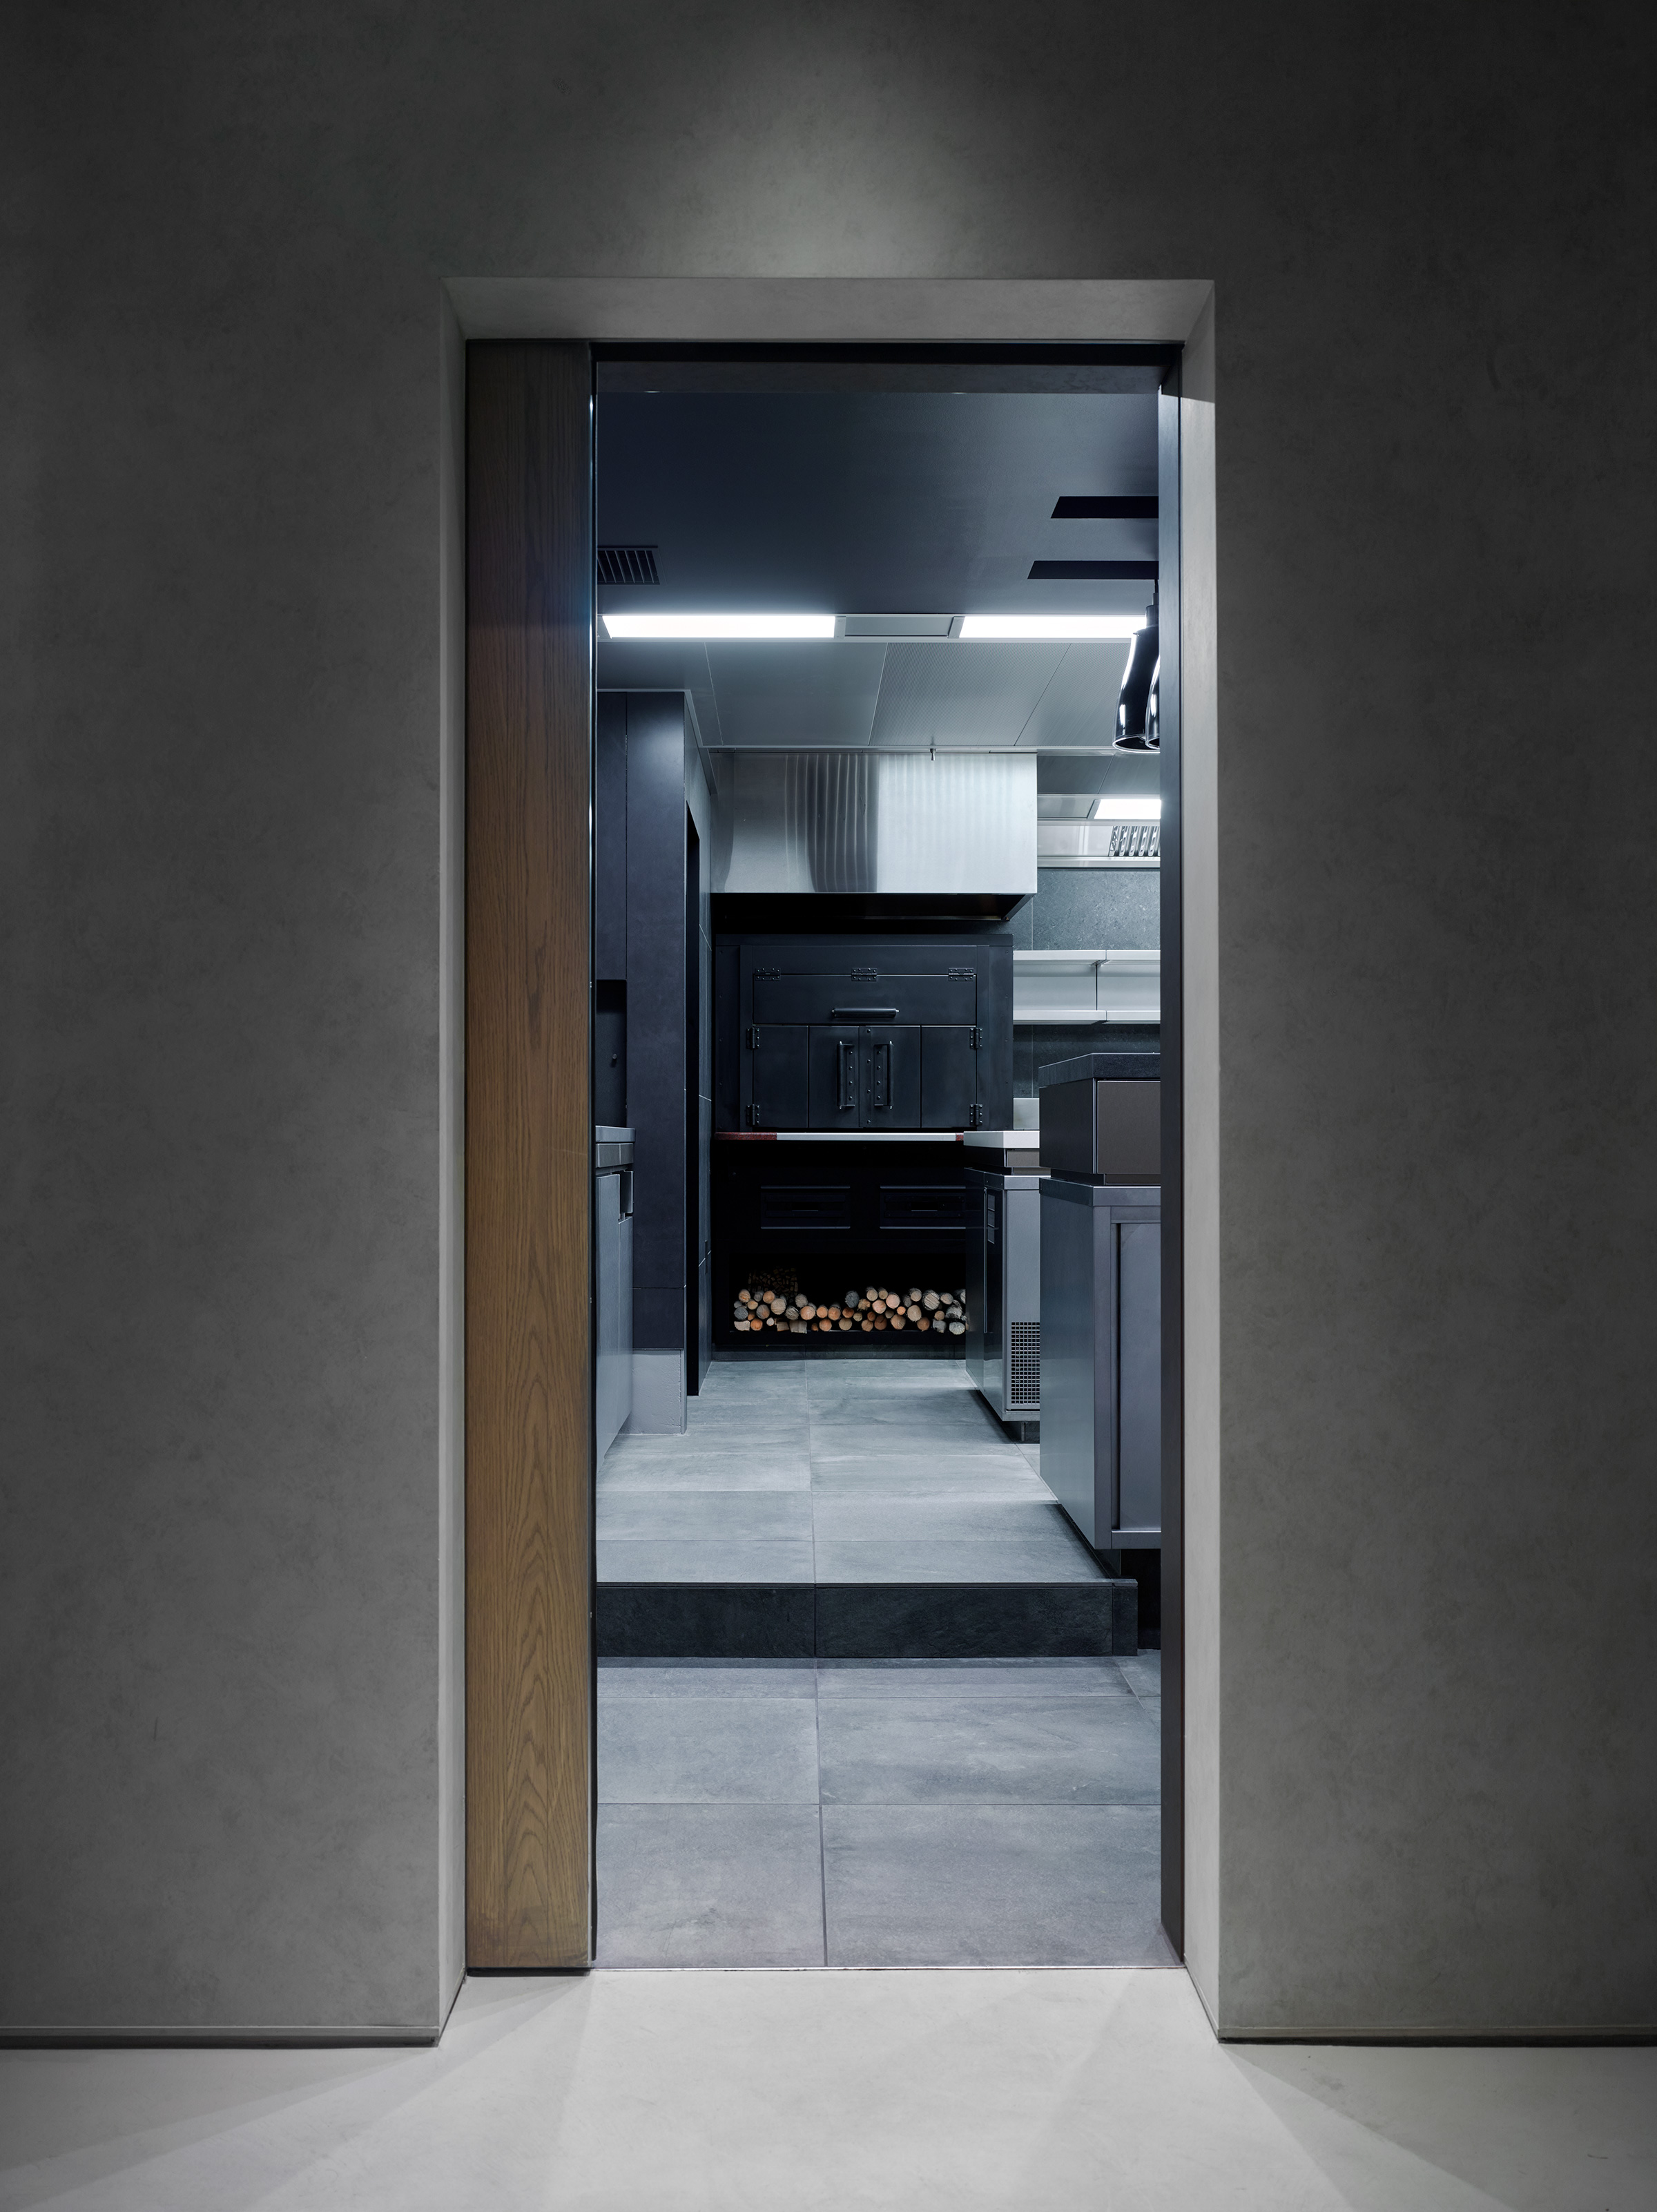
View through a timber-framed doorway in a dark grey plaster wall into a kitchen with a black wood-fired oven, a stainless steel hood, a stack of logs below and a slate-grey tiled floor
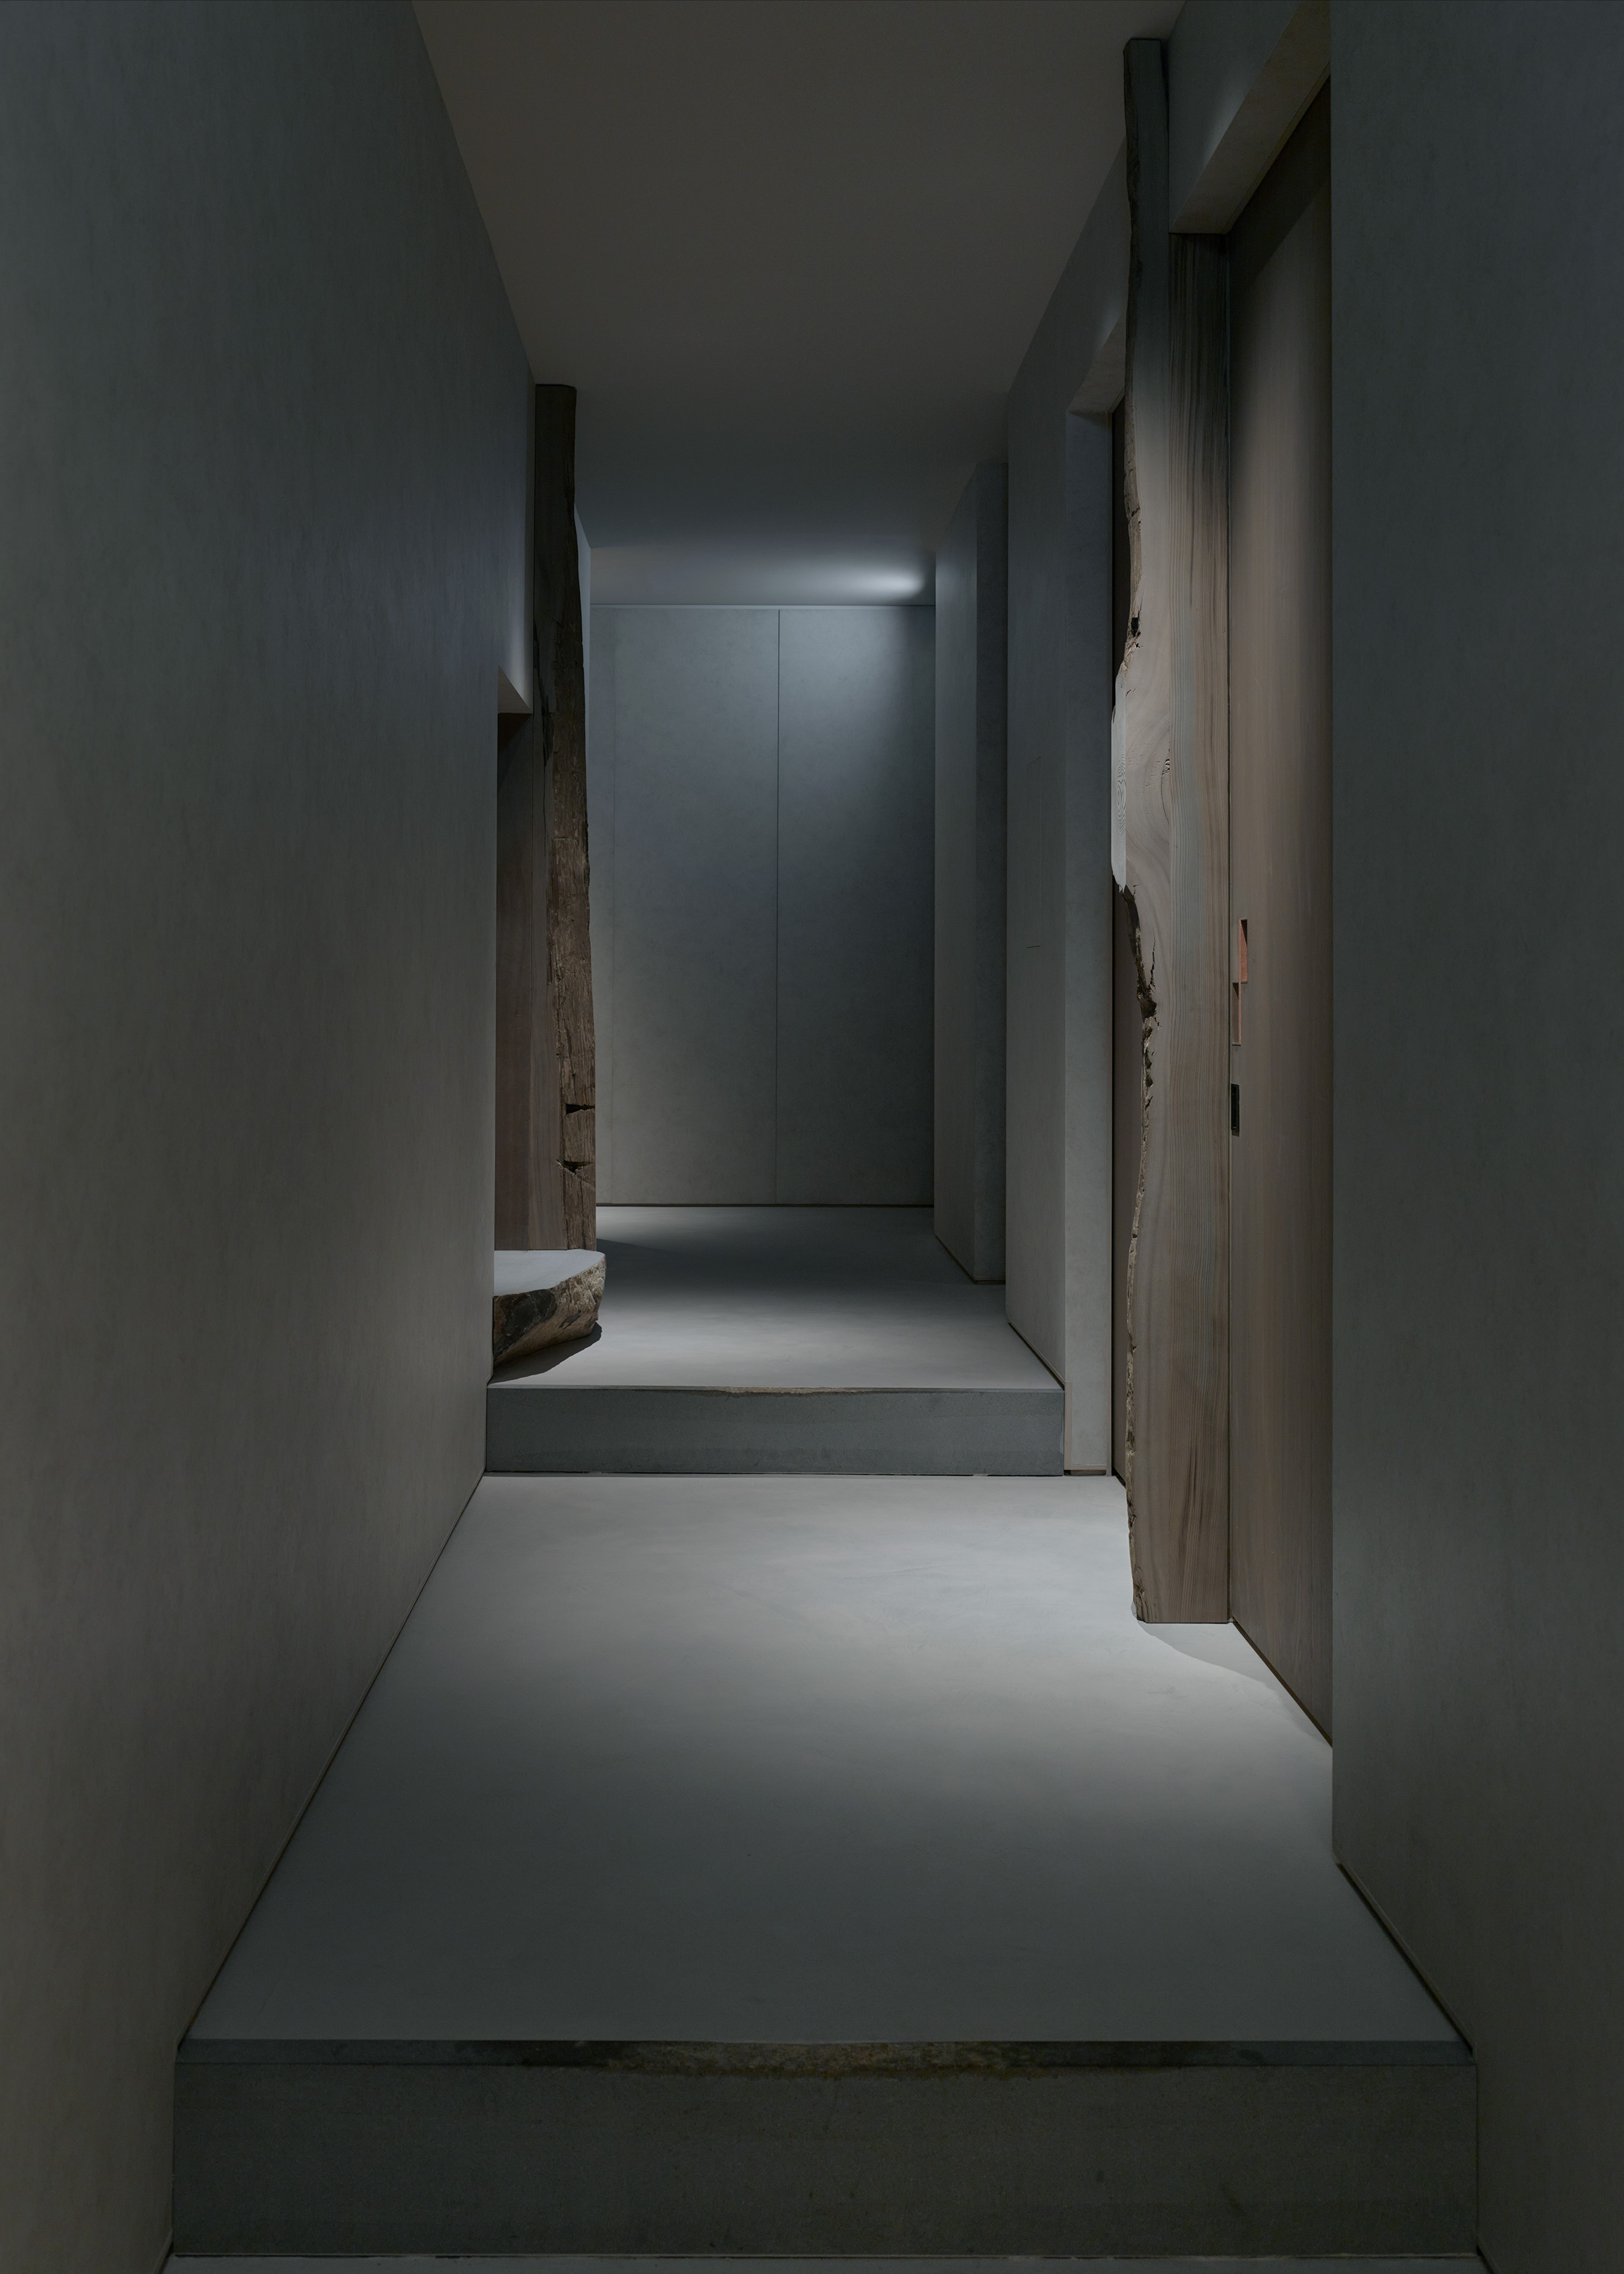
Dim grey corridor with a stepped stone threshold, upright rough timber posts, a dark timber door at right and a recessed stone seat ahead, with a soft wash of light on the floor
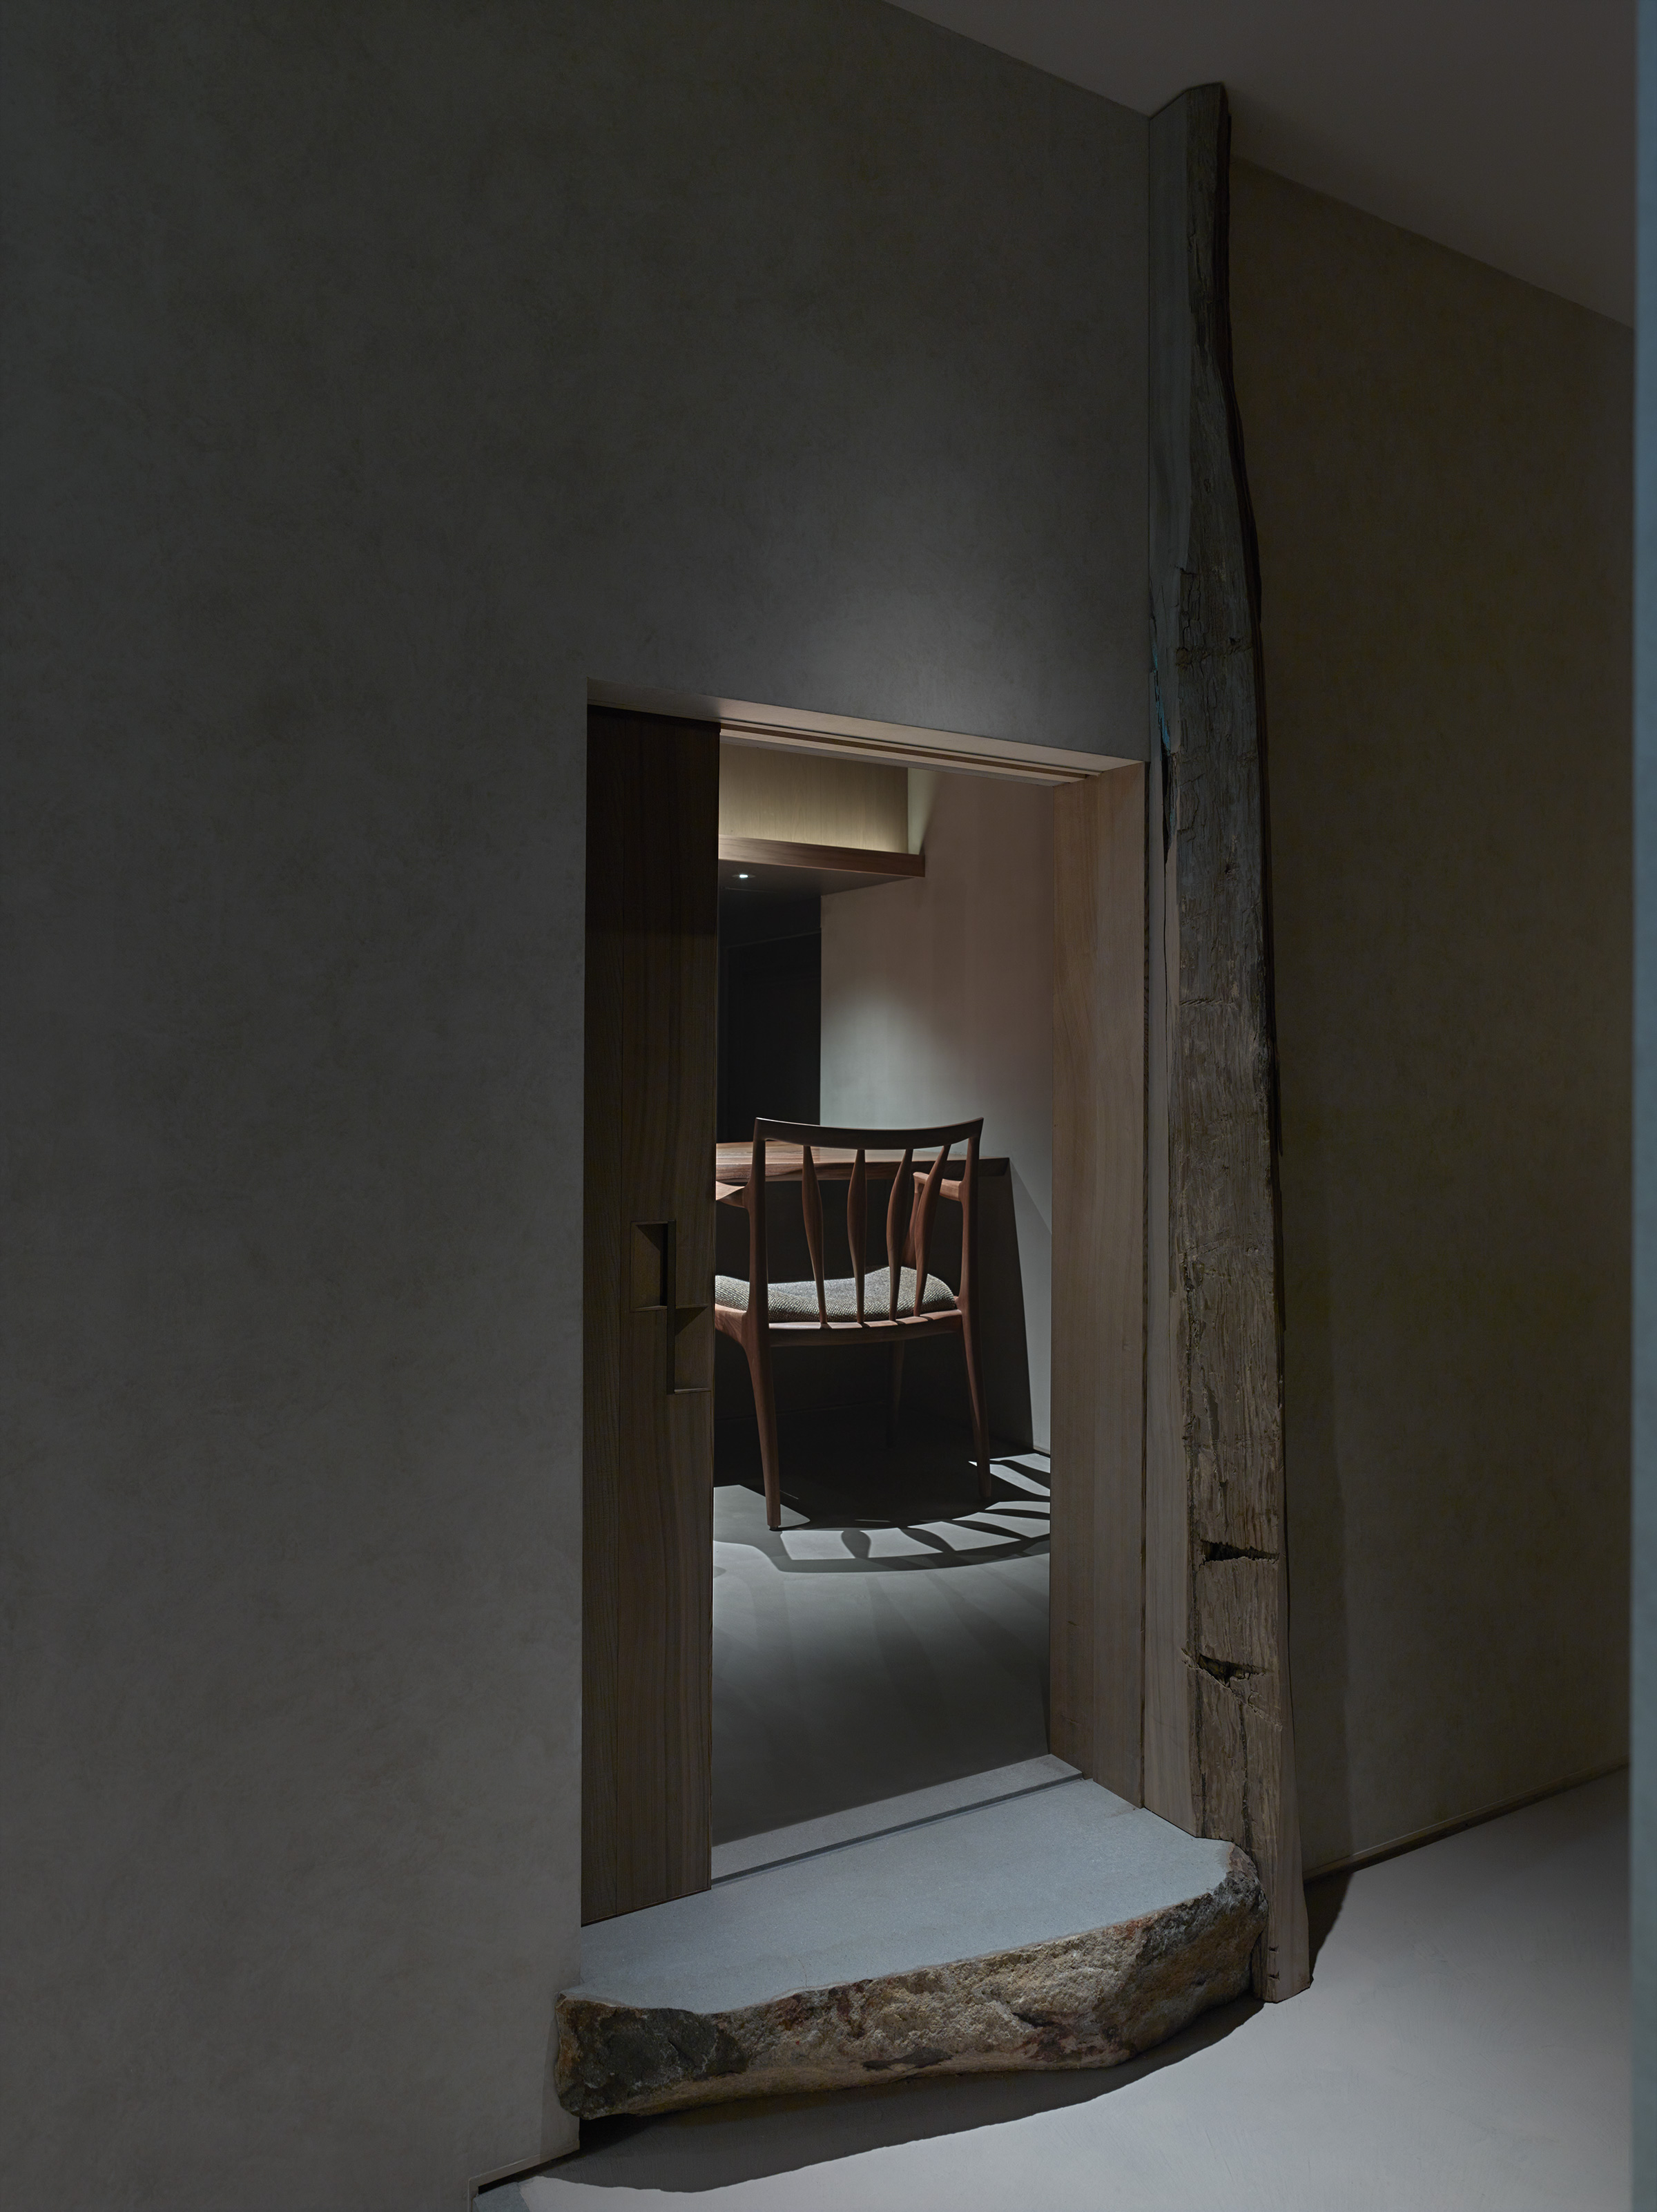
Open sliding timber door in a grey plaster wall, showing a carved timber chair and table beyond, beside a weathered upright timber post and a rough stone threshold
Private dining room with a long table of richly figured red-brown timber and six carved timber armchairs, enclosed by a curved wall of stepped vertical panels lit by a concealed cove above
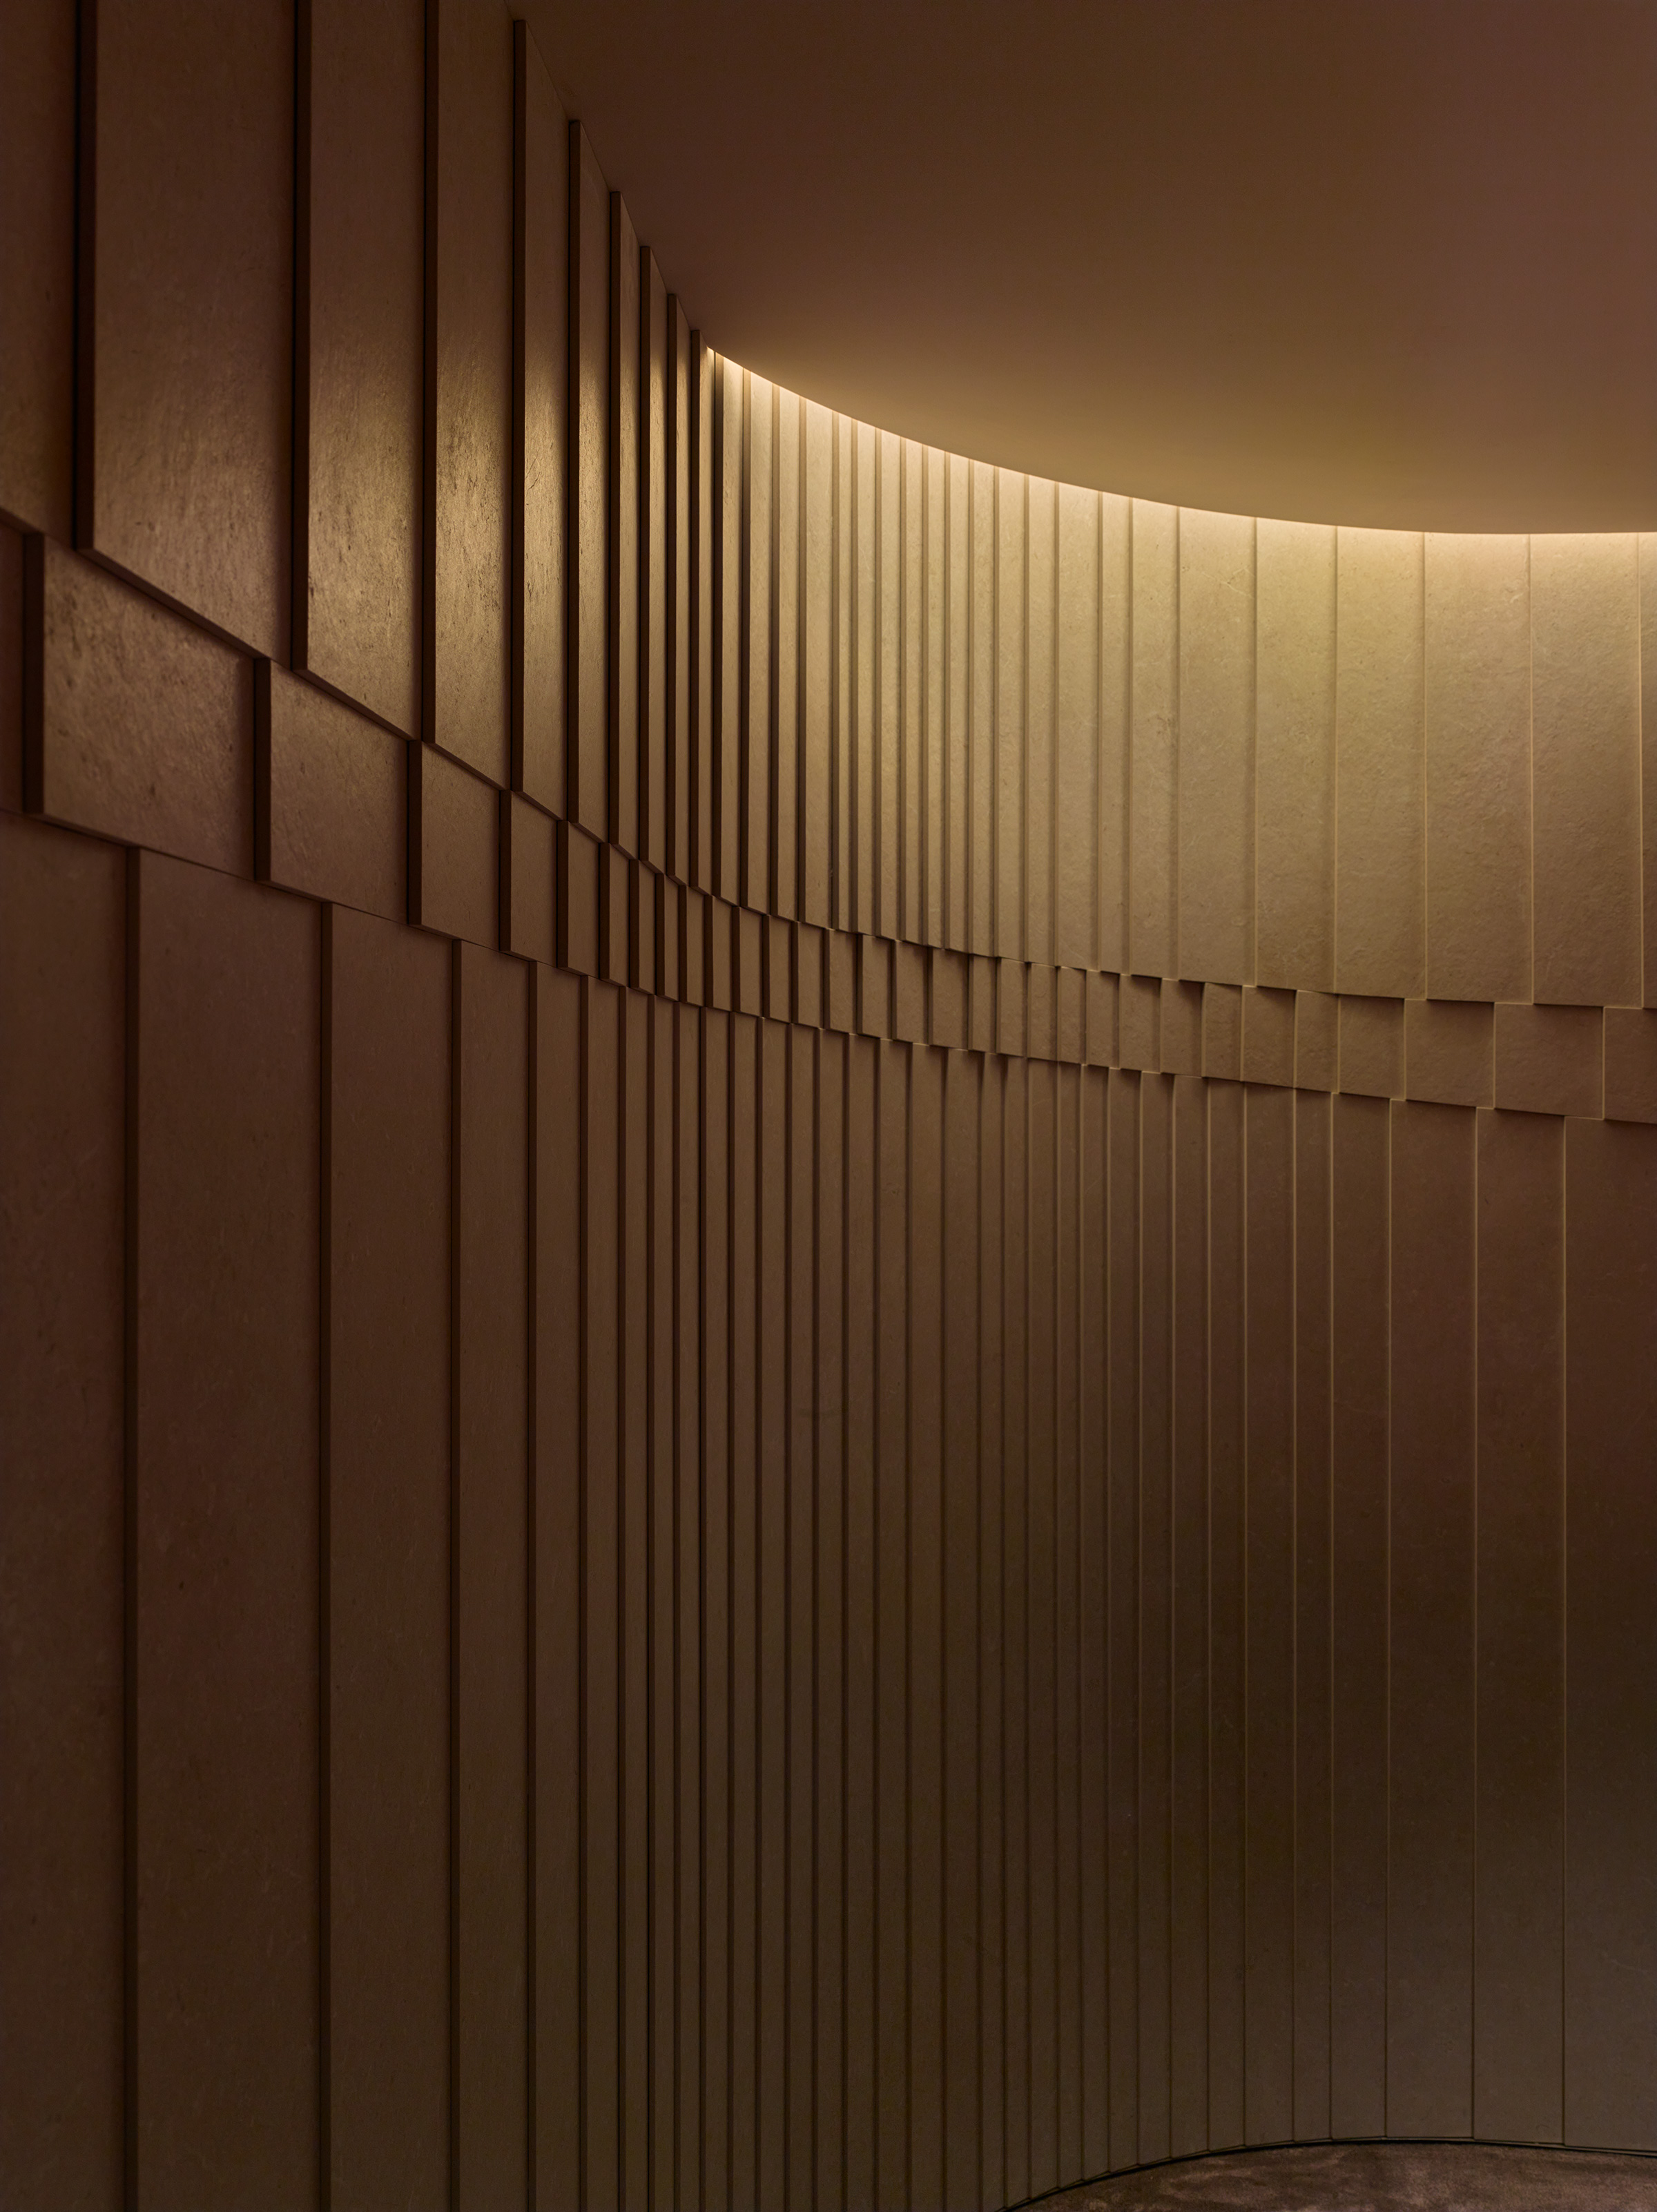
Curved wall of vertical panels in varying widths, stepped in a rippling horizontal band, lit by a concealed cove beneath a curved ceiling, above a grey carpeted floor
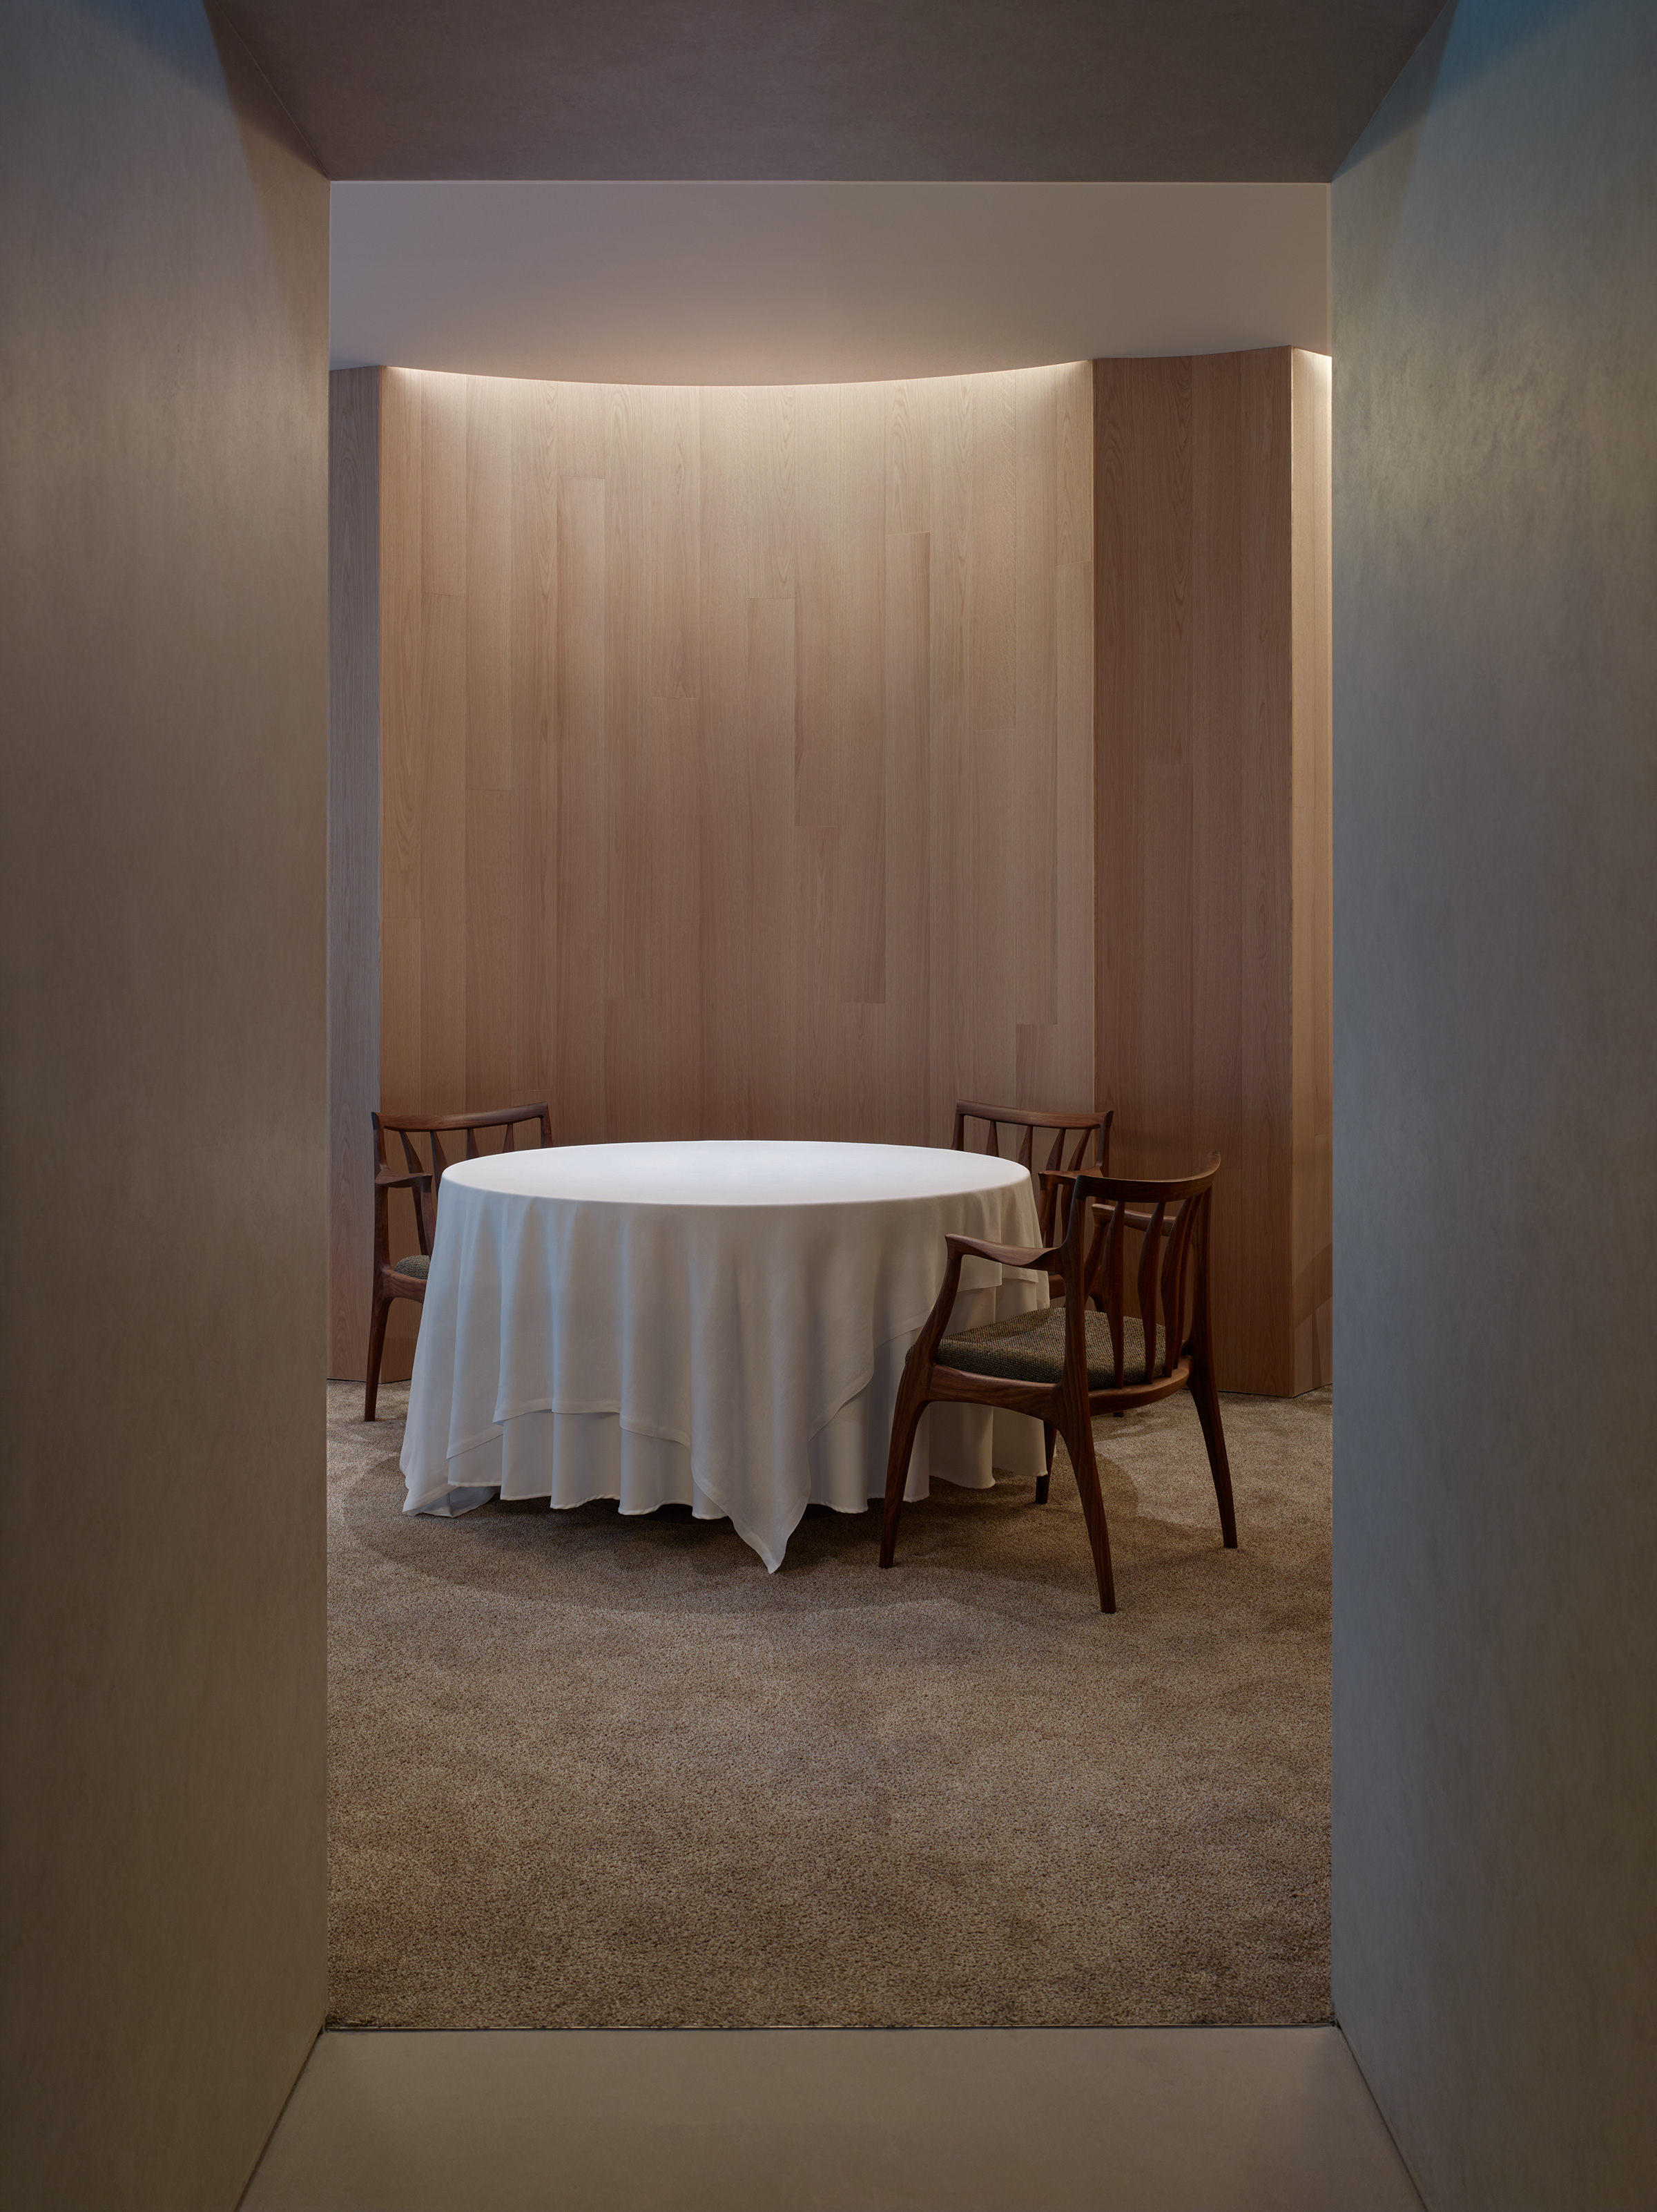
Round table with a layered white cloth and three carved timber chairs set against a curved pale timber wall lit from a cove above, seen through a deep grey plaster opening, on grey carpet
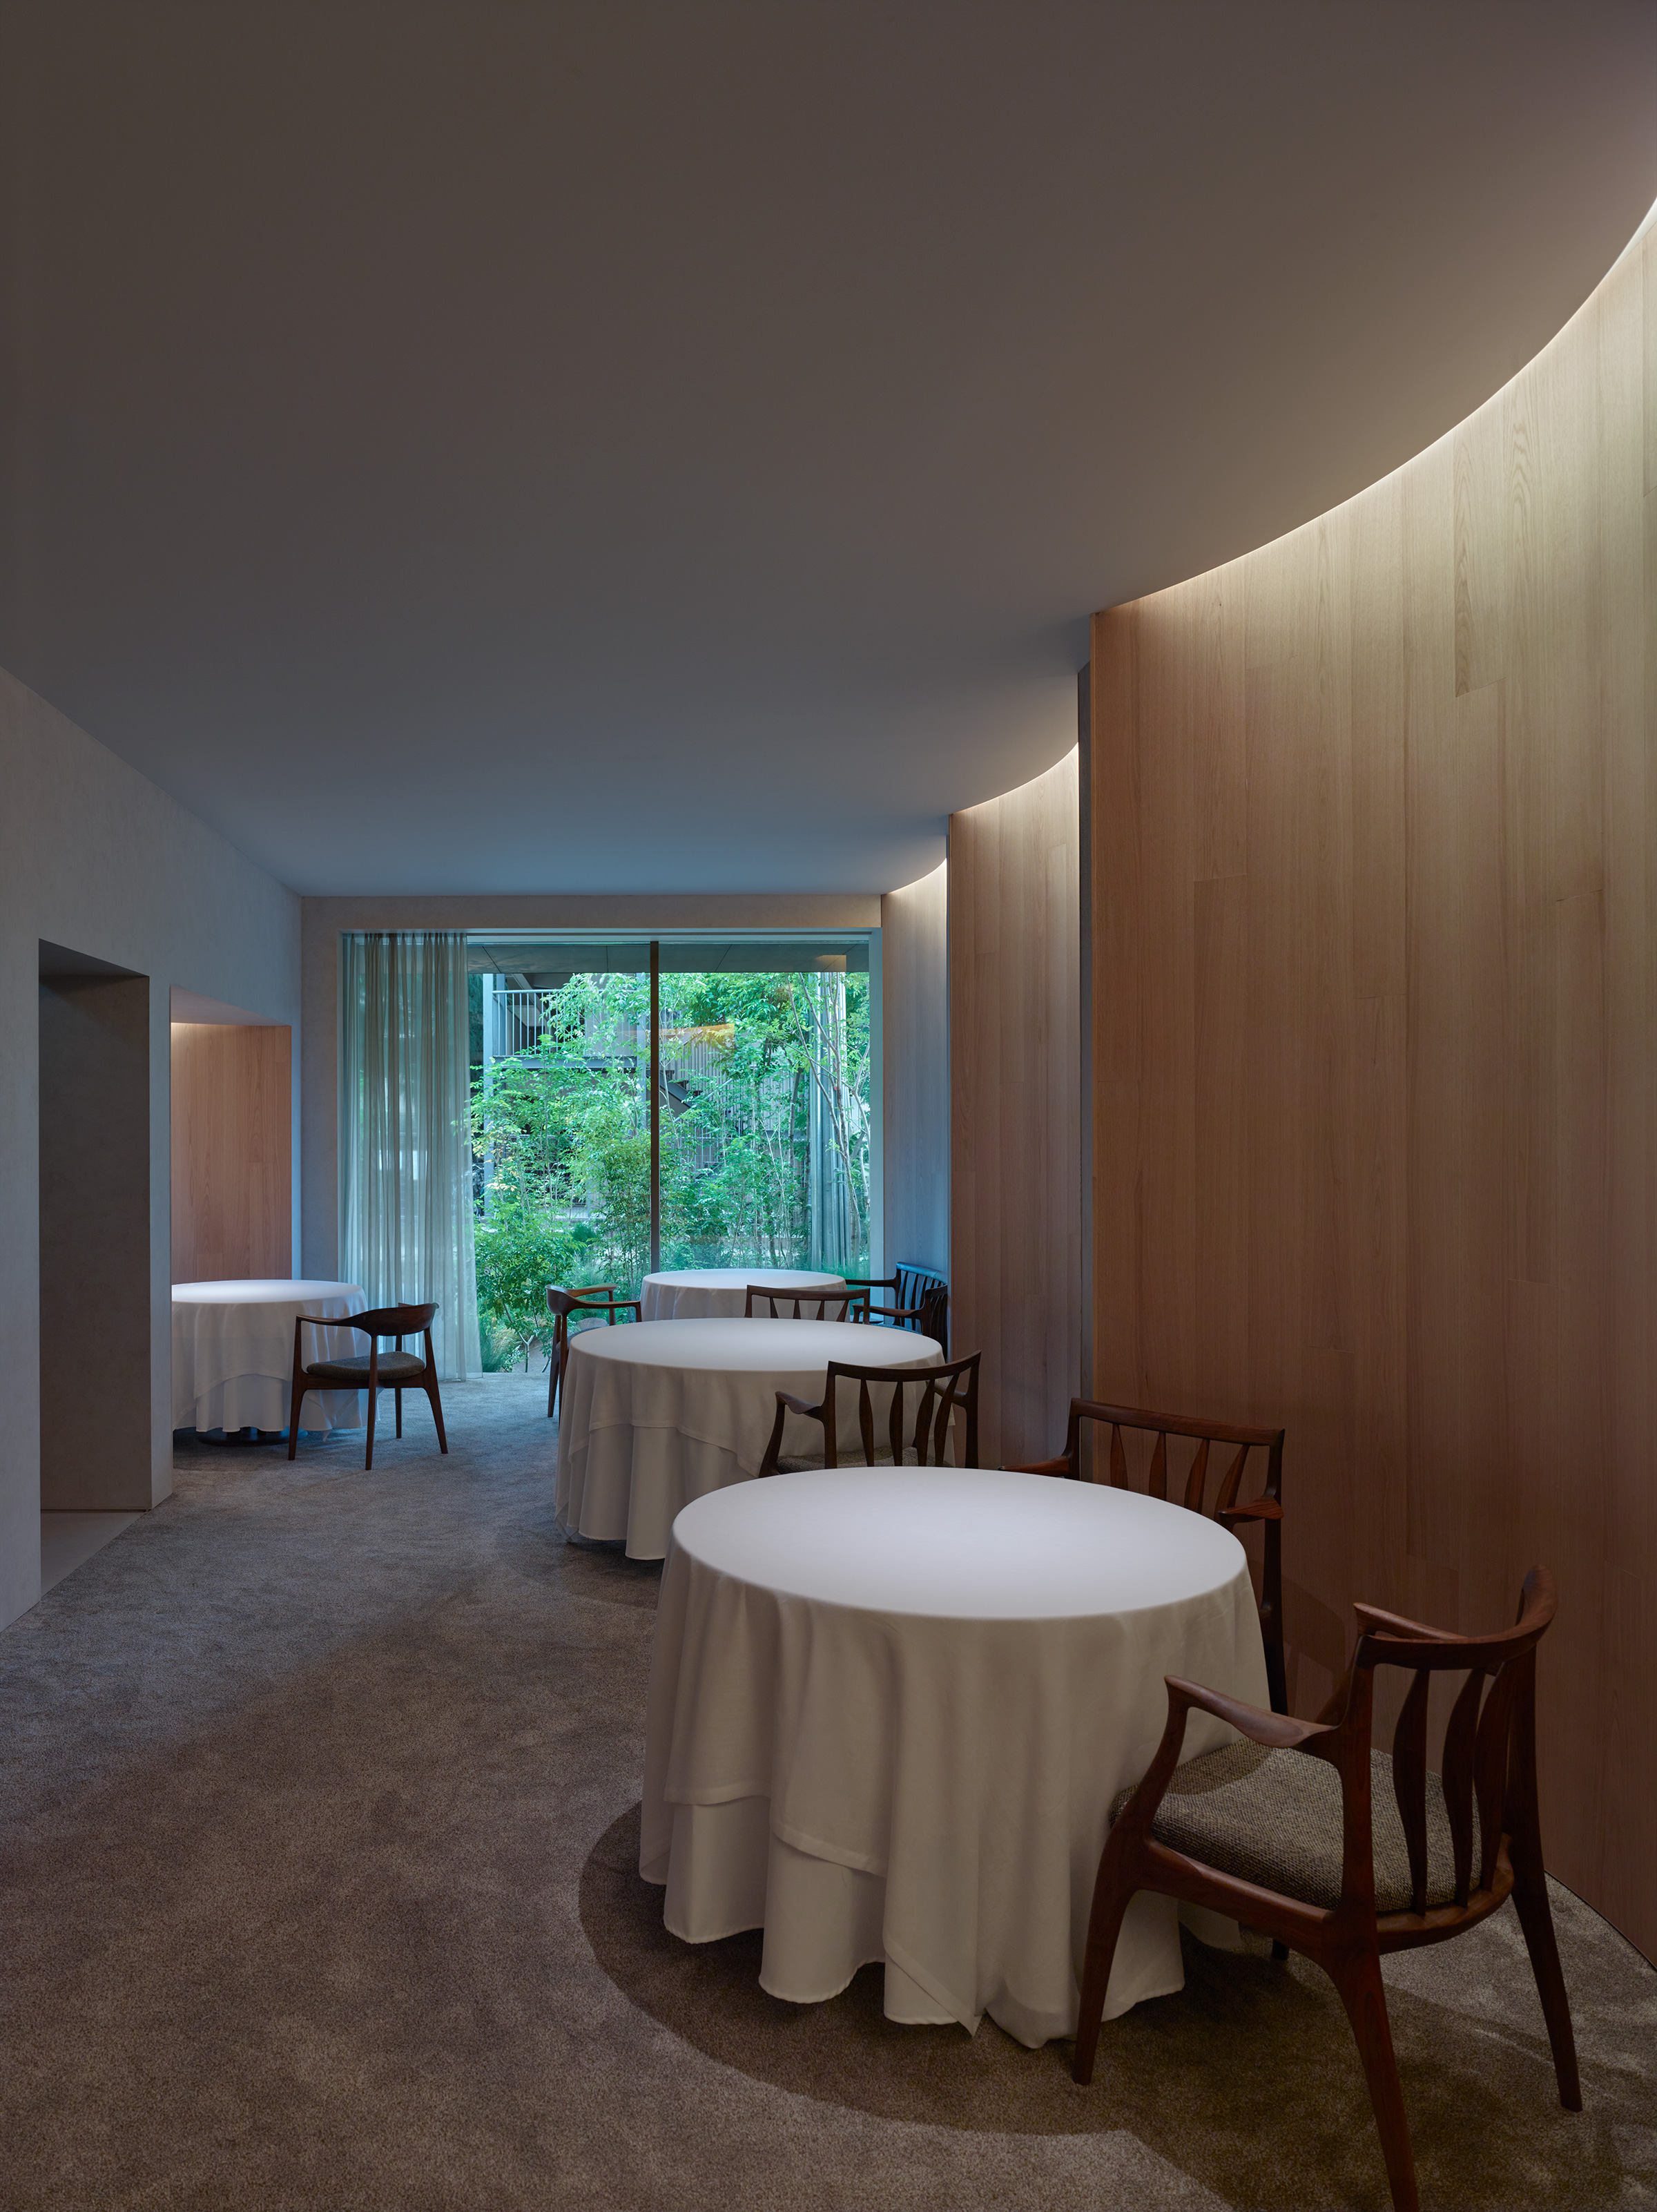
Dining room of round white-clothed tables and carved timber armchairs on grey carpet, beside a curved pale timber wall with a concealed cove above, and a tall window onto a green garden at the far end
Two round white-clothed tables with timber armchairs and an olive banquette in a room wrapped in curved pale timber panelling lit by a concealed cove, on a patterned grey-brown carpet
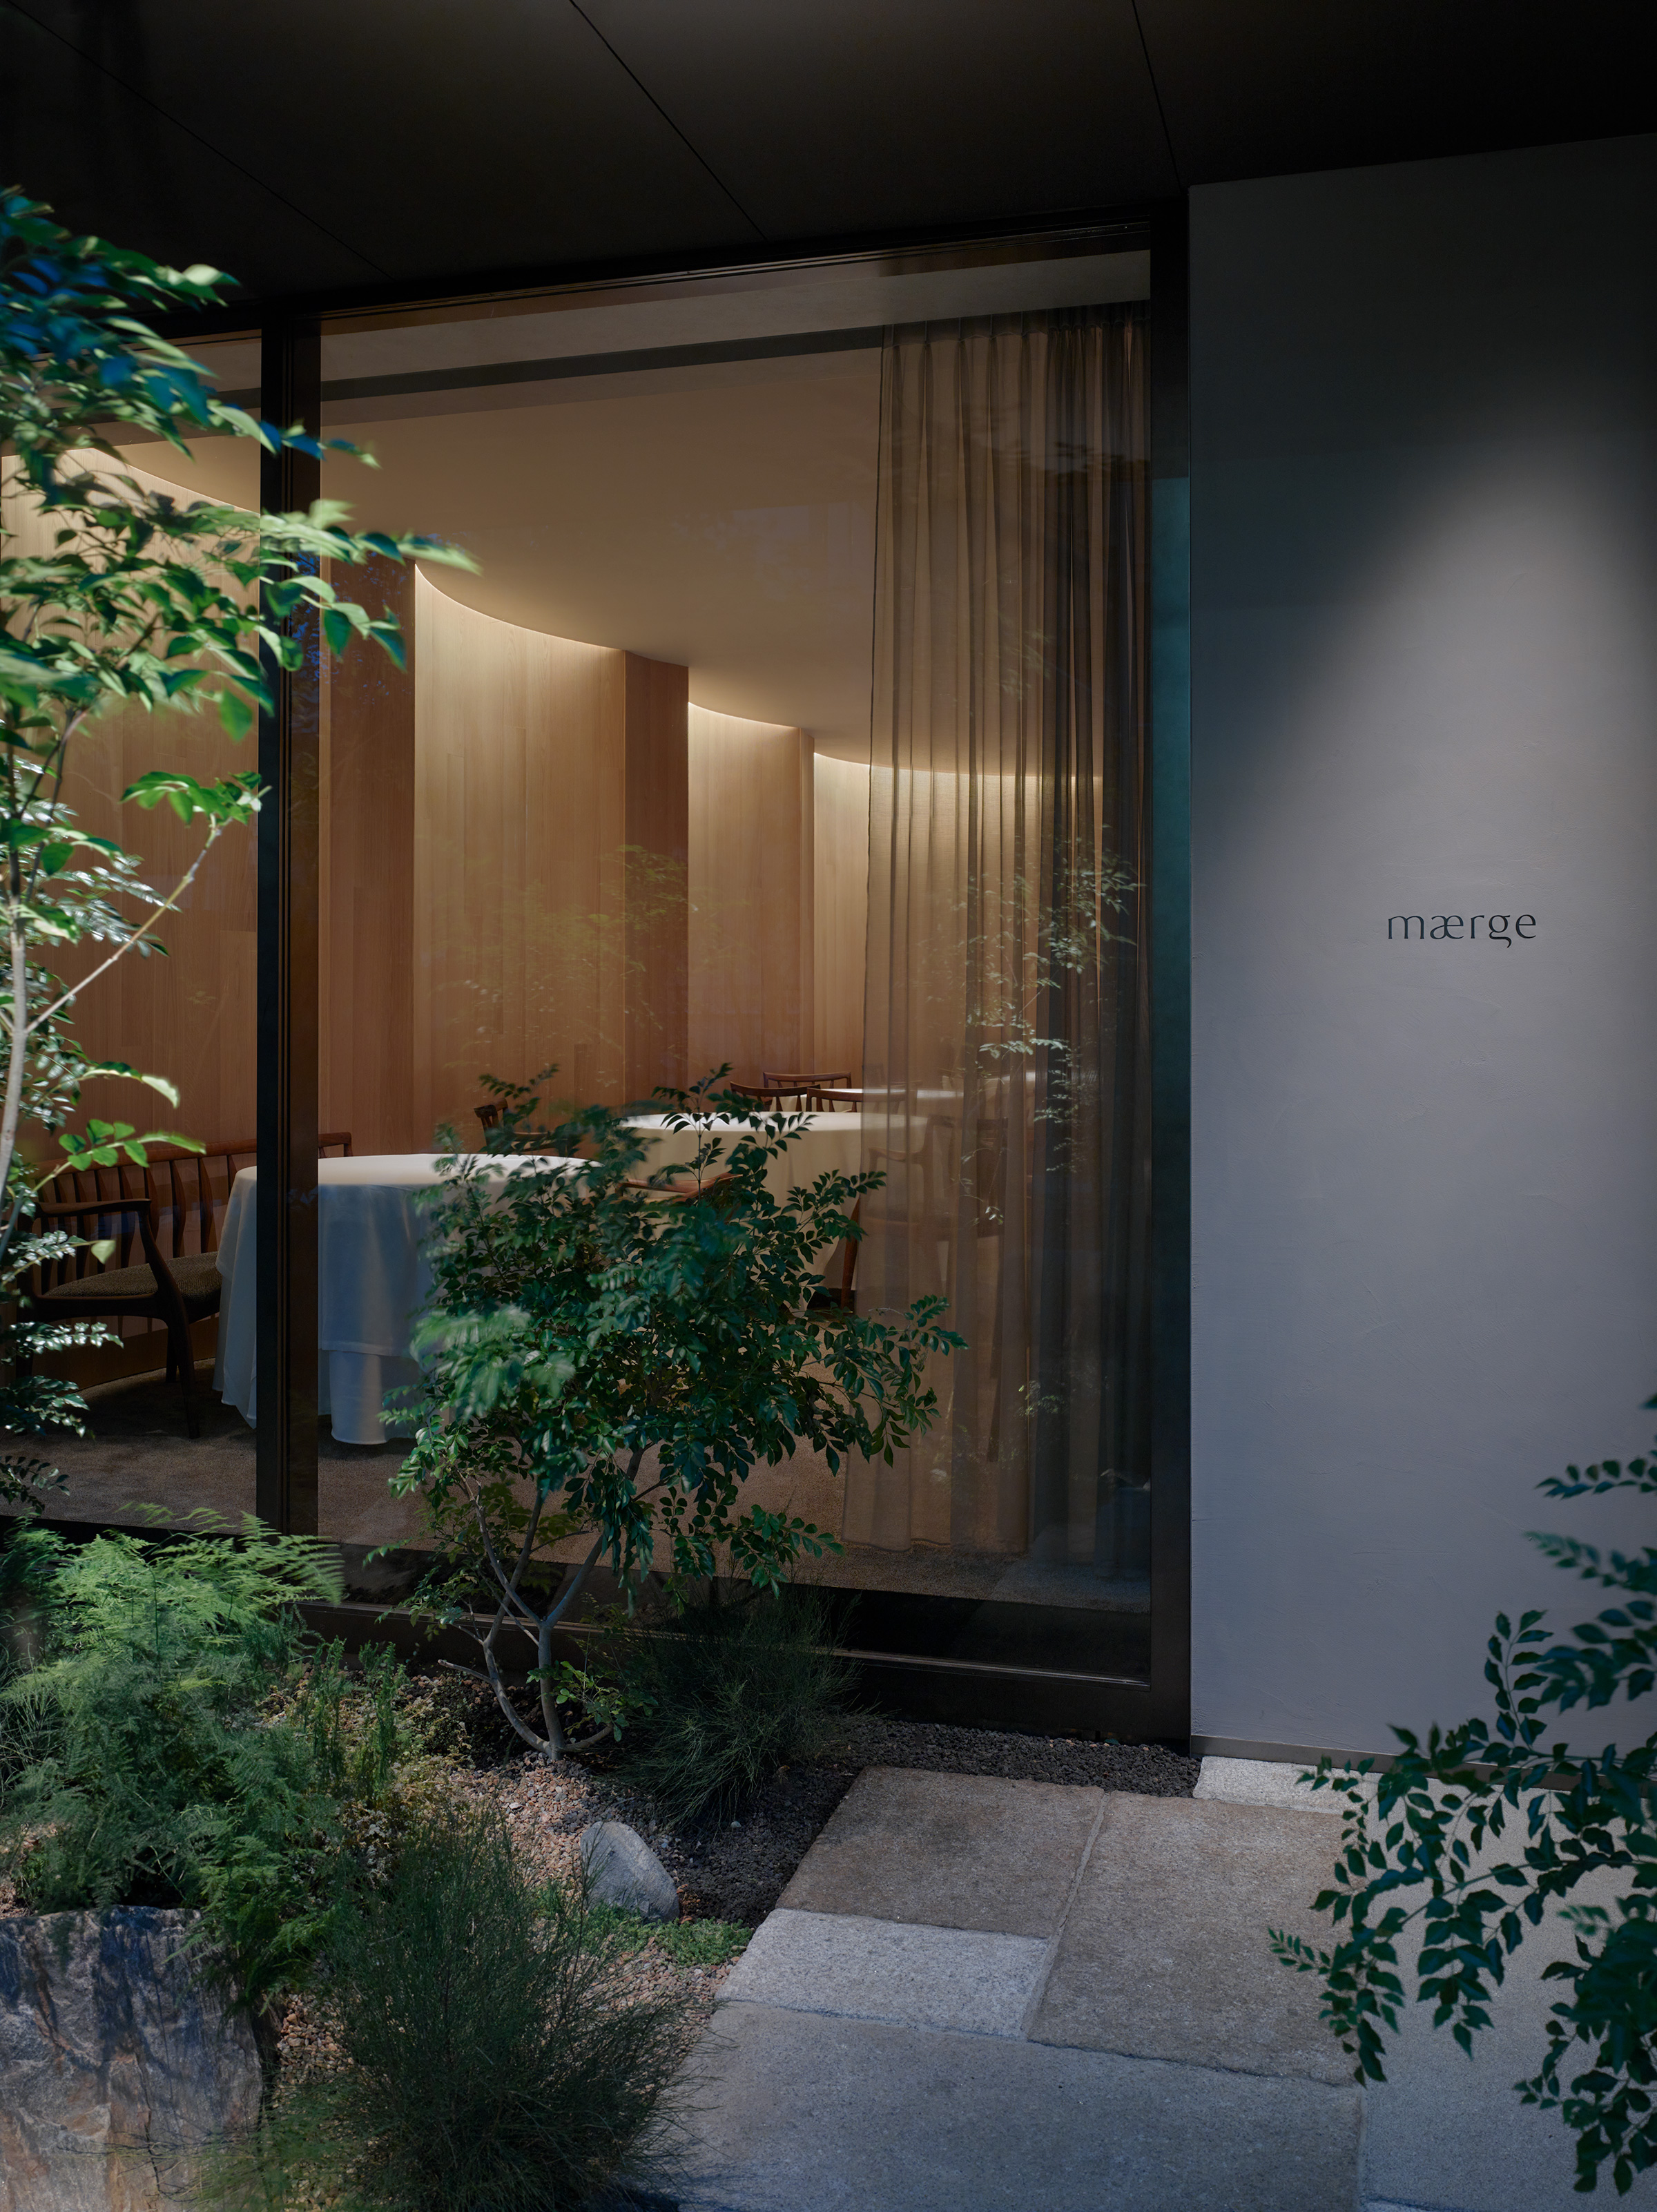
Night view through a full-height glass wall of the curved pale timber dining room with round tables and a sheer curtain, with the mærge lettering on a grey wall at right and ferns, shrubs and stone in the foreground

mærge Aoyama

mærge(マージ)

Minami-Aoyama, Tokyo

東京・南青山

Architecture

建築設計

Makoto Shirahama & Associates

白浜誠建築設計事務所

Located in Tokyo’s Minami-Aoyama district, mærge is a Michelin-starred contemporary French restaurant with interiors designed by Makoto Shirahama & Associates.

Completed in 2025, the design draws on the traditional philosophy of the Five Elements: wood, fire, earth, metal, and water. The main dining room combines sweeping curved walls, natural materials, and soft indirect lighting to create an intimate setting.

The private dining room draws inspiration from the geological formations of Sedona, Arizona, with sculpted walls and atmospheric lighting referencing Mexico’s underwater limestone caves, known as cenotes.

Working with Japanese furniture maker KOMA over approximately 18 months, chef Hideyuki Shibata developed a bespoke chair for the restaurant. Refined through numerous prototypes, the design prioritizes comfort during extended meals, with particular attention to back support, armrest positioning, and the relationship between the chair and table.

東京・南青山に位置する「mærge(マージ)」は、白浜誠建築設計事務所が内装設計を手がけた、ミシュラン一つ星のフレンチレストランです。

2025年に完成したレストランのデザインには、木・火・土・金・水からなる伝統的な「五行」の思想が取り入れられています。メインダイニングは、流れるような曲面壁、自然素材、柔らかな間接照明によって構成され、現代的なフランス料理を楽しむための親密な空間を生み出しています。

個室のデザインは、アメリカ・アリゾナ州セドナの地層や岩肌から着想を得ています。彫刻的な壁面と印象的な照明には、メキシコの水中鍾乳洞「セノーテ」に差し込む自然光のイメージが取り入れられています。

家具の開発にも、食事の体験を重視した細やかな配慮がなされています。シェフの柴田秀之氏は、日本の家具工房KOMAと約18か月にわたり、レストラン専用の椅子を共同開発しました。長時間の食事でも快適に過ごせるよう、数多くの試作を重ねながら、背もたれの支持性、肘掛けの位置、テーブルとの関係などを丁寧に調整しています。

002 Four Seasons OtemachiIndexGucci Garden Archetypes 004