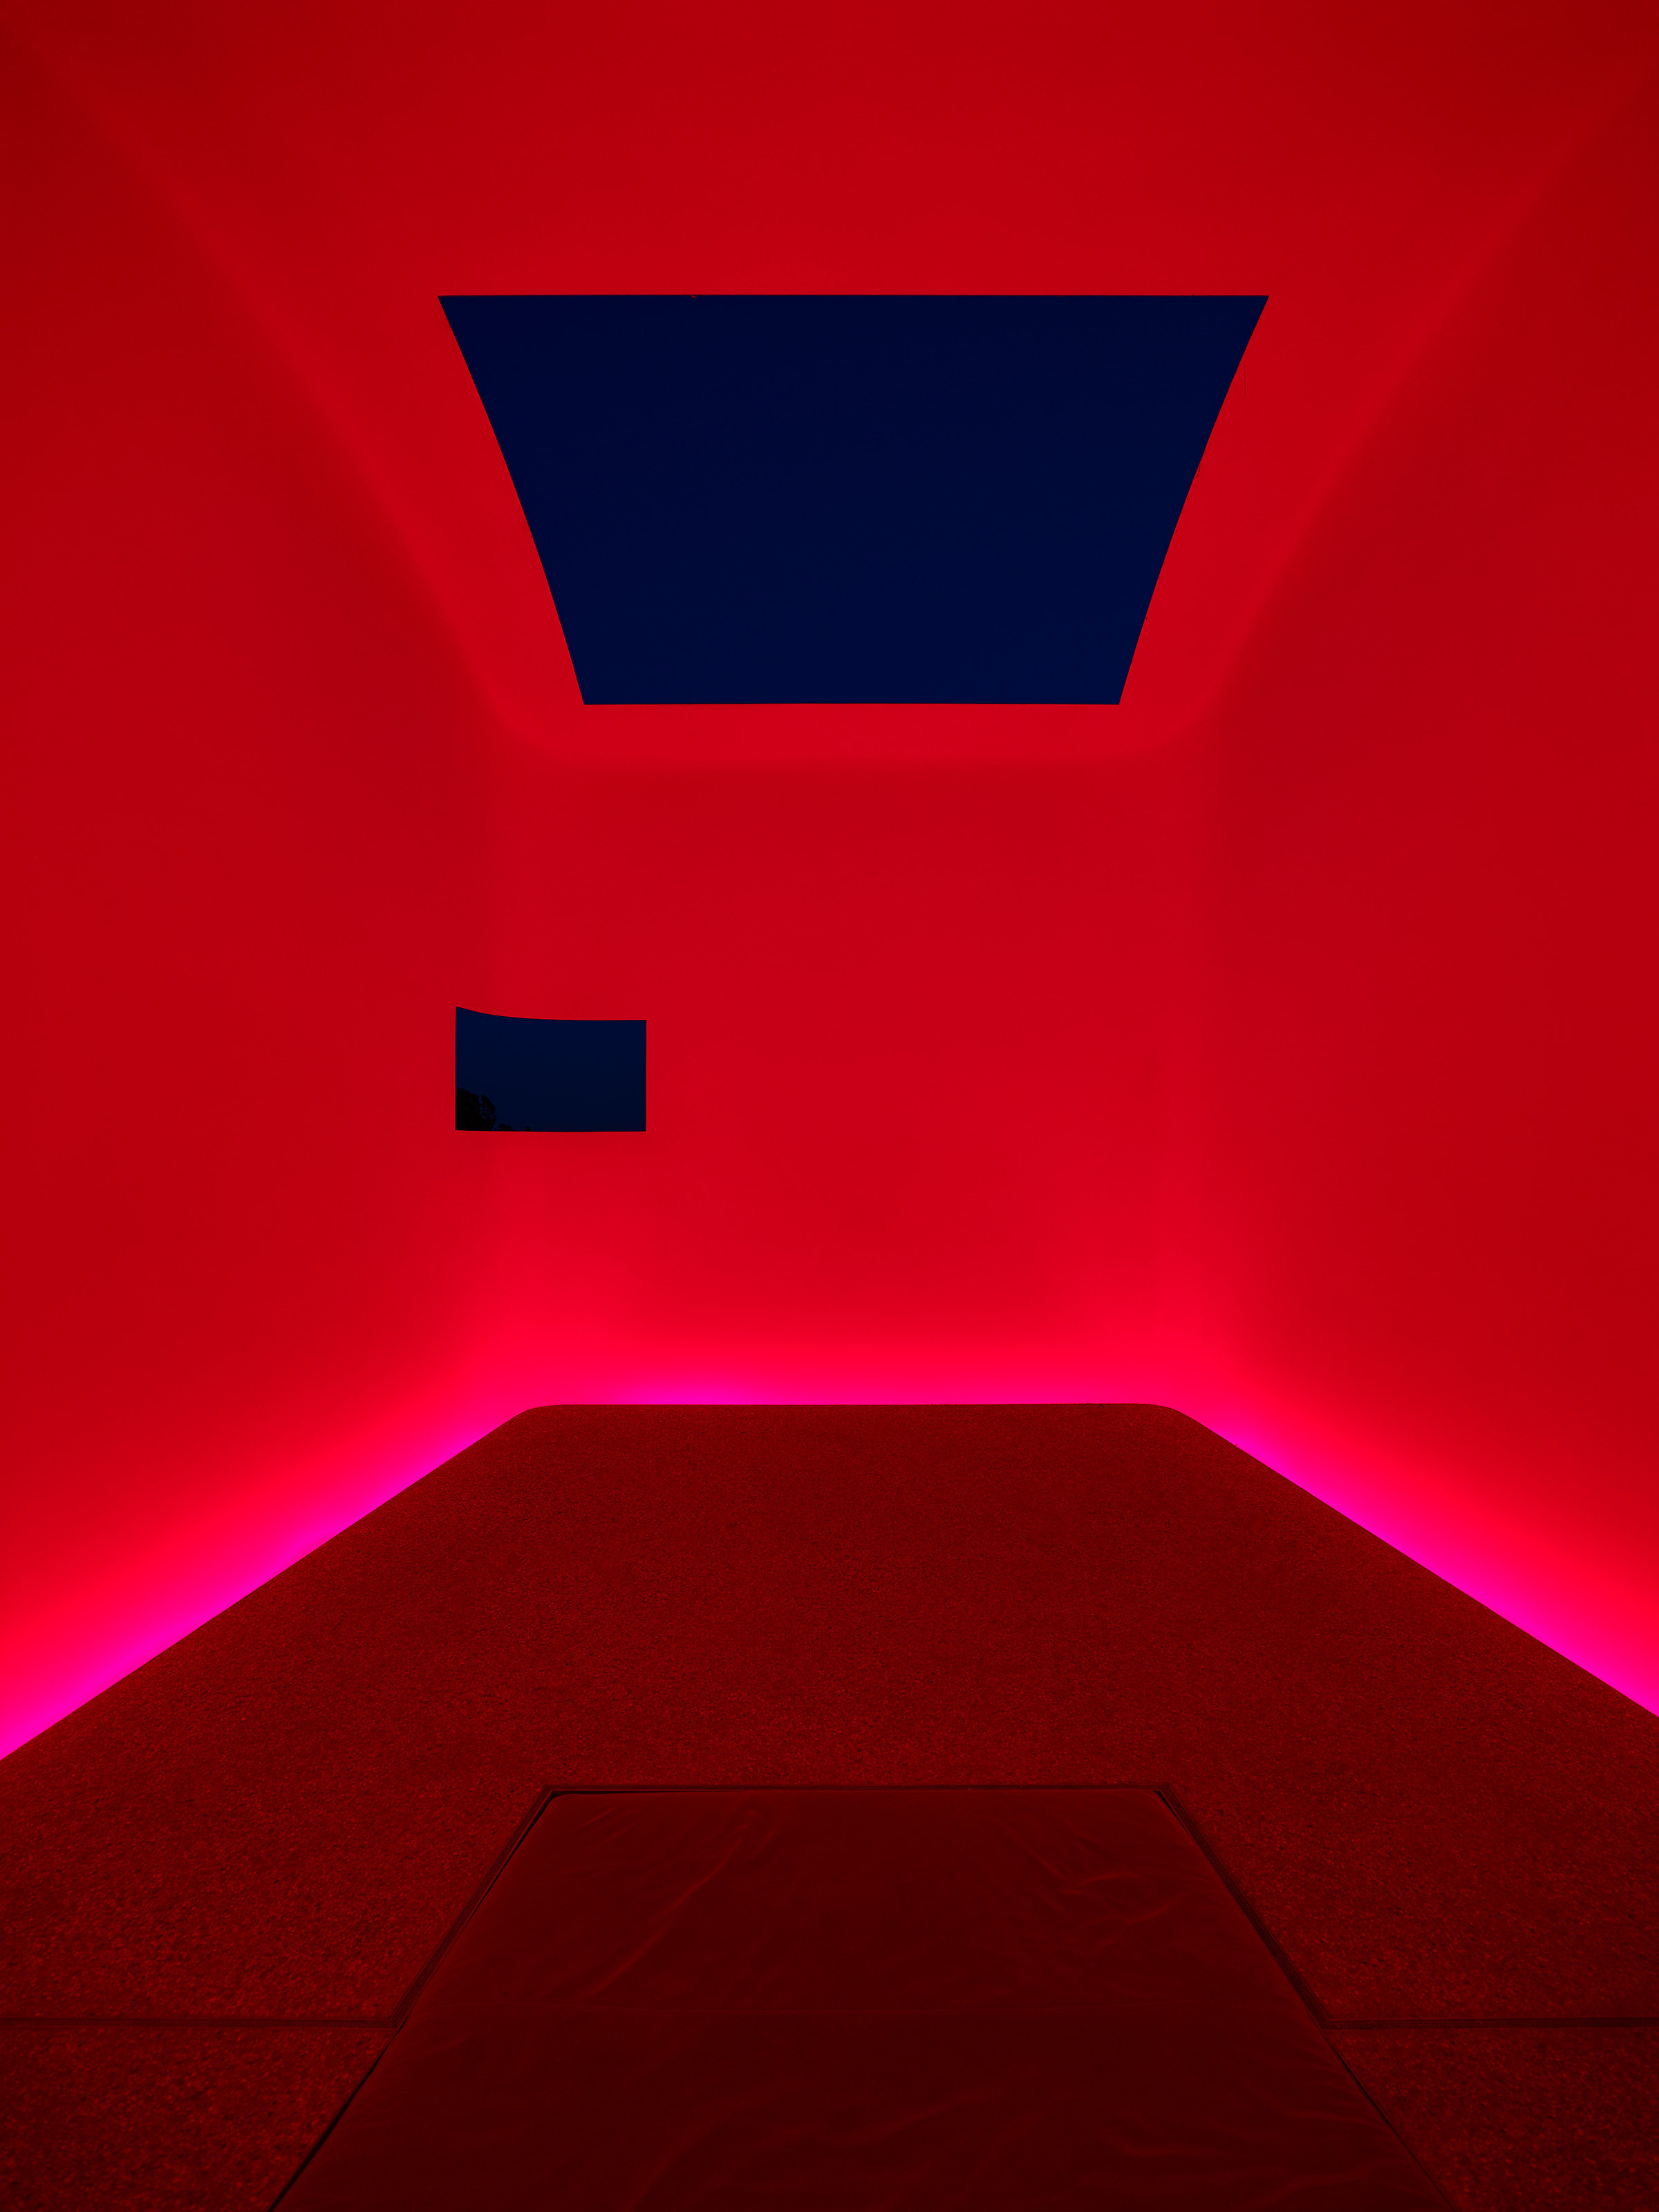
Interior of a James Turrell Skyspace washed in saturated red light, with a rectangular ceiling oculus and a smaller corner window both open to a deep blue dusk sky, concrete bench seating below
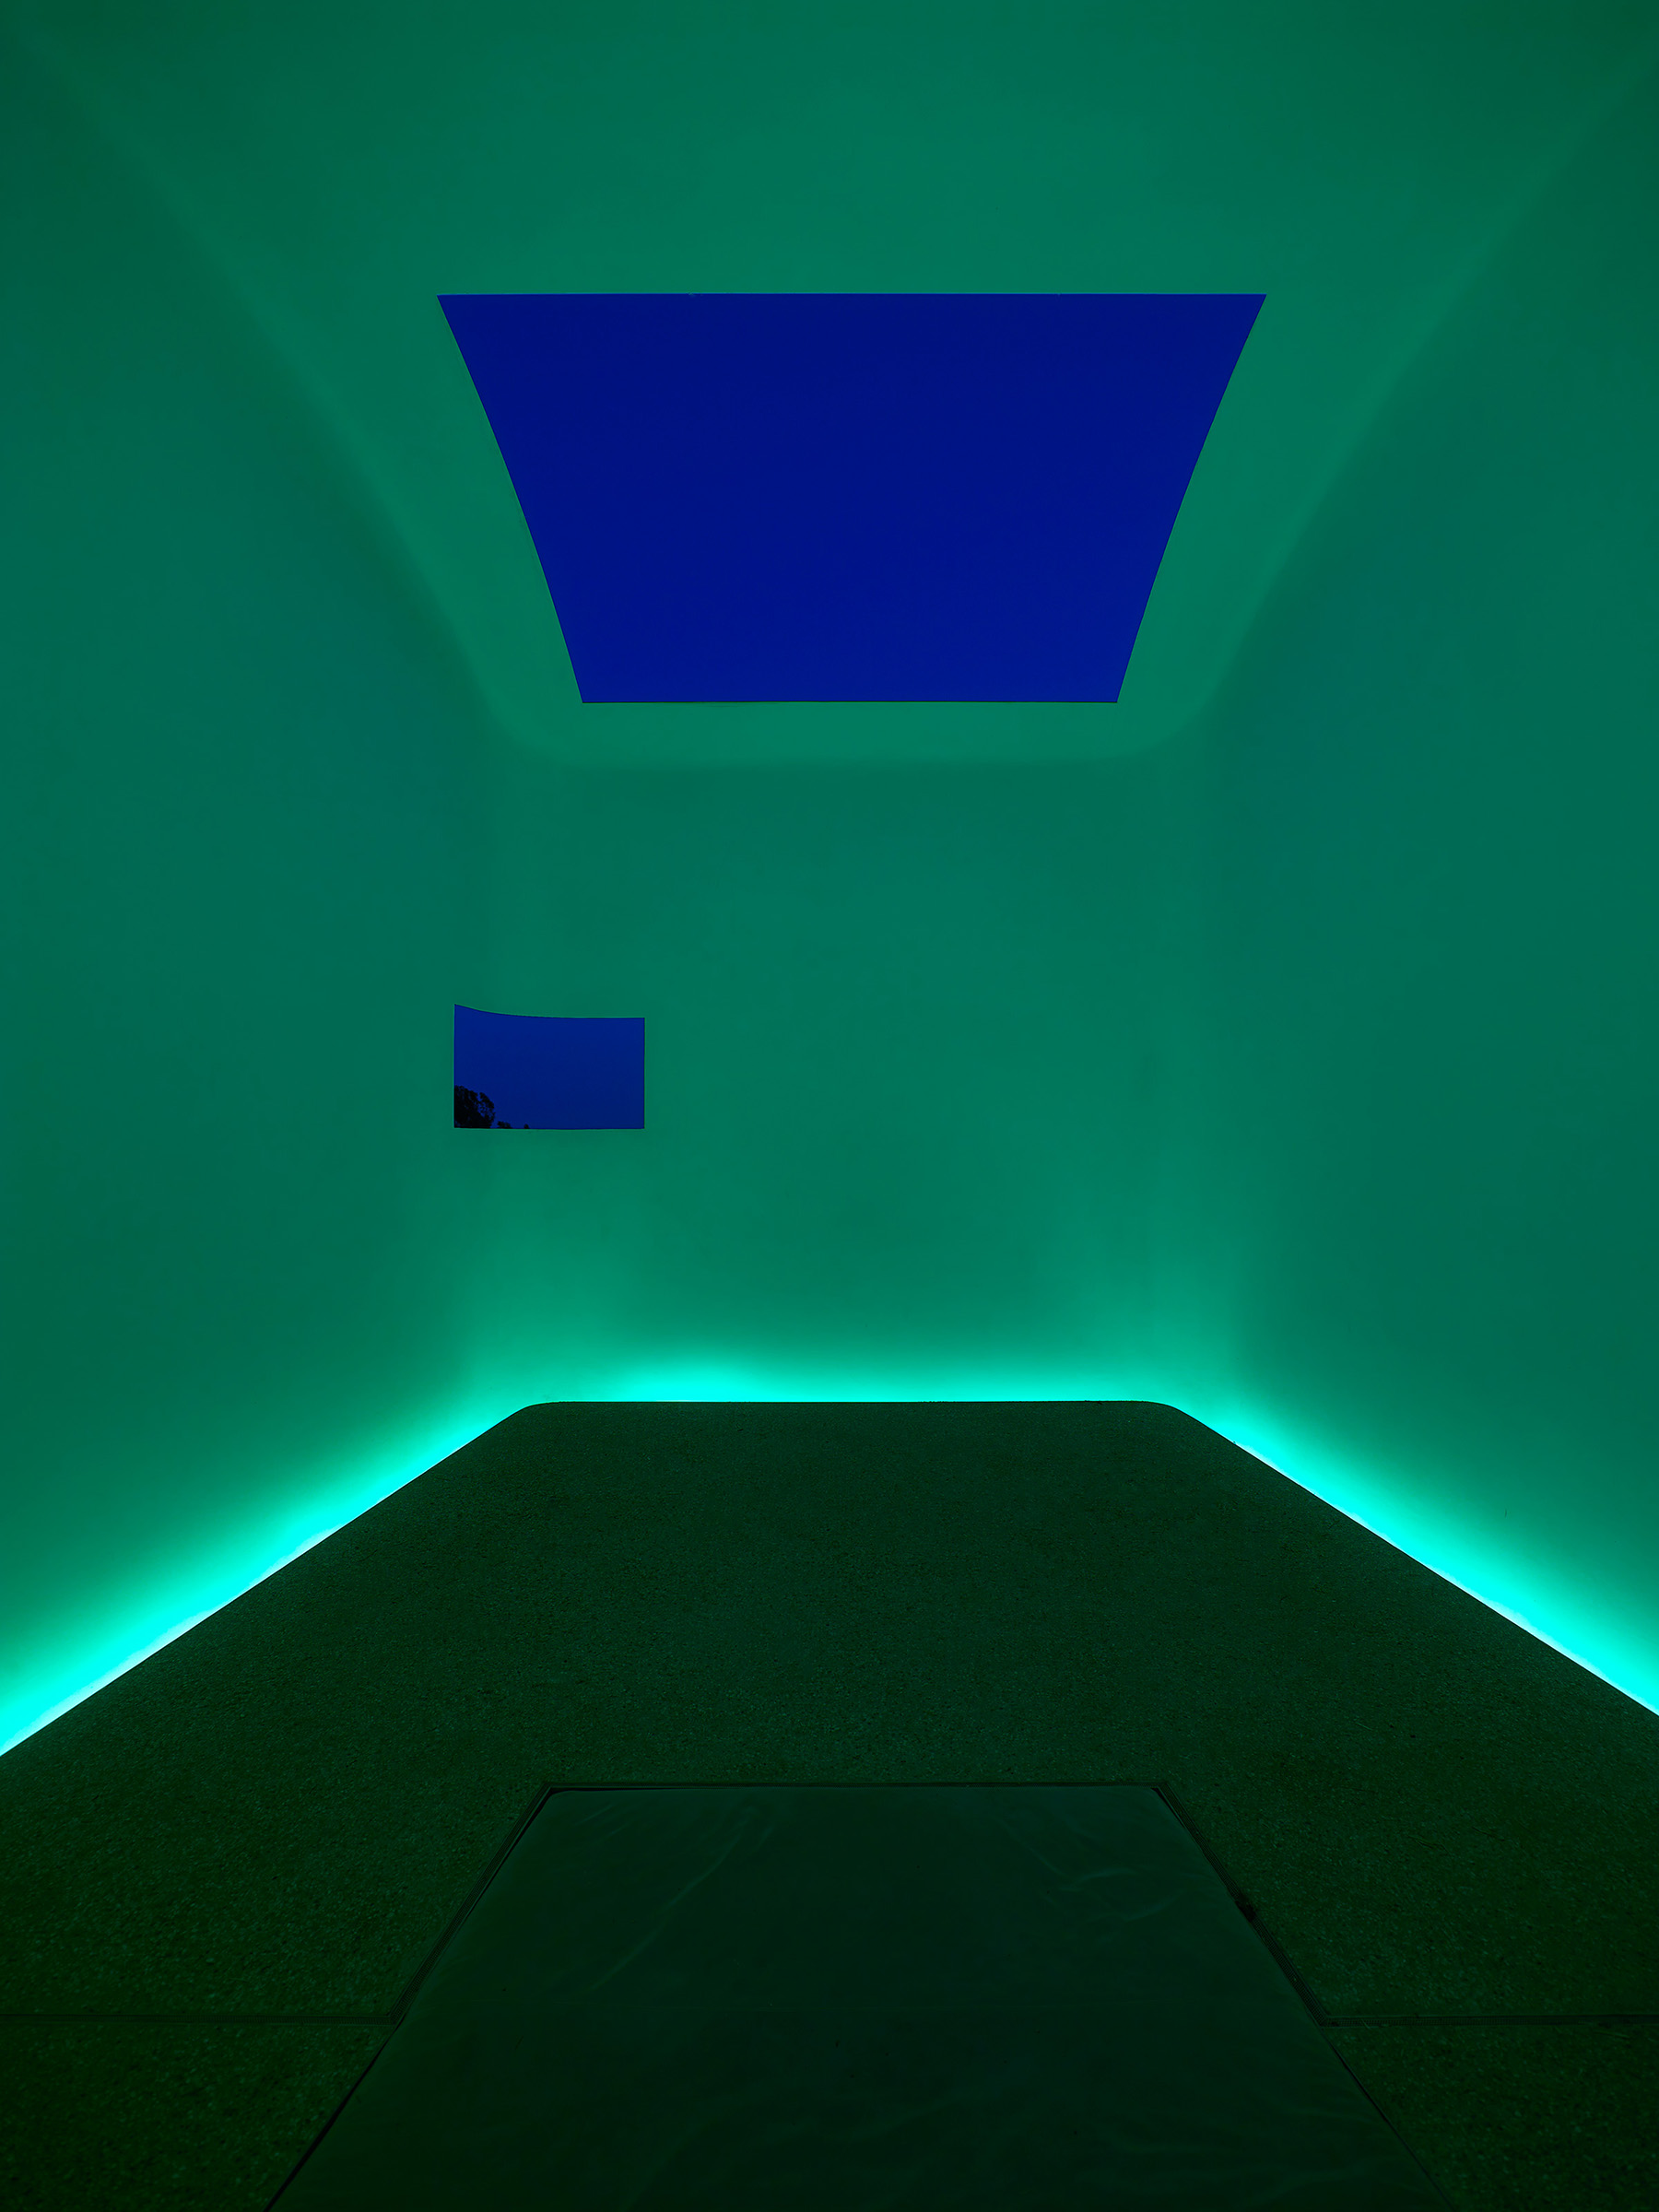
Interior of a James Turrell Skyspace washed in teal-green light, with a rectangular ceiling oculus and a smaller corner window open to a deep blue sky, concrete bench seating below
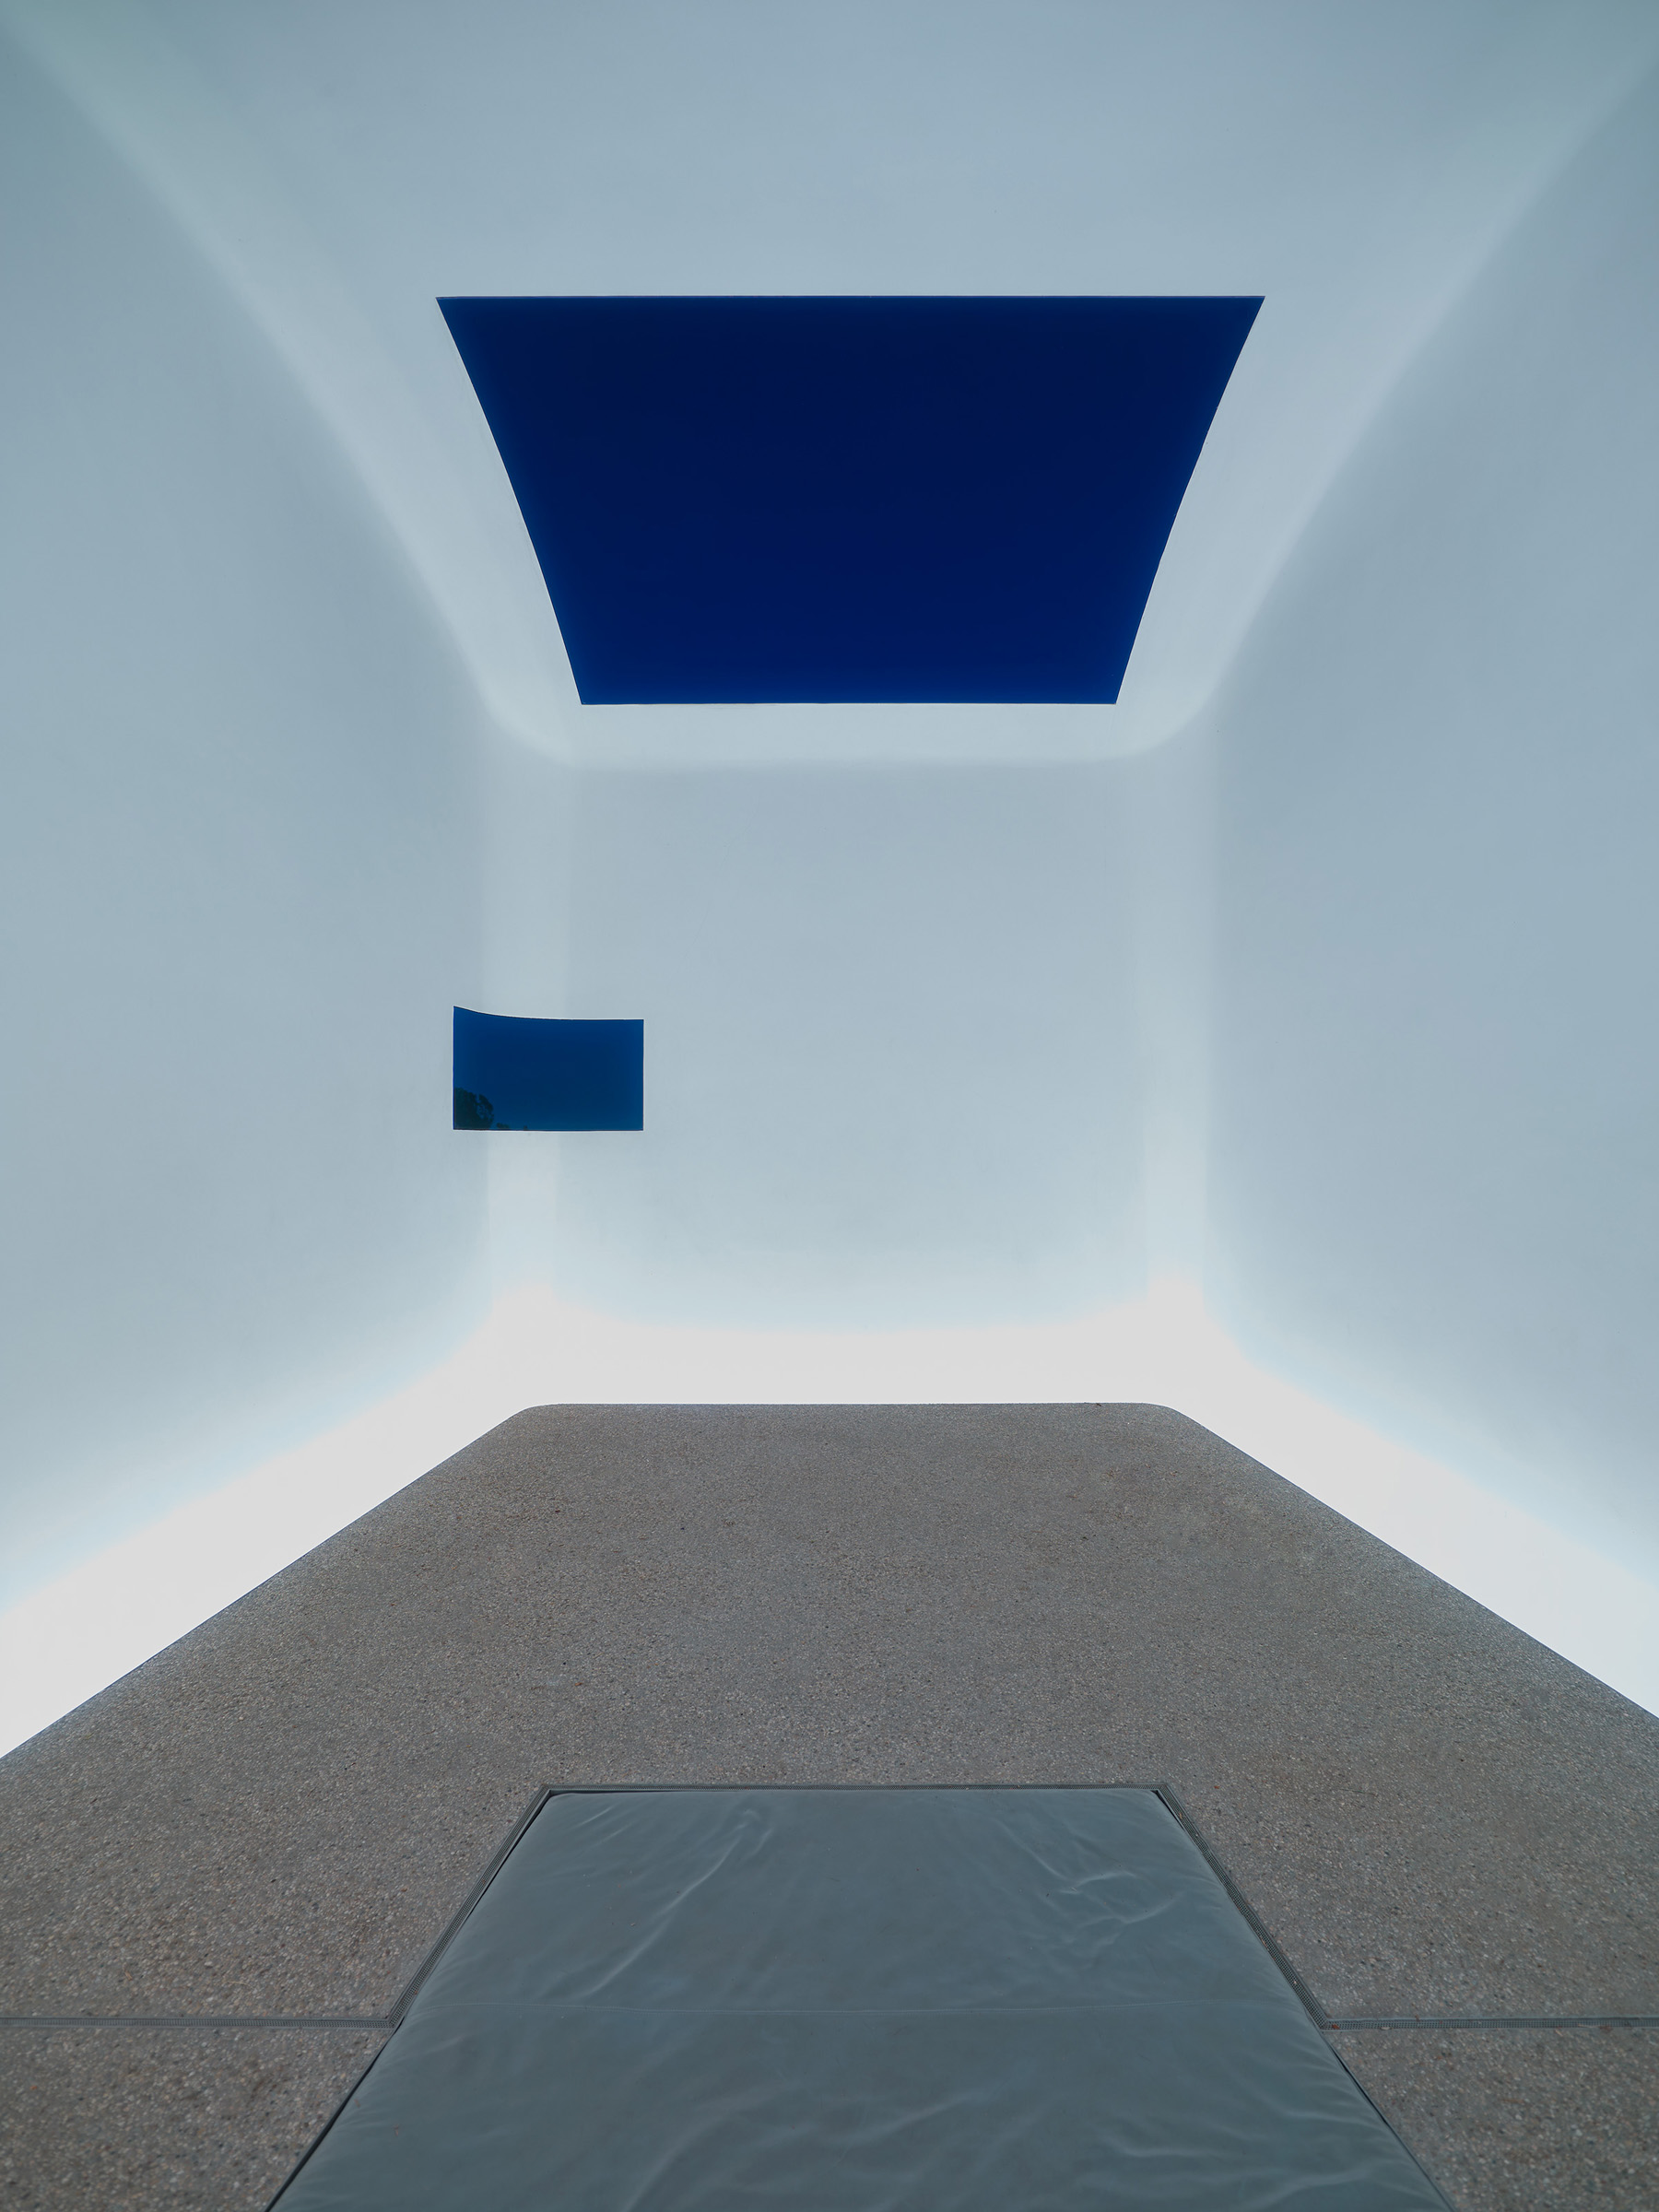
Interior of a James Turrell Skyspace in pale, unwashed daylight, with a rectangular ceiling oculus and a smaller corner window open to a deep blue sky, concrete bench seating below
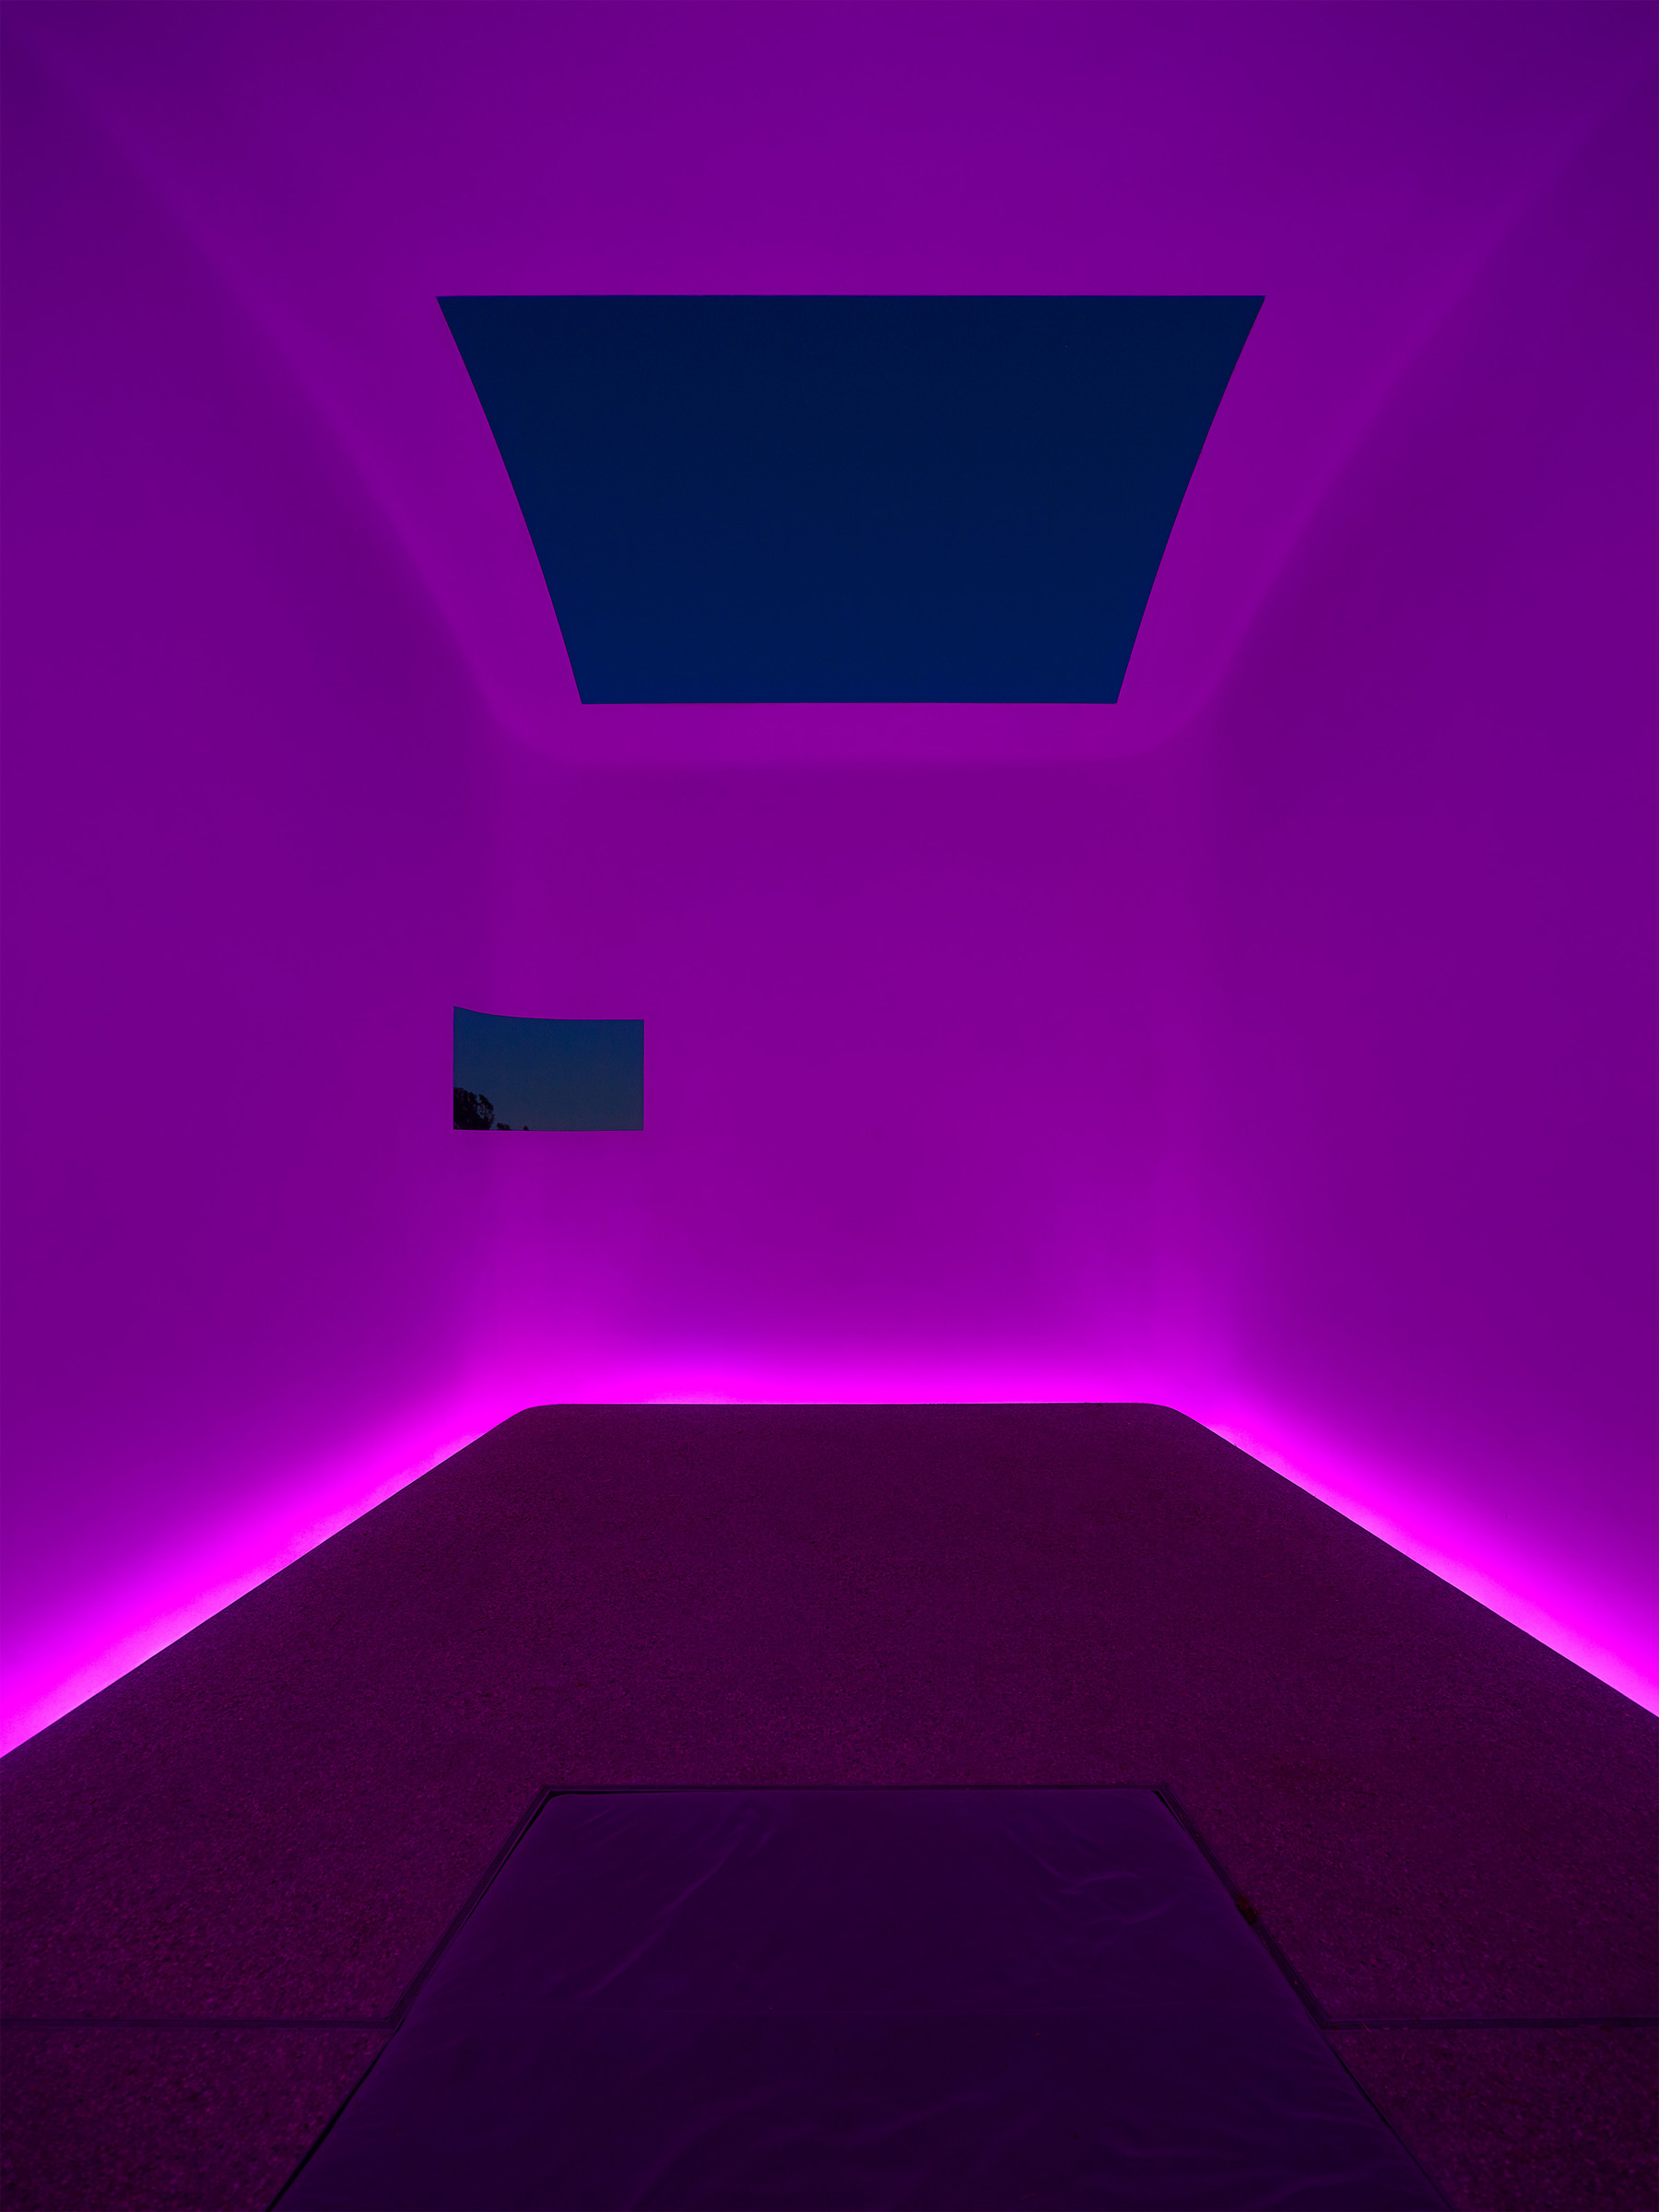
Interior of a James Turrell Skyspace washed in magenta-purple light, with a rectangular ceiling oculus and a smaller corner window open to a deep blue sky, concrete bench seating below
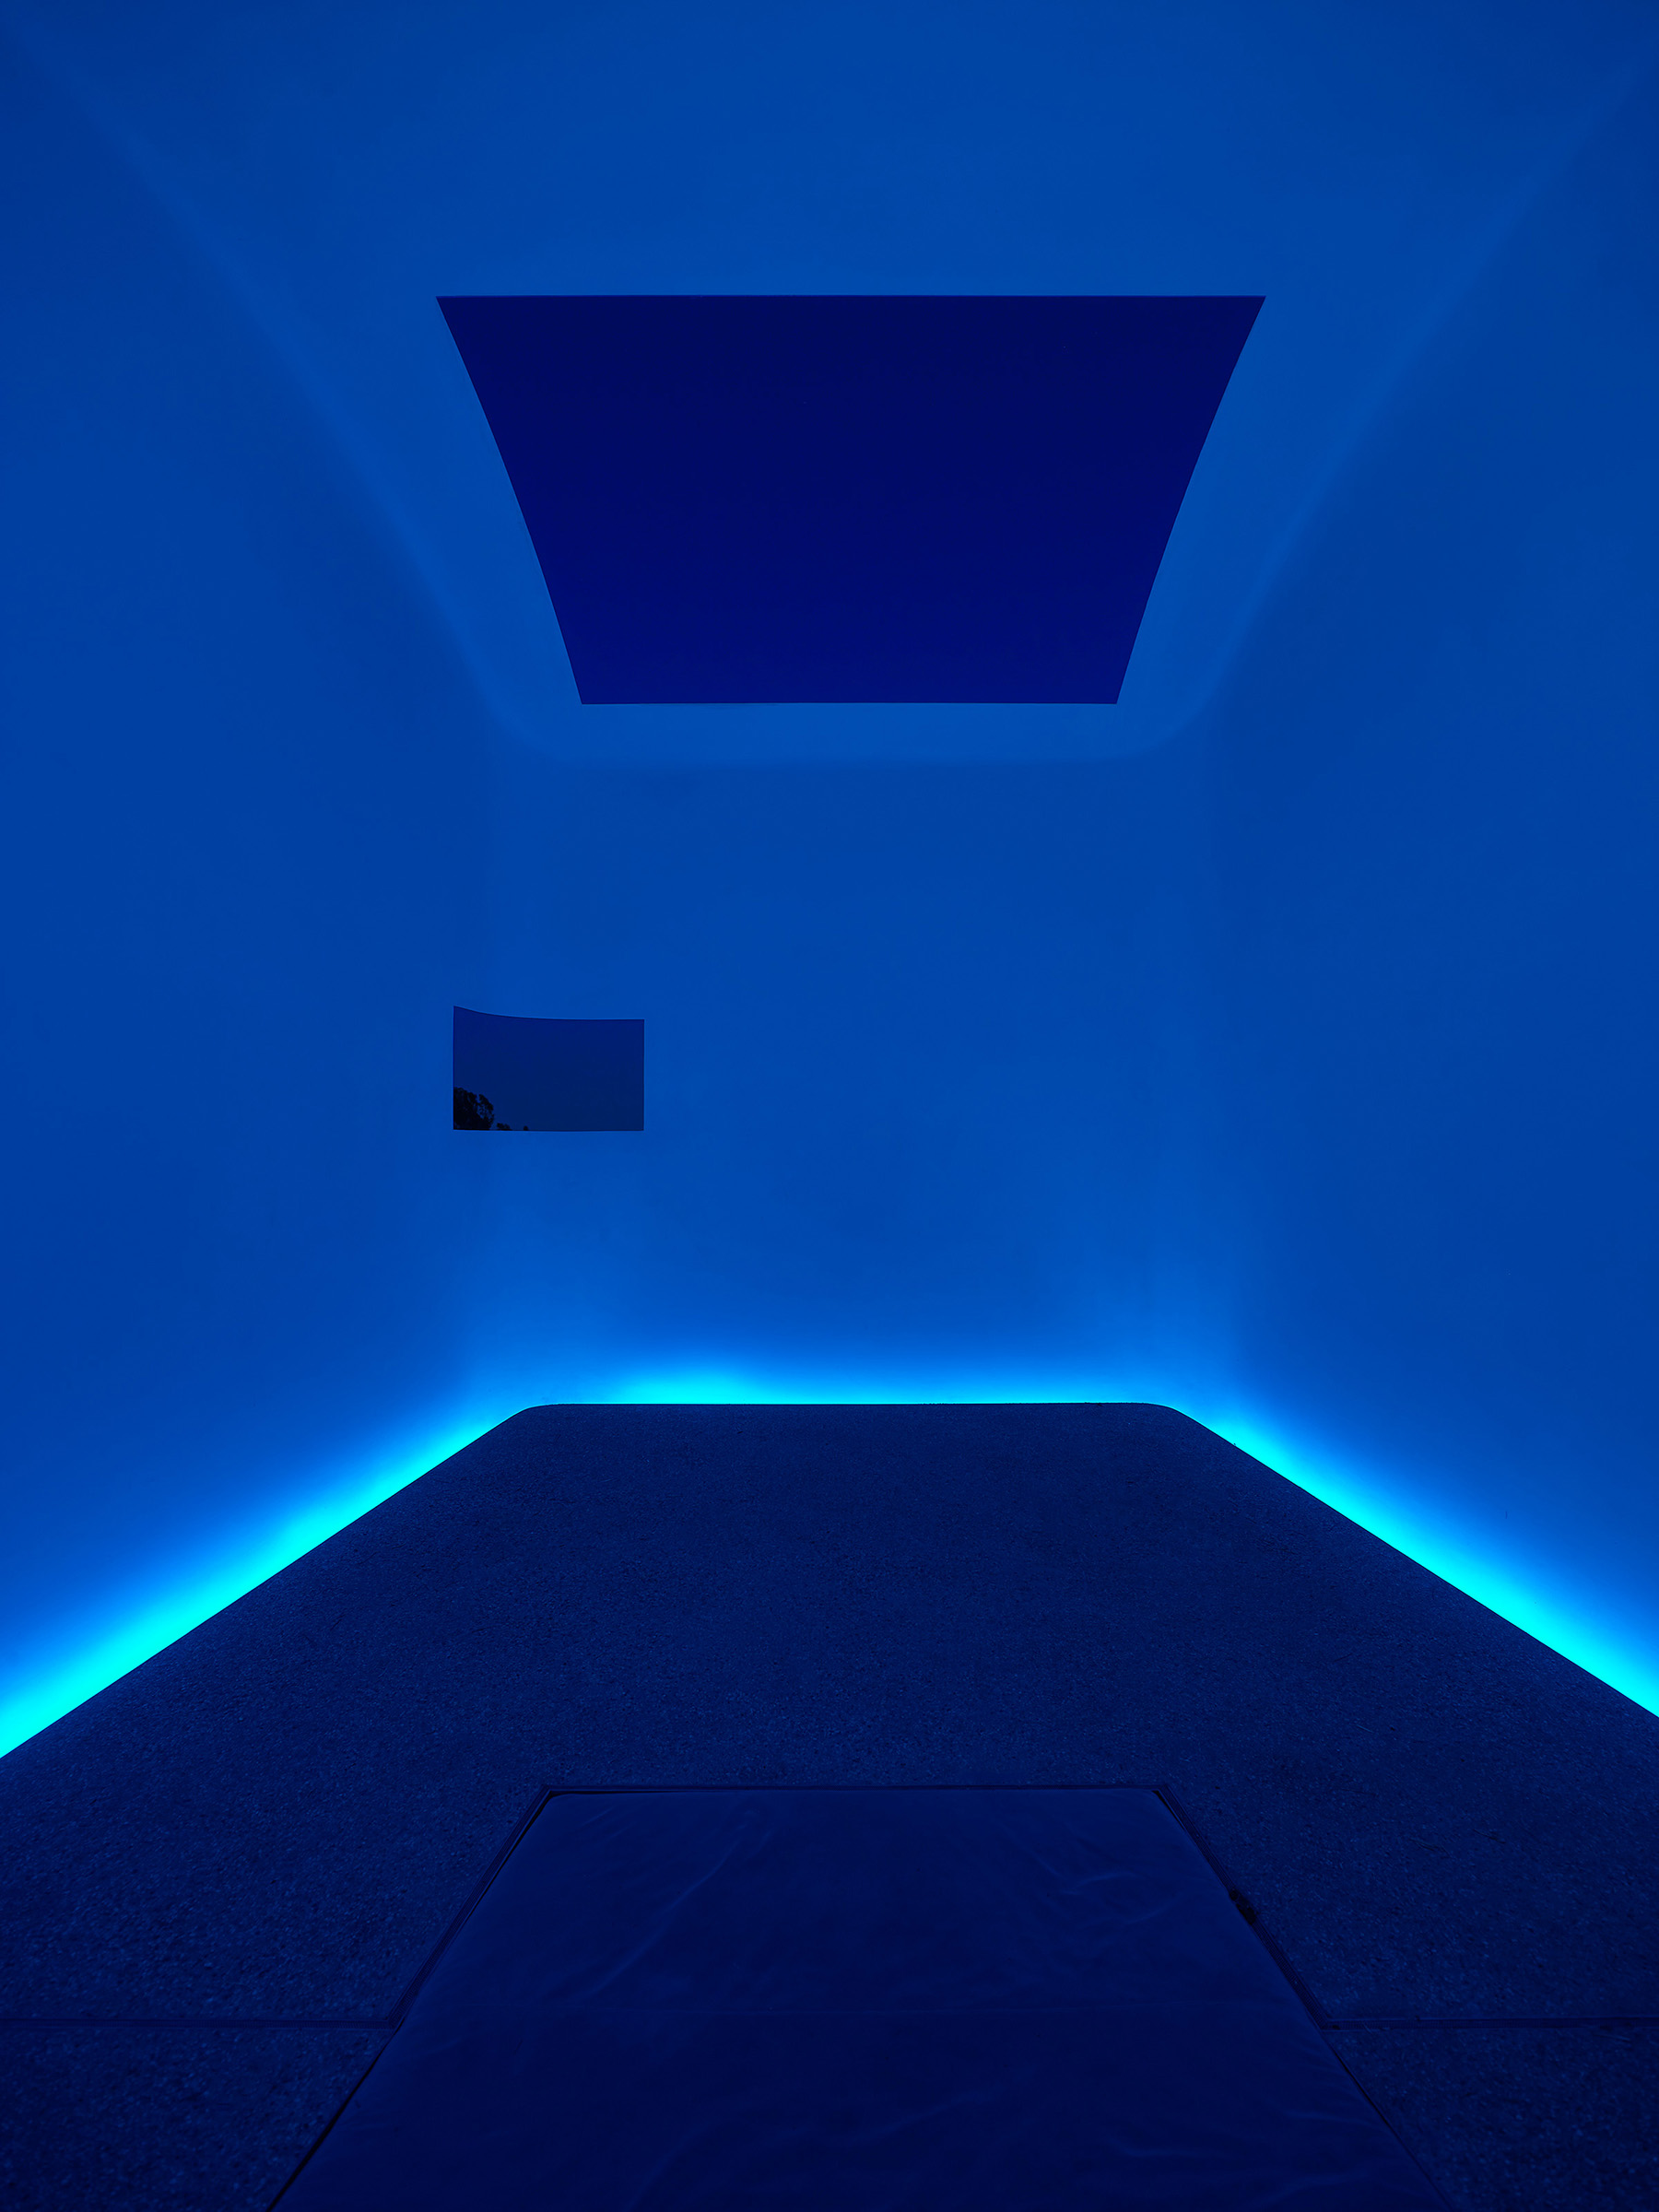
Interior of a James Turrell Skyspace washed in deep blue light, with a rectangular ceiling oculus and a smaller corner window open to a dark blue night sky, concrete bench seating below

Above Horizon

アバブ・ホライズン

Los Angeles

ロサンゼルス

Artist

アーティスト

James Turrell

James Turrell

Originally envisioned with

当初の共同構想

John Lautner

John Lautner

Architect

建築設計

Duncan Nicholson

Duncan Nicholson

Completed in 2004, Above Horizon is a site-specific Skyspace by James Turrell, set into the hillside below the Sheats-Goldstein Residence in Los Angeles. Originally envisioned as a collaboration with John Lautner, the project was realized after Lautner's death with architect Duncan Nicholson.

The concrete structure contains two operable openings—a central oculus and a corner window—that frame views of the sky. Concealed LEDs illuminate the white plaster surfaces during programmed sequences at dawn and dusk, altering the perception of colour and depth as natural and artificial light change within the space.

2004年に完成した「Above Horizon」は、ジェームズ・タレルによるサイトスペシフィックな「Skyspace」で、ロサンゼルスのシーツ・ゴールドスタイン邸の下方に広がる斜面に設置されています。当初はジョン・ロートナーとの共同プロジェクトとして構想され、ロートナーの死後、建築家ダンカン・ニコルソンとともに実現されました。

コンクリート造の空間には、中央のオクルスとコーナー部分の開口という、開閉可能な2つの開口部が設けられ、空を切り取るように構成されています。白い漆喰の壁面は隠されたLEDによって照らされ、日の出と日没に合わせたプログラムによって、自然光と人工光の変化とともに色彩や奥行きの知覚が変化していきます。

008 Sheats-Goldstein ResidenceIndexRock House 010