Carport with a copper-clad angular roof and dark wood-paneled walls, a vintage cream convertible parked beneath it, tall pines and palms against a blue skyDetail of a low concrete perimeter wall beside a wood-paneled carport overhang, a faceted geometric sculpture of a crouching figure and a red-leafed plant beside the wall, a large tree branch overheadCovered walkway beside a koi pond with stepping-stone and glass pavers crossing the water, tropical elephant-ear plants and a stone waterfall wall along one side
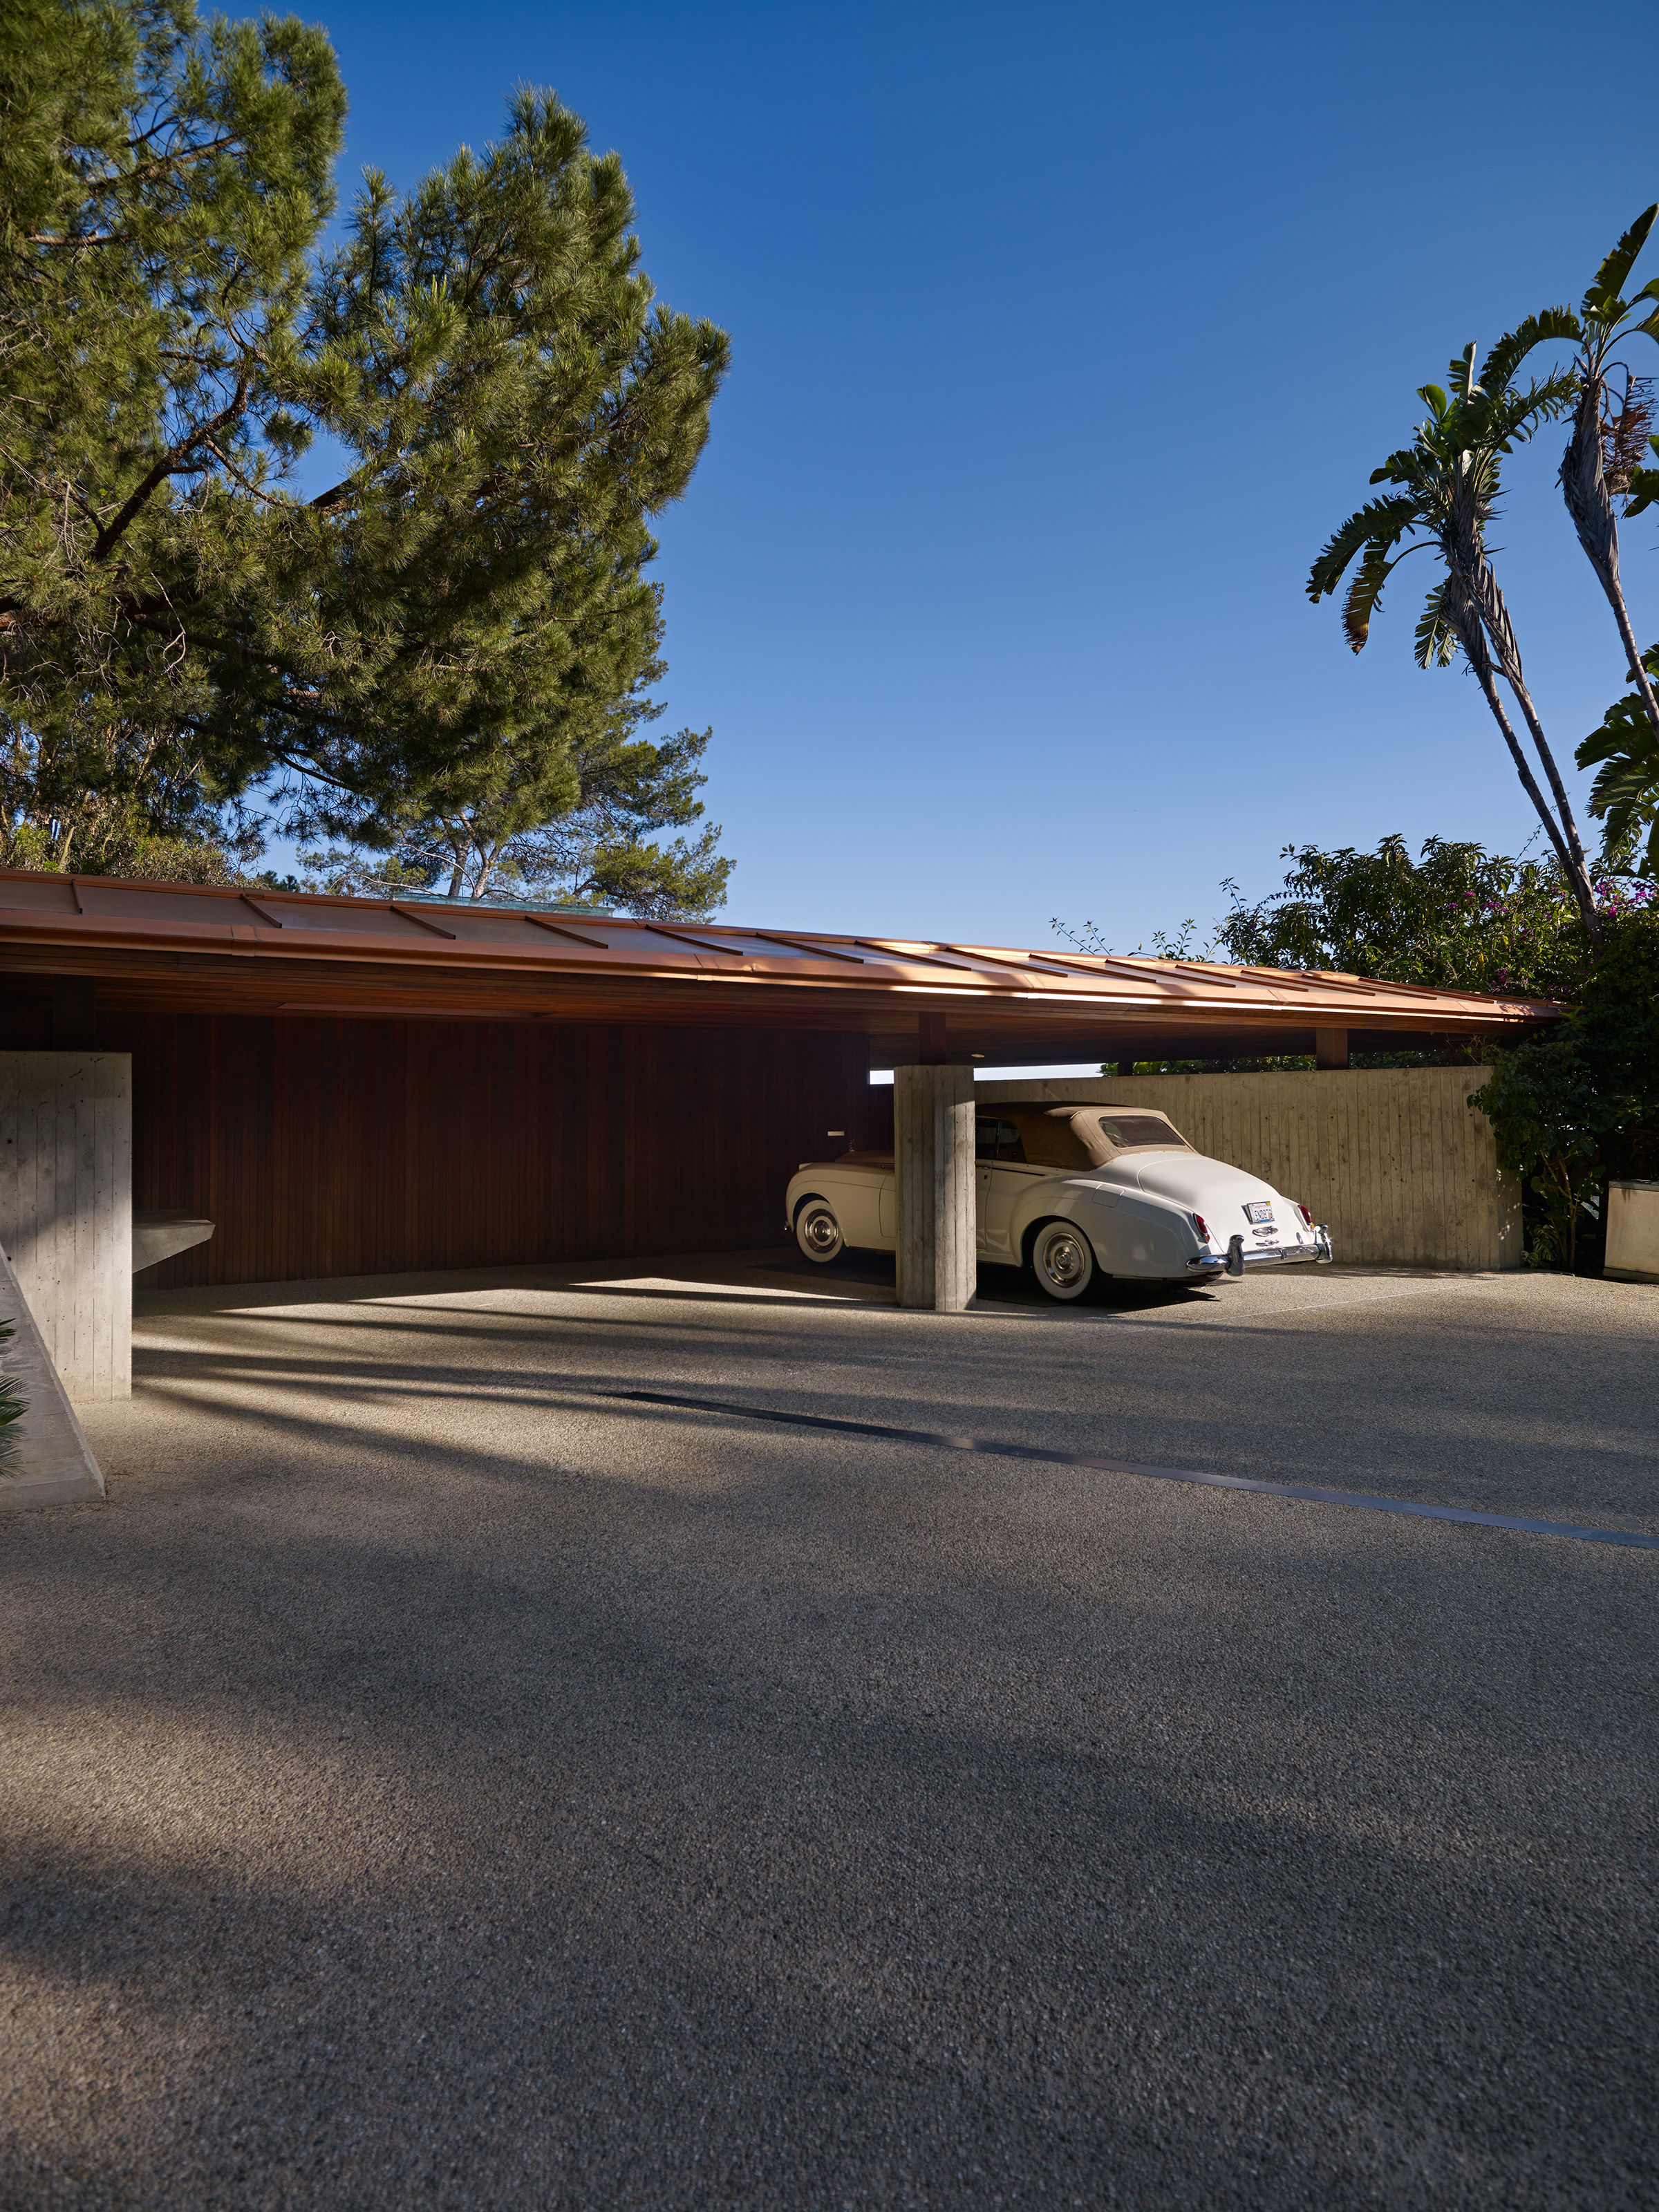
Carport with a copper-clad angular roof and dark wood-paneled walls, a vintage cream convertible parked beneath it, tall pines and palms against a blue sky
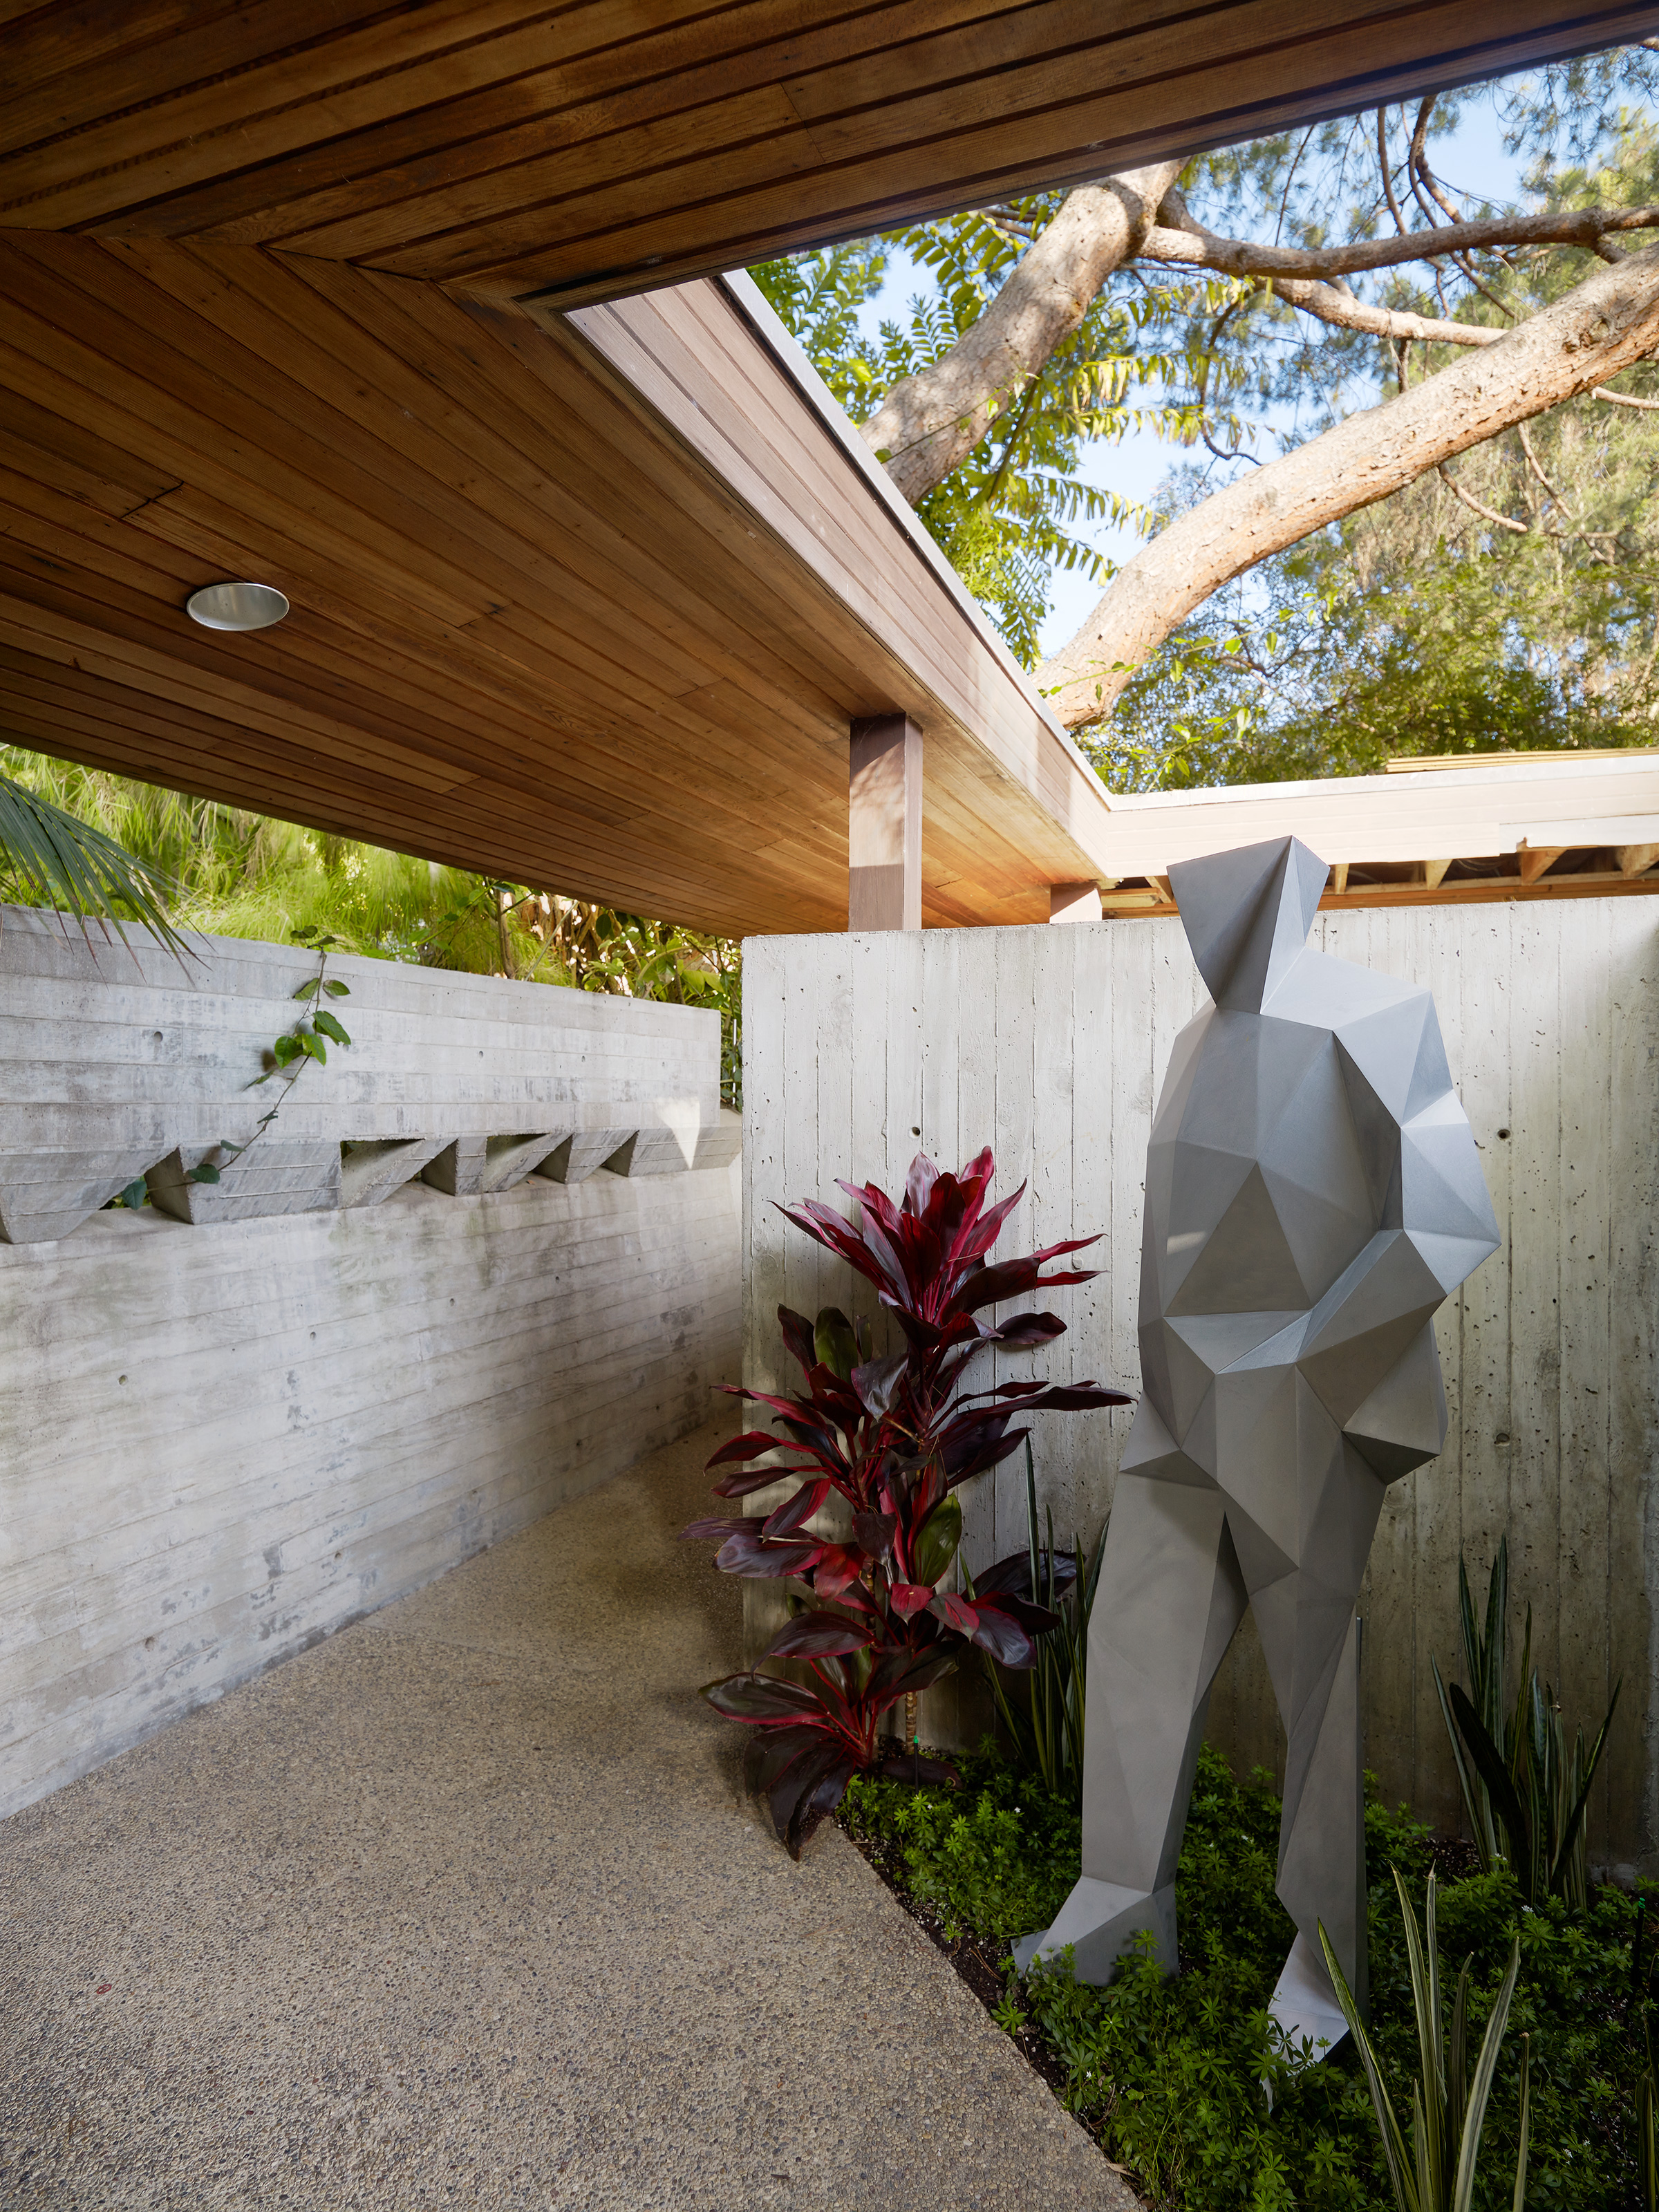
Detail of a low concrete perimeter wall beside a wood-paneled carport overhang, a faceted geometric sculpture of a crouching figure and a red-leafed plant beside the wall, a large tree branch overhead
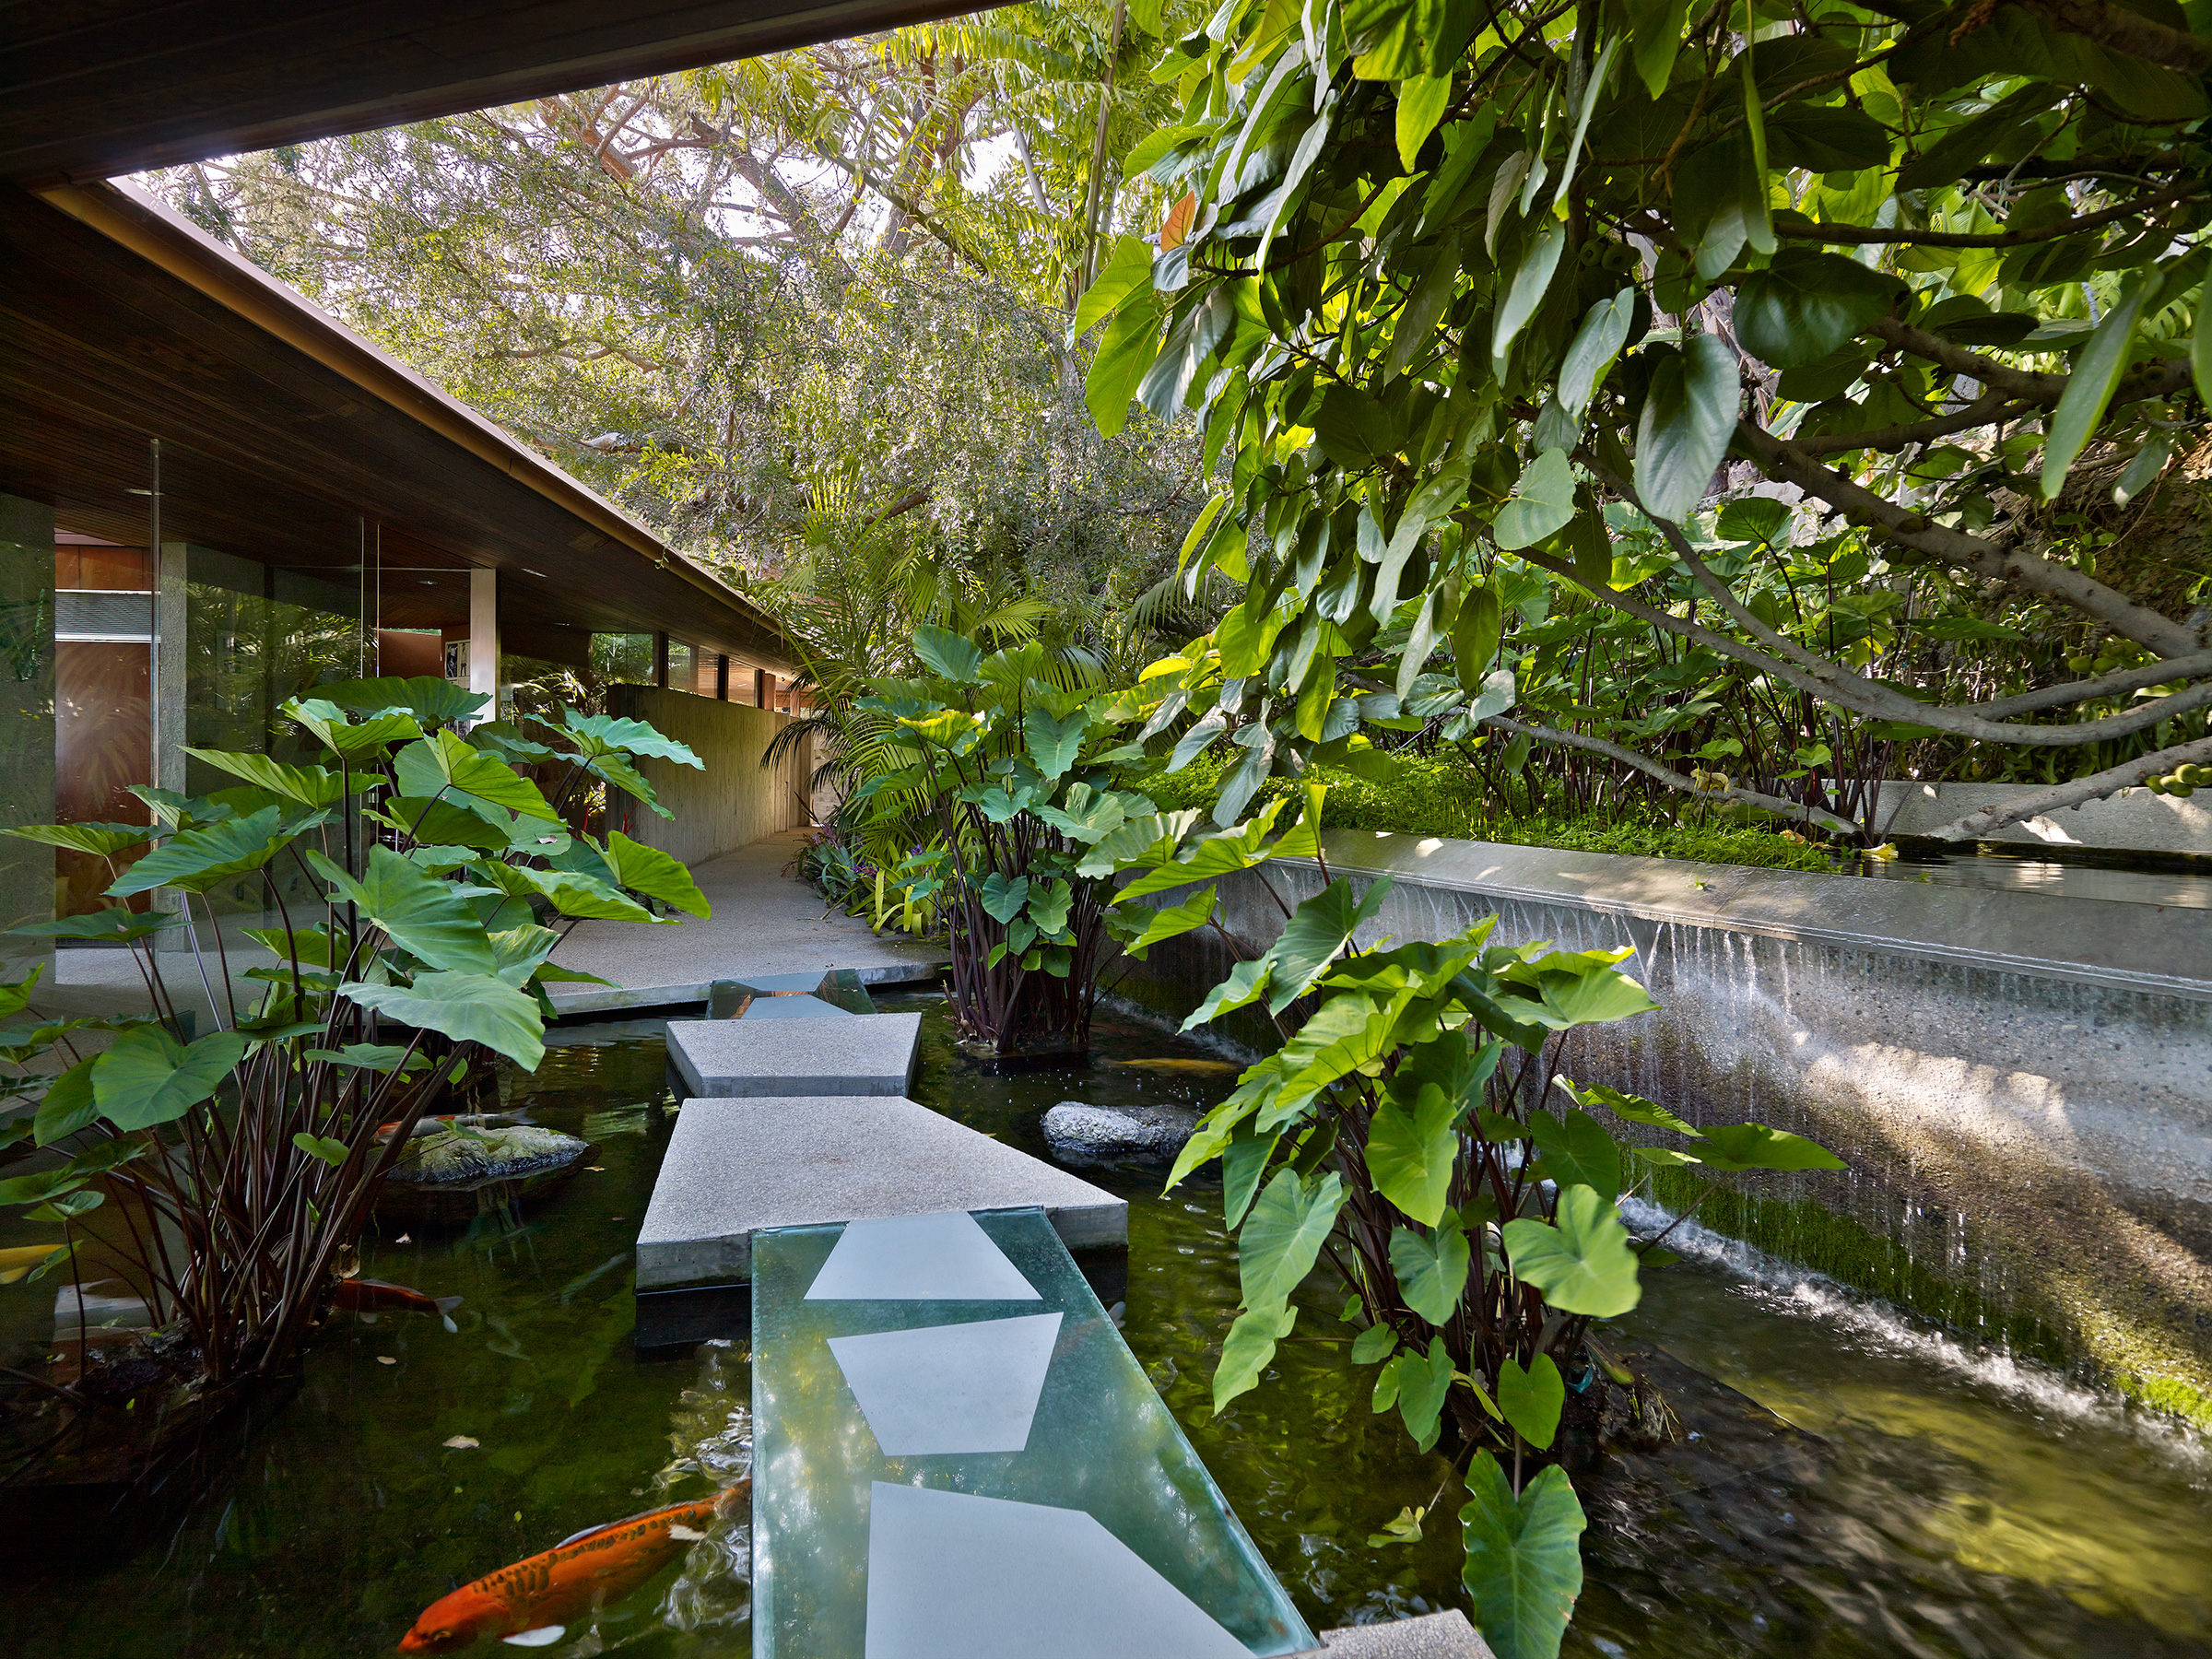
Covered walkway beside a koi pond with stepping-stone and glass pavers crossing the water, tropical elephant-ear plants and a stone waterfall wall along one side
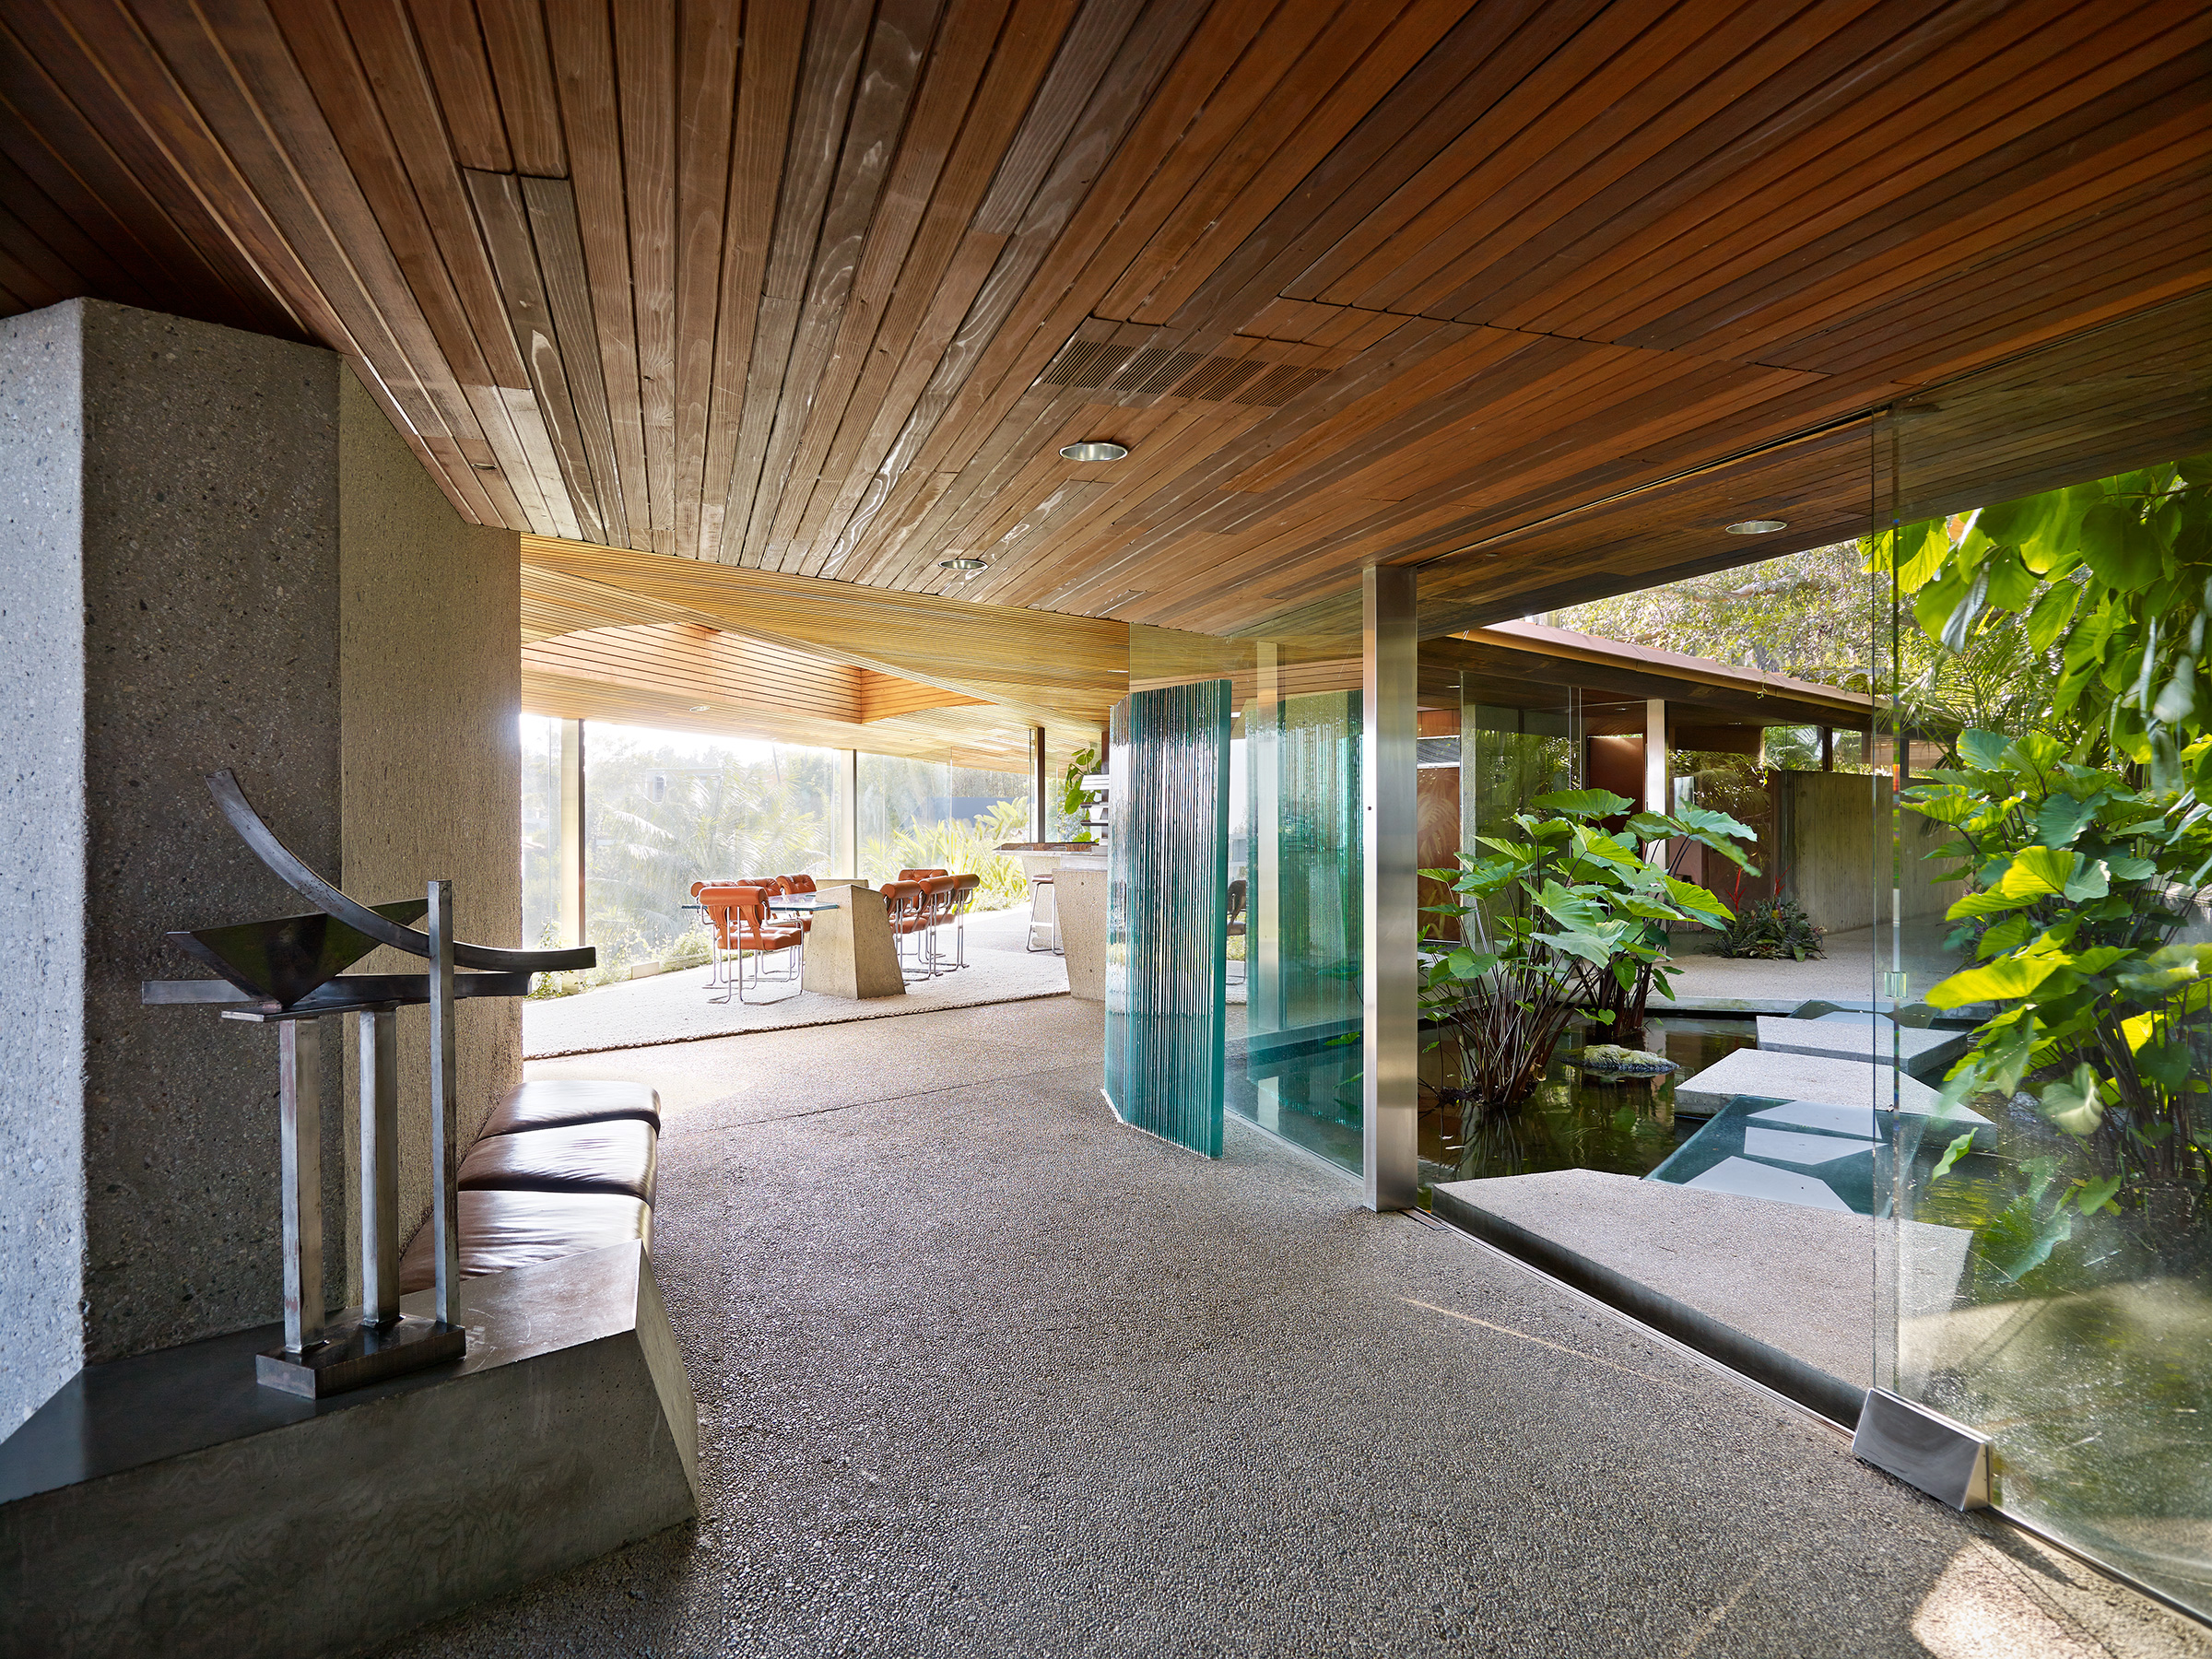
Interior corridor with concrete columns and a stainless steel sculpture on a pedestal, glass-walled openings looking onto a dining area with orange leather chairs and a reflecting pool with koi
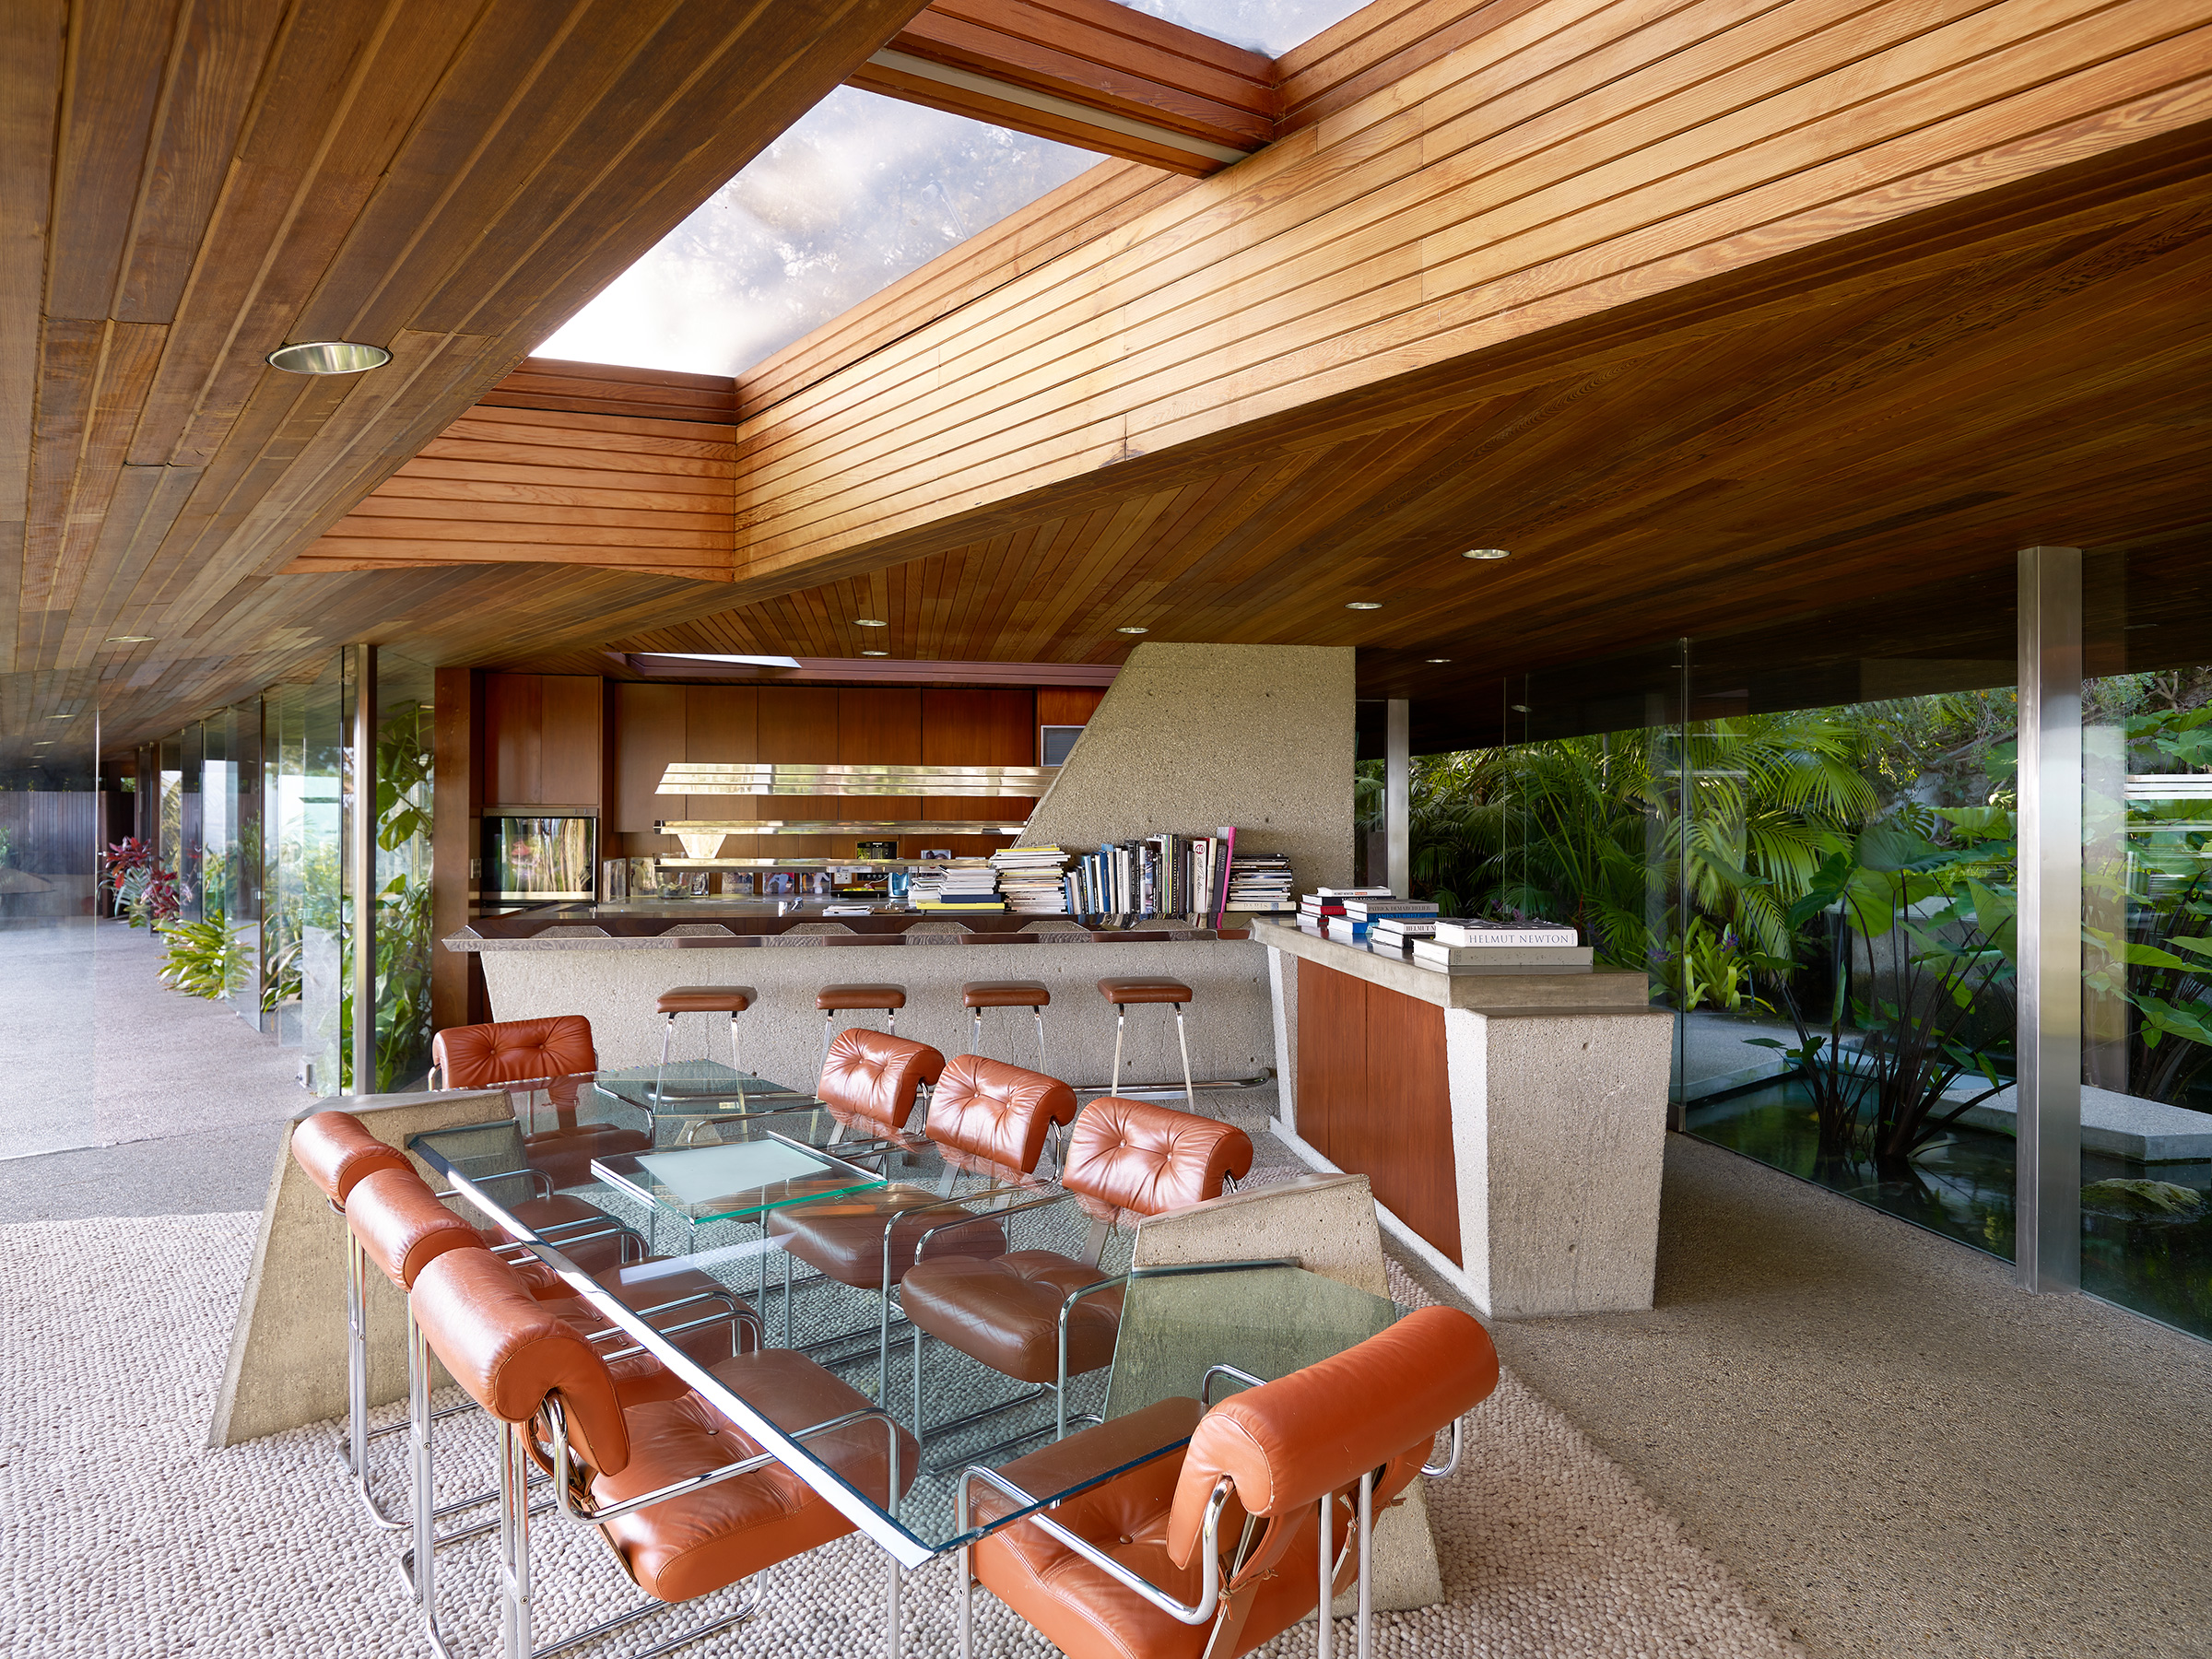
Interior dining and kitchen area beneath an angled wood-slat ceiling with a skylight strip, a glass-and-chrome dining table surrounded by orange leather chairs, built-in wood cabinetry and a bookshelf lined with books beyond
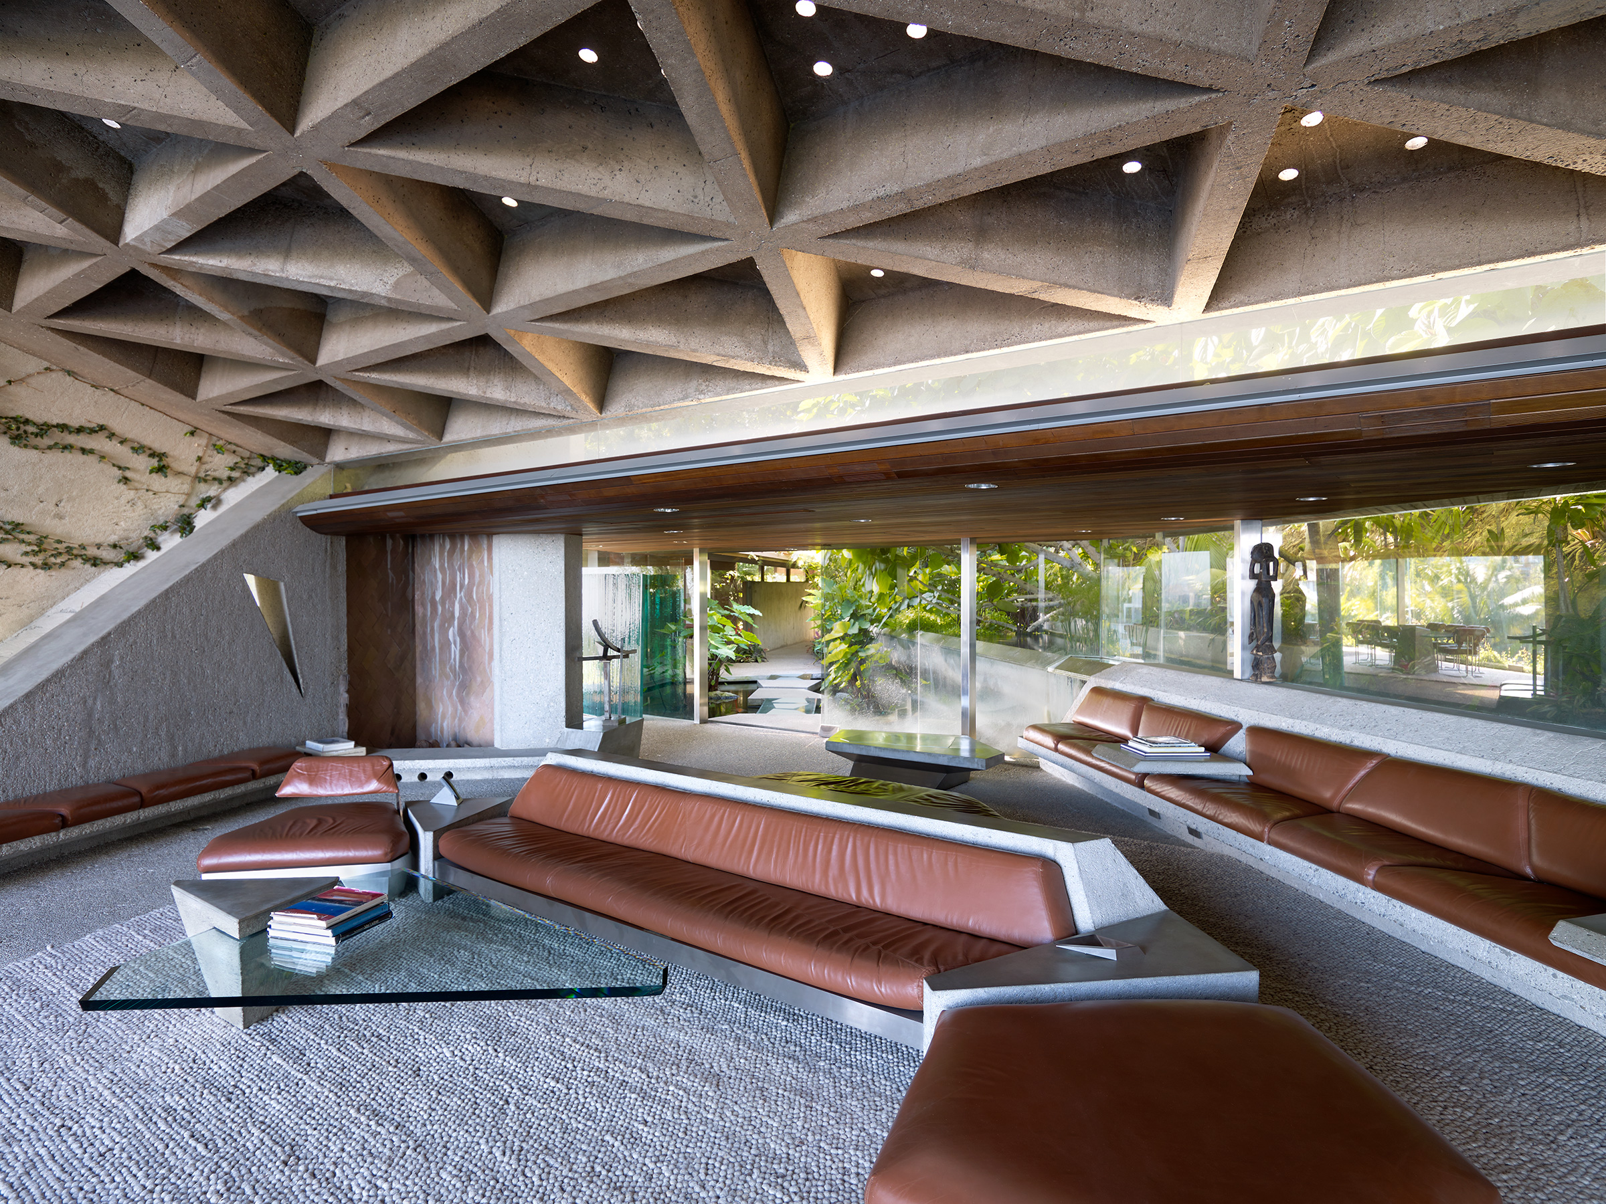
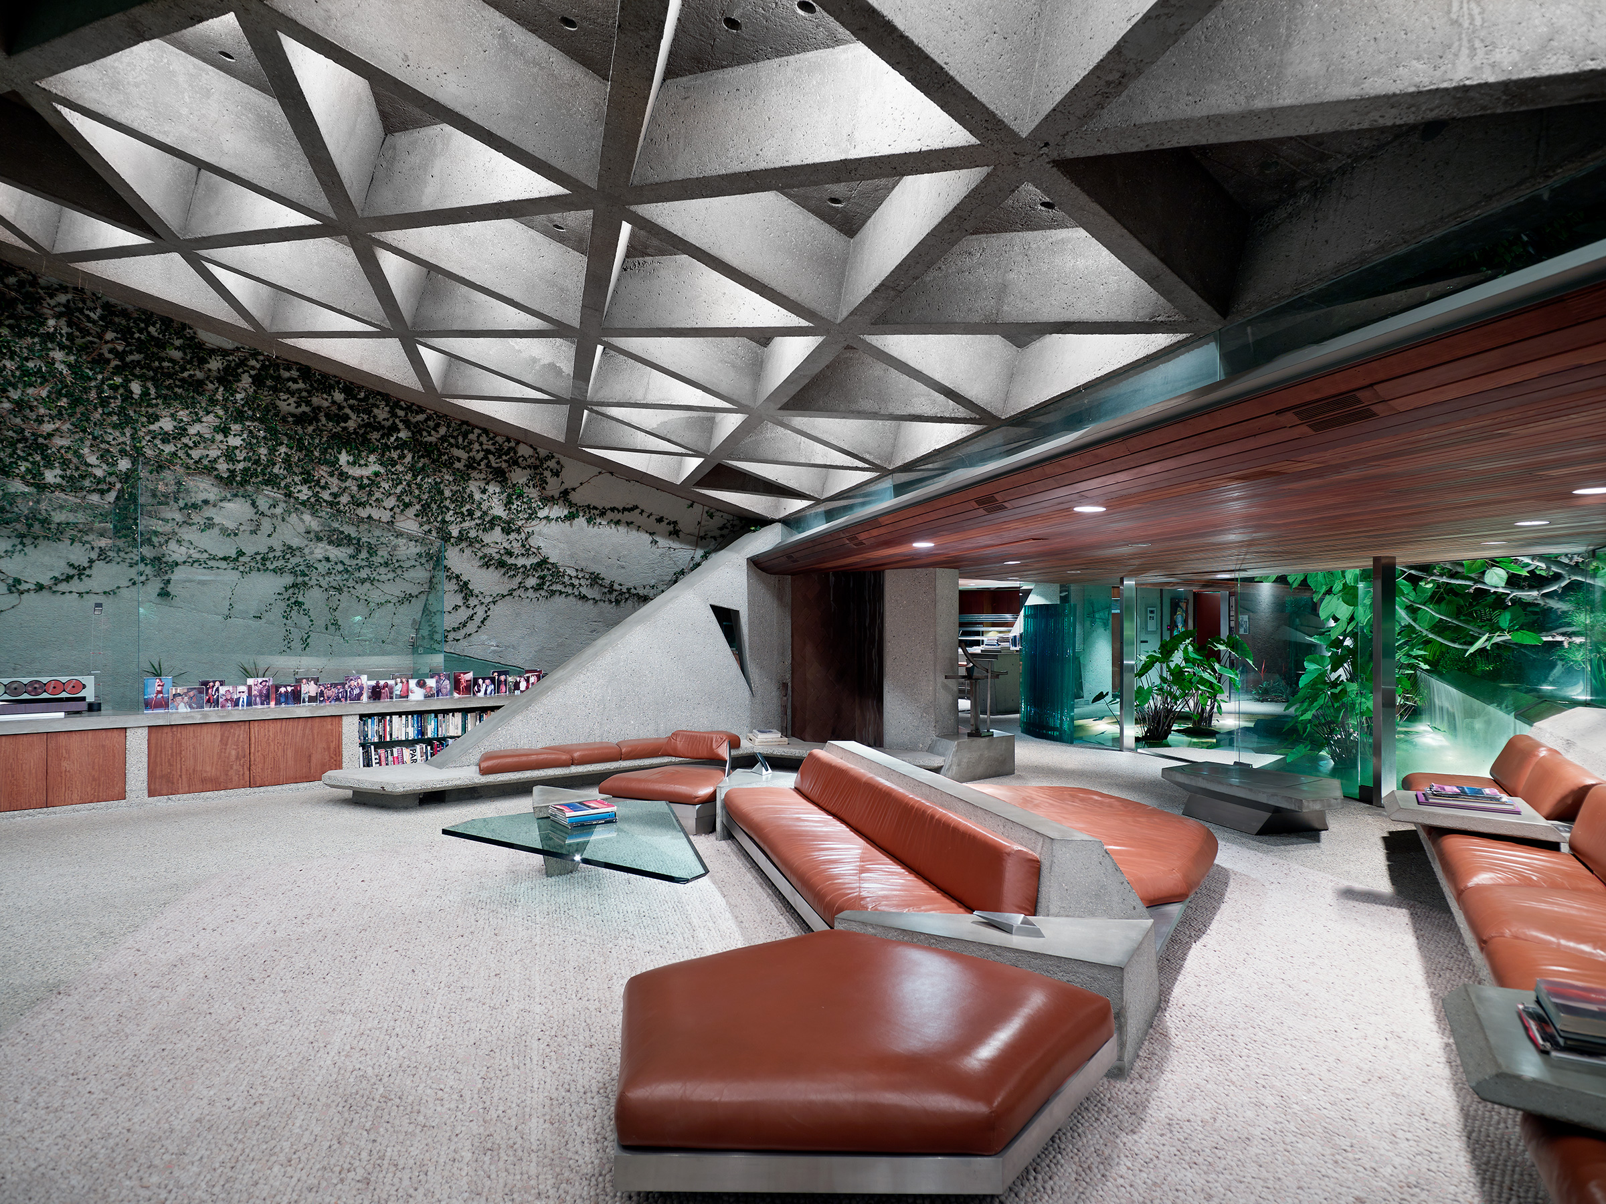
Sunken living room beneath a triangulated concrete coffered ceiling, built-in curved leather banquette seating around a glass coffee table, glass walls opening onto a covered walkway and dining terrace beyond
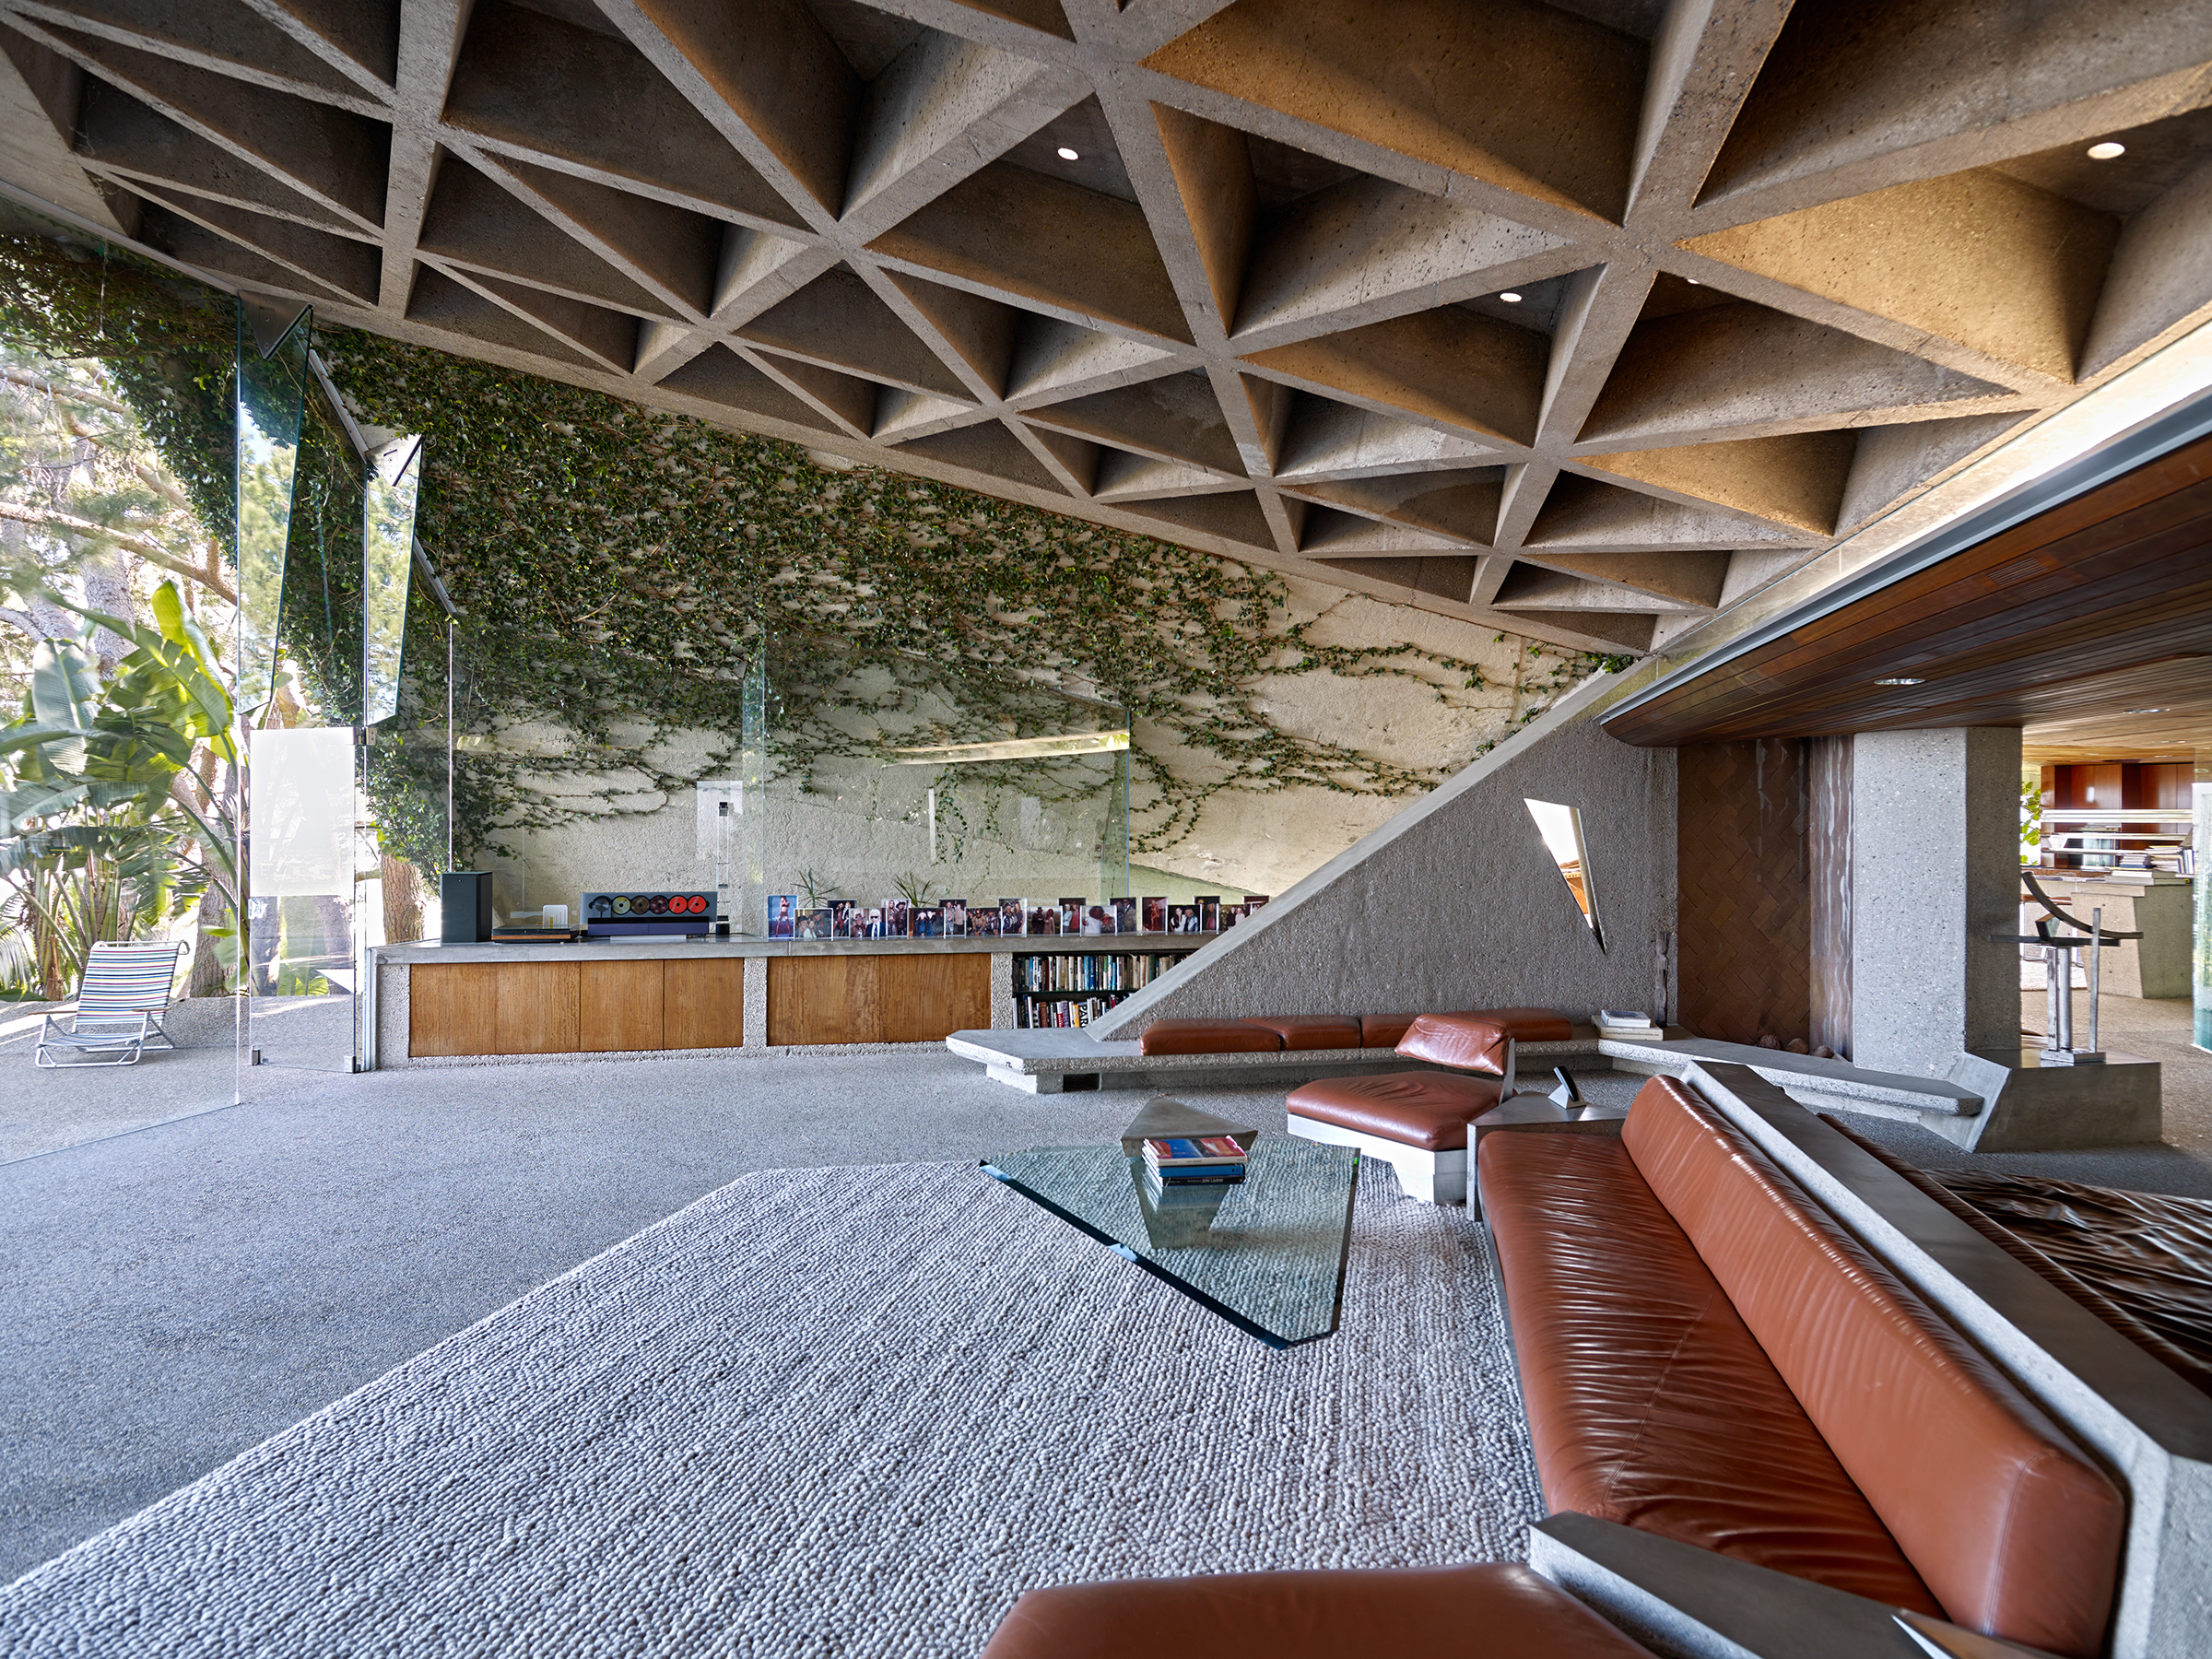
Living room corner with built-in leather banquette seating along an ivy-covered concrete wall, a vinyl record rack and stacked art books on a low console, a stone-clad chimney breast and glass partition
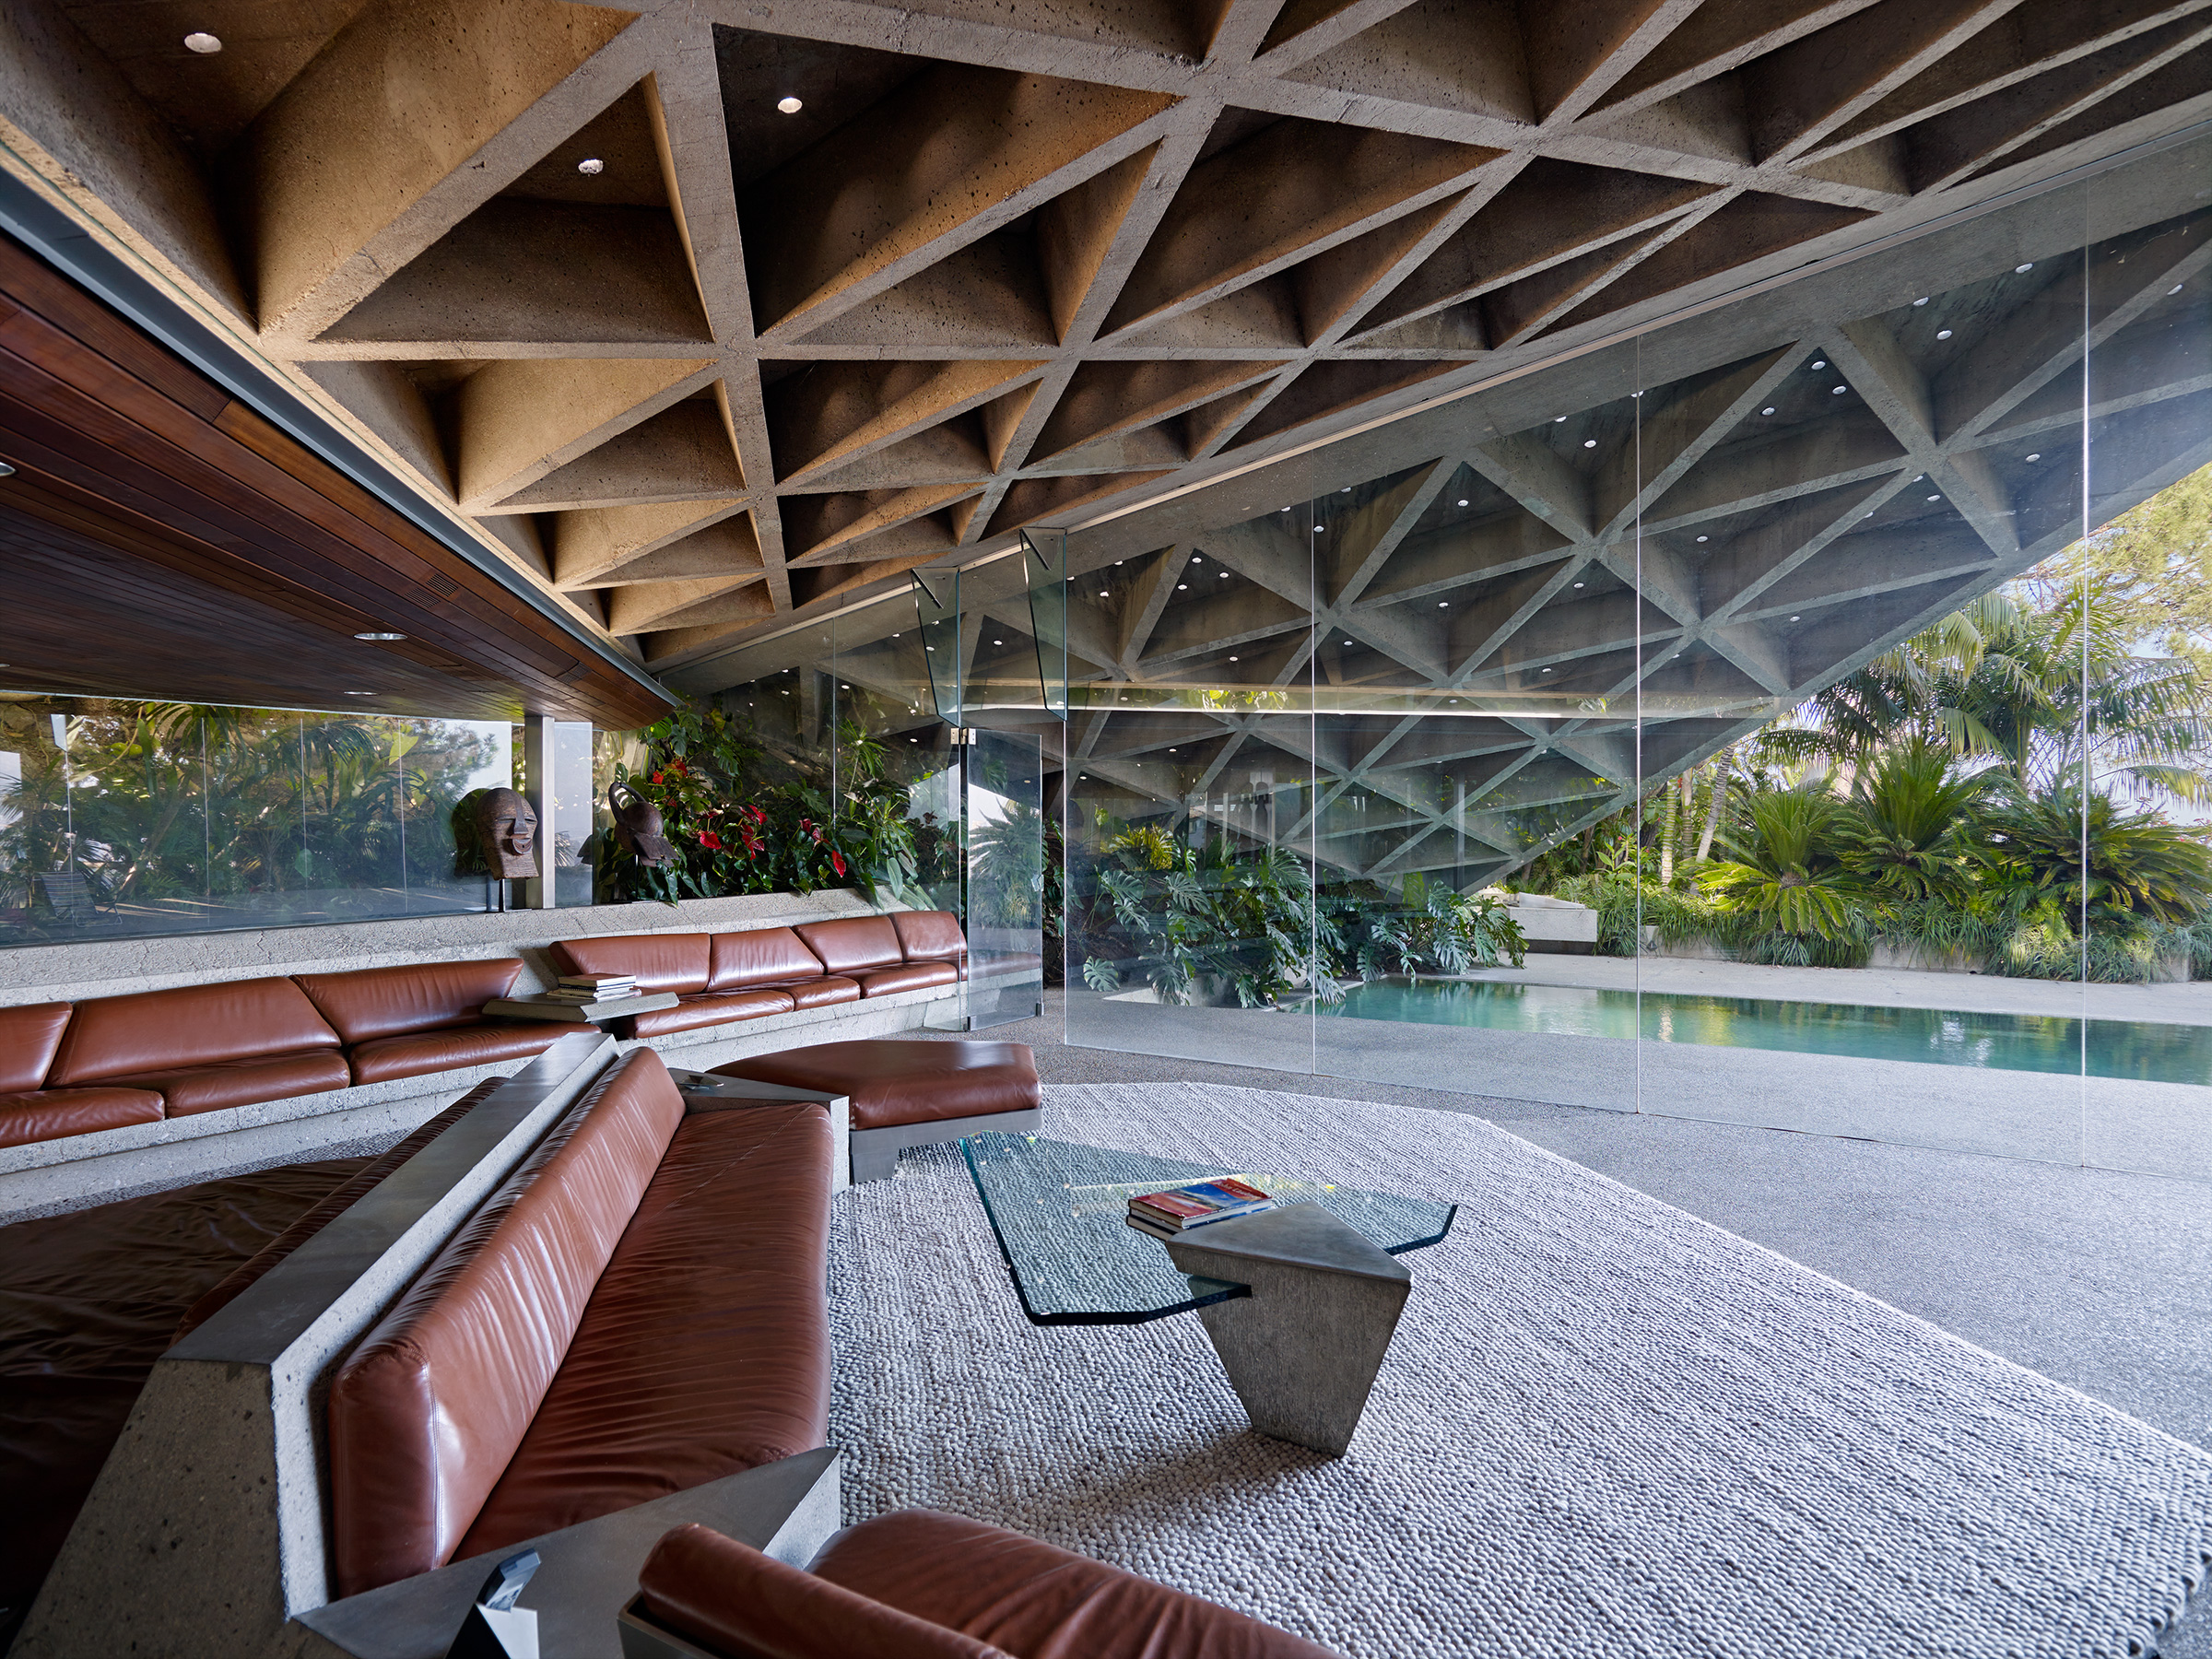
Living room beneath the triangulated concrete coffered ceiling opening onto a glass-walled corner overlooking an infinity pool, built-in leather seating and a glass coffee table on a pebble-weave rug
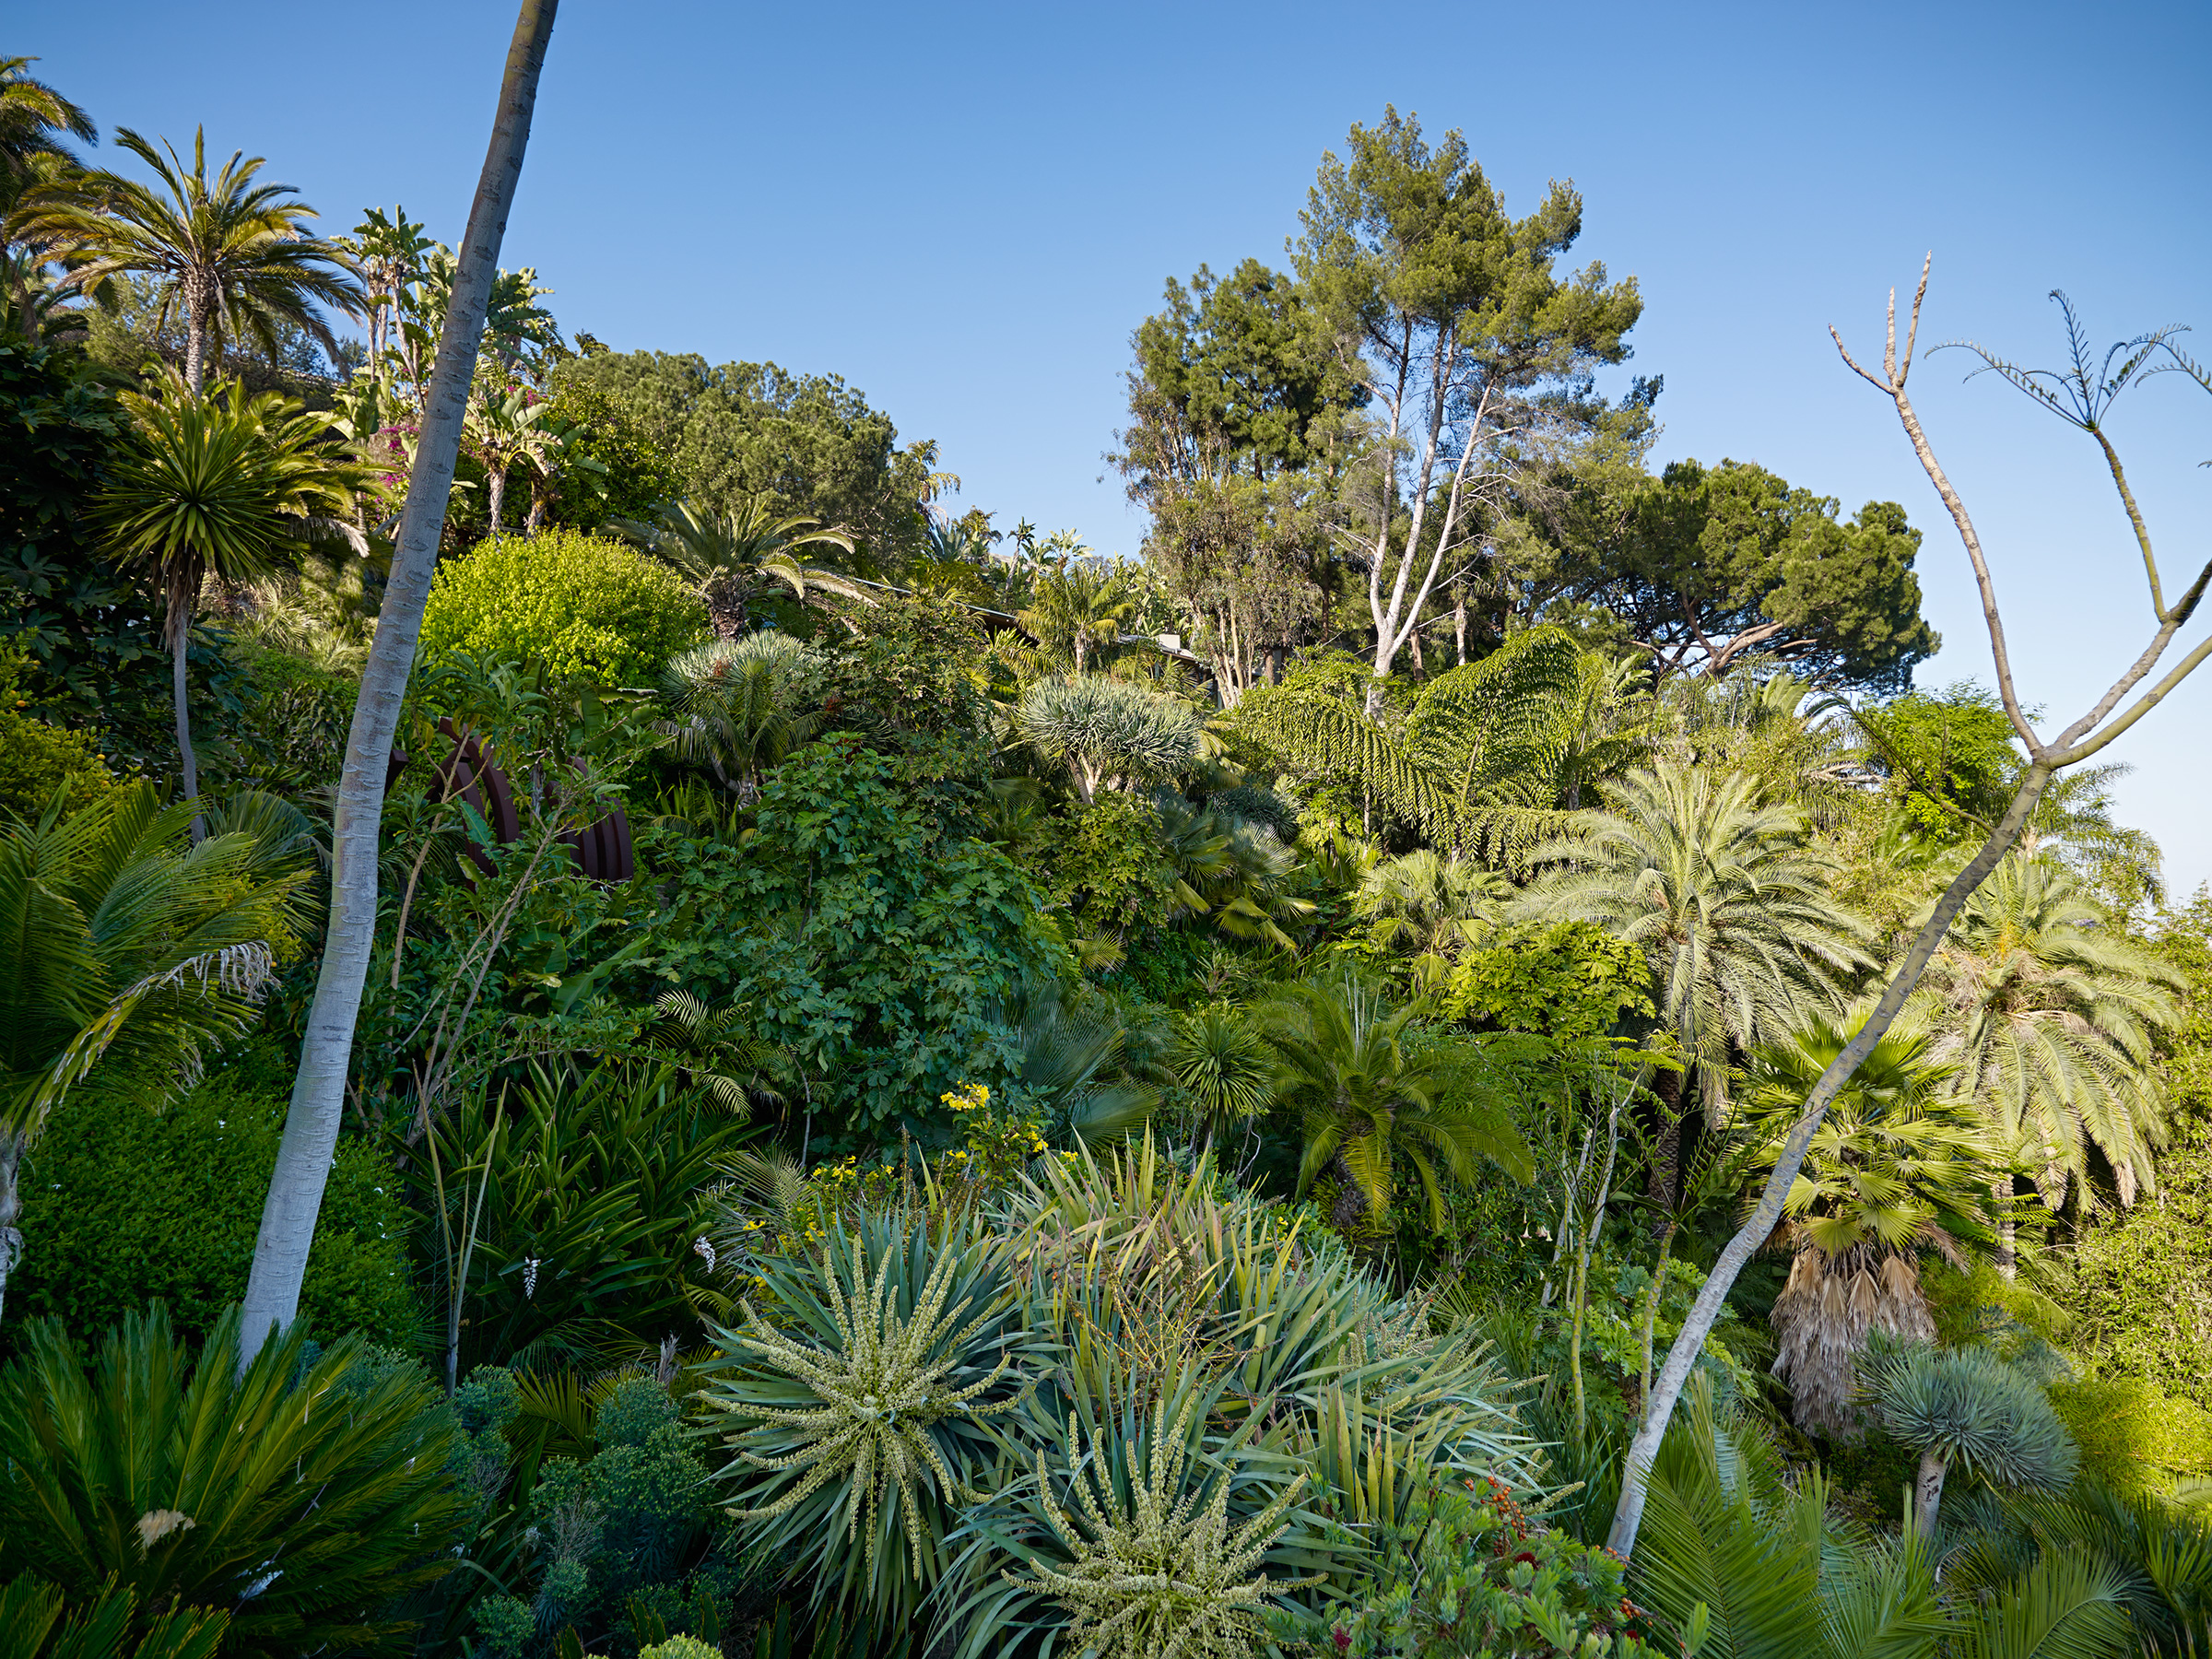
Elevated view over a dense hillside garden of palms, cycads, agaves and pine trees under a clear blue sky
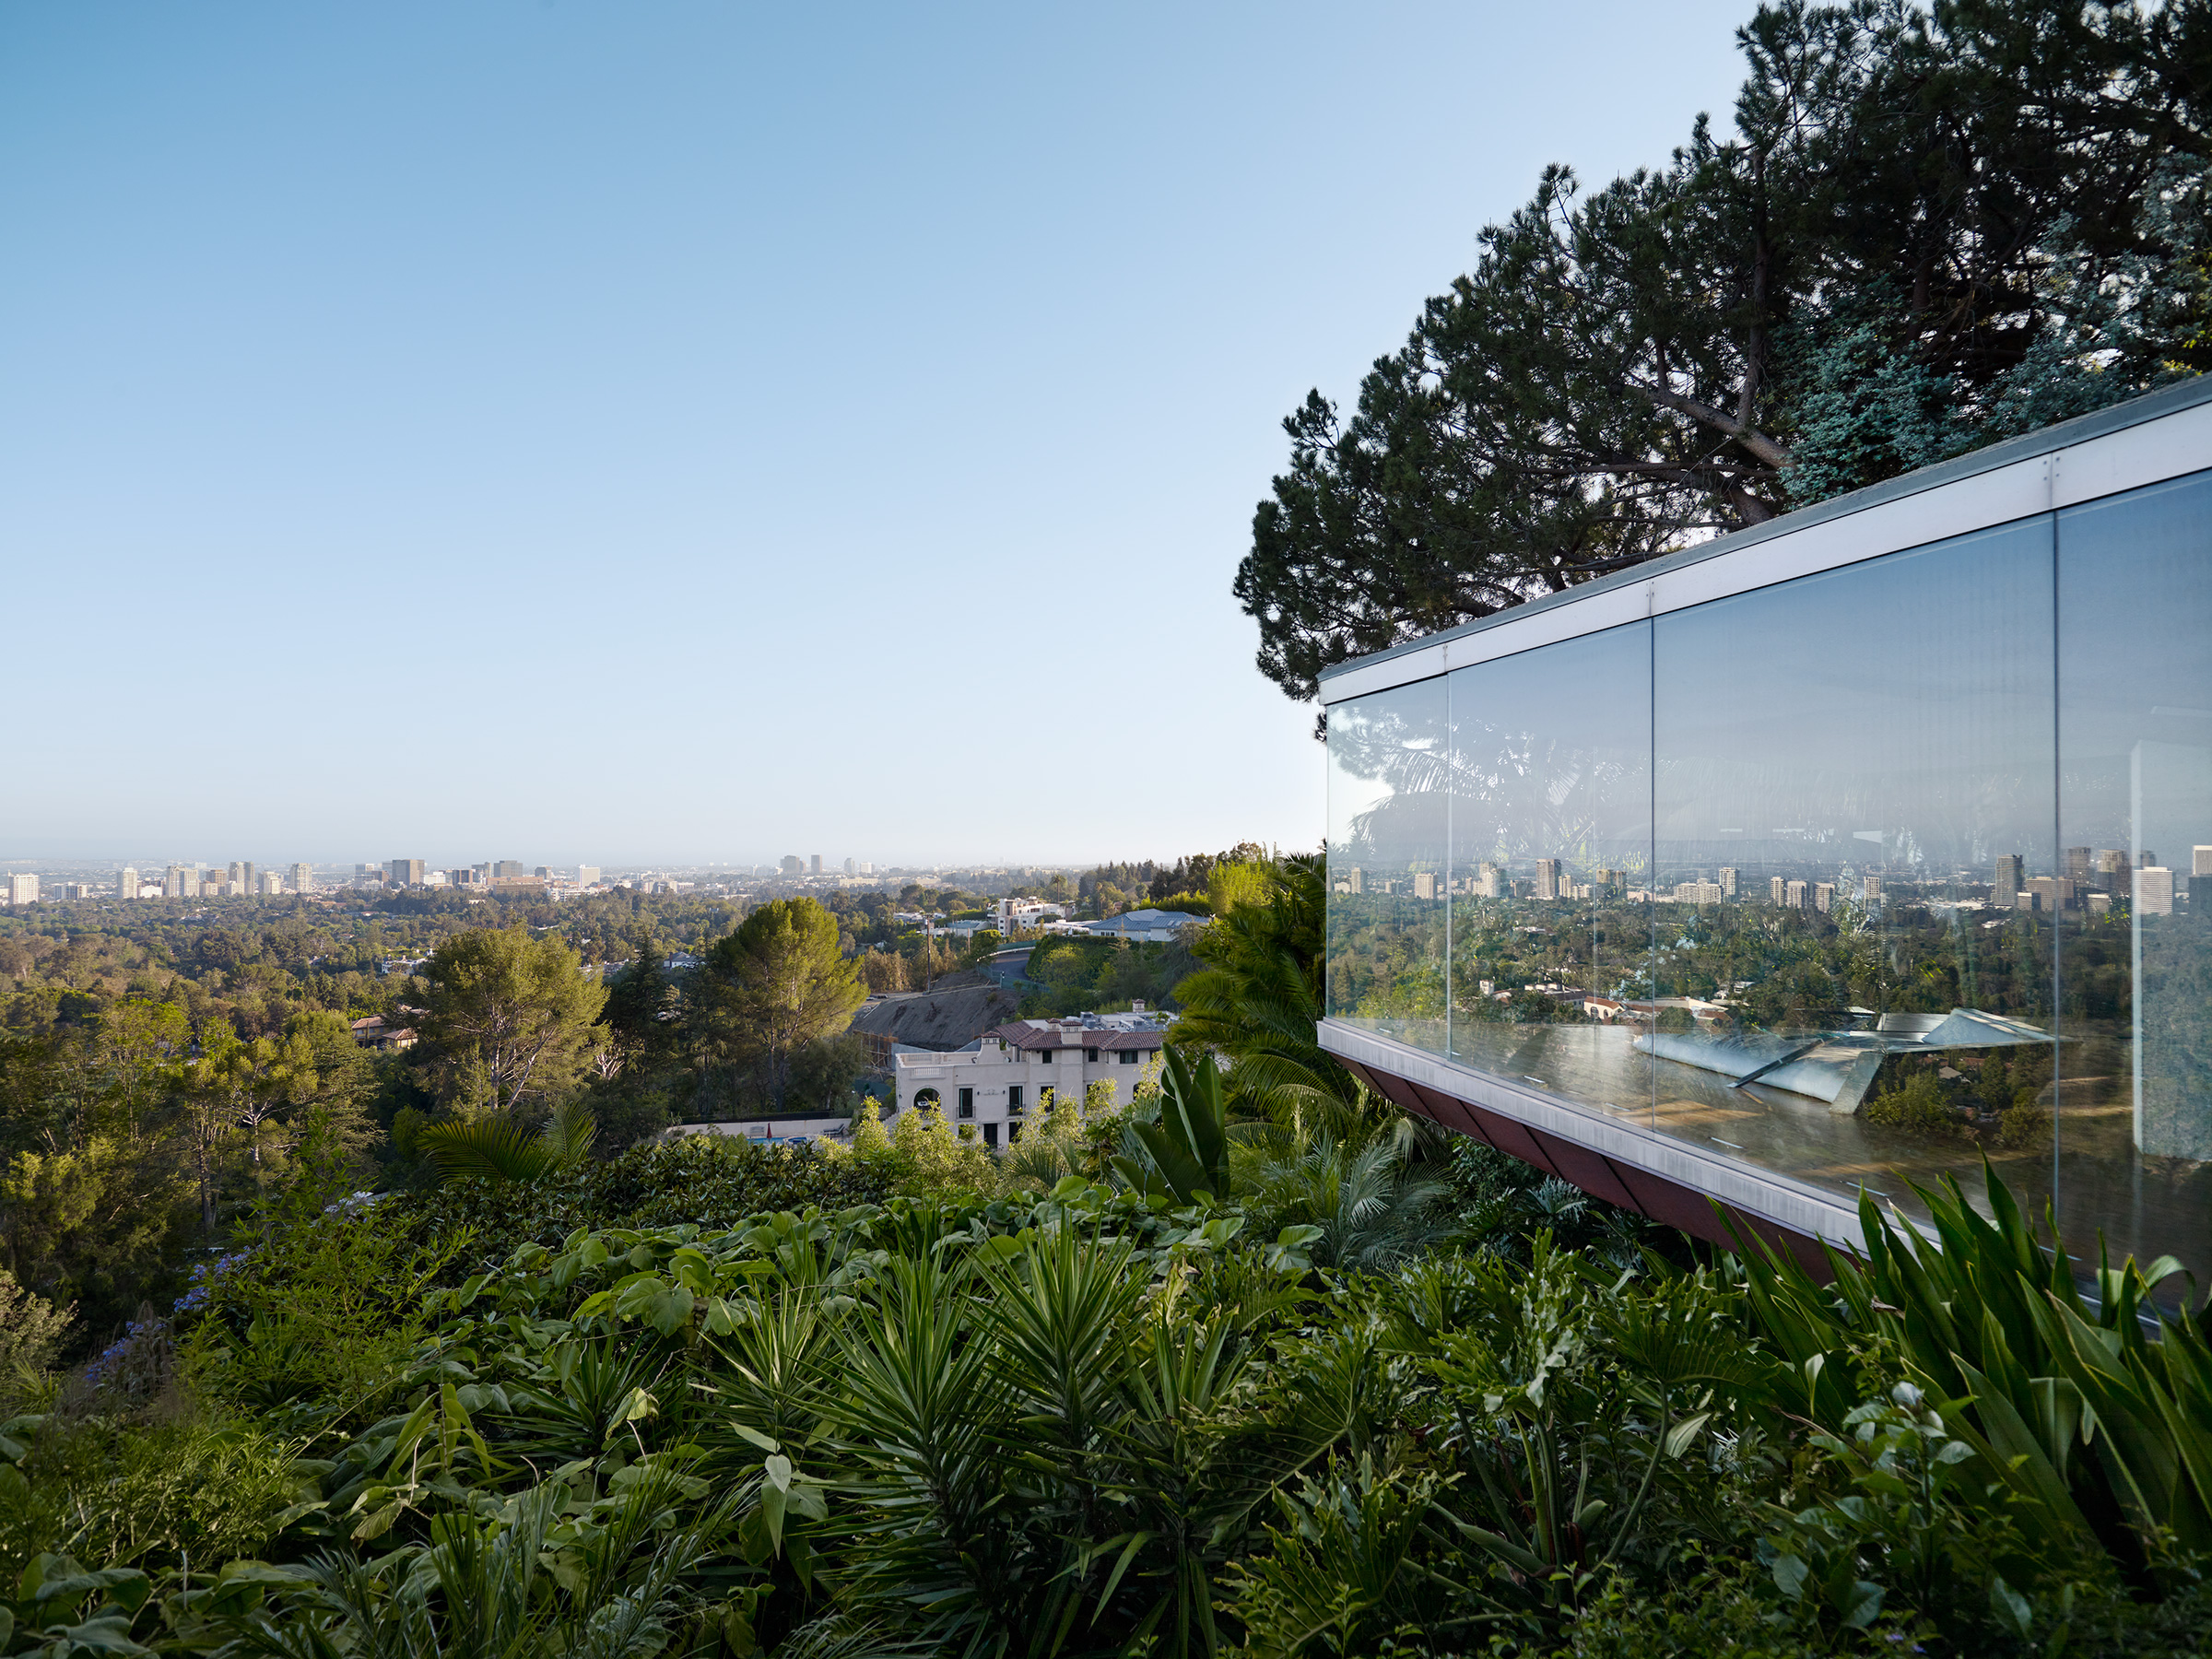
Glass corner of the residence cantilevered above a hillside, framing a panoramic daytime view over Los Angeles toward the coast
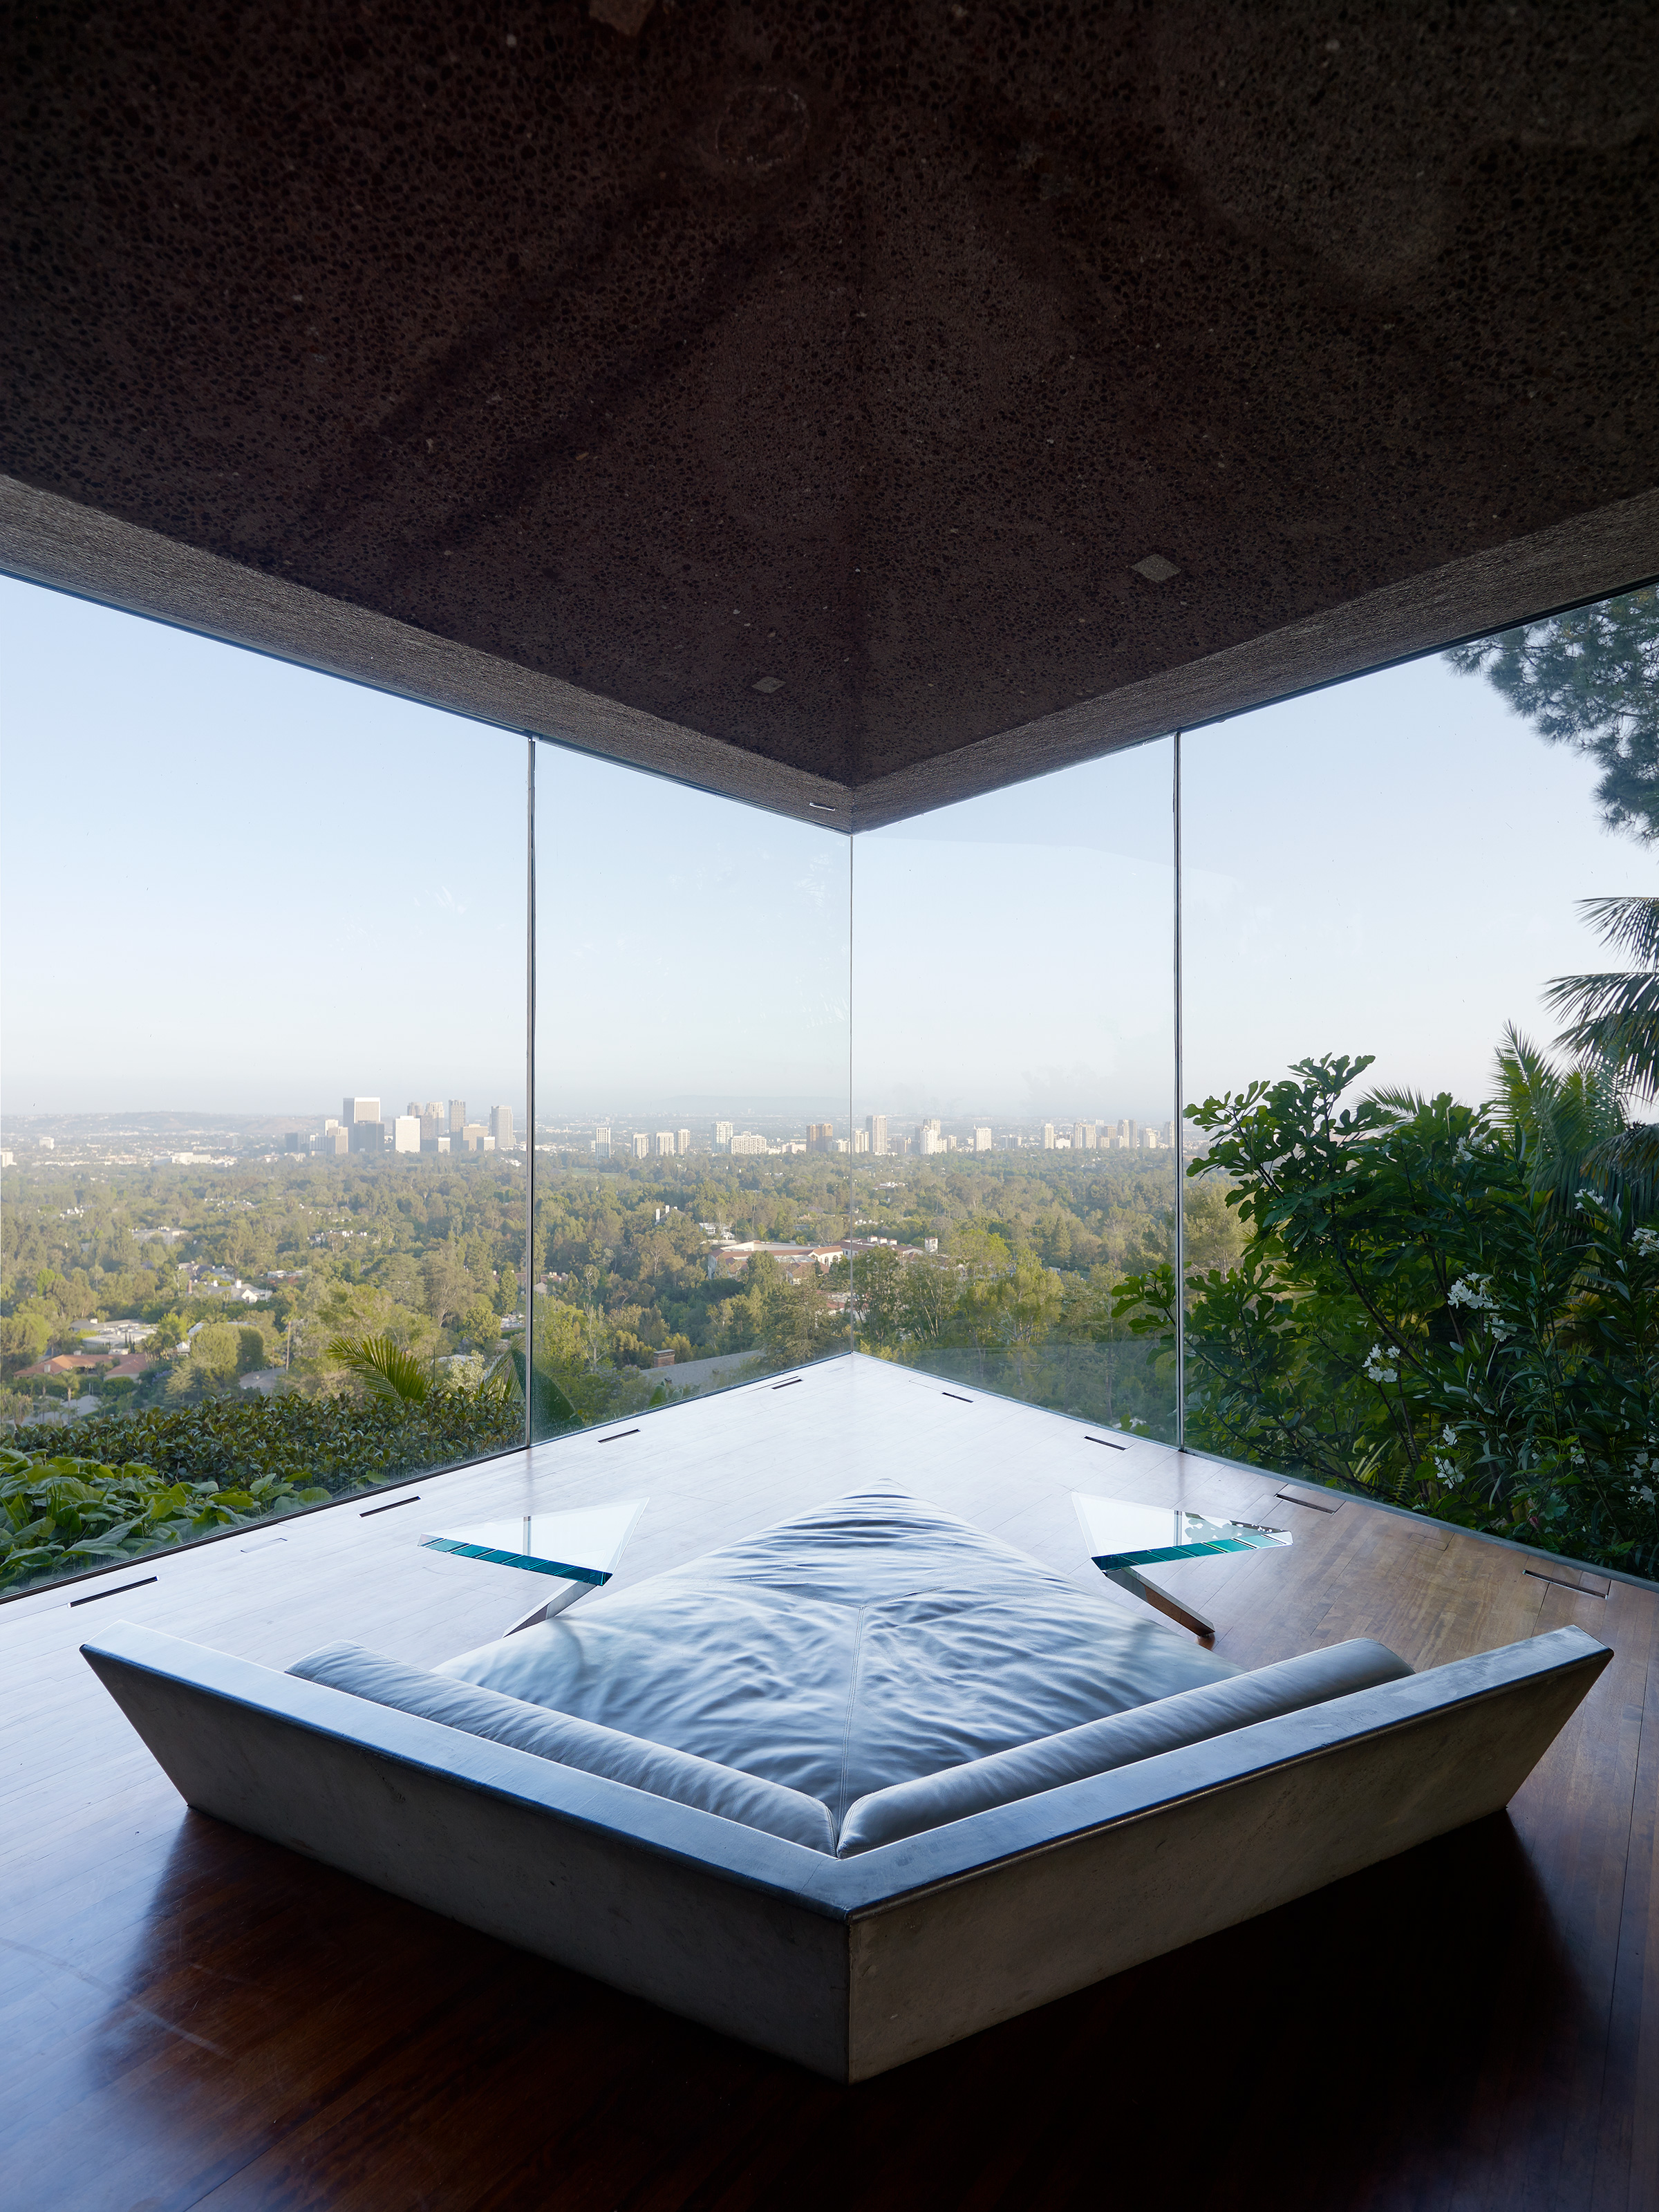
Corner reading nook with a built-in daybed and integrated concrete surround set behind full-height glass, floor-to-ceiling windows framing a panoramic daytime view of the Los Angeles skyline
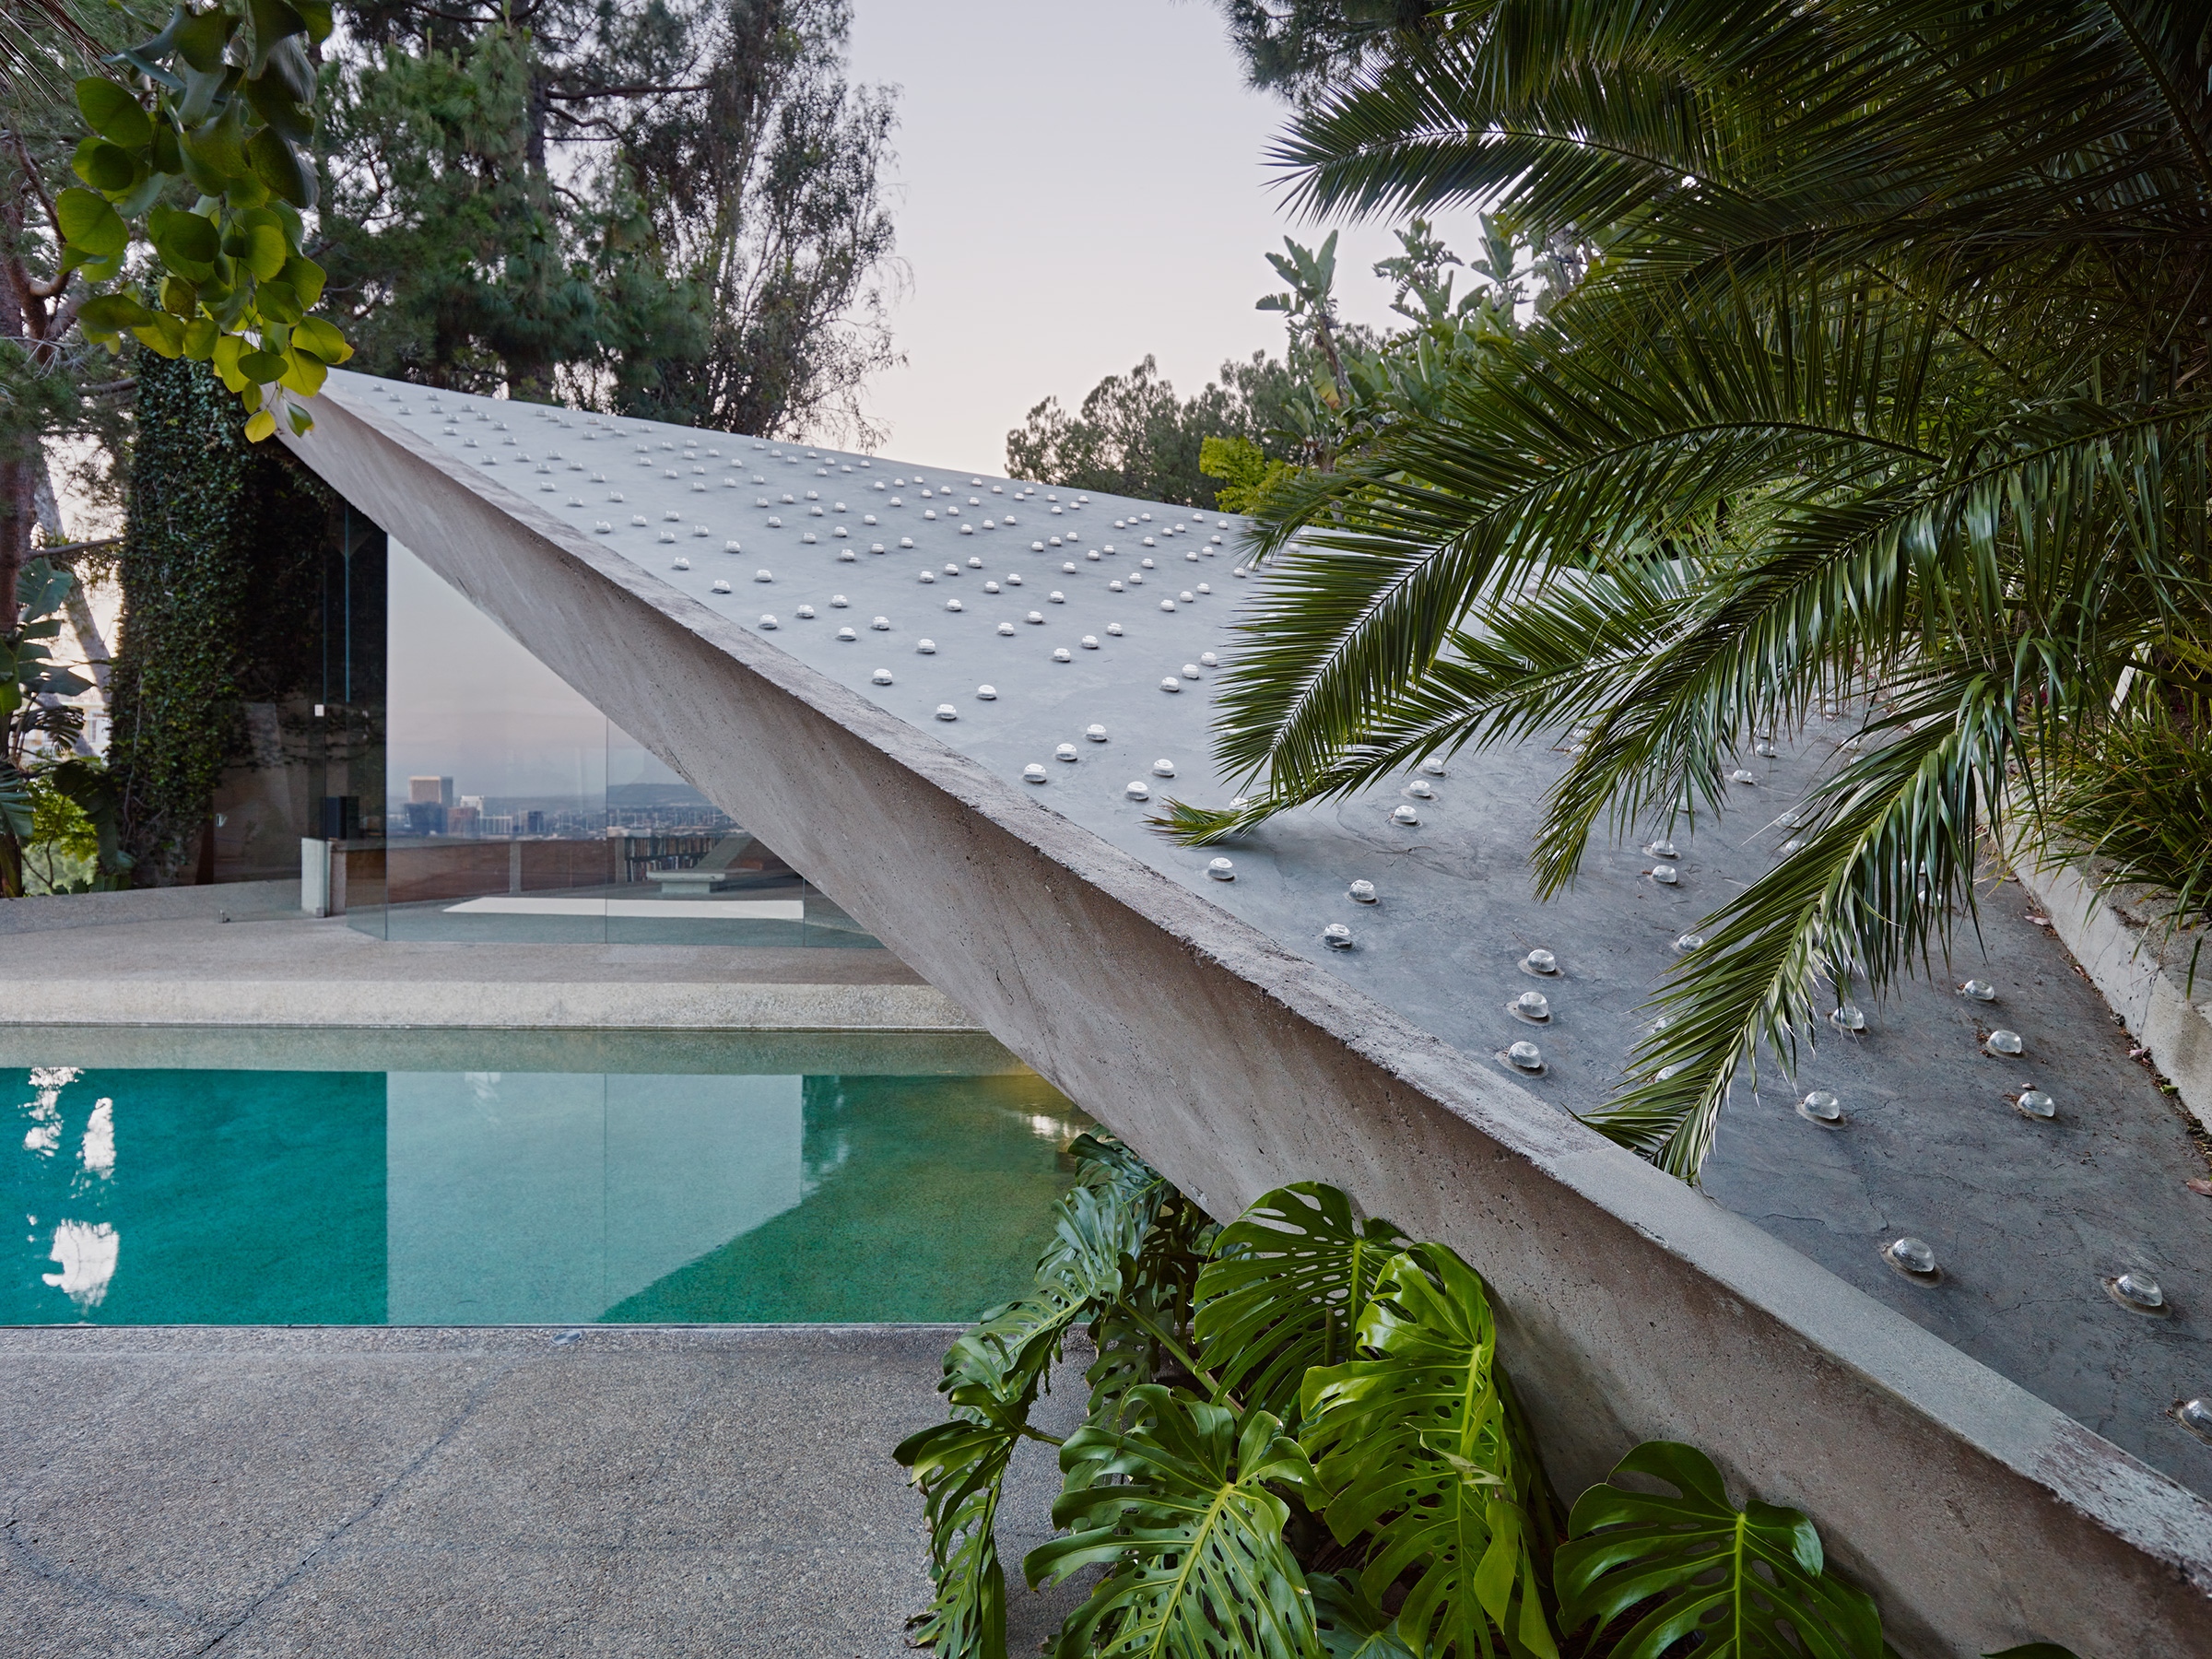
Detail of the perforated concrete roof edge embedded with rows of circular glass skylights, palm fronds overhanging the eave above an infinity pool
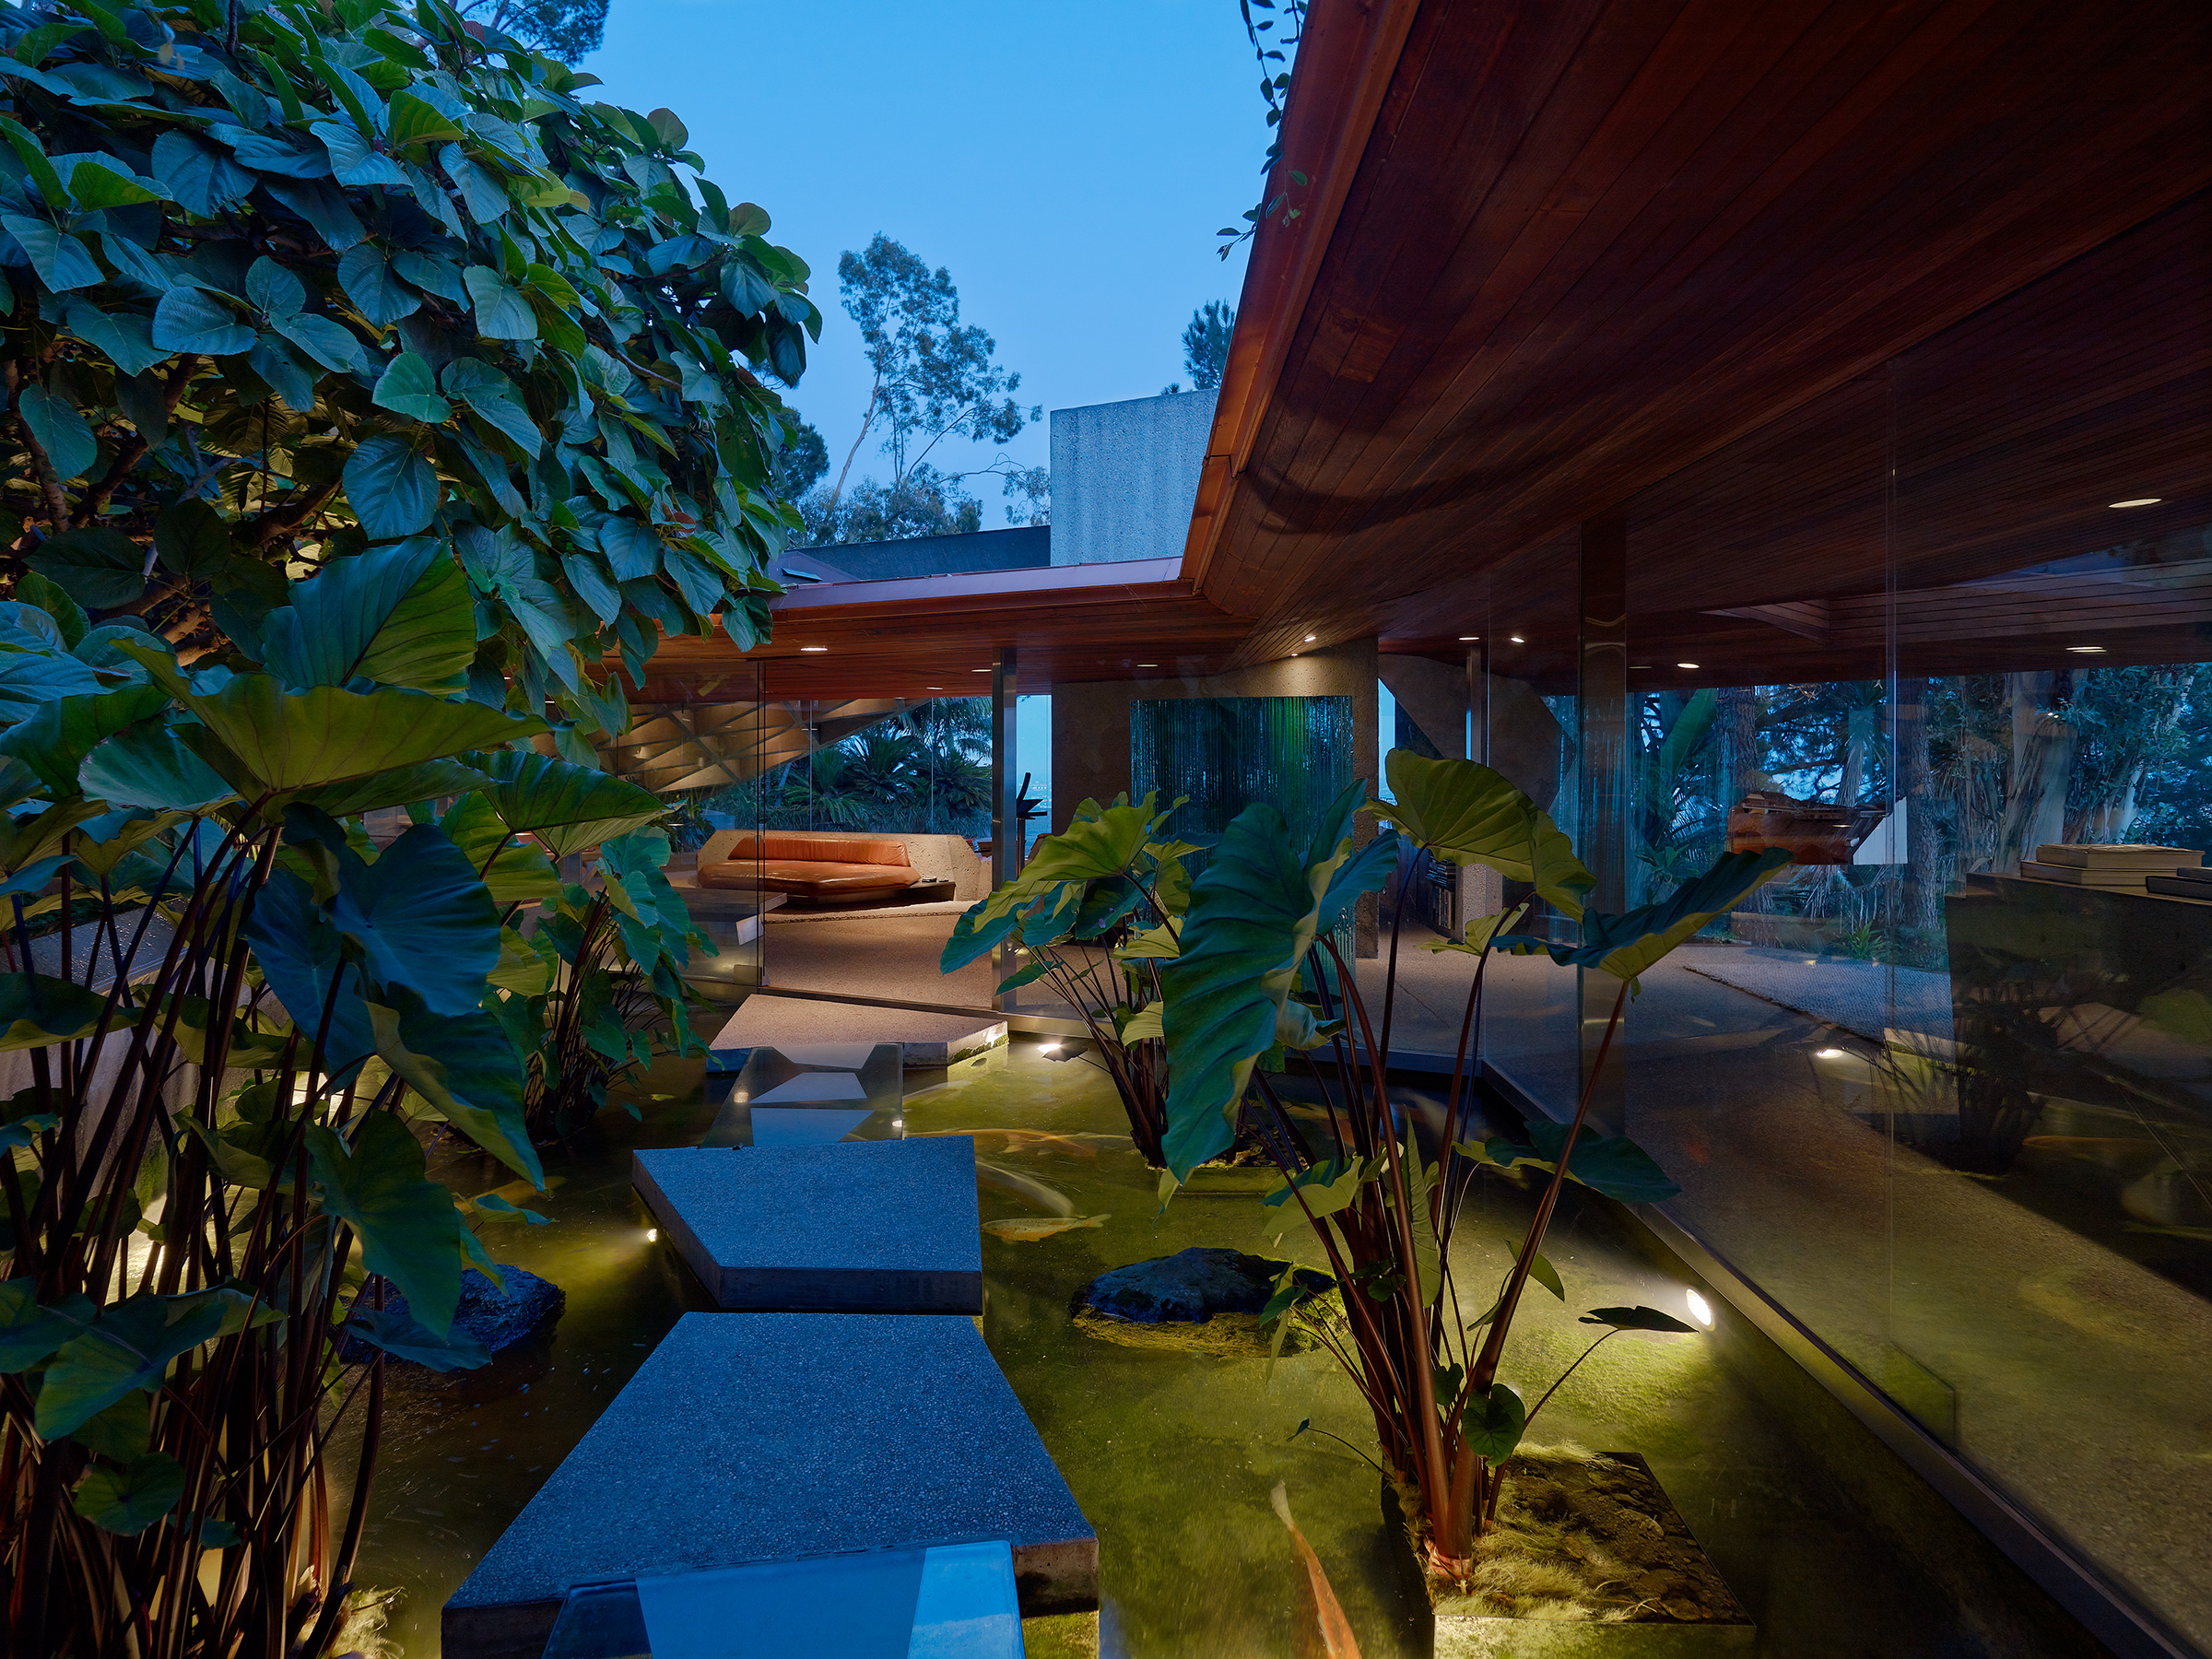
Dusk view across a koi pond and stepping stones toward the sunken living room, its orange leather seating visible through glass walls, with warm interior lighting
Living room beneath the triangulated concrete coffered ceiling at night, an illuminated stairway and bookshelf-lined wall with a vinyl record rack, orange leather seating and a glass-walled corner beyond
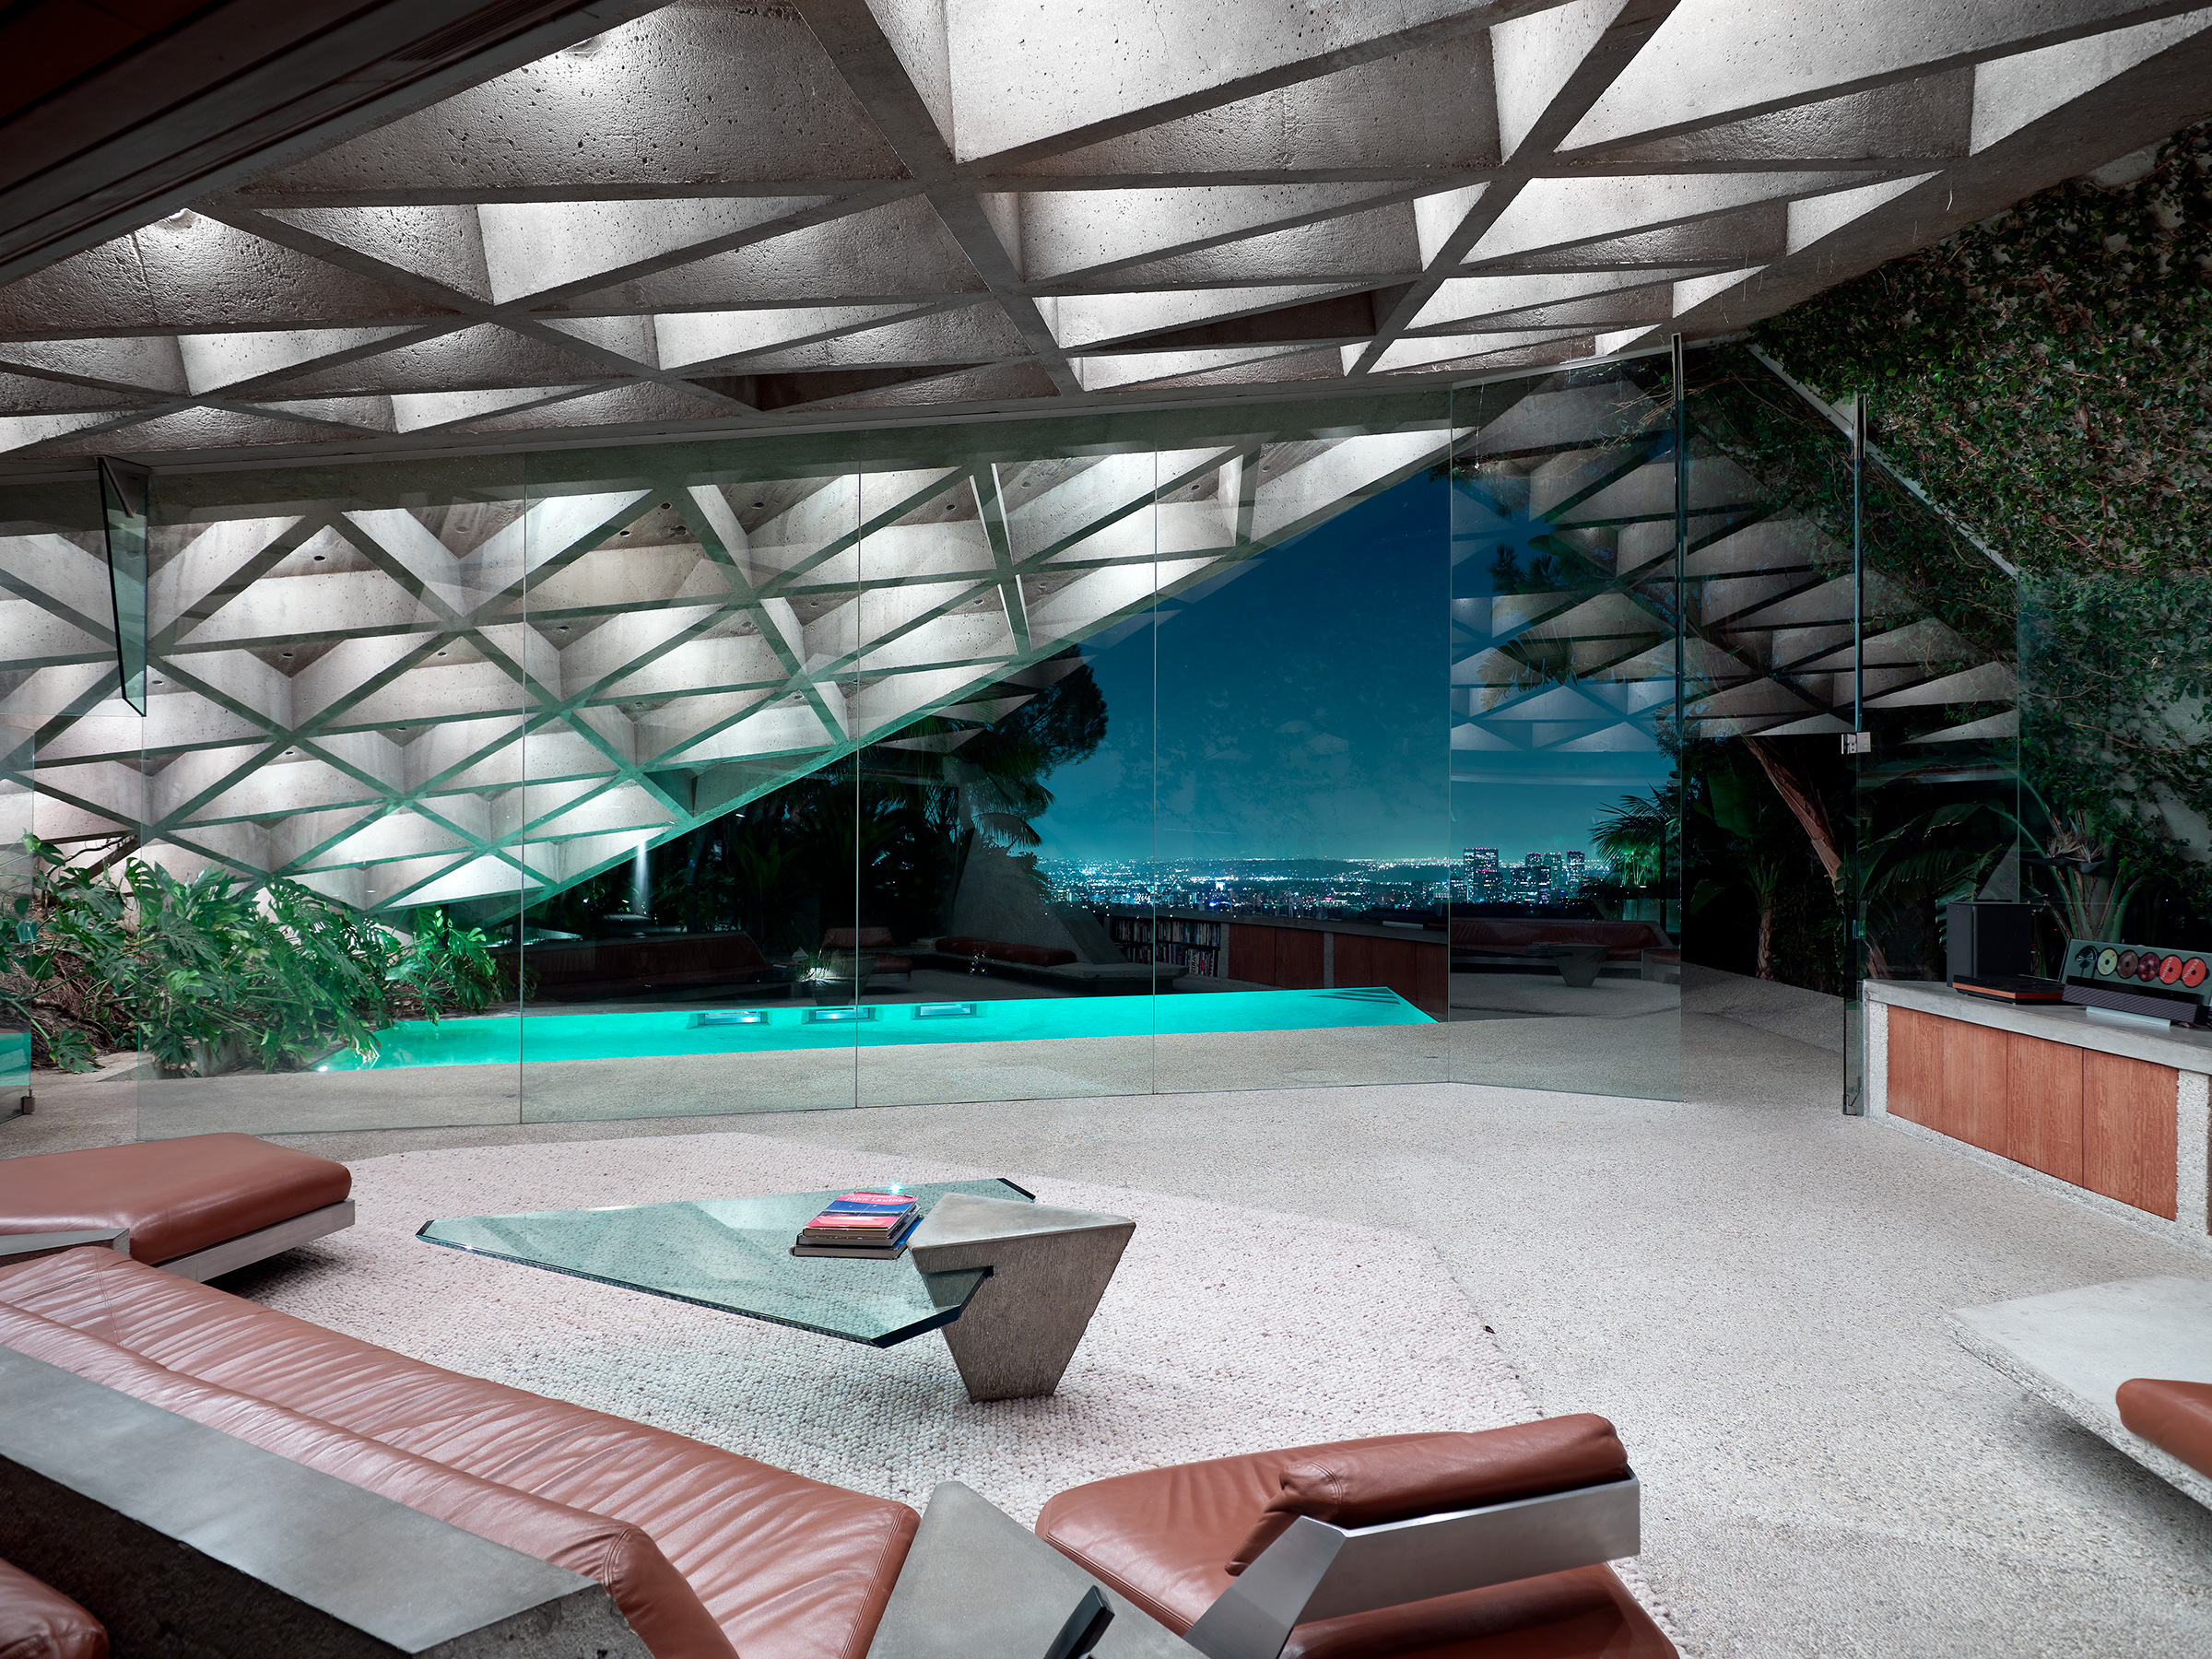
Living room at night beneath the concrete coffered ceiling overlooking an illuminated turquoise pool and the city lights of Los Angeles through glass walls
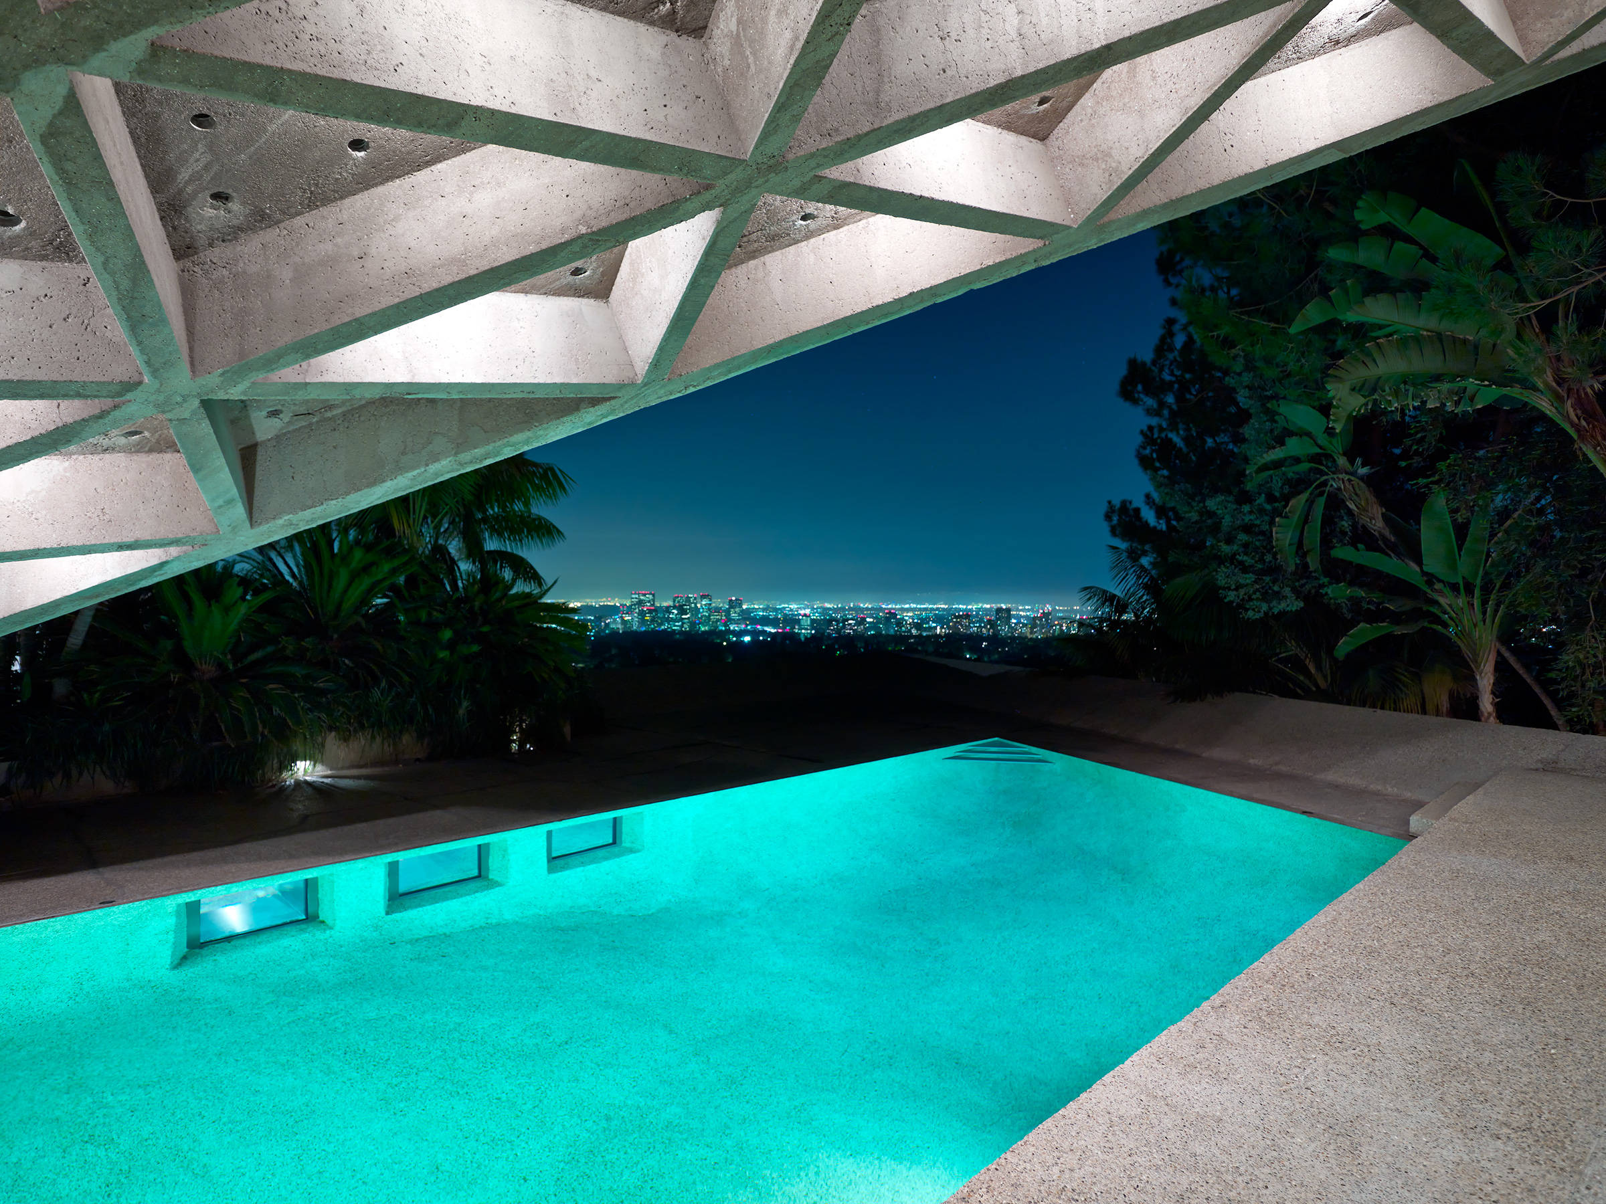
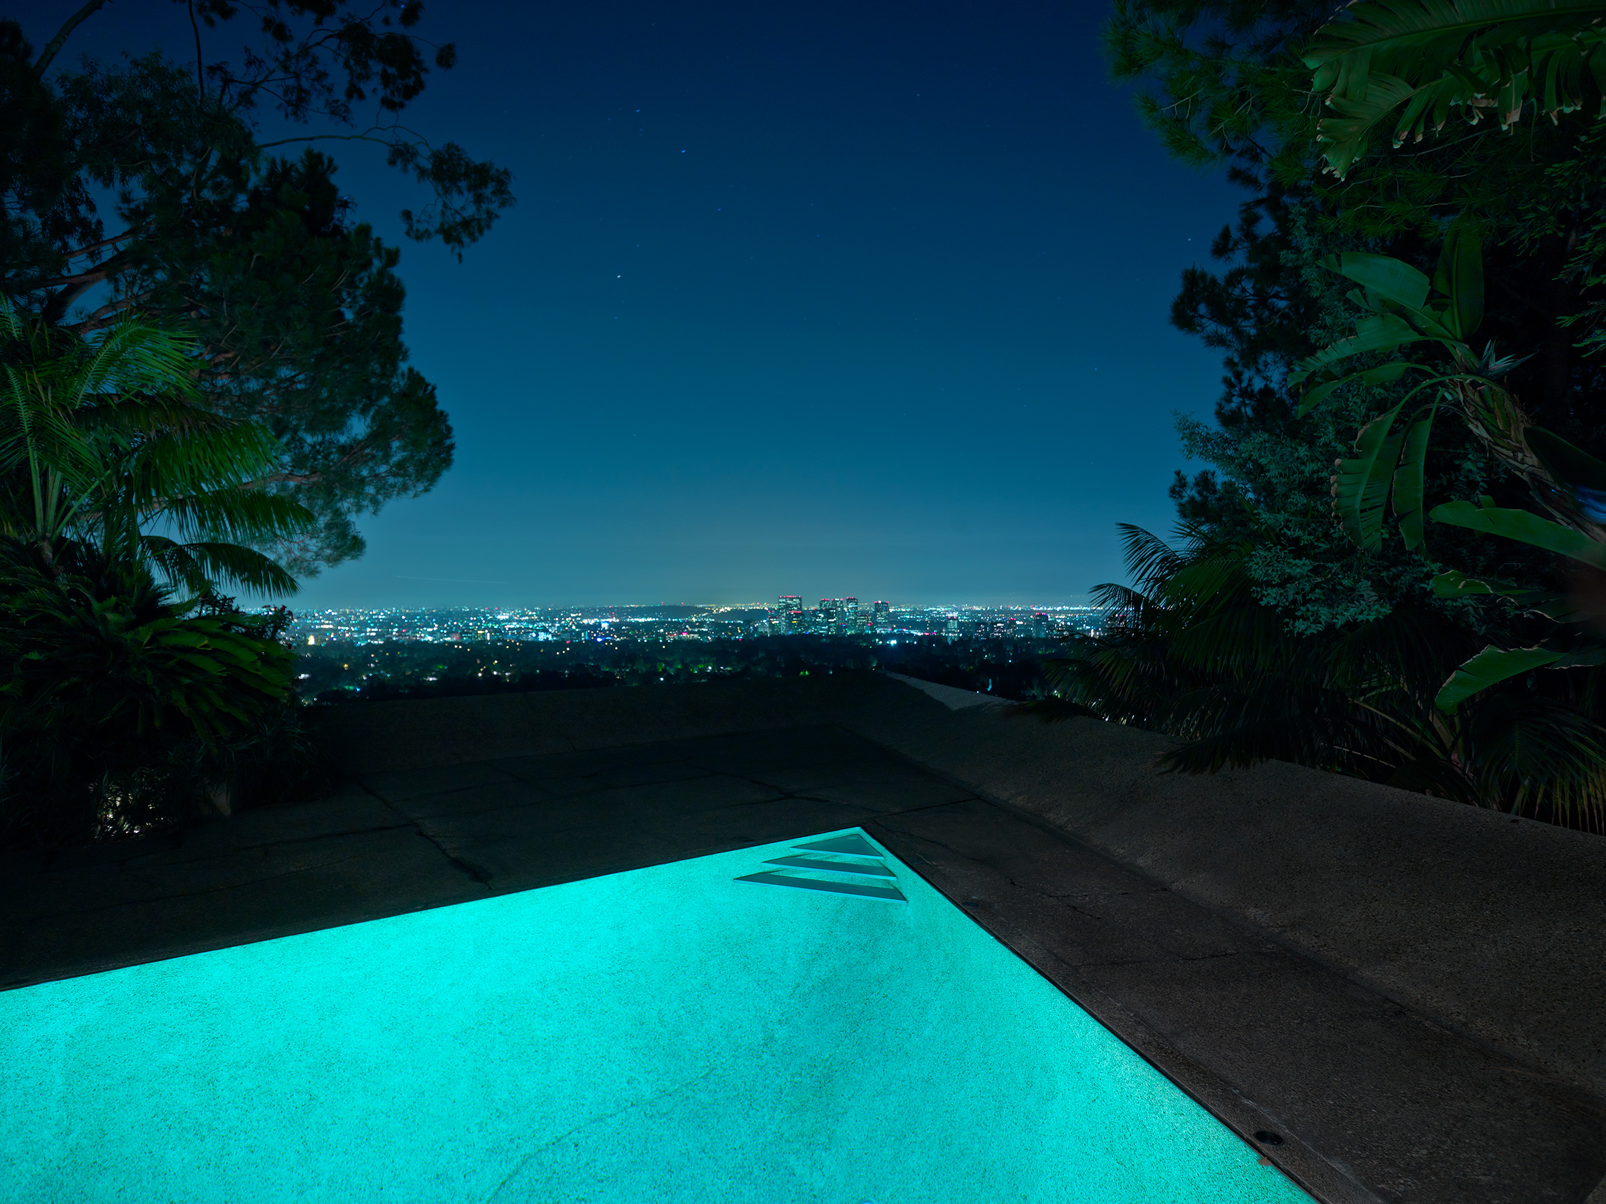
View from beneath the perforated concrete roof edge over an illuminated turquoise infinity pool toward the night skyline of Los Angeles
Illuminated turquoise infinity pool at night framed by palm trees and pine trees, with the lit skyline of Los Angeles in the distance
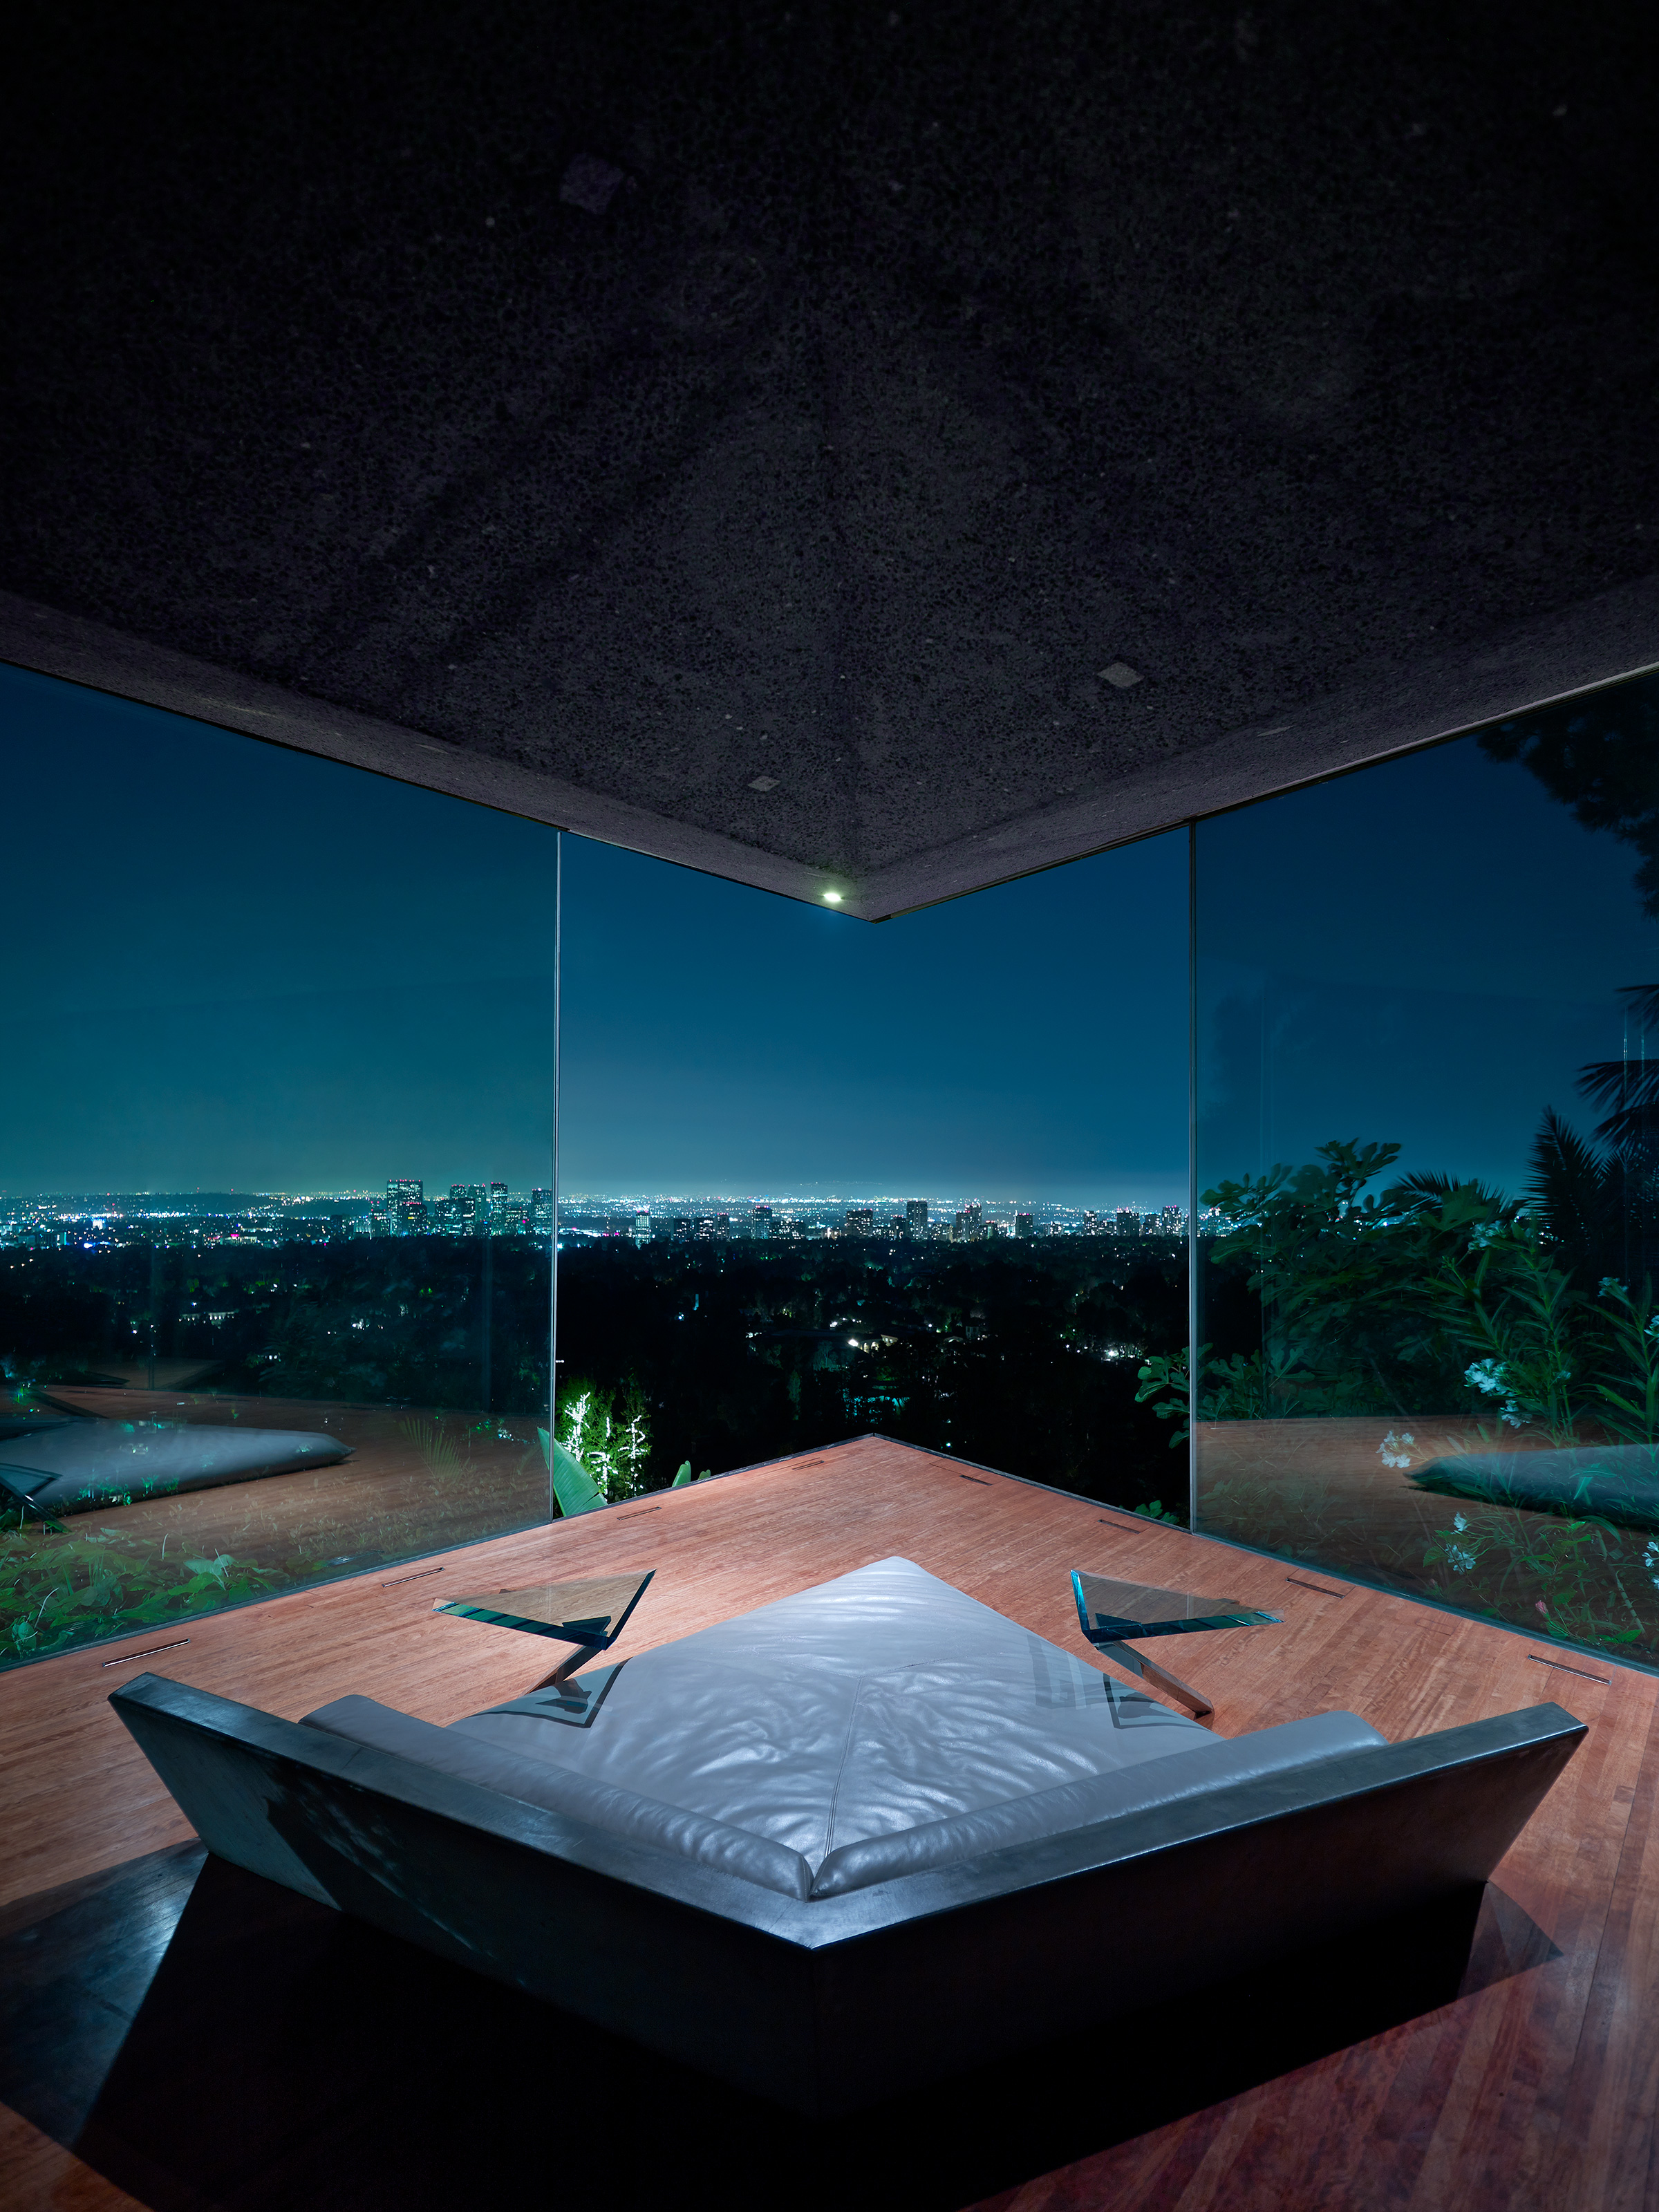
Corner reading nook with a built-in daybed set behind full-height glass at night, illuminated wood flooring and a panoramic night view of the Los Angeles skyline through floor-to-ceiling windows
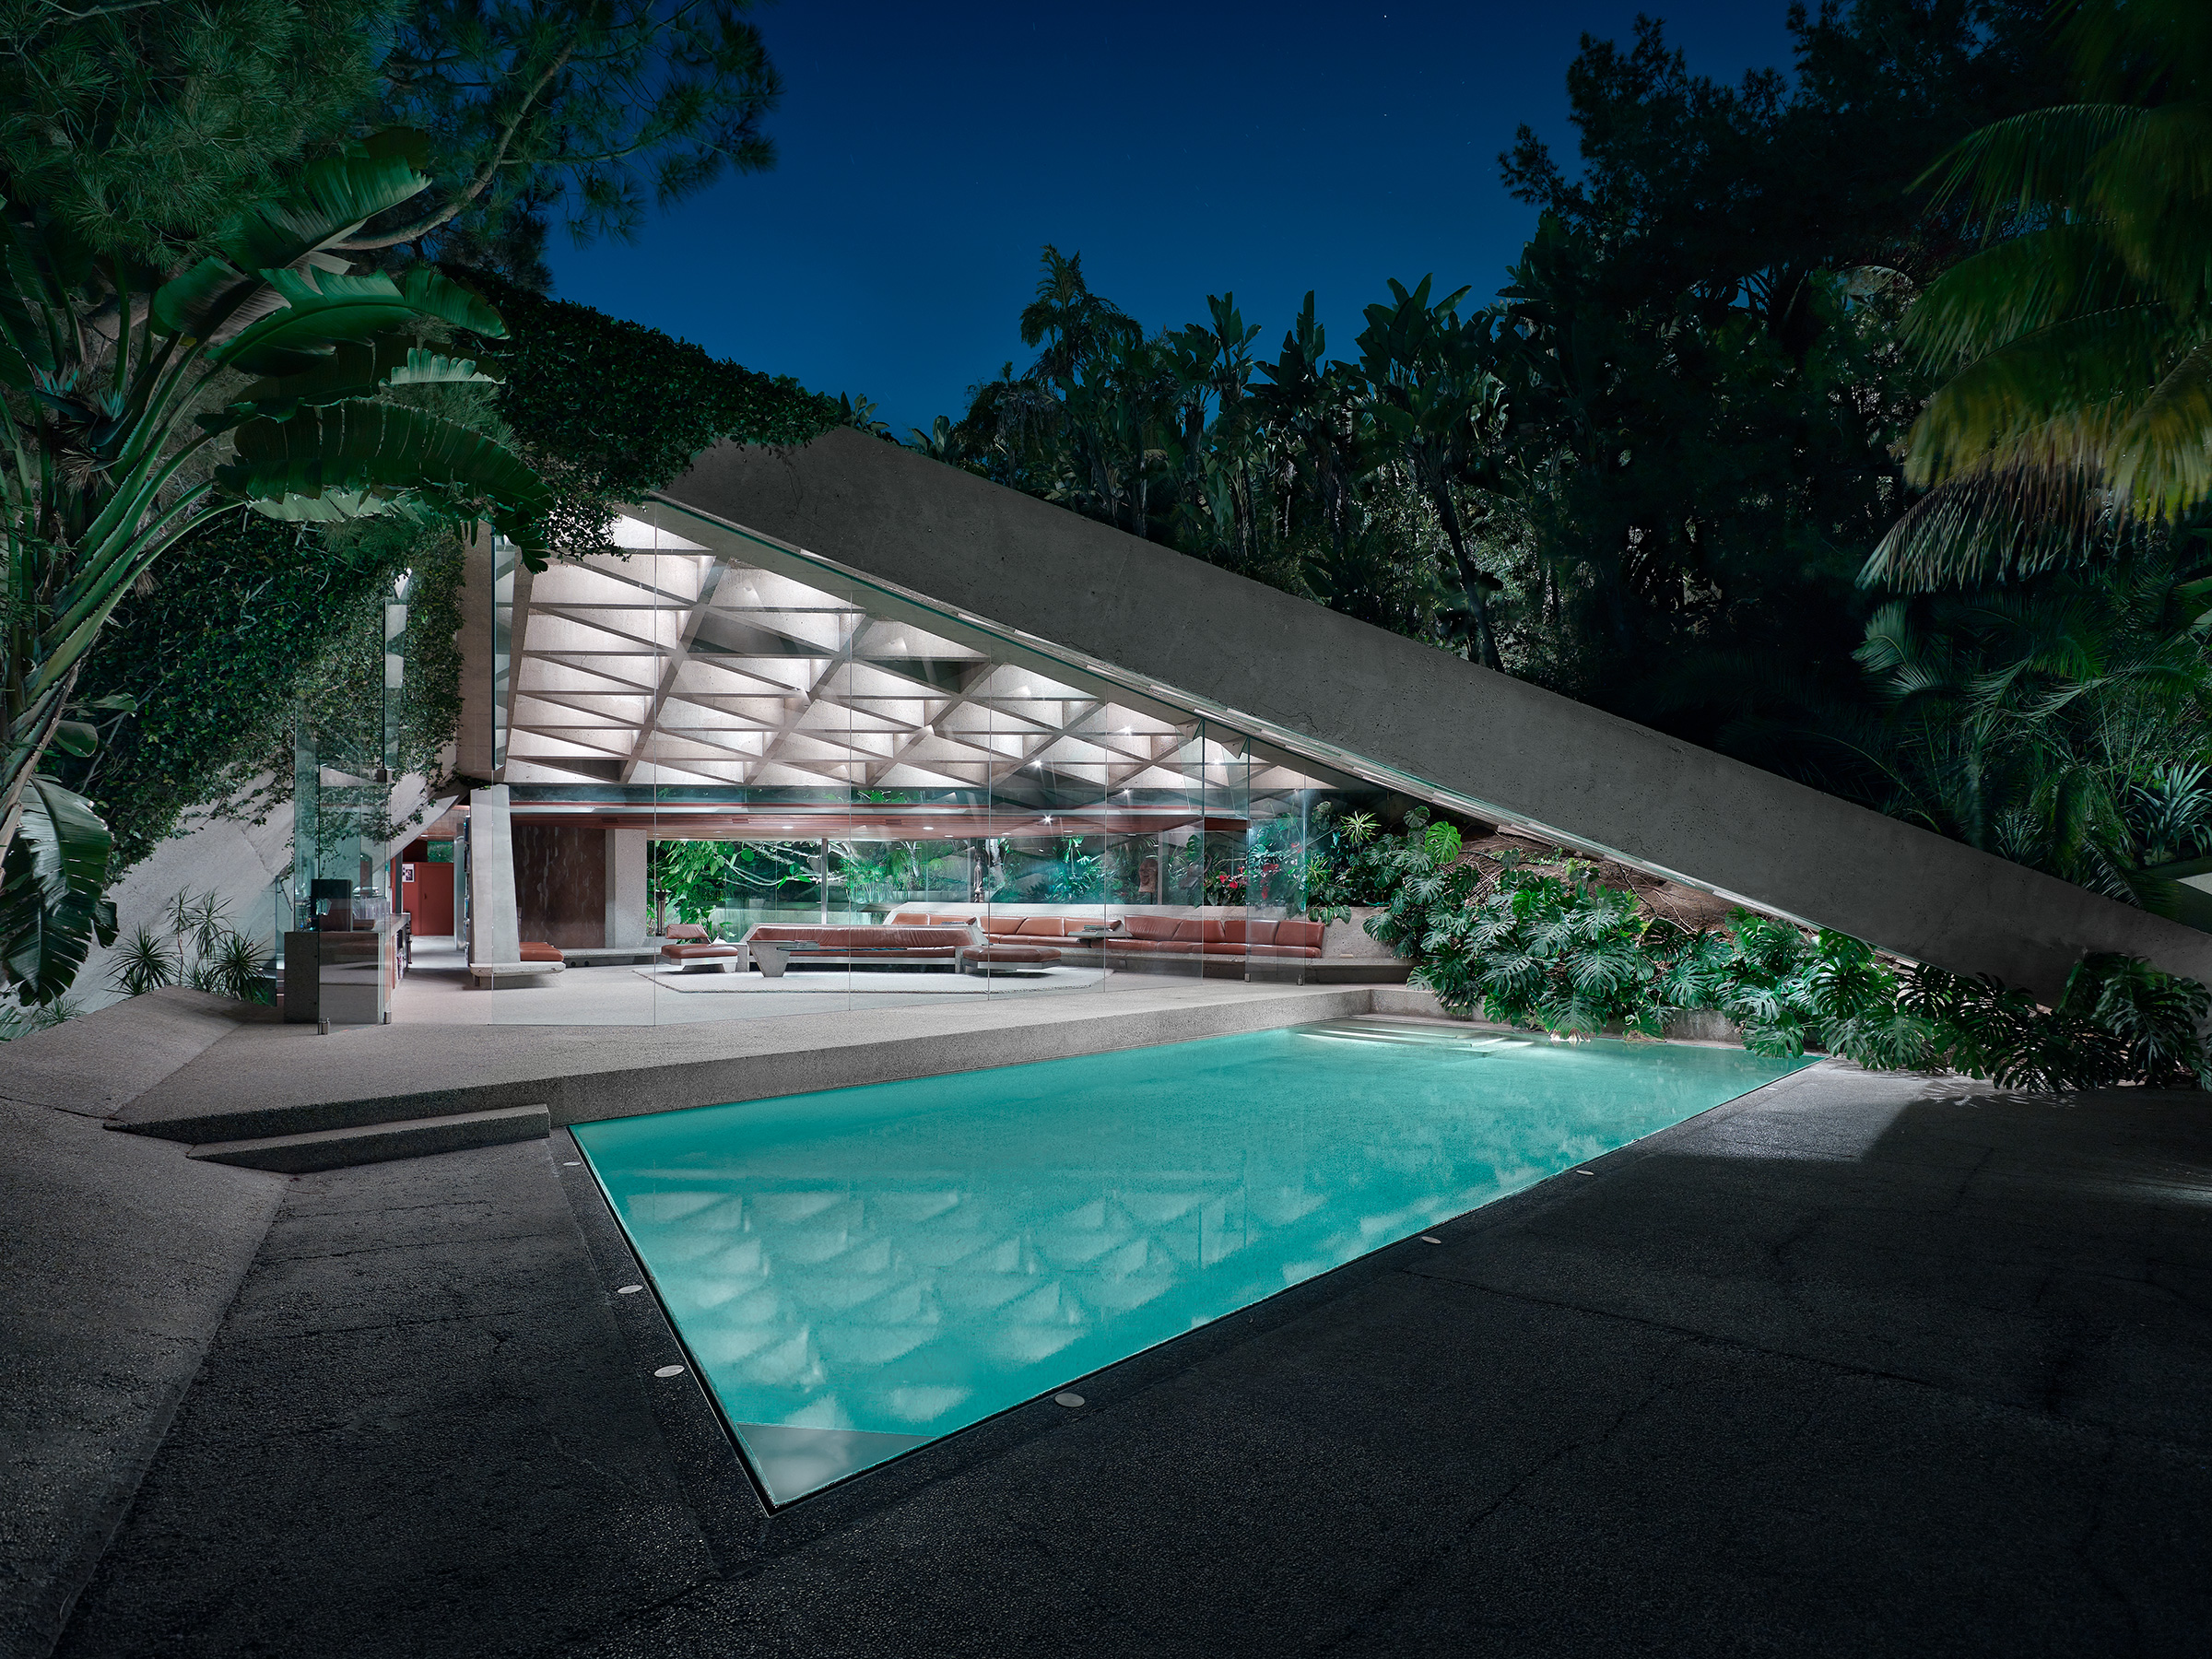
Night view of the angular concrete-roofed residence lit from within, its coffered ceiling glowing above an illuminated turquoise infinity pool surrounded by palm trees

The Sheats-Goldstein Residence

シーツ=ゴールドスタイン邸

Los Angeles

ロサンゼルス

Architecture

建築設計

John Lautner

John Lautner

Designed by John Lautner for Helen and Paul Sheats and completed in 1963, the Sheats-Goldstein Residence is set into a steep hillside in Los Angeles. James Goldstein acquired the house in 1972 and later worked with Lautner for more than a decade to rebuild and adapt the original design.

The residence is organized beneath an angular concrete roof that extends across the interior and terrace, with expansive glazing opening the living spaces toward the landscape and views across Los Angeles. Built-in furniture, integrated lighting and hundreds of glass skylights set into the concrete ceiling reinforce Lautner's approach to the house as a unified architectural environment.

ジョン・ロートナーがヘレン&ポール・シーツ夫妻のために設計し、1963年に完成したシーツ=ゴールドスタイン邸は、ロサンゼルスの急斜面に建つ住宅です。ジェームズ・ゴールドスタインが1972年にこの住宅を取得し、その後10年以上にわたりロートナーとともに、当初の設計を継承しながら改修を重ねました。

住宅は、室内からテラスまで連続する角度のついたコンクリート屋根の下に構成され、大きなガラス面によって居住空間が周囲のランドスケープとロサンゼルスの眺望へと開かれています。造り付けの家具、一体化された照明、コンクリート天井に埋め込まれた数百枚のガラス製トップライトが、住宅全体をひとつの建築環境として捉えるロートナーの設計思想を際立たせています。

007 Saint Laurent SELFIndexAbove Horizon 009